Detached Houses For Sale in Wynyard, Billingham, County Durham
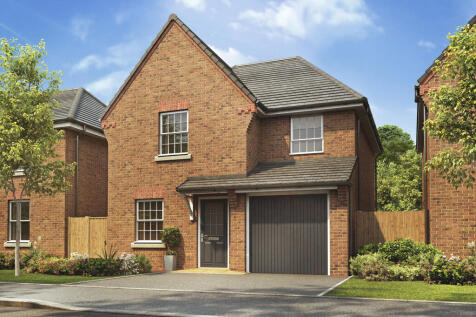
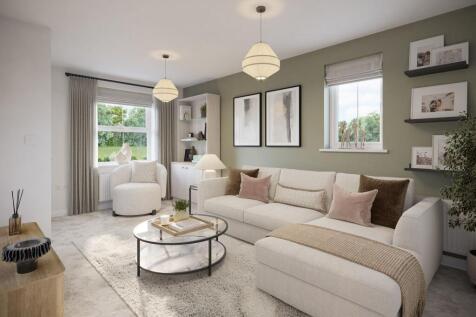
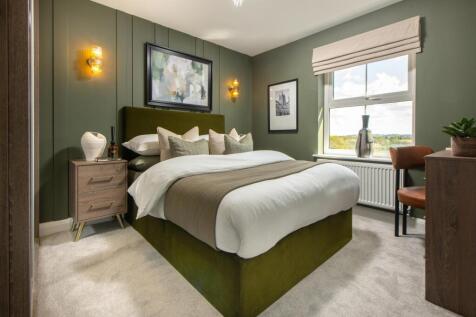
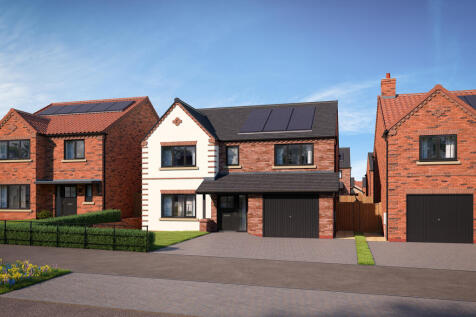
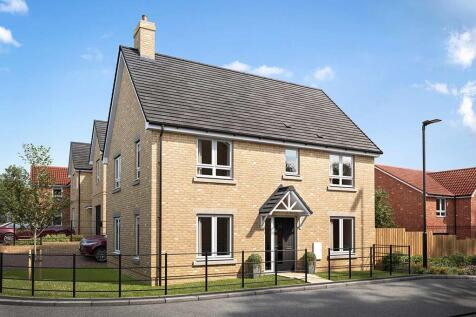
Move in for Christmas | £14,140 DEPOSIT BOOST plus FLOORING OR PART EXCHANGE PLUS £10,000. The Eckington is a stunning detached home that overlooks woodland. Featuring an open-plan dining kitchen, French doors to the garden, a handy utility room and a spacious lounge. Upstairs there's 3 double be...

 |
| 1/21
1/21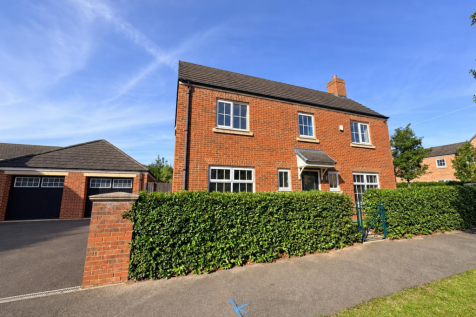
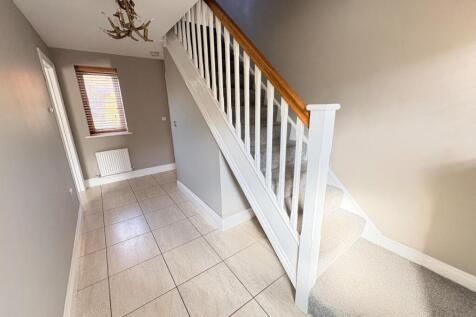
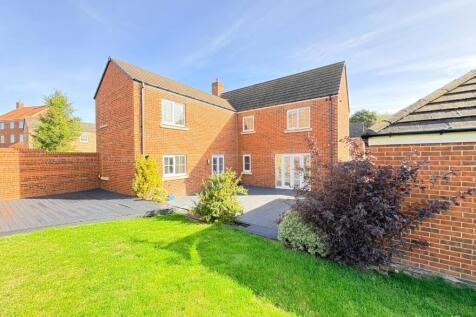
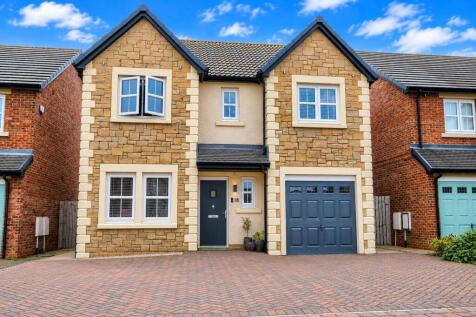
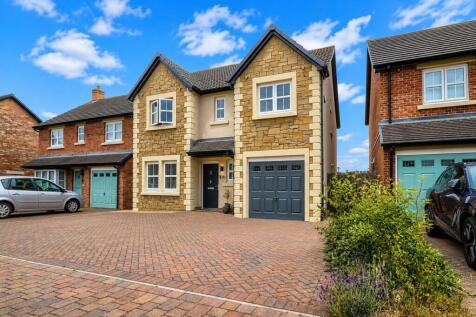
**A Superb Family Home in the Heart of Wynyard ** Sold with No Onward Chain** Nestled within the prestigious Wynyard development, Buttercup Avenue is a beautifully presented four-bedroom detached family home, combining stylish modern living with generous proportions and an enviable locat...

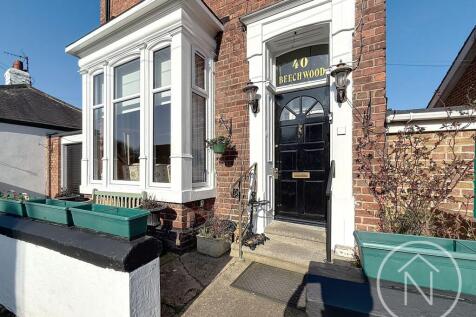







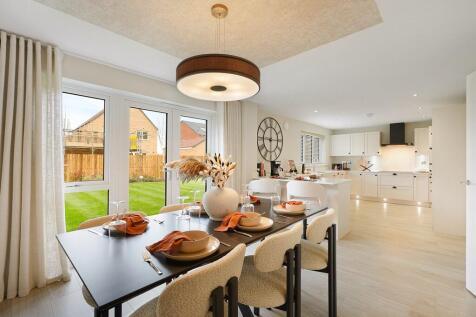
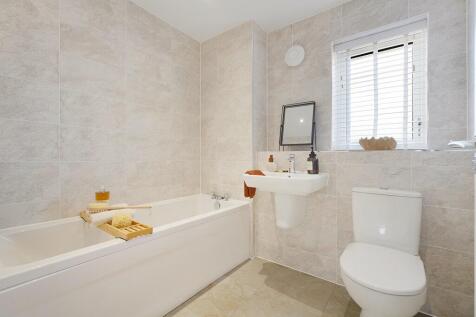

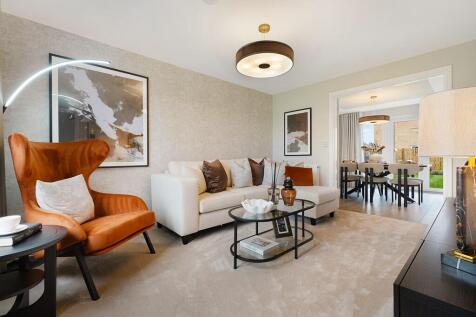

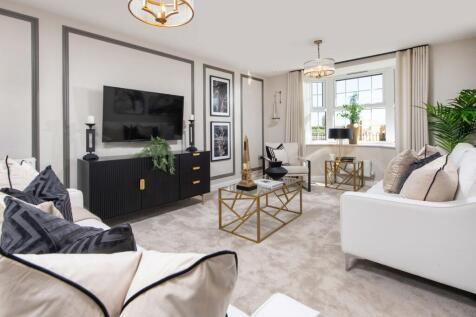

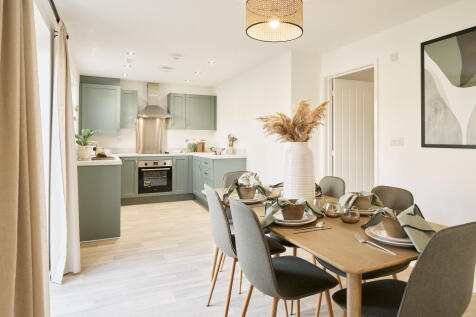
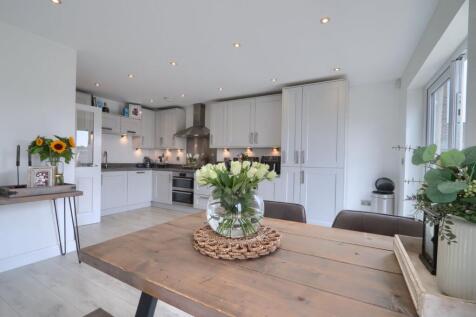
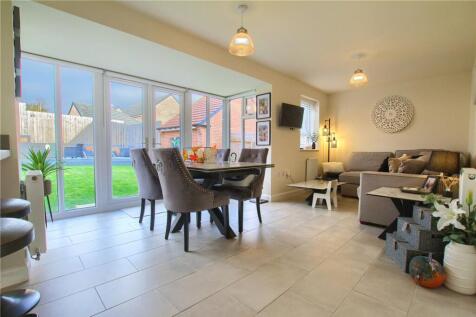
The hub of the Kirkdale home will be the expansive OPEN-PLAN KITCHEN DINER, with FRENCH DOORS to the garden and a SEPARATE UTILITY ROOM. The lounge has an attractive BAY WINDOW, making it a pleasant place to relax. Upstairs, you'll find FOUR DOUBLE BEDROOMS - the main with EN SUITE, and a family ...
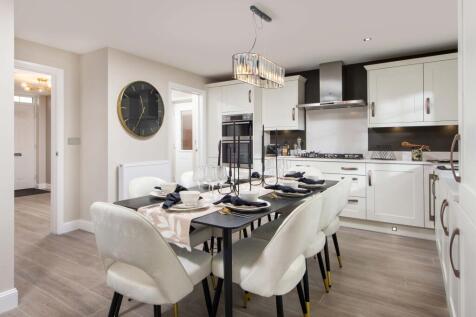
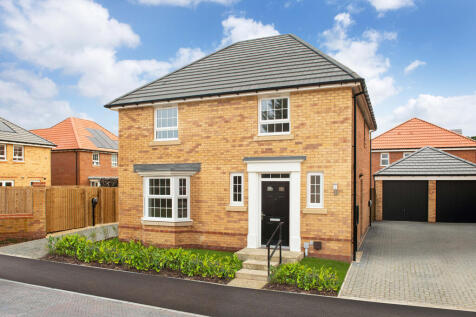
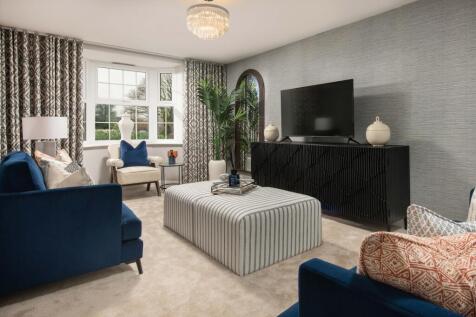

The hub of the Kirkdale home will be the expansive OPEN-PLAN KITCHEN DINER, with FRENCH DOORS to the garden and a separate UTILITY ROOM. The lounge has an attractive BAY WINDOW, making it a pleasant place to relax. Upstairs, you'll find FOUR DOUBLE BEDROOMS - the main with EN SUITE, and a family ...
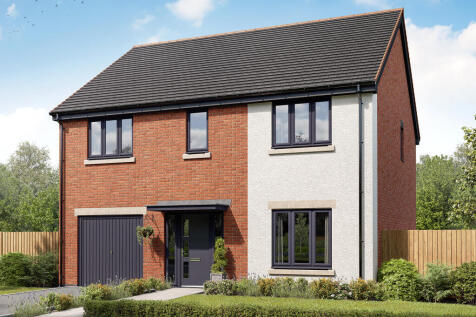
The Sandwood has an integral garage with internal access via the utility room, and the kitchen/dining room has bi-fold doors to the garden. With a family bathroom and four bedrooms – two of which benefit from en suites - there’s plenty of space upstairs for you to spread out.

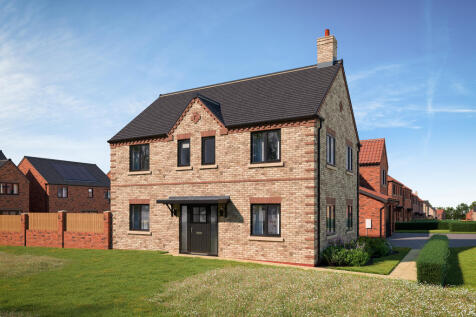
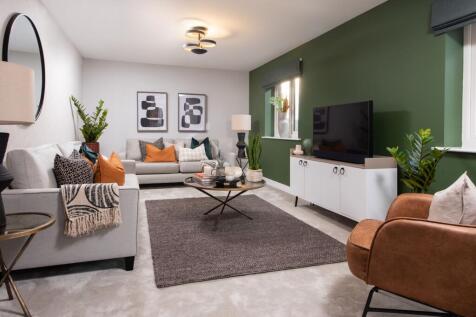
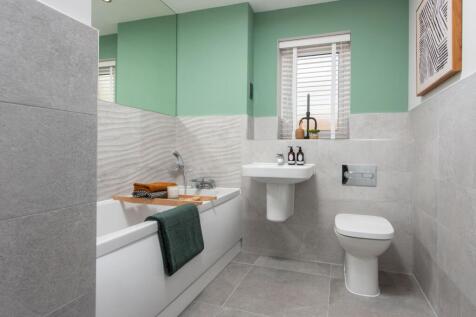
There's more than one reason to celebrate on this development. Speak to our sales team to discover the offers available. The Bowyer is an energy efficient home with an open-plan kitchen, family & dining area, UTILITY ROOM, dual-aspect living room & EN SUITE to bedroom 1. Plus is new, chai...

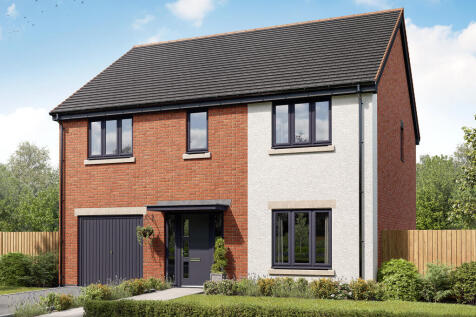
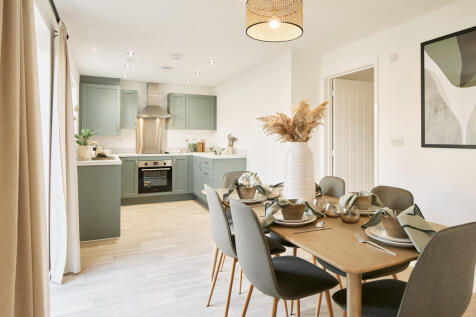

The Sandwood has an integral garage with internal access via the utility room, and the kitchen/dining room has bi-fold doors to the garden. With a family bathroom and four bedrooms – two of which benefit from en suites - there’s plenty of space upstairs for you to spread out.
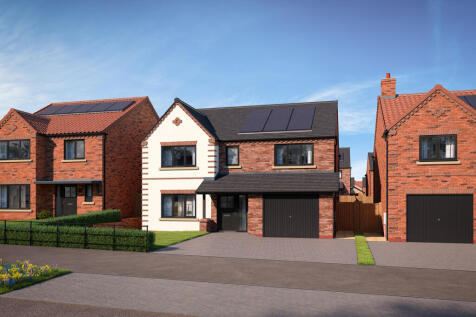
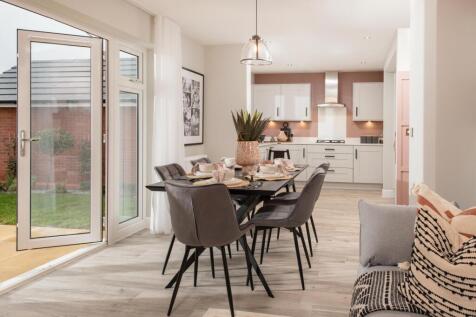
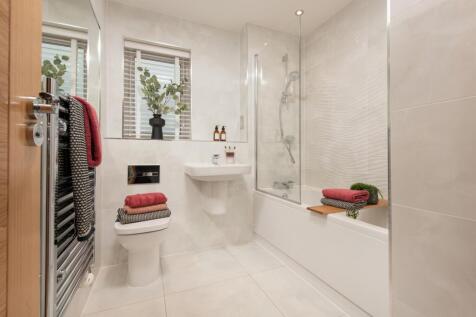
There's more than one reason to celebrate on this development. Speak to our sales team to discover the offers available. The Cutler is a stunning new & chain free home with an open-plan kitchen, family & dining area with French doors to the garden, three double bedrooms, EN SUITE, integra...
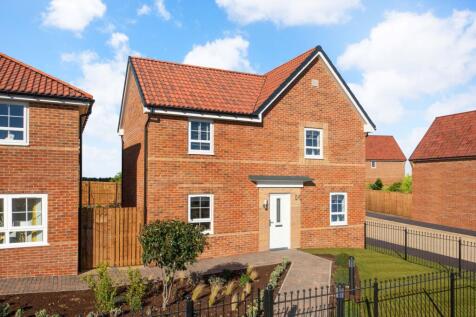
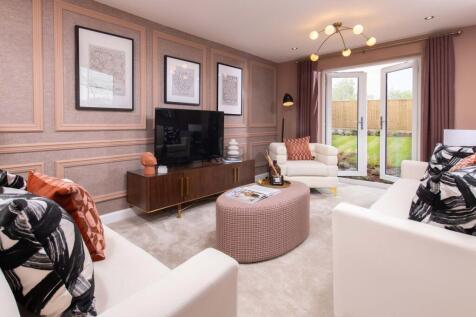
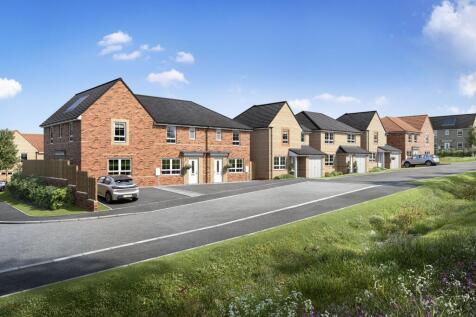
The Alderney is a beautifully presented four bedroom detached home. The property comprises of a spacious lounge with French doors to the rear garden, separate dining room, family room with French doors to the rear garden and fitted kitchen with a breakfast area for informal dining. The first floo...

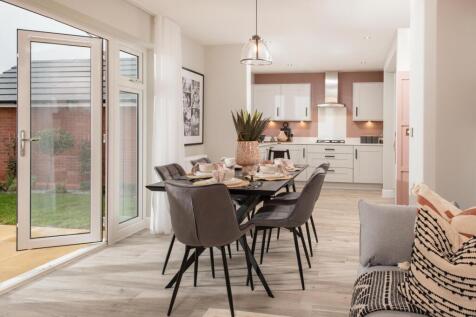
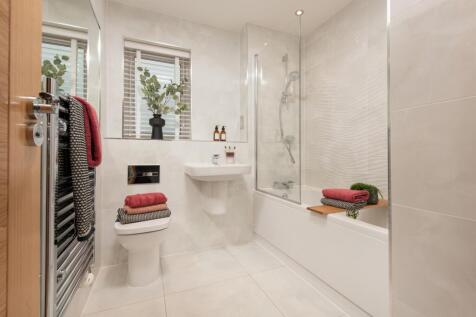
SAVE UP TO £17,500 and celebrate in style. The Cutler is a stunning new & chain free home with an open-plan kitchen, family & dining area with French doors to the garden, three double bedrooms, EN SUITE, integral garage & a 10-year NHBC Buildmark policy^.

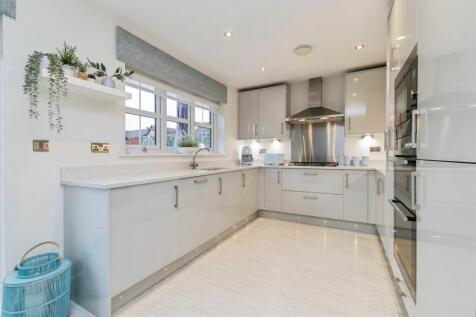
 |1/16
|1/16


Modern Four-Bedroom Detached Family Home in Wynyard Tucked away in a desirable cul-de-sac, this beautifully presented Avant Homes ‘ Norbury’ design offers stylish, contemporary living perfectly suited to today’s growing family. Combining generous accommodation, modern finishes and excell...
|1/24


Nestled in the desirable location of Gilbert Close, Wynyard, this stunning detached house, known as The ‘Kirkdale’ design, is a remarkable opportunity for those seeking a modern and stylish home. Built in 2023 by the reputable David Wilson, this property spans an impressive 1,335 square feet and ...
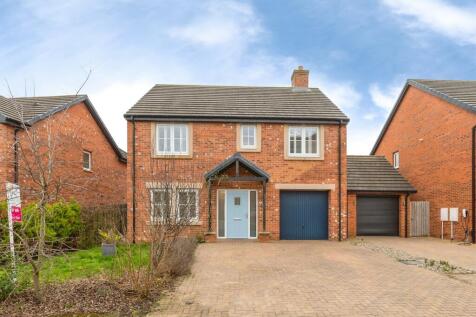
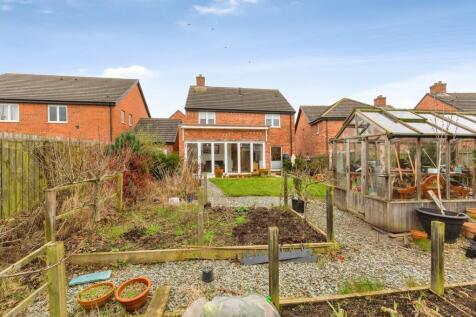

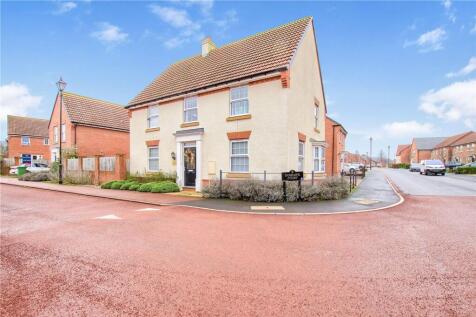
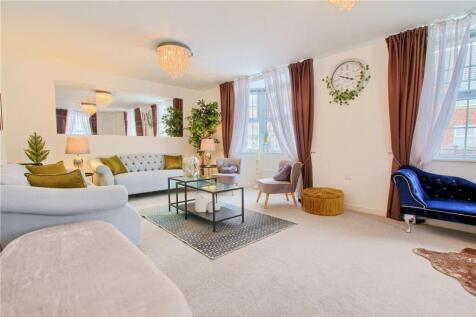
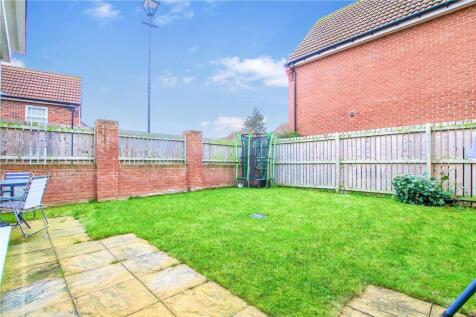

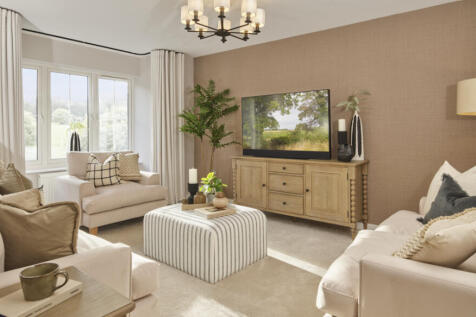
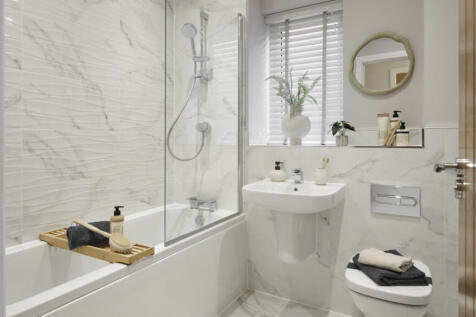
SAVE UP TO £15,000 and celebrate in style. The Scrivener is a brand new, chain free & energy efficient home with an OPEN-PLAN kitchen, dining & family area, utility room, living room with a bay window, EN SUITE to bedroom 1, plus a 10-year NHBC Buildmark policy^
 |1/11
|1/11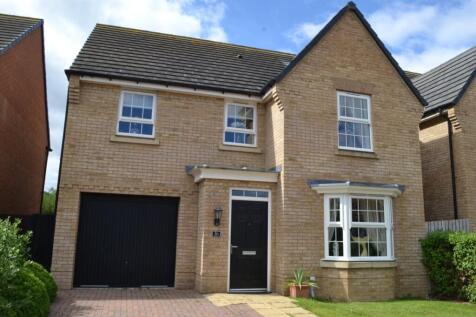
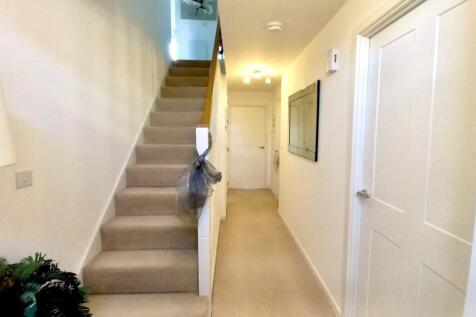
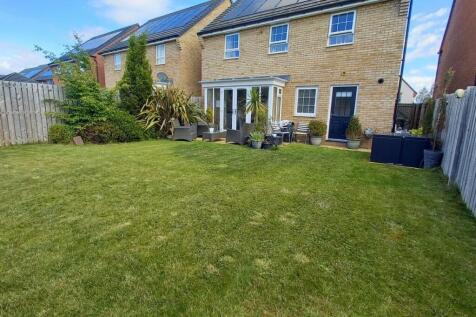
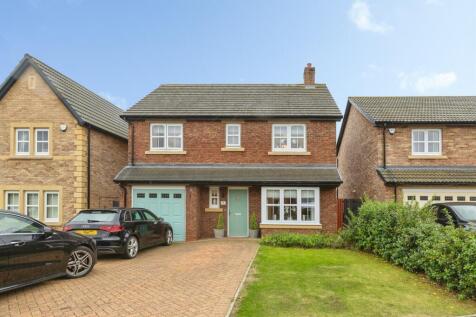
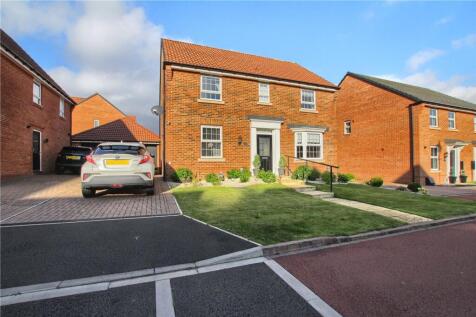
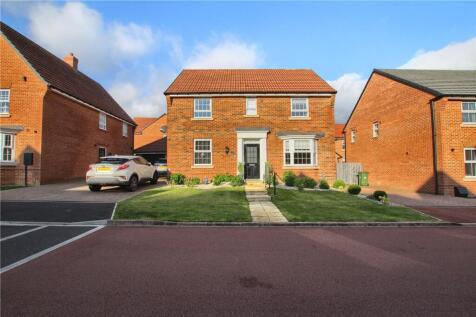
To the front of the property, a private block-paved off-road driveway leads to an integral garage and a neatly maintained lawned garden. There is ample space for vehicles, offering both convenience and curb appeal. A welcoming entrance hallway, where you'll find a cloakroom WC and a handy large sto
 |
| |1/11
|1/11


Nestled within the prestigious and highly sought-after Wynyard Park development, this impressive four-bedroom detached home offers an exceptional blend of contemporary comfort, style and timeless elegance. Key Features Prime Location Set within a peaceful and desi...
 |1/18
|1/18


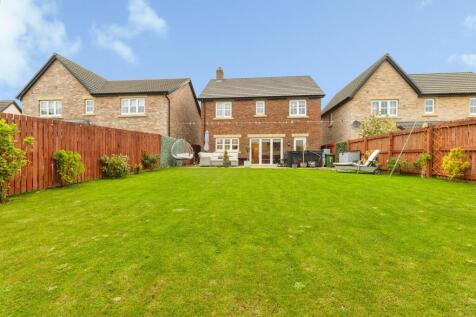
The Yorkshire Property Agency is delighted to introduce this fabulous four-bedroom detached family home located in the heart of the popular Wynyard garden village. Boasting a stylish modern interior and priced competitively, we would highly recommend view this property soon.&n...