Detached Houses For Sale in Wynyard, Billingham, County Durham

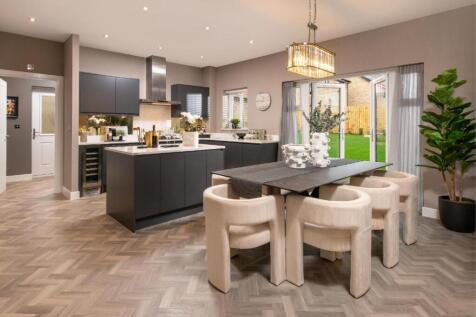
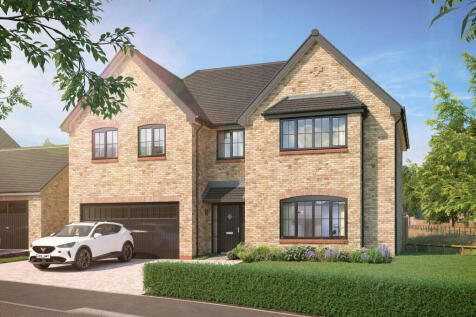
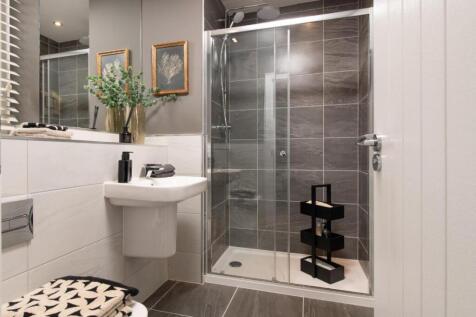
There's more than one reason to celebrate on this development. Speak to our sales team to discover the offers available. The Draper is a new & chain free home with an open-plan kitchen, dining & family area with French doors, UTILITY ROOM, study, THREE EN SUITES, dressing area to bedroom ...


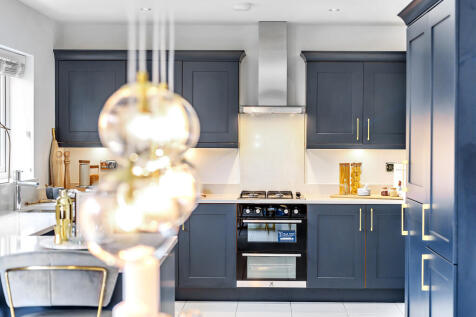

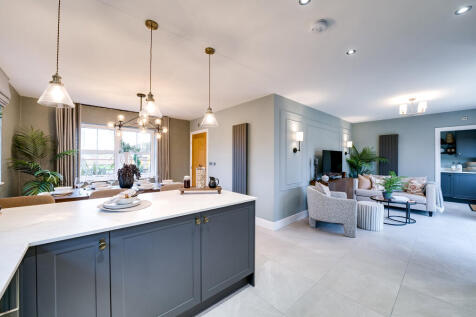
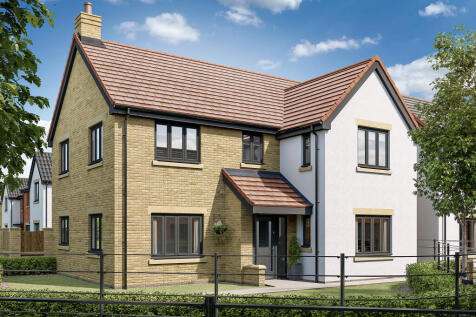
This good-looking four-bedroom, three-bathroom new home has an attractive bay window at the front, and fabulous bi-fold doors leading from the open-plan kitchen/family room to the garden at the back. The integral garage has internal access and the utility room has outside access.

 |
| 1/29
1/29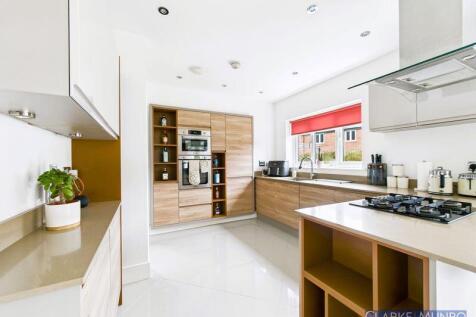
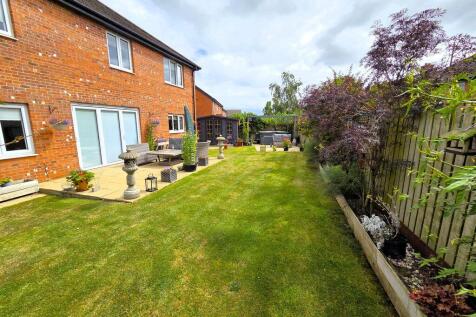
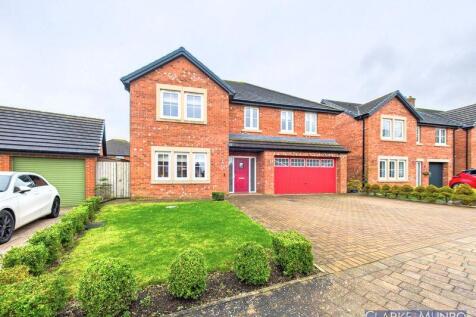
Occupying a private position at the bottom of a quiet and exclusive cul-de-sac, surrounded by similarly styled executive homes, this stunning Avant Homes “The Kirkham” design offers refined modern living in a highly sought-after family location and comes with the added advantage of no onward chai...



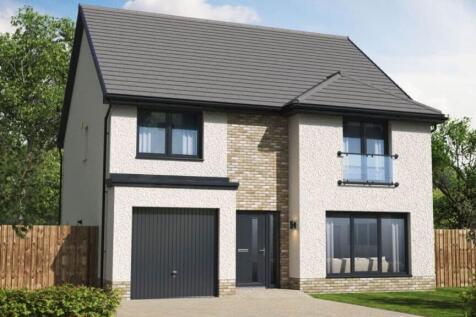
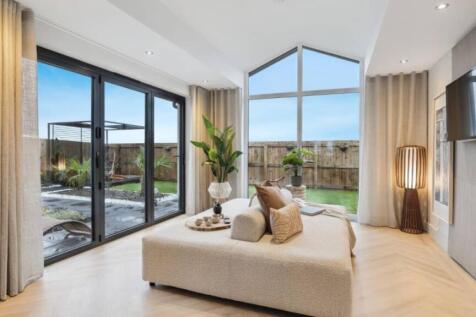
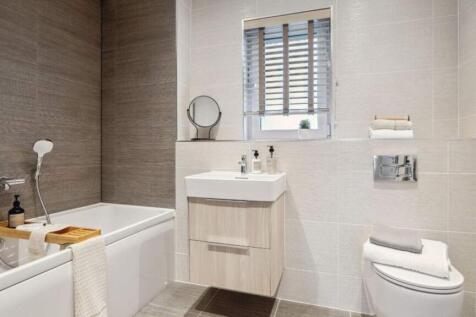
The Everett Garden Room is a DETACHED FAMILY HOME offering 1,671 SQUARE FEET of living space and an INTEGRATED GARAGE. The downstairs space comprises a light and spacious OPEN PLAN KITCHEN and family room which leads into the STATEMENT GARDEN ROOM, with floor to ceiling CATHEDRAL STYLE WINDOWS an...

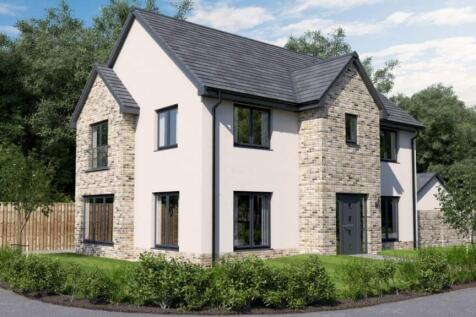
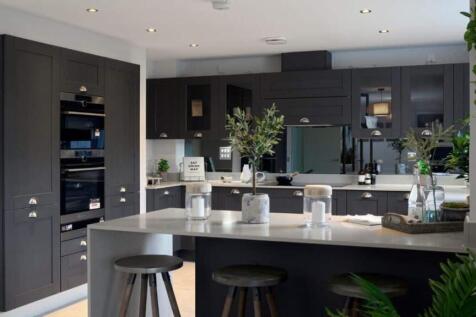
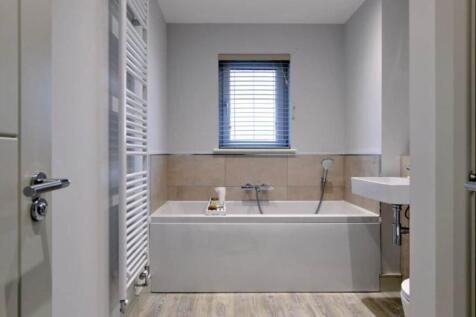
The Guimard is a spectacular family home offering 1641 SQUARE FEET of living space and a DETACHED GARAGE. The downstairs area comprises a light and spacious OPEN PLAN DESIGNER KITCHEN and family area, with FRENCH DOORS out onto the garden. This large, light, open plan space features a designer ki...
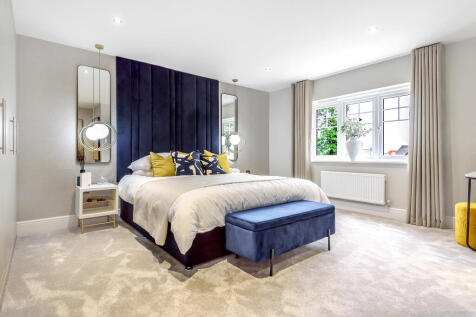
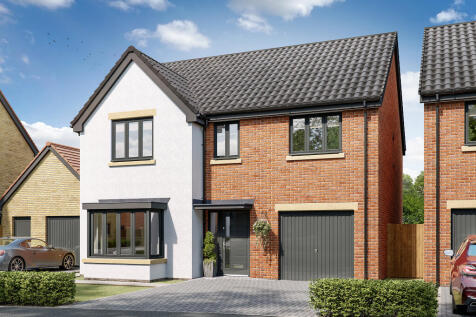
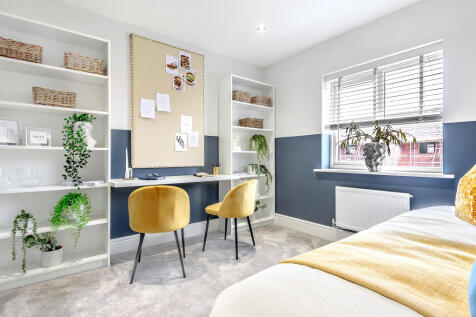
This good-looking four-bedroom, three-bathroom new home has an attractive bay window at the front, and fabulous bi-fold doors leading from the open-plan kitchen/family room to the garden at the back. The integral garage has internal access and the utility room has outside access.
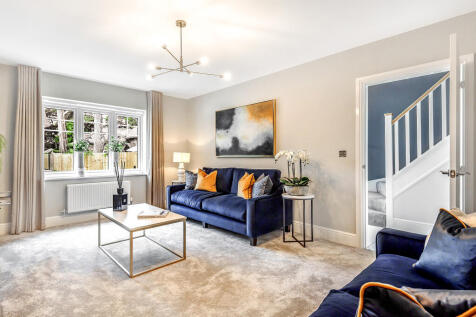
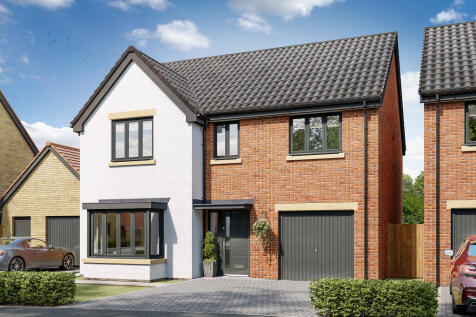

This good-looking four-bedroom, three-bathroom new home has an attractive bay window at the front, and fabulous bi-fold doors leading from the open-plan kitchen/family room to the garden at the back. The integral garage has internal access and the utility room has outside access.
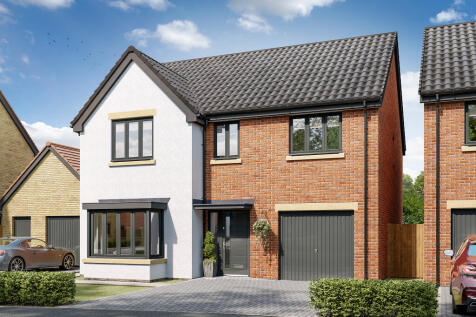
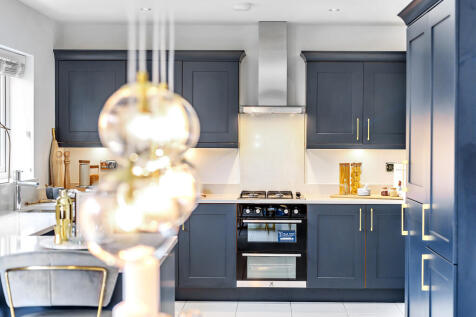

This good-looking four-bedroom, three-bathroom new home has an attractive bay window at the front, and fabulous bi-fold doors leading from the open-plan kitchen/family room to the garden at the back. The integral garage has internal access and the utility room has outside access.
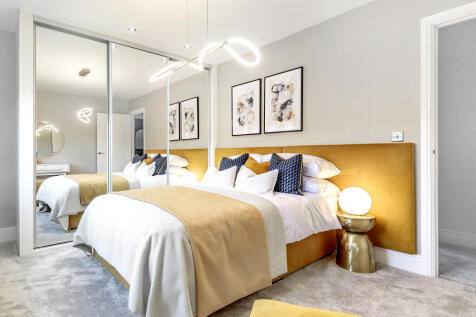
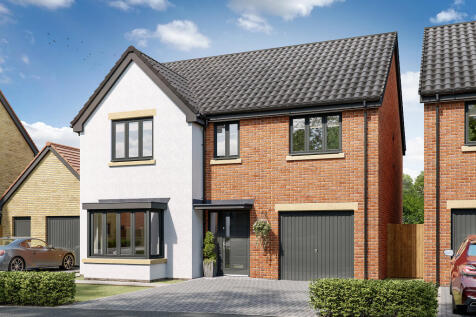
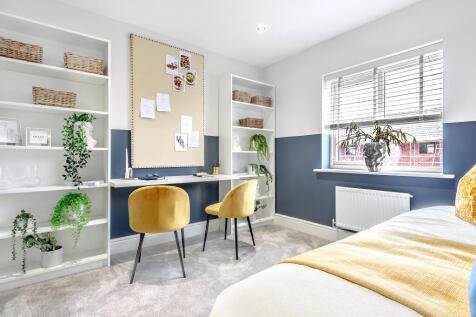
This good-looking four-bedroom, three-bathroom new home has an attractive bay window at the front, and fabulous bi-fold doors leading from the open-plan kitchen/family room to the garden at the back. The integral garage has internal access and the utility room has outside access.
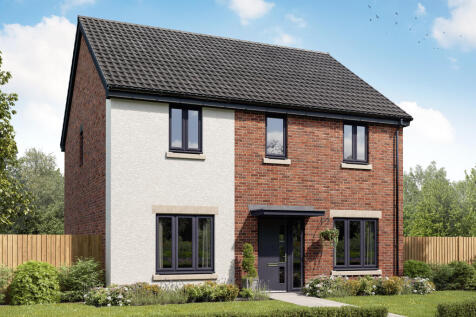
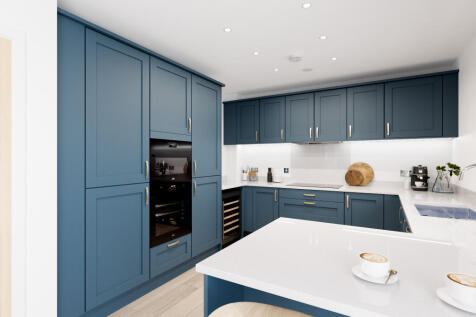
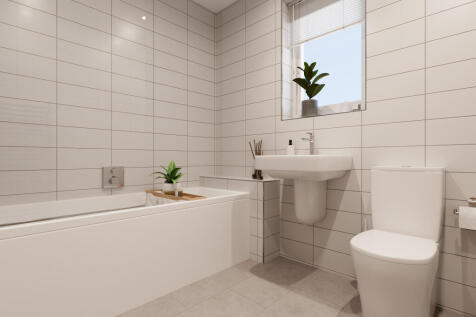
The Hastings is a new home with the flexibility of a home office, plus a separate living room and dining room. That still leaves four bedrooms and two bathrooms to suit growing family life. An open-plan kitchen/family room has the bonus of bi-fold doors to the garden, plus there's a separate garage.

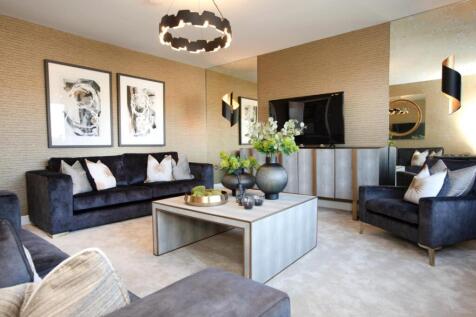
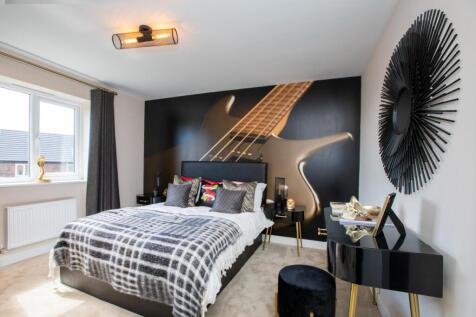
SAVE UP TO £20,000 and celebrate in style. The Forester is a spacious home featuring an OPEN-PLAN kitchen, dining & family area with French doors, four double bedrooms, an EN SUITE, a utility room & an integral garage, all with a 10-year NHBC Buildmark policy^
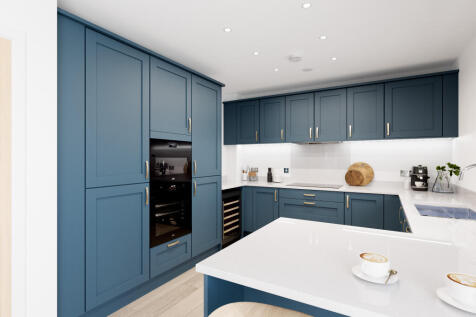
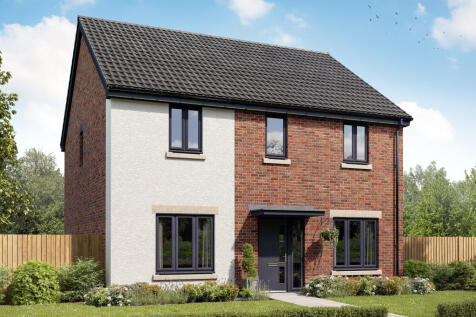
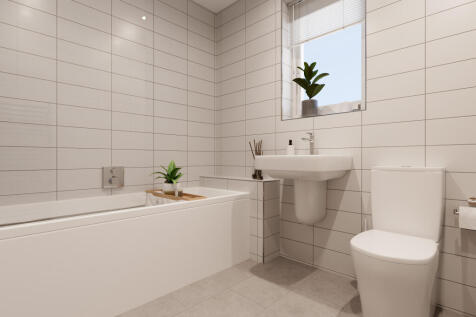
The Hastings is a new home with the flexibility of a home office, plus a separate living room and dining room. That still leaves four bedrooms and two bathrooms to suit growing family life. An open-plan kitchen/family room has the bonus of bi-fold doors to the garden, plus there's a separate garage.
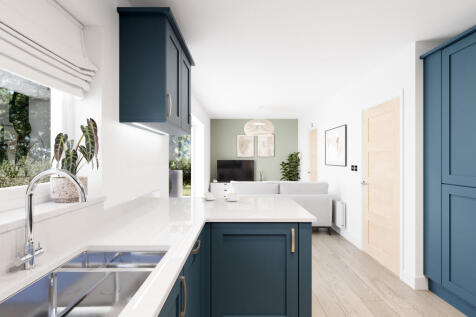
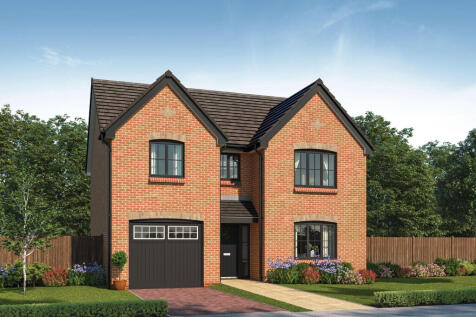
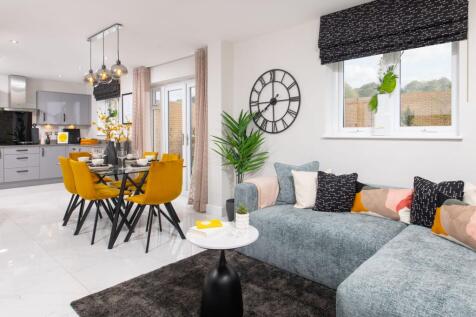

There's more than one reason to celebrate on this development. Speak to our sales team to discover the offers available. The Lorimer is a new, chain free & energy efficient home with an integral garage, open-plan kitchen, dining & family area with French doors to the garden, UTILITY ROOM,...
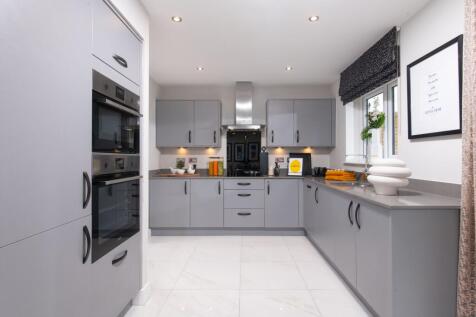 |1/13
|1/13


Beautifully presented four bedroom detached family home in Wynyard with two reception rooms, two en suites, south west facing garden, generous driveway and integral garage. Thoughtfully maintained and ready to enjoy in a quiet and highly regarded location. CALL NOW TO VIEW


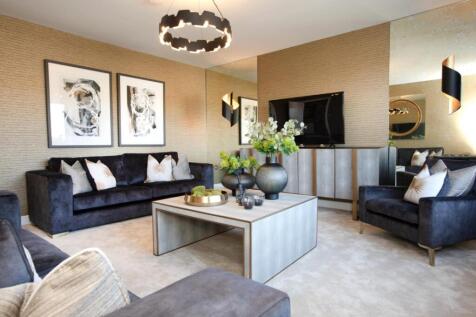
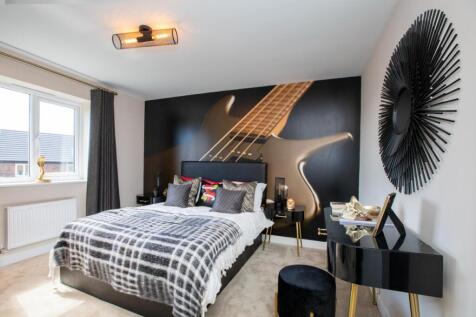
SAVE UP TO £20,000 and celebrate in style. The Forester is a new & chain free home with an open-plan kitchen, dining & family room with French doors to the garden, UTILITY ROOM, FOUR DOUBLE BEDROOMS, en suite, integral garage & a 10-year NHBC Buildmark policy^.

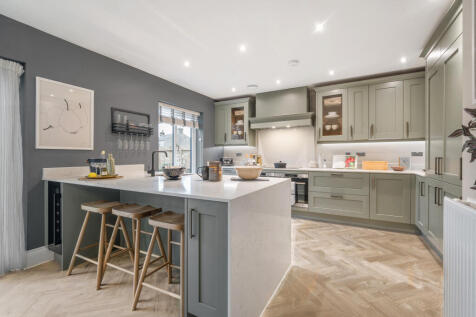
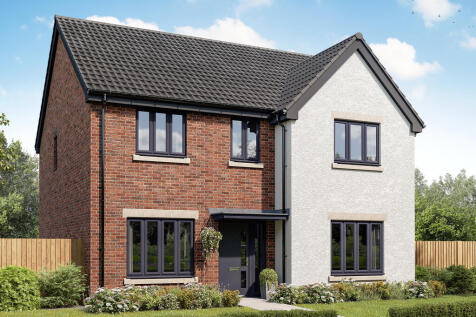
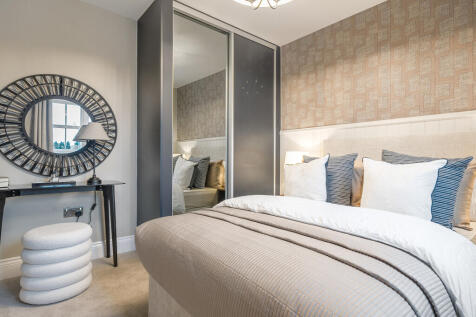
The Lancombe is a stunning four-bedroom home with an enhanced specification. It features an open-plan kitchen/family room with bi-fold doors to the garden, a separate living room, dining room and garage. The first-floor layout includes four bedrooms, a bathroom, en suite and a study.


 |1/12
|1/12


Applecross has 1377sq ft of modern living space across two floors, as well as an integral garage which can be accessed through a utility room. Downstairs there is a storage cupboard and cloakroom toilet, as well as a spacious lounge with a bay window to the front of the property. The kitchen/din...

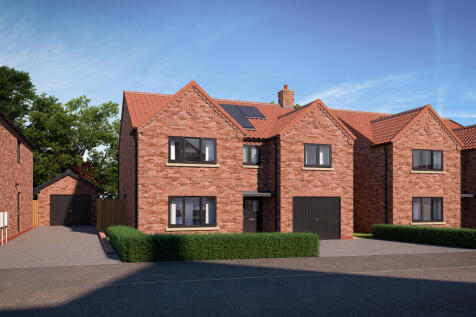

There's more than one reason to celebrate on this development. Speak to our sales team to discover the offers available. The Lorimer is a new, chain free & energy efficient home with an integral garage, open-plan kitchen, dining & family area with French doors to the garden, UTILITY ROOM,...
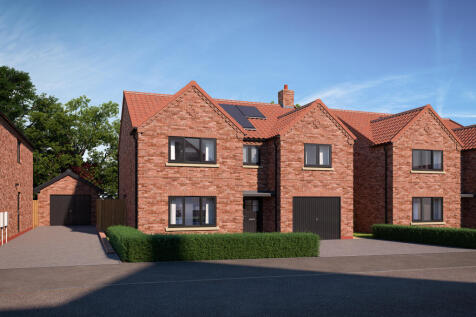
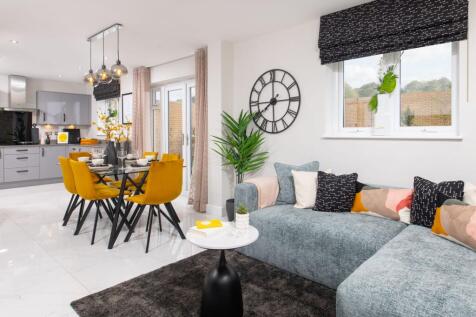

There's more than one reason to celebrate on this development. Speak to our sales team to discover the offers available. The Lorimer is a new, chain free & energy efficient home with an integral garage, open-plan kitchen, dining & family area with French doors to the garden, UTILITY ROOM,...
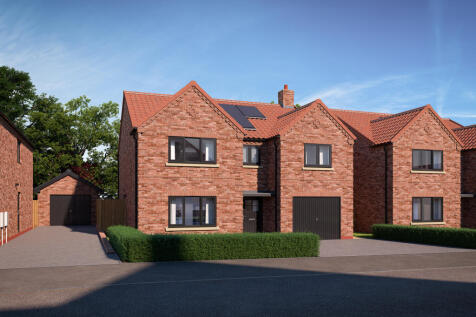

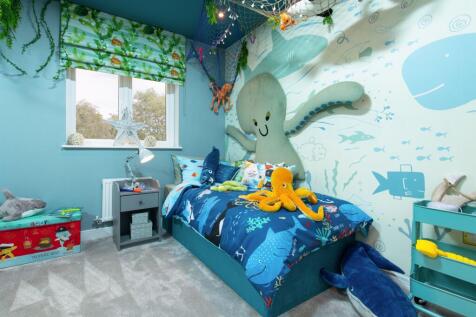
There's more than one reason to celebrate on this development. Speak to our sales team to discover the offers available. The Lorimer is a new, chain free & energy efficient home with an integral garage, open-plan kitchen, dining & family area with French doors to the garden, UTILITY ROOM,...
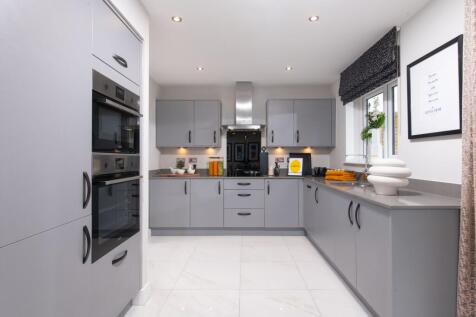
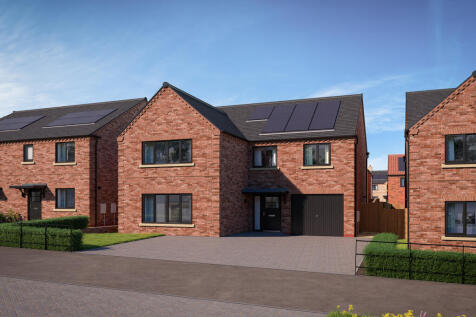


There's more than one reason to celebrate on this development. Speak to our sales team to discover the offers available. The Forester is a new & chain free home with an open-plan kitchen, dining & family room with French doors to the garden, UTILITY ROOM, FOUR DOUBLE BEDROOMS, en suite, i...
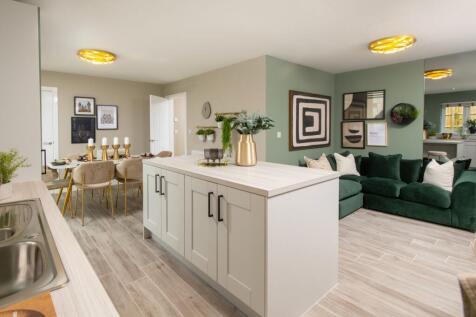
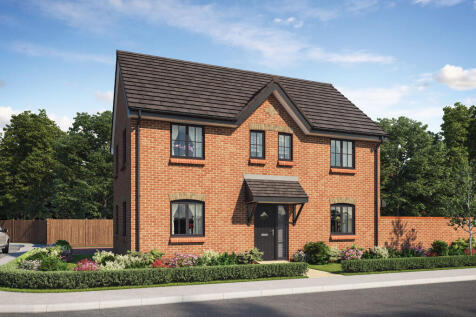
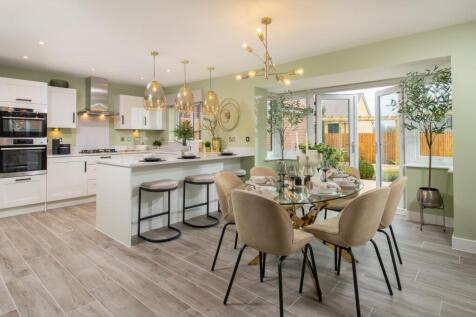
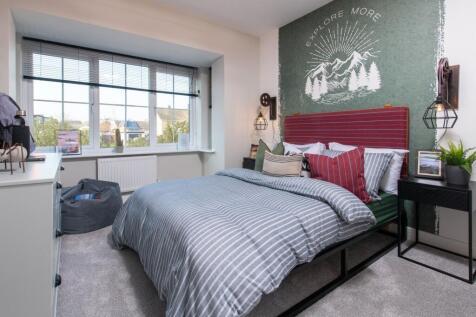
There's more than one reason to celebrate on this development. Speak to our sales team to discover the offers available. Discover The Pargeter, offering a stylish OPEN-PLAN layout, a high-specification kitchen with a breakfast bar, and a utility room. Enjoy a GARAGE, cloakroom & beautiful gar...