Properties For Sale by Aucoot, London
45 results
 |
| |
| 1/47
1/47
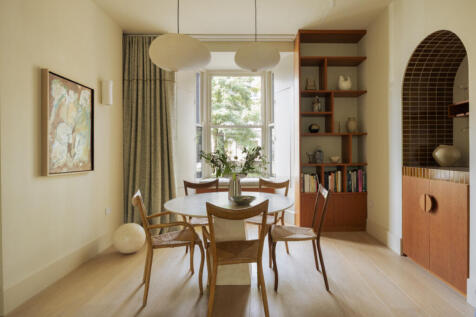
Set within the London Fields Conservation Area, this semi-detached Victorian townhouse has undergone a comprehensive renovation inspired by Japanese minimalism

Key features
- Semi-deatched Victorian villa Handsome semi-detached Victorian villa overlooking London Fields Lido
- Completely reimagined interiors by Hawksmoor Construction, with bespoke joinery and considered material detailing throughout
- Jack Trench kitchen with solid cherrywood cabinetry, Breccia Romana marble and integrated Gaggenau, Miele and Liebherr appliances
|1/27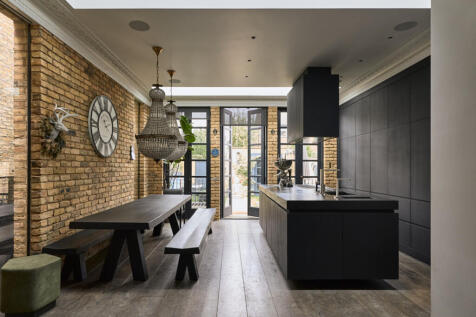
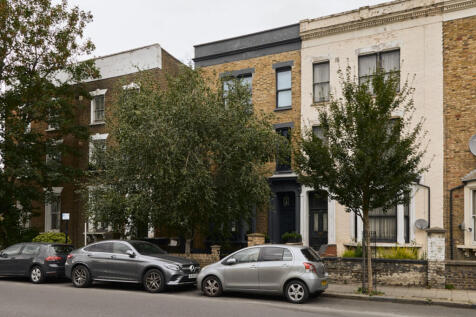
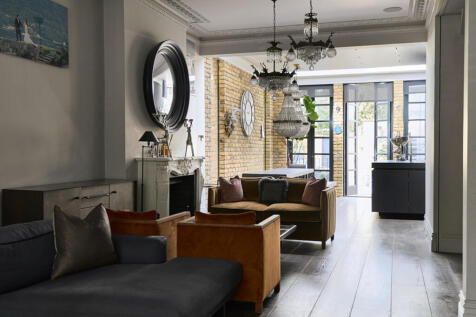
Occupying a prominent end-of-terrace position in London Fields, this four-storey Victorian house has been meticulously rebuilt from the brick up. Led by WPG Architects, it unfolds across five bedrooms and a considered wellness suite with gym, infrared sauna and cinema/golf simulator
Key features
- Prime London Fields
- Four-story end-of-terrace
- Back-to-brick renovation
||1/50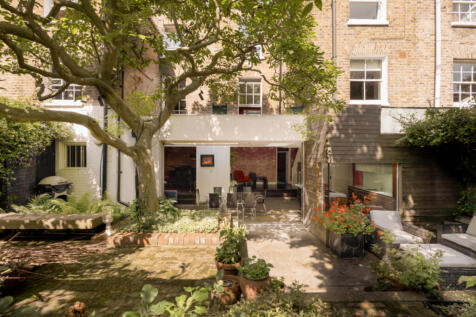
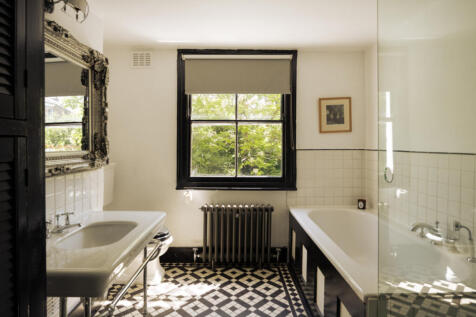
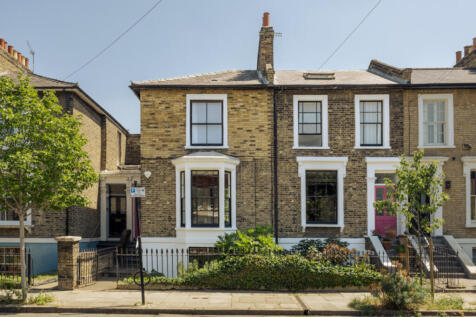
Occupying one of London Fields’ most sought-after streets, this capacious double-fronted Victorian home combines two former houses, thoughtfully united by architect William Tozer
Key features
- A pair of Victorian houses sensitively combined and extended by architect William Tozer
- Generous rear kitchen with skylights, integrated appliances and sliding doors opening directly onto the garden
- Beautiful double-width garden with mature trees, established planting and a series of paved terraces
|1/50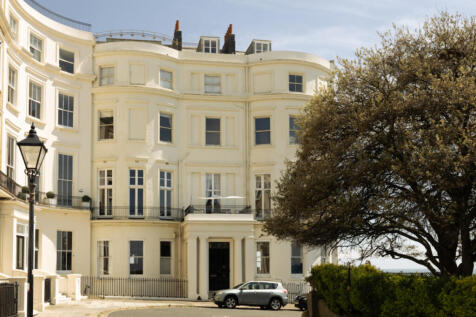
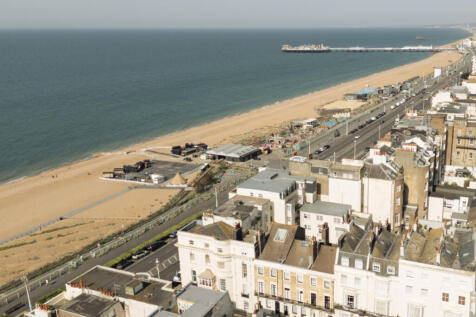
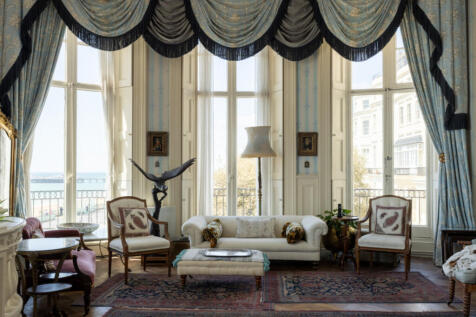
Commanding uninterrupted 180-degree views across the Channel, this remarkable Grade II listed residence spanning approximately 10,000 sq ft holds one of the most distinguished positions on Brighton seafront
Key features
- Remarkable Grade II listed residence spanning approximately 10,000 sq ft
- Vast 93-foot return frontage with 180-degree views across the Channel
- One of the few Regency seafront properties still preserved as a single private dwelling
|1/50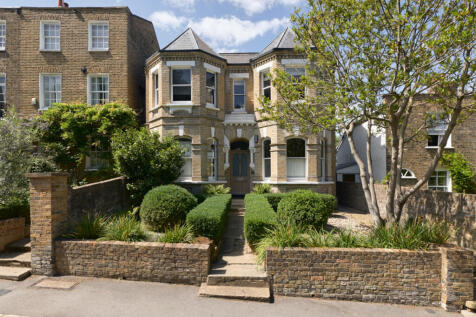
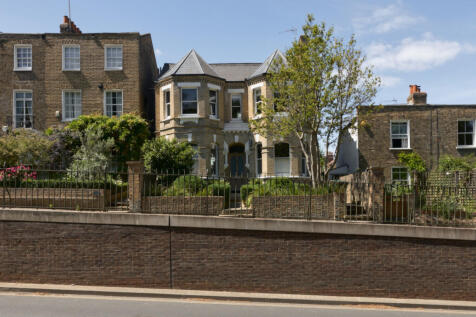
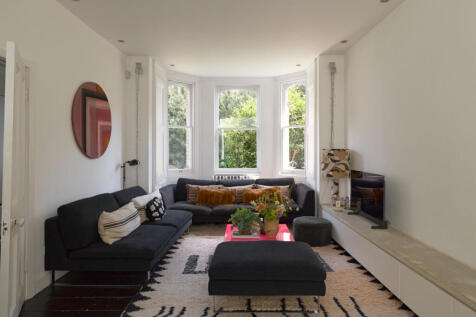
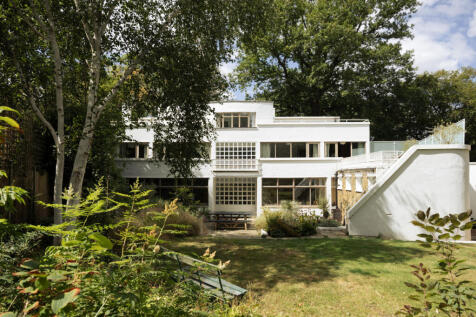
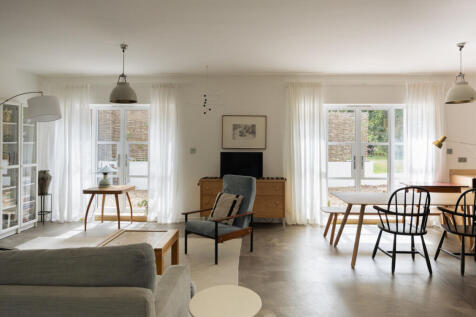
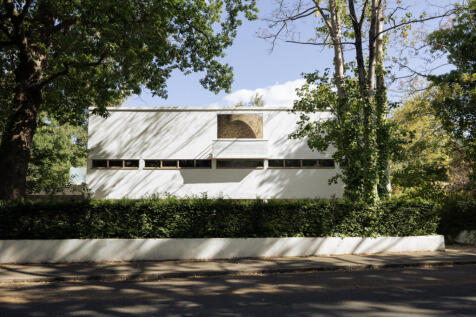
A beautifully reimagined double-fronted Victorian home, transformed by Zac Monro Architects and set in one of Highgate’s most desirable positions
Key features
- Exceptional double-fronted late Victorian house in the Highgate Conservation Area, reimagined by Zac Monro Architects
- Four generous double bedrooms, including a dramatic principal suite with freestanding bath and integrated shower
- Expansive mature garden extending into a former orchard, with two garages, rear access and potential for a garden studio STPP
 |1/47
|1/47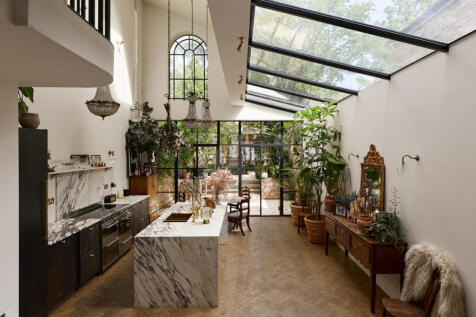
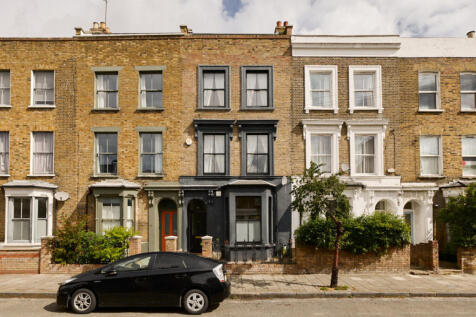
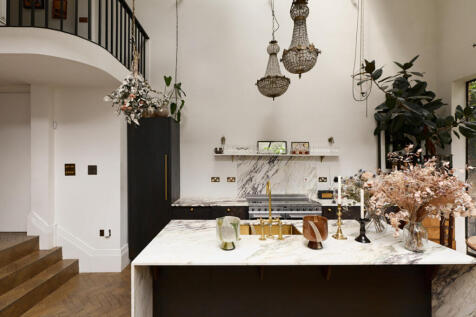
Set within an immaculate conversion of a Victorian townhouse, a striking double-height extension rising to seven metres celebrates the grandeur of the building’s original fabric
Key features
- Exceptional four-bedroom Victorian house, sensitively renovated and extended
- Striking seven-metre vaulted kitchen and dining space with Georgian glasshouse-inspired glazing
- Comprehensive back-to-brick renovation with oak parquet, decorative panelling and original-style detailing
||1/47
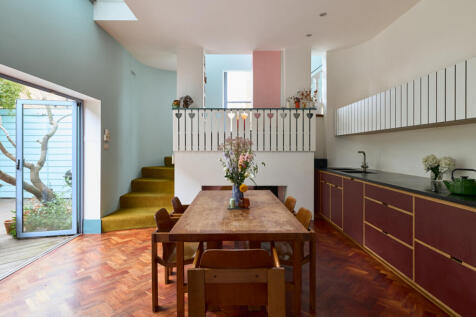
Instantly recognisable for its striking, characterful presence on an east London street just off Hackney Road, Blue House occupies a plot once home to a disused metalworker’s shed
Key features
- Designed by Sean Griffiths
- Private gated entrance
- Kitchen by Uncommon Projects
|1/34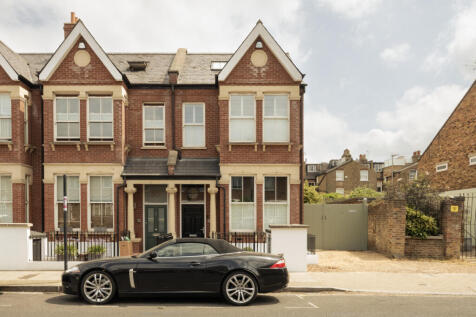
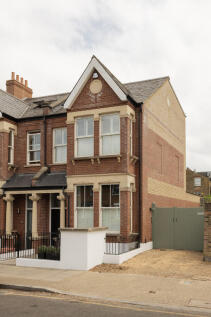
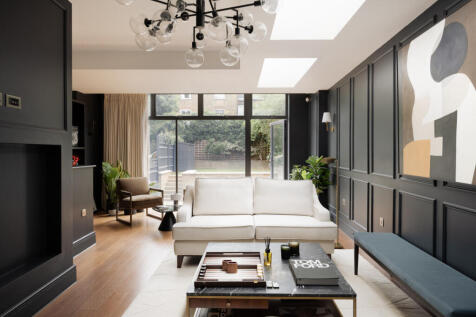
Moments from Clapham Common, this beautifully presented end-of-terrace home extends to almost 2,670 sq ft across four carefully arranged floors. Generous proportions, high ceilings and refined contemporary interiors create a home that is both elegant and effortlessly liveable
Key features
- Beautifully presented five-bedroom end-of-terrace house extending to almost 2,670 sq ft
- Prime corner position on sought-after Sisters Avenue, moments from Clapham Common
- Victorian-inspired architecture with contemporary interiors
|1/34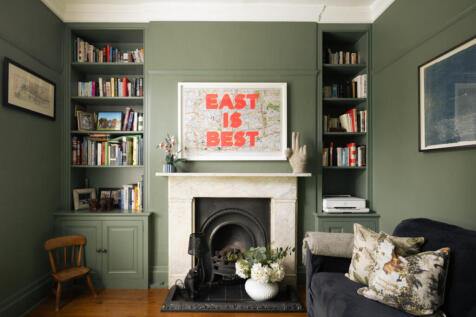
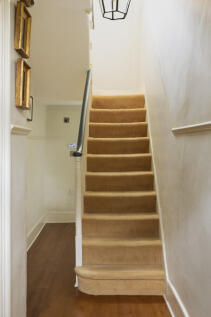
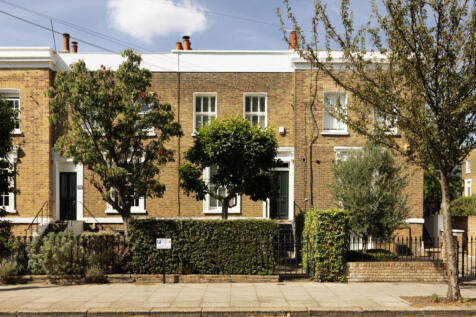
Culford Road is a thoughtfully evolved early Victorian house in De Beauvoir, where original proportions and period detailing sit comfortably alongside a more contemporary approach to family living
Key features
- Beautifully renovated period house retaining sash windows, shutters, original fireplace details and reclaimed cast-iron radiators
- Generous open-plan kitchen, dining and family space with Shaker cabinetry, stone worktops, bespoke joinery and a large central island
- West-facing landscaped garden with mature planting and a separate heated garden studio, plus planning permission for a new full-width study and gym
|1/40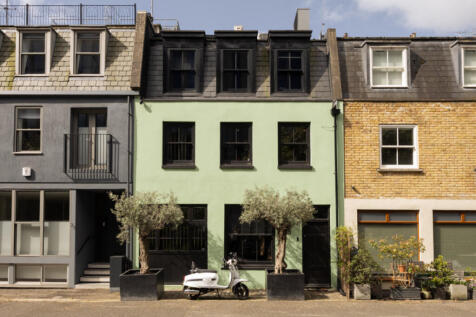
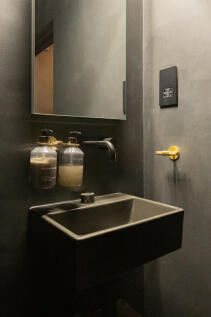
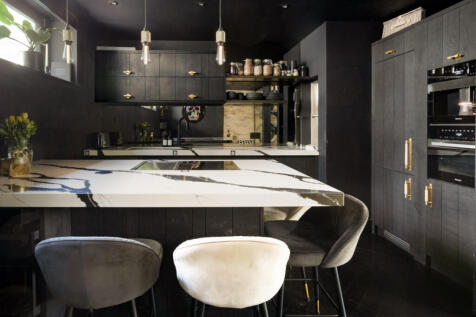
Tucked away in this exclusive setting, Chilworth Mews - also Affectionately known as ‘The Black Mews’, appeals to those seeking a discreet yet exceptionally well-connected address, where classic London charm meets contemporary urban living
Key features
- Fully rebuilt back to brick by the current owners, including a substantial basement extension
- Tucked away within a charming cobbled mews moments from Paddington Station and Hyde Park
- Bespoke handmade kitchen by The Main Company with integrated Miele appliances
|1/31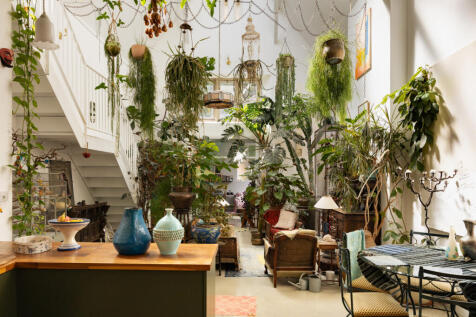
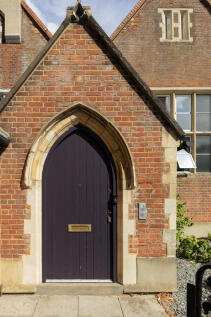
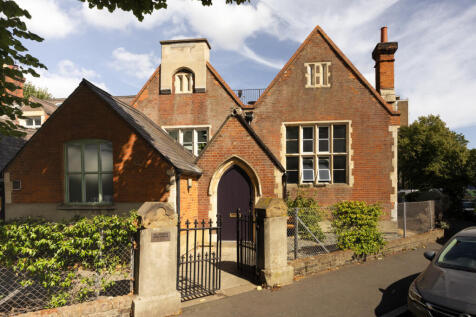
A remarkable home set within a Grade II-listed former school, pairing soaring volumes with an incredible sense of light and openness
Key features
- Grade II listed former school dating from 1853
- Striking Gothic architecture and original period features
- Exceptional open-plan living space with soaring ceilings

 |1/44
|1/44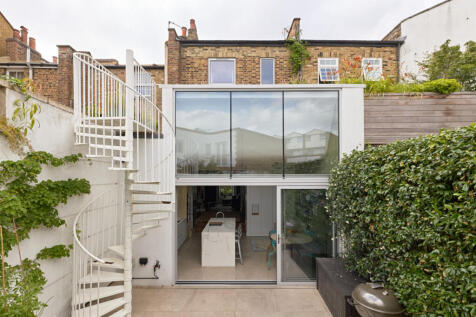
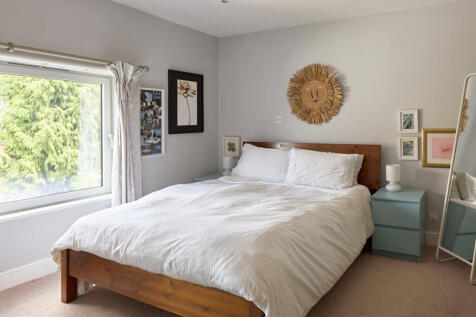
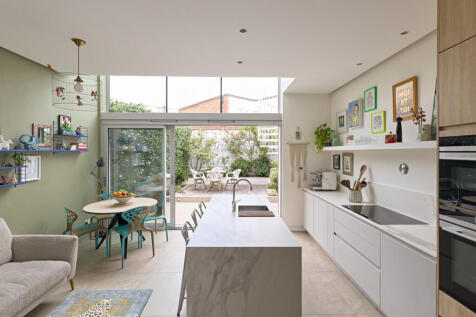
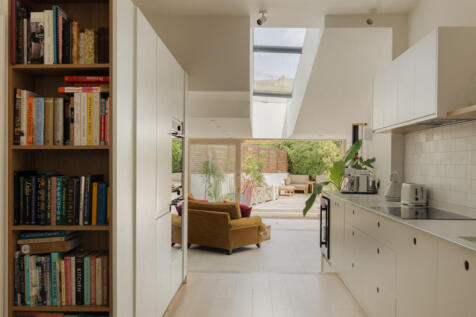
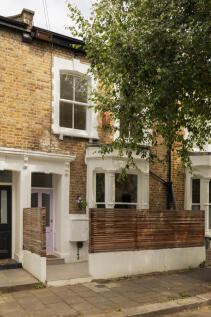
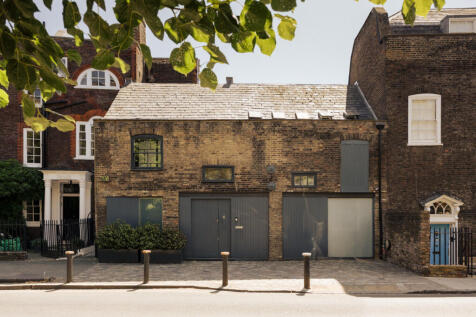
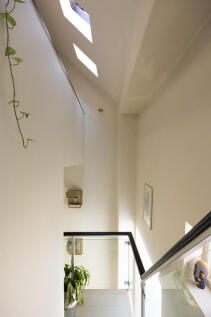
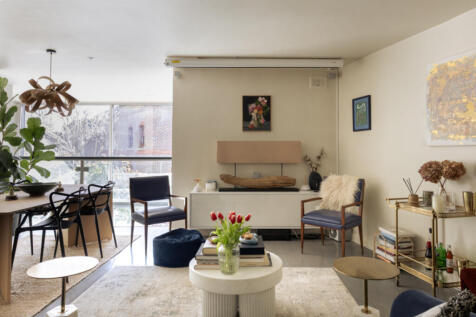
This handsome mid-terrace house has been thoughtfully reworked by Neil Dusheiko Architects to create a richly layered family home, where original proportions are balanced by a more expressive contemporary intervention at the rear
Key features
- Architecturally reworked by Neil Dusheiko Architects
- Striking double-height kitchen and dining space with sweeping curved ceiling
- Three bedrooms, principal en suite and separate study
 |1/36
|1/36
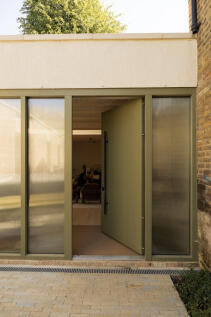
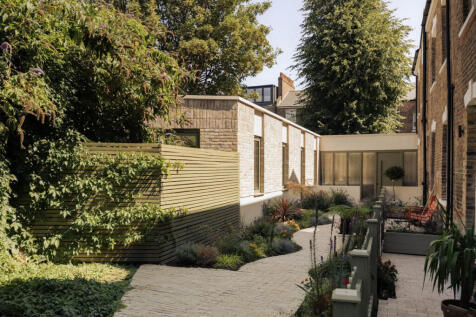
This masterfully executed new build three-bedroom home is named The House at Seam, the centerpiece of a newly created development and represents a rare balance of sustainable construction and forward-thinking design
Key features
- Designed by Artform x Scenesmith
- Mid-century layout with sunken living area
- Kyoto' kitchen, which references Japanese minimalist design
|1/50


Set within a handsome Victorian townhouse, this characterful four-bedroom home unfolds across three levels, pairing generous period proportions with a warm, individual approach to colour and decoration
Key features
- Four generous double bedrooms
- Beautifully renovated Victorian home in the heart of London Fields
- Potential to convert loft space to add further bedroom & bathroom
|1/48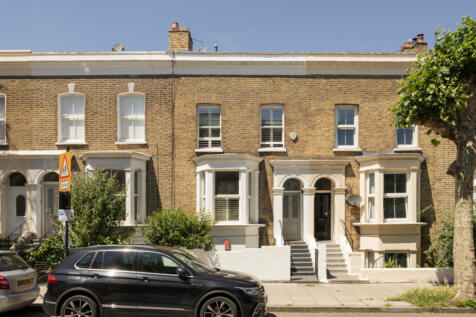

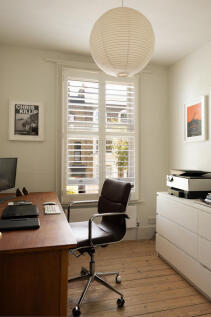
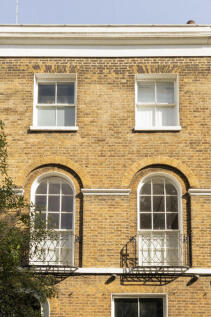
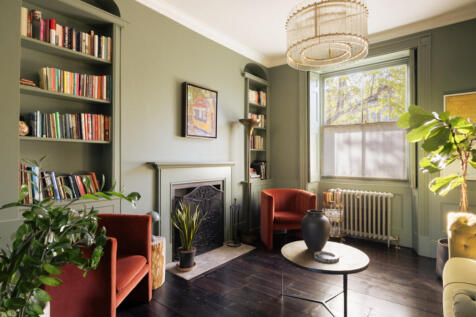
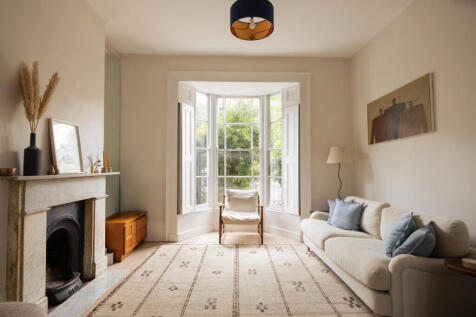
Positioned on a popular road in Clapton, this handsome Victorian home spans the ground and first floors, offering the proportions and feel of a house. A verdant garden complements its characterful façade of yellow London stock brick, traditional sash windows and elegant front steps
|1/45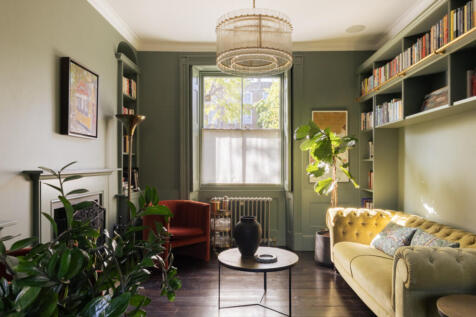
 |1/32
|1/32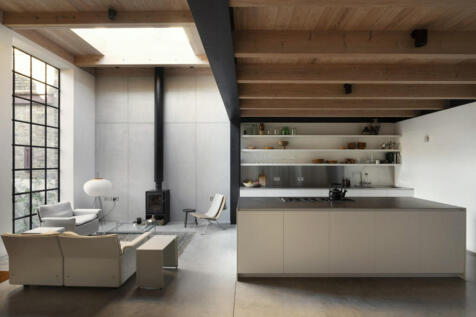
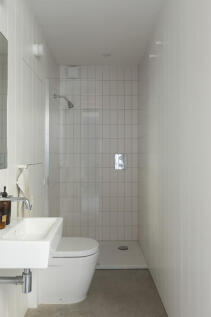
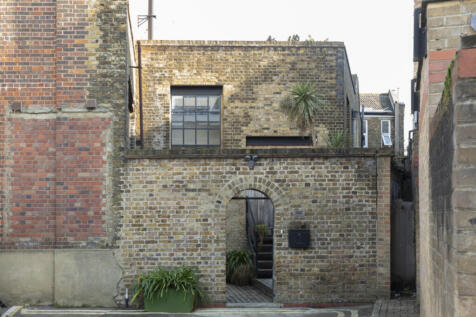
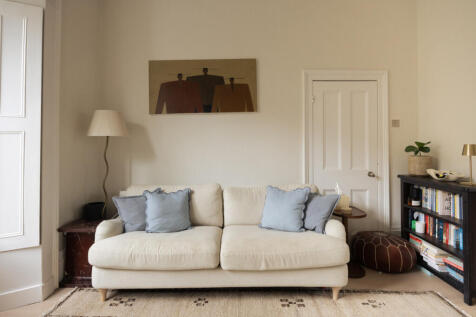
Conceived by architect Rupert Scott, The Gin Distillery is a remarkable former warehouse that has been reimagined into a light filled three bedroom home, that finely balances architectural clarity, practicality and privacy
Key features
- Converted Gin Distillary
- Conceived by architect Rupert Scott
- Winner of a RIBA London award
|1/48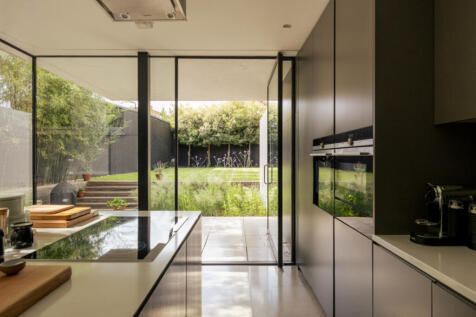

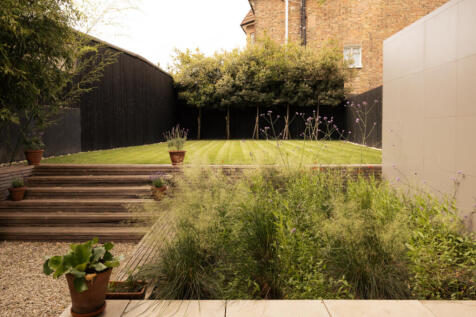
Taking inspiration from Mies van der Rohe’s Barcelona Pavillon, this home was reimagined by Paul Archer Design and blurs the boundaries between the interior and exterior
Key features
- Over 2,000 sq ft arranged across the lower and ground floors, giving the scale and feel of a house
- Designed by Paul Archer Design and inspired by Mies van der Rohe and Lilly Reich’s Barcelona Pavilion
- Shortlisted for the ‘Don’t Move Improve and featured in Grand Designs Magazine
||1/40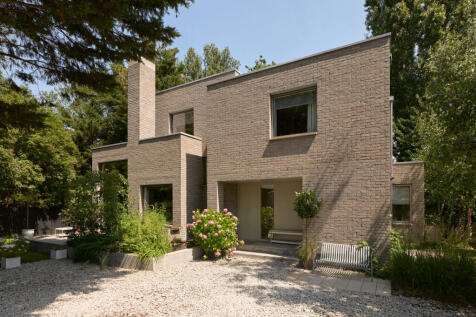
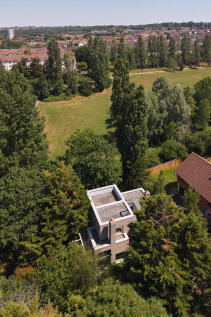
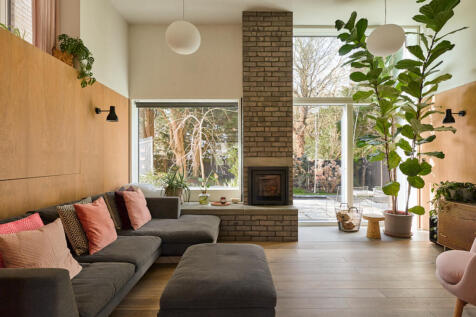
A home designed to make family life feel instinctively easy, where every space has a purpose and every day flows effortlessly between indoors and out
Key features
- Designed by award-winning architects 31/44 Architects
- Detached four-bedroom contemporary home
- Set within a secluded, gated backland plot