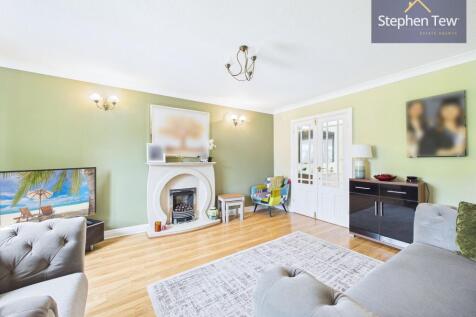
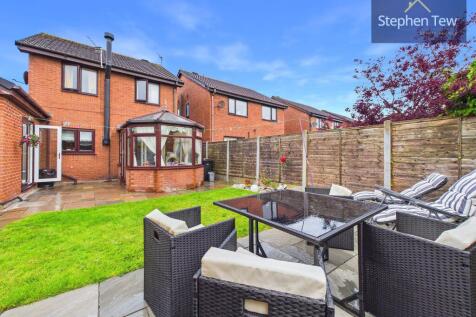
Properties For Sale in Mythop, Blackpool, Lancashire
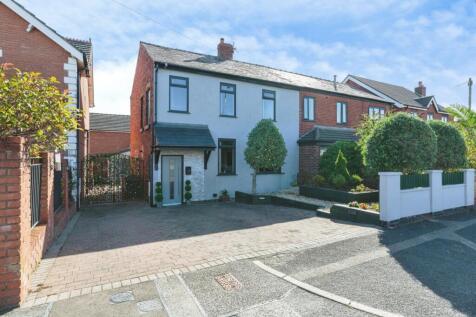
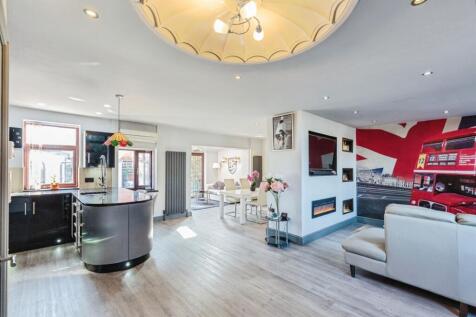
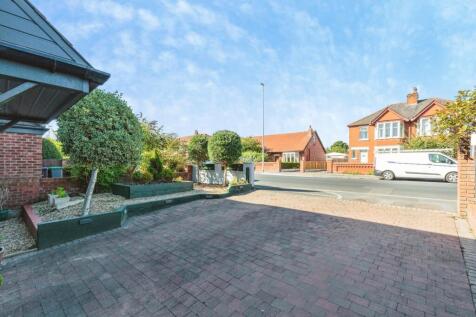
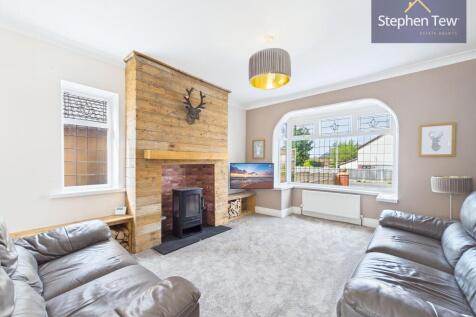
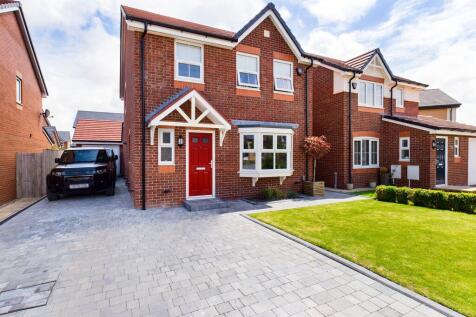
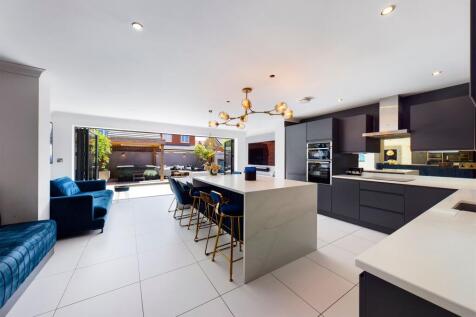
A versatile family home featuring open-plan kitchen, dining and living space, a principal bedroom with en-suite and walk-in wardrobe, private rear garden, driveway parking and garage, with convenient access to local amenities and transport links.

 |
| |
| 1/44
1/44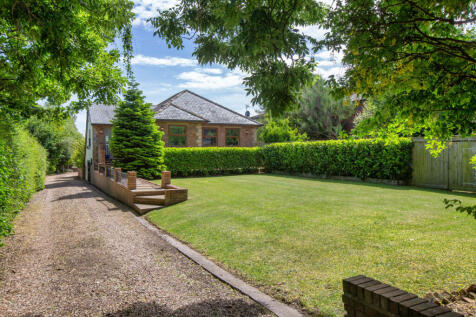
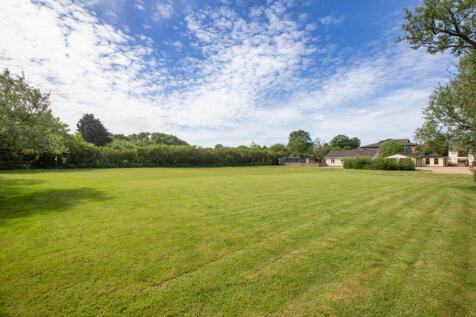
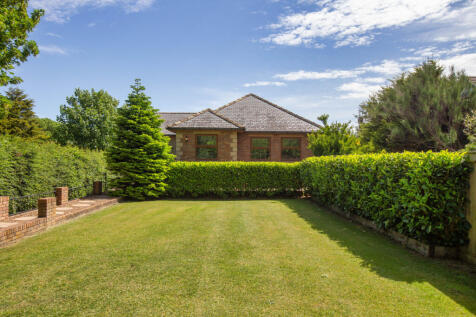
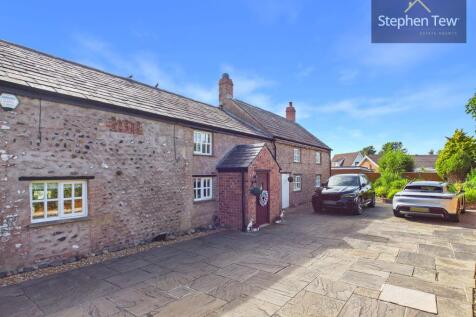
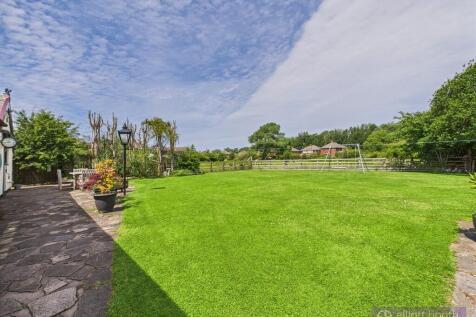
Exceptional property in a private setting, featuring a spacious main home, detached ski lodge, two cottages and a studio apartment. Extensive gardens, entertaining areas, ample parking and field space offer outstanding flexibility for family living, guests or business use


 1/9
1/9


We are pleased to bring to market this existing site which comprises of part commercial buildings and part hard standing yard space: - Consent has been granted via a pre-application report for the erection of a residential re-development. - Pre-application reference: 23/0449 - The site could potentially suit a development of houses, bungalow and/or flats (STPP) - See plans as a guide (only). - Access considered from both Stanmore Avenue and Hampshire Place. - All interested parties are welcome to make their own investigations into the development potential of the site. - All interest and enquiries are invited.
 |1/44
|1/44


Four Bed Detached House in sought after location, Hall. Lounge. Dining Room. Kitchen. Study. Laundry Room. 4 Bedrooms (1 En-Suite). Bathroom. 2 Separate W.C's. uPVC Double-Glazing. Oil Central Heating. Driveway with parking. Brick Built Outhouses. Gardens EPC


 ||1/30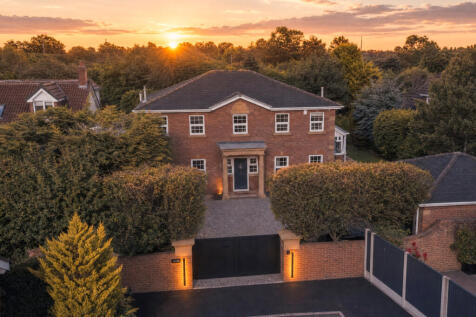
 |1/15
|1/15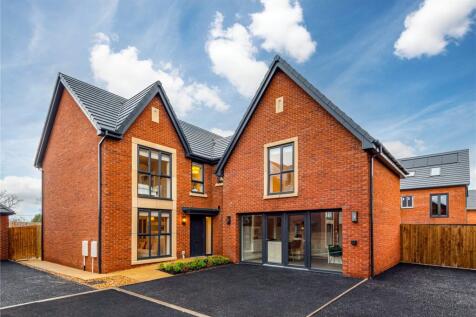
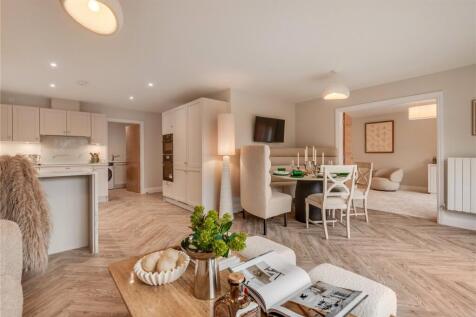
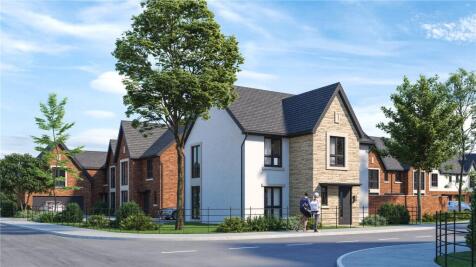
EXECUTIVE 5 BED DETACHED | DOUBLE GARAGE | RESERVE NOW The Beechwood is one of the jewels in the Oakwood crown! As you enter this executive 5 bed detached house the welcoming entrance hall offers access to the dual aspect lounge with floor to ceiling windows. Internal double...

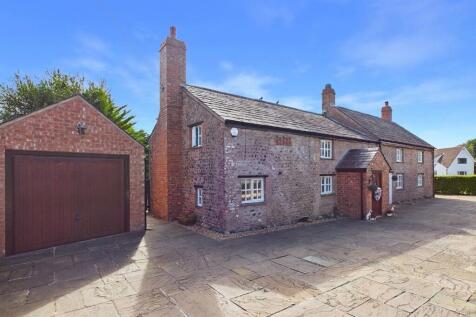
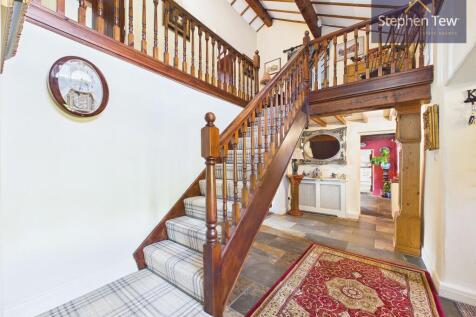
 ||1/30

Beautifully Spacious Detached Home, Entrance Hallway, Three Reception Rooms, Luxury Kitchen + Utility Room, Ground floor WC, Four Bedrooms ( I Ground Floor ), Four Piece Family Bathroom, GCH + Double Glazing, Parking For Numerous Vehicles, Double Garage, Rear Garden With Open Views, Cul-de-Sac Lo...
 ||1/36


A superb opportunity to acquire a sizeable and versatile property offering extensive family accommodation, including annex accommodation with its own entrance, and valuable commercial garaging facilities to the rear, with flexibility for alternative uses subject to gaining any necessary consents....
 |1/27
|1/27


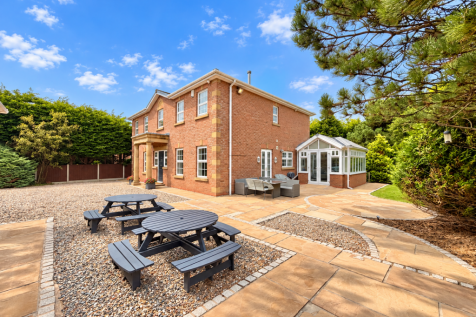
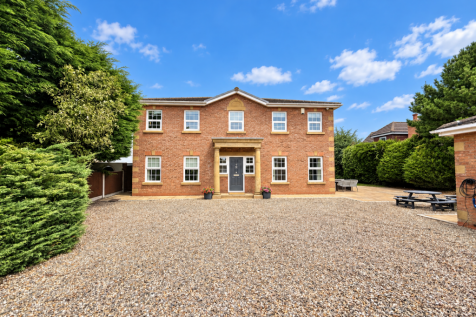
An outstanding five-bedroom detached family home offering approx. 2,717 sq ft, impressive gated parking, double garage, superb 335 sq ft conservatory and private gardens, all occupying an enviable position on the doorstep of Lytham St Annes and the Fylde Coast.
 |1/6
|1/6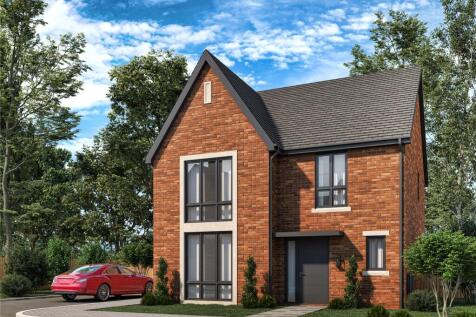
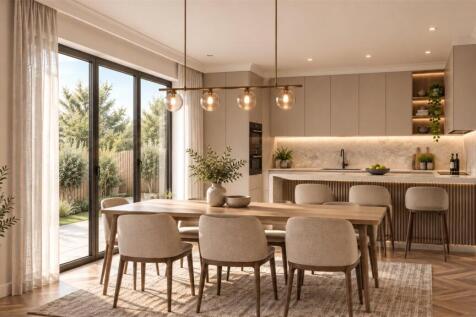

CONTEMPORY DESIGN | 4 BED DETACHED | BUILT BY OAKWOOD HOMES The Boulevard is a development of only 45 new homes comprising a stunning collection of 1, 2, 3, 4 and 5 bedroom homes including Mews Style, Semi Detached and Detached home-types. Offering an abundance of natural li...


 |1/6
|1/6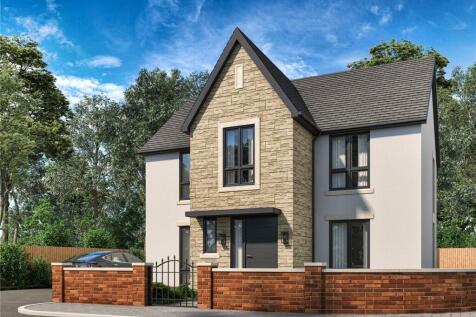

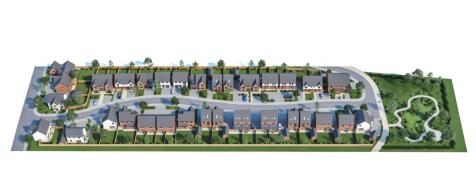
STUNNING 4 BED DETACHED | 1350 SQ FT | MODERN OPEN PLAN LIVING This thoughtfully designed home is entered via porch area and into a welcoming hallway with WC and on side of the building you have a substantial lounge/living area and on the other there is an generous dining room open pla...
|1/5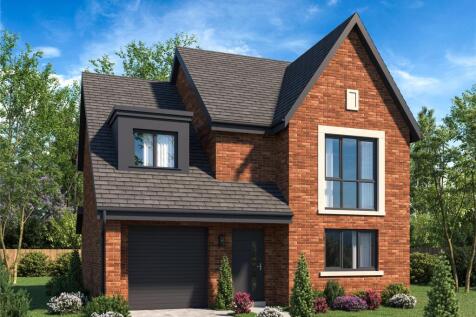
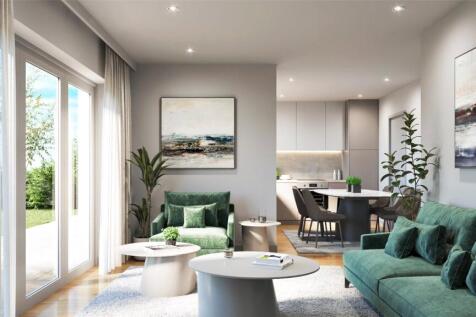

EXECUTIVE DETACHED HOME | GARAGE AND OFF ROAD PARKING | FIRST PHASE NOW AVAILABLE | The Birchwood is the epitome of contemporary living. To the ground floor the property briefly comprises hallway with useful storage cupboard and integral access to the garage, living room, dining room...
||1/18
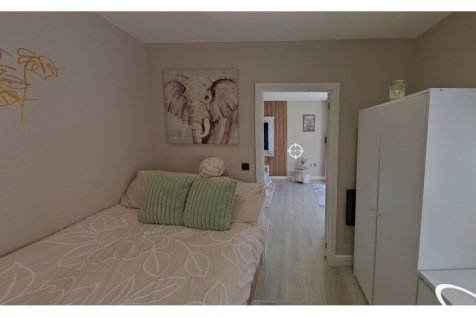

Stunning Family Home with Annex in a Sought-After Location This exceptional family home is beautifully presented throughout and finished to a very high standard, offering spacious and contemporary living in a highly desirable location. The property benefits from excellent access to well-regarded...
 |1/6
|1/6

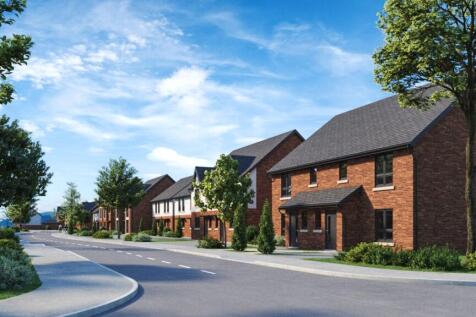
IMPRESSIVE FAMILY HOME | VERSATILE LIVING SPACE | INTEGRAL GARAGE This impressive 4 bed detached home offers a well-balanced, living space with large lounge/living room to the front of the property. To the rear the open plan kitchen and dining room creates a space ideal for entertaini...
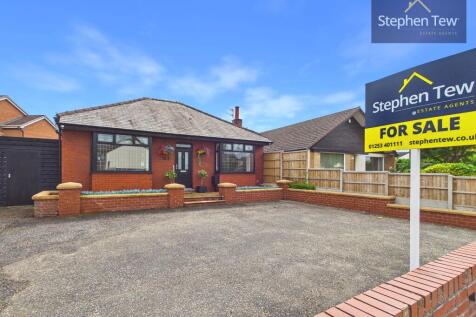




 |1/7
|1/7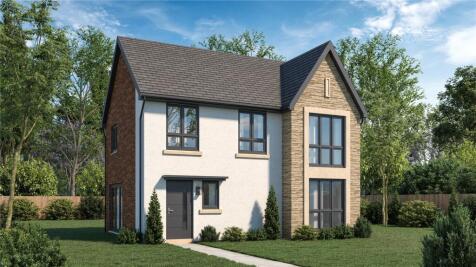
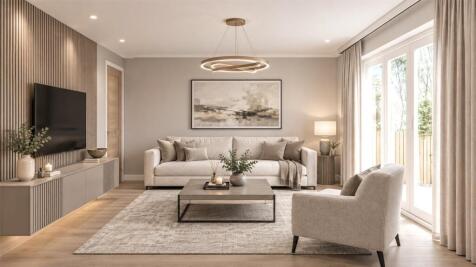
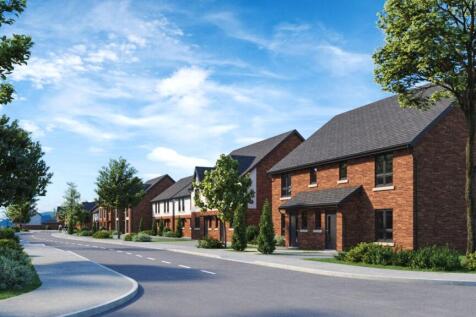
3 BED DETACHED HOUSE | STUNNING NEW DEVELOPMENT | MULTIPLE PLOTS AVAILABLE To the ground floor, this well-proportioned home briefly comprises entrance hall with downstairs WC and opens up to a modern open-plan design with family room having French doors leading to rear garden and conti...