Properties For Sale in Coppull, Chorley, Lancashire

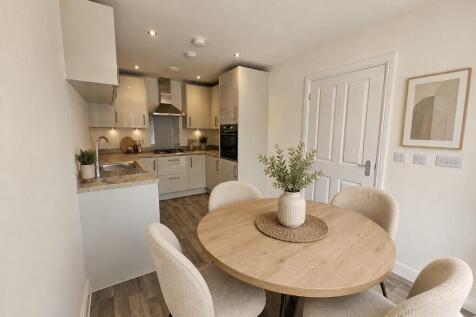
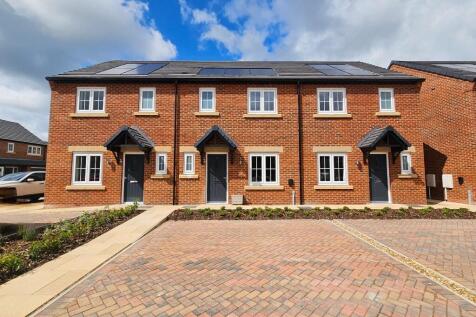




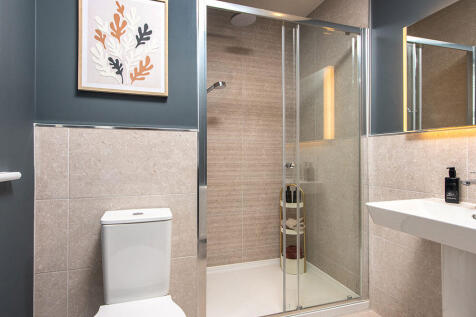
This 4-bed home with detached garage has an open plan kitchen with island unit and bi-fold doors leading to the patio and turfed garden. The main bedroom links to an en-suite with a large shower, and the main bathroom has a separate shower and double ended bath. Theres also a block paved driveway.

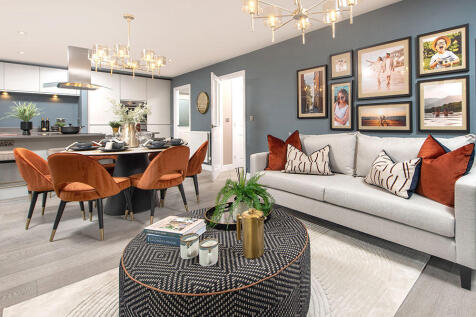
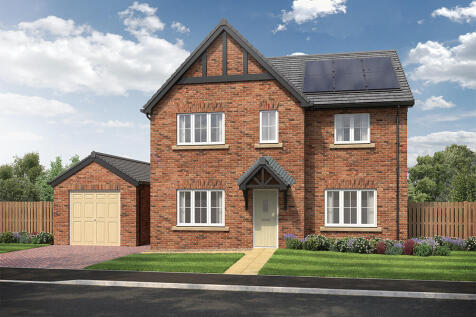
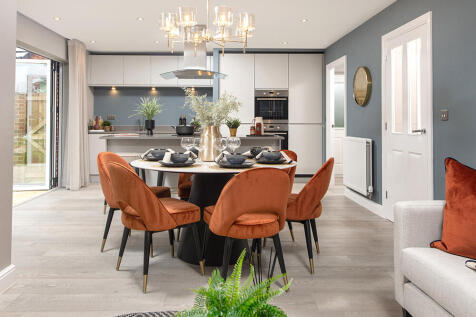
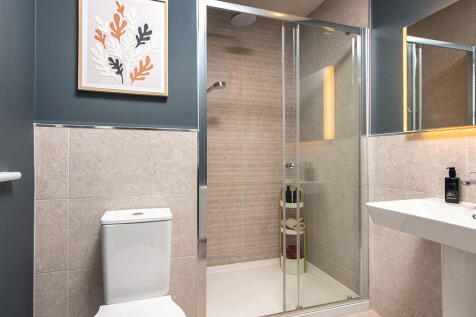
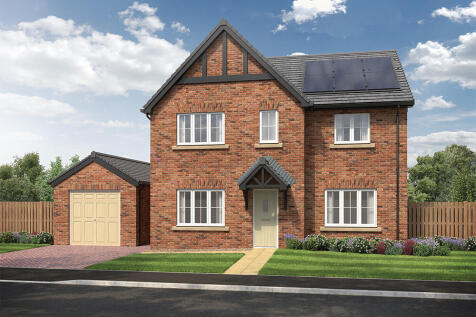
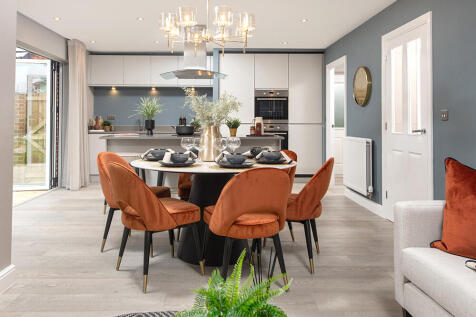
This 4-bed home with detached garage has an open plan kitchen with island unit and bi-fold doors leading to the patio and turfed garden. The main bedroom links to an en-suite with a large shower, and the main bathroom has a separate shower and double ended bath. Theres also a block paved driveway.
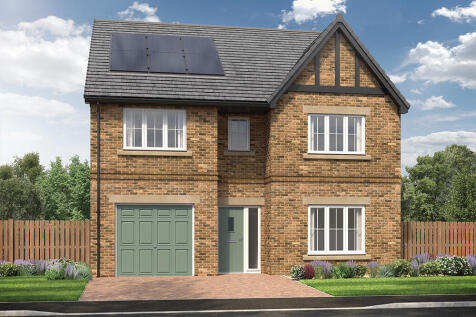
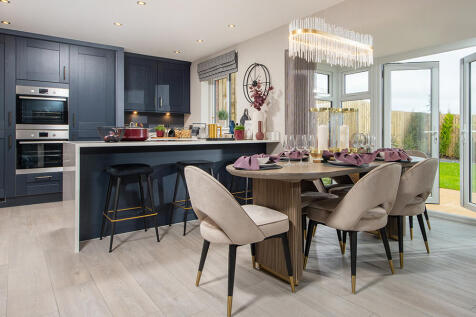
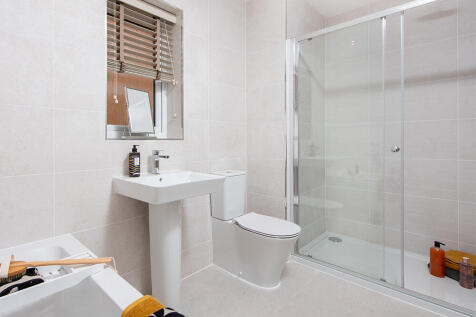
This 4-bed home with integral garage and block paved driveway features an open plan kitchen/dining/family area with peninsula island and French doors to the garden and patio. The main bedroom boasts a dressing area, there are two en-suites, and the main bathroom has a double ended bath and shower.
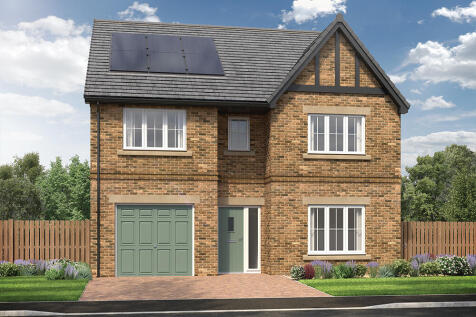
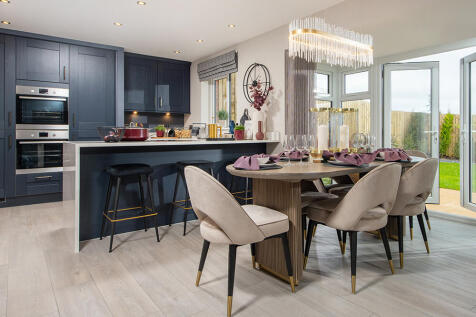
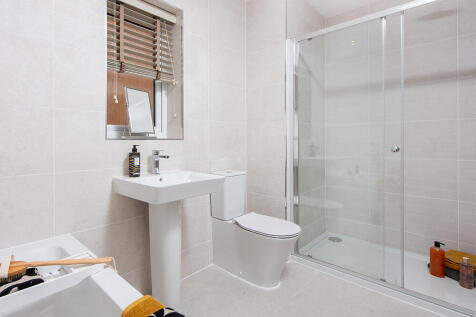
This 4-bed home with integral garage and block paved driveway features an open plan kitchen/dining/family area with peninsula island and French doors to the garden and patio. The main bedroom boasts a dressing area, there are two en-suites, and the main bathroom has a double ended bath and shower.

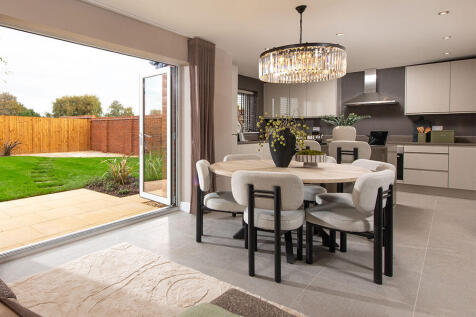
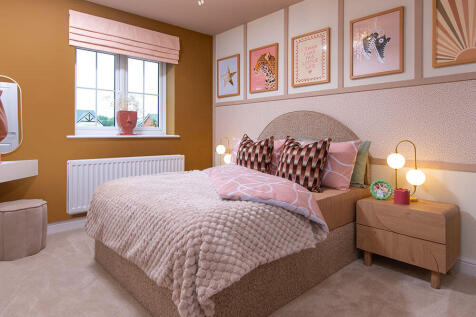
This 4-bed home with integral garage and block paved driveway has an open plan kitchen with stylish island and bi-fold doors to a patio and turfed garden. The spacious main bedroom has an en-suite complete with rainfall shower and the main bathroom has a double ended bath and a separate shower.
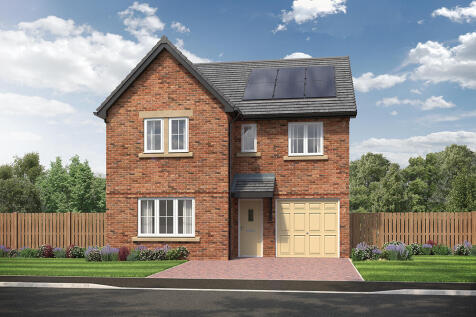
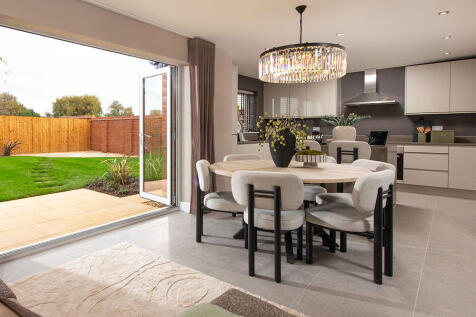

This 4-bed home with integral garage and block paved driveway has an open plan kitchen with stylish island and bi-fold doors to a patio and turfed garden. The spacious main bedroom has an en-suite complete with rainfall shower and the main bathroom has a double ended bath and a separate shower.
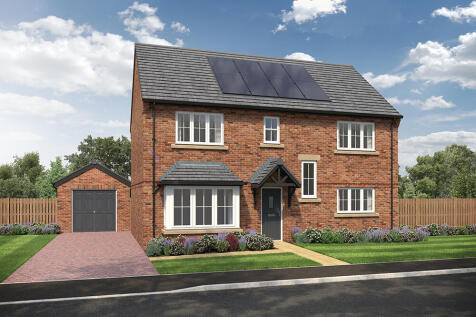
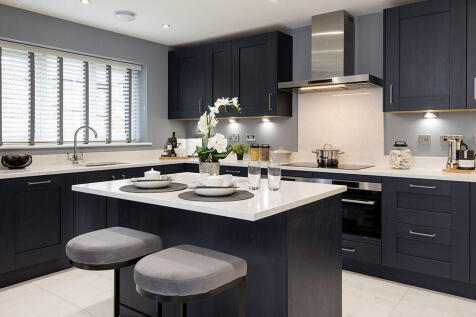
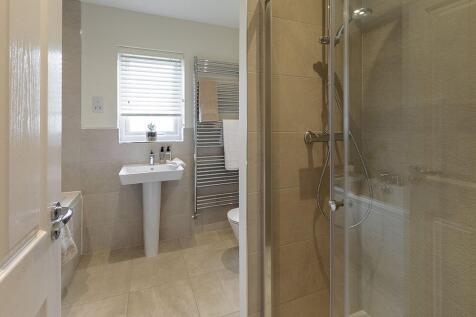
This 4-bed spacious home with separate garage and block paved driveway features an open plan hallway and kitchen with island and bi-fold doors to the paved patio and turfed garden. The main bedroom links to an en-suite, and the main bathroom has a separate shower and double ended bath.
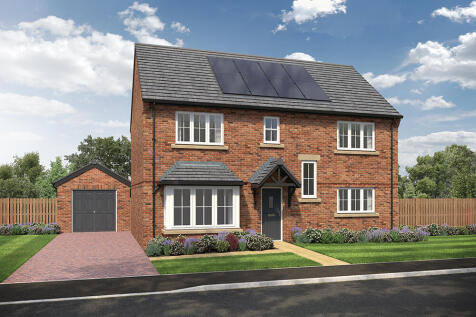
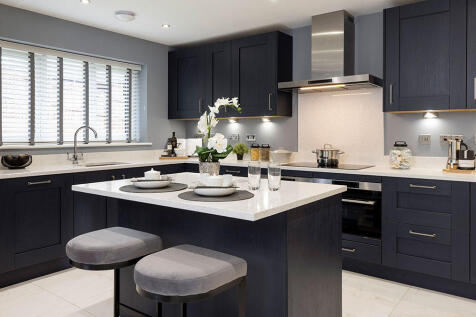
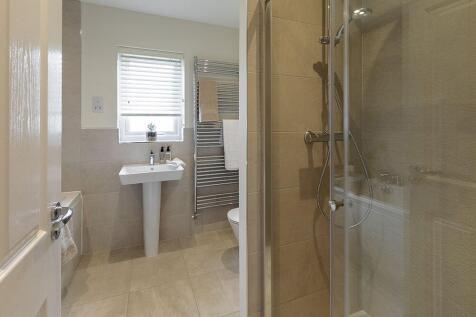
This 4-bed spacious home with separate garage and block paved driveway features an open plan hallway and kitchen with island and bi-fold doors to the paved patio and turfed garden. The main bedroom links to an en-suite, and the main bathroom has a separate shower and double ended bath.
 |
| 1/36
1/36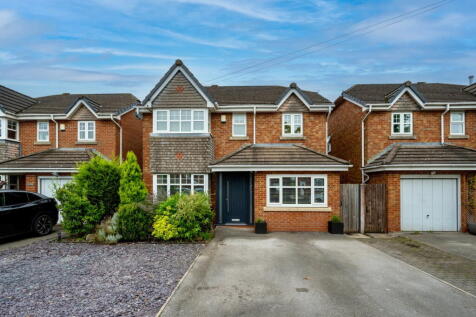
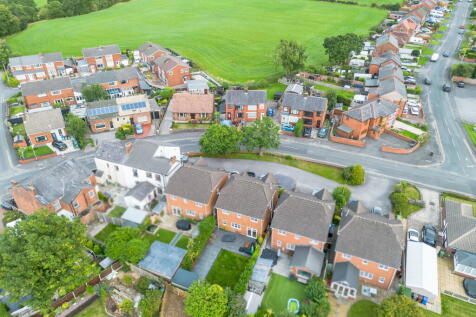
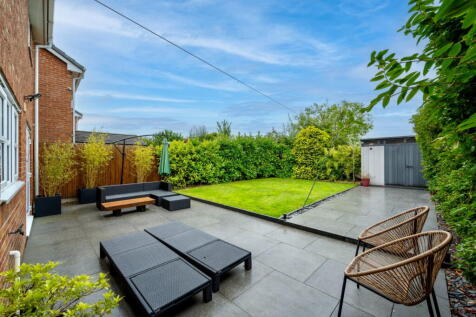
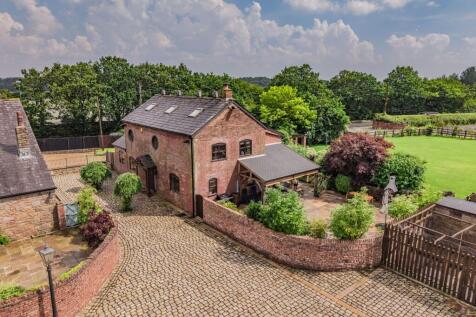
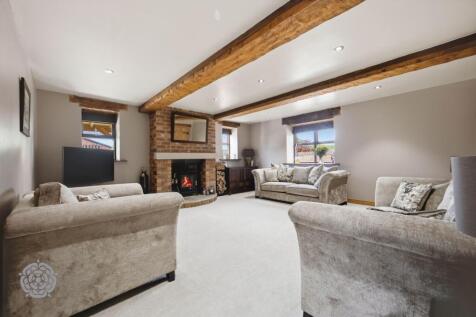
A beautifully presented and deceptively spacious 4/5 bedroom detached home in the sought-after village of Coppull. Finished to a high standard throughout with stylish, contemporary décor, this property offers flexible accommodation ideal for growing or multi-generational families, a lar...


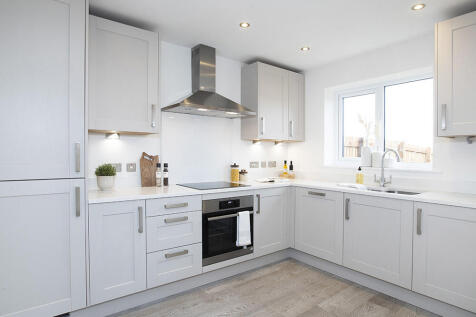
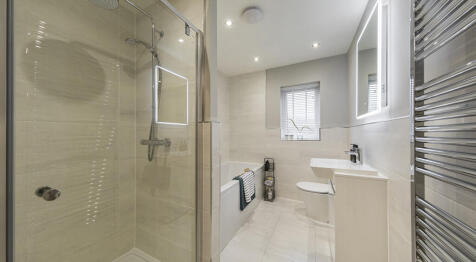
This 4-bed home with integral garage and paved driveway includes an open plan kitchen with French doors to the patio and garden, and a spacious lounge with bay window. The main bedroom has an en-suite with rainfall shower and Porcelanosa tiling. The main bathroom has a double ended bath and shower.


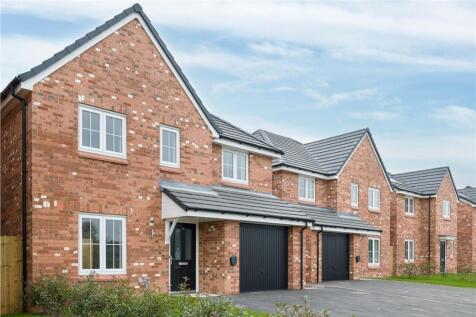
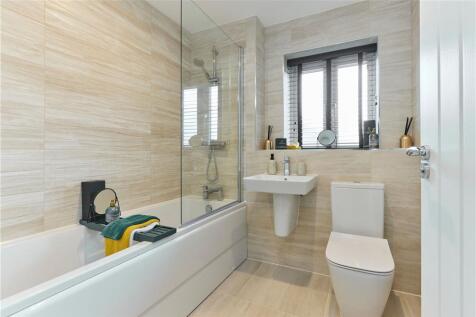
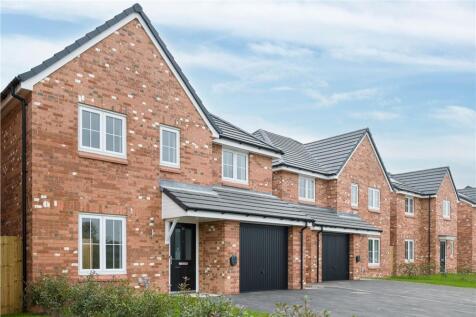

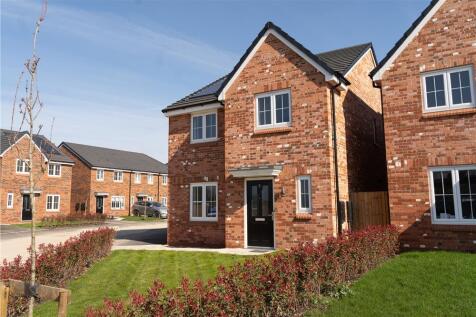
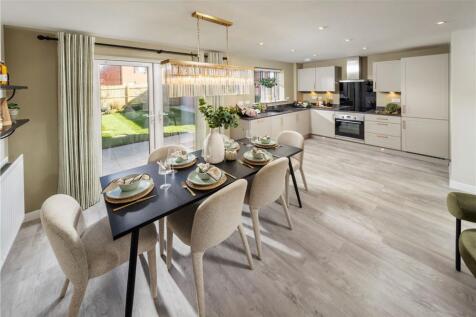
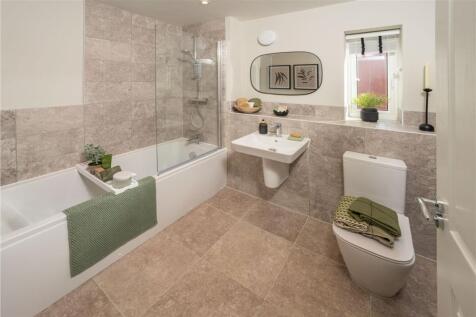
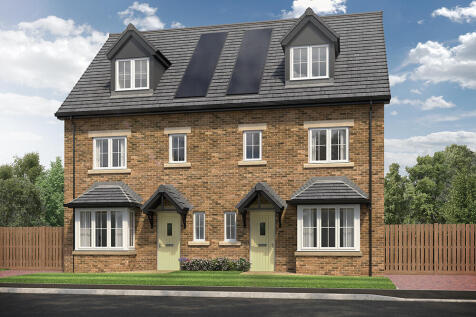
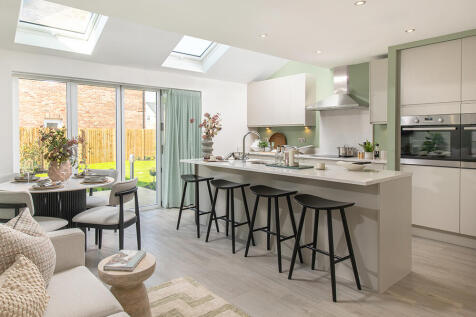
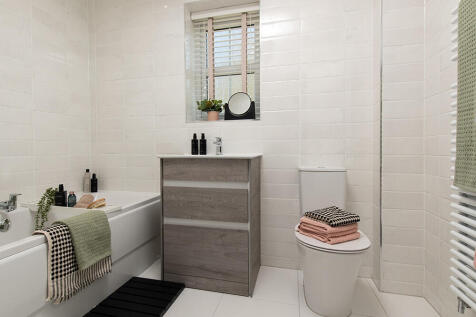
This 4-bed home with driveway is set over three floors features a kitchen with island, skylights and bi-fold doors leading to a paved patio and garden. The main bedroom spans the second floor with an en-suite, and the main bathroom has a double ended bath, both with a choice of Porcelanosa tiles.
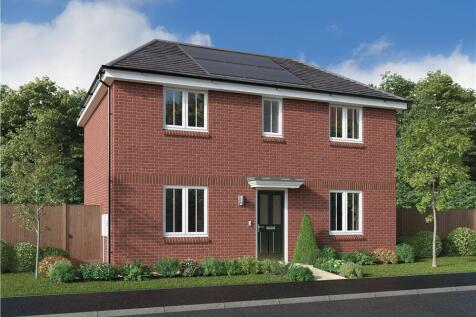
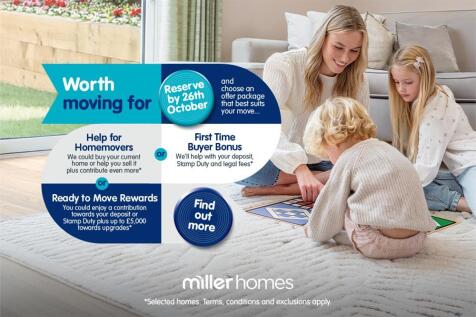
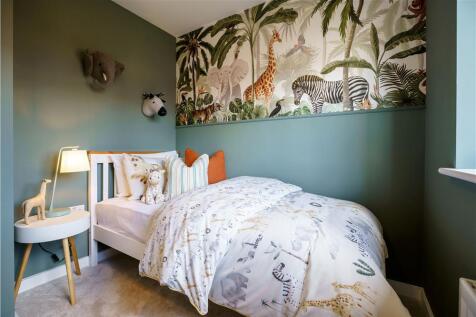
With features including FRENCH DOORS off the kitchen / diner, a SEPARATE LAUNDRY ROOM, a DOWNSTAIRS WC, a principal bedroom with EN-SUITE, a 10-YEAR NHBC WARRANTY included and the ability to PRE-RESERVE ONLINE, this fantastic 3 bedroom home at Church View, Coppull is perfect for first-time buyers...
 |1/34
|1/34


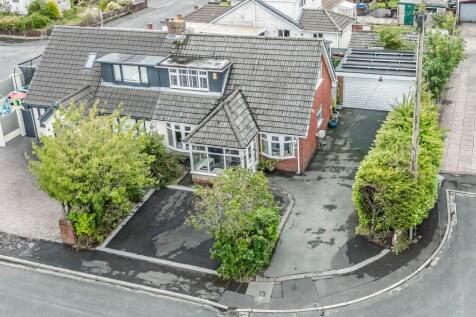
Ben Rose Estate Agents are pleased to present to market this beautifully presented and deceptively spacious four-bedroom semi-detached home, situated in the sought-after village of Coppull. Having been thoughtfully extended upwards to create an impressive principal suite, this wonderful family ho...
 |
| |1/18
|1/18


**VIRTUAL VIEWING AVAILABLE. CLICK ON THE VIDEO TOUR ABOVE** . Peaceful Cul-De-Sac Bungalow Offering Comfort and Style. Bright Spacious Lounge, Fitted Kitchen Diner and Driveway. Three Well-Proportioned Bedrooms, Bathroom and Integral Garage. Excellent Coppull Location Close to Shops and Countrysid


 |1/21
|1/21


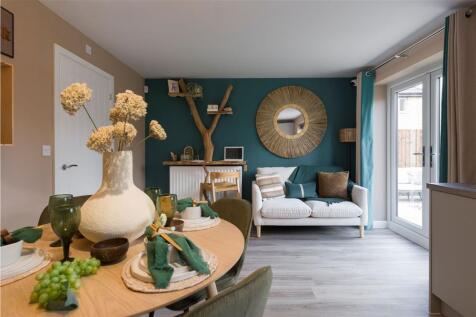
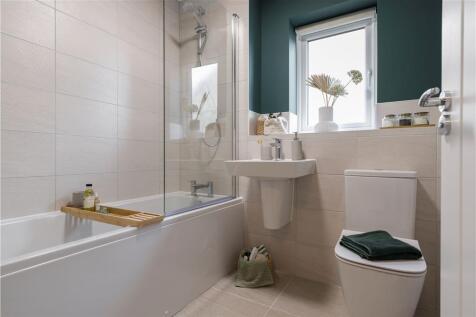
Ben Rose Estate Agents are pleased to present to the market this well-presented three-bedroom detached property, situated in a quiet cul-de-sac, in the sought-after village of Coppull, Chorley. This would make an ideal family home, offering generous living space throughout. The property is within...