Properties For Sale by Rager & Roberts, Eastbourne, including sold STC
163 results


 |
 1/29


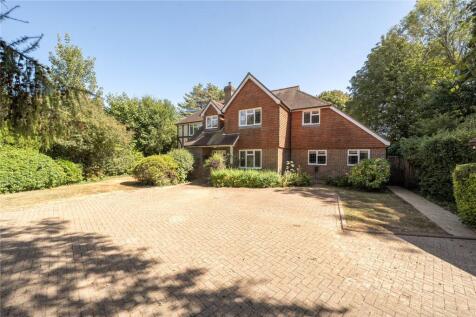
One of the loveliest period houses in the scenic Cuckmere Valley set within 10 glorious acres of award winning gardens and parkland.

Key features
- electronically gated tree lined entrance drive and forecourt
- reception hall, cloakroom/wc, 2 fine reception rooms, oak panelled library and study, garden room
- luxuriously equipped kitchen/breakfast room, utility rooms
|1/47


 |1/46
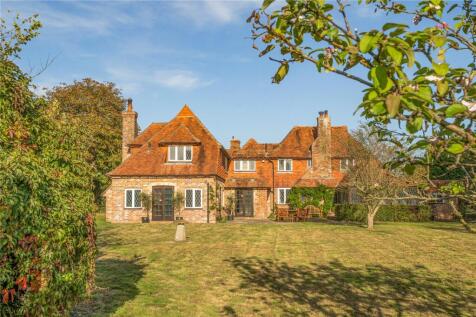
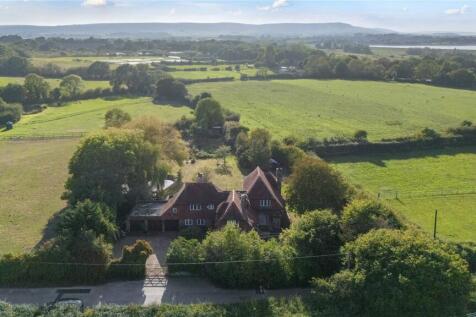
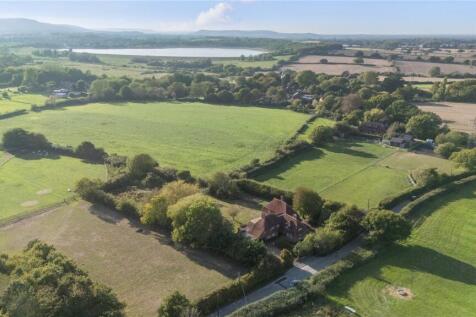
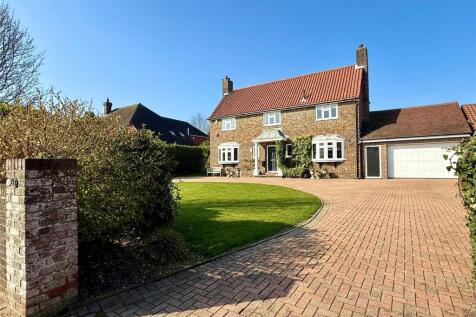
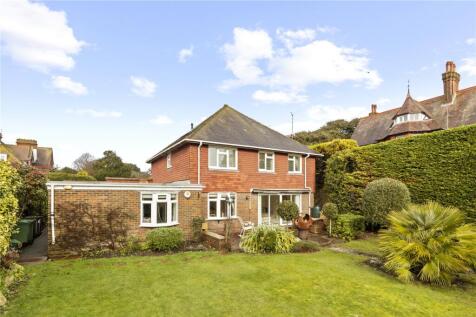
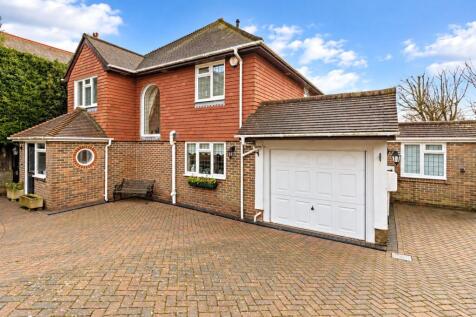
An impressive and characterful period farmhouse, believed to date principally from the seventeenth century, occupying delightful gardens and grounds of approximately one acre with paddock, garaging and spectacular, unopposed views across surrounding countryside towards the South Downs.
Key features
- reception hall with cloakroom/wc
- 21' 19' drawing room and 22' x 15' dining room
- garden room




 |1/30


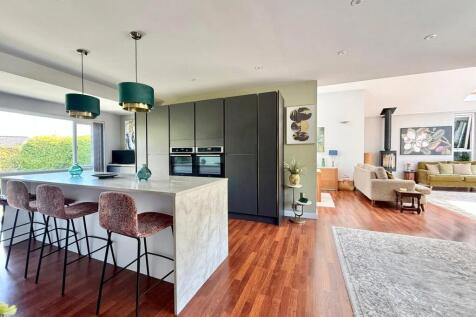
An immaculately presented unique 5 bedroom detached house with downland views enviably situated within the sought after Summerdown area of Eastbourne.
Key features
- spacious reception hall
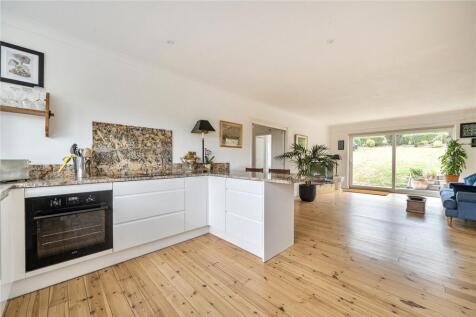
- 24' open plan family room
- 26' open plan kitchen/breakfast room
|1/23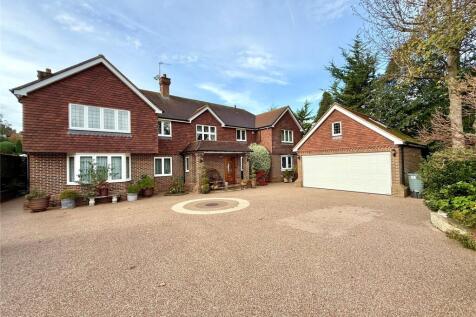
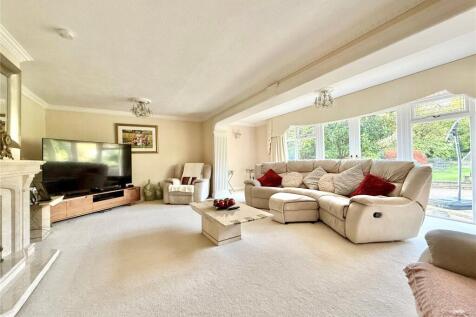
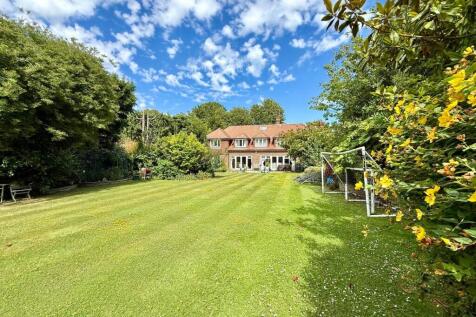
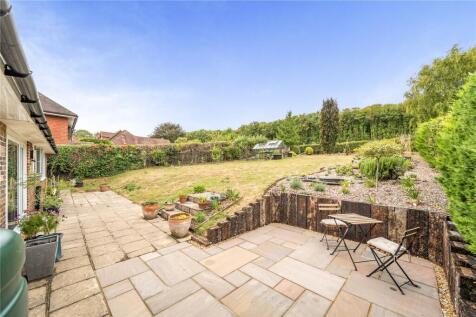
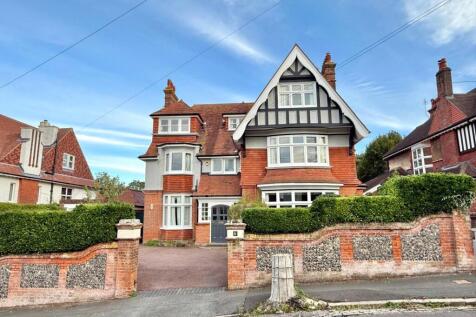
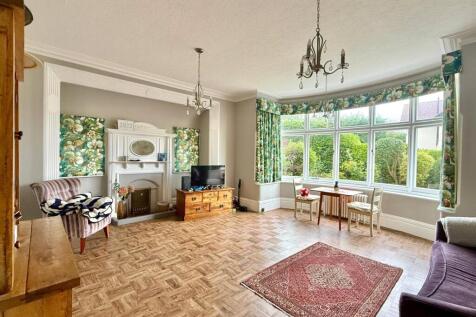
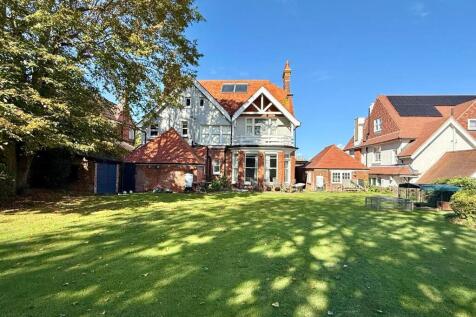
One of the most spacious detached family homes we have seen in the sought after residential area of Ratton with accommodation extending to some 4118 ft2 and improved to an attractive specification with the benefit of a secluded 100' south westerly rear garden.


 |1/21
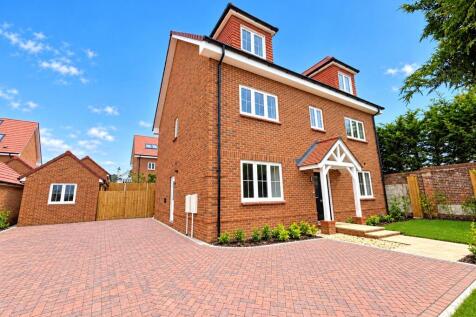
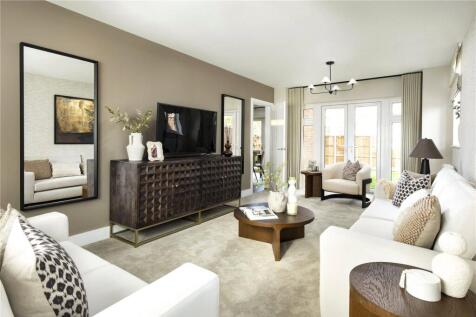
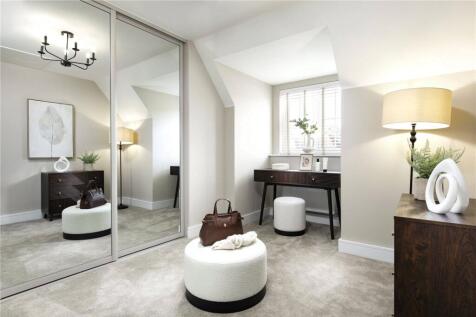
**PRICES FROM £895,000** Buy your new home at this stunning development and Matthew Homes will pay your estate agent’s selling fees.* *Subject to terms and conditions PLEASE NOTE INTERNAL PHOTOS ARE OF PLOT 10 - SHOWHOME. VIEWINGS ARE AVAILABLE BY APPOINTMENT OR S...
|1/21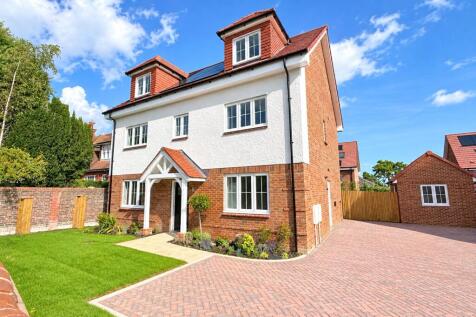
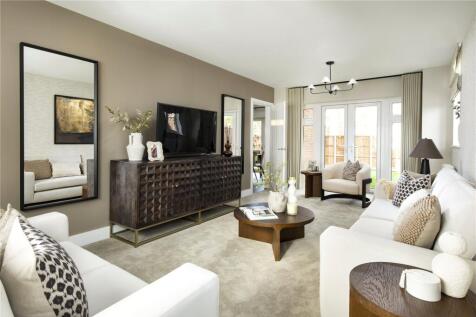
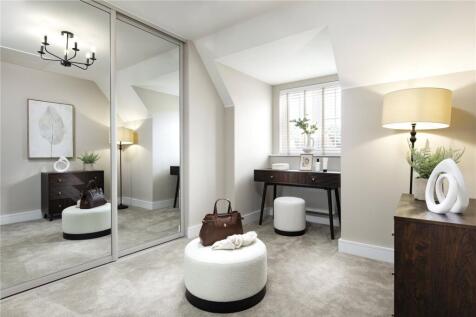
**PRICES FROM £895,000** Buy your new home at this stunning development and Matthew Homes will pay your estate agent’s selling fees.* *Subject to terms and conditions PLEASE NOTE INTERNAL PHOTOS ARE OF PLOT 10. VIEWINGS ARE AVAILABLE BY APPOINTMENT OR SHOW HOME OP...
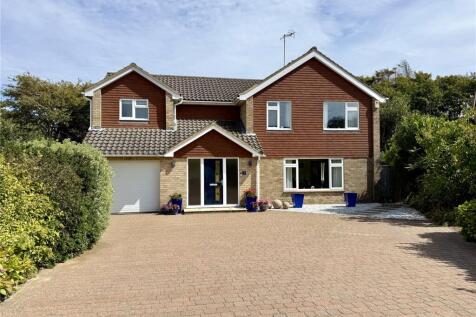



 |1/32
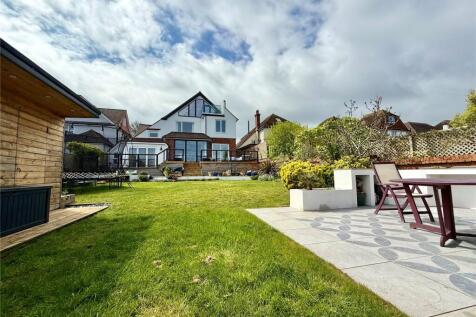
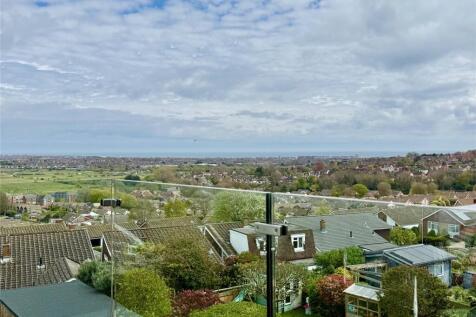
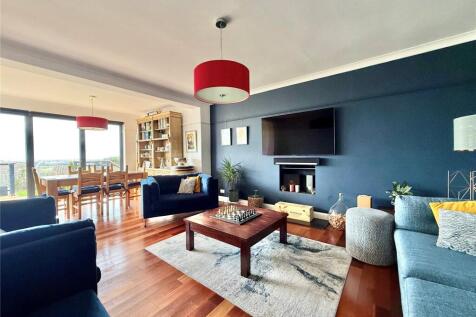
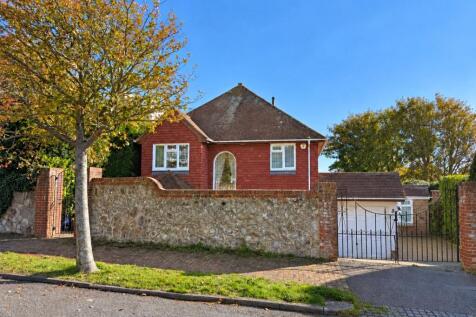
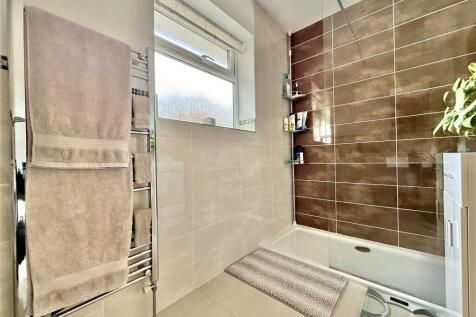
Affording breathtaking views from a sought-after Old Town location - A remarkably spacious and extensively refurbished 6 bedroom detached house including a one bedroom annexe.
Key features
- spacious reception hall
- cloakroom/wc
- 17' sitting room/playroom
|1/15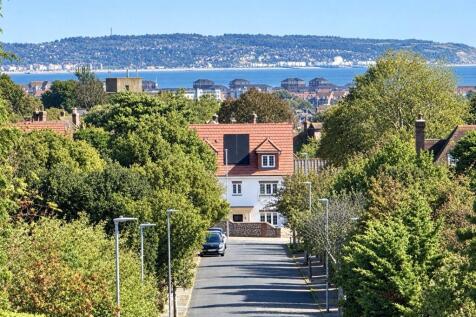
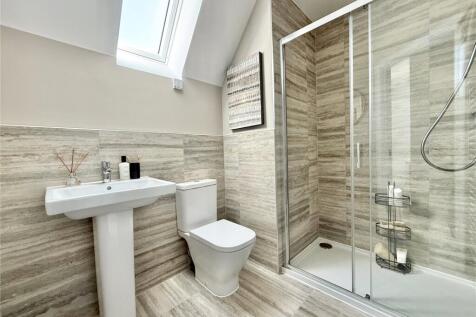
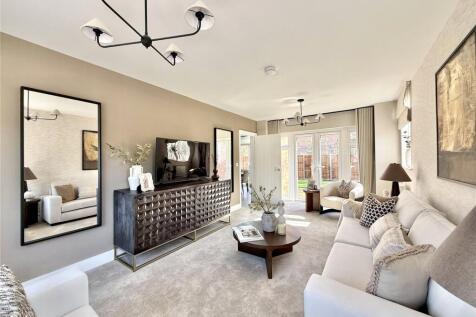
**PRICES FROM £895,000** Buy your new home at this stunning development and Matthew Homes will pay your estate agent’s selling fees.* *Subject to terms and conditions VIEWINGS ARE AVAILABLE BY APPOINTMENT OR SHOW HOME OPEN MONDAY, FRIDAY AND SATURDAY 9.30am to 12.30pm...
Key features
- reception hall with cloakroom/wc
- 21' living room, separate study
- luxurious 18' kitchen/dining room, utility room