Commercial Properties For Sale in Cambridgeshire
Paid partnerships can play a role in listing order
 1/7
1/7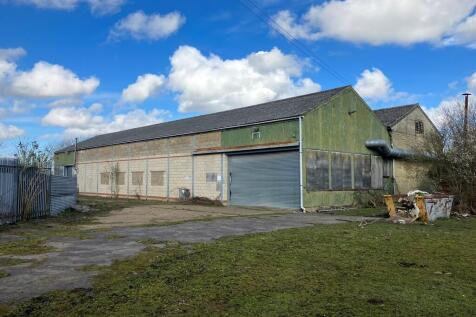

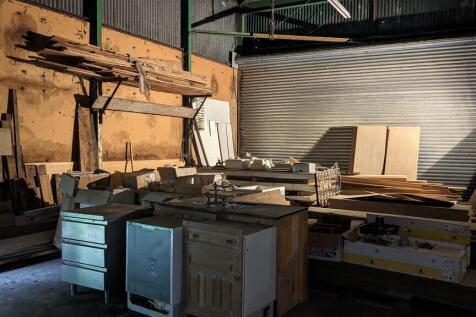
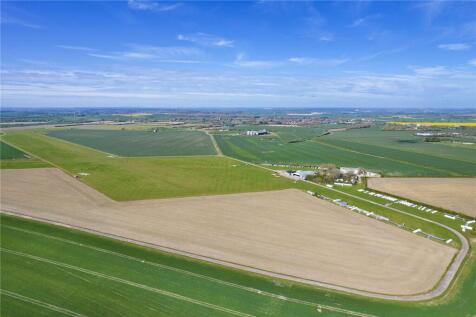
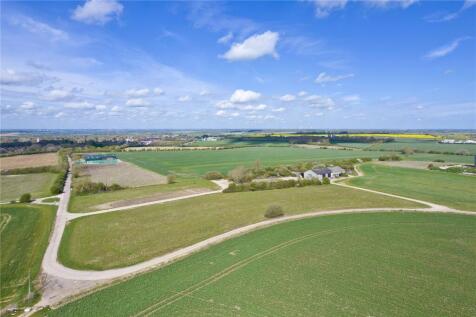
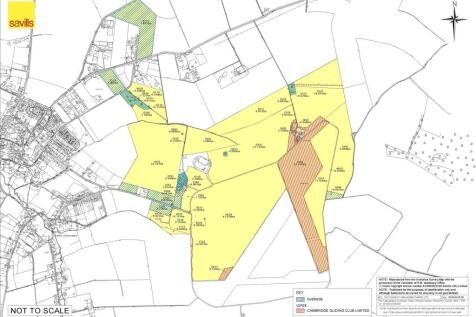
Commercial Industrial Unit approximately 1,195 sq m & approximately 1.6 Acres land (STMS) Additional land up to approximately 4.9 Acres available by separate negotiation Situated in a Rural Location For Sale by Private Treaty Approximately 808 sq m Ground Floor Gross Internal Area with an a...
 1/10
1/10
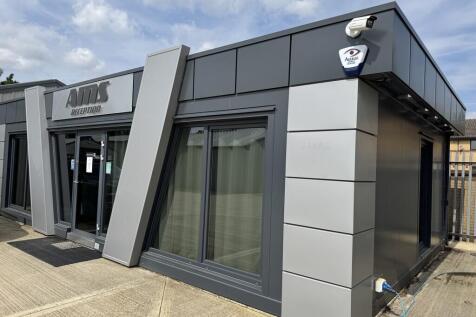

Recently completed Industrial Estate in commercial location providing ten Industrial Units giving a total of 1,222.0 sq m, a Canopy store of 209.1 sq m and detached Office unit extending to 58.6 sq m on a total site of 0.42 Hectare (1.04 Acres) STMS. The site is offered For Sale as a Whole and re...
1/3


In summary, this is a rare opportunity to acquire two parcels of amenity land for auction in a unique and historic fenland setting. Located at Beggers Bridge, Coates, near Whittlesey, Peterborough PE7 2DE, the combined area exceeds 1,513 square metres. Both parcels are corner plots, offering flexibility and access. The raised railway embankment provides a distinctive boundary and character. The guide price of £10,000 makes this an accessible investment for a wide range of buyers. The land offers a wide range of potential uses, subject to planning consent. The auction will take place on 12th August 2026 at Palace Auctions London, with online bidding available. Download the legal pack now, instruct your solicitor, and register to bid on the London Property Auctions Listings page. For planning advice, consult a qualified planning consultant or contact Fenland District Council. For professional market appraisals and valuations, contact Palace Auctions London directly at Contact Us. Do not miss this unique opportunity to secure your own piece of the Cambridgeshire Fens. Internal links: Palace Auctions London current auction page London Property Auctions Listings page Outbound links: Fenland Local Plan GOV.UK planning guidance Planning Portal

 |1/7
|1/7


TOWN CENTRE RETAIL INVESTMENT FOR SALE - Two storey retail premises let to Trusted Package Company Limited at a passing rent of £12,000 Per Annum Exclusive until 18th January 2034.

- Fully Let Retail Investment
- Producing a Passing Rent of £12,000 PAX
- 7% Yield on Asking Price





 |1/21
|1/21


FOR SALE BY AUCTION: terms and conditions apply. The property is a 3-storey commercial building which has a cellar, first floor office/retail space with shower room and kitchen and a first floor one bedroom flat. The property has part double glazing and gas central heating and is located in a ...
 1/7
1/7


A prominently located Public House with Restaurant and Owner's Accommodation extending to approximately 407.5 sq m Gross Internal Area together with Beer Garden. Not currently trading, the property is considered suitable for a range of alternative uses or redevelopment (Subject to Planning).


 1/2
1/2

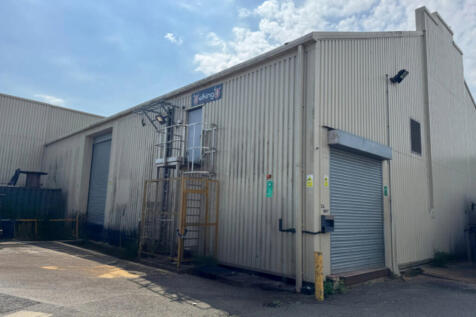





 1/12
1/12


Two buildings that have been interconnected internally. The buildings date from 1797 and 1877 respectively and are former residential properties of three storey solid brick construction under pitched roofs. Internally, the accommodation is cellular in nature and arranged over basement, ground and two upper floors, with a small amount of additional accommodation within the roofspace of 5 York Row. The basements provide basic storage accommodation. The ground floor provides entrance lobbies and reception area, four offices and a strong room, WC's, kitchen and store room. Two staircases provide access to the first floor which provides 7 further offices and a board room. Further stairs lead to the second floor, providing and additional 6 offices and store room. The property has gas fired central heating with some areas being air conditioned, flourescent lighting and carpeting. There are period features throughout including some attractive tiled floors. Externally there is a small gravelled 'garden' area to the rear. The properties are both Grade II Listed.
 1/3
1/3


The site is situated just to the west of the village of Bourn. The scheme is conveniently positioned for road links via A1198, A10 and A1 (M) (North/South) with good access to the A428 and A14 (East/West). Rail links are via Royston Mainline Station (20 mins away) with high-speed services to London
 1/8
1/8


A two storey office building accessed via a ground floor reception lobby. The lobby provides access to two interconnecting offices, together with access to a ground floor kitchenette and WC with shower facility. At first floor level there is further offices together with another kitchenette and WC. The property also benefits from allocated on-site parking to the rear, and further on street parking nearby. Planning consent is granted for full conversion to two x 2 bedroom flats. Application details can be found via Huntingdonshire District Council planning website.


 1/5
1/5


The unit is located on the Hall Barn Road Industrial Estate in Isleham 8 miles from Newmarket and Ely. The unit is split over ground and first floor. On the ground floor is storage space accessed via roller shutter door, a small office and two WCs. On the first floor is an open plan office that benefits from a suspended ceiling with inset lighting, air cooling and heating, floor boxes and kitchenette. The space can be made available with office furniture and telephony infrastructure subject to terms. The forecourt to the front of the property allows for parking of 3 cars.
 1/9
1/9


Four blocks of productive Grade 1 arable land located north-west of Ely, offering a prime agricultural investment opportunity. In all extending to approximately 76.97 acres (31.15 ha). For sale by private treaty as a whole or in up to 4 Lots. Lot 1: 23.98 acres.
 1/7
1/7Commercial Industrial Unit approximately 1,195 sq m & approximately 1.6 Acres land (STMS) Additional land up to approximately 4.9 Acres available by separate negotiation Situated in a Rural Location For Sale by Private Treaty Approximately 808 sq m Ground Floor Gross Internal Area with an a...


 1/2
1/2

The property provides a self-contained NHS doctors surgery in the heart of the village. Internally the property features an entrance lobby providing access to a waiting area, WC's, and various treatments rooms. There is office accommodation at first floor level. Externally there is allocated parking immediately adjacent to the property with plenty of on-street parking available nearby. The property is let on a 7 year lease from January '24 at a rental of £13,200 pa.