Commercial properties for sale in Darwen, Lancashire, this area only
Paid partnerships can play a role in listing order
33 results
Beta
Featured property
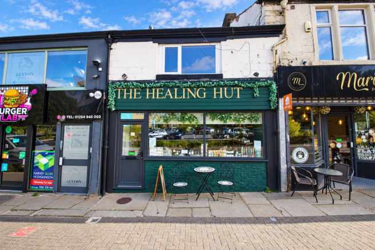
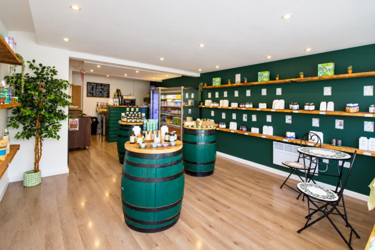
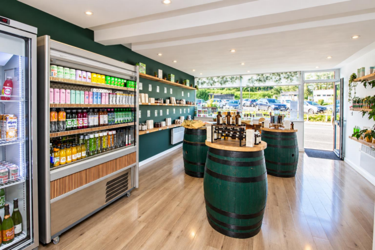
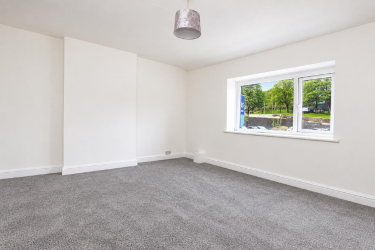
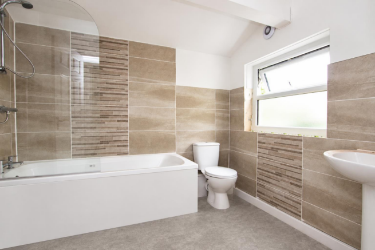
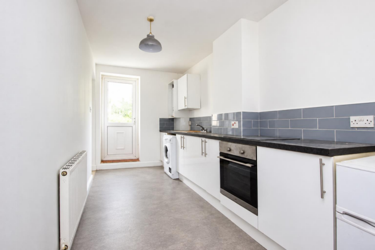
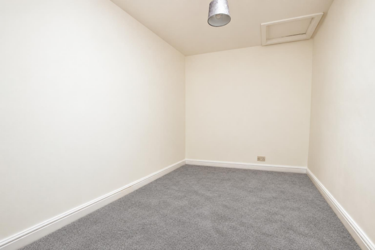
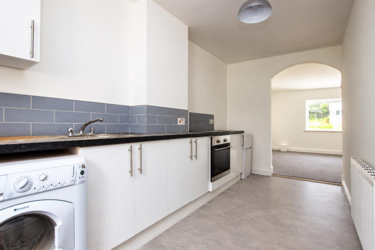
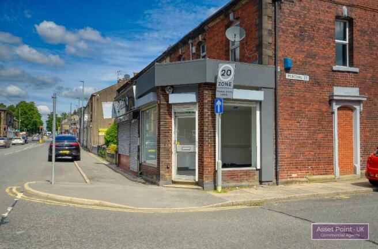
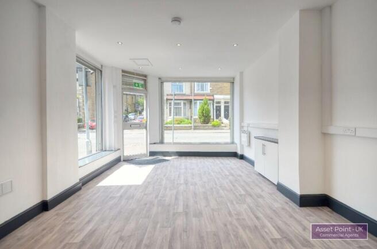
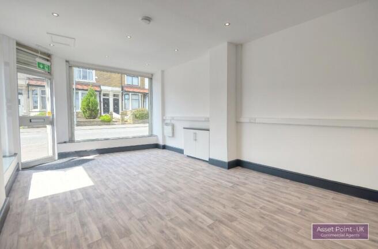
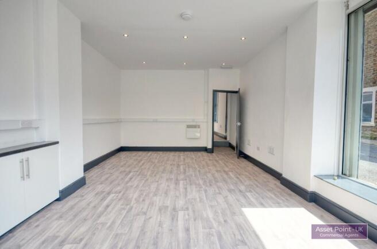
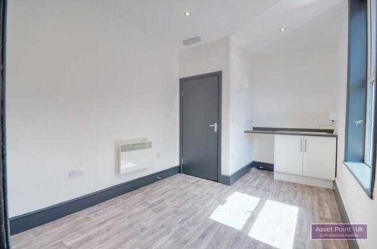
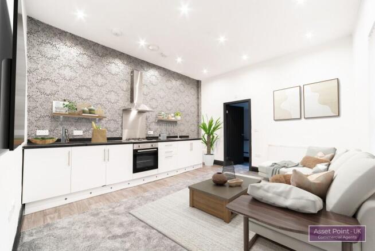
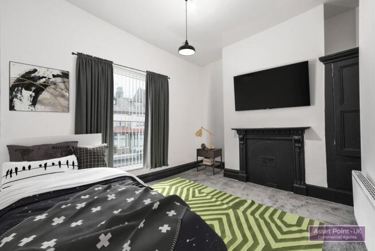
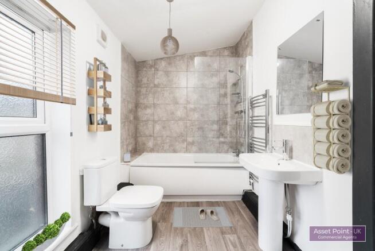
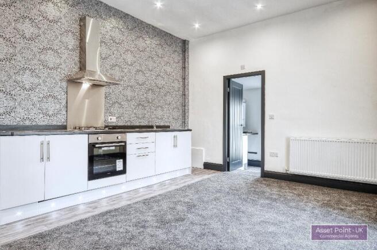
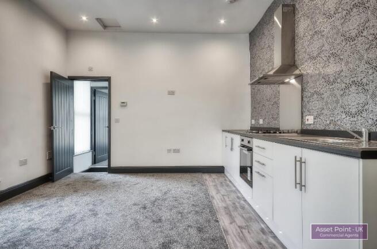
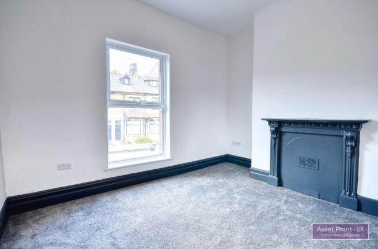
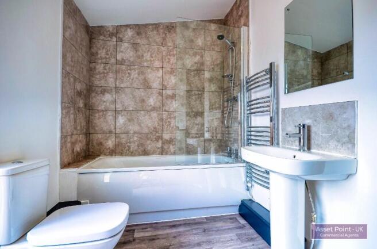
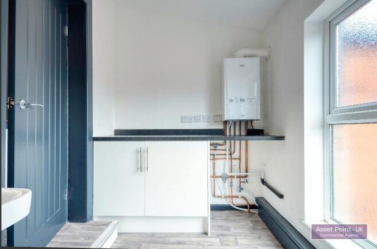
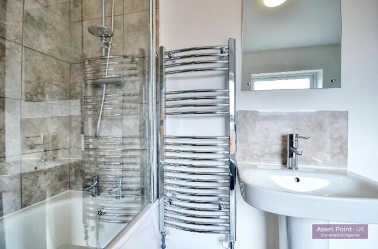
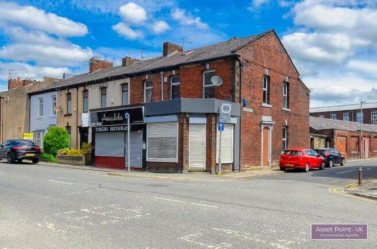
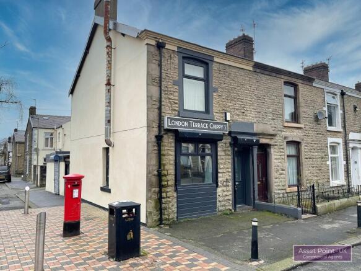
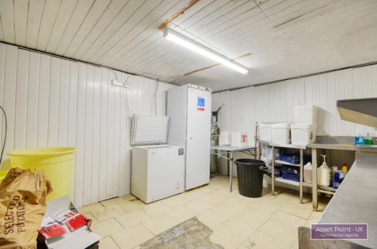
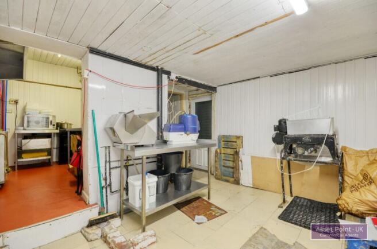
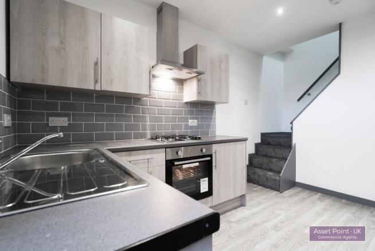
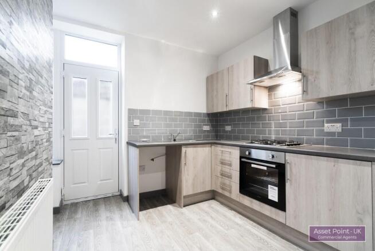
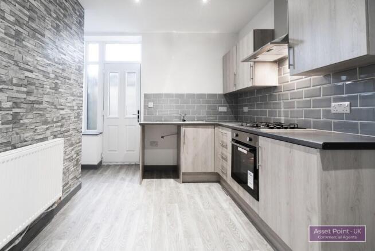
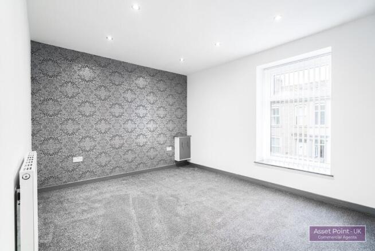
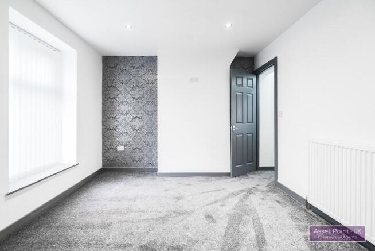
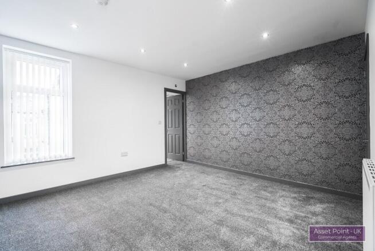
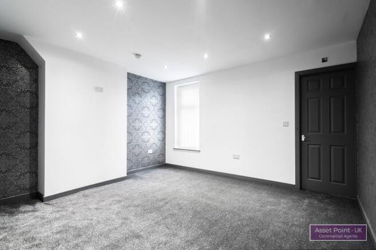
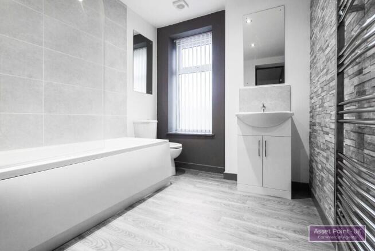
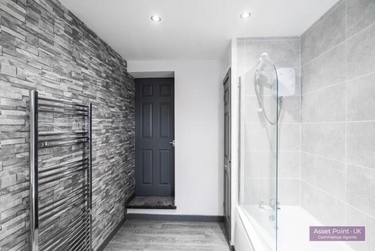
EXCELLENT INVESTMENT - SOLD WITH SITTING TENANTS GENERATING £15,000 PA - 10%+ YIELD - We are delighted to welcome this excellent buy to let investment. Currently generating £15,000 a year. The shop to the ground floor was renovated to a high spec and currently gets £650 PCM. The upper f...
Marketed by Hunters Darwen, Darwen

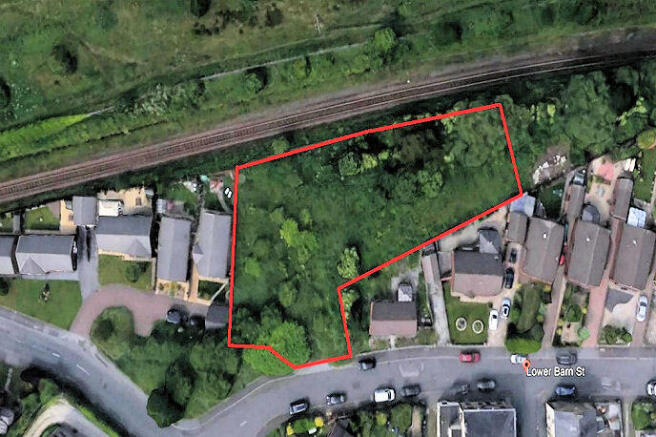
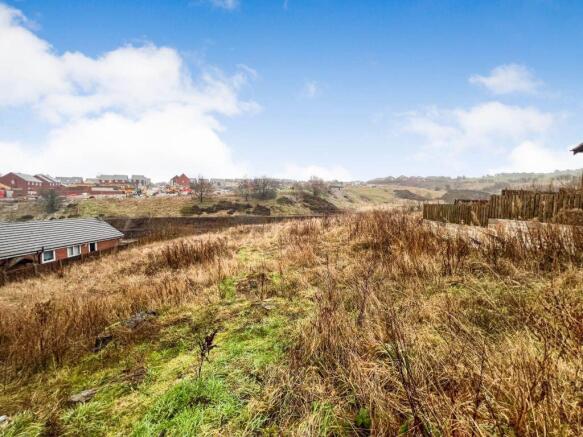
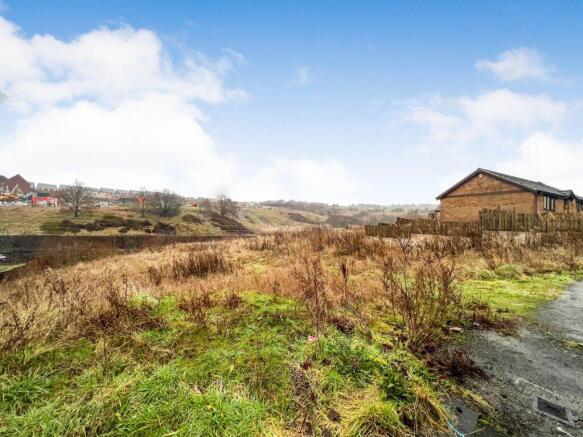
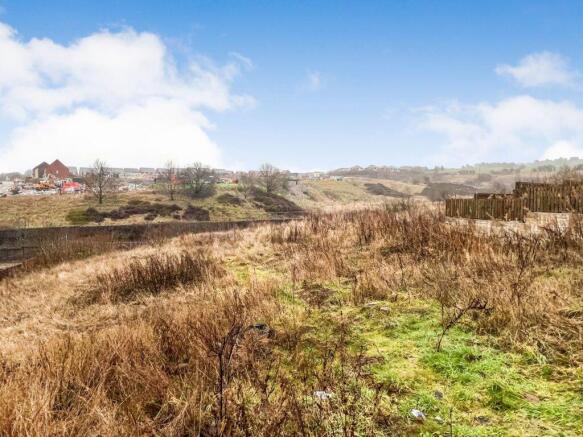
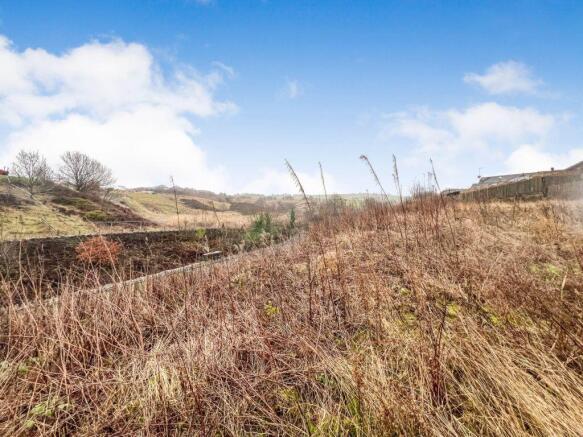
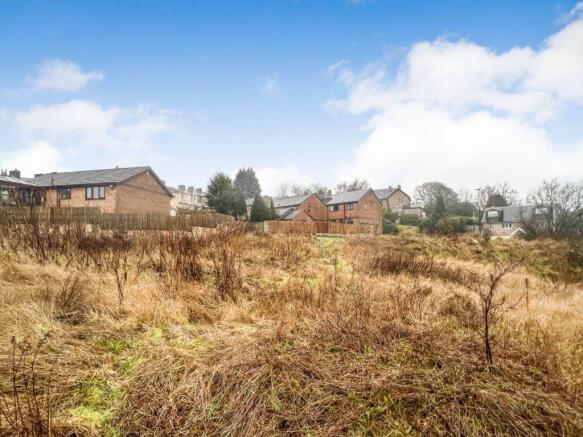
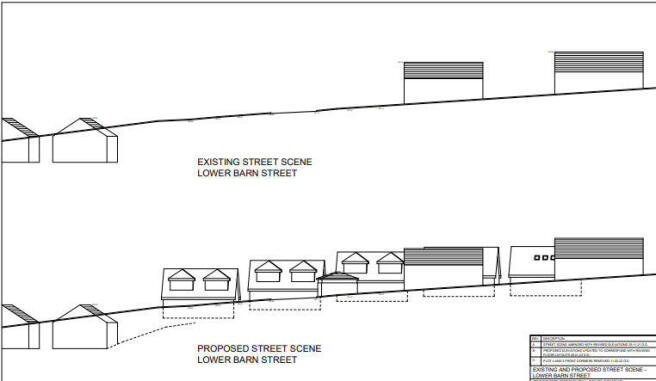
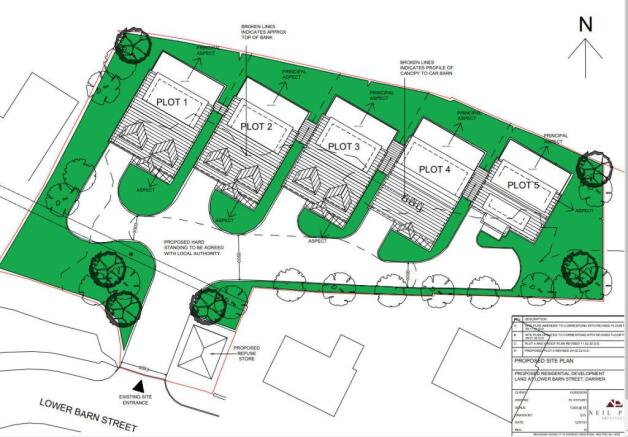
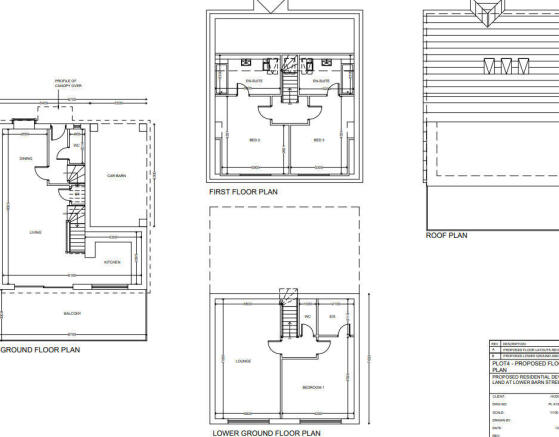
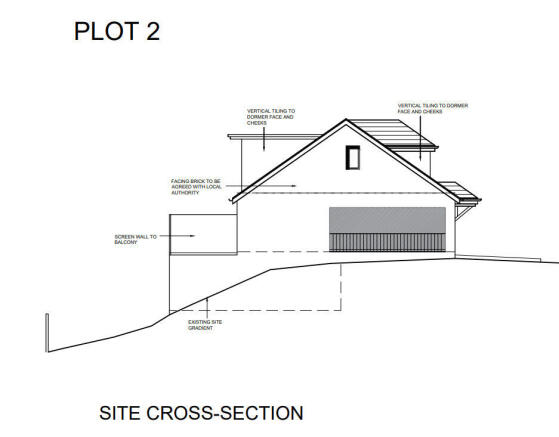
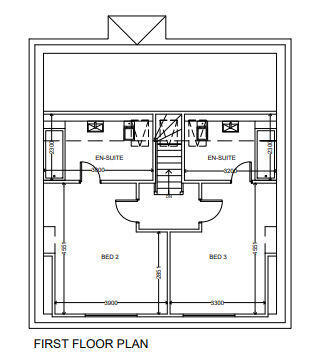
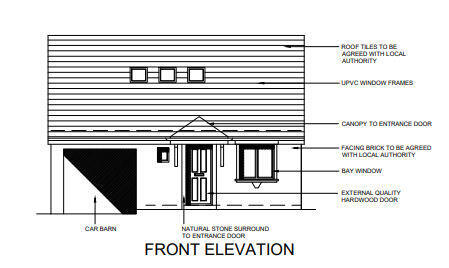
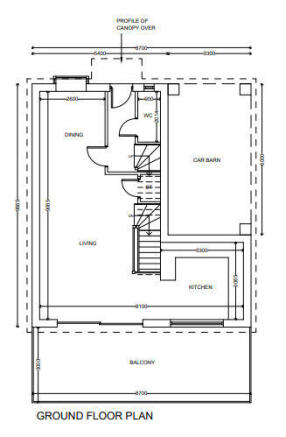
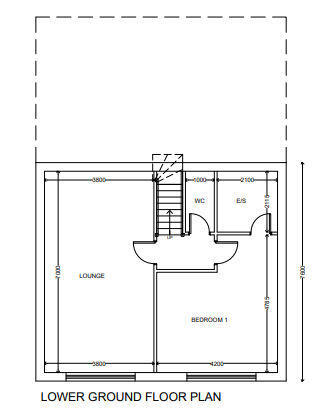
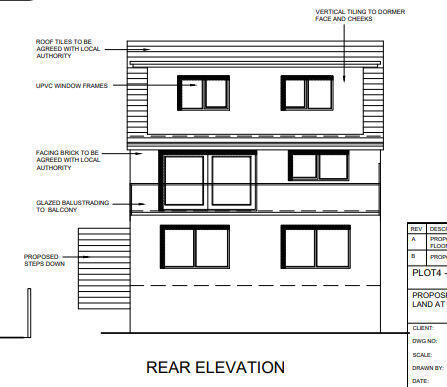
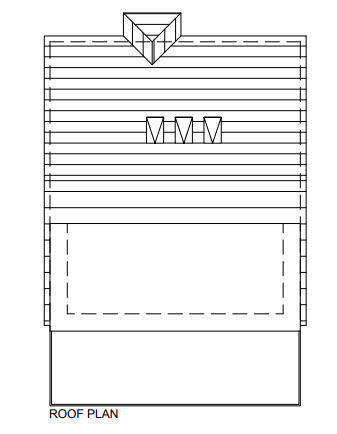
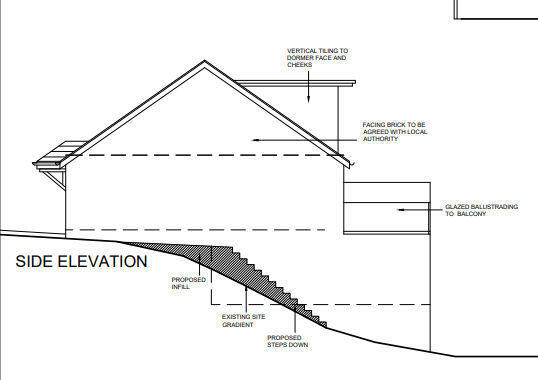
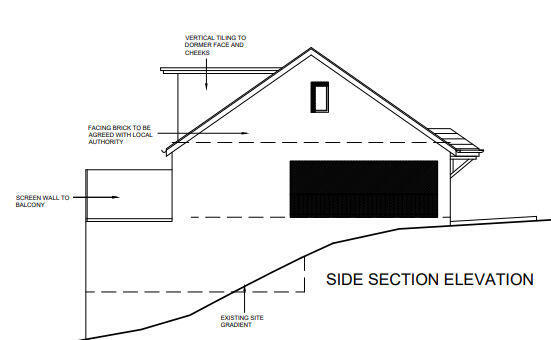
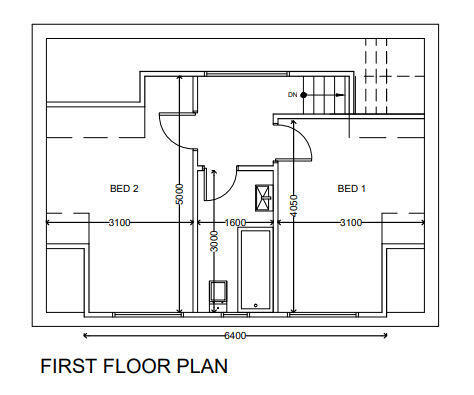
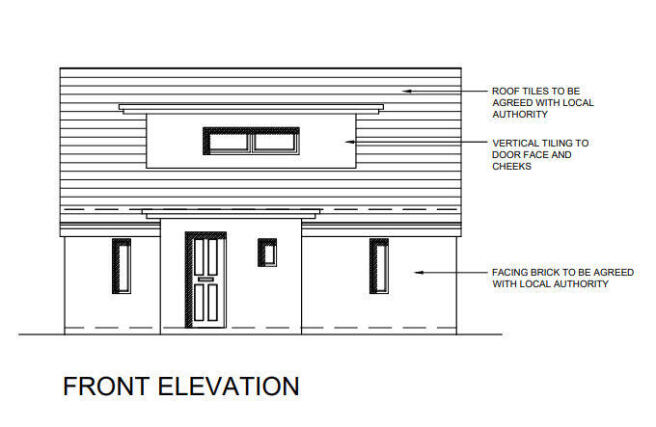
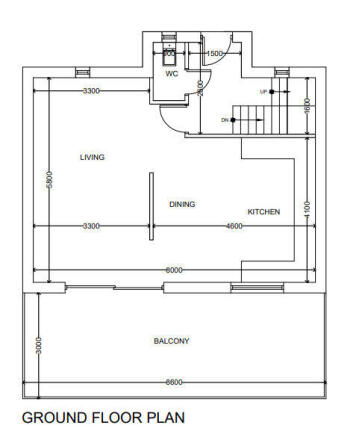
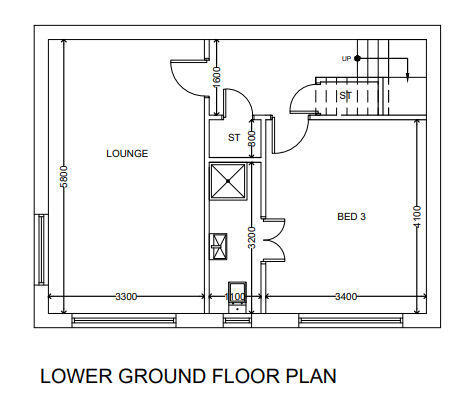
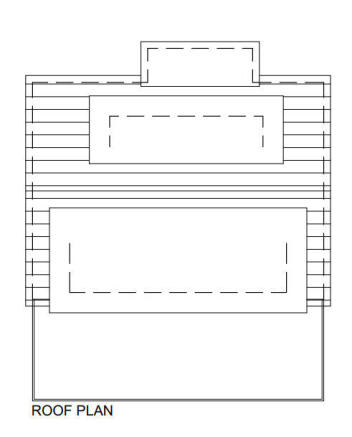
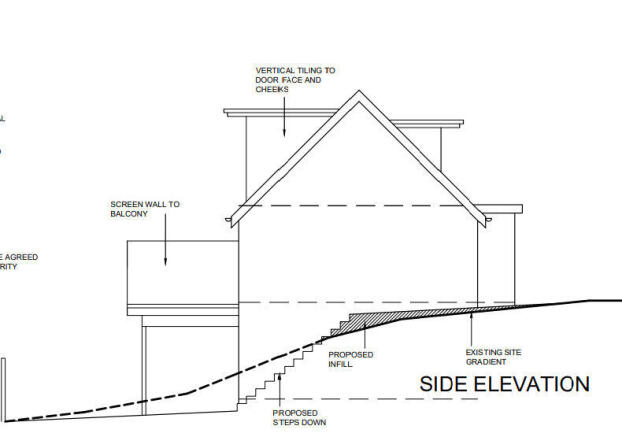
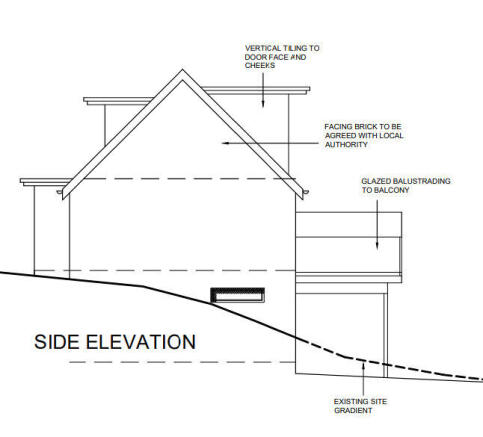
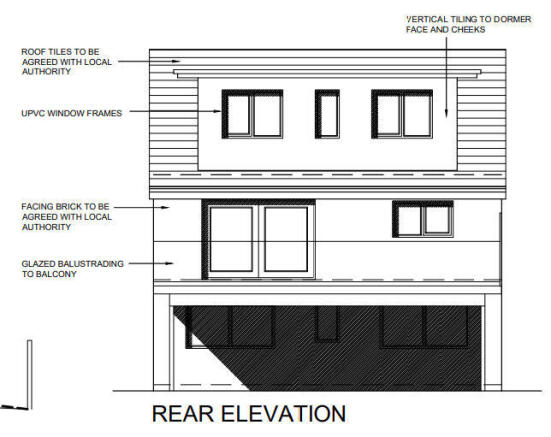
Offered for sale via auction, is this superb residential development opportunity, extending to just under half an acre overall or thereabouts, with planning permission obtained for five detached, versatile, dwellings.
Set within a consistently popular residential location, it is around 3/4 of a...
Marketed by Cardwells Commercial & Residential Sales, Lettings and Management, Bolton

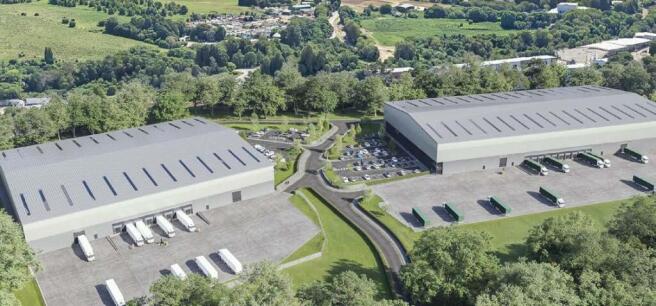
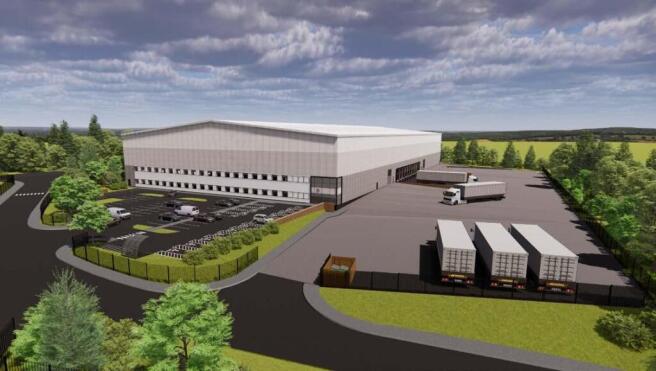
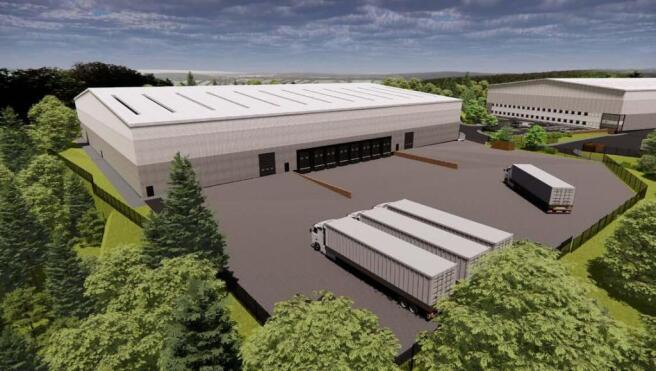
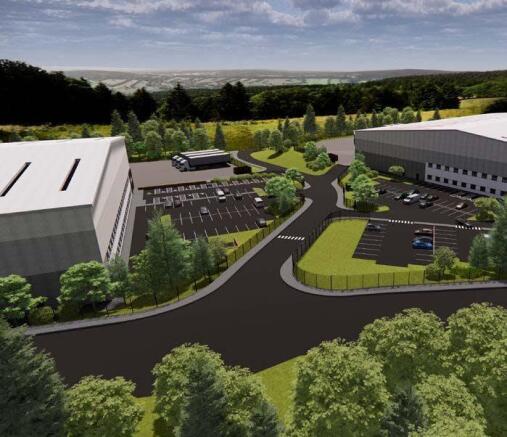
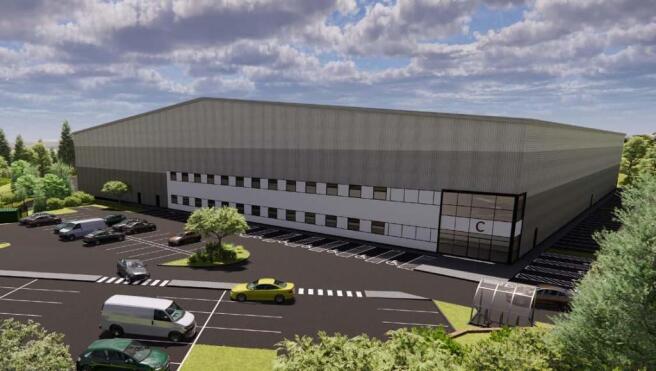
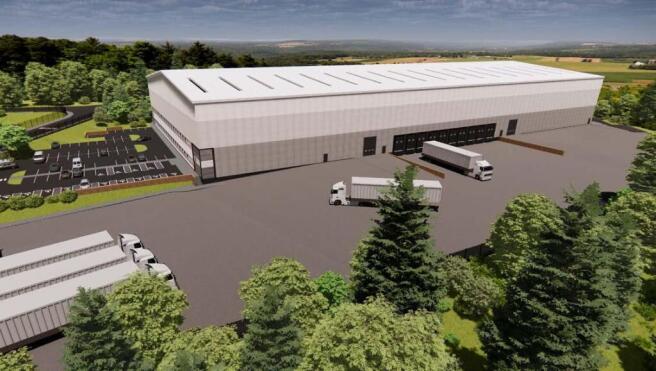
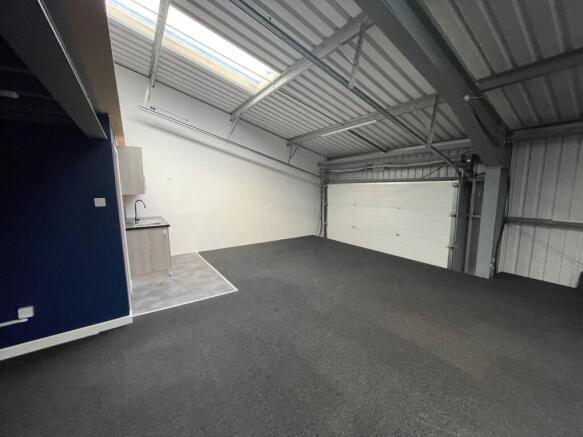
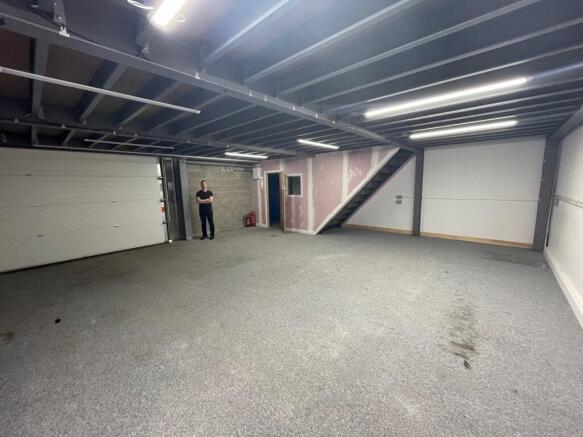
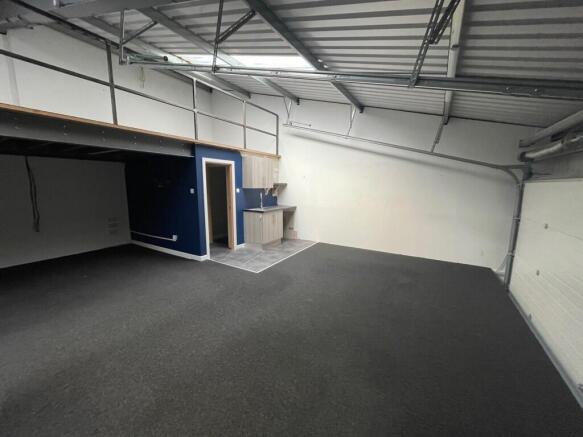
New Build Industrial / Warehouse Units To Let / May Sell, Darwen
Marketed by B8 Real Estate, Warrington
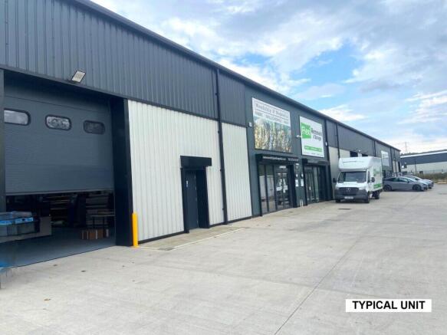
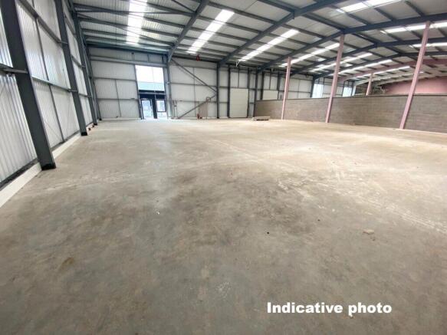
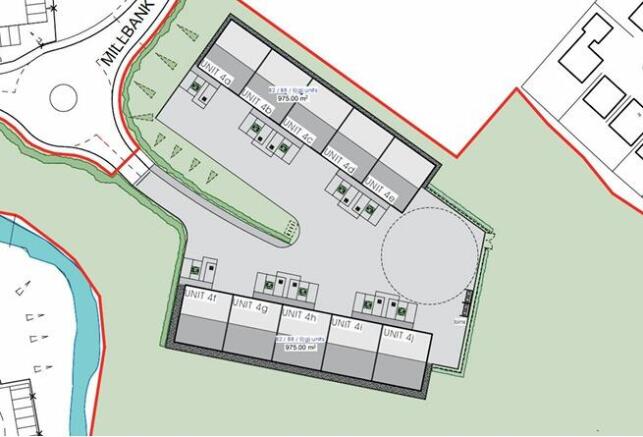
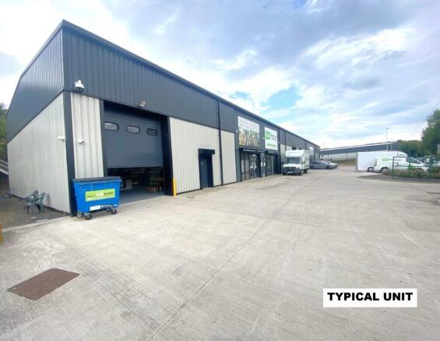
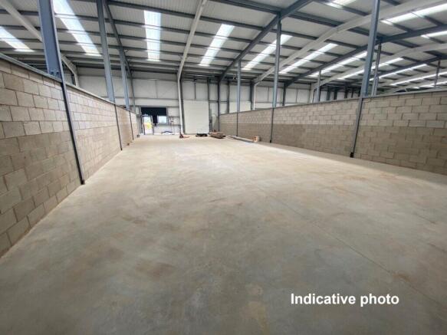
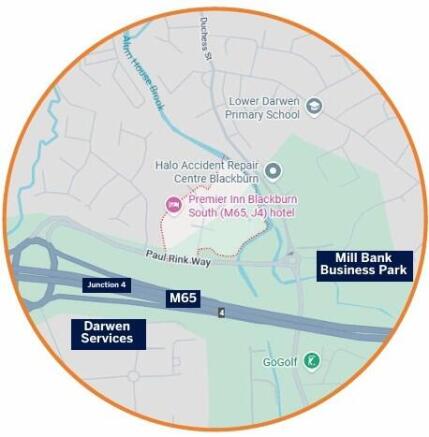
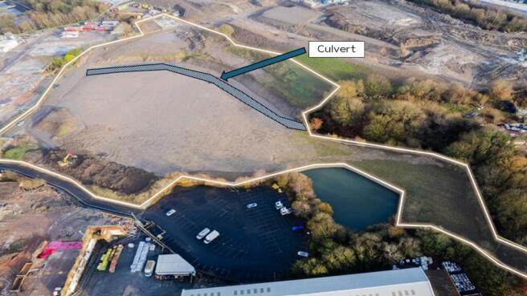
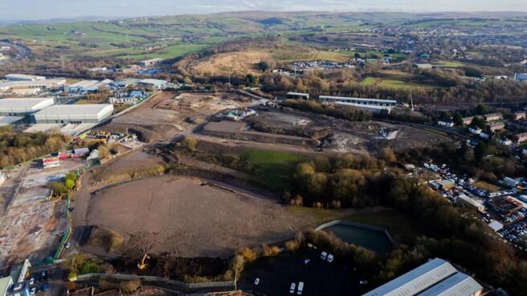
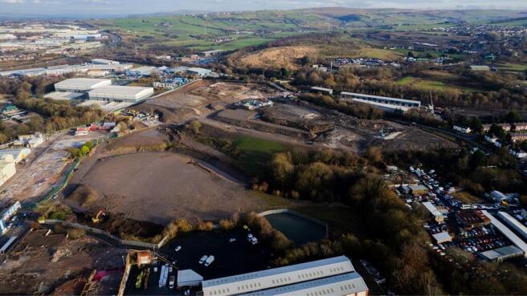
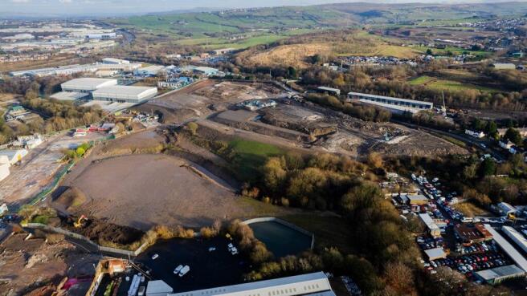
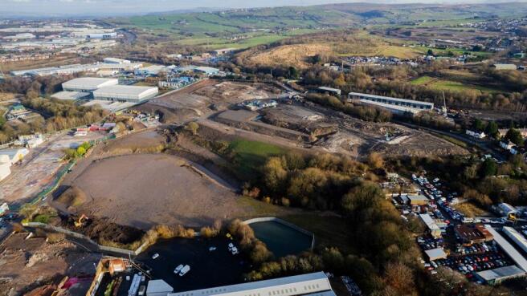
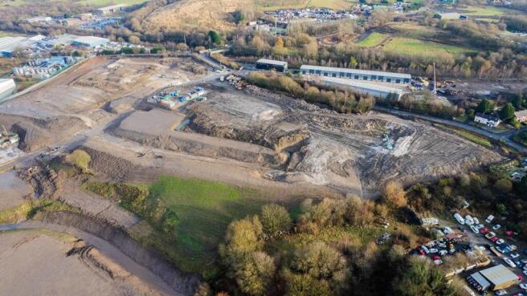
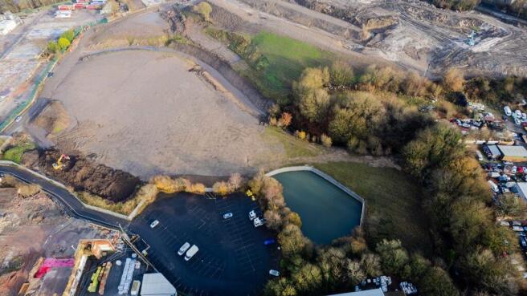
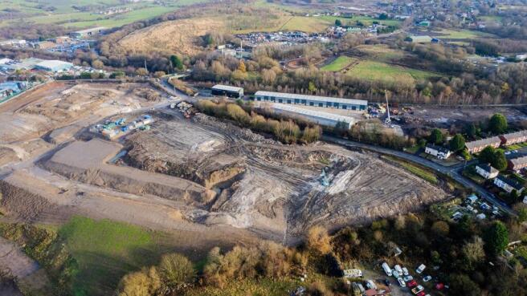
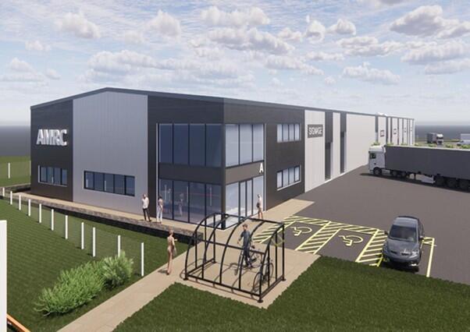
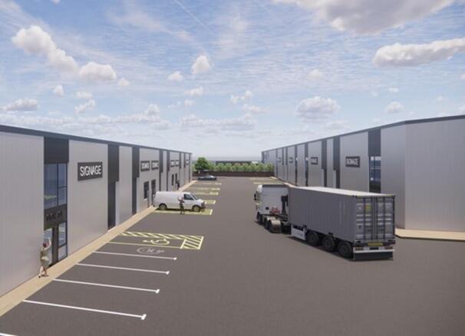
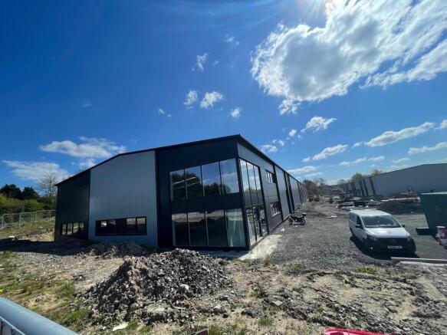
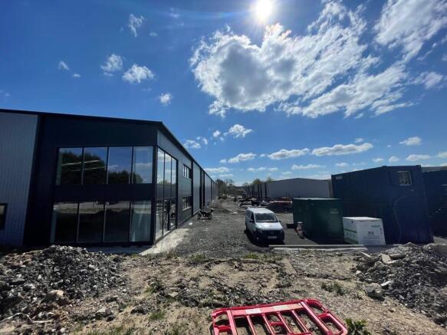
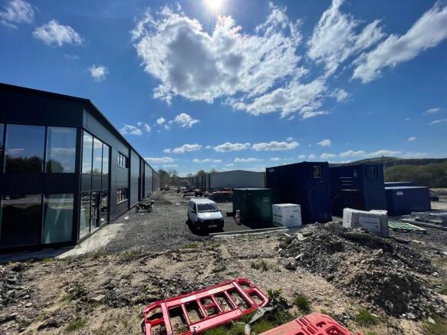
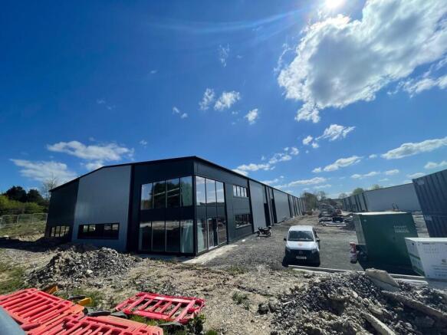
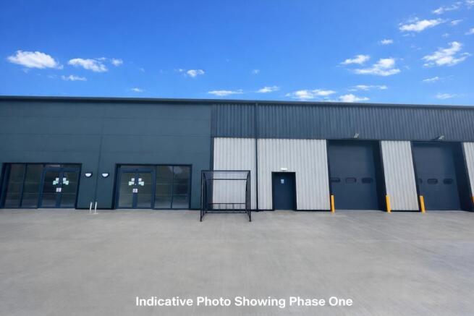
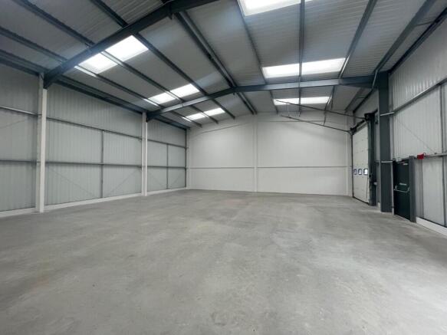
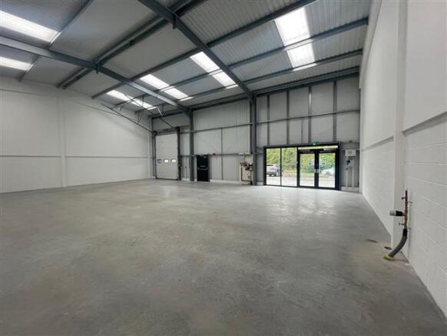
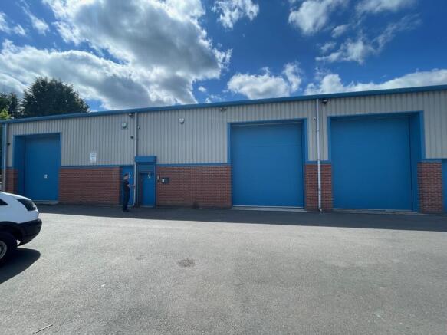
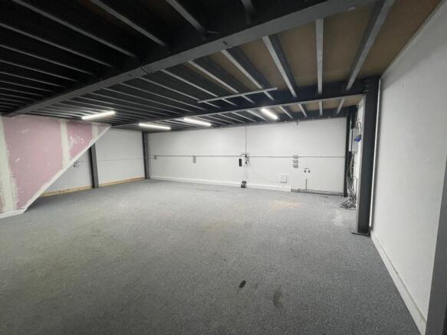
Development of ten new-build industrial and warehouse units.
From 1,948 sq. ft. (181 sq. m.) (see schedule) - may be combined.
Available Summer 2027.
Adjacent Junction 4 M65 motorway.
Units may be secured by reservation.
Marketed by Trevor Dawson Property Consultants , Blackburn

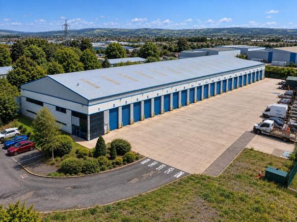
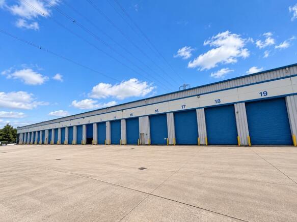
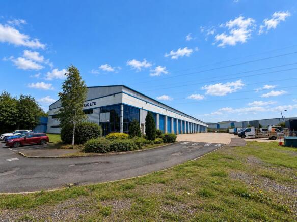
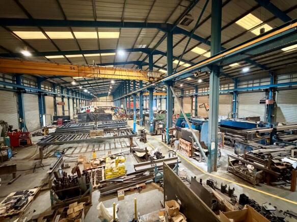
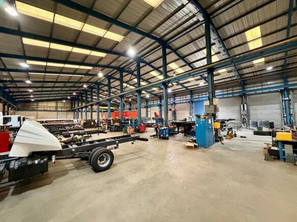
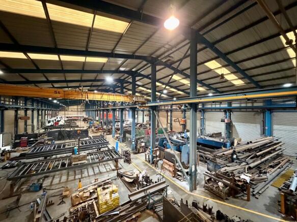
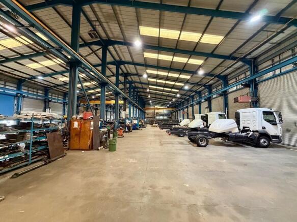
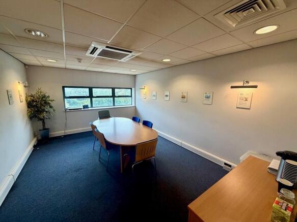
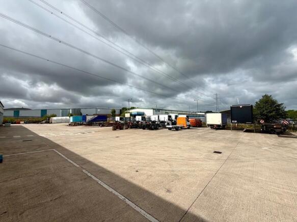
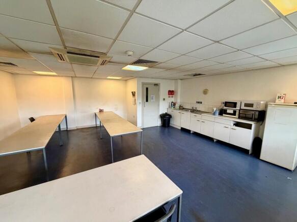
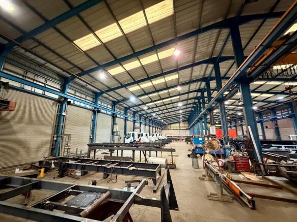
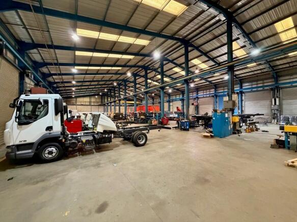
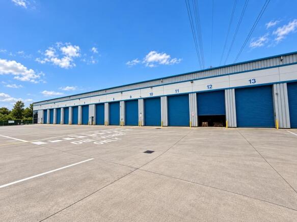
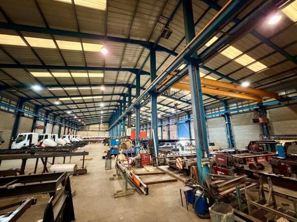
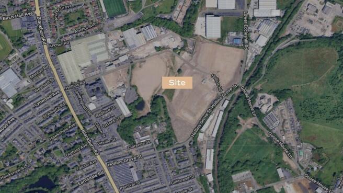

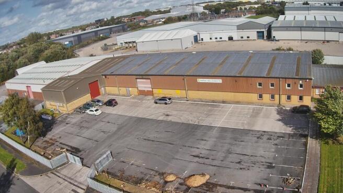
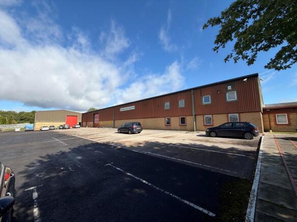
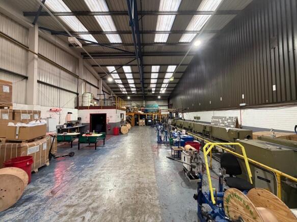
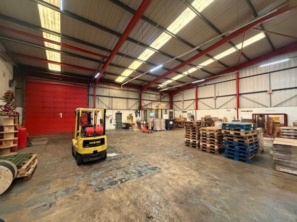
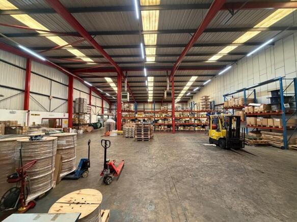
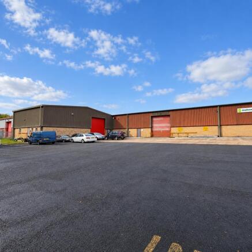
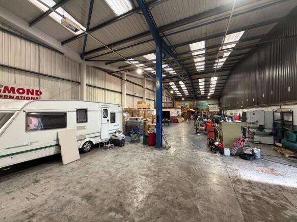
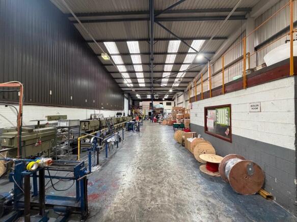
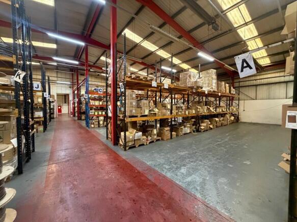
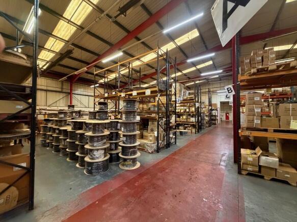
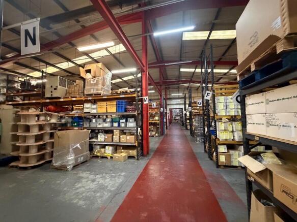
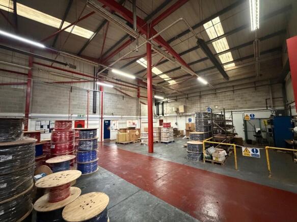
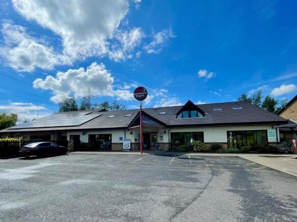
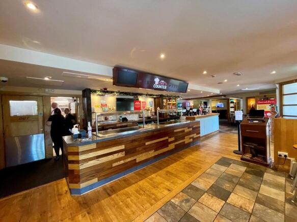
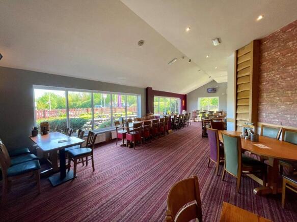
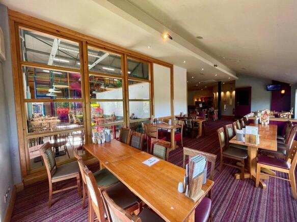
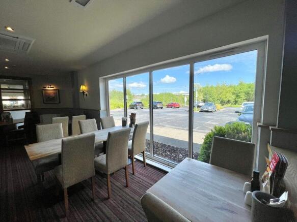
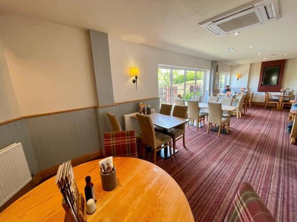
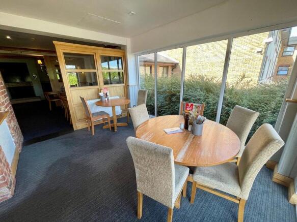
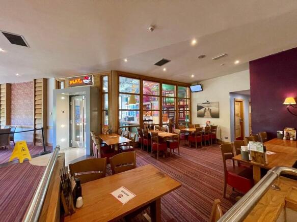
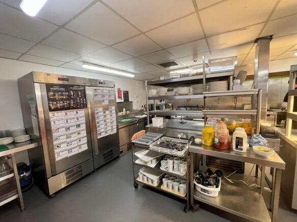
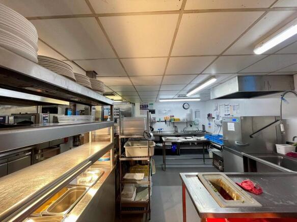
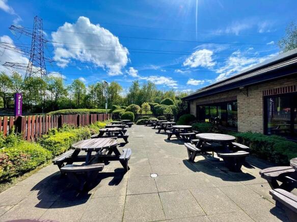
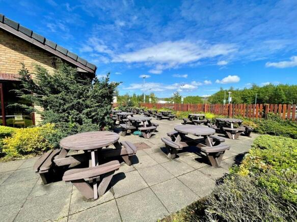

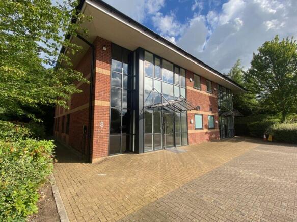
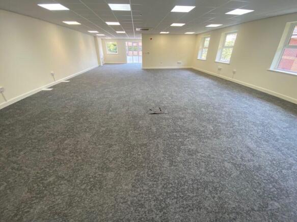
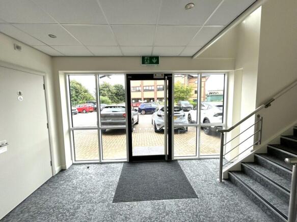
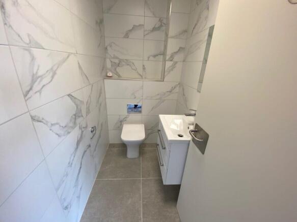
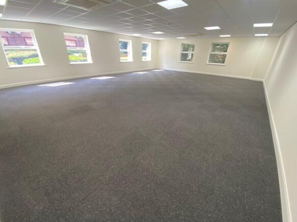
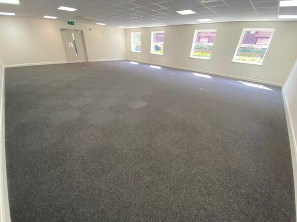
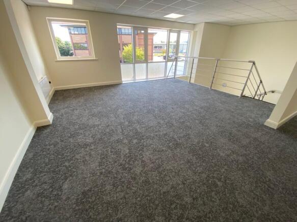
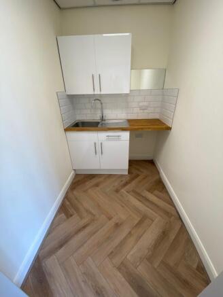
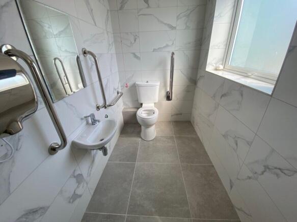
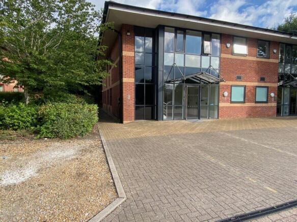
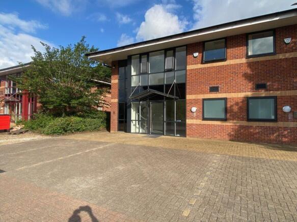
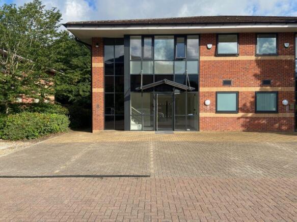
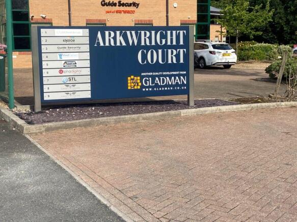
Freehold investment of high specification air-conditioned business offices.
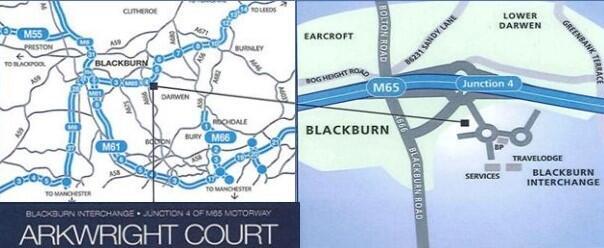
Excellent transport links to J4 M65 motorway Blackburn with Darwen Interchange Services.
New lease to excellent covenant for five year term (no breaks).
Two-storey semi-detached office 2,529 sq. ft.
Marketed by Trevor Dawson Property Consultants , Blackburn
Development of ten new-build industrial and warehouse units.
From 1,948 sq. ft. (181 sq. m.) (see schedule) - may be combined.
Available Summer 2027.
Adjacent Junction 4 M65 motorway.
Units may be secured by reservation.
Marketed by Trevor Dawson Property Consultants , Blackburn
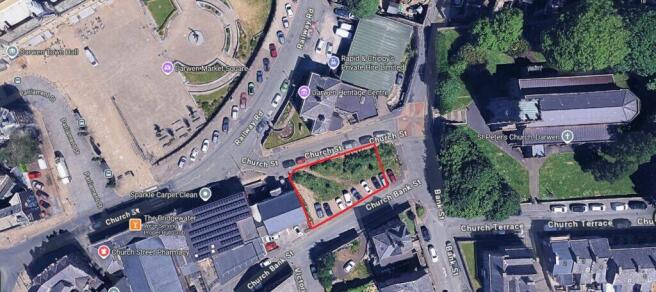
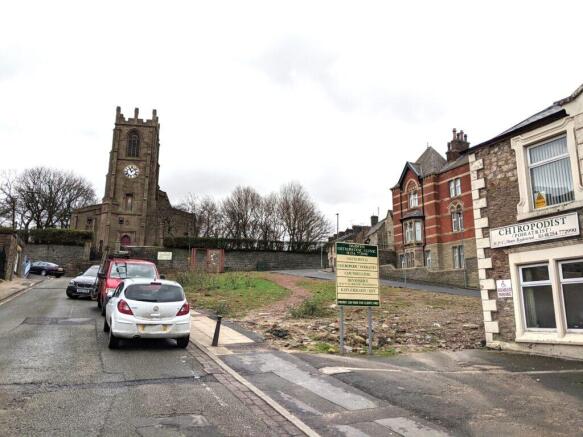
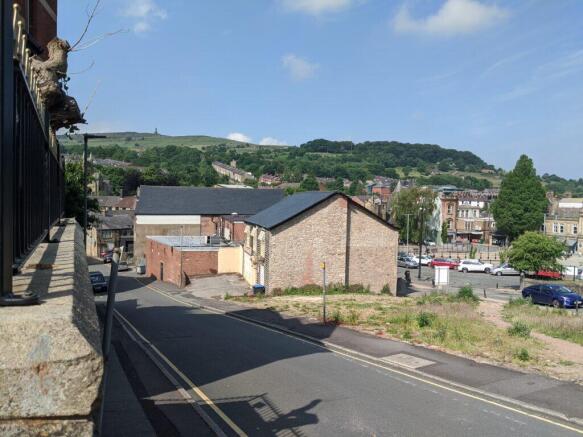
Residential/commercial development site in the heart of Darwen town centre.
Adjacent to the Town Deal re-development of Darwen Market Hall and car park.
Marketed by Trevor Dawson Property Consultants , Blackburn
Offered for sale via auction, is this superb residential development opportunity, extending to just under half an acre overall or thereabouts, with planning permission obtained for five detached, versatile, dwellings.
Set within a consistently popular residential location, it is around 3/4 of a...
Marketed by Cardwells Commercial & Residential Sales, Lettings and Management, Bolton
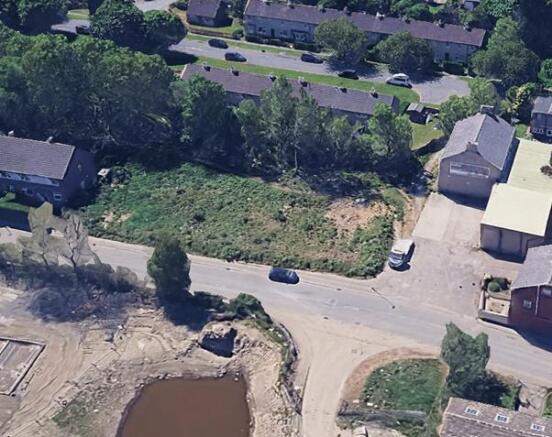
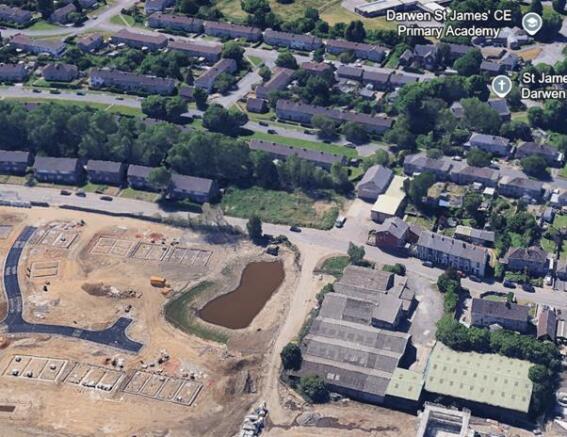
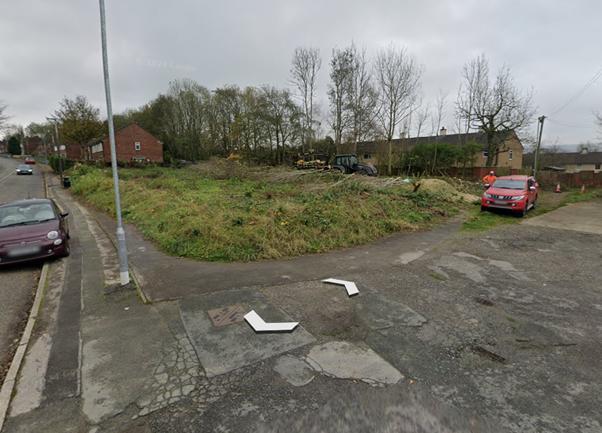
The site was previously a public house known as The Oddfellows Arms. This was demolished in approximately 2010 when the site was cleared.
It extends to 0.224 acres and access is off Holden Fold.
The site would be suitable for commercial or residential development, subject to obtaining the appropriate planning consents.
Marketed by Taylor Weaver Limited, England

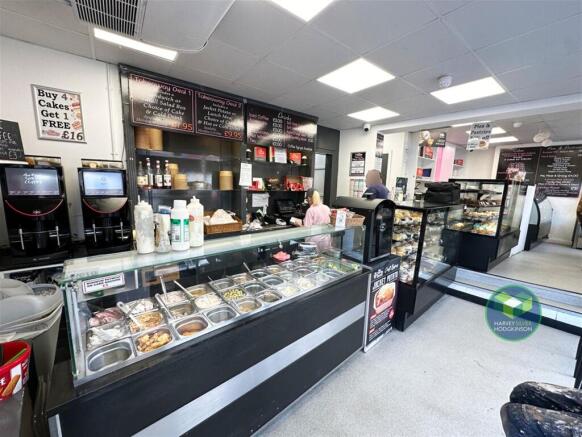
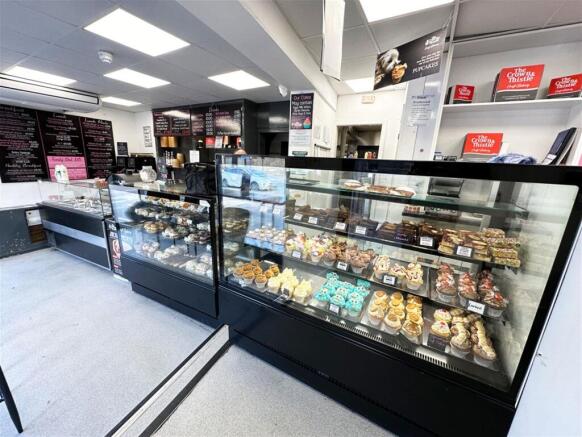
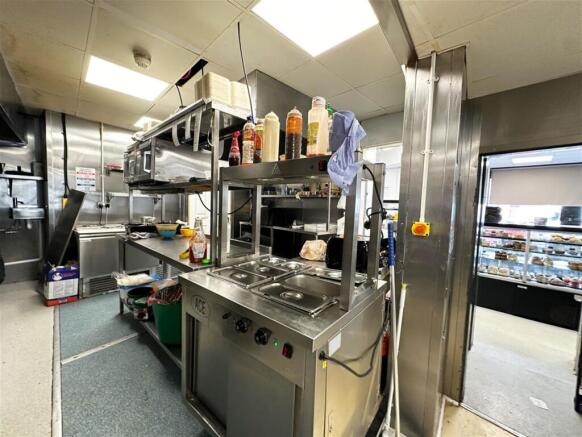
CAFE/BAKERY: DARWEN: Located on a corner site, on a busy main road, surrounded by residential dwellings, schools, businesses and ample on street car parking, this business benefits from high levels of passing trade, taking £16,000 per week, rent £510 per week, self-contained accommoda...
Marketed by Harvey Silver Hodgkinson, Hale

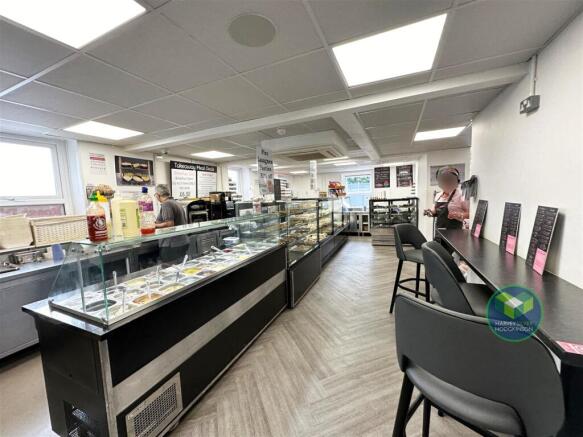
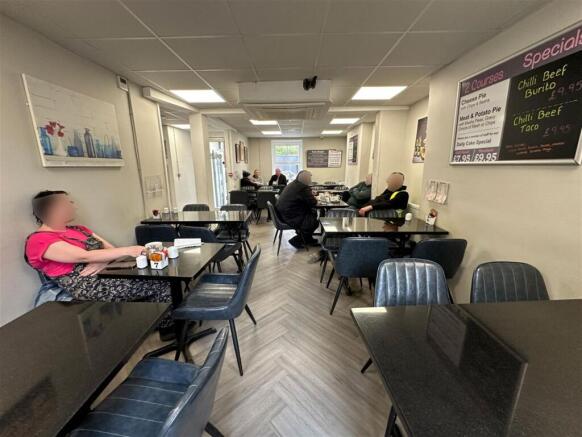
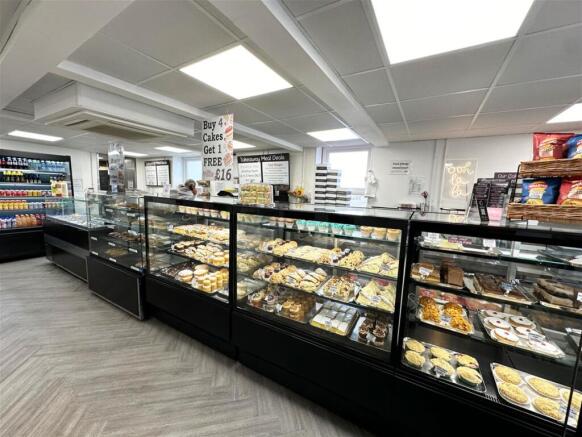
CAFE/BAKERY: DARWEN: Located on a prominent corner site, end of a large parade, on a busy main road with ample surrounding car parking, near to other similar industry businesses and places of work, benefitting from very high levels of passing trade, taking £12,000 per week (no deliveries), ...
Marketed by Harvey Silver Hodgkinson, Hale
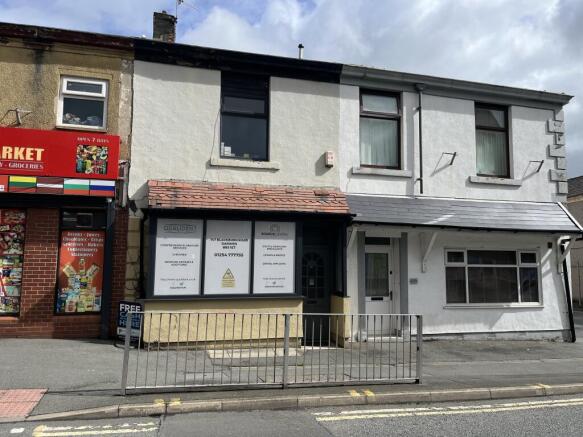
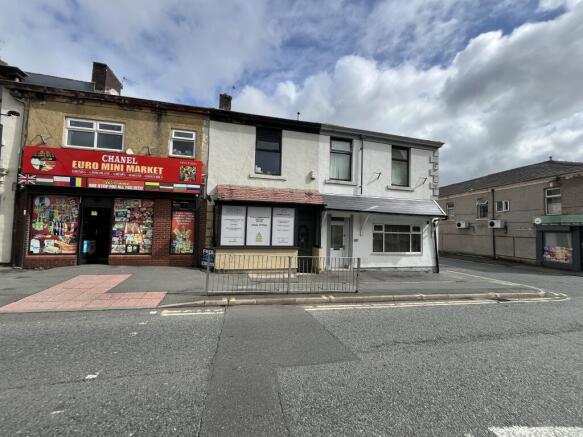
For sale by Auction on 13 October 2026.
Marketed by BTG Eddisons Property Auctions, Commercial Nationwide

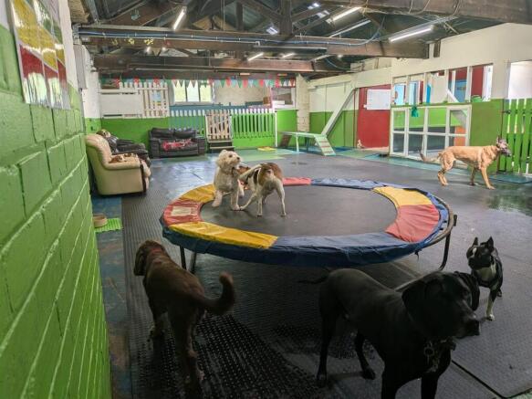
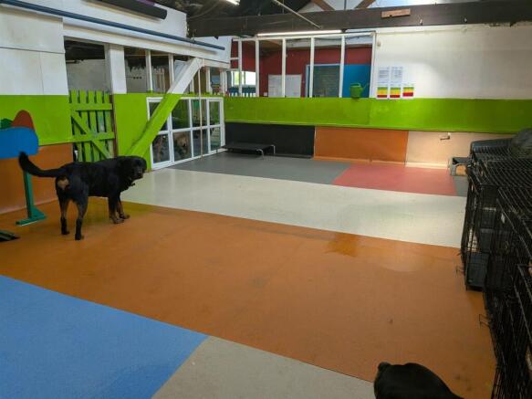
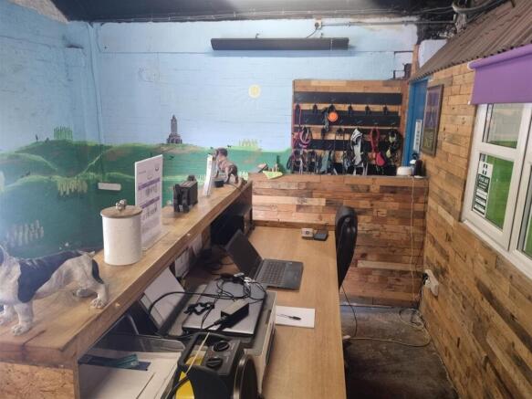
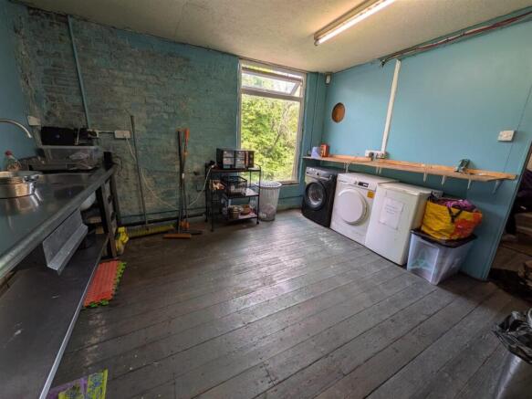
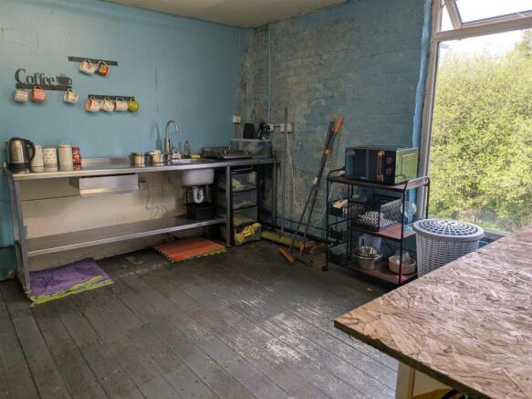
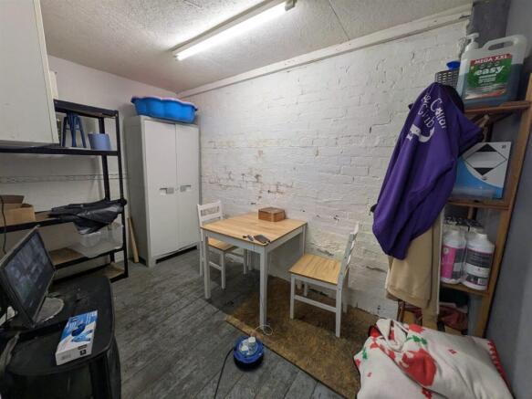

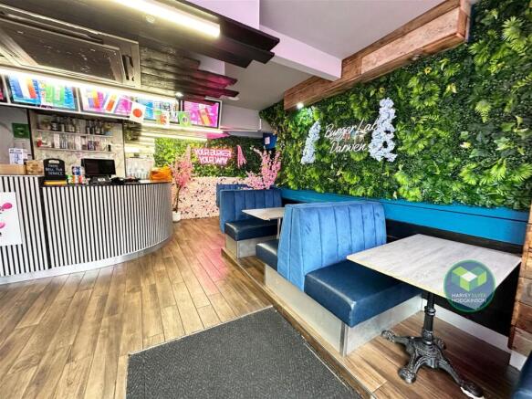
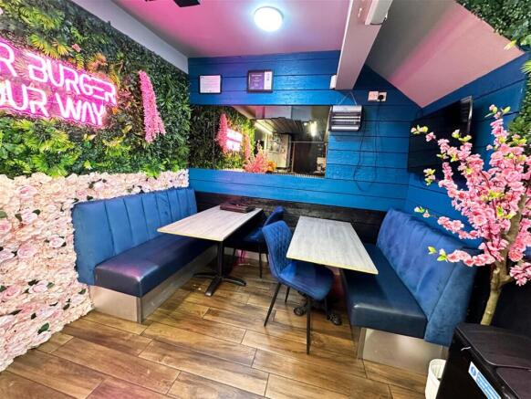
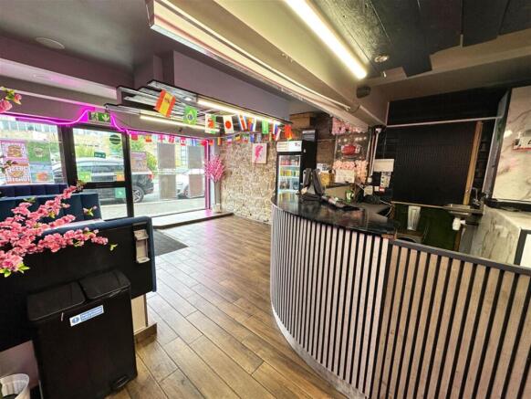
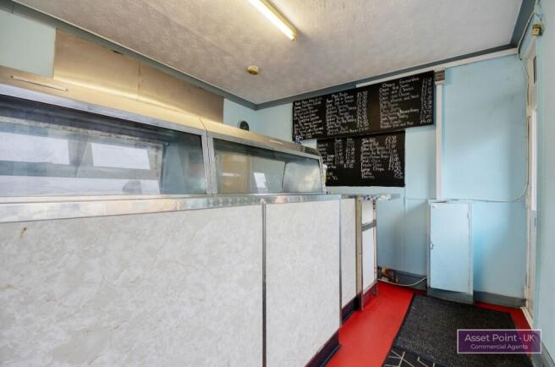
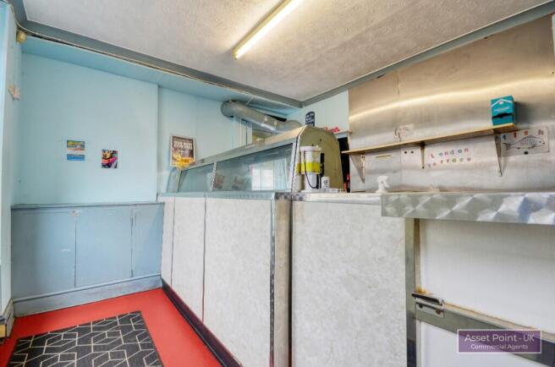
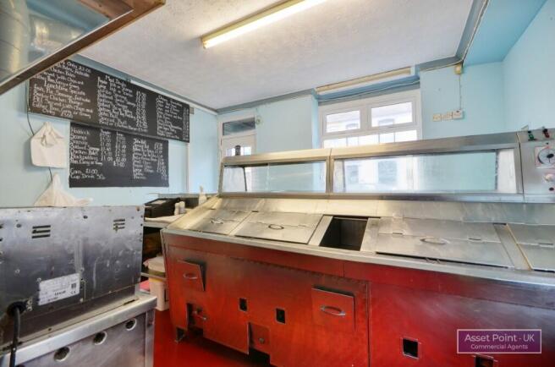
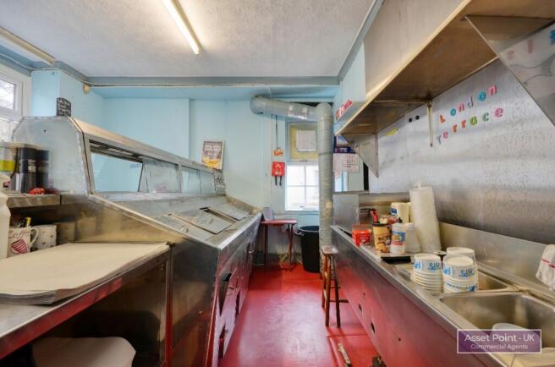
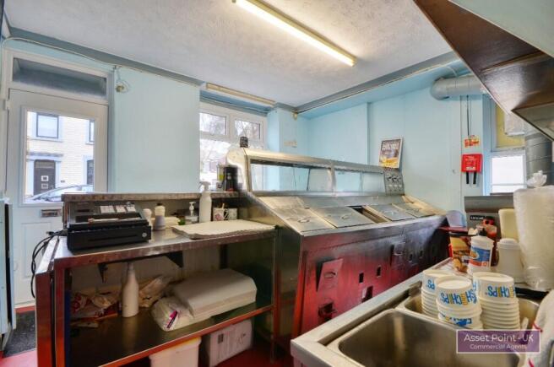
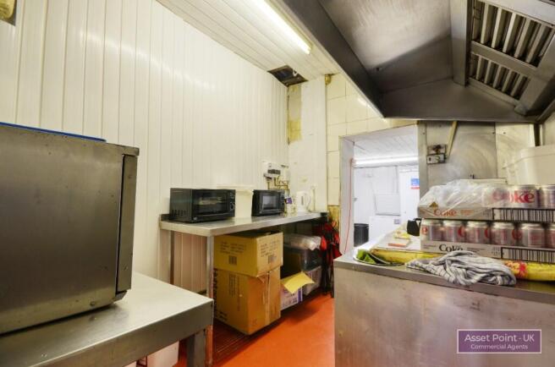
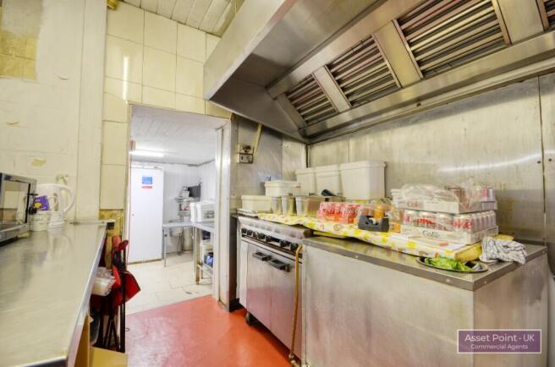
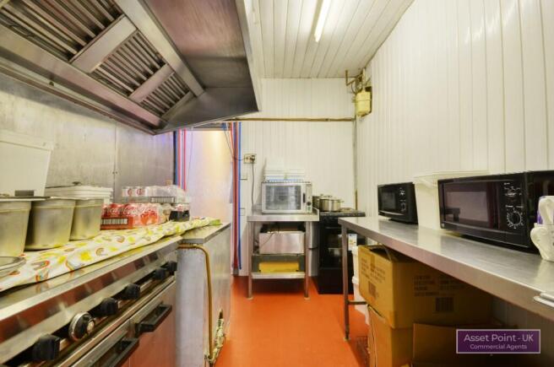
HOT FOOD TAKEAWAY: DARWEN: Located in the town centre, in the middle of a busy parade, by a main road with ample free car parking to the front, the business benefits from consistent levels of passing vehicular trade and footfall, taking £2,500 per week, rent £290 per week.
Marketed by Harvey Silver Hodgkinson, Hale
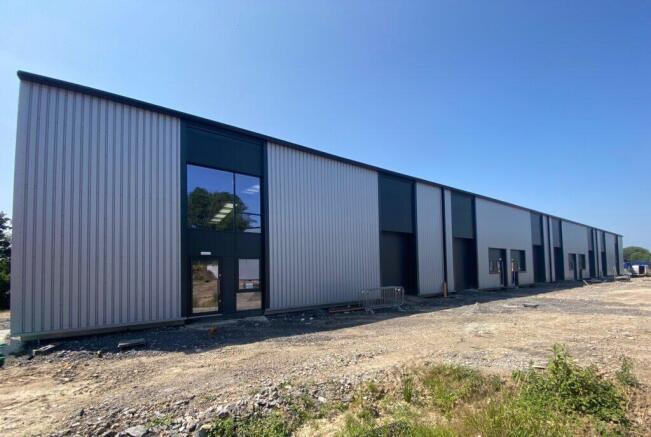
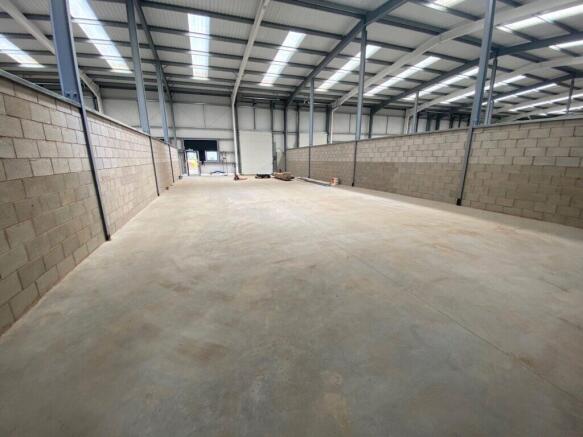
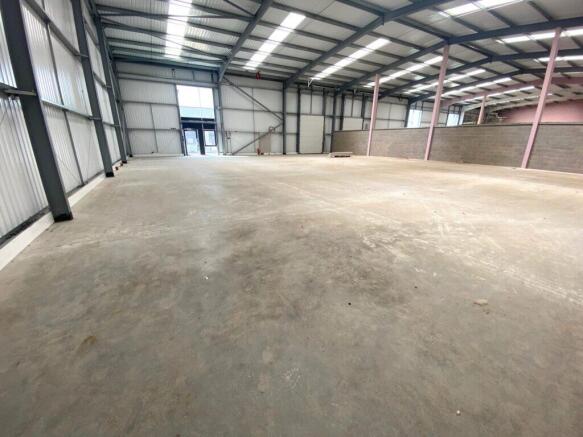
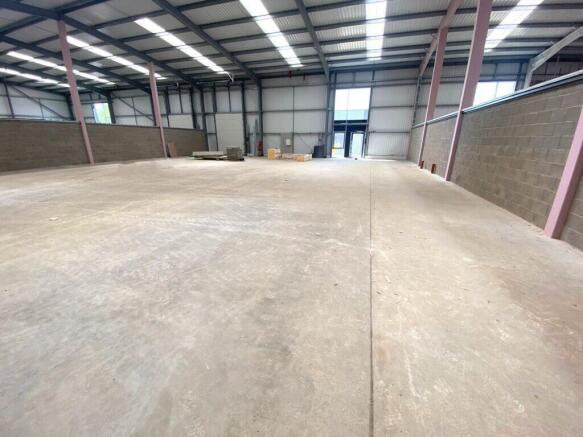
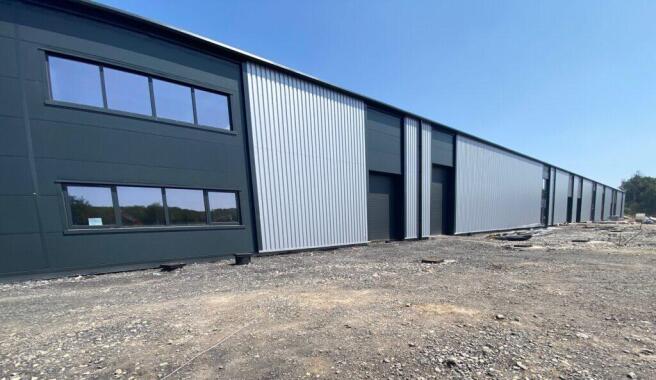
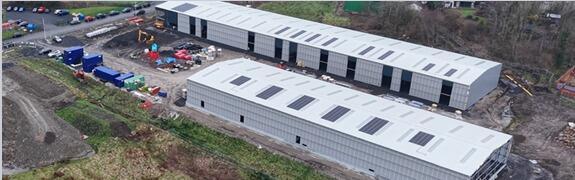
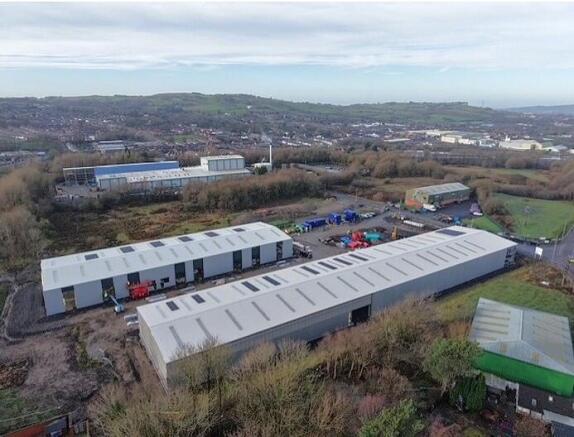
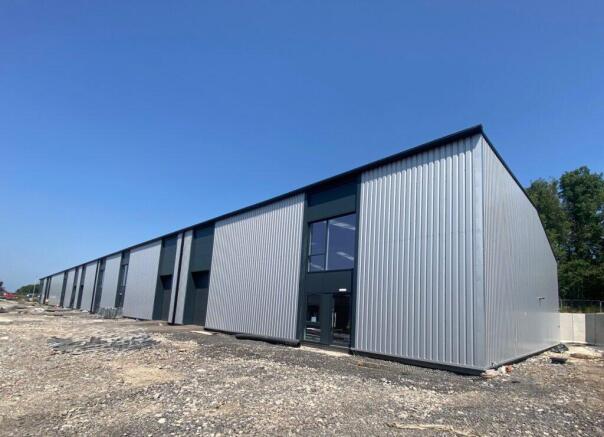
High specification industrial/business units.
Access from Junction 4 of the M65 motorway.
Size range from 2,577 sq. ft. (see schedule).
Marketed by Trevor Dawson Property Consultants , Blackburn
New Build Industrial / Warehouse Units To Let / May Sell, Darwen
Marketed by B8 Real Estate, Warrington
Additional commercial listings
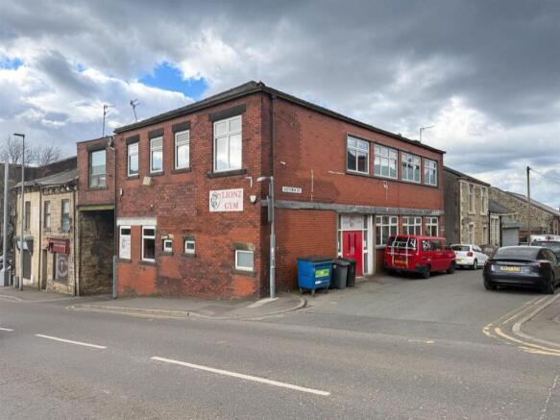
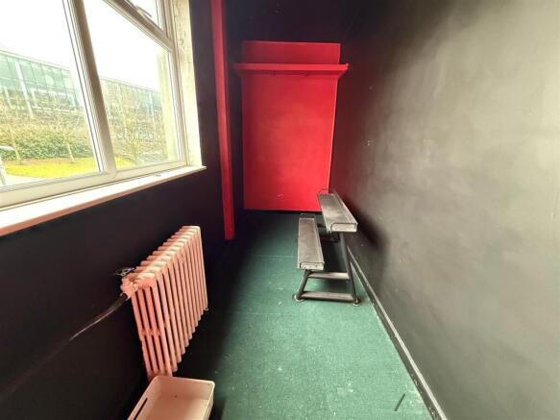
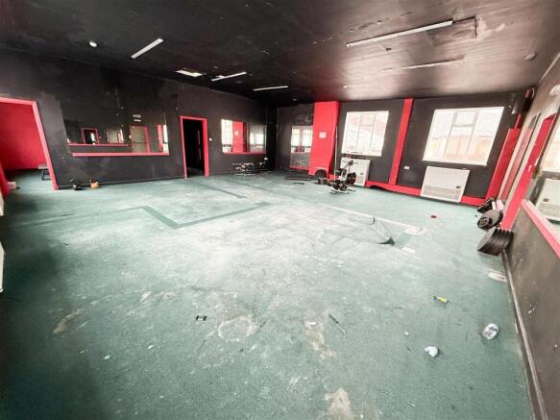
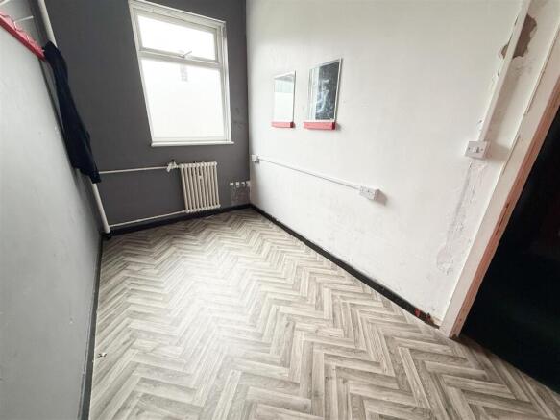
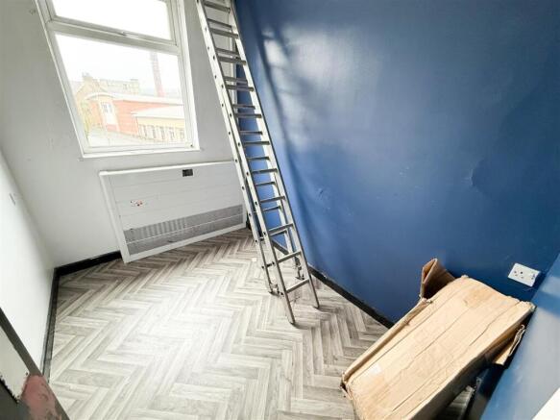
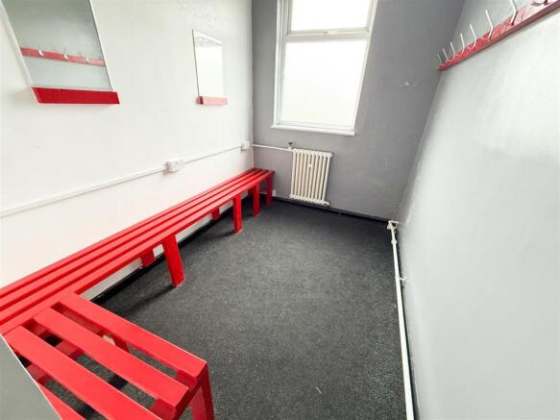
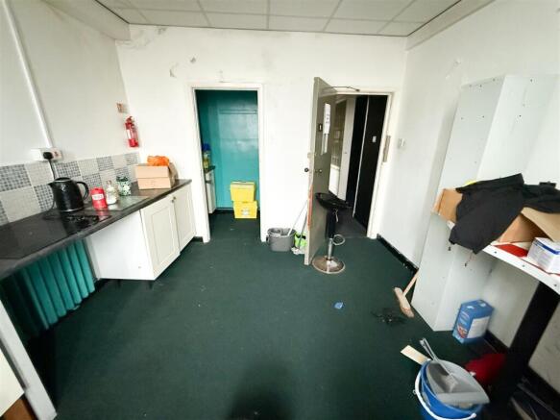
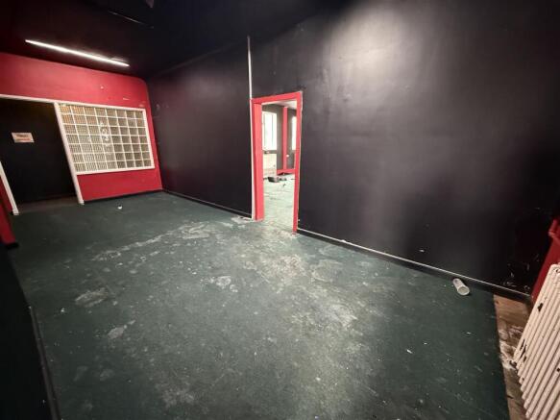
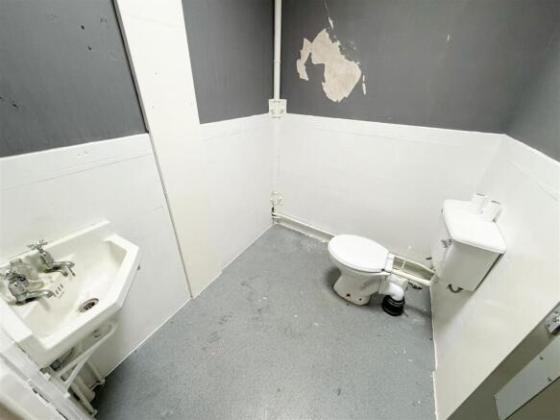
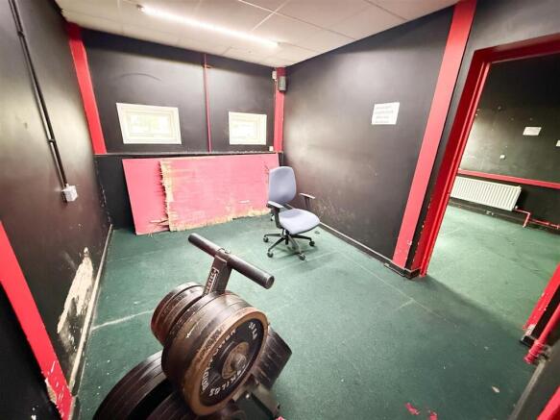
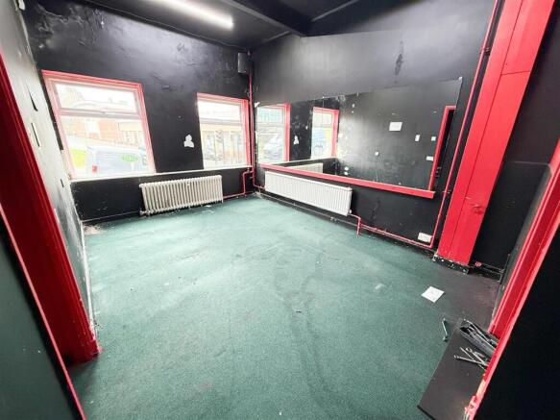
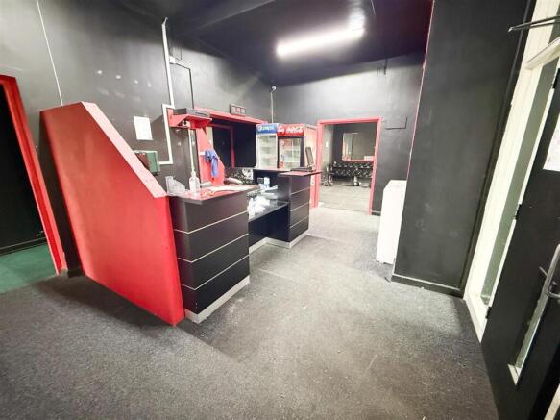
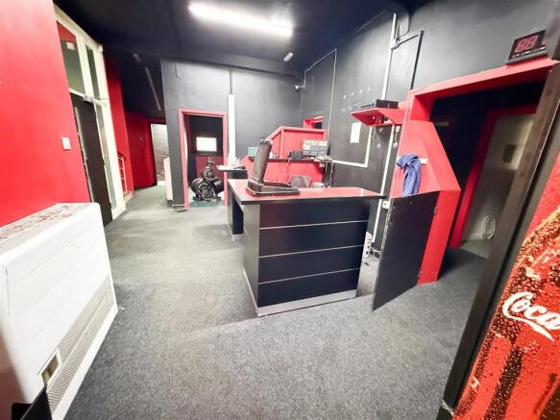
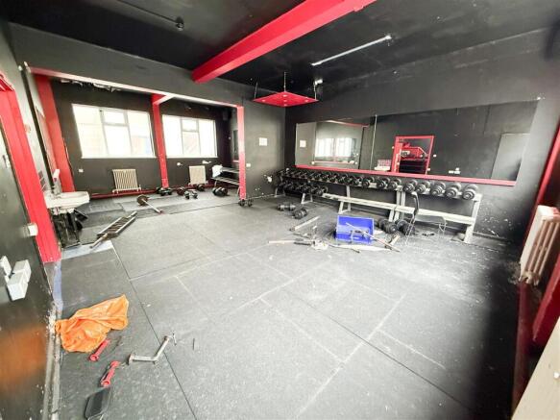
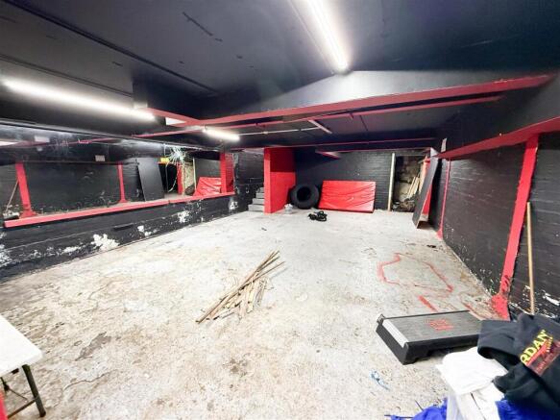
Located in the heart of Darwen, 22-24 Victoria Street, is an impressive commercial property that presents a remarkable opportunity for those seeking to invest in a thriving location. Spanning an expansive 4,487 square feet, the property boasts a generous two-storey layout complemented by a baseme...
Marketed by Duffin's Estate Agents, Blackburn
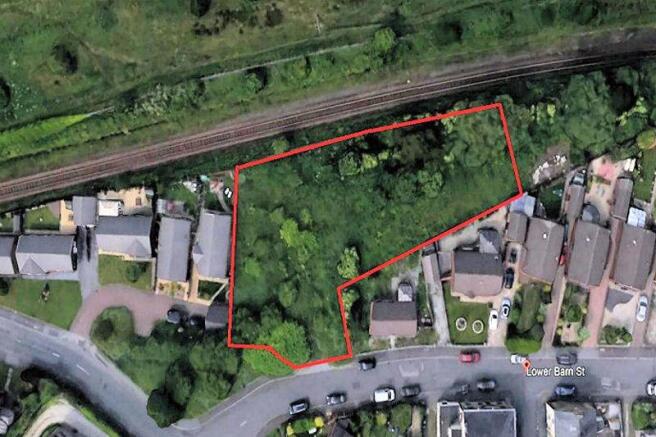
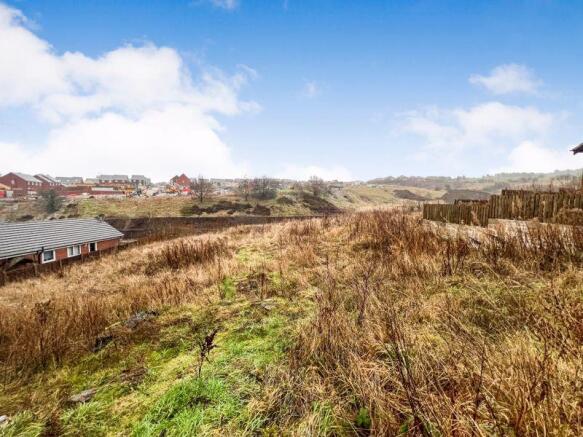
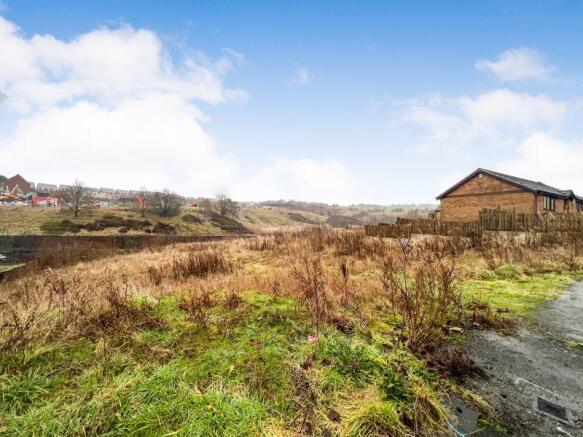
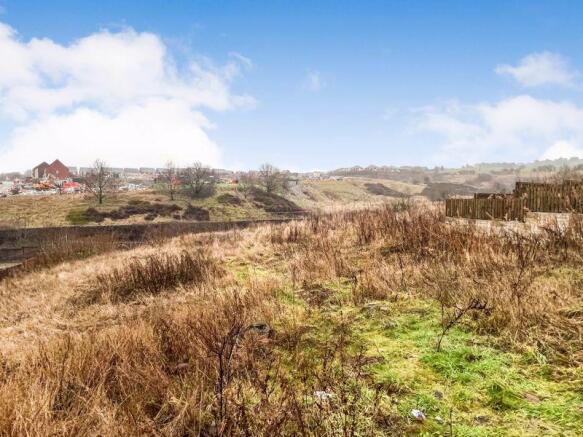
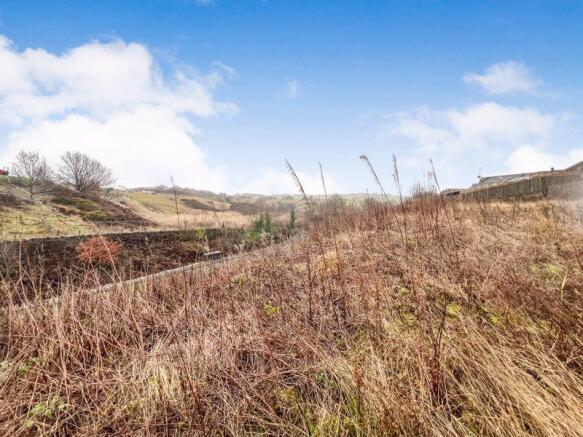
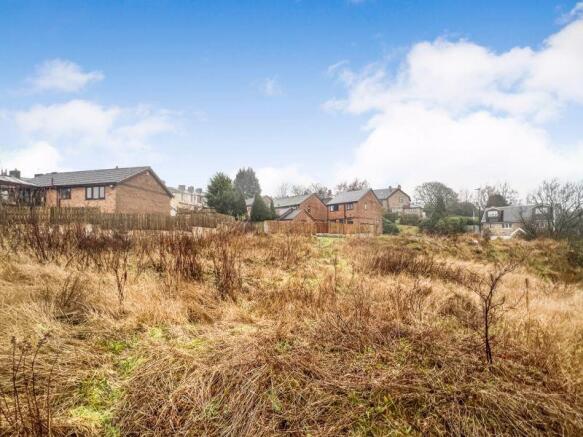
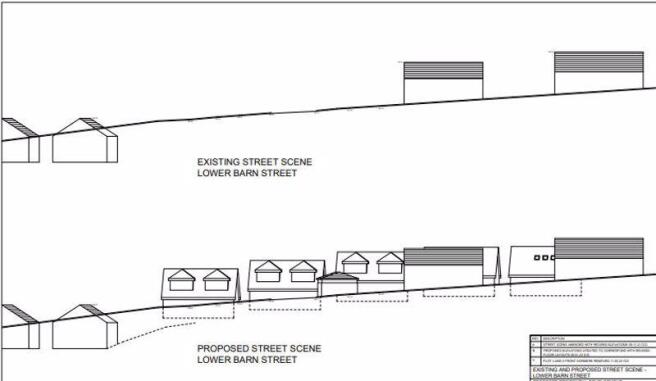
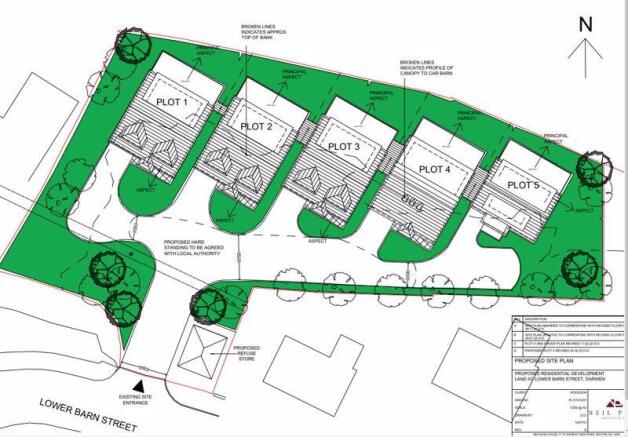
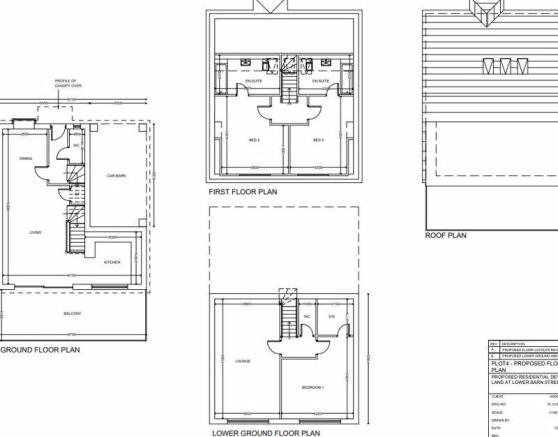
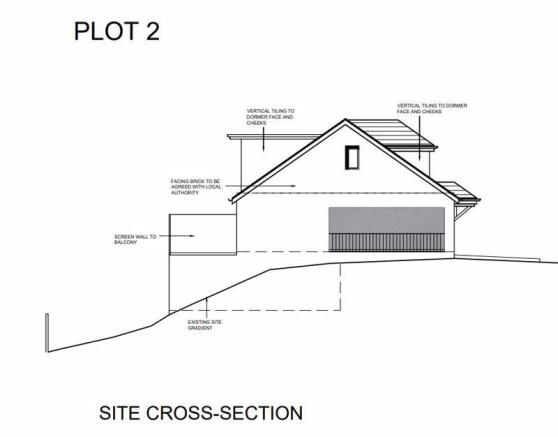
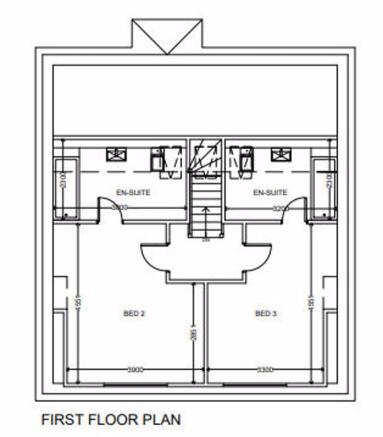
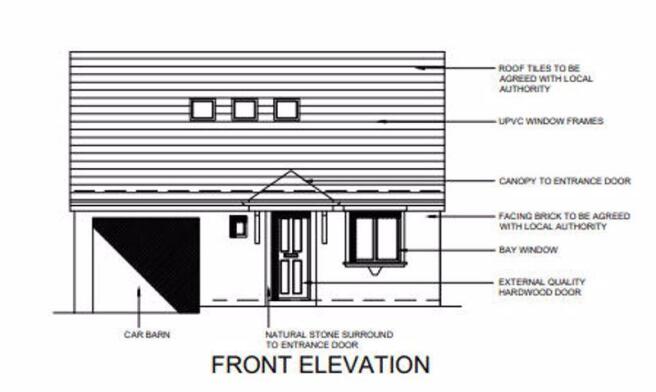
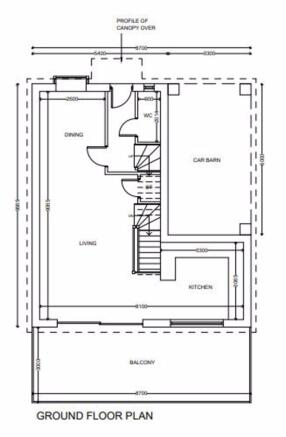
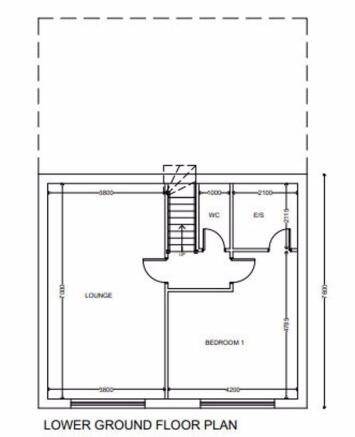
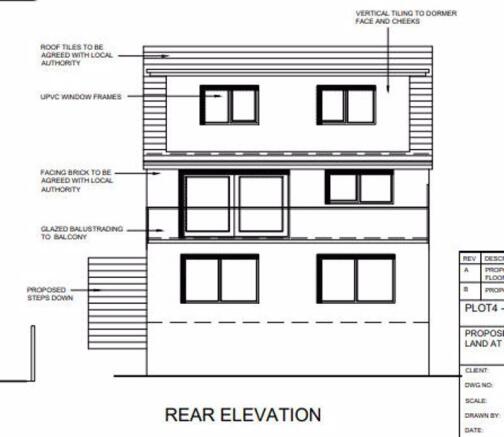
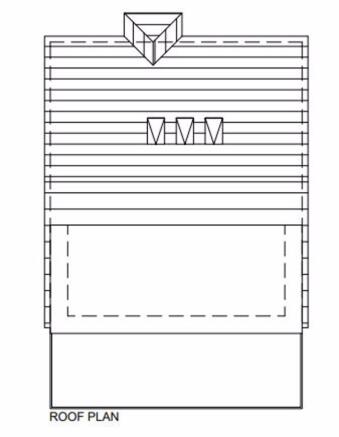
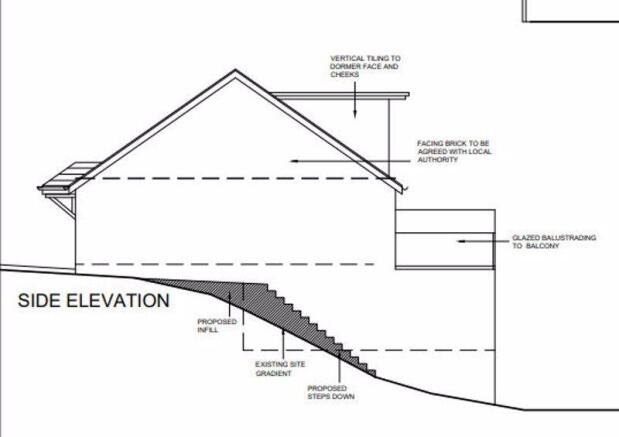
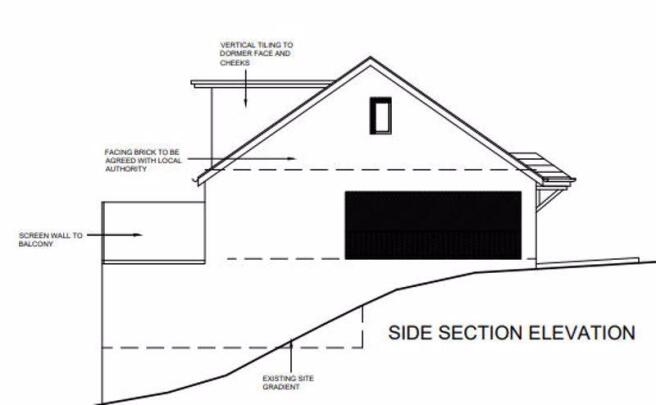
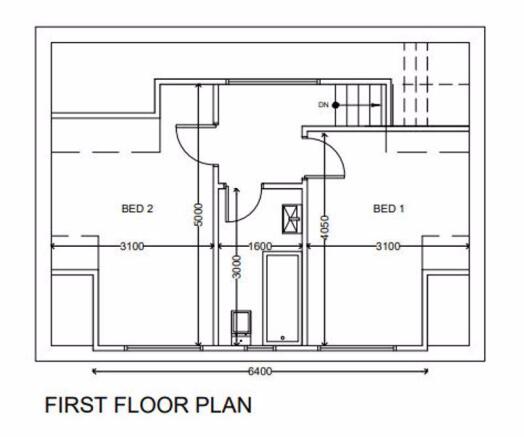
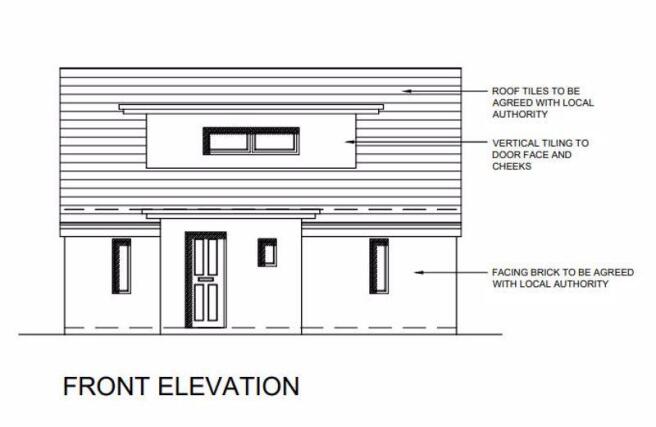
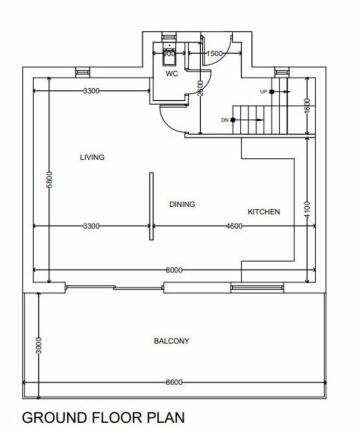
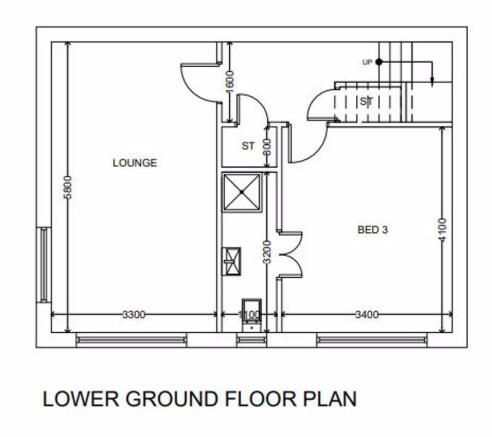
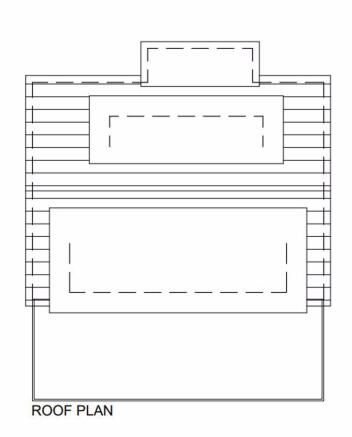
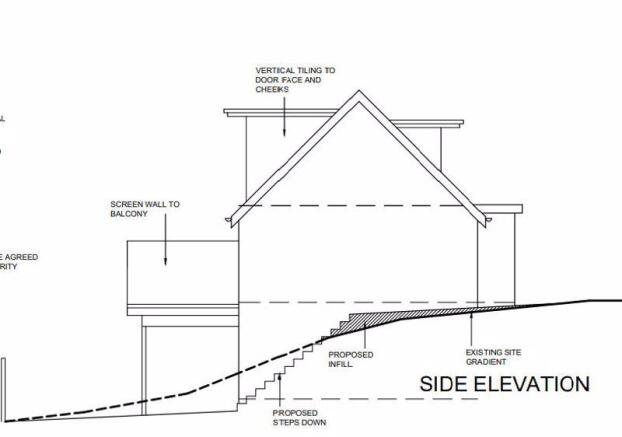
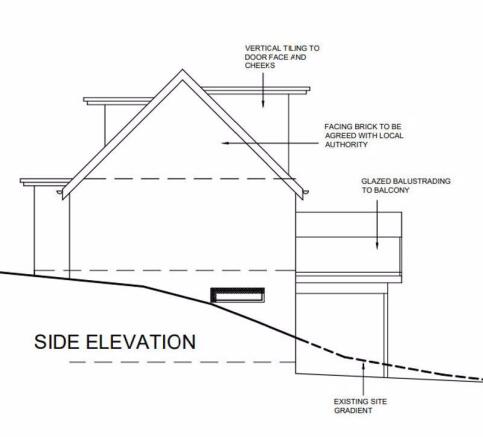
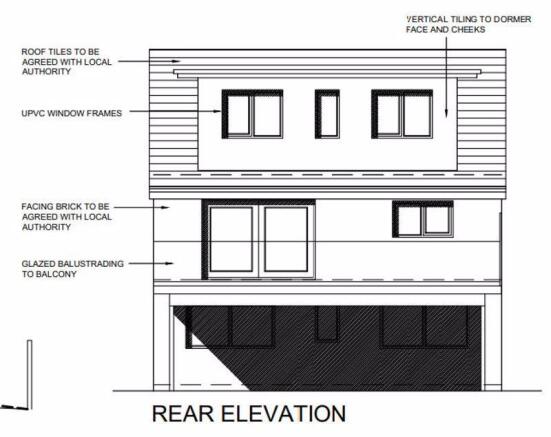
Offered for sale via auction, is this superb residential development opportunity, extending to just under half an acre overall or thereabouts, with planning permission obtained for five detached, versatile, dwellings.Set within a consistently popular residential location, it is around 3/4 of a ...
Marketed by Cardwells Sales, Lettings, Management & Commercial, Bolton
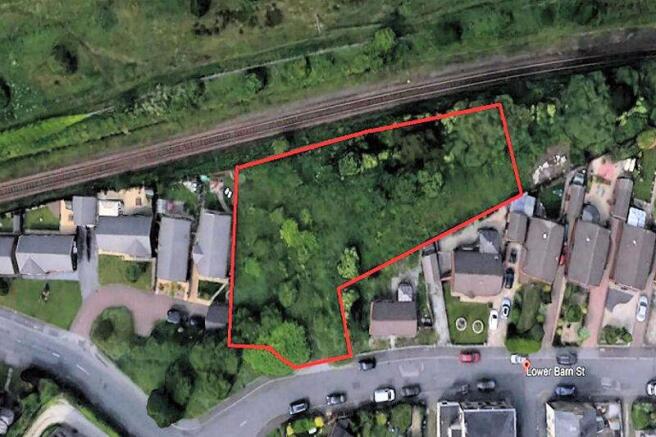
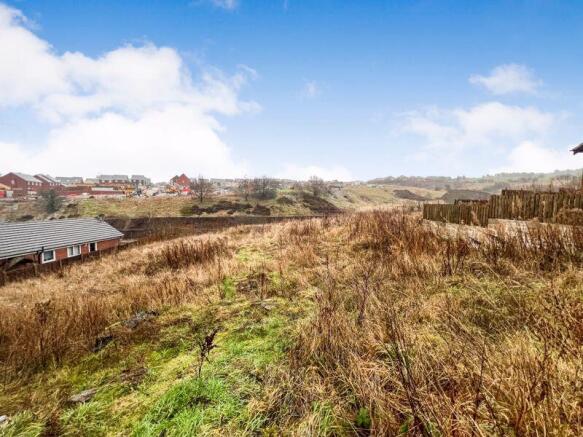
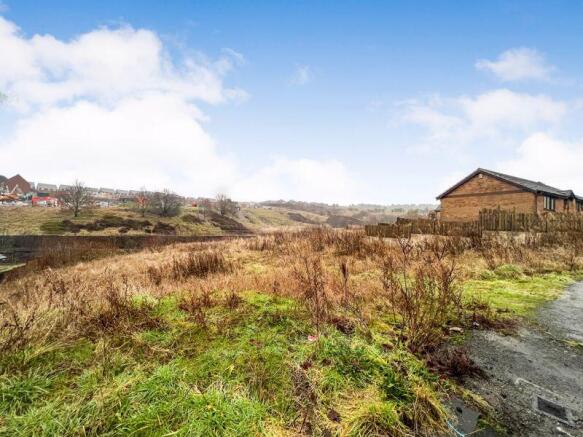
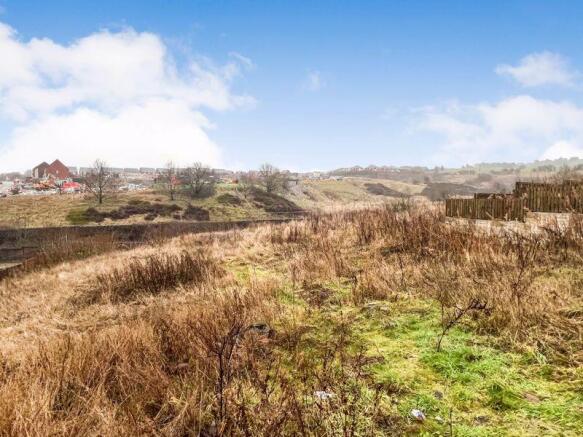
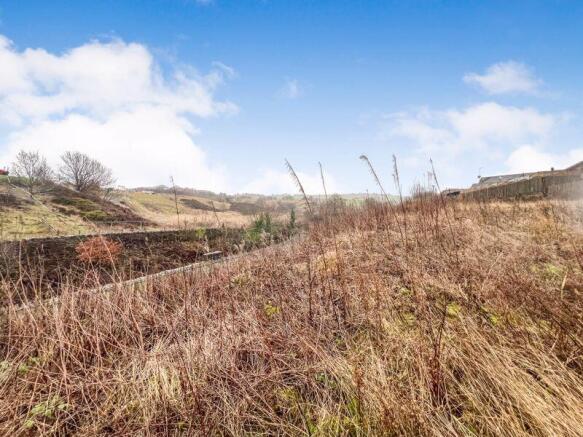
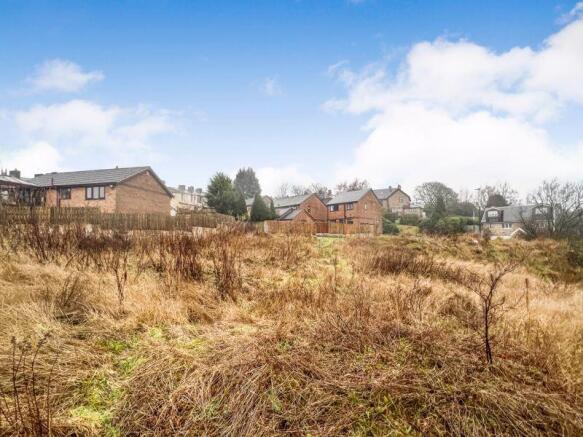
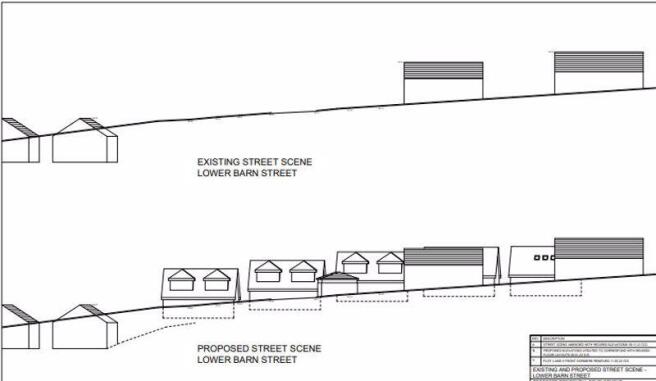
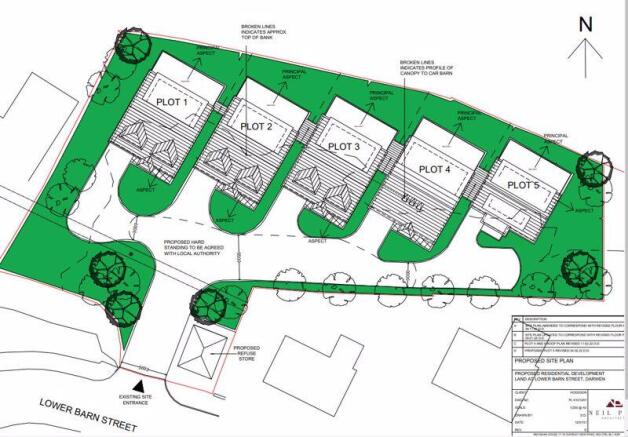
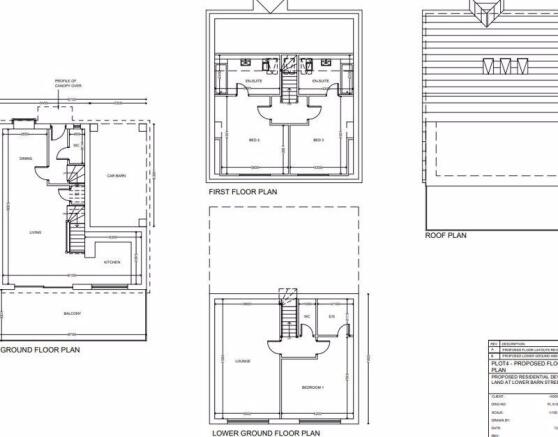
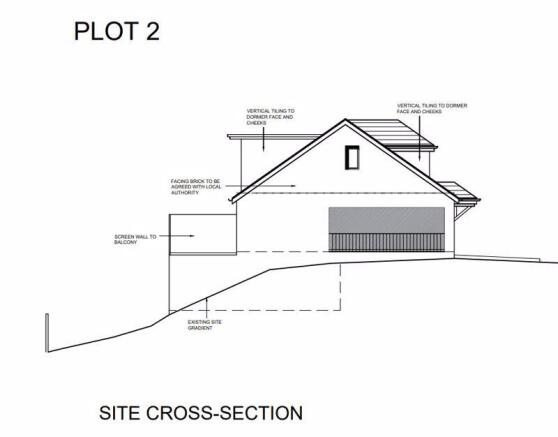
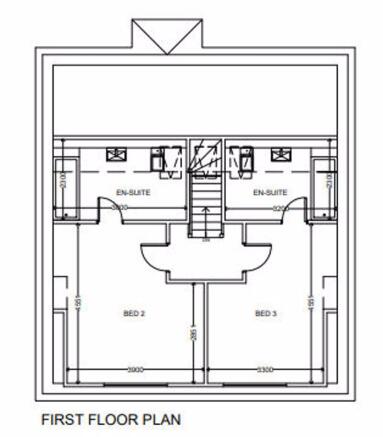
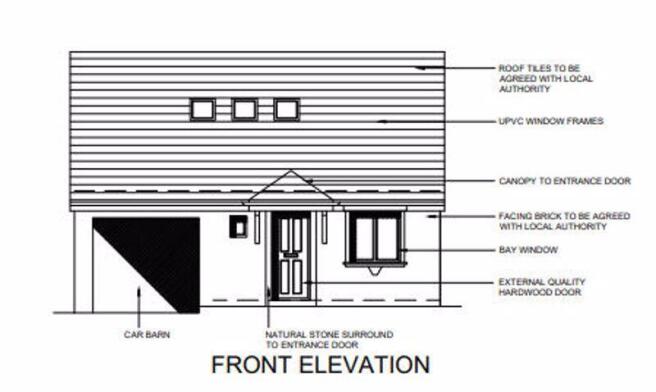
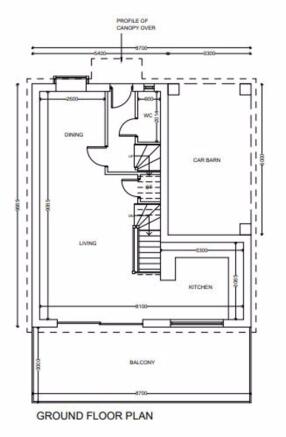
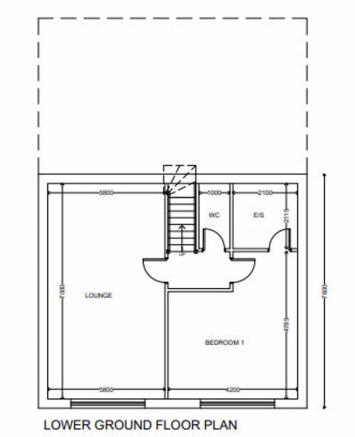
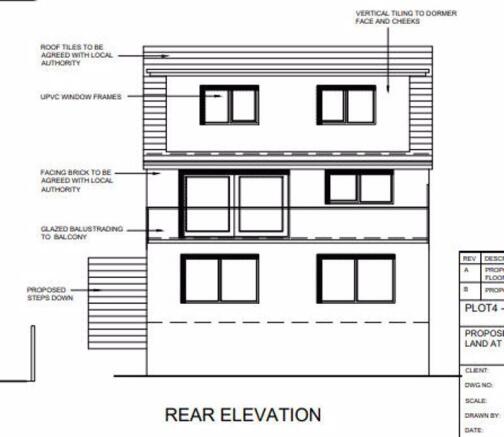
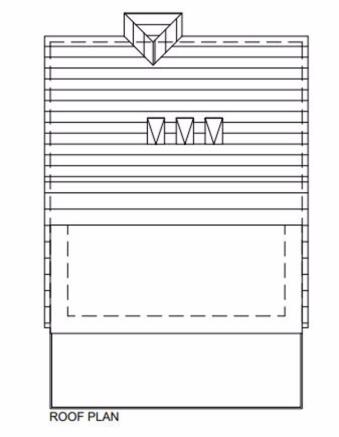
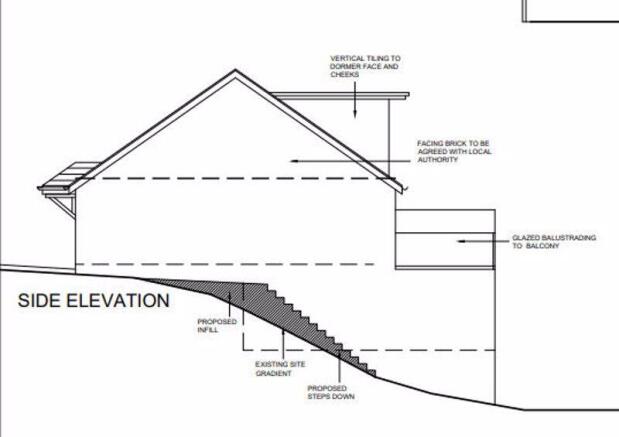
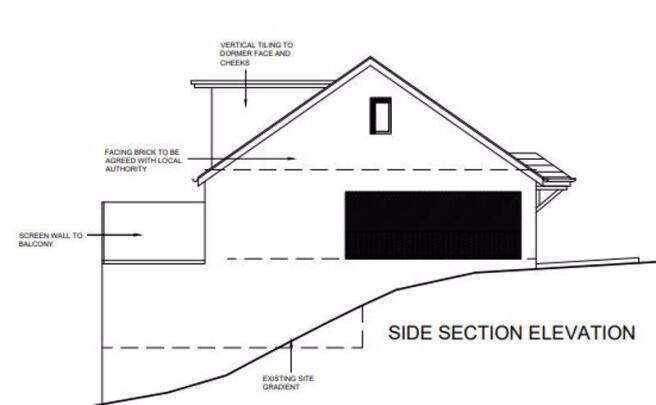
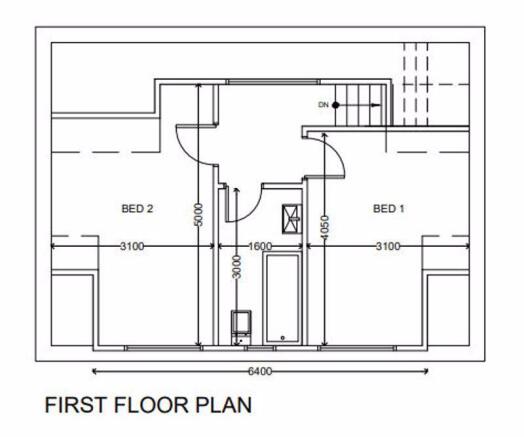

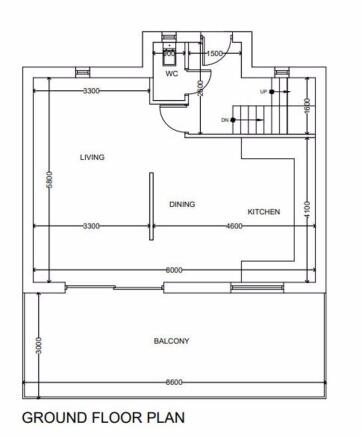
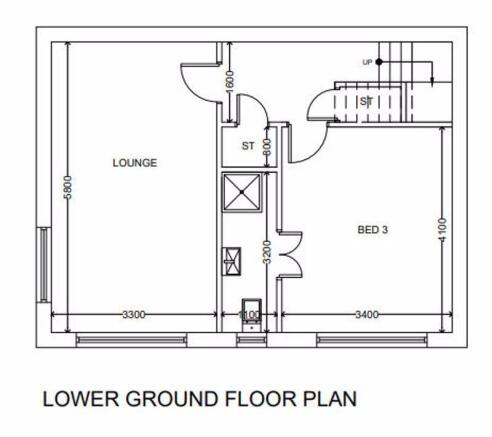
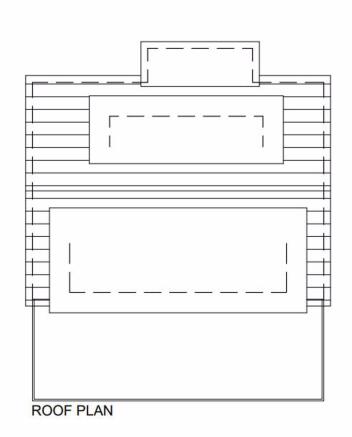
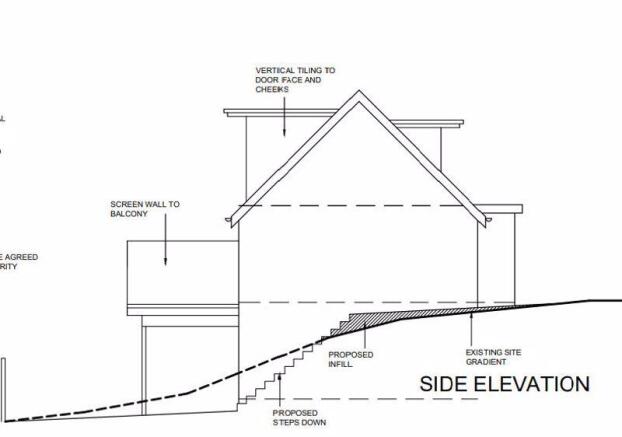
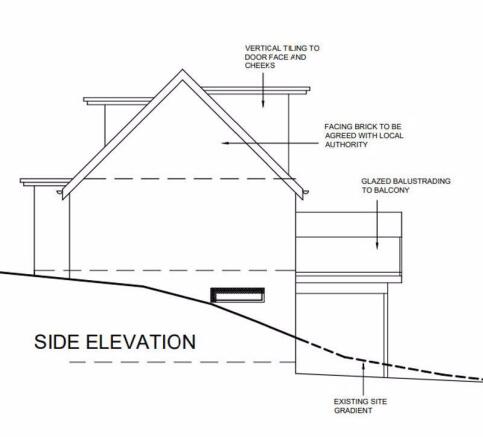
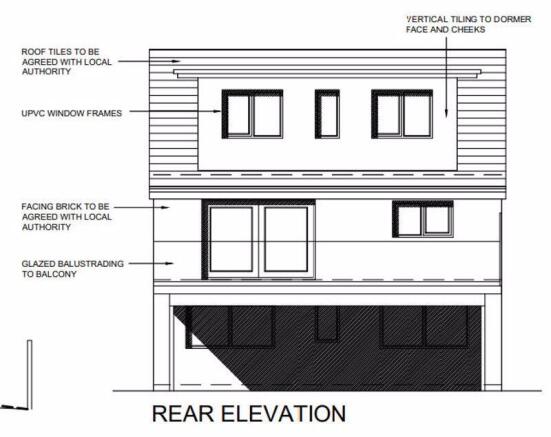
Offered for sale via auction, is this superb residential development opportunity, extending to just under half an acre overall or thereabouts, with planning permission obtained for five detached, versatile, dwellings.Set within a consistently popular residential location, it is around 3/4 of a...
Marketed by Cardwells Sales, Lettings, Management & Commercial, Bolton