Commercial Properties For Sale in Devon
Paid partnerships can play a role in listing order
 1/7
1/7


TOWN CENTRE MIXED COMMERCIAL AND RESIDENTIAL INVESTMENT – RENTAL INCOME OF £25,200 PER ANNUM – 11% RETURN

- Town Centre location a few meters from High Street
- Prominent double fronted shop premises – having been trading as a newsagents and convenience store for over 30 years
- 2 self-contained flats both gas central heating, phone entry system


 1/12
1/12


TOWN CENTRE FREEHOLD CONSISTING OF SHOP / OFFICE PREMISES, REAR GARDEN AND 2 SELF CONTAINED FLATS
- Town Centre location close to High Street
- Suitable for investment / development or owner occupier
- Ground floor shop / office premises of 662 sq.ft (61 sq.m) plus rear storage / workrooms of 511 sq.ft (47 sq.m)


 1/15
1/15


Popular and well-regarded high turnover character village inn with 4 ensuite letting rooms and 3 bedroom owner's accommodation. Character bar and dining areas 68+, commercial kitchens, beer gardens 98+, car park 14+. Impressive and extremely profitable multi-faceted business.
 1/11
1/11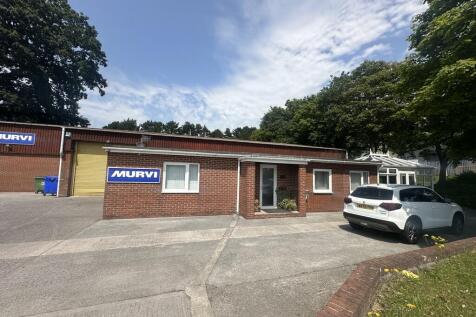
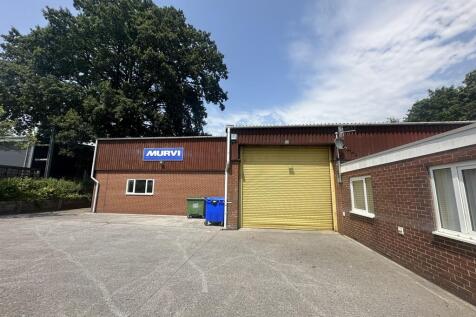
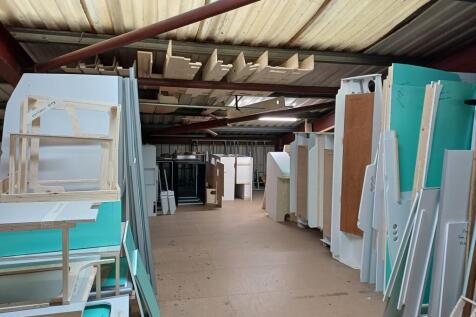
The property comprises of an industrial unit with roller shutter access to the front. There are two mezzanines at either end of the building, providing additional storage space. To the front of the property there is an office/reception area and toilet facilities. The tenant's have also added a conservatory structure which provides a kitchen/breakout area. To the front of the property there is parking and loading space.
 1/4
1/4


Long Established & Profitable Removals, Storage and Self Storage Business. Superb Trade Reputation - Longstanding Brand Strength. BRT Removals and Perrymans, Paignton are two combined businesses, well established and family run in the removal and storage industry, serving South Devon and the w...



 |1/9
|1/9


An excellent opportunity to acquire this superb well-proportioned mixed-use investment located in a prime position in the centre of Kingsbridge town. The two ground floor retail units are occupied by Oxfam with two sizeable residential flats above, a one-bedroom flat and an exceptionally good size two bedroom with accommodation arranged over two levels. The flats are accessed via a communal passageway which runs in between both retail units. To the rear of the properties there is a large courtyard area which is utilized by both the shop and flat occupiers. We are advised by our clients that a new roof was installed in 2021.


 1/24
1/24
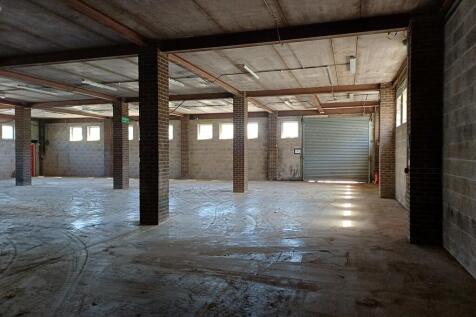
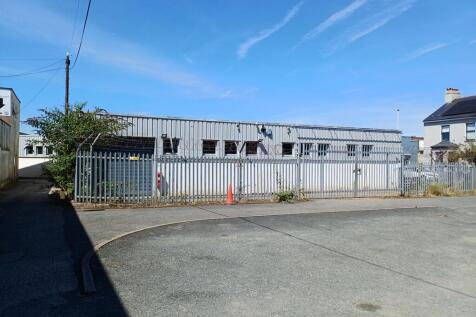
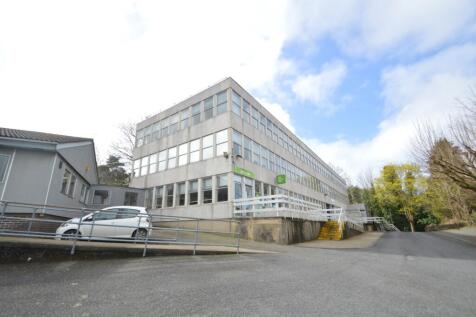
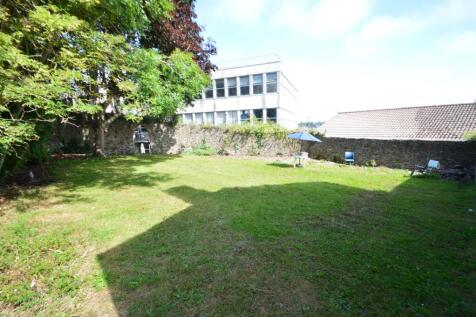
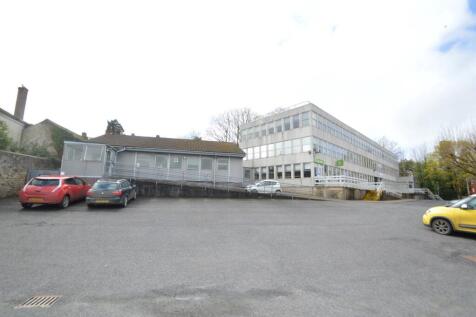
The property was most recently occupied as a trade counter premises and provides a combination of retail, office and warehouse accommodation. To the front of the property is a trade counter/showroom area together with a separate store room. Beyond this is a central corridor providing access to a number of partitioned offices, kitchen and WC facilities. The warehouse can be accessed from both the corridor and the trade counter area, providing open storage/workspace with an eaves height of approximately 3.8m. The warehouse benefits from two roller shutter loading doors. One provides access to the rear service road, whilst the second opens onto a secure palisade-fenced yard. Externally, the property benefits from a generous forecourt providing parking and loading together with a secure palisade-fenced area. The open parking area could readily be enclosed by a purchaser to create an additional secure external storage or operational yard, subject to any necessary consents.


 1/7
1/7


Detached former food factory for sale FREEEHOLD with vacant possession OR available with significant food-making and cold storage equipment. Detached steel portal frame industrial building with profile steel cladding and composite roof with translucent daylight panels. Externally, the site provides


 1/7
1/7


Detached steel portal frame industrial unit with clad roof and elevations, uPVC windows/doors and rainwater goods. First floor provides open-plan and cellular offices, boardroom and staff facilities, with additional ancillary space to the rear. Ground floor is currently fitted for pie manufacturing, with a bespoke layout including hygiene wall panelling, multiple cellular production rooms, and walk-in chillers/freezers, making it suited to food production. Externally, there is an enclosed tarmac yard with vehicluar parking.



 |1/12
|1/12


Devonshire Meadows is a modern industrial and mixed-use development, within a landscaped environment benefitting from a range of occupiers. The building is a steel portal frame construction with part block and part steel panel elevations under a profile roof with translucent light panels. The unit benefits from a high eaves height with minimum eaves height of 5m. The floor is typically concrete. Externally, there is allocated parking and circulation space with landscaped grounds.