Commercial Properties For Sale in Devon
Paid partnerships can play a role in listing order
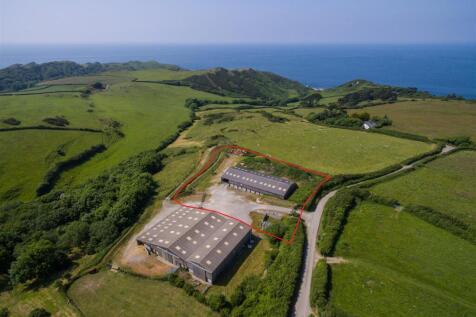
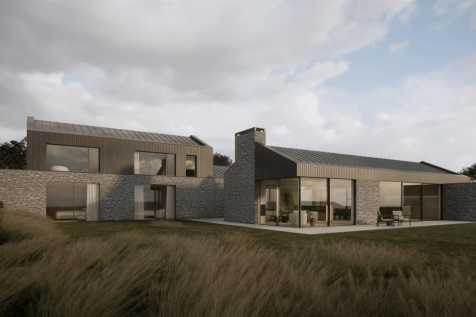
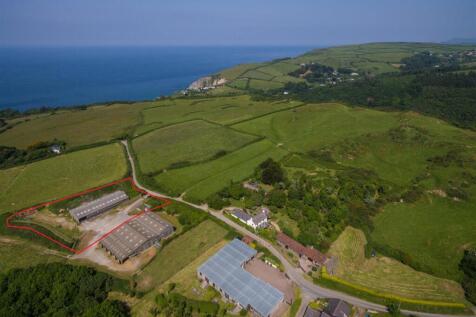
An exceptional 'grand designs' development site with uninterrupted panoramic views of the North Devon coast. Planning consent for a contemporary new house with a focus on views towards the sea. The proposed accommodation totals 279 m2 and includes: 4 bedrooms, 4 bathrooms / en-suites, spacious op...
 |
| 1/17
1/17


The Red Lion occupies a central position within Chulmleigh and is a Grade II Listed public house with rooms. From the heritage listing the property is noted as late 18th/early 19th century in construction. It has many original features which creates an attractive and traditional environment, which the current owners have enhanced. The trade areas provide for public bar and break out eating areas plus separate restaurant and useful double height function suite with additional bar servery and mezzanine. With customer car parking, enclosed patio and raised terraces there are also 4 en suite letting rooms and a self contained unit for owner/staff accommodation or additional longer term letting. Presented in good order the site has been run at arms length by owners and ample opportunity exists to increase trading sessions and the overall offer under occupiers.

- Central Inn within historic Saxon town
- Considerable investment to celebrate the pub's heritage
- Trades under management with ample upside to increase hours and revenue
1/10


FREEHOLD HIGH STREET PREMISES – ADJACENT TO THE ENTERTAINER

- Double fronted shop unit with GIA 1,041 sq.ft (97 sq.m) plus toilet facilities and rear yard
- First floor of 1,043 sq.ft (97 sq.m) storage / workspace plus second floor store
- Recent works undertaken including LED lighting, rewiring, new fuse board
1/6


Two new semi-detached, self-contained business units.

- Two new semi-detached, self-contained business units
- Situated on a growing semi-rural business park circa 1.5 miles from Exeter and M5
- Approx: 810 - 1,620 sq ft (75.3 - 150.6 sq m)





 1/4
1/4


Capital Court is an office campus comprising four detached offices and was developed in 2008.Building 2 most recently operated as a serviced office business centre, and is capable of occupation either as a whole or as separate ground and first floor suites. 36 allocated parking spaces.
 1/4
1/4


The property comprises a range of buildings which front Fore Street to the front and Smythen Street to the rear. The existing accommodation comprises full ground and first floors, plus smaller floor plates on basement, second and third floors plus 4th floor/attic area. The property has been occupied for many years as a single retail unit, comprising sales accommodation on ground, first and second floors plus ancillary storage and offices on the remaining floors. The property offers potential for redevelopment or alternative uses, subject to the necessary planning consents, and may suit investors, owner occupiers or developers seeking a value-add opportunity.
1/22


The property comprises 2 detached buildings with the larger forming a three storey former convalescent 31 bedroom home and a separate building comprising 9 self contained 1 bedroom flats set within established and generous landscaped grounds, totaling 3.15 acres. The grounds are well maintained with substantial planting, a number of trees and a greenhouse. There are 2 entrances from Church Street and Weech Road providing 2 areas of parking for Bridge House and Waterside Apartments, with new electric gates off Weech Road. Bridge House Bridge House is an early 17th Century house and extended in the early 20th Century. The main house is of painted rendered masonry elevations beneath a pitched slate mansard roof with timber single glazed uPVC windows. Internally the property was most recently used as a convalescent home. The ground floor comprises communal space, dining room, living room, offices, kitchens and WC's and some bedrooms with ensuite wet rooms. The first and second floors comprise bedrooms with ensuite shower rooms. A total of 31 ensuite bedrooms. Passenger lift to all floors. Waterside Apartments Waterside Apartments is of masonry construction with painted rendered elevations beneath a pitched slate roof. Timber windows are uPVC double glazed. Internally the building is arranged as 9 no. 1 bedroom flats. The flats comprise open plan lounge diner kitchen, 1 bedroom and bathroom. The building was converted to flats in 2013. Passenger lift to both floors.
 ||1/10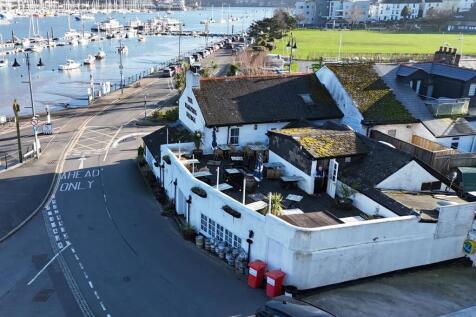
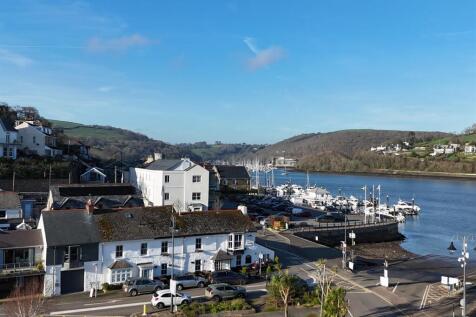
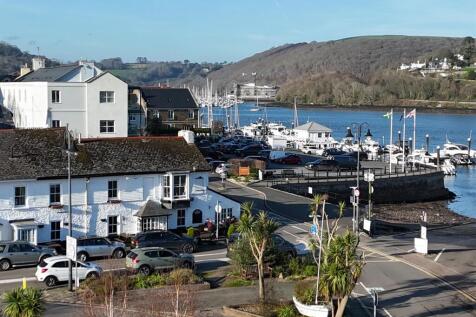
Location Dartmouth is widely recognised as one of South Devon’s most attractive and sought-after harbour towns, situated on the western bank of the River Dart estuary within the South Devon Area of Outstanding Natural Beauty. The town is famed for its picturesque waterfront, historic architecture...
 1/14
1/14


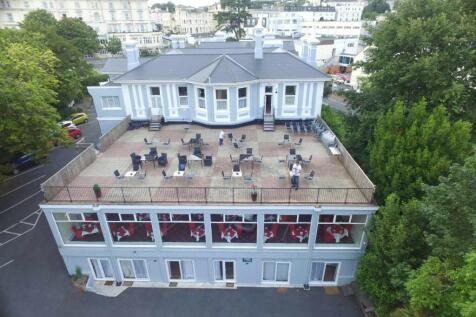
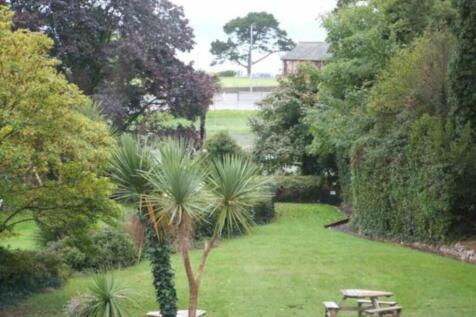
3.84acres development site FOR SALE (SSTP) The site is situated in the centre of the proposed Sherford new town development, between Brixton and Plympton, on the eastern side of the City of Plymouth, near the South Hams coastline and Area of Outstanding Natural Beauty. It is anticipated that the si





 1/17
1/17


For the first time in over 50 years this property is for sale as either a Business or Residential, as a whole or as two separate dwellings. Currently a profitable award winning Devon Guest House surrounded by over an acre of grounds with a separate, detached, modern Eco 3 bedroom single storey property. Situated close to Sidmouth and the coast.
 |1/18
|1/18


History & Heritage For the very first time in its history, the Fingle Bridge Inn is being offered for sale on the open market. This landmark riverside Inn, steeped in more than a century of hospitality, represents a rare chance to acquire a thriving and very profitable business and substantial property in one of Dartmoor National Park's most celebrated settings. Beautifully positioned beside the historic stone arches of Fingle Bridge on the River Teign, the Inn has long been a place of welcome for walkers, anglers, families and travellers. Its combination of heritage, natural beauty and trading success make it an offering of unique distinction - a property and business that simply cannot be replicated. The story of Fingle Bridge Inn begins in 1897, when Jesse Ashplant first welcomed fishermen, grain carriers and early tourists to a simple tea shelter by the bridge. Over the years it grew into The Anglers Rest public house, before evolving into the Fingle Bridge Inn we know today. Although remaining in the original family ownership, the Inn underwent a total rebuild in 1957 resulting in the building that we see today. For more than 125 years, hospitality has been at the heart of the property, cherished by generations of visitors, with the current operators adding over 20 years of successful stewardship. The Fingle Bridge Inn is a thriving food-led hospitality business, currently split approximately 70/30 in favour of food to wet sales. The atmospheric bar and...
||1/27


Landmark Riverside Inn in a Unique Dartmoor National Park Setting. First Time Ever on the Open Market. For the very first time in its history, the Fingle Bridge Inn is being offered for sale on the open market. This landmark riverside Inn, steeped in more than a century of hospitality, repres...


 |1/31
|1/31


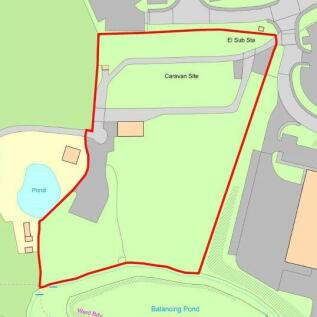
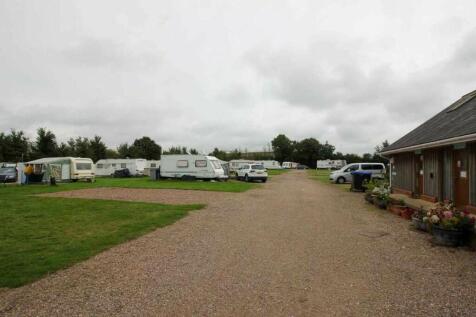
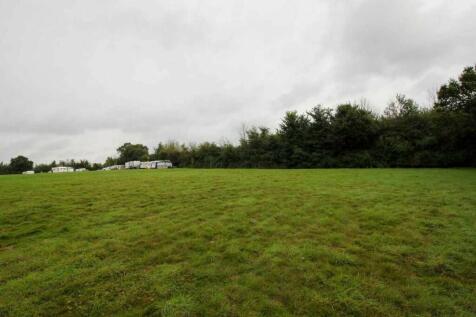
Unique Visitor Attraction Business in a Stunning Natural Setting. All Set in Approx. 50 Acres within Dartmoor National Park. This unique attraction first opened to the public in 1903 and has been attracting visitors ever since. Becky Falls is an exceptional visitor attraction set in a wooded ...
 1/2
1/2

HIGHLY PROFITABLE HOSTEL AND BUDGET BED & BREAKFAST. Net profit approx. £286,000pa. Substantial period premises located enviable central position close to city centre Plymouth. Well maintained property with 16 letting bedrooms, reception, kitchens, office, night porter accommodation, garden...
 |1/30
|1/30


A Beautiful, Historic Building, Sympathetically Converted to Create a Versatile Property, Currently Runs as a Boutique B&B/Hotel, Although Would Suit Self-Contained Letting Units or Alternative Set Up. The much sought after town of Totnes is the commercial centre for the South Hams boast...
 |1/39
|1/39


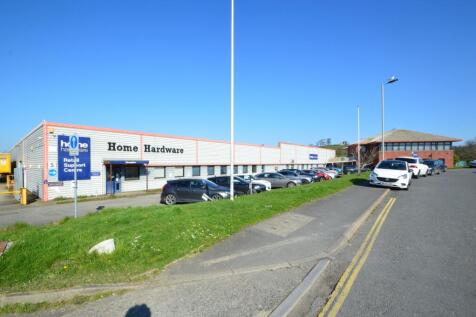
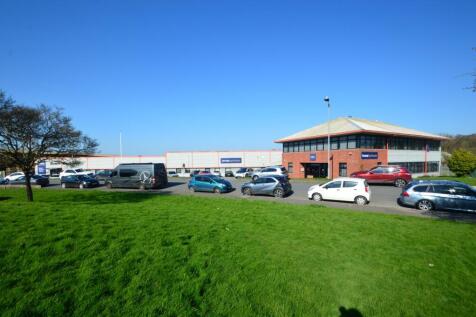
Devonshire Meadows is a modern industrial and mixed-use development, within a landscaped environment benefitting from a range of occupiers. The building is a steel portal frame construction with part block and part steel panel elevations under a profile roof with translucent light panels. The unit benefits from a high eaves height with minimum eaves height of 5m. The floor is typically concrete. Externally, there is allocated parking and circulation space with landscaped grounds.





