Commercial Properties For Sale in East Anglia
Paid partnerships can play a role in listing order
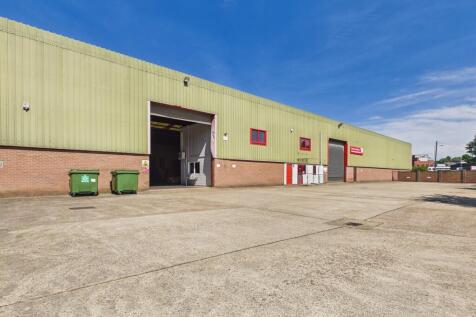

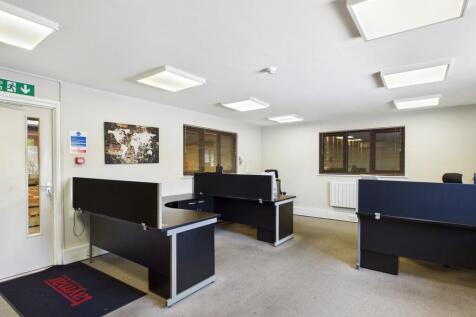
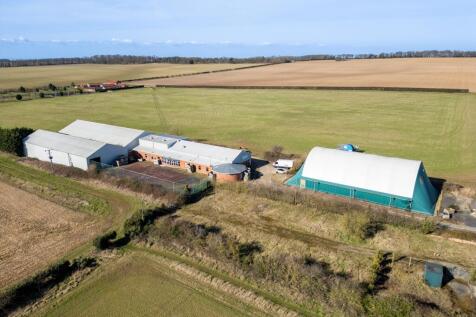
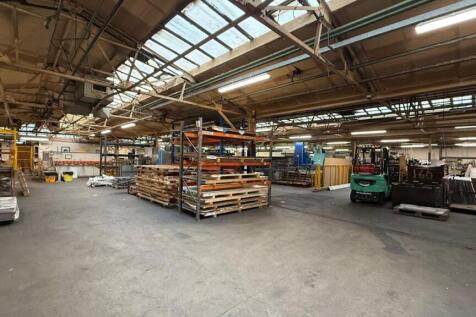
The property comprises a modern, self-contained warehouse facility of steel portal frame construction with brick and profile clad elevations beneath a pitched roof. The upper elevations are of single skin profile sheeting, with the rear elevation insulated. The accommodation is predominantly open span and includes integrated ground and first floor offices, together with staff welfare facilities. The warehouse benefits from LED lighting and two front-facing roller shutter doors serving loading, while the offices provide LED lighting, partial air-conditioning, electric heating and carpeted areas. Externally, the property sits on a self-contained site of approximately 1.13 acres and benefits from two secure yard areas. The principal yard fronts Holywells Road and provides loading and car parking, while a secondary yard to the north, accessed from Cliff Road, offers additional parking or storage. An additional roller shutter could be installed to create a separate loading area (subject to consent). ACCOMMODATION [Approximate Gross Internal Floor Areas] Warehouse: 22,8855 sq ft [ 2,126.14 sq m] Office & Ancillary Accommodation: 1,694 sq ft [ 157.38 sq m] Total Gross Internal Floor Area: 24,579 sq ft [ 2,283.52 sq m] Eaves Height: 7.39 m | Apex Height: 9.85 m Roller Shutter Door - Width: 5.00 m | Height: 5.55 m BUSINESS RATES According to the Valuation Office Agency, the property is currently assessed as follows: Rateable Value (2026/27): £125,000 Rates Payable:..




 |
| 1/4
1/4


RECRUITMENT COMPANY (CONFIDENTIAL SALE) > Established Norfolk-based agency with over a decade of trading, specialising in permanent and executive placements across multiple sectors. Strong reputation, loyal client base and repeat business. Relocatable opportunity with growth potential via expansion.

- Established Independent Recruitment Agency
- Strong Regional Reputation & Repeat Clients
- Personality Led & Culture Focused Approach


 |1/21
|1/21


An excellent opportunity to purchase this purpose built showroom, office and workshop space with extensive fully fenced and gated yard with display space. The property was purpose built for the owners G & J Peck Ltd agricultural machinery specialists for the sales, repair and mai...
 1/21
1/21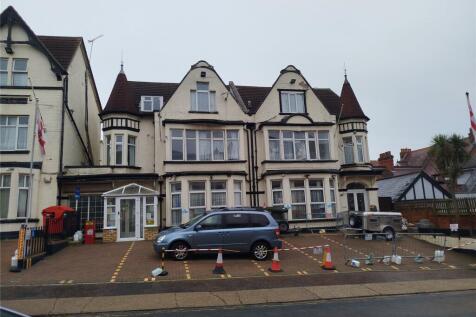
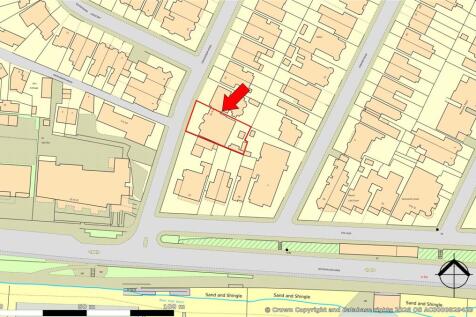
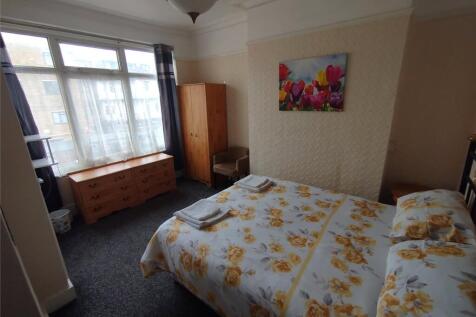
A former, link detached, 16 bedroom, 10 with en suites, hotel which is arranged over 3 floors and is approximately 6,623. sq. ft. and would be suitable for a variety of uses STP. The property is located within close proximity to the seafront and offers excellent transport links and benefits from ...




 1/11
1/11


Freehold. 7.84 acre freehold site. 9 two bedroom lodges and 5 one bedroom lodges. Strong revenues with scope for improvement. Private parking for guests next to each lodge. Beautiful grounds with scope for more lodges
 1/5
1/5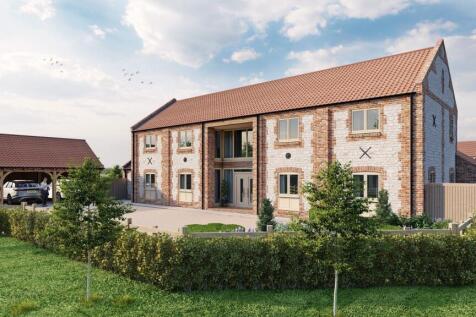
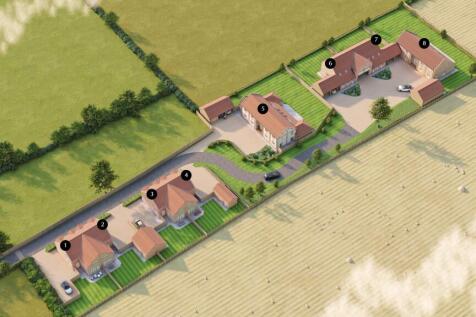
The land being offered for sale, extending in all to 0.72 hectares (1.77 acres) or thereabouts, presents an exciting opportunity to purchase a residential development site located on the edge of the village of Sedgeford, with the benefit of Full Planning Permission for the construction of eight r...
 1/6
1/6


Prime Car Showroom - Welwyn Garden City Asking Price £2000000.00 The property is extremely well-presented throughout having traded for many years under the Volvo franchise. The built accommodation provides a large high-quality showroom, capable of displaying approximately...
 1/9
1/9


Pine Trees Garage occupies a prominent position in Edlesborough, providing an established commercial site suitable for a range of uses (STPP). The site comprises an open-plan yard set on a slight gradient, fully surfaced with tarmac, with a dedicated valeting bay at the lower end approx. 79.24 sq m (853 sq ft) . At the top of the site is a portacabin-style office, fully fitted out to a high standard. The offices include separate meeting rooms and individual workspaces, staff facilities such as toilets, a kitchen, and a breakout area, and are finished with suspended ceilings, air conditioning, LED lighting, vinyl and carpeted flooring, and CCTV. The total office accommodation extends to approximately 171.17 sq m (1,842.45 sq ft), offering functional space suitable for a variety of industrial or logistics occupiers requiring on-site office facilities alongside yard operations.

 |1/22
|1/22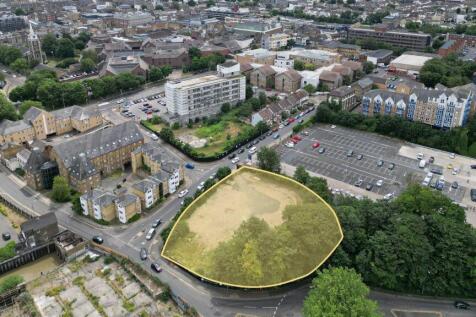
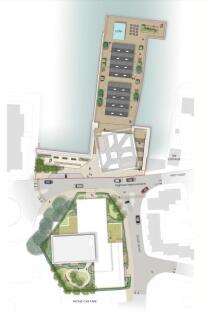
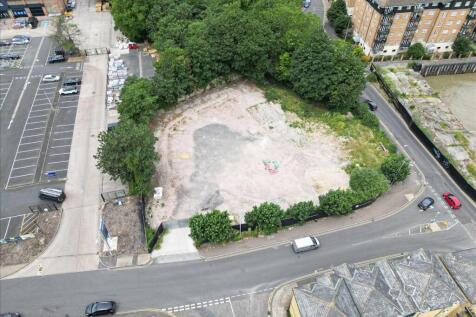
The Stuart Road Block at Clifton Slipways forms part of a major riverside regeneration initiative in central Gravesend. It benefits from a full residential planning consent with potential for revised delivery to align with current market and regulatory requirements. Currently consented for 115...
 1/1
1/1
The premises are on a highly prominent position on the west side of Princes Street, just to the north of Civic Drive/Franciscan Way, thereby affording the property superb visibility when approaching from the south. It is in the heart of the towns central business district, moments from Cornhill, the prime pedestrianised pitch of Butter Market and the Butter Market Shopping Centre. Directly opposite the property is Norman Fosters iconic listed Willis Building, a local landmark occupying an island site and recognised for its dark glass facades and almost Pompidou Centre qualities, with the buildings feature plant visible through the glass facades. Other occupiers in the vicinity include Barclays Bank and several national estate agencies and recruitment companies, whilst the towns leading law firms such as Birketts, Gotelee and Prettys are close by. Ipswich mainline station is approximately 8 minutes walk away, while numerous bus routes operate in the area. Fully let investment for sale at a reduced price of 2.5m. Total rental income £168,850 before incentive, increasing to £175,300 in 2022 and 181,750 in 2023.






 |1/26
|1/26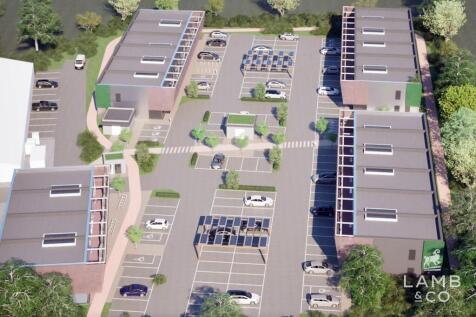

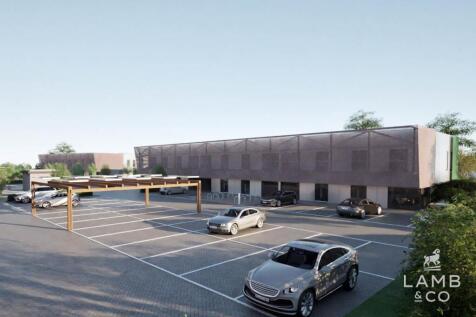
A rare opportunity to acquire a consented commercial development site of approximately 2.89 acres with planning granted for 45,725 Sq Ft of office space offering a potential return in the region of £1,000,000 PA once developed. The site is located in a recessed position off of London Road, Copfor...


 1/5
1/5


The Property comprises a purpose built office building providing 2,684 sq m (28,891 sq ft) which is arranged over ground and two upper floors, the majority of which is let to Bank of Ireland (uk) plc and Dovista UK Limited. On-Site parking for 112 cars. 1.56 Acre Site. Investment Part Let at £263,560 p.a. 13.18% GIY on Guide Price, Plus 9,158 sq ft offices offered Vacant
 1/4
1/4


The site is a former fertiliser factory and comprises approx 12 acres of brownfiled land along with an additional 50 acres of greenfield land. The additional plots are provided in 3 sites, located to the north and west of the main site. The site provides an excellent opportunity to develop a mixture of uses.


 1/24
1/24


Freehold. High specification modern building. YE 31 Aug 2025 Turnover: £1,062,941. YE 31 Aug 2025 Adjusted Net Profit: £292,795. Prominent main road location. Bistro - 30 internal / 20 external covers


