Commercial properties to let in East Anglia, this area only
Paid partnerships can play a role in listing order
7,010 results
Beta
Featured property
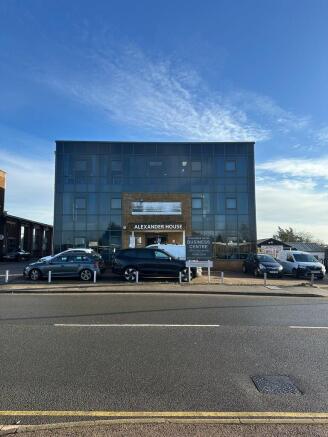
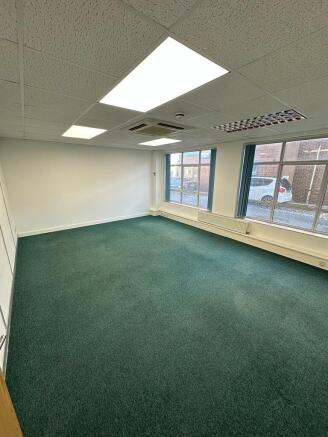
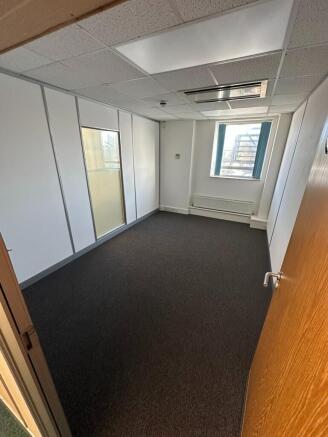
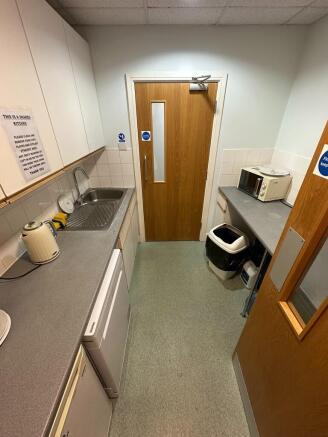
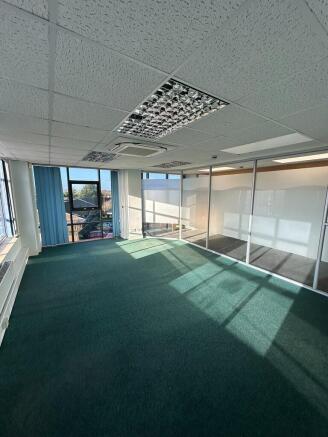
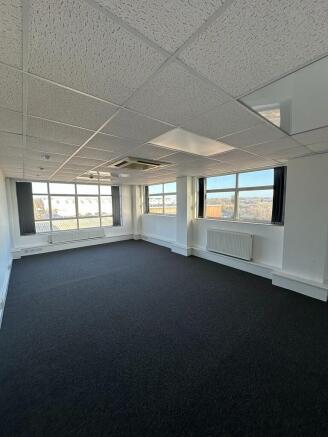
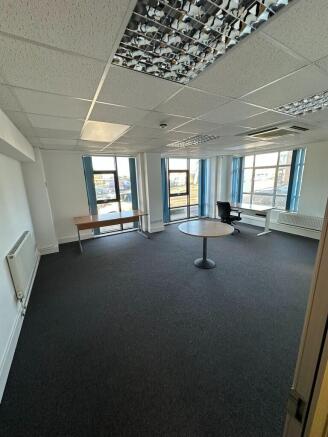
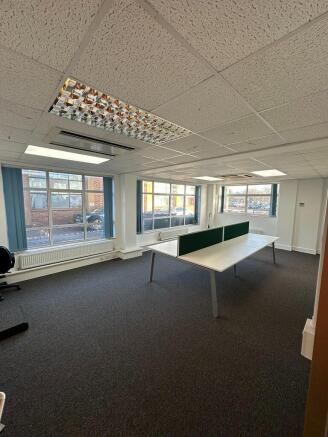
**A Variety of Offices Available **Alexander House offers an individual office with NO LONG TERM LEASE COMMITMENT and FULLY INCLUSIVE RENT to include gas, electricity, air conditioning, waste disposal, water, buildings insurance, cleaning common parts in a fully managed building.
Marketed by Deenside Management Ltd, Hertfordshire

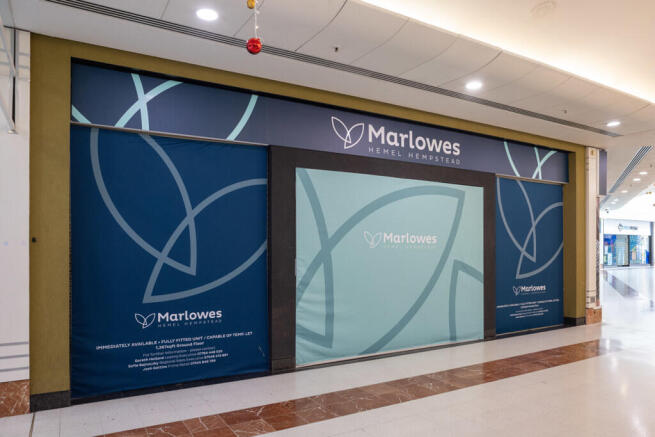
The Marlowes Shopping Centre provides over 340,000 sq ft of retail space in the centre of Hemel Hempstead. With 99 retail units, 1,200 parking spaces, and an average weekly footfall of approximately 125,000 visitors, the centre presents significant potential for retailers.
Marketed by Creative Retail, Birmingham

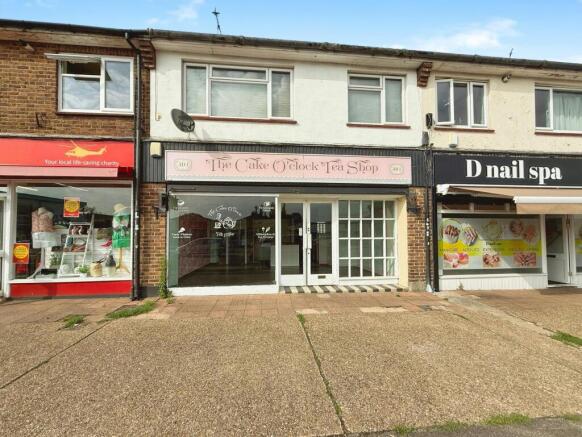
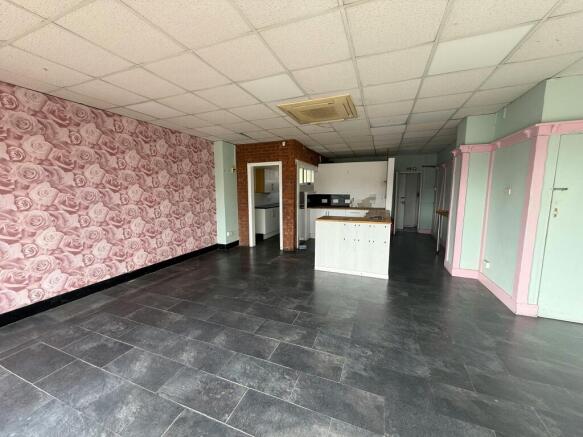
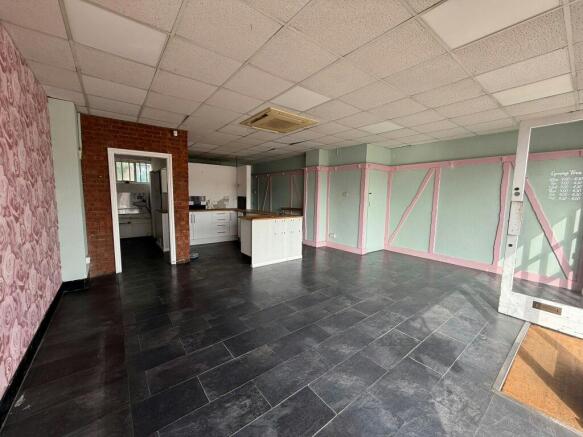
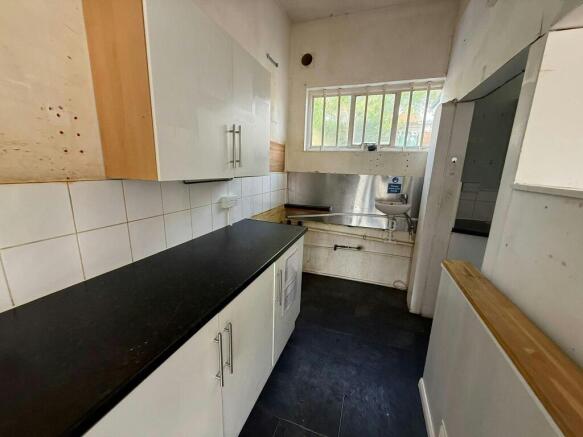
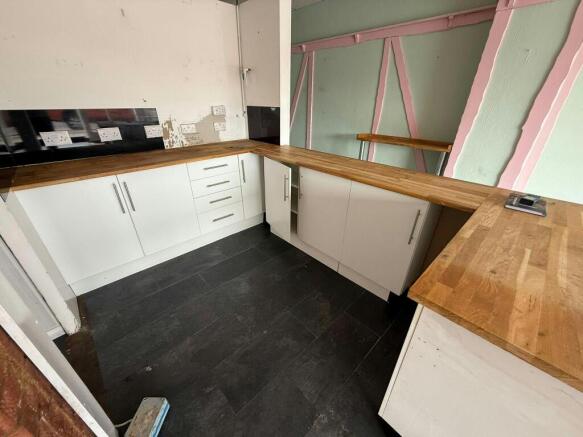
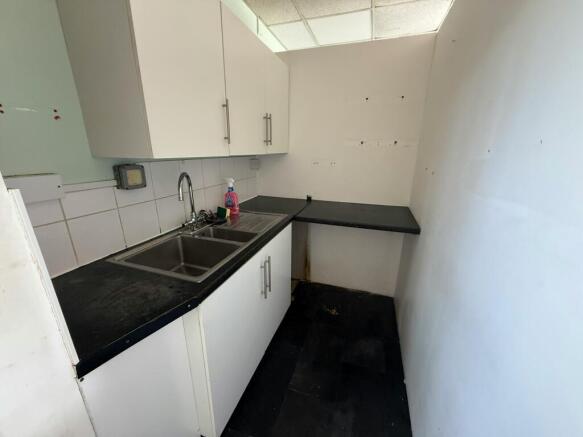
Former tea shop available with WC, kitchenette and garage to the rear.
Under offer
Marketed by Ayers & Cruiks, Southend

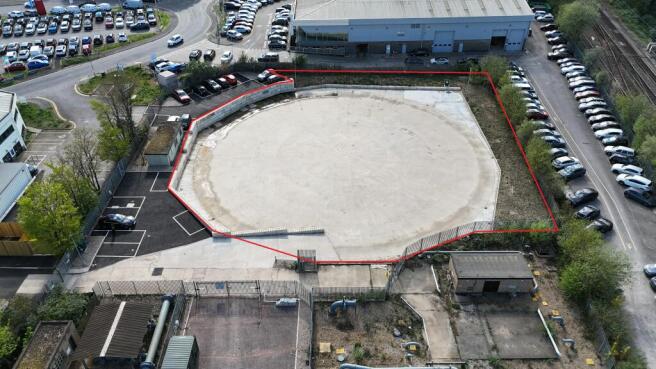
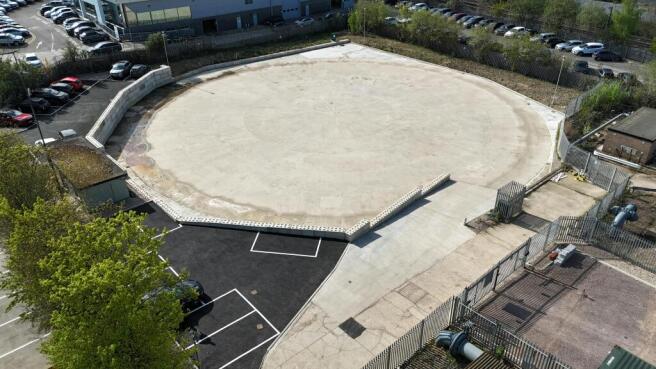
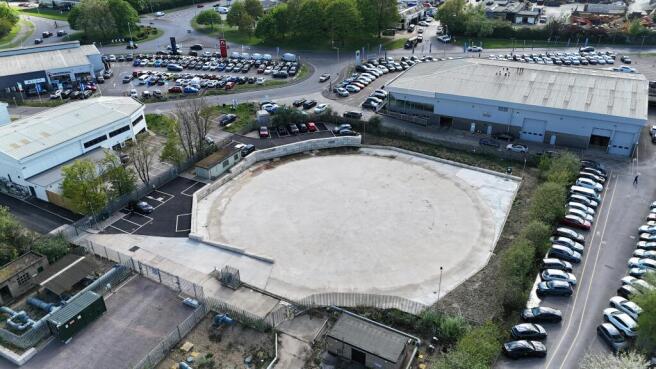
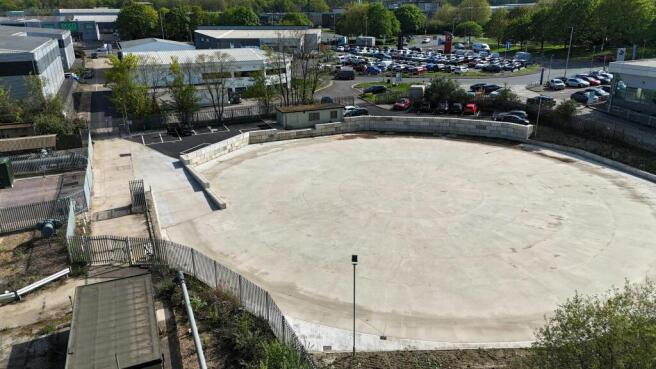
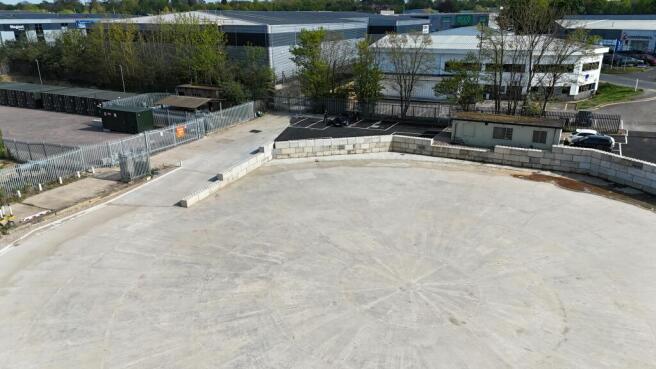
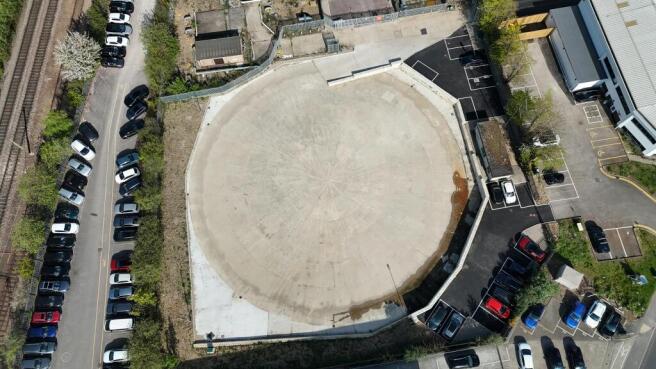
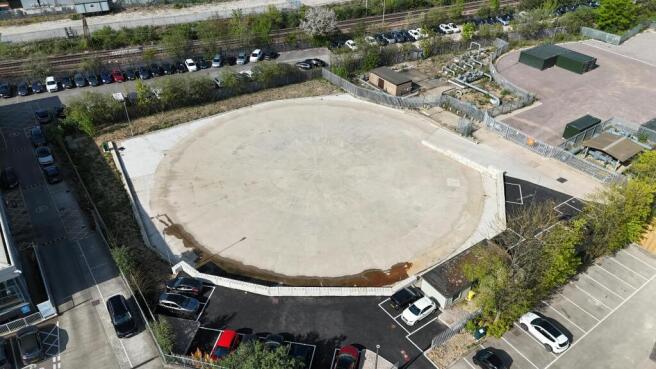
Self contained fenced and gated yard on a site of 29,818 sq ft
Marketed by Derrick Wade Waters Ltd, Industrial

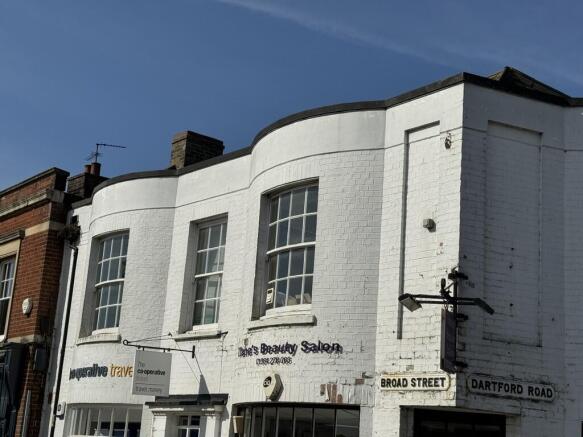
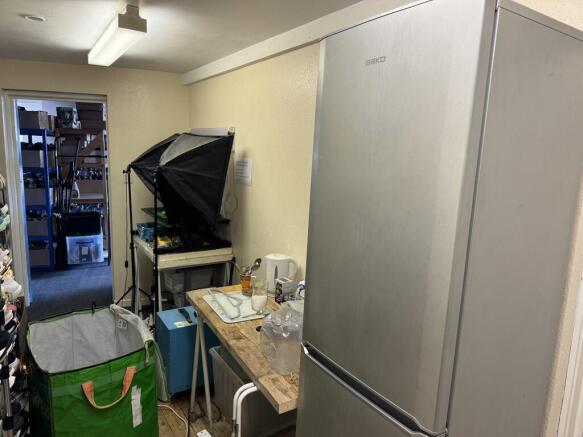
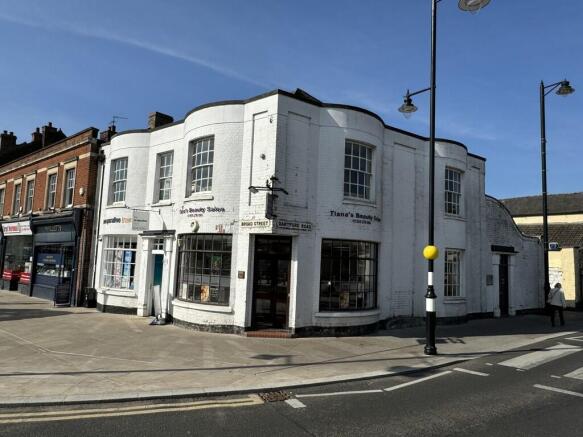
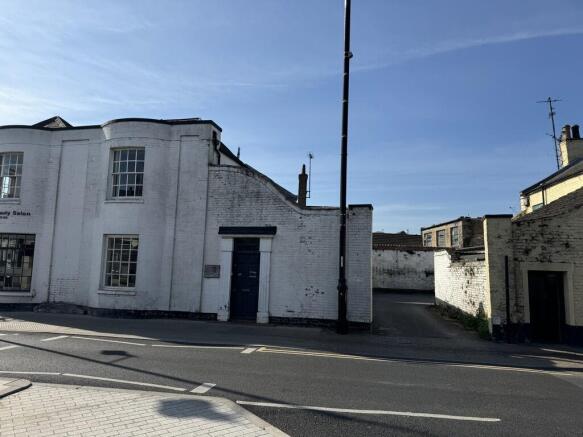

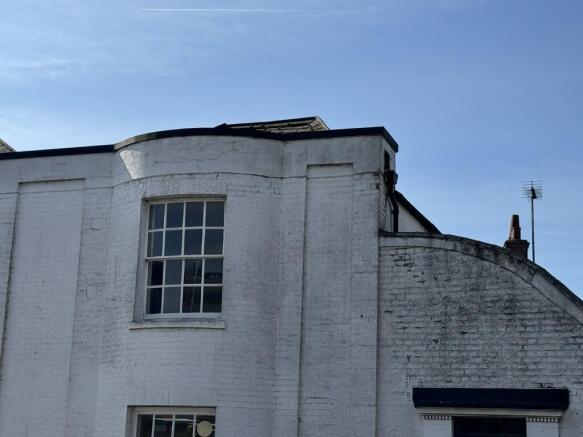
A self-contained suite of First Floor offices within a Grade II Listed building prominently located within the Fenland Market Town of March and providing 85.1 sq m of Useable Space. The property is considered suitable for a range of professional uses (STP) and is offered To Let on a new lease wit...
Marketed by Maxey Grounds - Commercial, March

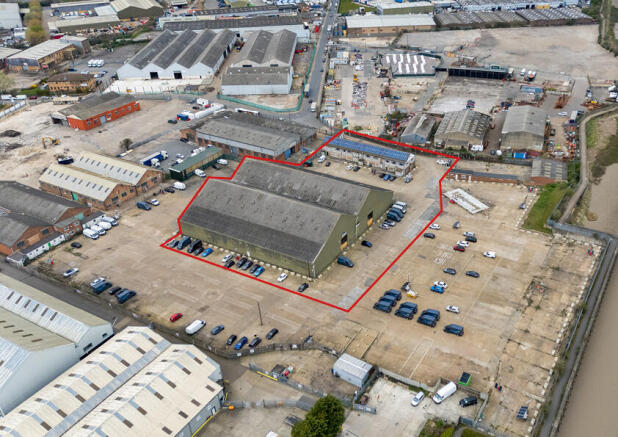
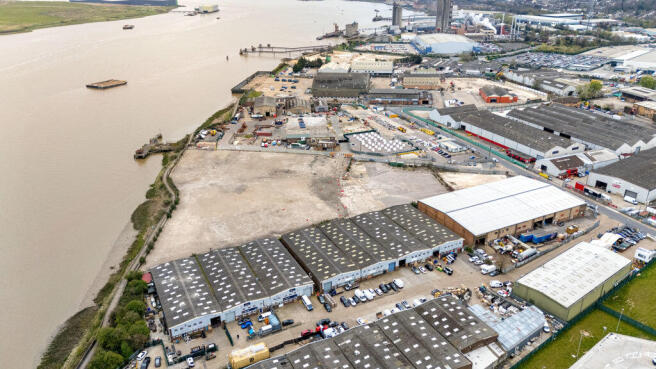
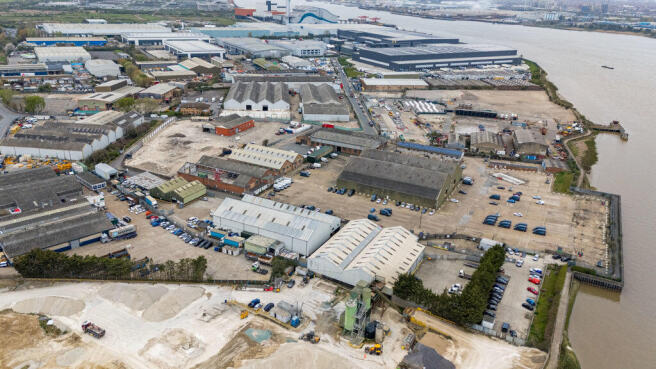
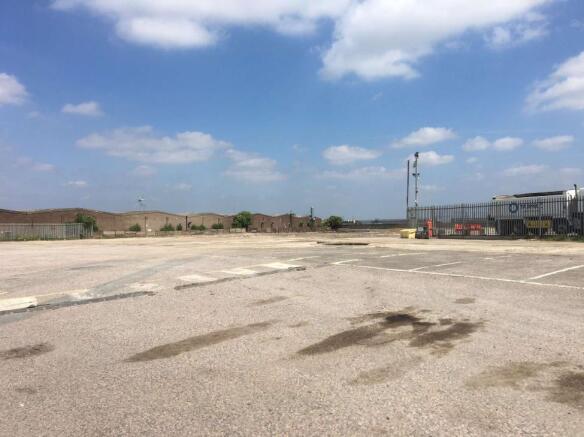
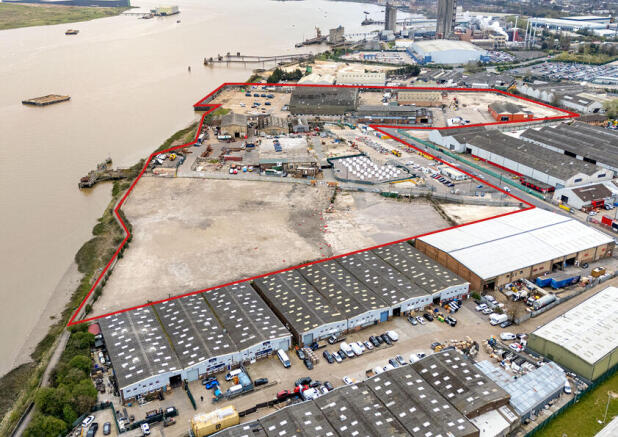

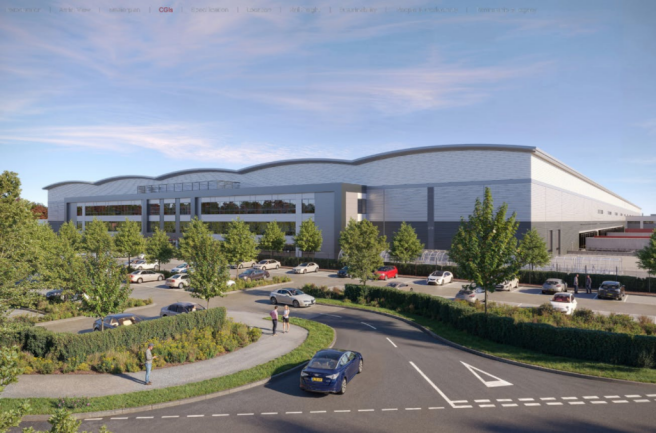
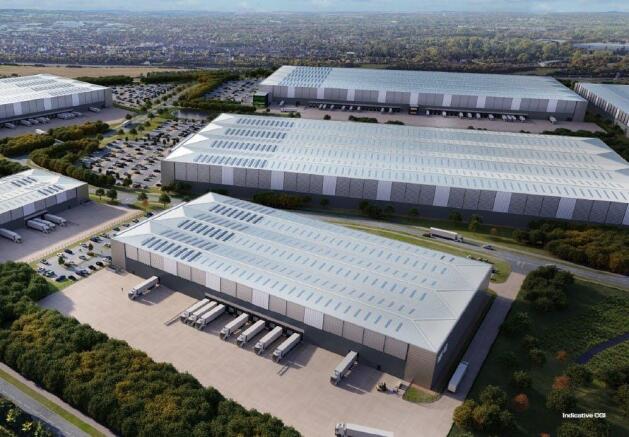
Build-to-suit opportunities of 120,000 to 1,128,000 sq ft, up to 3.56 million sq ft available to let.
Marketed by CBRE Limited, London

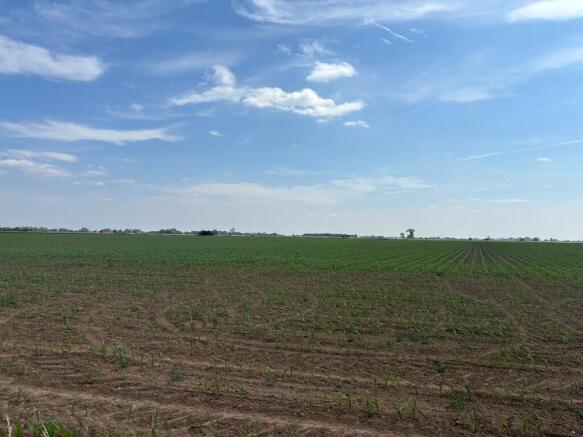
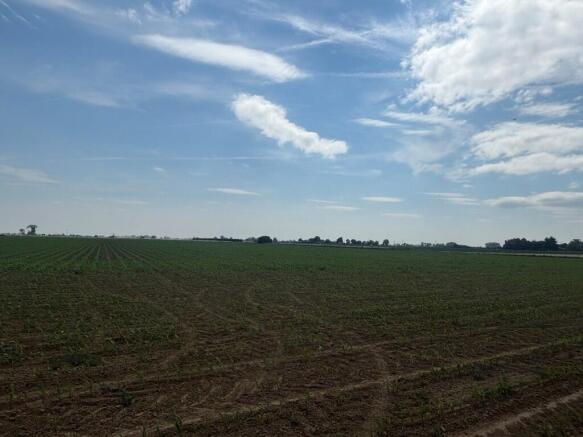
Agricultural Letting
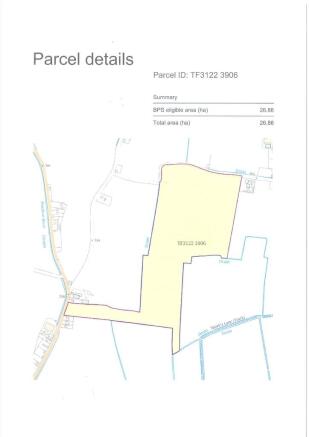
GOOD QUALITY ARABLE LAND SITUATED OFF HALLGATE AND LITTLE LANE,
WHAPLODE, LINCOLNSHIRE
EXTENDING IN TOTAL TO 26.86 HECTARES (66.37 ACRES) OR THEREABOUTS
GRADE I ARABLE LAND
TO LET BY INFORMAL TENDER IN A SINGLE LOT ON A 5 YEAR FARM BUSINESS TENANCY AGREEMENT COMMENCING O...
Marketed by Longstaff Chartered Surveyors, Spalding

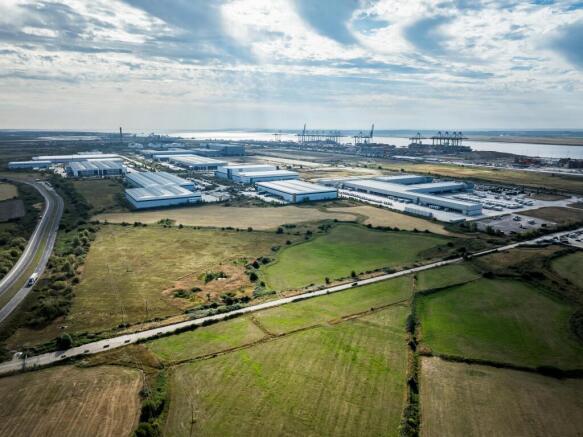
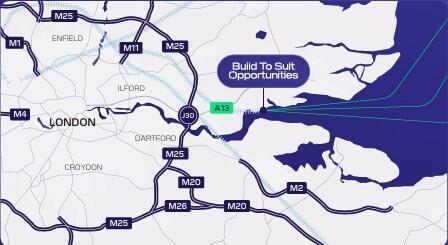
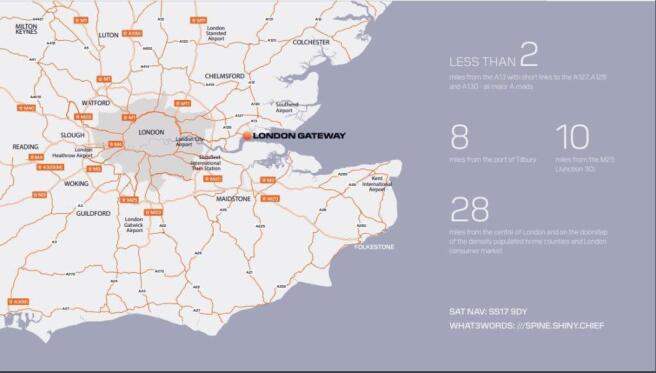
Build to Suit Opportunity on London Gateway Logistics Park
Marketed by CBRE Limited, London
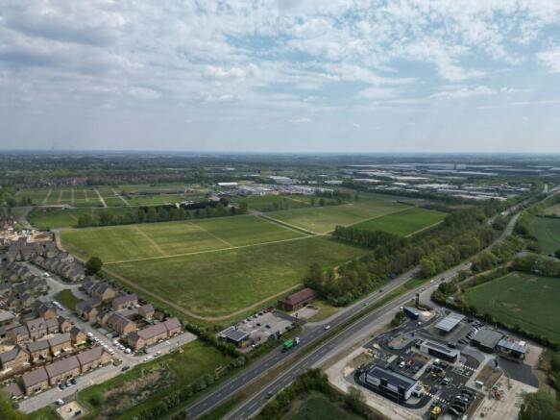
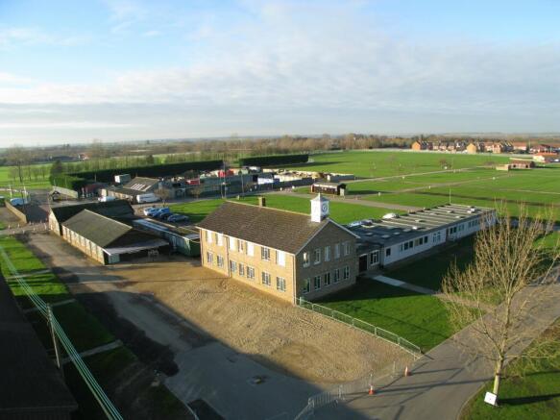
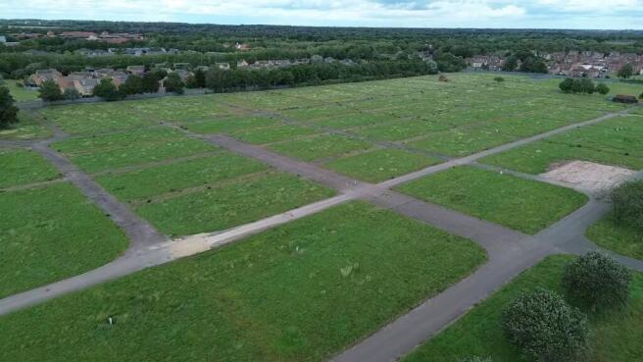
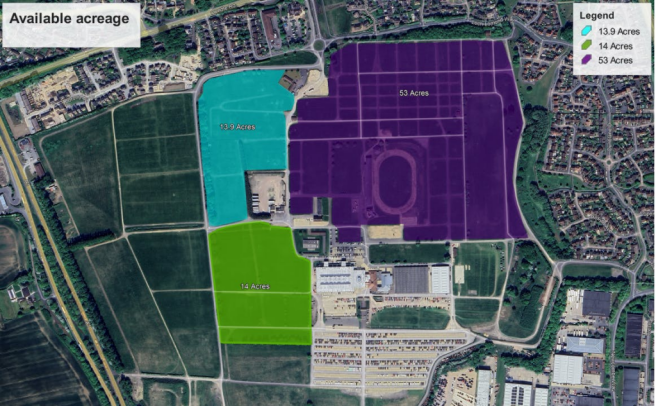
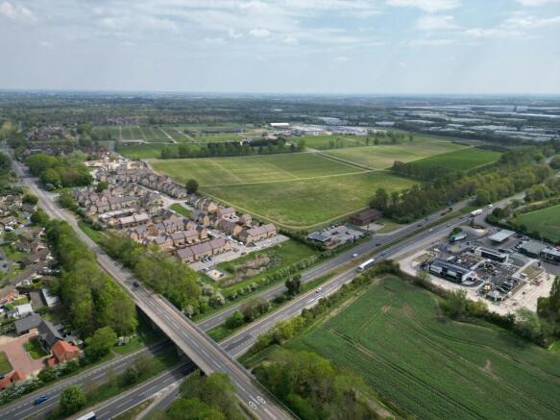
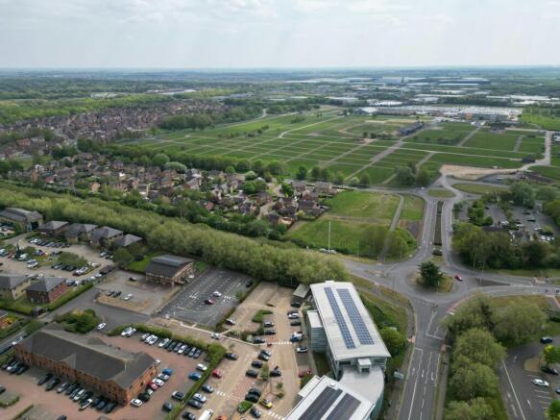
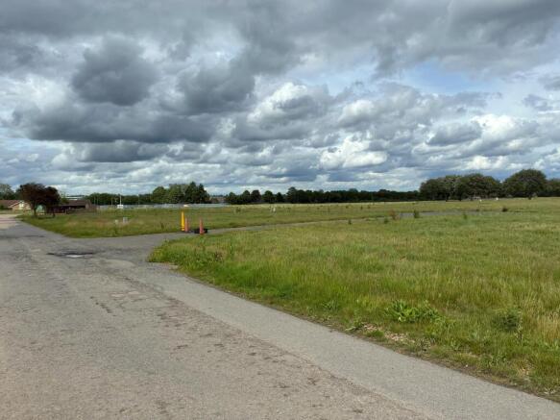
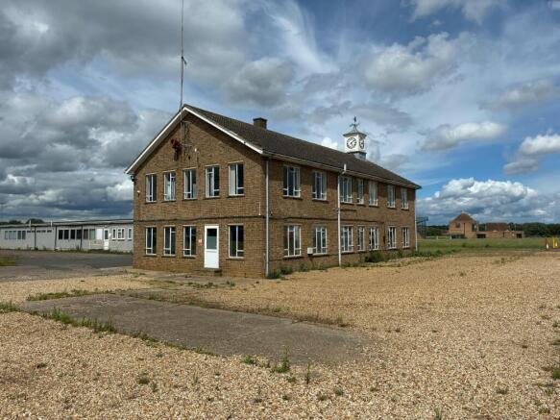
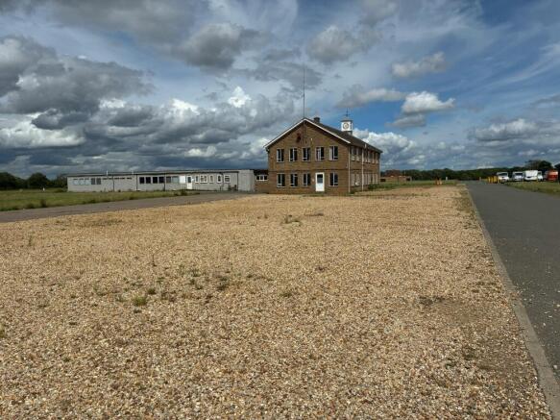
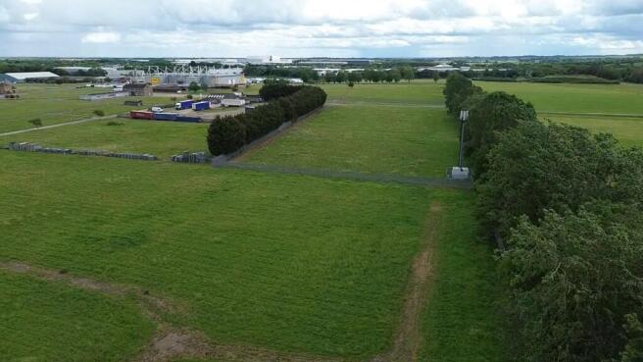
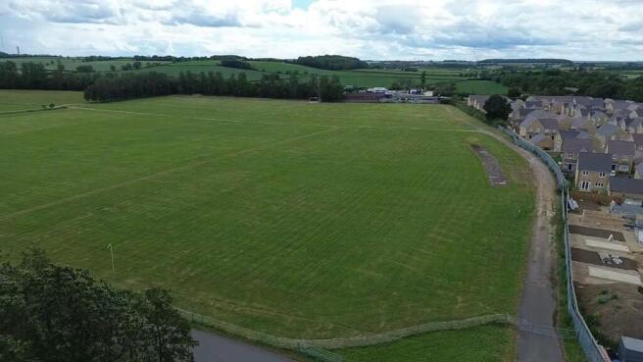
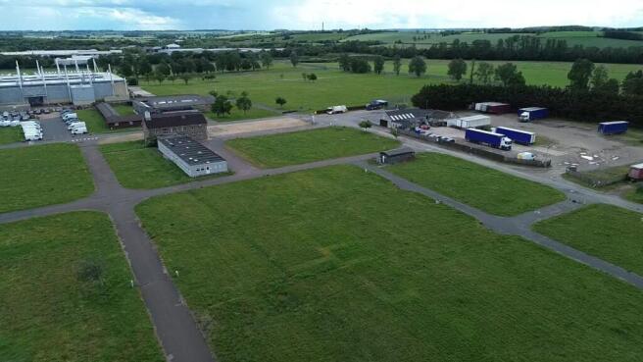
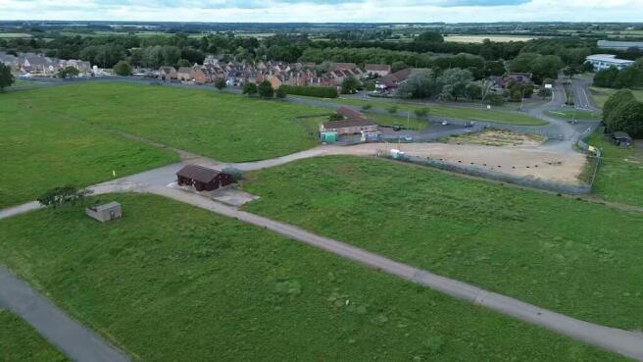
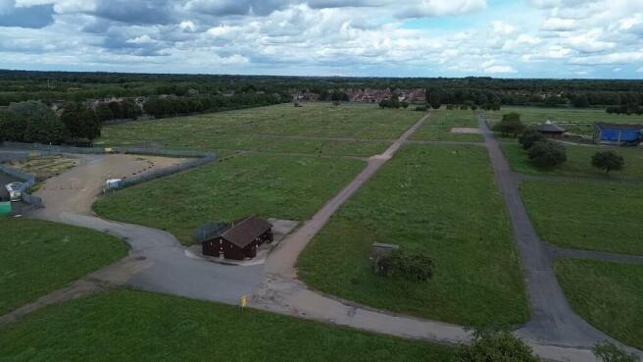
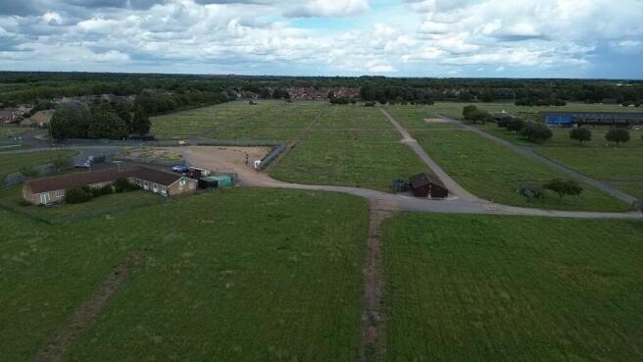
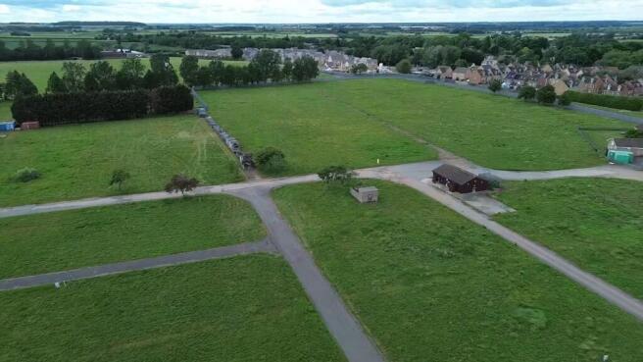
Open Storage Plots
Marketed by Savills National , Peterborough

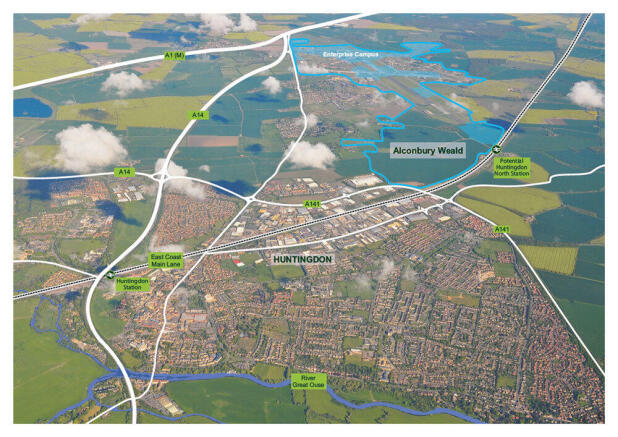
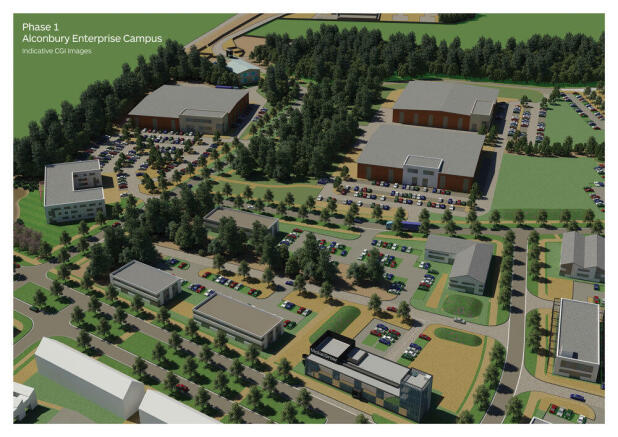

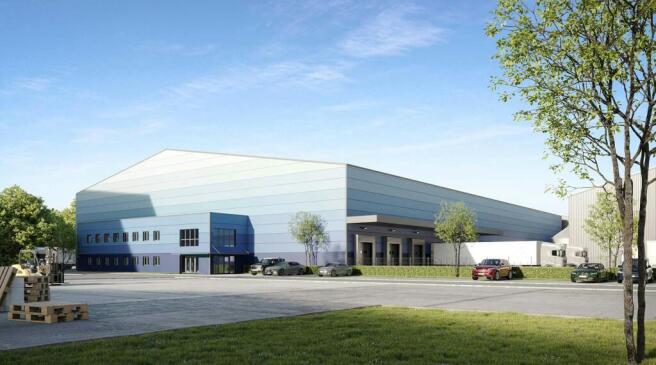
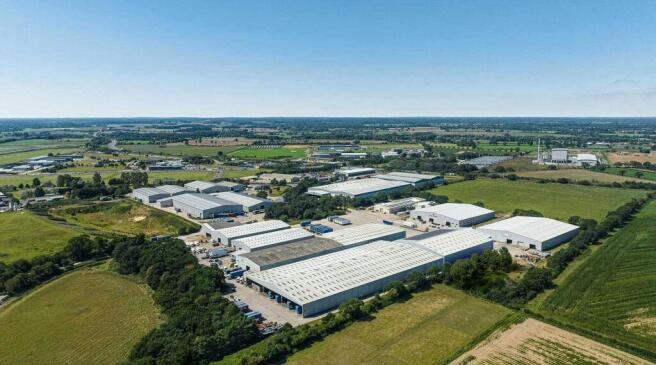
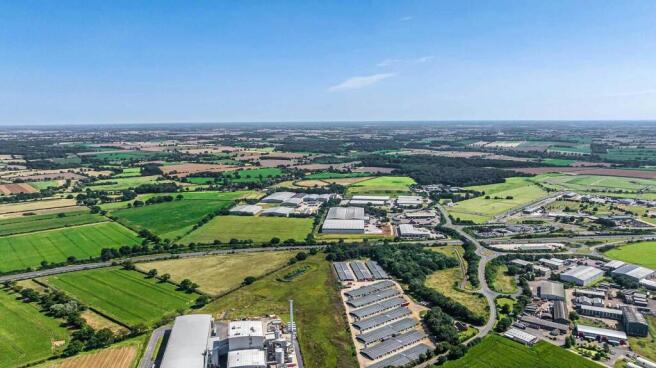
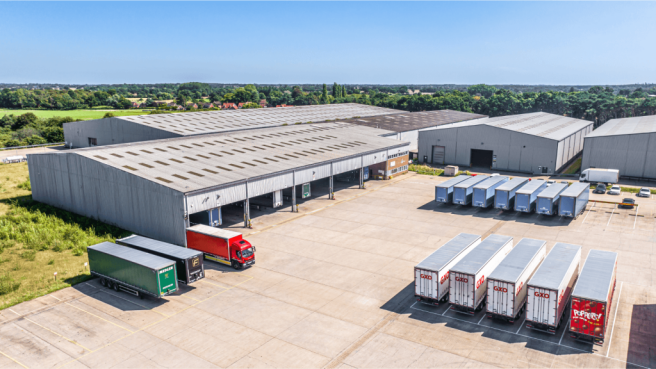
Detailed consent for a 65,000 sq ft industrial and logistics building. Available on a pre-let basis.
Marketed by Bidwells LLP, Cambridge

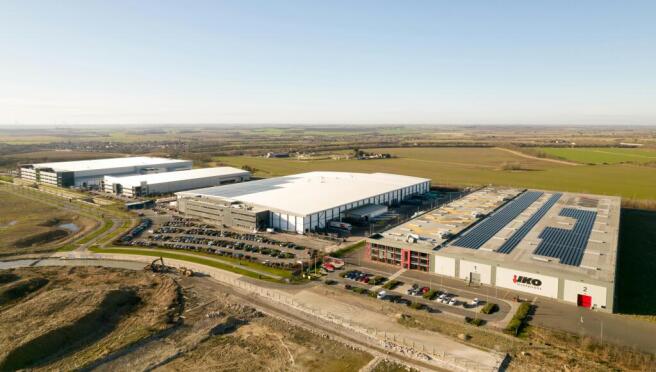
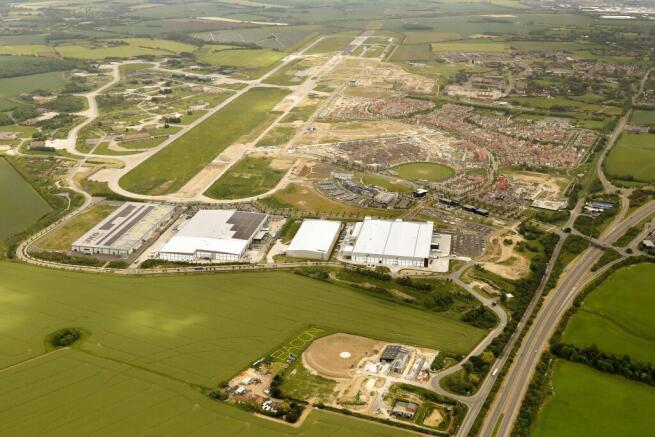
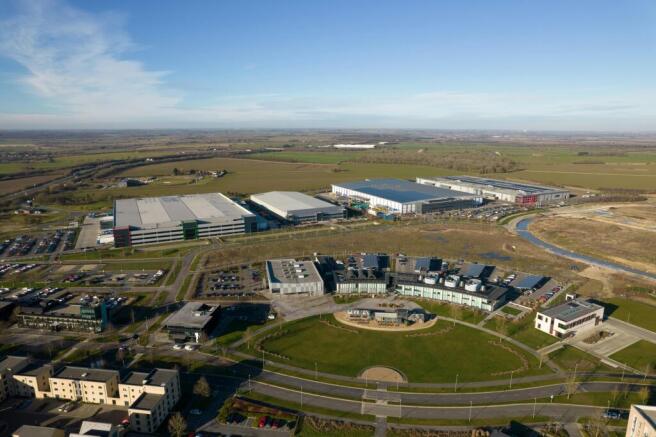
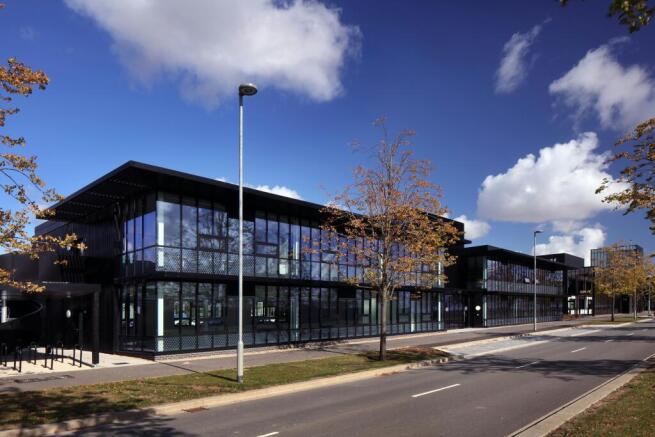
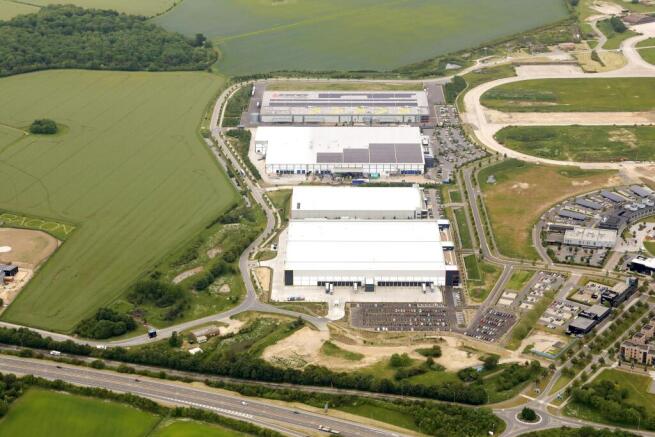
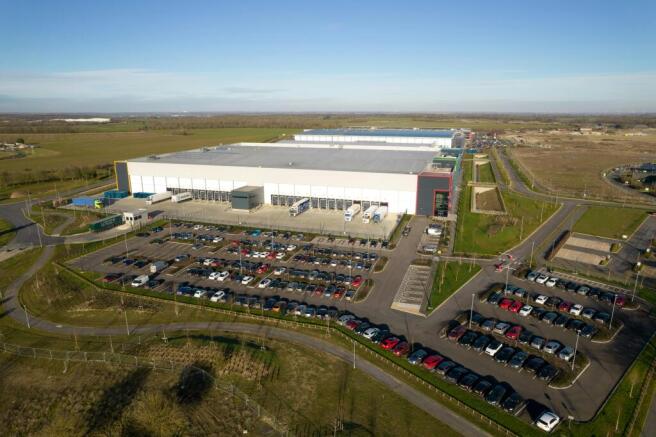
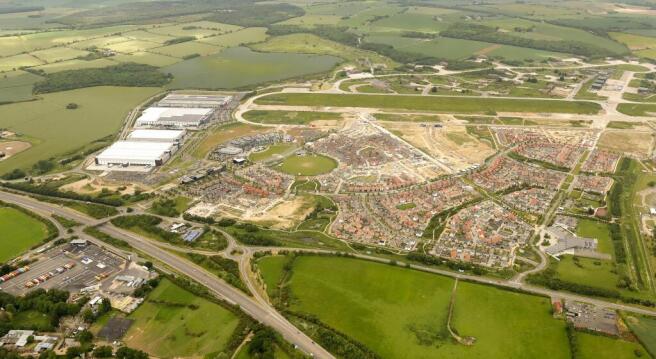
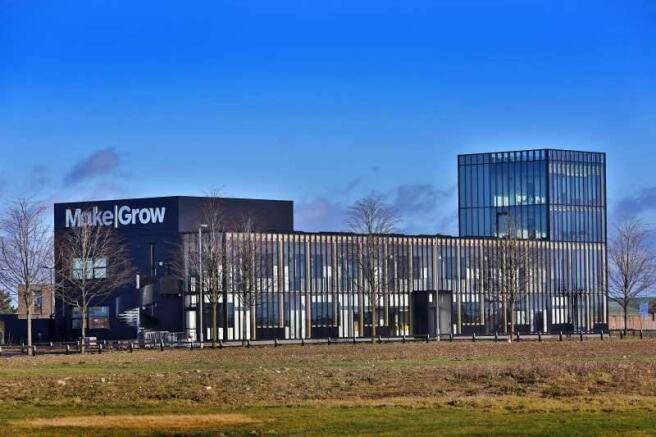
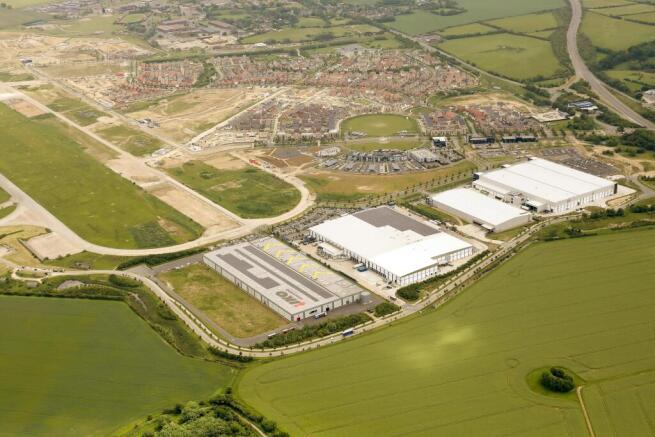
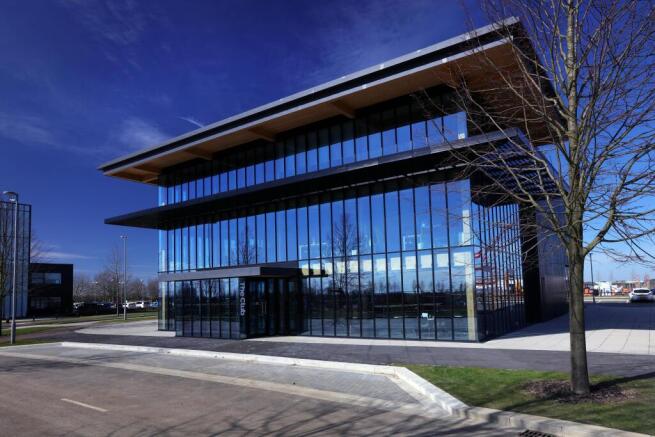
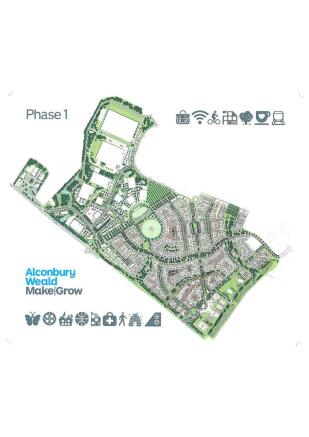
Alconbury Enterprise Campus
Marketed by Savills National , Peterborough
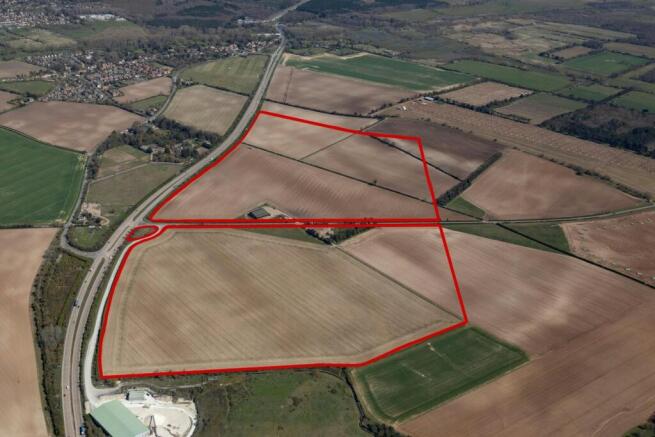
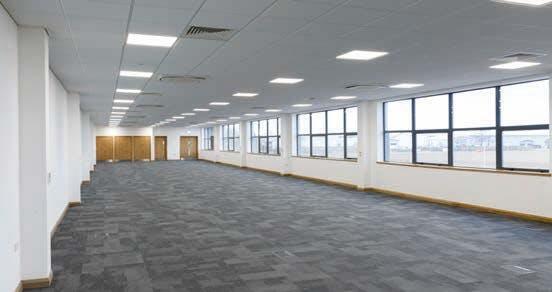
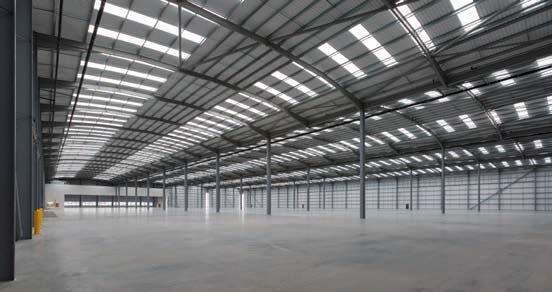
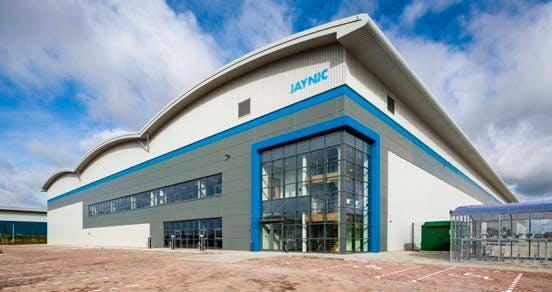
Potential New Business Park providing up to 2 million sq ft
Marketed by Hazells, Bury St Edmunds

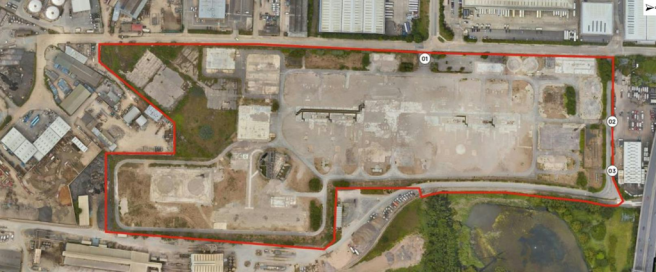
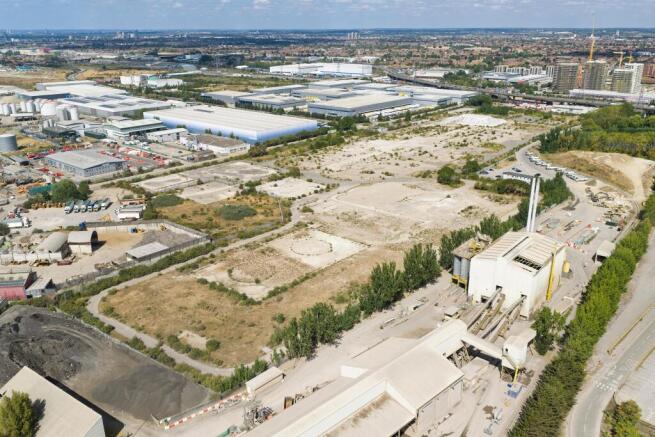
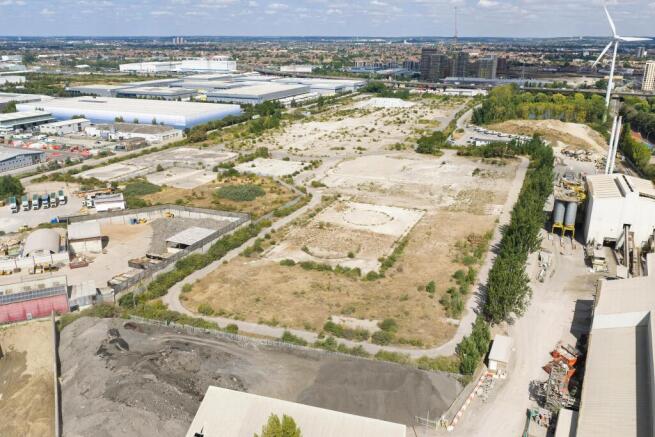
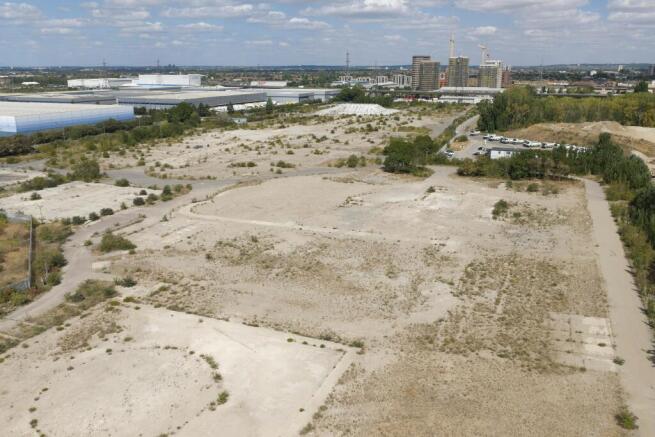
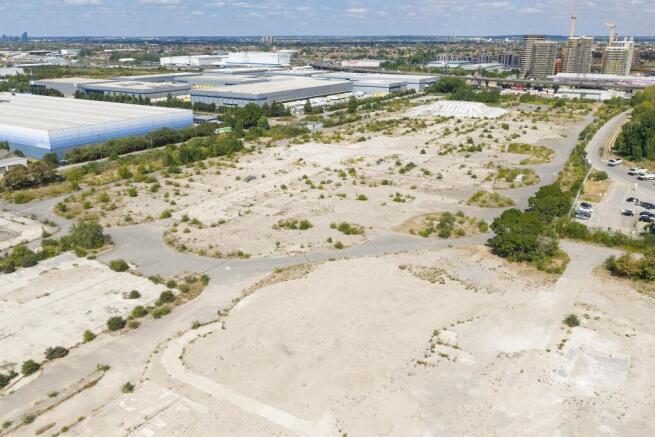
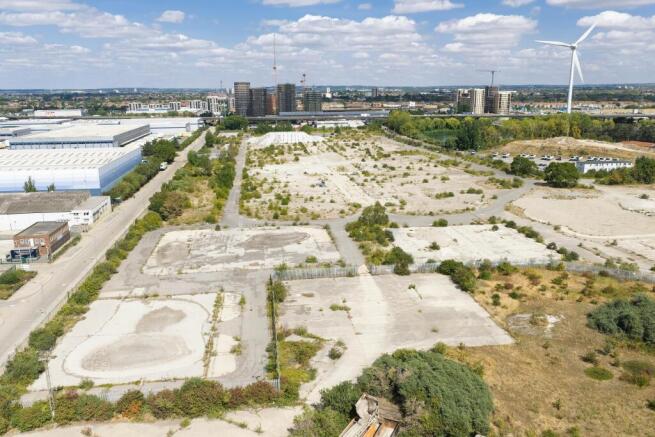
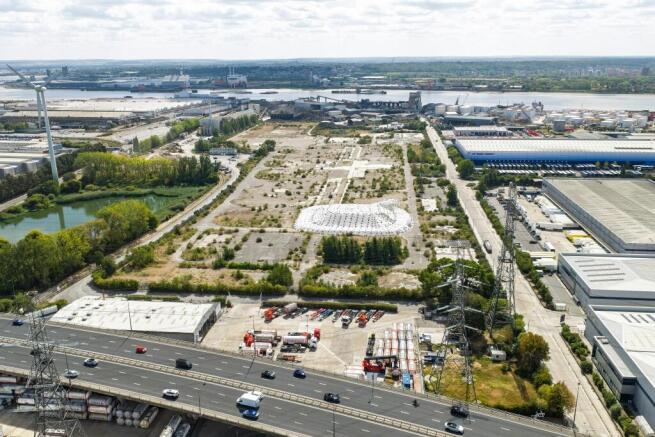
Opportunities from 1 to 42 acres available on flexible lease terms
Marketed by CBRE Limited, London
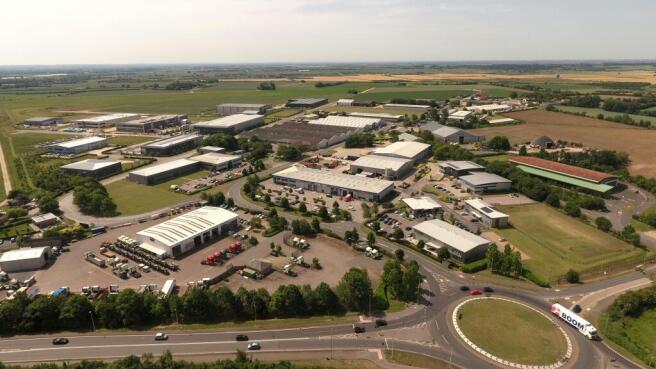
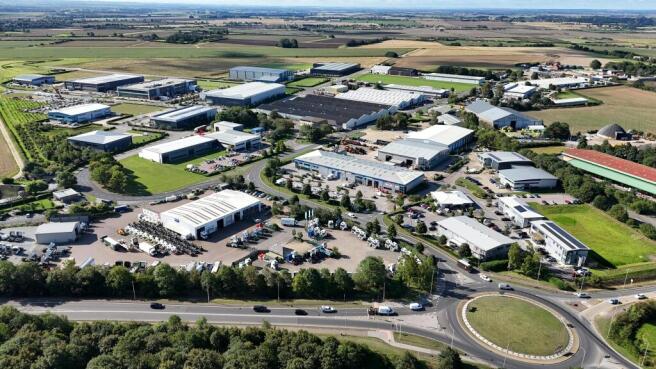
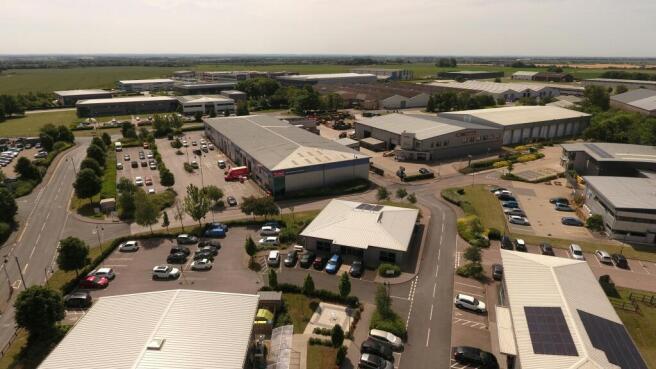
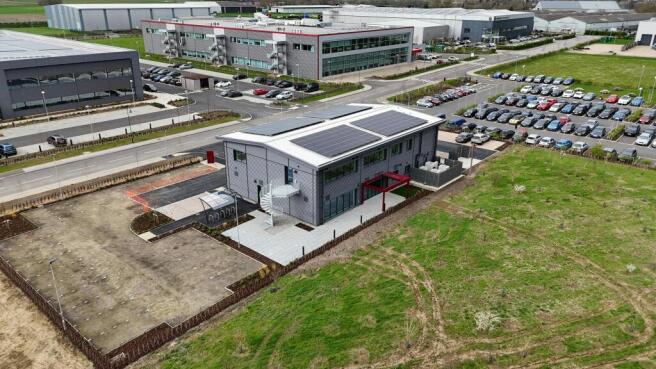
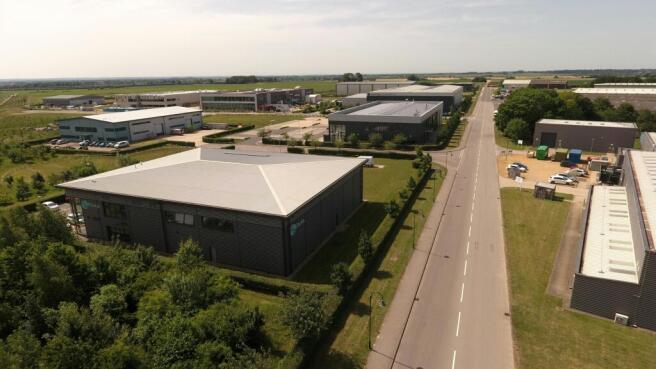
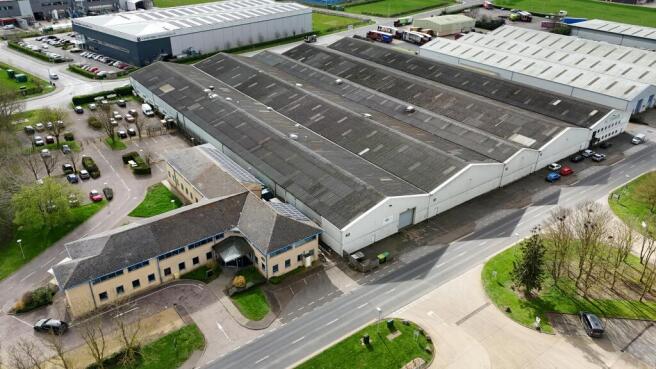
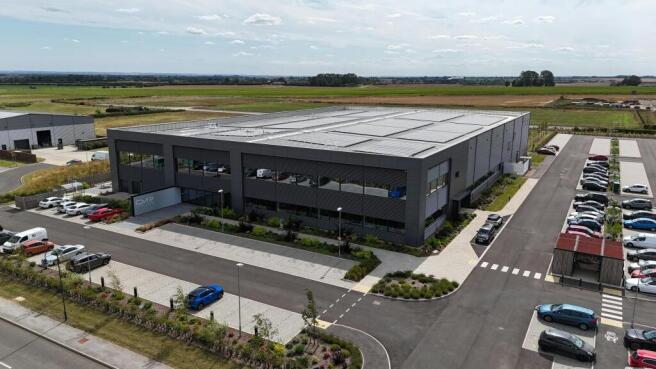
Lancaster Way is situated on the outskirts of Ely, around 15 miles from Cambridge, adjacent to the A10.
Over 85 businesses already on site.
Marketed by Cheffins Commercial, Cambridge

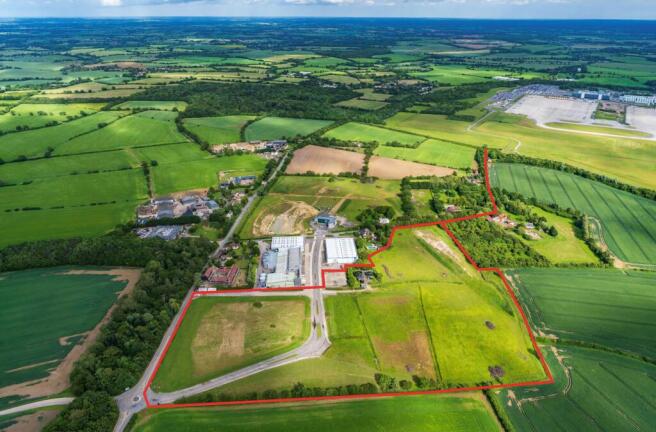
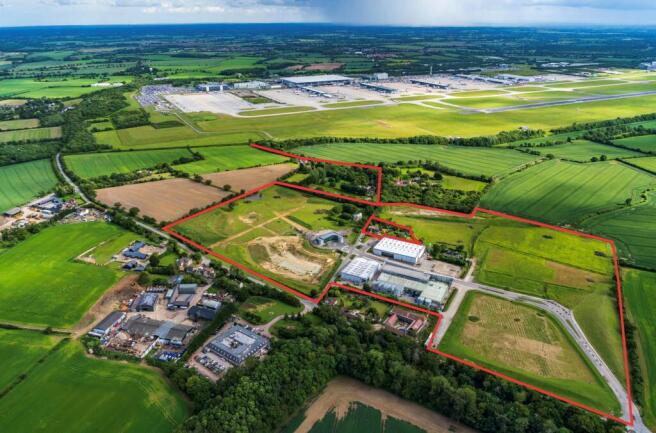
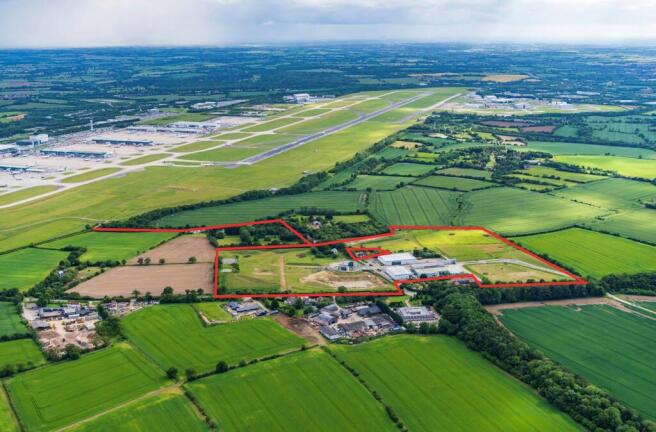
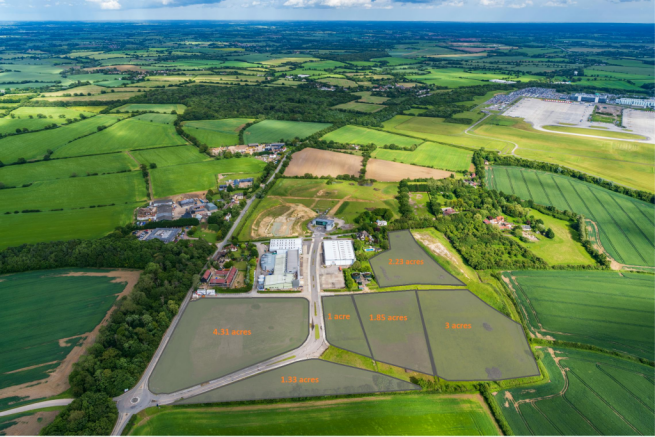
Development Land for Industrial Open Storage (IOS) or Industrial/Warehouse Development
Marketed by Bidwells LLP, Cambridge
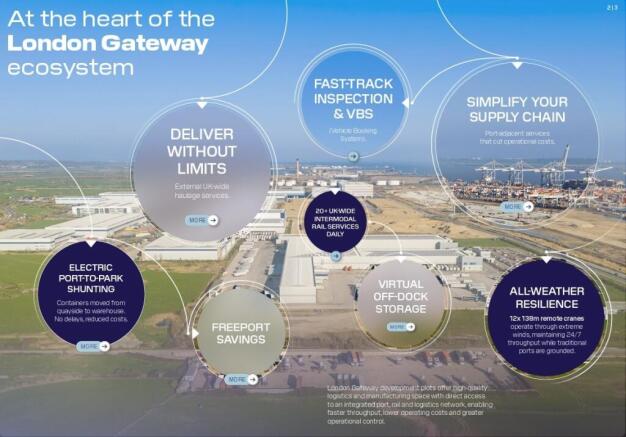
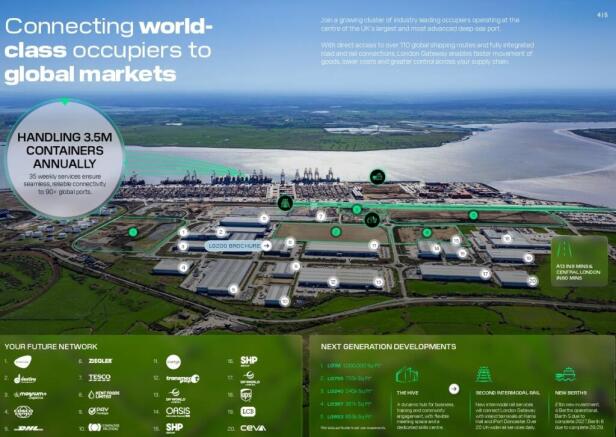
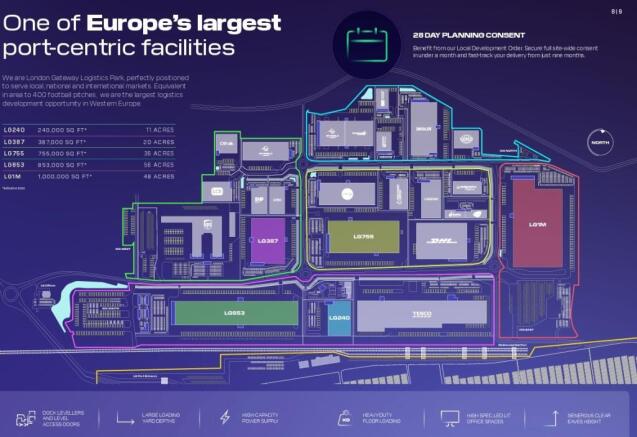


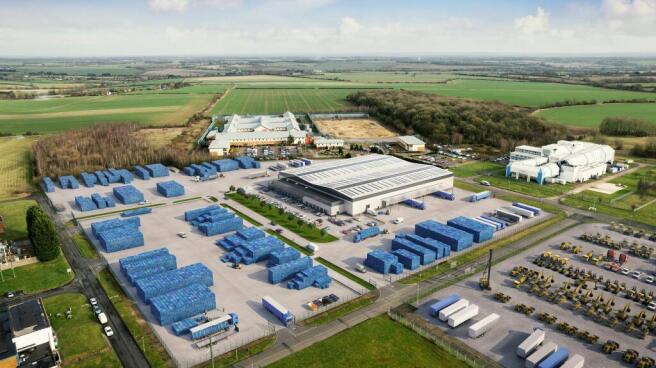
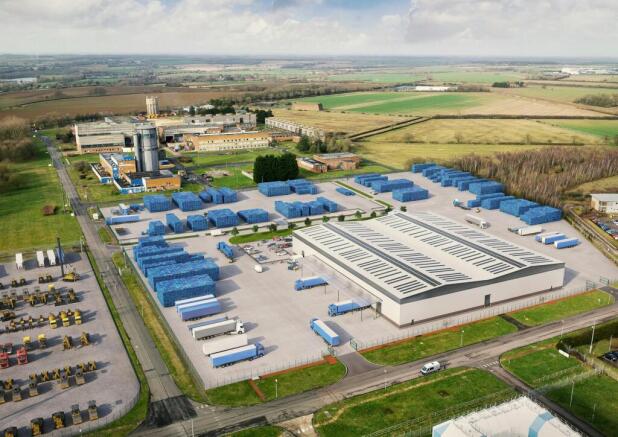
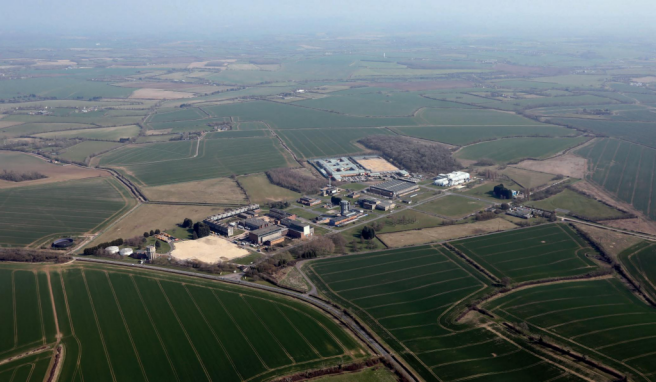
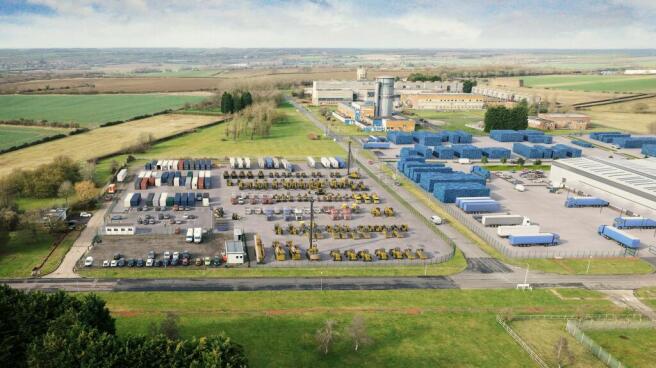
Hard standing available for open storage in Bedfordshire
Marketed by Savills National , Peterborough
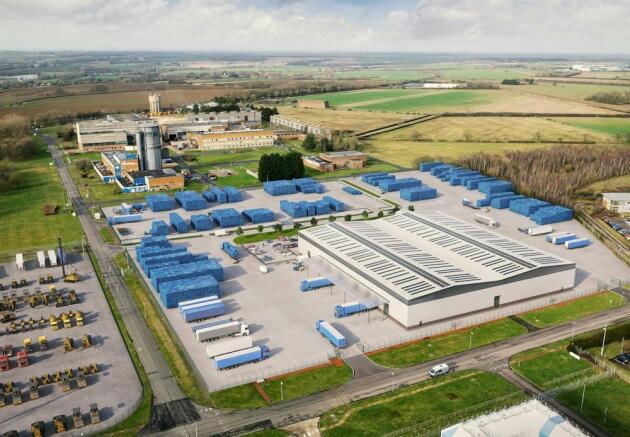
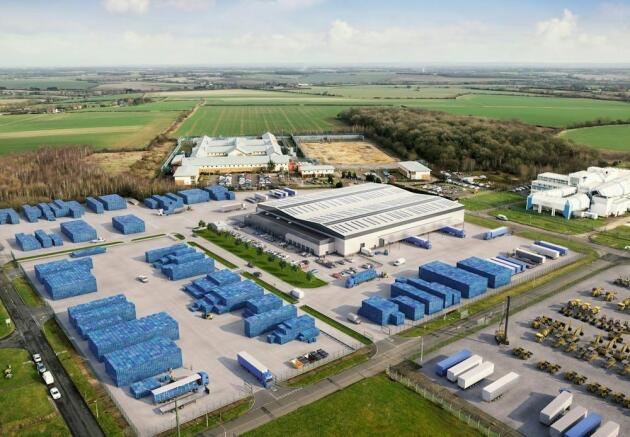
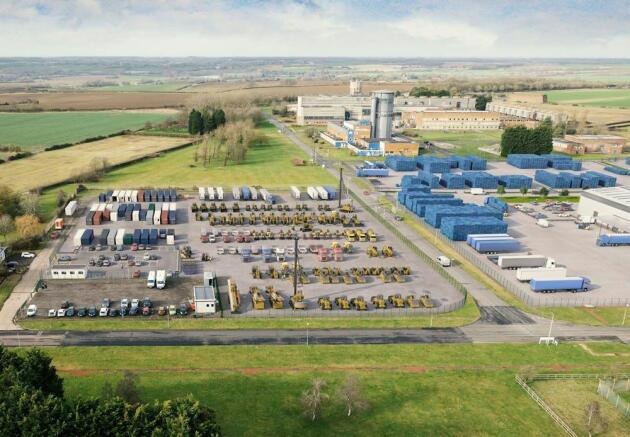
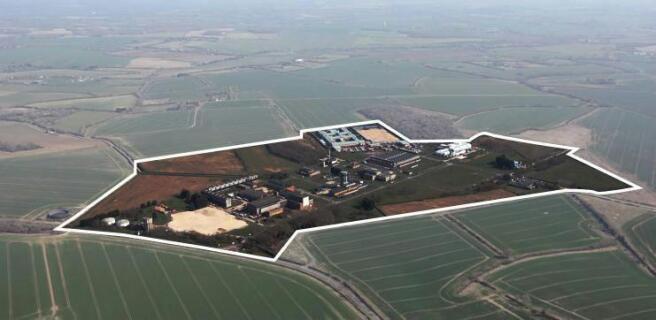
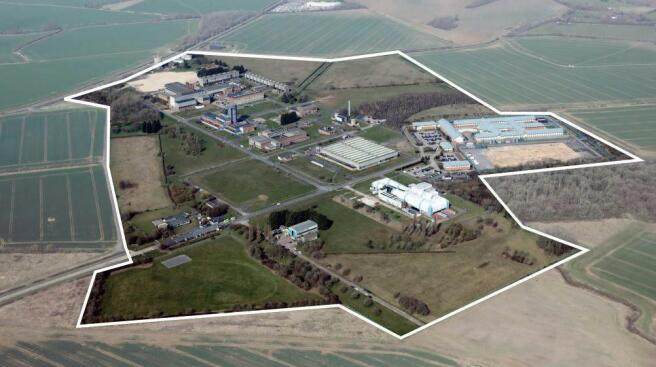
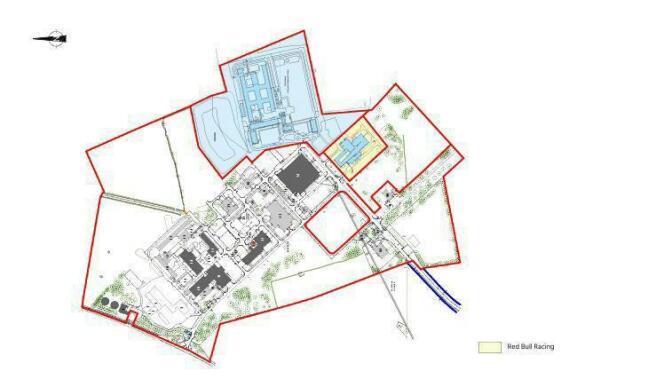
Industrial||Industrial / Warehouse||Light Industrial||Land availability in Milton Ernest
Marketed by Newmark, West End - Industrial

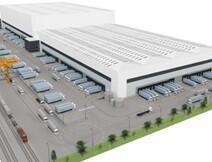
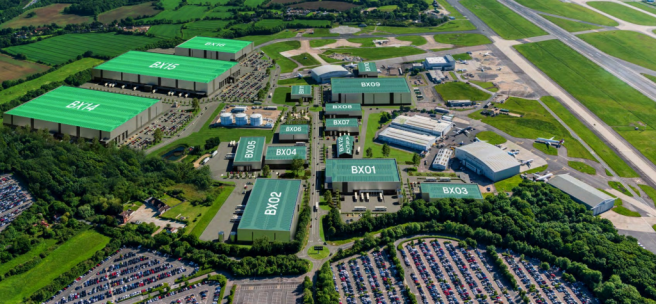
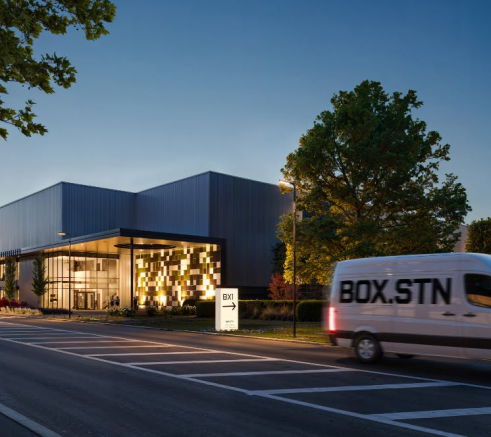
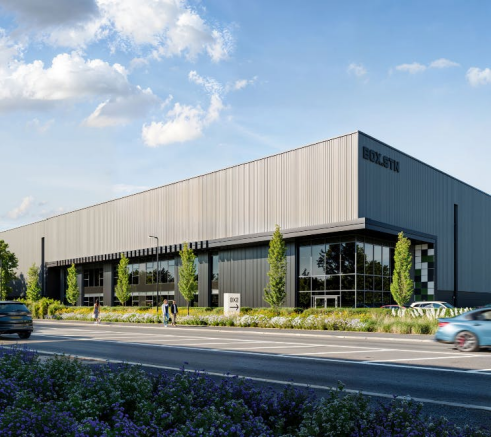
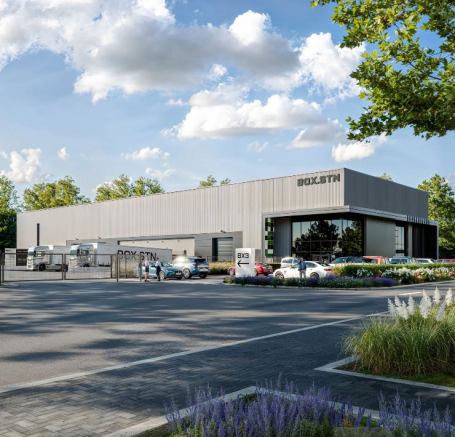
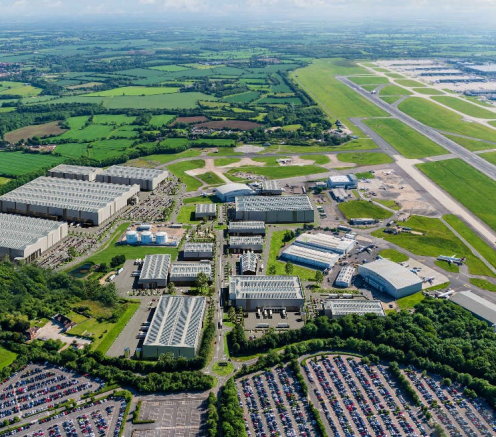
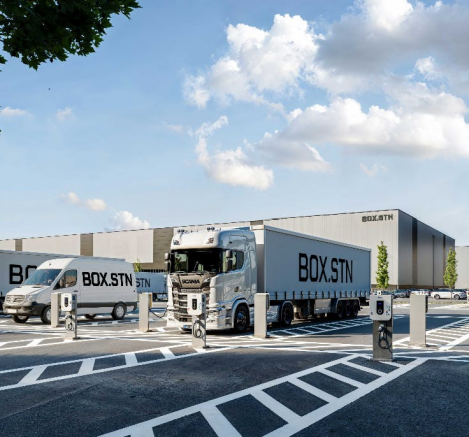
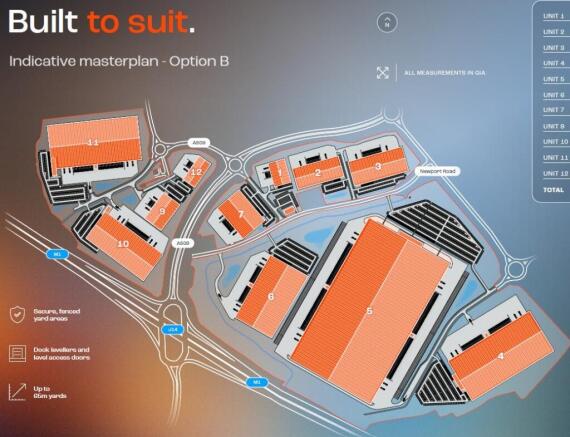
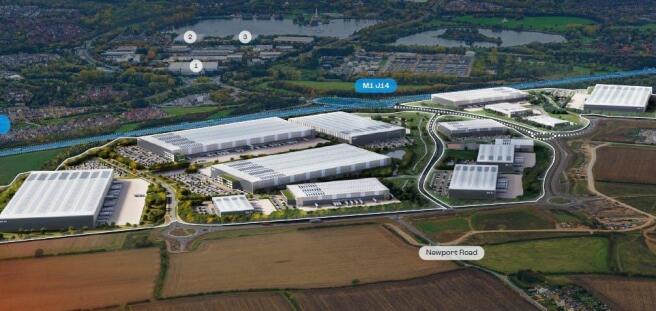
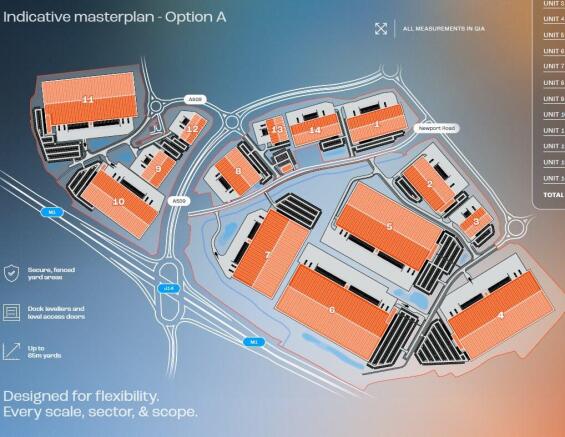
BOX.STN - 2.1m sq ft. Consent Secured. Ready to Deliver.
- Detailed planning consent for 2.1m sq ft - units from 100,000 - 1.3M sq ft.
Marketed by Newmark, West End - Industrial
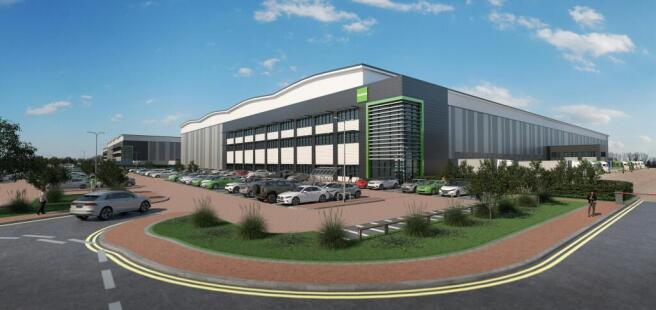
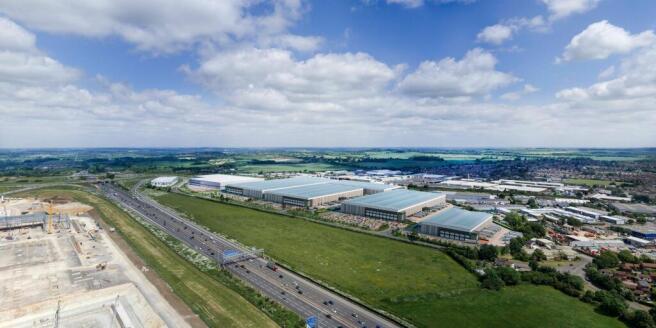
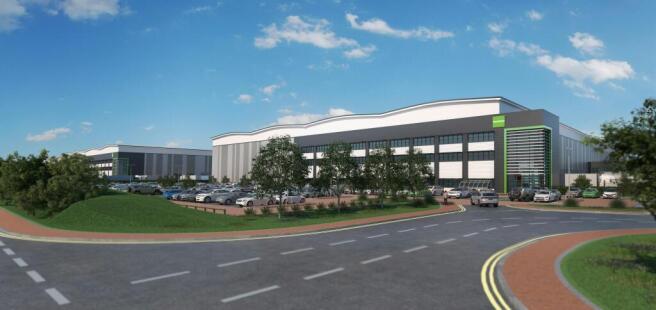
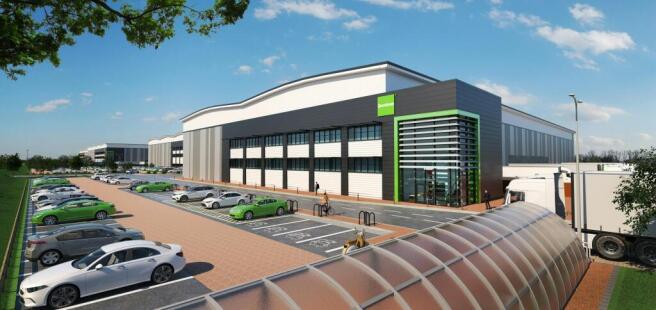
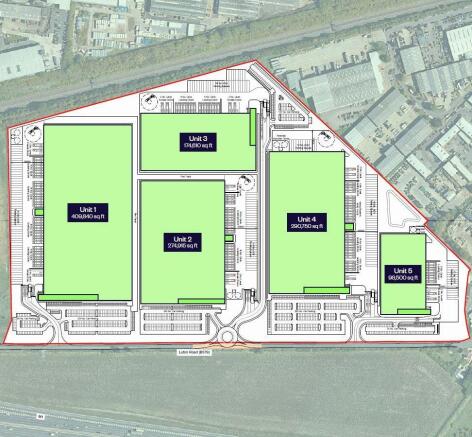
Industrial Development Opportunity: Goodman London Luton - Pre-let opportunities from 200,000 - 1,200,000m sq ft
Marketed by CBRE Limited, London
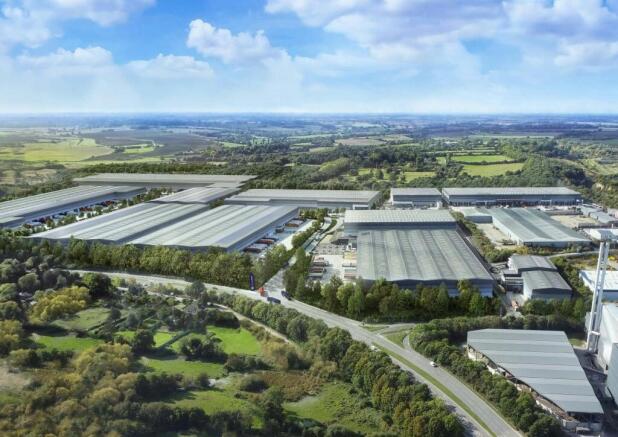
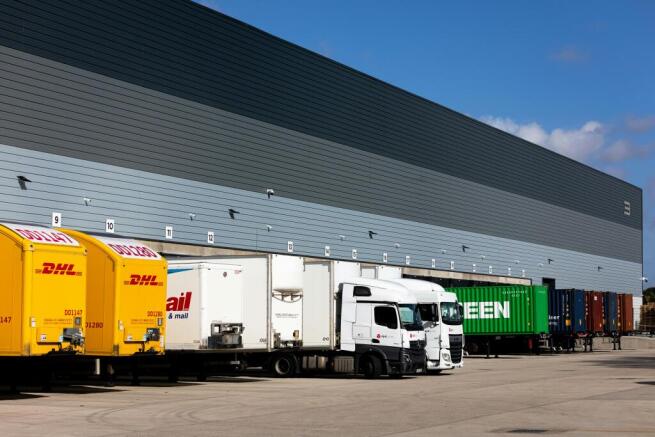
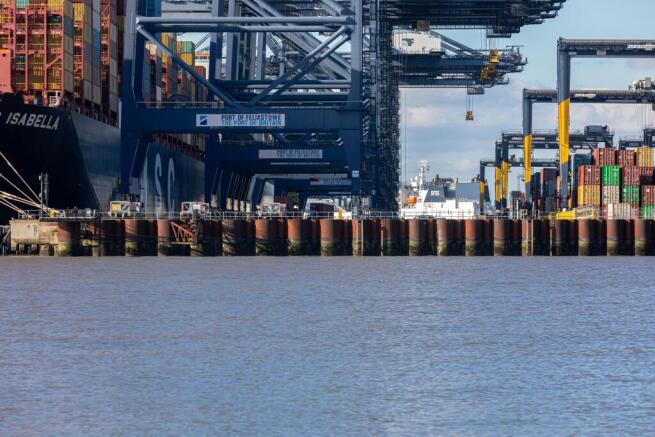
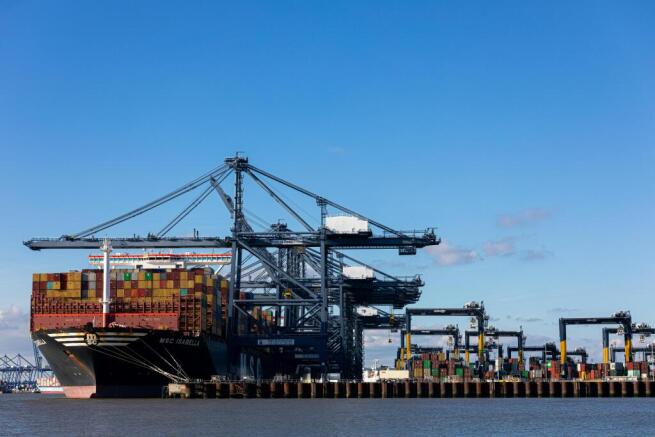
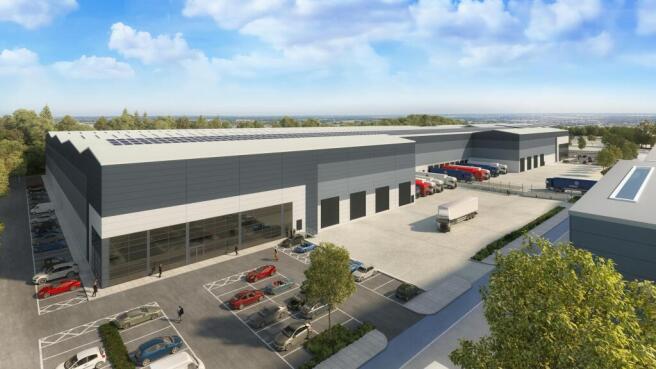
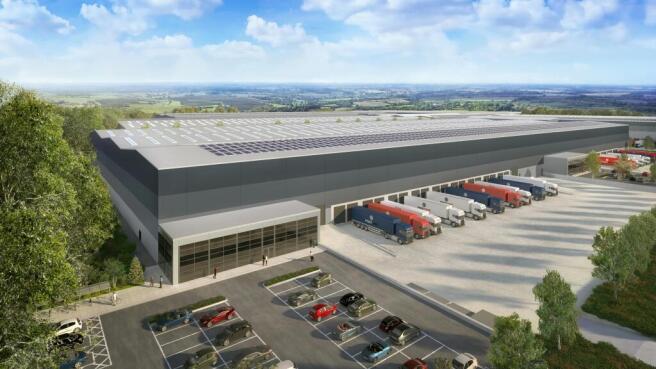
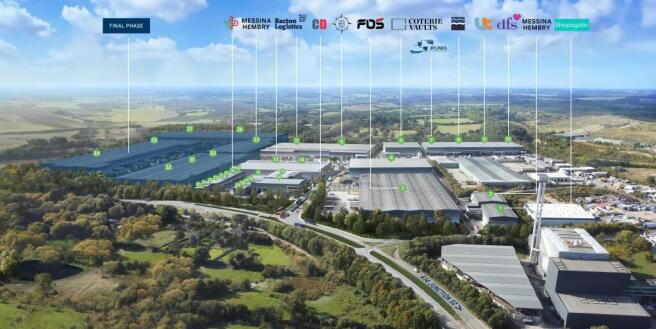
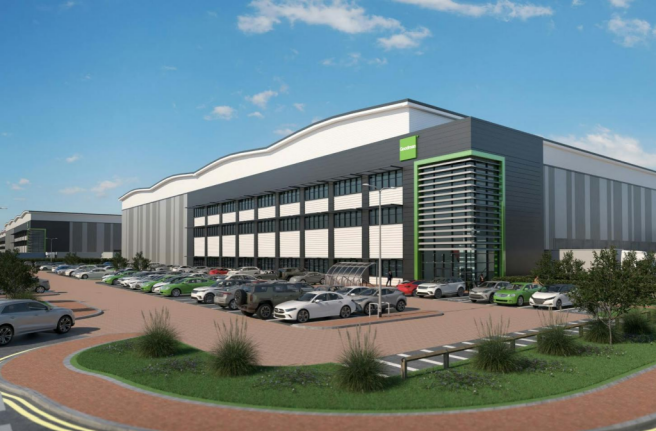
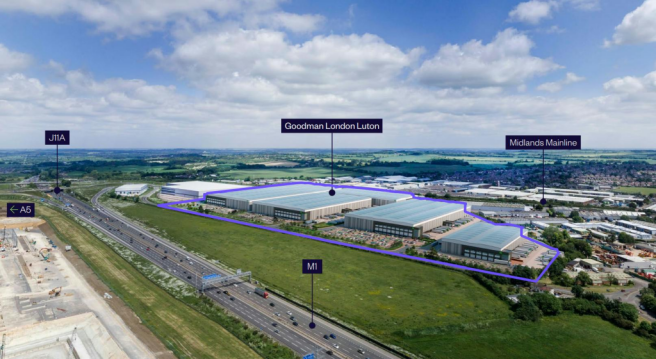
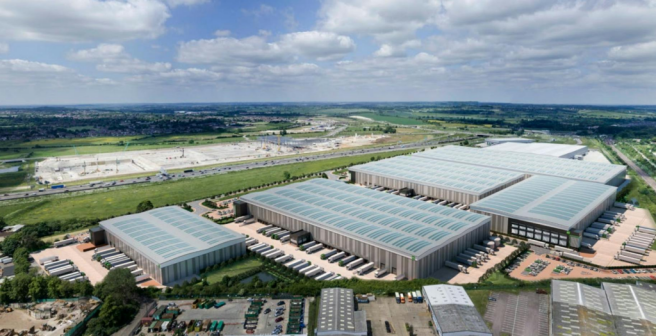
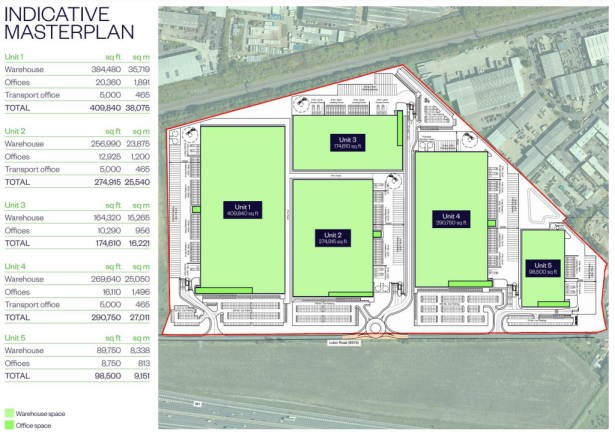
A PRIME NEW BUILD INDUSTRIAL / LOGISTICS DEVELOPMENT - COMING SOON
Marketed by M1 Agency LLP, London

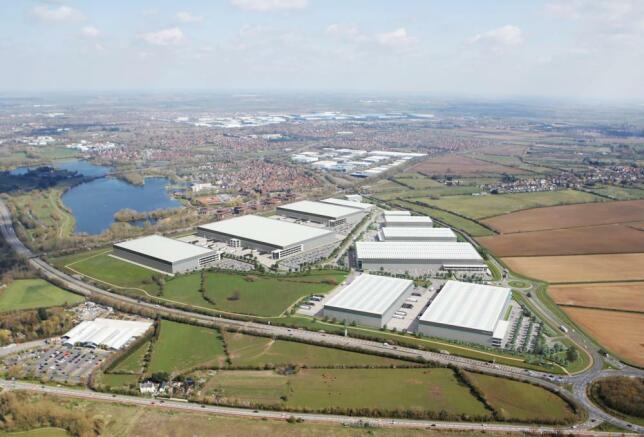
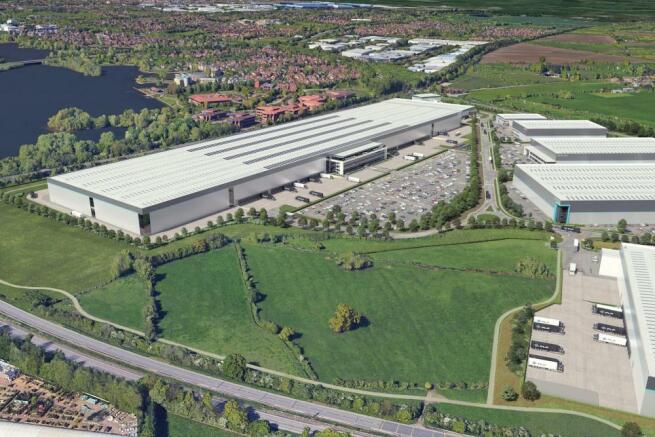
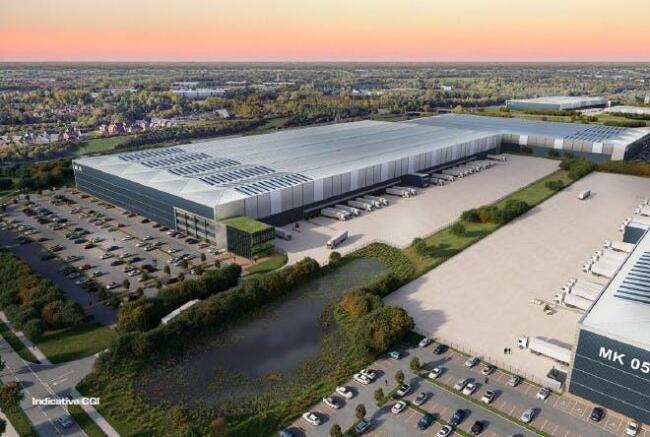
Phase 2 is a 43.5 acre site providing occupiers with uncompromised 'build to suit' flexibility, accommodating up to 1 million sq ft
Marketed by Cushman & Wakefield LLP - Trial, London & South East - Industrial

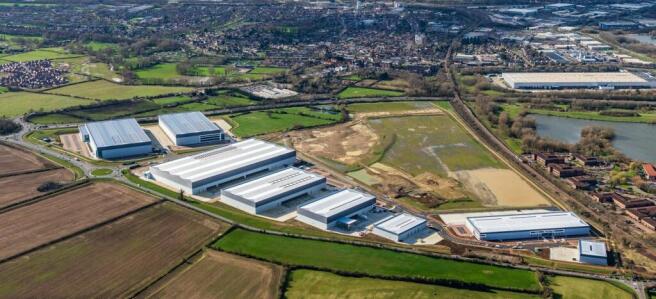
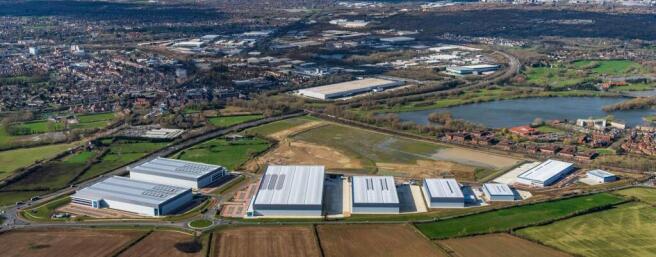
2.2 Million Sq ft Logistics Business Park, first carbon net zero park to be developed in the UK.
Marketed by Savills National , Margaret Street - Industrial
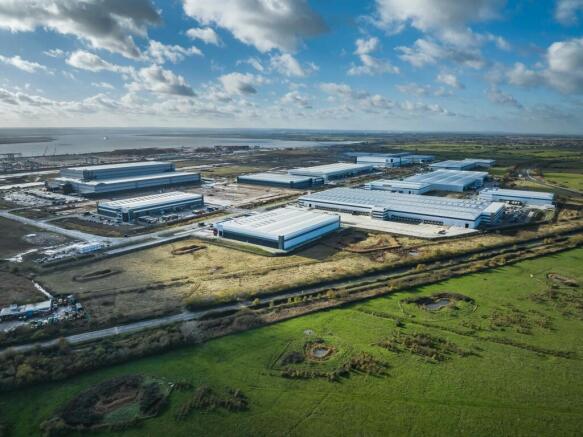
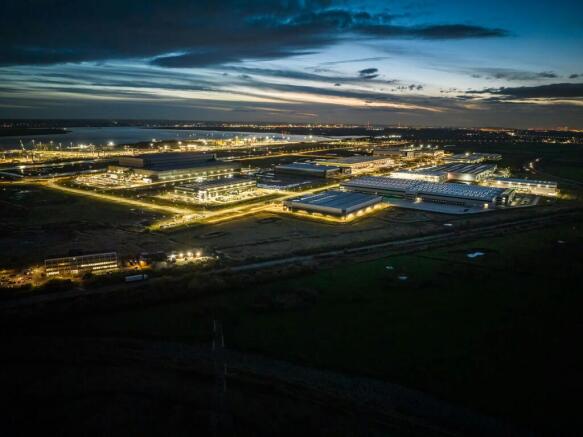
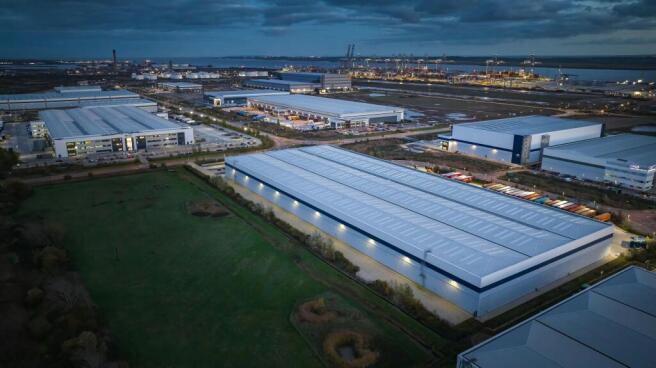
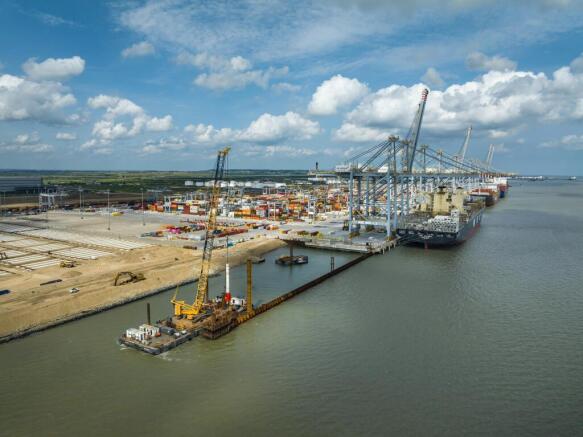
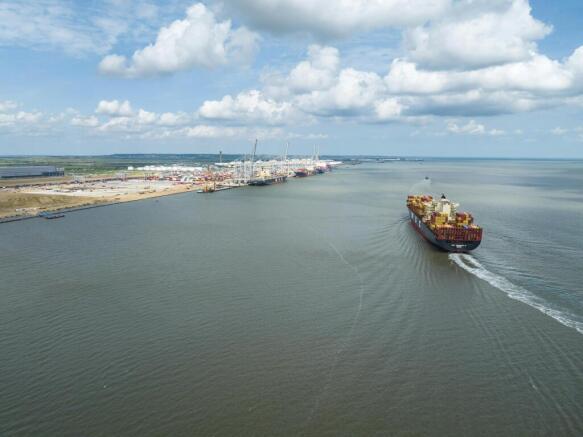
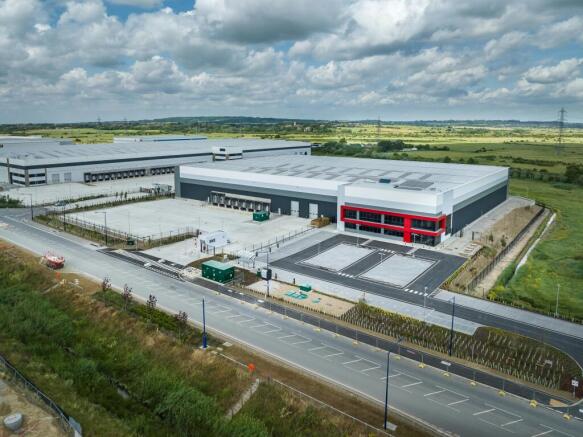
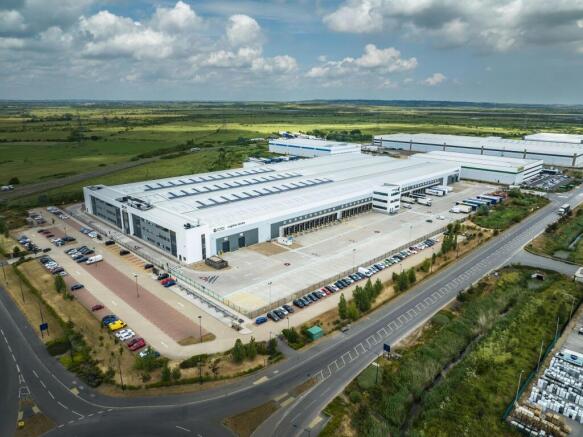
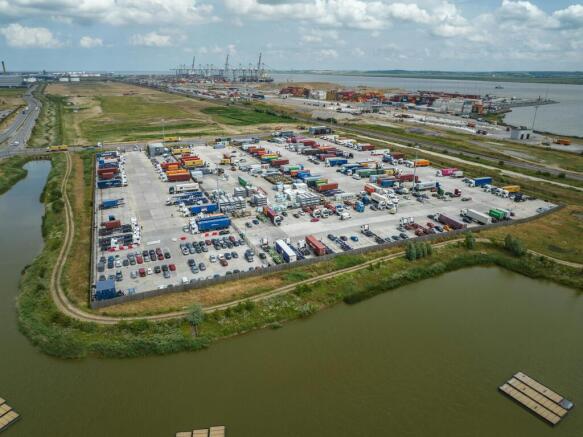
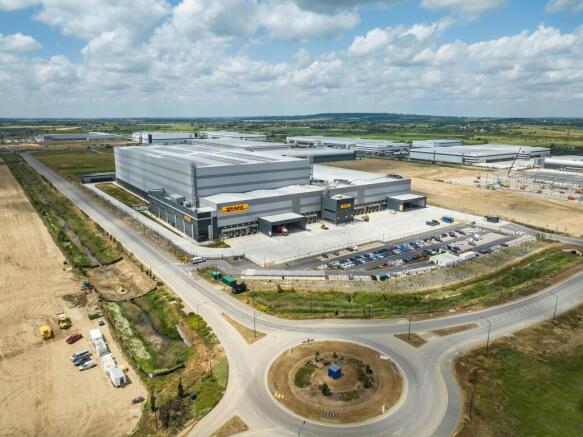
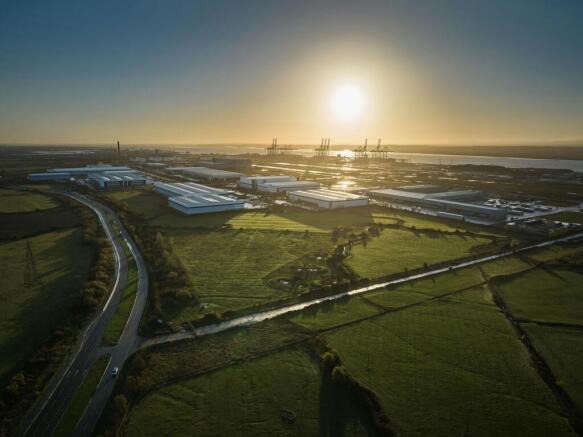
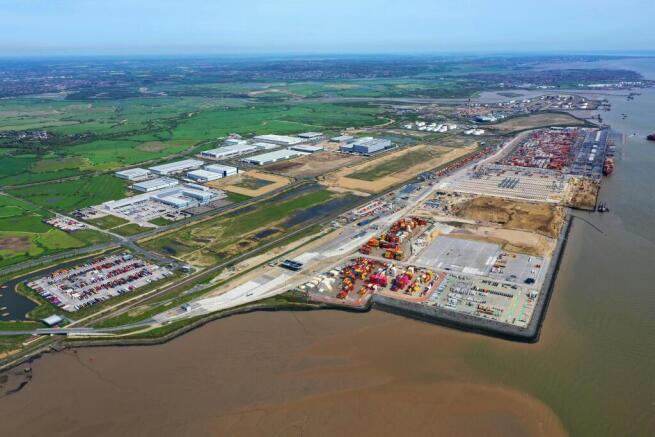
DP World London Gateway combines one of Europe's largest logistics parks with the UK's most advanced deep-sea port
Marketed by Savills National , Margaret Street - Industrial