Commercial Properties For Sale in East Anglia
Paid partnerships can play a role in listing order


 |
| 1/11
1/11
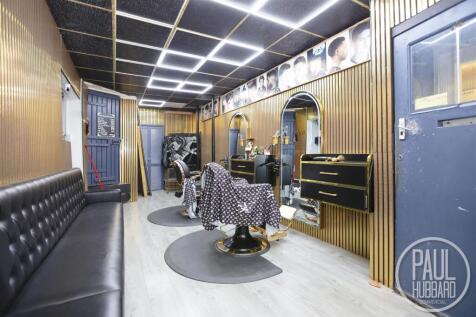

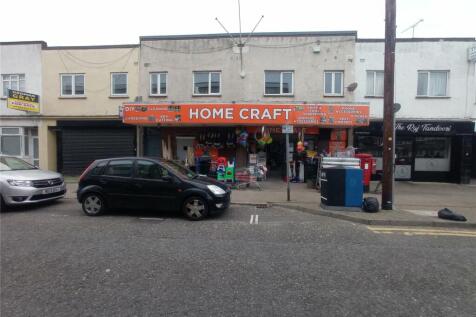
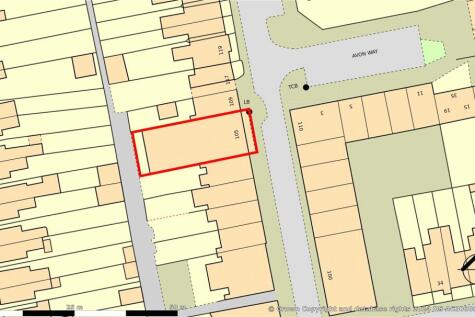
Fully let High Street commercial investment in the heart of Downham Market generating £23,400 per annum, with four self-contained units and additional rear land offering residential development potential (STP).

- Fully let mixed-use commercial investment
- Total rental income of £23,400 per annum
- Four self-contained commercial units
|1/12
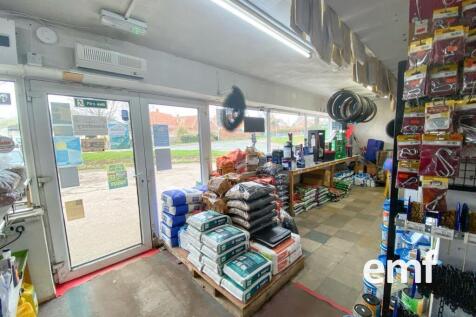

DIY & HARDWARE STORE > Established freehold business in Costessey, Norwich, selling DIY, hardware, home improvement and garden products from a prominent corner site with parking. Includes specialist services, online sales, loyal customer base, and redevelopment potential subject to planning consent.

- Established DIY & Hardware Retailer
- Extensive Range of Products
- Circa 2,400 Sq Ft Retail Premises


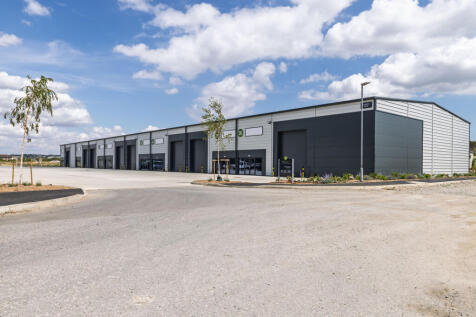 1/20
1/20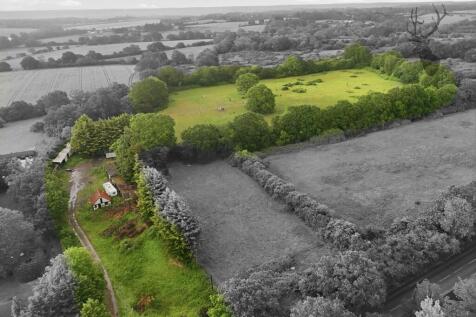
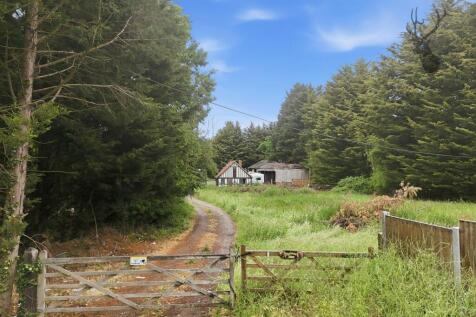
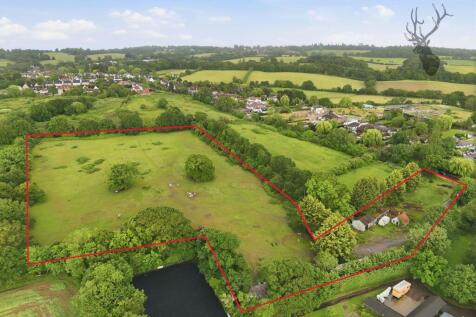
Presenting a rare freehold commercial land opportunity in the sought-after location of Stapleford Abbotts, Essex, this substantial site extends to approximately 8.58 acres and offers significant scope for development.

- Rare Freehold Opportunity
- Extending To Circa 8.58 acres
- Prior Approval Granted Via Class Q For Conversion Of Existing Barns
1/4


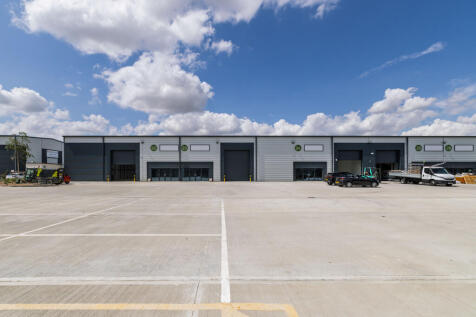
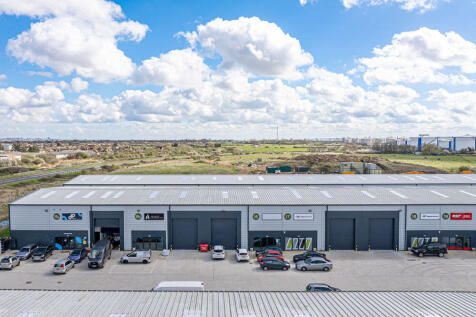
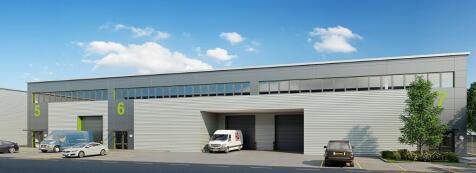
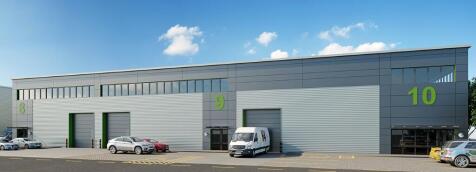
A modern mid-terraced unit, the ground floor of which provides warehouse/production space with gas centrally heated reception area, ground and first floor WCs and first floor office. In addition there is a mezzanine floor, which can stay be altered or removed. The offices feature suspended ceilings with CAT 2 lighting, double glazing, and carpeting throughout. The warehouse amenities include a slide over loading door, fluorescent lighting and 3-phase power. Externally, there is car parking to the front.
 1/17
1/17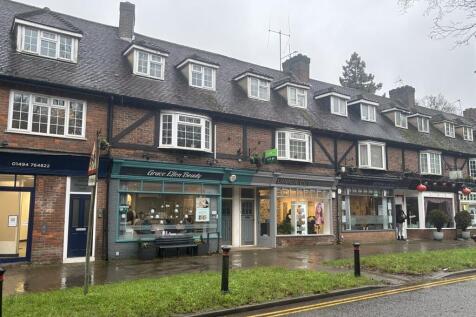


The investment consists of two retail units, with split level maisonettes above and a garage / workshop to the rear. The retail units, maisonettes and garage are all leased separately from one another on commercial or residential leases. 10 - A ground floor commercial unit which is leased to a beauty salon, on a five year lease, trading as Grace Ellen Beauty. The current lease expires 1st August 2027. It is understood that the current tenant purchased the business in 2020 from the previous tenant, which had been in occupation since 2009. There is not a rent review before the expiry date and the lease is drafted within the security provisions of the Landlord and Tenant Act 1954 Part II Amended. The current tenant is keen to agree an extension to their current lease with the new owners as soon as possible. 10a - A split level two-bedroom maisonette, currently leased on a one year AST, which commenced 1st August 2025 and is managed via the local residential estate agent Wilson Heal. 11 - A ground floor commercial unit, which is leased to a hairdresser trading as Upper Cut, on a 6 year lease, which expires 24th December 2030. There is a tenant only break clause 30th June 2027. The tenant has been in occupation for many years prior to the current lease. There is an upward only rent review 1st July 2027 and the lease is drafted within the security provisions of the Landlord and Tenant Act 1954 Part II Amended. 11a - A split level two-bedroom maisonette, currently...


 |1/19
|1/19


Rare freehold office building extending to approximately 2,591 sq. ft arranged over ground and first floors. Available with vacant possession and benefiting from 6 dedicated car parking spaces, with an additional parcel providing 10 further spaces available by separate negotiation.
 1/6
1/6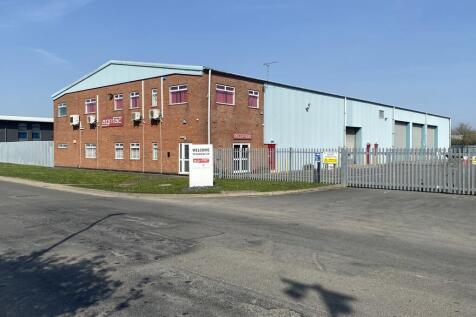
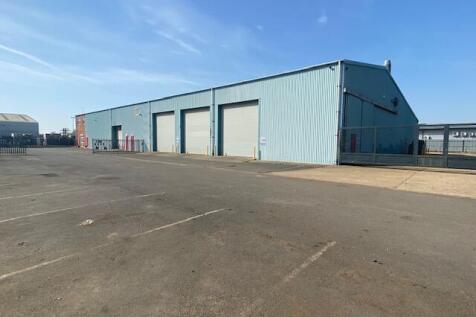
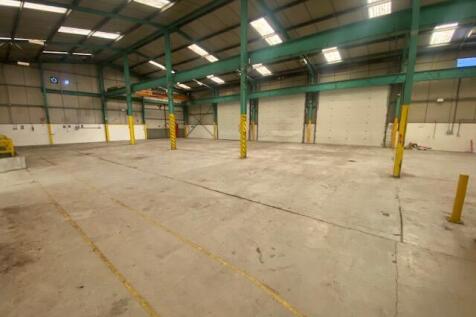
A standalone detached workshop/warehouse with 2 storey offices to the front, and yard and car parking at both the front and rear. The property comprises a principal workshop which has been divided into two areas, The workshop to the rear of the offices includes a staff canteen and a substantial mezzanine and benefits from 1 loading door to the south side and a further door to the rear yard. The second workshop is open plan, with a small mezzanine in one corner, 4 loading doors to the south side, a 6m wide loading door to the east side and access through to the lean-to units. The second workshop also benefits from a crane with a loading capacity of 10 tons. Both the main workshop areas have an eaves height of 6.3m and are single span. The lean-to on the rear of the workshop comprises 3 separate areas including a washdown bay with a roller shutter loading door and a washdown pit. The second area is directly accessed from the main workshop and benefits from a 5 ton loading crane and 2 loading doors to the north elevation. The third area benefits from 2 loading doors from the rear yard. All 3 lean-to areas have a lower eaves height of 5m increasing to 6.5m. Alongside the lean-to areas is a small covered yard. To the front of the building there are offices over both ground and first floors comprising a ground floor reception with stairs leading to the first floor and internal access through to the main workshop. The ground floor offices are predominantly open...






 |1/11
|1/11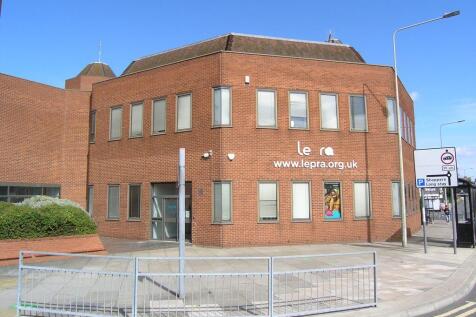
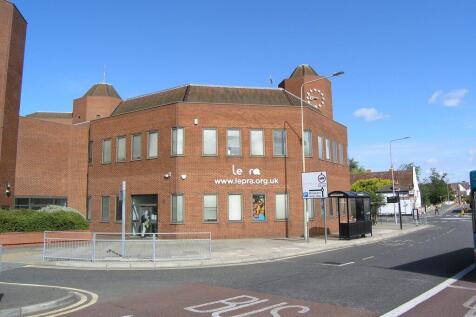
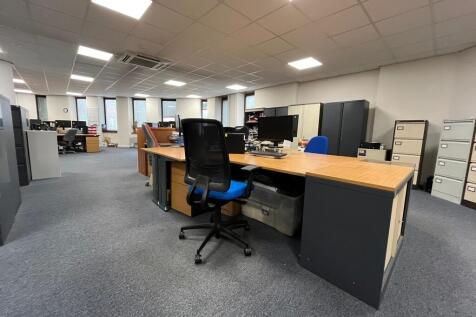
The property comprises an octagonal, link-detached office building arranged over three levels. The building is of steel frame construction with brick-faced elevations and a steel-framed mansard roof. It dates from the early 1980s and originally formed part of the Royal London Insurance headquarters complex. Internally, the ground and first floors provide a combination of open-plan and partitioned offices, meeting rooms and ancillary facilities, arranged around a central core incorporating a staircase and a document hoist. There is also a passenger lift (to first floor only), which is not currently operational. Finishes include raised access floors, suspended ceilings with recessed lighting, air conditioning (not tested) and double-glazed windows. The second floor is currently used solely for file storage. Externally, the property benefits from 25 dedicated car parking spaces held on a long leasehold basis, located within the multi-storey car park to the north of Middleborough . ACCOMMODATION [Approximate Net Internal Floor Areas] Ground Floor: 3,522 sq ft [327.2 sq m] approx. First Floor: 3,579 sq ft [332.5 sq m] approx. Total: 7,077 sq ft [657.5 sq m] approx. The second-floor storage area provides an additional 2,338 sq ft, bringing the total gross internal area of the building to approx. 9,958 sq ft. LOCATION 28 Middleborough is located on the fringe of Colchester city centre, approximately 200 m from the High Street and within walking distance...


 1/7
1/7


Two adjacent freehold warehouse units for sale, available individually or together. Each unit extends to approx. 5,000 sq ft with private yard/loading, 3-phase power, WC facilities and open-plan warehouse space on the established Fowler Road Industrial Estate.
1/12


The freehold of the building comprising Grd & 1st Floor offices along with a vacant Café held together under a single lease of the commercial premises which will be included in the sale, plus eight upper floors containing 52 residential apartments which have been sold on long leases. T...





 |1/7
|1/7


Comprises two-storey former department store. Benefits from 2 planning permissions granted in 2026 being for converting ground floor into 7 self-contained retail units (E) and converting first floor into 10 x 1-Bed residential apartments (C3)



 1/19
1/19
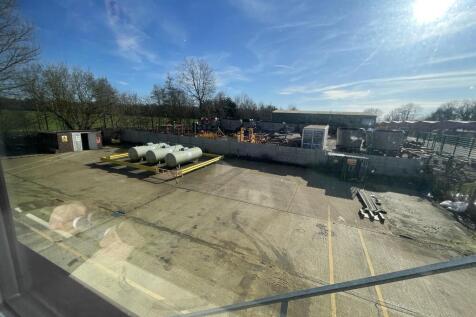
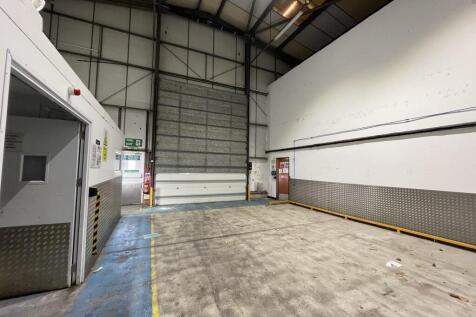
The property is a detached warehouse / industrial unit of steel portal framed construction with a pitched roof and profiled metal external cladding. The internal accommodation provides a full height warehouse with 7.3m eaves, concrete floor, LED lighting and loading door. The remainder of the ground floor workshop space is divided into various workshop, storage and laboratory spaces with a large mezzanine providing additional storage. To the front of the property is a two storey office block providing a mix of open plan and individual rooms and facilities. The specification includes carpet flooring, perimeter trunking, air conditioning, recessed lighting and UPVC double glazed windows. There is a gravel parking area for 8-9 vehicles to the front of the property, with a good sized concrete surfaced yard. There are also a number of small modern outbuildings providing additional storage space.
1/10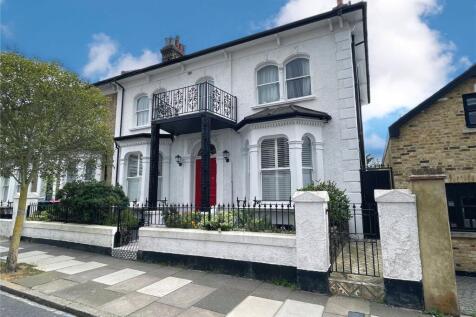


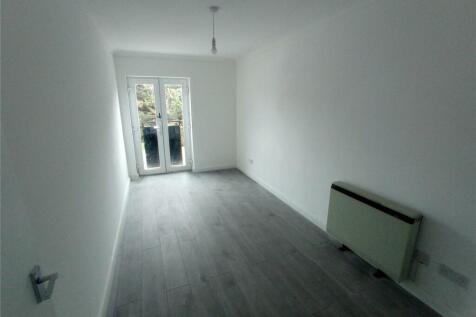
Comprising 5 x 1 Double Bedroom & 1 x 2 Bedroom Luxury Apartments, all having their own kitchen/diner, lounge and bathroom/WC. Fully furnished to a high standard and including all kitchen utensils, washer/dryer, microwave, TV with Freeview & Broadband access. Let by way of AST's pro...


 1/6
1/6


Freehold town centre office property comprising two interlinking office buildings arranged over basement, ground and first floors and is arranged to provide a number of individual office suites let as serviced offices together with a ground floor cafe. Available to purchase for £1,050,000.
 1/9
1/9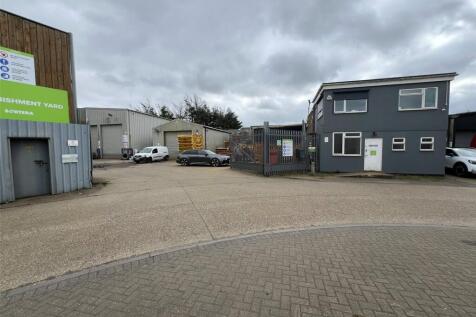


Yard & buildings on a secure site of approx. 0.585 acres currently let to Sortera for use as a Transport Depot. This occupation is by virtue of a 15-year lease expiring in 2038 which is subject to 5 yearly reviews and a current passing rent of £70,000 per annum The premises ...
1/12


The property is a semi-detached industrial unit of steel portal frame construction, with a mono pitched roof, with the exterior primarily clad in insulated metallic composite sheeting. Solar PV has been installed on the roof and the building has an eaves height ranging from 5 to 6.5 meters. Internally the accommodation provides 3 workshop / storage bays with a two storey office section to the front of the building. The offices are generally carpeted, with plastered and painted walls and ceilings, recessed spotlights, perimeter trunking and UPVC double glazed windows and are part air conditioned. There are further WCs and canteen / welfare facilities in the office section of the building. Externally there is a small rear yard, tarmac surfaced forecourt car park, with a further parking areas and an area of expansion land, which may be suitable for further expansion of the facility or development (subject to planning) of around 0.5 of an acre.