Land For Sale in East Anglia
Paid partnerships can play a role in listing order

 1/15
1/15


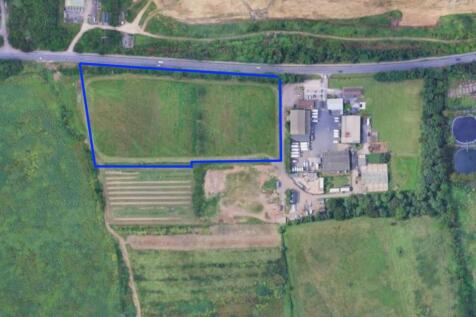
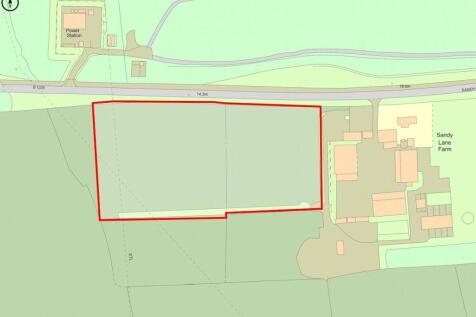
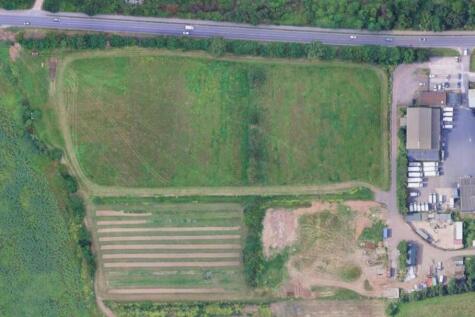
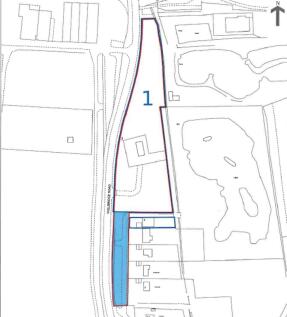
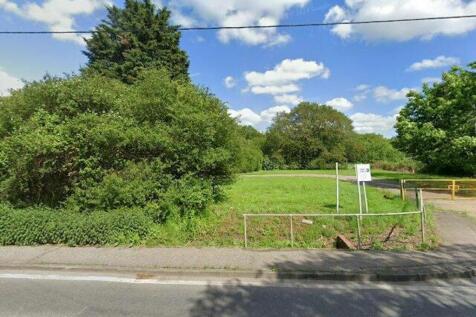
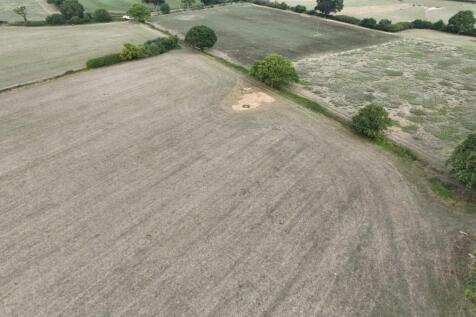
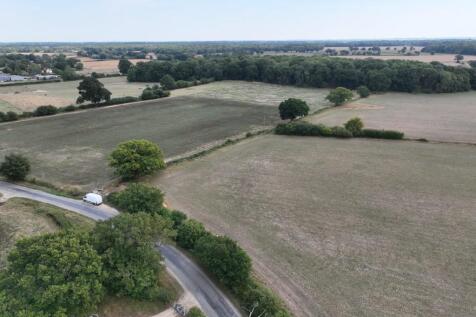
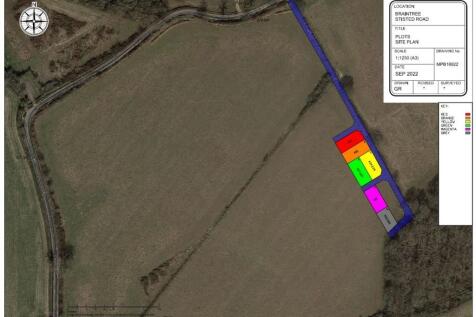
A unique opportunity to acquire approximately 34.5 acres (STS) of attractive land with established access off Mangrove Lane. The plot offers a peaceful rural setting with urban convenience, featuring a lake/reservoir within the boundary and exciting future potential, including possible developmen...

- Development Potential (Subject To Planning Permission)
- Located In Hertford Heath
- Lake/Reservoir Within Plot


 1/7
1/7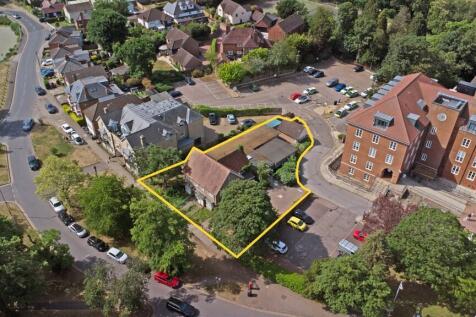

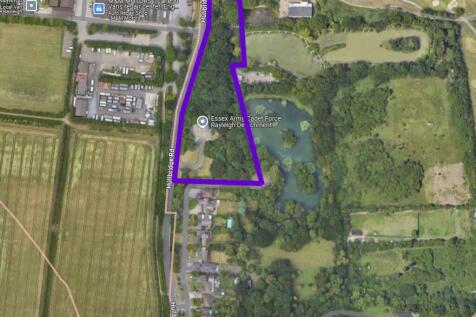
The former residential building was previously used as the Council's Registry Office, now used for storage. The building is part two, part single storey, with a detached outbuilding to the rear. The property has vehicular access via the Town Hall, with pedestrian access from Seven Arches Road and Shenfield Common, which the property overlooks.

- Proposed Scheme 2 x 1 Bed Flats, 9 x 2 Bed Flats With Parking
- Overlooking Shenfield Common
- Close to Brentwood High Street
1/3


The site offers a secure and versatile open storage yard, well-suited for a range of commercial uses including vehicle parking, plant storage, and general external storage. The generous layout allows for easy manoeuvring of larger vehicles, while the unsurfaced nature of the yard provides flexibility for occupiers to adapt the space to their operational needs. The property benefits from an established Use Class B8 (Storage or Distribution), making it immediately appealing to logistics and storage operators. It is fully enclosed with Heras fencing for added security, and is serviced by three-phase power and an on-site water connection, enhancing its functionality. In addition to its current commercial use, the site also presents potential longer-term development opportunities, with a reasonable prospect for residential redevelopment under Grey Belt or infill policies, subject to planning.
 1/7
1/7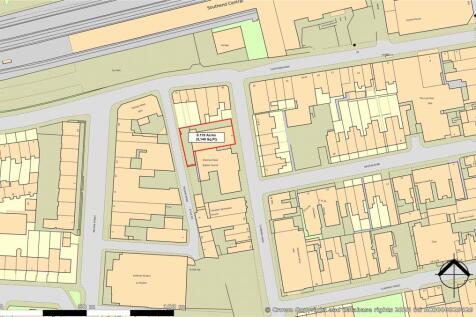
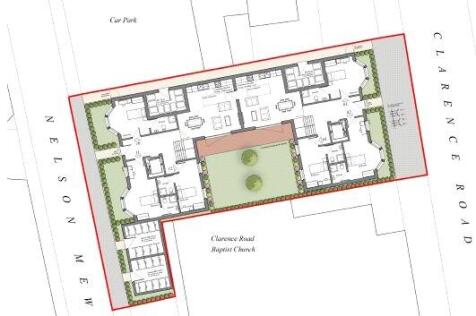
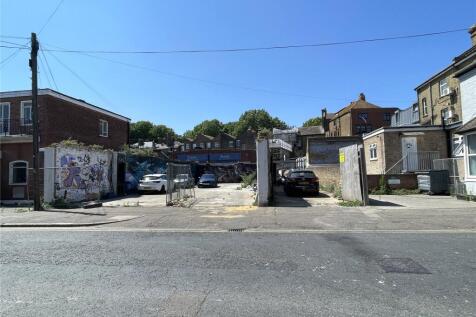
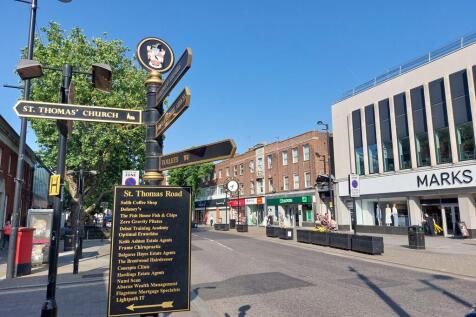
A broadly rectangular site with frontages to Clarence Road and Nelson Mews. Covering approx. 5,140 sq.ft. The site is a short walk from Southend High Street & Southend mainline station (linking London Fenchurch Street) with the seafront & all its leisure facilities nearby.


 1/7
1/7


Land at Stibbard Norfolk, NR21 0EW A picturesque block of arable and woodland with significant environmental and amenity appeal In all approximately 39.89 hectares (98.57 acres) FOR SALE BY PRIVATE TREATY Available as a whole


 1/10
1/10


Bletsoes are delighted to bring this former equestrian centre with 3 bedroom dwelling to market in the popular town of Yaxley. Extending to approximately 1.87 Acres (0.75 hectares) the property includes a range of buildings, yard, menage and paddock. Potential for a Redevelopment subject to Pla...
 1/7
1/7


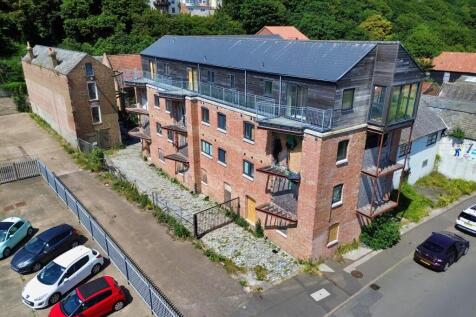
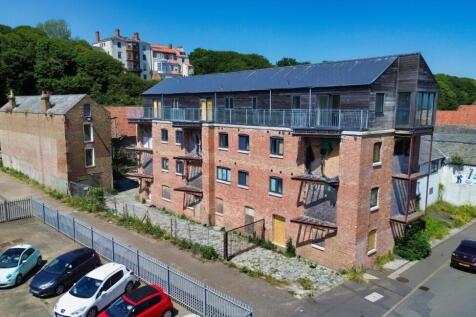
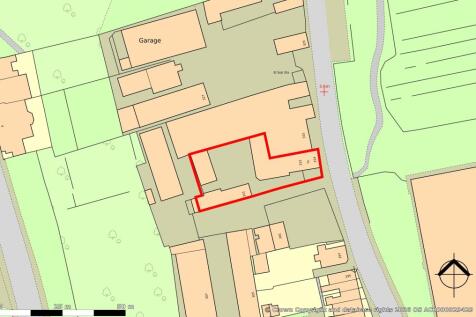
The property comprises both offices and workshop accommodation with ample parking and yard. The office building provides a mix of open plan and cellular office accommodation which is heated, carpeted, air conditioned and benefits from LED lighting. Further amenities include boardroom, kitchen, male and female WCs and an alarm system.




 |1/11
|1/11


Mill View Paddock is a 11.10 acre / 4.49 ha site with prior approval for the conversion of an agricultural building to 4 residential dwellings set in a tranquil countryside location. The site also includes an implemented planning consent for a further agricultural building that requires ...
 1/8
1/8


Overall Site Area - 0.182 Ha (0.45 Acres) approximately Full Planning Permission for 1 x 4 Bedroom, 1 x 3 Bedroom & 2 x 2 Bedroom Dwellings Development Floor Area - 547.78m2 (5,897 sq ft) High Quality Development Opportunity in a Favoured Rural South Cambridgeshire Village
1/20


For sale via secure sale online bidding - terms and conditions apply. A rare and highly diverse leisure, residential and potential development holding — an established, disability-friendly carp fishery with a let dwelling/lodge, extensive outbuildings, full services and significant on-site de...



 1/8
1/8


The property provides two residential development plots, sold as a single lot both with the benefit of full planning permission. Plot 1 (edged blue) consists of a 0.852 acre site located immediately adjacent to The Street and provides full planning consent for residential development for six, two-storey detached dwellings with associated private accesses and parking on a currently vacant site. This plot is referred to as Land N.E of Lion Farm House, The Street, Marham. Full details are available via the reference number 21/01787/F . Plot 2 (edged red) consists of a 0.309 acre site with associated access and provides full residential planning permission for the development of two dwellings known as Land Rear of Waterworks House, The Street, Marham. Full details are available via the reference number 21/1750/F. The development comprises a mixture of 3 and 4 bedroom detached homes. The local planning authority is King's Lynn & West Norfolk Council. Please note site areas are approximate.
 1/2
1/2

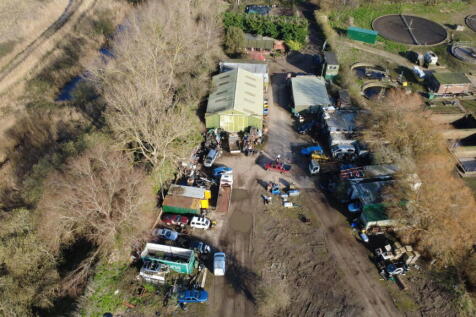
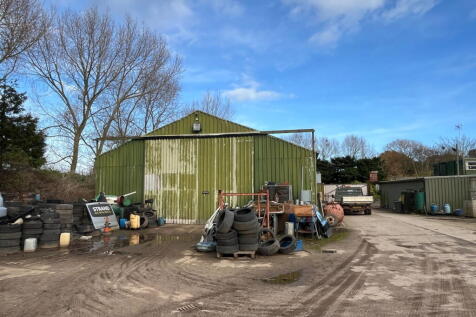
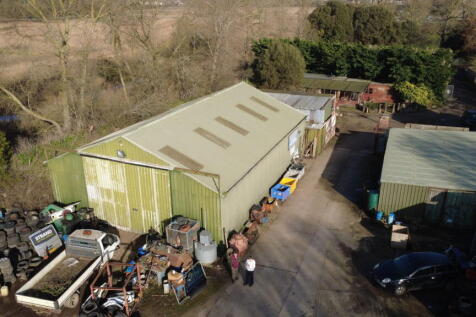
An acre of commercial development land situated on the Cambridgeshire Business Park, Ely. The site is positioned in the south east corner of the park, next to Noble House and E-space (South). The site is broadly rectangular in configuration with access off St Thomas Place. The Cambridgeshire Business Park is a well established commercial centre home to Shearline Precision Engineering, ALS, Oil & Gas Systems, Horizon Retail Marketing Solutions, Whitings, Kore Technology, Fraser Dawbarns and many others. The site is a short distance to the Ely Train Station which provides frequent services to Cambridge and London. For further details and information please contact the agents.


 1/12
1/12


 |1/9
|1/9


The site lies to the north of Holbrook, set back from the B1080 between Holbrook and Freston, in a peaceful rural setting surrounded by open arable fields. Holbrook village, just to the south, offers everyday amenities including a convenience store, medical practise, village hall, church and secondary school. The Shotley Peninsula provides an attractive landscape with riverside walks, cycle routes, marinas and nature reserves, all whilst benefitting from easy access to town amenities and transport connections. DESCRIPTION The property comprises the site of former agricultural buildings, as shown edged red on the accompanying site plan, extending to approximately 1.32 acres. Access is gained via a rough-surfaced entrance directly off Ipswich Road. Part of the site, including the main barn conversion, lies within the curtilage of a Grade II Listed building. The principal structure is a traditional barn complex of mixed construction, adapted and extended over time. The building is predominantly of timber frame construction set on brick plinth walls, with areas of feather-edge boarding and smooth cement render. To the rear stands a secondary storage building of concrete frame construction beneath a pitched corrugated asbestos roof, with fibreboard cladding to the elevations. The remainder of the site comprises open grassland, offering potential for further development, subject to the necessary planning consents. PLANNING The property benefits from full planning permission...


