Commercial Properties For Sale in East Midlands
Paid partnerships can play a role in listing order
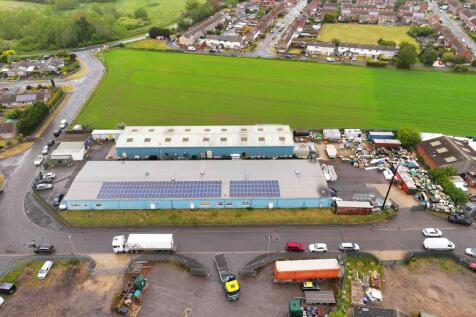

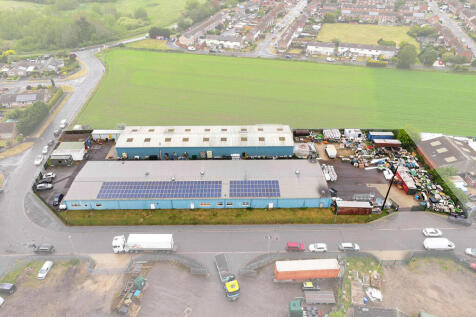
High Yielding Industrial Investment Opportunity For Sale Freehold, Ringfenced Production Facility Extending to 2,175sqm, 23,450sqft on a Site of Approximately 1 Acre Let on a 5 Year FRI lease 93,764pa, Steel Framed Buildings and Storage Yard in Established Industrial Location, Strong Rental Deposit

 1/8
1/8


A prominent 3.78 acre site comprising a former quarry (fully back-filled) with adjacent former residential dwelling and various established small workshop / industrial units. The site has development potential (subject to planning) for multiple uses. All planning enquiries should be directed to the planning department of the Blaby District Council - tel: . Other buildings on site include a two storey former dwelling and 5 small single storey workshops with ancillary buildings. The main workshops amount to approximately 4,687 sq ft (435.49 sq m).

- Prominent Site
- Close to M1
- Established industrial uses to part of site
 |1/3
|1/3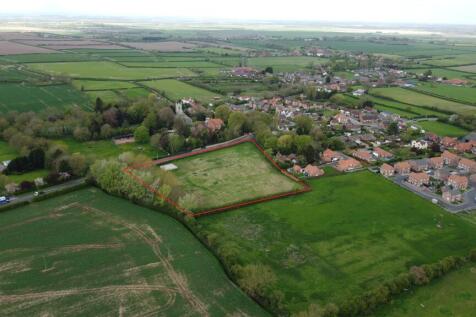

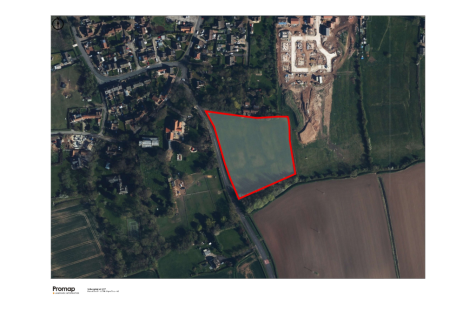
Attractive and 'Oven ready' residential development opportunity in a sought after village location, extending to 1.2Ha (2.97 acres), with implemented planning permission for up to 25 residential units.

- Attractive residential development opportunity, in a sought after village location.
- Extending to 1.2 Ha (2.97 acres), with implemented planning permission for 25 residential units, representing an 'oven ready' development opportunity.
- Full suite of technical information available.


 1/13
1/13


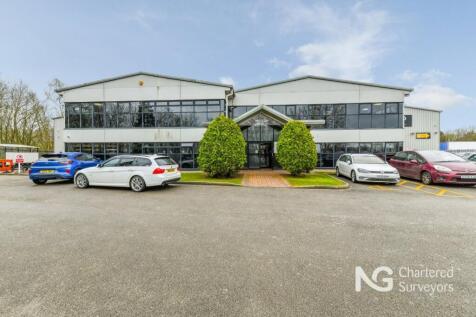
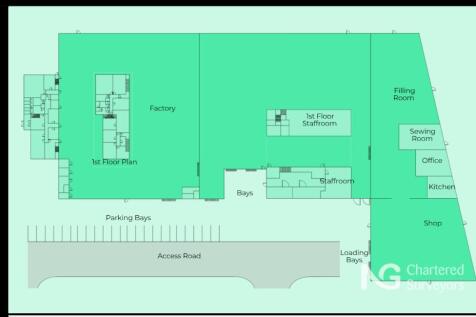
A substantial industrial facility arranged across five bays beneath a steel truss roof, clad in profile sheeting, incorporating translucent roof lights to the roof, on a secure siter totalling circa 1.8 acres. To the front elevation, a two storey office of traditional brick construction beneath a pitched slate roof, with PVC framed windows at both ground ground and first floor levels. A mixture of open plan and more cellular accommodation are fitted with suspended ceilings, inset LED lighting and perimeter trunking. Gas fired heating is installed to this element. The warehouse provides largely open plan industrial accommodation with a clear internal height of 5.2 metres, solid concrete floors, suspended lighting and a large 3 phase electricity supply (650 kVA). Powrmatic gas blower heaters are installed throughout. Externally, the site is primarily accessed via a driveway to the northern boundary, leading to a self contained concrete surfaced loading yard to the rear. A further tarmacadam surfaced area to the west west provides marked parking, providing a total of 28 marked spaces, including four electric vehicle charging points. Loading access is available via three roller shutters to the rear, one to the side elevation and a further immediately of Evington Valley Road to the front elevation.
- Available with VP Q4 2026
- Internal clearance: 5.2m
- 650 kVA incoming supply
1/3


The property comprises a detached two storey building of cavity wall construction beneath a mixture of pitched roof forms covered in tiles. The property is a former day care centre that has more recently been converted to provide residential accommodation over two floors, of which include 19 self-contained flats (10 x 1bed and 9 studio flats). Externally, the property comprises a securely fenced and gated car park, together with a garden which is mainly laid to lawn.
 1/18
1/18


Single let detached, self-contained, two-storey modern office investment, constructed in 2007. Situated on a 500-acre mixed-use development in Northampton with excellent access to the M1 (0.7 miles away). Let in its entirety to Forterra Building Products Limited - a major UK manufacturer of concrete and clay building products with 15 locations and a D&B rating of 5A1. Lease expires on 6 March 2028 following a reversionary lease starting on 7 March 2023 with a WAULT of 2.2 years. Current rent of £158,205 per annum, equating to £15 per sq ft with an ERV of £18.50 psf. There is an outstanding upward only rent review from March 2025, offering potential for a rental uplift. Main specifications include: - Suspended ceilings with LED lighting. - Full access raised floors with power and data. - VRF air conditioning. - Large kitchen breakout area. - Male, female and disabled WCs. - Passenger lift. - 45 Car parking spaces including 12 EV chargers (1:234 sq ft). - Water mains, drainage, electricity and gas are connected to the property.
 1/4
1/4


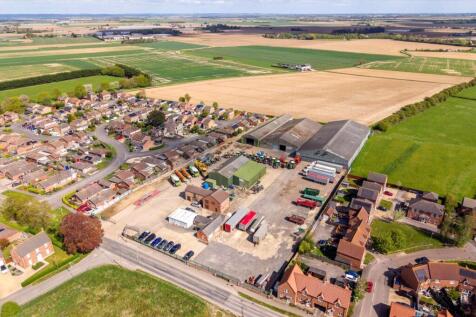
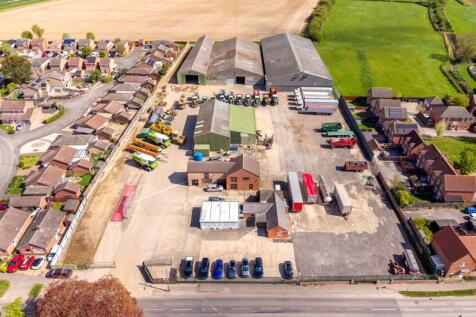
The premises comprises a four-storey building of traditional brick construction beneath a part flat, part pitched slate roof. The front elevation incorporates double glazed windows throughout together with double access entrance doors at ground level and basement level. Internally, the accommodation is laid out to provide a mixture of cellular and open plan offices, together with welfare facilities and ancillary storage. The premises has the benefit of a gas central heating system and suspended ceilings with recessed lighting. Externally, the property has the benefit of a securely fenced and gated car park.





 |1/28
|1/28


Mixed Use Town Centre Investment Property For Sale Freehold, Individual Re-purposed Building, Providing 19 Retail Units and 9 Residential Apartments, Total Accommodation Extending to 1,570sqm, 16,905sqft, Passing Rent £196,560 per annum, ERV £211,120pa
1/5


Modern Unbroken Freehold Investment. The property comprises a modern freehold apartment scheme which completed in 2021, providing 14 self-contained apartments arranged over four storeys, with a mix of one, two and three bedroom apartments and duplexes. The apartments are finished to a modern specification, generally providing open-plan living accommodation and benefitting from electric underfloor heating. Externally, there is allocated parking for each apartment, together with additional visitor spaces.



 |1/16
|1/16


The property comprises a detached three storey purpose built office building which was constructed by the Council for their own use with on site car parking and a small basement area. The property is constructed to provide three wings configured around a central reception area and services area. The office accommodation internally is mainly cellular but capable of being altered if required as most walls are non load bearing. The property benefits from fitted lighting, gas central heating and wall mounted radiators together with certain air conditioning. There is a lift together with PV panels to the roof with security/ fire alarm systems installed.



 1/6
1/6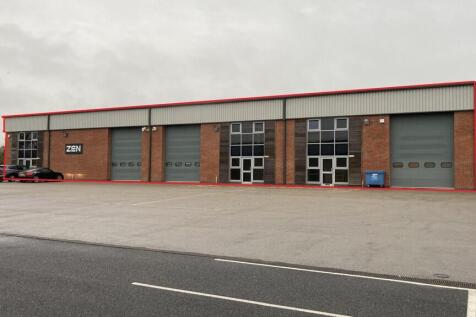

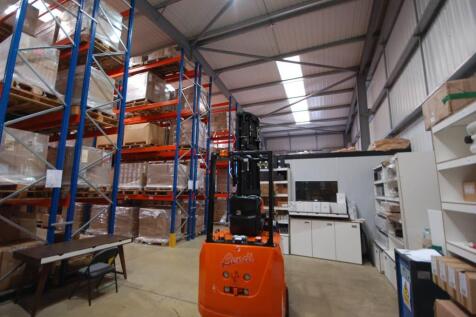
The semi-detached Property is a portal-framed industrial warehouse constructed in the early 2000s. The Property has brick elevations under a pitched and profile clad roof with 10% translucent roof panels. Fenestration is double-glazed powder-coated aluminium. There are three roller shutter doors. Internally, the Property is open-plan but the design is three separate units in a terraced arrangement. Parking and loading facilities are available at the front of the Property.


 |1/16
|1/16


The property comprsies of a retail shop, cafe and 10 apartments. The property is currently part let out and has an ERV of £159,180 per annum, inclusive of service charges and is available at an Asking Price of £1,450,000. The asking price reflects a yield of 10.98%.
 1/6
1/6


The property comprises an attractive semi-detached period building of traditional masonry construction beneath a pitched slate roof which has undergone an extension and been re-developed to provide residential accommodation. The current layout comprises 11 self-contained studio flats in the original three storey building whilst the extension comprises 3 further self-contained flats. The accommodation itself comprises a good quality, modern specification, with each studio flat providing spacious student accommodation to include; a fully fitted kitchen, 3/4 bed with en-suite shower room, desk, sofa, TV and built in wardrobe. On-site facilities include: - Intercom system - Gas central heating - En-suite shower rooms - CCTV security system - Cycle store - Car parking - WiFi Externally, the property has the benefit of on-site car parking, cycle storage and refuse storage. The car park spaces provide an additional income.
1/14


* Total GIA 1,149.8 Sq.M. (12,377 Sq.Ft.) Approx. * Integral First Floor Offices and Mezzanine Storage * Height to Eaves 6m * Fitted out to a high quality standard * 38 Car Parking Spaces * Service yard area to the rear * Rent: £72,000 pax * Freehold Price On Application


 1/16
1/16


The property comprises a significant two-storey, semi-detached factory and offices, beneath pitched and flat roof with good natural light from glazing to the roof at first floor and glazed and clad front elevation to the two-storey offices. Ground floor provides solid concrete floor factory/warehouse space with 2x steel powered roller shutter loading access doors to the front and side elevations, good lift to first floor, male/female WCs and reception/entrance/ancillary offices. At first floor there is solid concrete flooring with goods lift loading providing factory/warehouse space with offices and ancillary space to the front and side elevations. The offices benefit from combi boiler gas fired central heating to the offices, with partial air conditioning, surface mounted and inset lighting and part suspended ceilings. Externally the property has good on-site parking with secure loading yard to the rear elevation from Sunningdale Road and vehicle access, parking and loading from Murrayfield Road. The subject property occupies a prominent corner frontage to Sunningdale Road and Murrayfield Road, within Scudamore Road Industrial Estate, with loading and vehicle access from both elevations. The location is superbly situated with good links directly to the outer and inner ring roads of Leicester City, within approximately: 1.6 miles of the A46 Leicester western bypass 1.6 miles from Junction 21A of the M1 motorway (southbound) 3.5 miles north of Junction 21 of the...
 1/13
1/13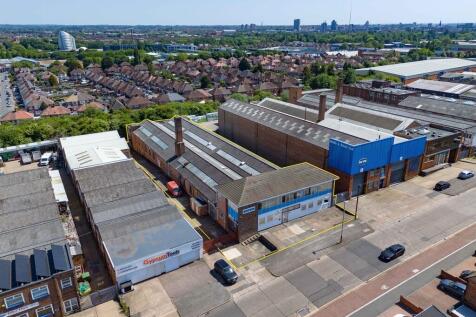
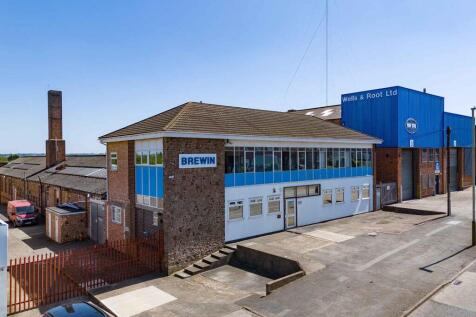
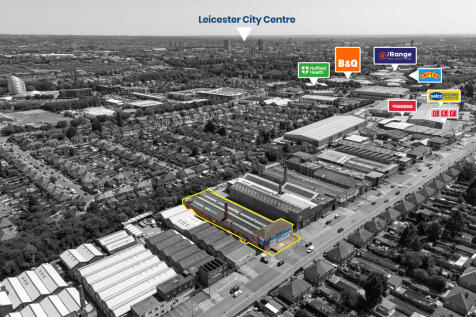
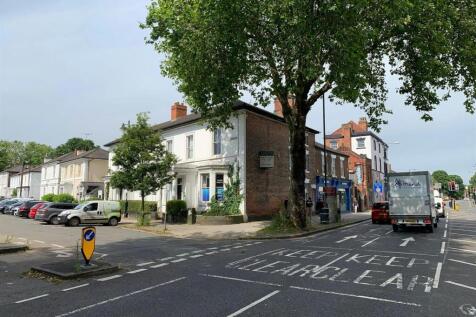
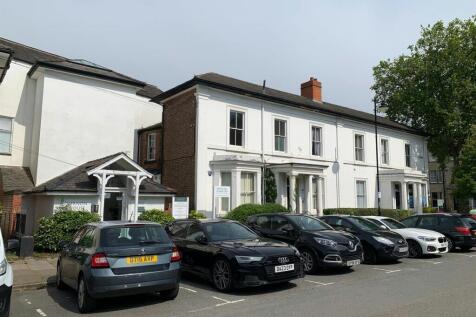
The property comprises a detached industrial unit of steel truss frame construction across two mostly single-storey bays with pitched roofs over, providing industrial accommodation throughout with two-storey office block to the front. Personnel access is provided to the front elevation leading into an open-plan reception. A mix of open-plan and cellular office accommodation is provided to both ground and first floors, in addition to a board room and staff ancillary areas. The warehouse provides predominantly open-plan production space of rectangular proportions, offering minimum clearance heights of 3.6m to an apex of 6.6m, with loading access provided via the north elevation. The warehouse is fitted with fluorescent strip LED lighting, three gas blower heaters, and painted concrete flooring throughout. To the rear, an internal goods lift and staircase provides access to a lower ground warehouse area currently utilised for additional production, stores, and plant. All services are provided to include three-phase electrics, water, and a substantial gas supply that has historically serviced sizeable production compressors. Parking is provided to the forecourt where an electric car charging point is in-situ.
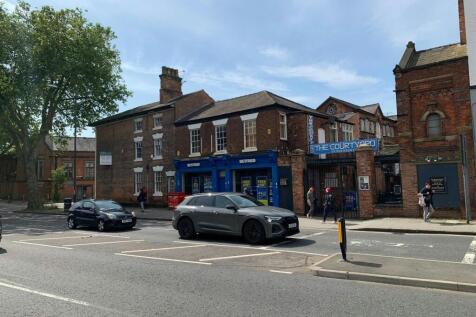



 1/14
1/14


A detached single storey warehouse with front two storey offices with front forecourt parking and side loading. The front two storey offices comprise of multiple rooms to both floors with parts being used as conventional offices and showroom purposes. The rear industrial comprises of two interconnecting buildings with the front section having a flat roof covering with raised central roof lights whilst the rear section has a double pitched corrugated asbestos roof structure. A suspended ceiling with inset lighting has been installed to the front section with an internal clearance height is circa 3.30m whilst the clearance height to the rear ranges from 4.20m (eaves) to 7.4m (apex).
1/15


The property comprises an imposing two and three storey brick built building. It is understood that the original building was constructed in the late 1980's and there have been subsequent rear extensions. Externally, there is a front car park providing at least 7 marked out spaces, with additional parking at the rear. The property has been comprehensively refurbished to provide 29 studio rooms with communal facilities, which was focused on providing supported living accommodation. All 29 studios have a living area, together with an integrated bedroom and small kitchenette with built in appliance and fitted shower room. To the rear, is a small enclosed garden area. Plans are available from the agent showing conversion to private flat accommodation.
