Commercial Properties For Sale in East Midlands
Paid partnerships can play a role in listing order
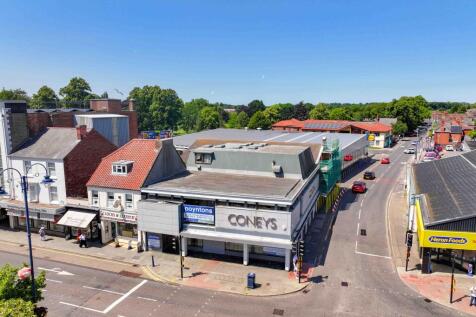
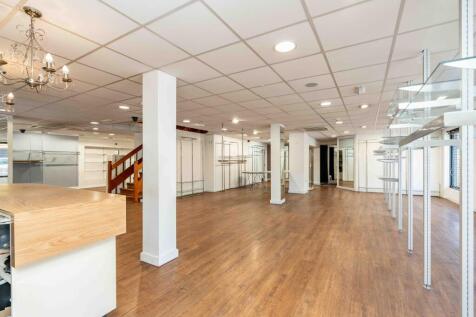

Substantial Town Centre Retail Premises and Restaurant Available For Sale Freehold with Vacant Possession Extending to 918sqm, 9,880sqft of Accommodation, Open Plan with Modern Level of Internal Finish, Opposite Large Car Park with High Levels of Footfall

 |
| 1/9
1/9


An excellent and rare opportunity to purchase this highly profitable Gun Shop and country clothes business and to lease the retail shop. The business has been purpose built over the last 25 years. The business is for sale due to retirement. The business is nationally r...

- Business For Sale
- Gun Shop & Country Clothing Business
- Rare business Opportunity





 1/1
1/1
RB Gates Nationwide are pleased to present this ESTABLISHED FRANCHISE DESSERT BUSINESS Lease in a thriving Leicester City Centre location. The business has tremendous potential to increase turnover and has a great reputation in the local area.

- FRANCHISE DESSERT BUSINESS
- CAFE BUSINESS FOR SALE
- CONFIDENTIAL BUSINESS SALE


 1/4
1/4


An extremely rare opportunity to acquire 347 Acres (140.5 Ha) of land with potential for a variety of uses such as agriculture, aquaculture, leisure, amenity and environmental (STP). A hugely rare opportunity to purchase a large block land on the urban fringe. Situated immediately adjacent to the Holme Pierrepont National Watersports Centre and Country Park. For sale as a whole by Private Treaty.


 1/3
1/3


Prime CBD Office Situated In Nottingham City Centre For Sale Asking Price £4225000 Agora comprises 42,373 sq ft across ground and six upper floors. There is an impressive double height reception with a spacious lounge area. The entrance is situated on the corner of Mount Street a...
 1/14
1/14


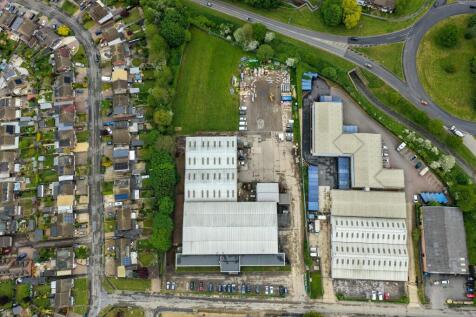
A substantial industrial site, regular in shape and predominantly hardstanding, extending to 2.43 acres and comprises two modern industrial buildings. Unit 1 comprises a three-bay warehouse built circa 1980s of steel portal frame construction with brick, block and profile steel clad elevations beneath a pitched roof with similar profile steel cladding and incorporating translucent roof light panels. The front elevation comprises a full height electrically operated roller shutter on each bay accessed via a concrete surfaced yard. The floor is of solid concrete construction throughout. Internally, the accommodation is unencumbered and has the benefit of lighting and three phase power with an eaves height of circa 5.73m. Unit 2 is a two-bay warehouse built circa 1997 of steel portal frame construction with similar brick, block and profile steel clad elevations beneath an insulated profile steel sheet roof of pitched design. Again, translucent roof light panels are incorporated into the roof providing natural light. Each bay has the benefit of full height electrically operated roller shutter loading doors accessed via a concrete surfaced yard. The floor is of solid concrete construction throughout and the eaves ranges from 6.04m in one of the bays and 7m on the other. Internally, the property is predominantly clear and unencumbered throughout, benefitting from three phase power and LED lighting. Externally there is a concrete surfaced yard providing car parking and...



 1/14
1/14


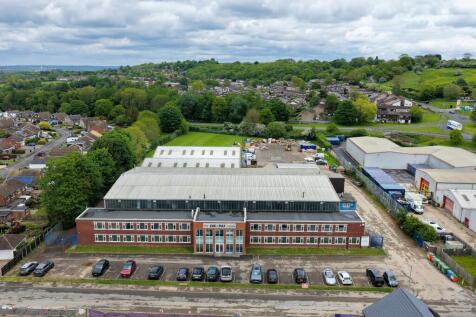
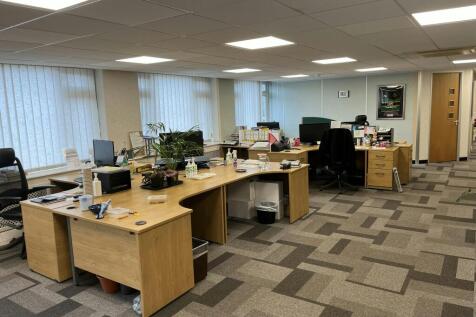
The property is a substantial single-storey factory / warehouse with two-storey offices. The building is of traditional brick construction with a mixture of flat and north roof light sections. The offices include a reception area, showroom areas, offices, WC's and a kitchen/ The specifications include gas central heating, part suspended strip lights and category II lighting. The accommodation is broadly open plan with some sib-partitioning to form additional rooms. The main warehouse is of brick cavity construction with concrete floors with an eaves height ranging between of 3.50m - 4.00m. The specifications include strip lighting and a Powermatic space heater with directional vents providing heating to the rear of the main warehouse. There are number of storerooms to the side and rear of varying sizes all providing similar accommodation to the main warehousing. Externally, there are two access points off Thurmaston Boulevard and Barkby Road and surfaced circulation, parking and loading facilities, the latter via a roller shutter door to one of the ancillary rooms to the side of the main warehouse.
 |1/3
|1/3


* Residential Development Opportunity extending to approximately 11.52 ha (28.47 acres)* Benefitting from Outline Planning Permission for residential development for up to 125 dwellings, with potential to increase (subject to the necessary planning consents)



 |1/5
|1/5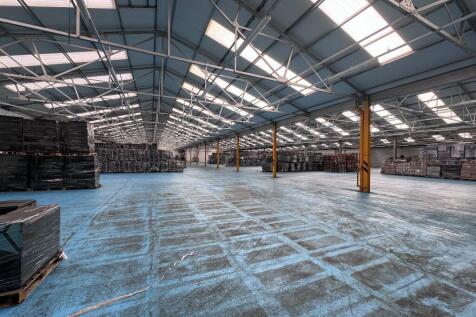
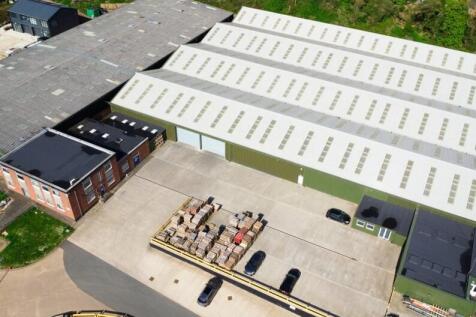
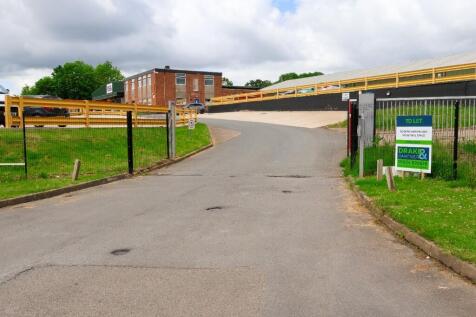
Warehouse / industrial building with modern offices.Available from January 2026Adjacent to Long Buckby rail station with direct access to London and BirminghamCost effective lease terms offering better value than surrounding towns.Possible sale would be considered of the whole site
 1/10
1/10

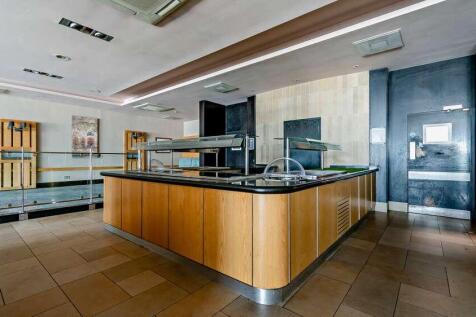
The Nottingham Belfry Hotel & Spa is a substantial purpose-built hotel located within the established Nottingham Business Park, offering 120 guest bedrooms alongside extensive conferencing, leisure and spa facilities. The property is offered vacant and presents a strong opportunity for rebranding and repositioning.
 1/5
1/5


The main ground floor unit comprises a substantial manufacturing and warehousing facility extending to a total of 53,099 sq ft (GIA) including ground and first floor office accommodation. The unit has undergone substantial improvements in recent years and benefits from the following specification: - New LED lighting throughout - Newly over clad roof with new roof lights - New extensive solar PV system - EPC 'B2 rating - Separate staff car park with 6 EV spaces - Remotely operated security gate for the service yard - Sprinkler system - New epoxy resin floor - 450kVA power



 1/31
1/31


The property comprises a former garden centre and two further warehouse / industrial units on a self contained site extending to a total of 13.45 Acres. The main building comprises a large detached industrial / showroom premises of 57,140 sq ft on a self contained site extending to 4.06 Acres. The property provides a large open plan warehouse with concrete floors throughout together with separate storage / office rooms and male/female/accessible WC's. Externally there are large yard / parking / storage areas to the front, side and rear of the building. Site 2 comprises a detached workshop / storage building extending to 6,740 sq ft on a surfaced and fenced site extending to 1.26 Acres. Site 3 comprises a detached workshop / storage building extending to 7,725 sq ft on a surfaced and fenced site extending to 1.38 Acres. The property is available to let as a whole or as individual buildings / plots, or for sale freehold with vacant possession as a whole.
 1/14
1/14


The land at Branston Booths extends in total to around 201.26 hectares (497.34 acres) of Grade 2 land. Four adjoining landowners are cooperating to market their land, to allow a buyer the opportunity to acquire a substantial block of flexible root land.



 1/11
1/11


The property comprises a Grade II Listed building which has been converted to provide a range of self-contained office suites, the majority of which benefit from air conditioning and combine a contemporary fit out with period features. Externally the property benefits from 46 secure undercroft and courtyard parking spaces.
1/10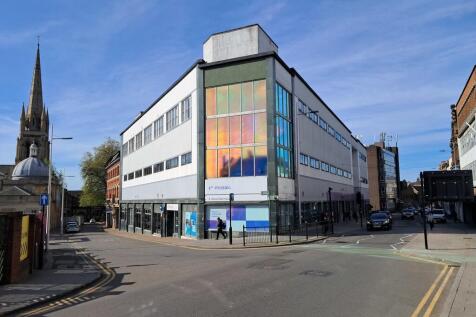

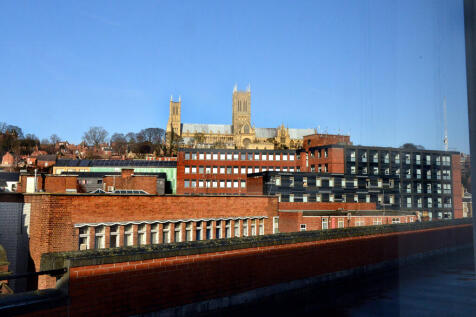
The accommodation comprises a substantial city centre office block providing accommodation over ground, first, second and third floor level with an extensive additional basement. The ground and first floors have been refurbished to a high standard and are currently operating as the £1.8m Mosaic Digital Hub (ranked 4th out of the Top 100 Co-Working Spaces in 2025). There is stair and pedestrian lift access to all floors and goods lift access in part. The second and third floors were refurbished in 2015 to provide a range of largely open plan areas that can be utilised as offices, meeting rooms, staff and WC facilities, accessed via a communal ground floor entrance/reception area off Free School Lane. It is generally finished with a mixture of carpet and vinyl clad floors, painted plastered walls, suspended ceilings incorporating inset lighting and a mixure of heating apparatus. The ownership also includes an adjacent converted period building known as the Free School Lane Annex, which provides retail units at ground floor with vacant character accommodation on the two floors above.
 1/8
1/8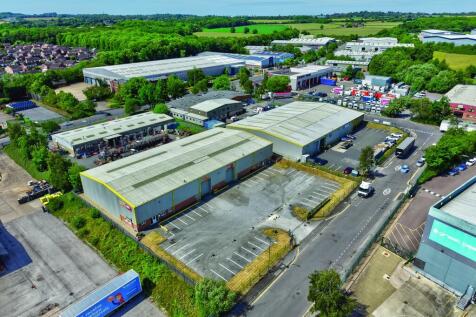
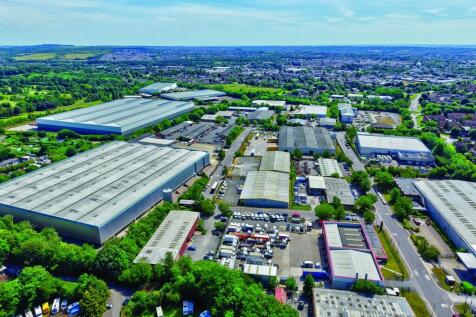

Comprising 39,306 sq ft across two industrial/trade counter units, the property currently produces £264,460 per annum, with an attractive WAULT of 5.22 years to expiry. The investment has also benefited from over £660,000 of recent capital expenditure, significantly enhancing the specification and presentation of the property. - £264,460 pa passing rent (£6.73 psf). - £294,795 pa ERV, providing clear rental reversion. - Terms agreed with ASHI Group on a new 15-year lease to Unit 3 at £116,393 pa (£6.82 psf). - Immediate 6.3% rental uplift on completion of the agreed Unit 3 letting. - Improved covenant profile, with ASHI rated Very Low Risk (91A). - Smith Brothers Stores also provides a Very Low Risk (77A) covenant. - £446m+ combined tenant turnover assuming completion of the ASHI letting. - Established Blenheim Industrial Estate location with excellent access to the A610 and M1 Junction 26. - Over £660,000 of recent capital investment in the estate. - Offers in excess of £3.3m, reflecting a 7.53% NIY and 8.39% reversionary yield. - Attractive capital value of just £83.97 psf. - Further potential to enhance long-term value through extension of the two long leasehold interests. The agreed letting to ASHI provides an investor with immediate income growth and a significant improvement in covenant strength, whilst the current ERV of £294,795 provides further rental upside over the medium term. Combined with