Commercial Properties For Sale in East Midlands
Paid partnerships can play a role in listing order
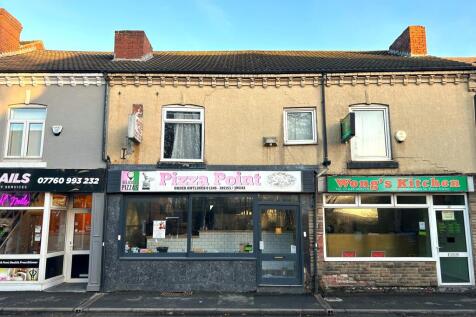
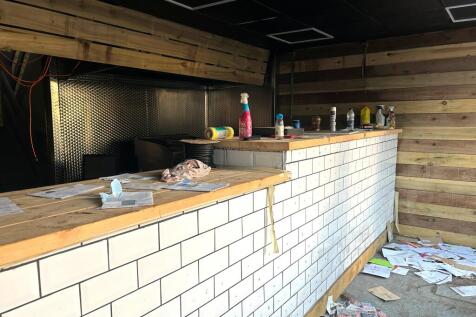

FOR SALE VIA LIVESTREAM AUCTION NOTE: BIDDERS WILL NEED TO PRE-REGISTER ON PRICELINSEY WEBSITE ( PRIOR TO THE AUCTION DAY. A fantastic opportunity to purchase this ground floor self-contained office unit situated on the outskirts of Chesterfield Town Centre. Ideally plac...




 |
| 1/16
1/16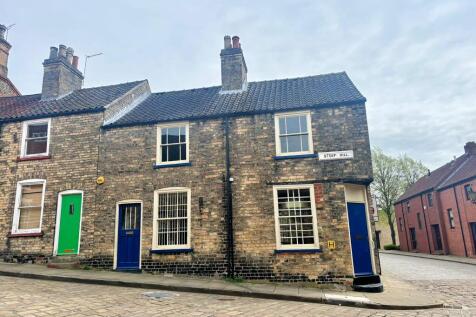

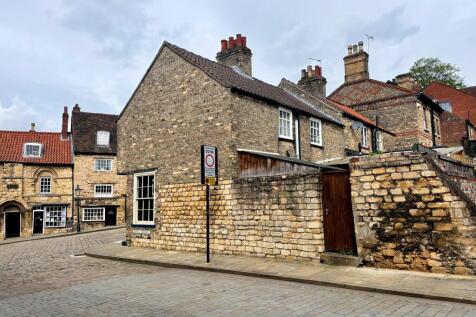
Rare Freehold Opportunity - We are delighted to offer this interconnecting pair of retail buildings, sat within the heart of the historic part of Lincoln's City Centre, on the famous 'Steep Hill', popular with tourists, within a mixed residential/commercial district, with surrounding businesses comp

- Rare Freehold Opportunity
- For Sale with Vacant Possession
- Interconnecting Pair of Retail Buildings
1/4


Industrial unit and two-storey offices with powered roller shutter loading access door, gas fired blower heater, solid concrete floor providing warehouse beneath light steel truss roof with clearance to underside of truss of 3.31m. The front elevation two-storey offices provide a mixture of private and general offices, with WCs at both ground and first floor. The subject property fronts Broad Street close to its junction with Broadway and opposite Central Park being located within Syston with superb communications to the A46 Leicester western bypass within approximately 1.2 miles to the west and the A607 Newark Road towards Leicester approximately 1.7 miles to the south. In addition, the premises are within 0.5 miles of Syston railway station and Syston town centre. Within walking distance of the property there is a free car park on the junction of Brookside and Chapel Street. what3words: ///nurses.giving.taking


 1/14
1/14


The property comprises a detached three storey office building which was substantially refurbished in 1993 with an adjoining self contained Annexe which is two storey and fronts Comforts Avenue. The main building is of concrete framed construction with infill brick elevations to the ground floor and three bays with flat panel cladding above. The property benefits from high levels of glazing providing natural light, being powder coated double glazed windows and entrance doors. The ground floor projections are surmounted by good levels of mono pitched tiled roofs whilst the main roof is a flat roof. Access to the main building is primarily from Laneham Street into what is essentially open ground floor area with certain private and general offices together with two upper floors consisting of a mixture of open plan and cellular office accommodation. Partitioning is non-structural/ demountable and can easily be altered to suit occupiers requirements. The property further benefits from suspended ceilings incorporating fitted lighting, air conditioning and gas central heating, perimeter trunking with ladies and gents WC's on each floor and staff facilities. The property benefits from two separate staircases and a passenger lift, fire and security alarms. The Annex building is of concrete frame construction, enclosed with mixed brick and glazing with a flat roof above. Access is via a covered porch leading to predominantly open plan office areas, staffroom and store with...
 1/7
1/7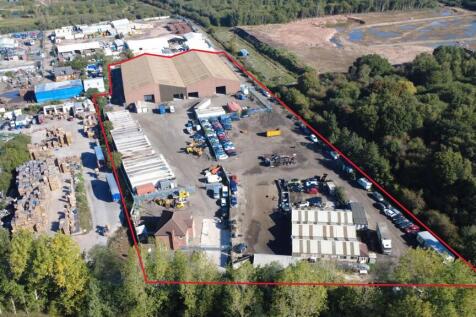


TO LET/FOR SALE - INDUSTRIAL OPEN STORAGE SITE - 46,647 SQ FT ON 4.78 ACRES WITH PERMISSION FOR SALVAGE / BREAKERS YARD SUMMARY - 4.78 Acre Site - 46,647 Sq Ft of Warehouse / Industrial Units - Large Surfaced Yard Areas - Available as a Whole - Easy Access to the A1 (M) - Licensed Salvage And Breakers Yard - Asking Rent on Application - Asking Price of £2,250,000 DESCRIPTION Industrial site extending to 4.78 acres, comprising of various buildings up to 46,647 Sq Ft - Licence salvage and breakers yard - Whole site extends to 4.78 acres with low 22% site coverage - Large areas of open storage / yards - Available as a whole - Large warehouse of 41,230 Sq Ft - Three separate workshops of 3,950 sq ft. - Office / welfare block of 1,467 sq ft - Eaves height up to 10.14m - 3 phase electric supply - Designated parking areas - Fenced and secure industrial compound - Established industrial estate - 24-hour access - Easy access to the A1(M) LOCATION The property is located on Ranskill Industrial Area in Retford Nottinghamshire, to the east of the village of Ranskill, which is well connected to the surrounding areas through a robust local road network. The property is located just off the A638, a major road that links Retford with the City of Doncaster The location provides easy access to the A1 (M) which is located approximately 5 mins drive away, connecting the site to the wider motorway network, with Bawtry, Retford, Worksop and Doncaster within easy reach. SAT N
 |1/7
|1/7


Freehold Late Night Venues, 960 capacity venue with 4 trade rooms, 3:30am licence with outside area., Leisure circuit close to retail & University, GIA c.19,500 sq ft over 3 floors, Would suit a variety of leisure uses.
 1/6
1/6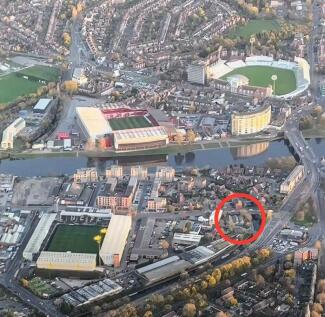


For Sale this single level Warehouse/Industrial Storage Unit Extending to Approx. 0.3 Acres. Represents a rare Opportunity for Potential Multi Storey Residential Property Development (subject to planning permission)Less than 1.5miles from Nottingham City Centre. Situated on the Canal side.
 |1/5
|1/5


The property comprises a modern well-specified detached headquarters office building constructed approximately 15 years ago. The building is constructed in attractive facing brickwork under a pitched tile roof with double-glazed windows throughout. The property is two-storey in design, with each floor providing a mixture of open plan and partitioned offices. The building specification includes:- * 69 car parking spaces, ratio 1:200 sq ft * Fully accessible raised floors * Double-glazed windows * Comfort cooling * Carpeted throughout * Kitchen / breakout areas * WCs on each floor * Lift to first floor



 1/16
1/16


The property comprises a modern detached food factory constructed over two floors, built in 1999, being of steel frame construction having elevations of mixed insulated cladding, together with cavity brick/ block walls. The pitched roofs are surmounted by way of insulated profile steel sheet cladding. Internally, the property is divided to provide a loading bay, chiller and cooling area. There is a dispatch bay with two dock level loading doors to the north elevation. The internal walls to the main ground floor areas are all white hygiene panelled walls and ceilings with food grade lighting. The production areas have food grade floors with drainage. The office areas are fitted with air conditioning and comprise a mixture of open plan and cellular office accommodation. The remaining accommodation includes staff facilities for changing, research, QA kitchen and there is an engineer's workshop, office and plant rooms. There is also a goods lift and passenger lift. Externally, to the front of the property there is a car park for approximately 19 vehicles whilst to the rear of the property there is a larger parking area for approximately 100 vehicles or could be used for expansion, subject to contract Notable occupiers in the area include Wren, 2 Sisters Food Group, Bibby, IAC Group and Bradbury Security.


 |1/15
|1/15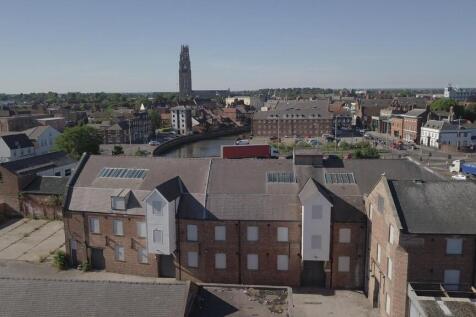
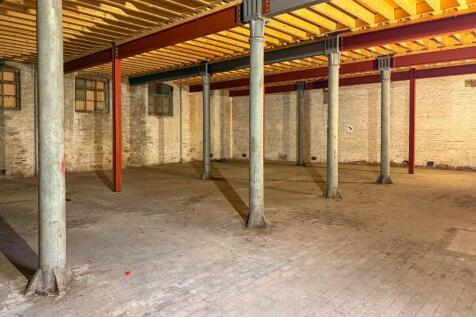
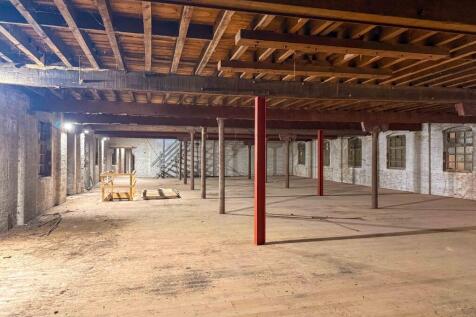
Riverside Warehouse and Land with Extant Planning Consent for 61 Dwellings, Existing Extending to 4,053sqm, 43,625sqft Warehousing, Storage and Trade Counter with Unrestricted HGV Access, Approx 5,914sqm, 63,560sqft Residential Accommodation, May Suit Retirement or Hotel Development (STP)
 |1/15
|1/15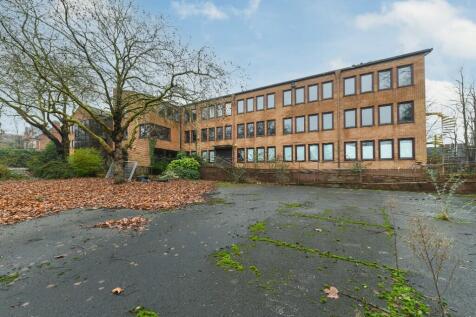
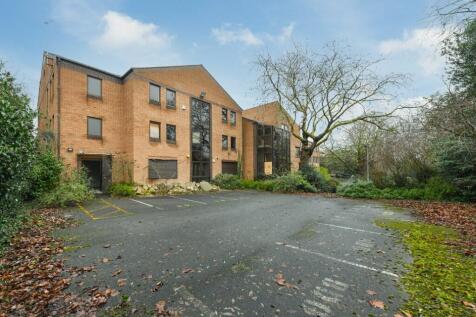
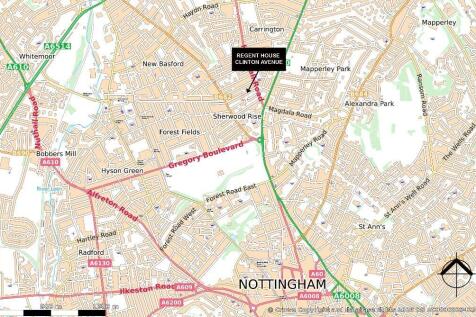
Substantial redevelopment opportunity. Previous consent for 30 apartments. Former office which has been stripped back to shell and core. GIA of 2,375 sq m (25,568 sq ft) excluding basement. Situated in an established mixed residential/commercial area on the edge of Nottingham city centre
 1/10
1/10


The site comprises a cleared and level site set in an attractive riverside location with access taken off Cow Lane from North Gate, the main road into the town centre from the A46 to the north. The site is bordered on its western side by the River Trent, to the south by well-established housing and to the east by a variety of different commercial uses, including a retail park and Aldi supermarket. Access into the site is in its north western corner from Cow Lane. The buildings on the site were previously demolished, albeit sections of the site are still partly surfaced with concrete slab. The northern, eastern and southern boundaries of the site are secured by way of an 8 foot high concrete post and chain link fence.



 1/1
1/1
Substantial Mixed-Use Investment – Granby Street, Leicester City Centre. Four-storey building near the train station comprising 12 self-contained flats, 3 ground-floor retail units, plus a basement retail unit. Excellent residential and commercial income mix. Viewing by appointment only.


 |1/31
|1/31


An excellent opportunity to purchase this substantial commercial and business space. The property provides high quality offices and commercial space that has been expanded and developed over the last 15 years in linked sections. The property is 2 storey.



 1/16
1/16


The property comprises a high-quality detached, self-contained industrial building of brick and blockwork construction with insulated profile cladding beneath a pitched roof incorporating approx. 10% translucent roof light panels. The unit sits on a secure site extending to approximately 1.9 acres and benefits from an attractive modern design. Internally, the accommodation provides warehouse/workshop space together with showroom, office and welfare facilities. The internal layout can be adapted to suit a purchaser's specific operational requirements. Property Key Features: - Internal Eaves Height 7.2m - Level access loading - Large secure yard with separate visitor access - Two storey office and welfare accommodation - Kitchenette and WC facilities - Solar panels - Air source heat pump - 2x EV car chargers - Cycle storage
 1/18
1/18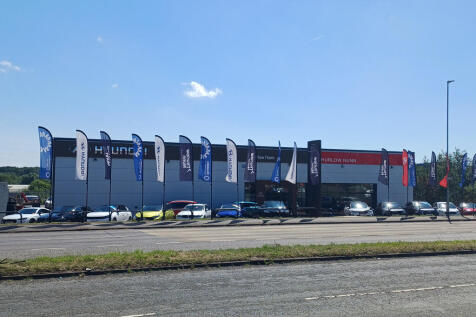
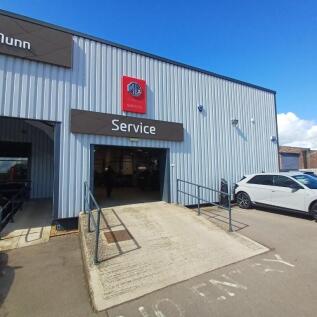

The property is a detached building that was extensively refurbished in 2014/15 under the Planning Consent for Change of Use to New Motor Dealership including open land on the South side of St James Road for Car Sales. The building is a three bay, clear span, concrete framed building with a full eaves height of approximately 3.8m having concrete floors, insulated profile cladding to the walls and to the roof, with roof incorporating double skin translucent roof lights. The showrooms are extensively fitted out with LED lighting, with comfort cooling / heating air conditioning cassettes fitted throughout supplemented by electric panel heaters to some of the office / break-out areas. The showroom areas are double glazed aluminium units with a combination of standard double glazed personnel access doors and sliding doors allowing cars access into the building from the show areas. The building is also fitted out with a workshop bay, fitted with single and 3-phase electrics that the current tenant has fitted with access ramps and a parts bay accessed via an insulated up and over loading door approximately 2.9m wide x 2.3m high. The elevation fronting the Oakley Road dual carriageway has a block paved area for the parking of the sale cars displaying approximately 12 vehicles with tarmacadam perimeter road around the building. The main access to the site is from St James Road where there is further car display parking and leads tothe main personnel access via 2 ramped walkway...



 1/1
1/1
Como is the largest and most prominent of five office buildings which make up a self-contained campus at Lakeview Current occupiers include; Babcock, Nottinghamshire Police, DMT Engineering and Siemens This stand alone, self contained office building benefits from dual frontage to a courtyard and scenic views across the lake plus dedicated car parking facilities. It's location also presents occupiers with an excellent opportunity for well branded headquarters offices. The Grade A specification office building is of a modern contemporary design with large efficient floor plates providing occupiers with a range of flexible space solutions to suit individual needs.


 1/5
1/5


The property comprises a multi-let industrial site of single, two storey and three storey buildings of traditional brick construction beneath flat and pitched roof forms. The floors are constructed in a mixture of timber and solid concrete construction. Internally, the buildings have been subdivided to provide seventeen lock up units over ground, first and second floor level, with one of the units providing an events venue. The property benefits from a goods lift, air source heat pumps, air-conditioning, three phase power and LED lighting. Externally, the site has the benefit of a secure car park and loading facilities.


