Commercial Properties For Sale in East Midlands, serviced office, business park, office
Paid partnerships can play a role in listing order
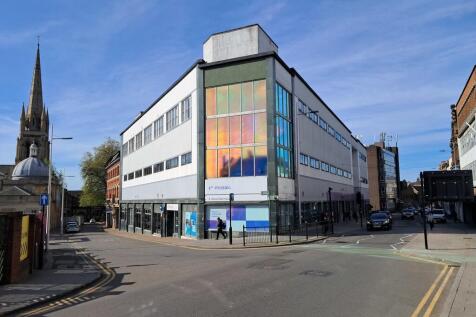

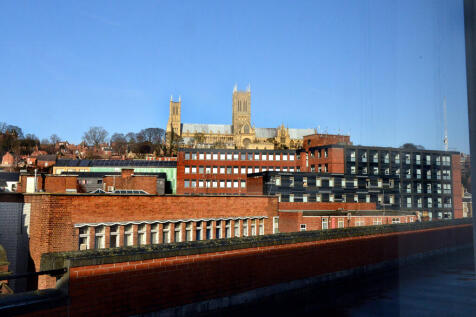
The accommodation comprises a substantial city centre office block providing accommodation over ground, first, second and third floor level with an extensive additional basement. The ground and first floors have been refurbished to a high standard and are currently operating as the £1.8m Mosaic Digital Hub (ranked 4th out of the Top 100 Co-Working Spaces in 2025). There is stair and pedestrian lift access to all floors and goods lift access in part. The second and third floors were refurbished in 2015 to provide a range of largely open plan areas that can be utilised as offices, meeting rooms, staff and WC facilities, accessed via a communal ground floor entrance/reception area off Free School Lane. It is generally finished with a mixture of carpet and vinyl clad floors, painted plastered walls, suspended ceilings incorporating inset lighting and a mixure of heating apparatus. The ownership also includes an adjacent converted period building known as the Free School Lane Annex, which provides retail units at ground floor with vacant character accommodation on the two floors above.




 1/1
1/1
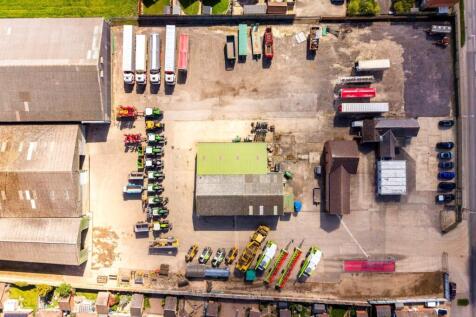
Potential for a new purpose built two-storey offices with a 1:250 ft car parking ratio. Superb road links to the A50 M1-M6 link road, East Midlands Airport and the East Midlands Triangle of Leicester, Nottingham & Derby. Plot 4B is approximately 0.93 acres and Plot 4D is approximately 0.5 acres. The sites combined can accommodate office development on a design and build basis up to approximately 30,000 ft. Design specifications and layouts are available on request. Buildings from 7,500 ft can be accommodated. The subject site is located within two miles of Junction 24/24a of the M1 motorway, within one mile of the A50, close to East Midlands Airport.


 |1/15
|1/15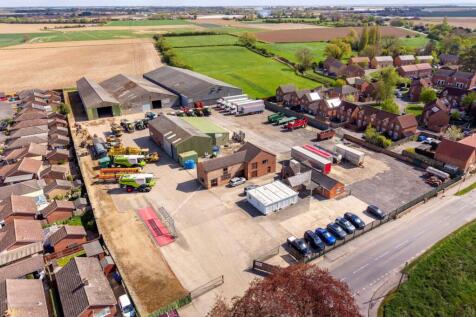
 |1/12
|1/12
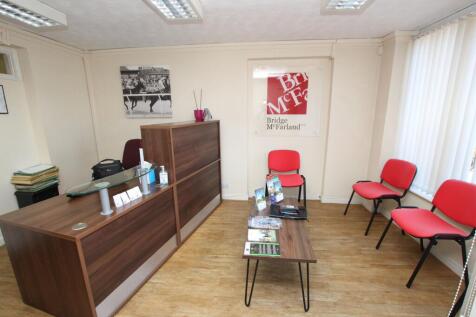
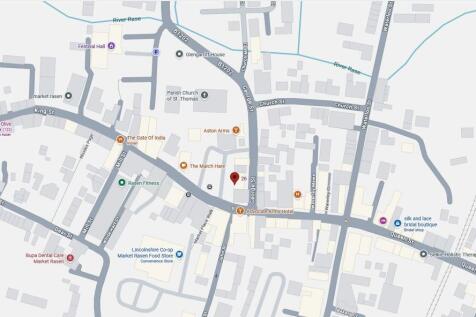
Excellent Town Centre Office Investment Property For Sale - 26 & 27 Market Place comprise two attractive Grade II Listed Buildings interconnecting internally and let as a whole to a long-established local law firm and currently generating an annual income of £23,500 per annum, subject ........

- Investment Property For Sale
- Generating an Income of £23,500 per annum with annual increases
- Located within the busy town of Market Rasen


 1/6
1/6


The development comprises the restoration of the Grade II Listed former Open Air School, which opened for that use in November 1930, with the individual buildings arranged on the connecting terraces. Phase 1 comprises four single storey detached office buildings which overlook a landscaped garden featuring outdoor leisure areas for occupiers. The buildings have been constructed to Passivhaus standards. Occupiers include a beauty / hairdressing salon, a golf simulator and office spaces. The site benefits from generous on-site car parking.
 1/26
1/26


The subject property comprises a detached HQ style office building situated in an excellent location on Sketchley Meadows, close to the A5 and with excellent access to the M69 and wider Midlands motorway network. The property benefits from a high specification to include lift access, air conditioning, LED lighting and perimeter trunking. Internally, the two storey accommodation comprises the following: Ground Floor: entrance lobby with lift and stairs to the first floor, open plan office, three executive offices, canteen, kitchen, male and female WC facilities and stores. First Floor: landing, open plan office, partitioned server room, boardroom, kitchen, stores and male and female WC facilities. Externally, the property is set back from the road with a lawned area fronting the corner of Watling Drive and Sketchley Lane. There are four car parking spaces to the front elevation and a tarmacadam driveway leading to a further 24 car parking spaces to the rear of the property. The car parking spaces are surfaced with block paving.
 |
| |1/13
|1/13


The former NatWest Bank underwent a full remodel and extension in 2019 and now offers a high-standard fit-out and secure gated parking. Offers are invited for the sale of the freehold interest with the benefit of the existing occupational Leases. Breakdown of rents available from the agents.
 |1/8
|1/8


BUSINESS UNAFFECTED - Modern Office Investment with Development Potential, Let on FRI Terms to Solicitors at £60,000 per annum, Low Site Density Plot on Well Established Highly Prominent Business Park, Passing Rent at £9/sqft, Potential for Capital Growth, 6,835sqft of Accommodation
 1/6
1/6


The properties comprise a pair of semi-detached converted Georgian dwellings currently used as offices. They are of rendered brickwork construction under pitched tiled roofs with single glazed sash windows throughout. The main pedestrian access is via steps leading to the front of the properties or level access to side doors, at the northern and southern elevations respectively. Internally the properties provide mixed size cellular rooms with the following specification: Solid ceilings with office strip lighting. A mix of wood laminate and carpet covered floors. Gas central heating. One kitchen in each unit. The properties also benefit from additional basement storage and associated wc's (8 in total). Externally the properties benefit from gated car parking to the rear with 11 marked spaces and a further 7 spaces available to the front of the property, providing 18 in total.
 1/8
1/8


The Albert Einstein Centre comprises a detached, purpose-built lab and office building arranged over ground and first floors, set within a well-established science park environment. The accommodation provides a mix of fitted lab, write-up and office space. The lab areas include existing benching, sinks, gas taps and extraction infrastructure, with vinyl flooring suitable for wet lab use, alongside supporting write-up and ancillary areas. The office accommodation provides largely pseudo open-plan space, with areas compartmentalised via stud partitioning, together with suspended ceilings, LED lighting, carpeting, perimeter trunking and good levels of natural light throughout. The building is suitable for life sciences, R&D and technology occupiers and offers potential for light refurbishment to meet modern requirements.
 1/17
1/17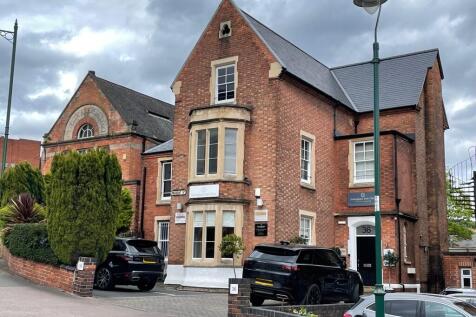
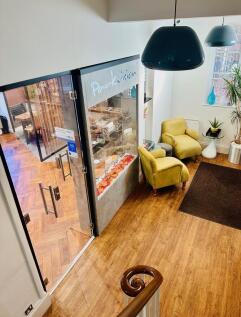
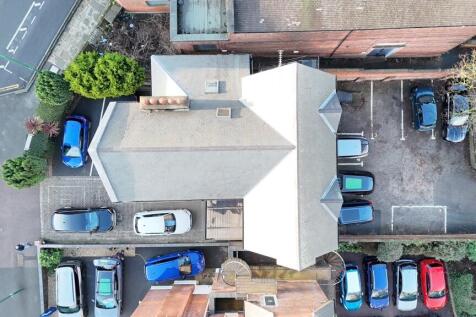
The property dates back to the late 1800's, built of traditional materials and represents a stunning and well maintained building from its era. Many of the original characteristics still feature within the property such as ornate plasterwork, high-ceilings, sash windows, fire-places and exposed wooden floors. The accommodation is cellular in layout providing a series of rooms of varying sizes from a lower-basement level through to a third upper floor accessed via a central staircase with attractive lighting and cosmetic finishes throughout to reflect a professional environment. The core space is serviced by a ground floor staffed reception area, WCs, kitchenette and shower room. The property benefits from visitor parking to the front for 3-4 cars and a walled staff car park to the rear (accessed from College Street) which holds 10 spaces.



 1/4
1/4


The property itself comprises a reasonably extensive community type building, comprising of the original building that has now been substantially refurbished, together with an adjoining and interconnecting property at 8 Evington Street that is of more recent construction. The buildings are of two and three-storey construction; the main building has a rendered façade, together with uPVC windows and a variety of access points into the building at ground floor level. 8 Evington Street is of more domestic style construction and again three-storey in design. It is built of brickwork, though the ground floor front elevation has a painted stone effect. Internally, the accommodation at ground floor provides the main hall and congregation area, with its own separate access out onto Evington Street. Adjacent to this are various ancillary areas used for offices and more residential accommodation, the latter having its own ensuite shower room. Overall, the accommodation is in good condition, the congregation area is fully carpeted throughout with suspended ceilings and LED lighting that is the general specification throughout. There is the usual arrangement of WCs that one would anticipate with a reasonably substantial hall. At first floor level that is approached via a number of integral staircases and a lift; there are a number of bedrooms, some of which have ensuite bathrooms, there are also separate WCs and shower facilities. Associated with the use of the hall presumably


 1/8
1/8


The property comprises of a striking, Grade II listed, Victorian church. There is a shallow forecourt to the front together with 2 car parking spaces. To the rear is a small yard providing an emergency exit route onto Hounds Gate to the north. There is small parcel of land running along the east side of the building. Internally, a mezzanine has been installed subdividing the former auditorium into two storeys. The ground floor has been subdivided to provide a central entrance lobby, various office and meeting rooms, WC's and two separate kitchens. The first floor is accessed via four internal staircases providing access to an auditorium which retains its attractive architectural features. We have been informed the former wet heating system is now redundant, but the property does benefit from three phase electrical supply and mains water connection.
|1/6


The property is currently under refurbishment. The property's office areas will be refitted to include new carpet-tiled floor coverings, suspended ceilings including LED lighting, and perimeter trunking. The property also includes air-conditioning to both floors which can be independently controlled, kitchen, and WC facilities on both floors.
 1/2
1/2

The property comprises a self-contained detached two-storey office building occupying a prominent position at the entrance to the business park. The accommodation will be comprehensively refurbished to provide modern office space, including new carpet tiled floors, suspended ceilings with LED lighting, perimeter trunking, and air-conditioning throughout. Kitchen and WC facilities are provided on both floors, creating an efficient working environment for occupiers. There are 22 dedicated parking spaces with the building.



 1/17
1/17


The property comprises an attractive three-storey period office building of traditional brick construction, with a two-storey extension and a flexible mixture of open-plan and cellular office accommodation. Large windows provide excellent levels of natural light throughout. Key Specification: - Mixture of open-plan and cellular office accommodation - Intercom entry system - Mixture of electric and gas central heating - Perimeter trunking - Fluorescent and LED lighting - Kitchen/kitchenette facilities to each floor - WC facilities to each floor - Mixture of carpet tiles and laminate flooring throughout - Secure open-fronted garage providing 1 parking space
|1/21


The premises comprise two detached buildings of traditional masonry construction, surmounted by pitched tiled roofs. The main building provides a variety of offices across ground and first floor with ancillary kitchens and WC facilities, together with additional stores. The second floor provides a one bedroom flat with ensuite which is accessed by way of an internal staircase which could feasibly be secured to allow independent access. Adjacent to the main building is a detached dwelling which is again on masonry construction, surmounted by a pitched tiled roof. The ground floor provides a living space with adjoining kitchen, with the first floor providing a single bedroom with adjoining bathroom. Externally, the site benefits from parking, grass lawns and tennis court to the rear, together with a detached garage.
 1/14
1/14


Commercial Premises Suitable for a Variety of Uses (Subject to Planning). Site Area Extending to Approximately 0.70 Acres. Net Internal Floor Area Approximately 347.76 sq.m (3,742 sq. ft.). Located in the Village of Rippingale. Extensive Car Parking on Site.
 |1/13
|1/13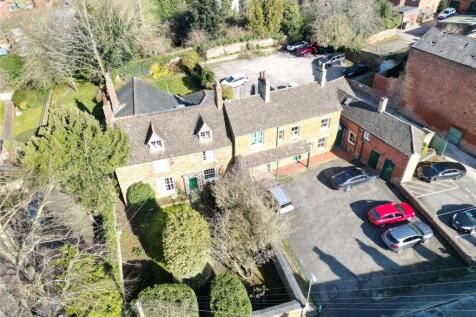
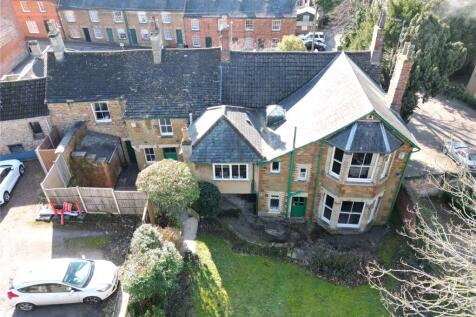
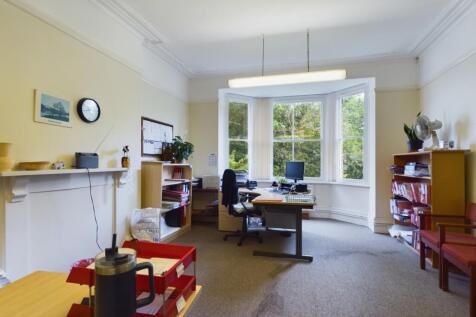
This Grade two listed stone and brick built premises comprises a number of offices and storage rooms on both ground and first floors with a meeting room, staff facilities and front and rear gardens with a car park to the front Suitable for offices, alternative uses including previous r...
 1/5
1/5


The 3-storey office building was built in 1990's as a part of a development of three buildings forming a courtyard-style development around a central car park. The current fit out provides an open plan layout on each floor with a 20 person boardroom and a 6 person meeting room located on the ground and a 4 person meeting room located on the second with an electronic booking system.
 1/7
1/7


The Triangle development comprises a campus of pavilion offices of a high specification. The subject property is a semi-detached two storey unit of brick construction under a mono pitched roof. The property benefits from a dedicated entry, WC and breakout/kitchen facilities and comprises of the following Grade A specification: - 115m full access raised floors - Suspended ceilings with LED lighting - Comfort cooling/heating - Solar controlled glazing - 5 car parking spaces (GF -3 and 1st - 2) - Partitioned meeting room - Breakout/kitchenette space Please note the roof has also been replaced in May 2020.
1/3


Both ground and first floors are open plan layout. The offices are fully carpeted throughout apart from the tiled entrance lobby. Male and female WC facilities are situated on the ground floor. There is a modern kitchen area on the ground floor. * Two storey offices in prime office location * Immediate access to J21 M1 motorway and Leicester * 9 marked car parking spaces * Open plan office space
1/7


A modern semi-detached two-storey office building of cavity brick construction beneath a flat roof. Internally, each floor is predominantly open plan but has been subdivided with demountable partitions to create a range of meeting rooms and individual offices. A central rear core accommodates WC facilities and the staircase. Heating and cooling are provided by gas central heating and air-conditioning units. Externally, the property has 16 designated car parking spaces, two of which have been built over by the tenant to provide a temporary external office/gym building.


