Commercial Properties For Sale in East Midlands, serviced office, business park, office
Paid partnerships can play a role in listing order



 1/16
1/16


The property comprises a detached, two-storey office building of steel portal frame construction, clad in brickwork and ribbed steel sheeting. Access is provided via the front elevation by way of double-entry doors leading into a brief reception foyer with glazed partitioning dividing this and the ground floor accommodation, with a separate fob-entry doorway providing access to a staircase leading to the first floor. The premises are fitted to a modern standard throughout with both ground and first floors offering predominantly open-plan office accommodation fitted with carpet tiles, perimeter trunking, suspended ceilings with inset LED lighting and climate cooling, double glazed windows, and partitioned boardrooms. Staff ancillary areas are provided to each floor with dedicated fitted kitchens and WCs in-situ. A secondary staircase is provided to the rear of the building facilitating fire escape access and a secondary point of entry. Externally, the property offers two visitor car parking spaces to the front of the demise with a further 12 spaces available within a self-contained rear yard. The premises are fitted with a security alarm and electric security shutters to the front door, with separate service provision to ground and first floor allowing for floor-by-floor lettings in the future if required.

- Let on FRI terms to May 2029
- Fixed uplift to £40,000pax from May 2026
- GIY: 7.3% (May 2026)
1/1
Potential for a new purpose built two-storey offices with a 1:250 ft car parking ratio. Superb road links to the A50 M1-M6 link road, East Midlands Airport and the East Midlands Triangle of Leicester, Nottingham & Derby. Plot 4B is approximately 0.93 acres and Plot 4D is approximately 0.5 acres. The sites combined can accommodate office development on a design and build basis up to approximately 30,000 ft. Design specifications and layouts are available on request. Buildings from 7,500 ft can be accommodated. The subject site is located within two miles of Junction 24/24a of the M1 motorway, within one mile of the A50, close to East Midlands Airport.

 1/14
1/14


 1/12
1/12


The property comprises a large single storey self-contained office building constructed in brick and blockwork under a pitched tiled roof. The building is accessed via a driveway off Seacroft Road, which is a short walk from the High Street where there is a mix of national and local businesses. Internally, the property is currently fitted out to provide multiple smaller offices or training rooms with accompanying open plan areas and a breakout space. The premises benefit from having a good-sized modern kitchen and 2 WCs. Externally, there is space to accommodate around 9 parking spaces. In our opinion, the premises is suitable for offices, training, teaching or other similar commercial uses.



 |1/14
|1/14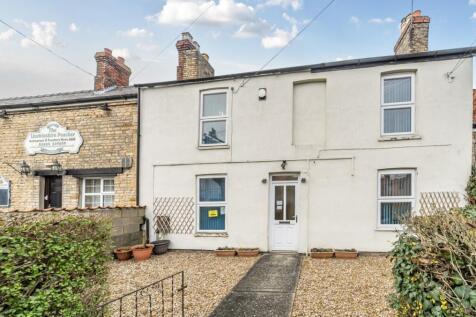
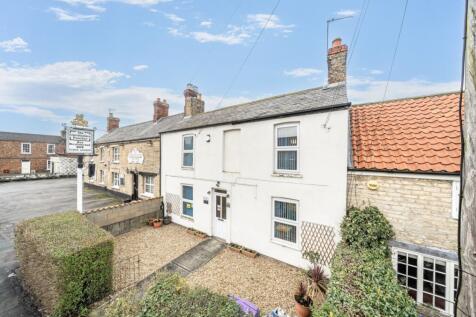
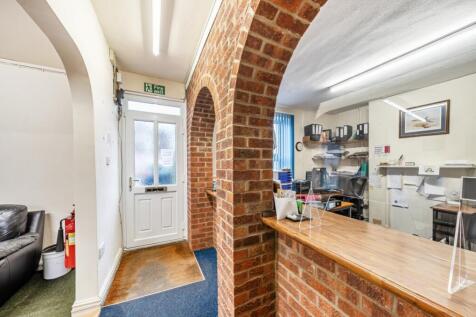
An excellent opportunity to acquire the freehold of the this 2 storey office building within the village of Metheringham. The building has 6 offices and kitchen, utility room and wc facilities. There is on street parking to the front. The property has the potential to be converted back i...
 |1/21
|1/21


*For sale via secure sale online bidding: terms and conditions apply.* We are pleased to offer to auction this unique detached property located in Langley Mill which is well served by the A610 giving access to the M1 motorway and A38. Station road is conveniently located for access to the Lang...



 |1/22
|1/22


3 Brand New Units on New Business Park, Secure Site with Parking, Two High Specification Two Storey Open Plan Offices with Air Conditioning, Warehouse with 810sft of Clear Span Accommodation, Providing a Total of 249sqm, 2,680sqft of Accommodation, For Immediate Occupation Together or Individually


 1/9
1/9


The subject property comprises a mid-terrace, three-storey office building of traditional masonry construction surmounted by a pitched tile roof. Internally, the property incorporates a series of cellular offices, with stores and w/c facilities provided over all three floor levels. There is also further storage accommodation provided within the property's cellar. Given the location and configuration of the property, we consider that its accommodation would represent a fairly straightforward residential redevelopment / conversion opportunity (subject to planning). Externally, to the rear of the building and accessed via a shared drive off Liversage Road, the property benefits from off-road parking for up to 4 vehicles. Please note that the building incorporates a flying freehold, located at first and second floor levels. Consequently, the floorplate of the subject property differs on both of the upper floors.


 1/15
1/15


**Being sold via Secure Sale online bidding. Terms & Conditions apply** Freehold Office and Studio space for sale Part let and part vacant Available Size - 2700 Sq. ft Business Rates - Tenants are responsible for the rates payable. Full rate relief should be available. VAT - Not ...


 1/8
1/8


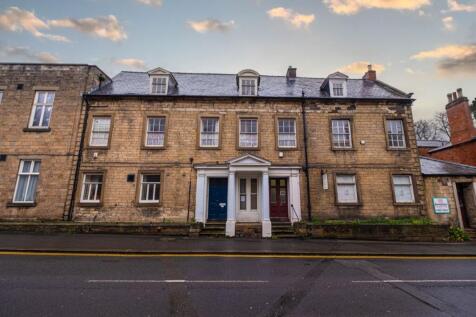
Offered to the market is this refurbished unit in the heart of Raunds. The premises has been refurbished by the present owner to include new flooring, wall replacement internally and new décor throughout. The layout consists of a reception / waiting area with three consulting rooms and a b...



 |1/21
|1/21
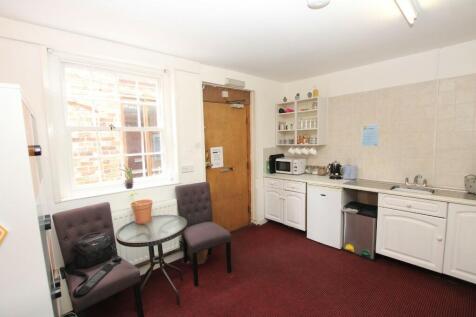
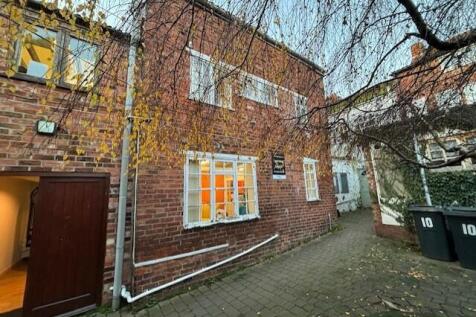
We are pleased to offer this rare opportunity to purchase a collection of traditional town centre offices/training rooms, considered potentially suited to residential redevelopment, subject to the necessary Planning Permissions, all within an attractive courtyard environment, giving direct..........


 1/8
1/8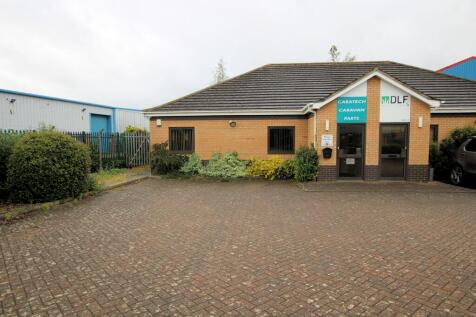
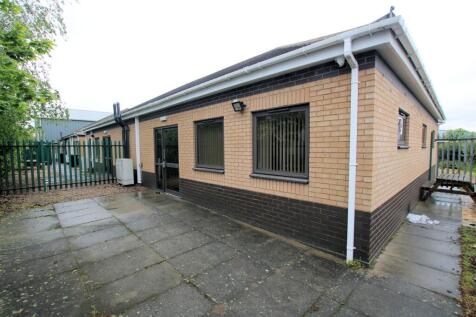
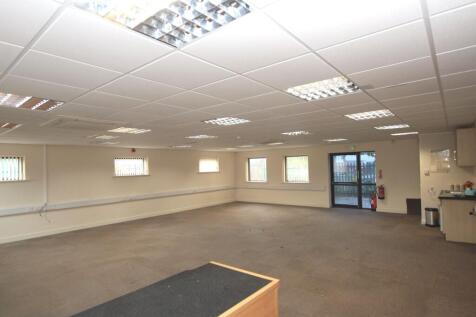
For Sale/To Let - Self-contained ground floor office premises - This modern single-storey semi-detached office building is considered suitable for a variety of business uses, being open-plan and having five on-site car parking spaces, all conveniently located within Saxilby Enterprise Park..........
|1/6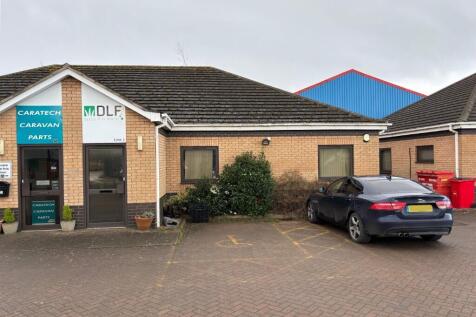
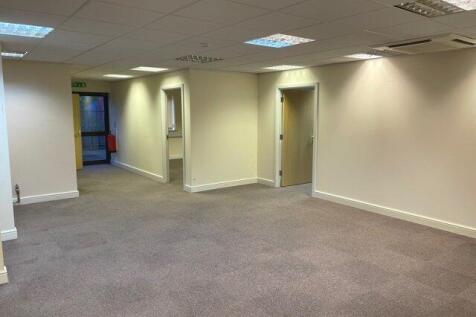
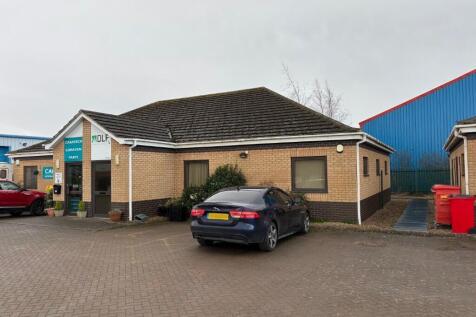
Self-Contained Ground Floor Office Building For Sale/May Let - This modern single-storey semi-detached office building is considered suitable for a variety of business uses, being principally open-plan and having ample on-site car parking provision, conveniently located within Saxilby Enterprise....


 1/9
1/9


A detached two storey office building which was constructed in approximately 1990. The property is divided to provide two separate self-contained Suites, being 17A and 17B. The property is of traditional cavity brick/block construction beneath a pitched concrete interlocking tiled roof with powder coated aluminium double glazed windows, certain of which benefit from internal security shutters and gas central heating. Internally, the accommodation provides two individual ground floor entrances/receptions with a range of private/general offices over ground and first floor together with kitchen and WC facilities to each suite. Externally, there are 6 designated car parking spaces with the suite. There are also a additional undesignated car parking spaces on site.
