Commercial Properties For Sale in East Sussex
Paid partnerships can play a role in listing order
 |
| 1/18
1/18


We understand the property was built in 1864 as the Royal Gymnasium and fencing rooms. It was subsequently occupied as a church hall and then converted to offices in around 1985. Accommodation is arranged over lower ground, ground and two upper floors. The accommodation has natural light to the west and north-facing elevations, with the lower ground floor windows looking onto light wells. The property has been fitted as office accommodation with kitchen, WCs, staff area and stores.

- Attractive period building currently used as offices
- Corner location in the popular Kemp Town area of Brighton
- Potential for alternative uses subject to planning
1/5


The subject property comprises a brick-built open plan storeroom beneath a twin pitched and tiled roof. The premises is equipped with a new electric roller shutter door (approx. 2.57m W x 3.45m H) and three phase power. *Please note, the property is not connected to the mains water or sewer, and there is no WC installed in the unit. Interested parties should investigate this to satisfy themselves in this regard. Due to the situation of the property on top of the Victorian arches, there is a weight restriction for the property.
- Prominent roadside situation on A259
- Large, open plan unit with 3 phase power
- Elevated views of harbour and sea to the south
|1/25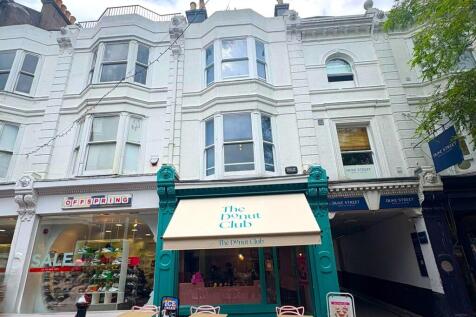

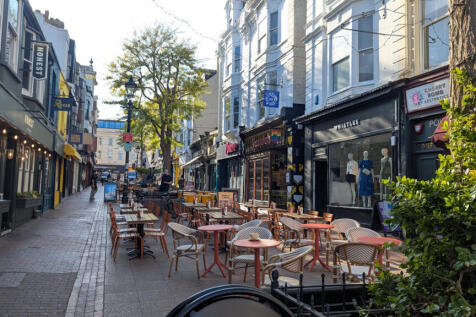
An imposing older style period property comprising some 2,000 Sq ft with a commercial lease held by the Donut Club on the ground floor producing £30,000 per annum and a beautifully presented holiday let encompassing four floors and comprising 7 bedrooms, five with En-suite facilities and accommod...

- Commercial Unit Ground Floor
- 7 Guest Bedrooms
- En-Suite Facilities
1/7


The accommodation is arranged over ground and first floors with restaurant and customer WCs at the front. The premises also includes a bar and the kitchen located in an extended area to the rear. There is an internal staircase leading to additional storage rooms on the first floor, which comprises of four separate rooms and a bathroom.
- Freehold interest of self contained property for sale
- Located in popular town centre
- Parking space and access to rear
1/5


The property presents a rare opportunity to acquire an opportunity for owner occupier and investors alike to refurbish a landmark building within The Lanes. The building offers purchasers the chance to undertake a programme of refurbishment and repositioning to unlock significant value. Subject to the necessary consents, opportunities may exist to enhance the retail accommodation, create destination leisure or hospitality uses, upgrade upper floor accommodation, or deliver a mixed-use scheme suited to the Brighton market. With a limited supply of redevelopment opportunities available within The Lanes, 45-46 Meeting House Lane represents an increasingly scarce opportunity within the Lanes.


 |1/6
|1/6


A rare opportunity to acquire a prominent freehold retail unit in the heart of Brighton city centre, just off North Street and close to the famous Lanes. Extending to approximately 436 sq ft (40.5 sq m), this ground floor unit is currently vacant and offers flexible open-plan accommodation suitable for retail, office, or studio use (subject to planning). The property presents an excellent investment opportunity, with an estimated rental value of £25,000 per annum, ideal for owner-occupiers or investors. With its central location, strong footfall, and freehold tenure, this property represents a highly attractive acquisition in a sought-after area.


 1/10
1/10


The shop comprises ground and first floor trading with ancillary second floor and basement storage. The space benefits from an attractive recessed frontage onto Lewes High Street with character features throughout. There is access to the rear of the building from the passage leading to the White Hart Hotel car park. The property is currently undergoing extensive refurbishment ready for tenant fit-out.
|1/7


Freehold investment / development opportunity Detached three-storey freehold building Ground floor commercial unit (former Salvation Army premises) under Use Class F1 - currently let on a short-term licence with vacant possession on completion Planning consent granted to convert ground floor into a 3-bedroom flat First floor comprises a 2-bedroom flat, let on AST at £950 pcm Second floor comprises a flat sold off on a 99-year lease from 2004 (approx. 77 years unexpired) Lease extension currently under negotiation, with any premium to benefit the incoming purchaser
|1/3


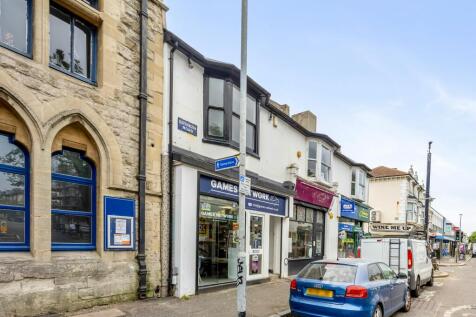
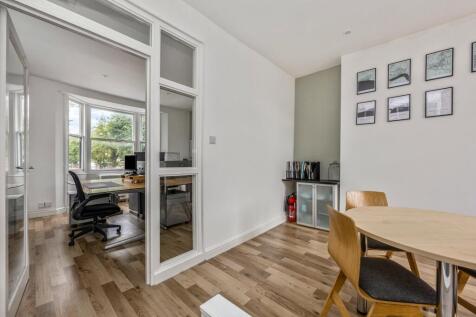
A well-located long leasehold commercial investment situated within the established Hove Manor Parade, moments from the seafront and the King Alfred Leisure Centre. The property comprises a self-contained Class E unit arranged over the ground floor, providing a bright, open-plan office space with a kitchen and WC to the rear. The accommodation benefits from good natural light and a practical layout suited to a range of commercial uses.



 |1/4
|1/4


A single storey period estate building formerly in commercial use and converted to a 2-bedroom dwelling approximately 15 years ago. Although habitable, the property is now in need of refurbishment and perhaps further development/redesign - subject to all the necessary consents. Plans are available on request. Accomodation: 2 bedrooms with one ensuite bathroom and a further showroom. The balance of the space comprises a large open living / dining / kitchen area. The total gross internal floor area is approximately 915 sq ft (85 sq m). Outside there is a courtyard garden to the front and a parking area to the rear. The neighboring property has a right of way over part the rear.
 1/4
1/4


The subject property comprises a ground floor retail premises currently occupied by Oxfam. The accommodation is currently arranged as two adjoining shop units which have been combined to create one larger retail space. The premises offer flexible commercial accommodation and, subject to any necessary consents and works, there is potential for the units to be separated and returned to two individual retail premises should the property become vacant.





 1/7
1/7The accommodation is arranged over ground and first floors with restaurant and customer WCs at the front. The premises also includes a bar and the kitchen located in an extended area to the rear. There is an internal staircase leading to additional storage rooms on the first floor, which comprises of four separate rooms and a bathroom.
1/5The subject property comprises a brick-built open plan storeroom beneath a twin pitched and tiled roof. The premises is equipped with a new electric roller shutter door (approx. 2.57m W x 3.45m H) and three phase power. *Please note, the property is not connected to the mains water or sewer, and there is no WC installed in the unit. Interested parties should investigate this to satisfy themselves in this regard. Due to the situation of the property on top of the Victorian arches, there is a weight restriction for the property.


 1/5
1/5


Situated on the corner of Elm Grove and Bonchurch Road, this three storey property is made up of a lower ground floor flat, which is sold off but benefits from a premium value due to having less than 40 years remaining. The ground floor is let to an office and income producing and the first floor flat is sold off on a 99 year lease. The ground floor commercial element is let and producing a rental income of £10,000 per annum, exclusive.