Commercial Properties For Sale in Essex, serviced office, business park, office
Paid partnerships can play a role in listing order
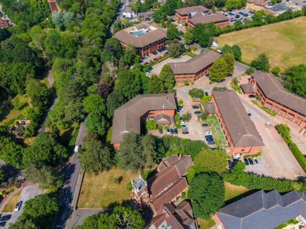
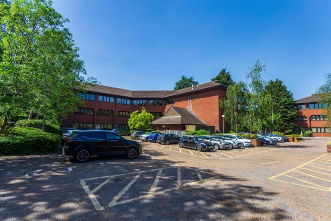
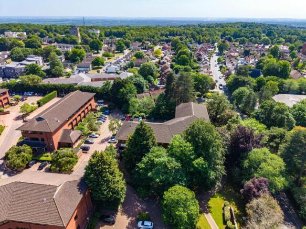
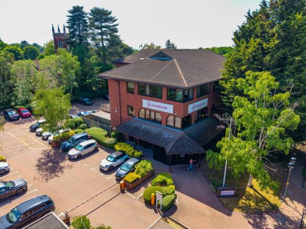
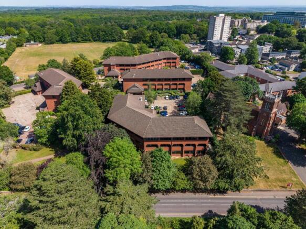
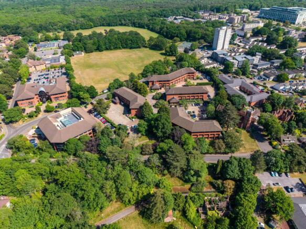
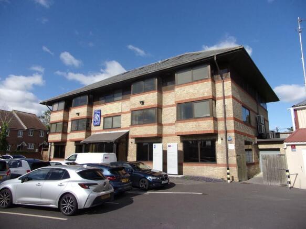
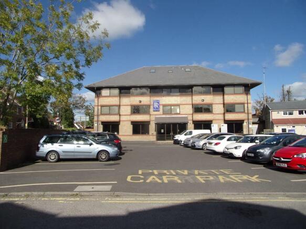
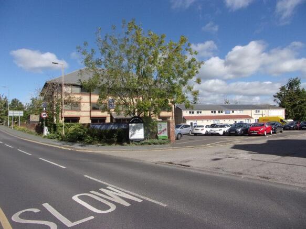
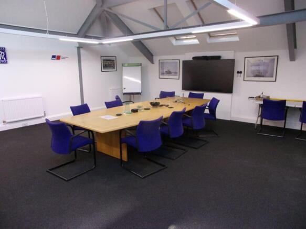
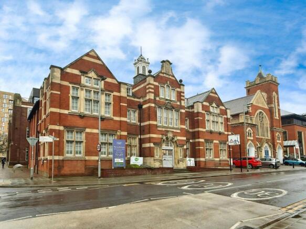
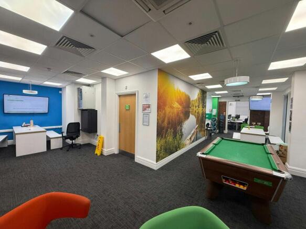
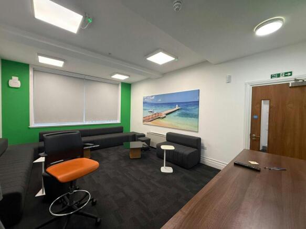
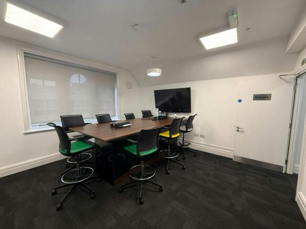
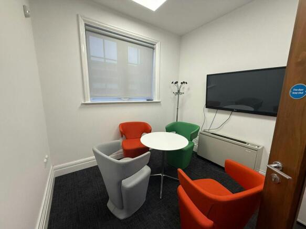
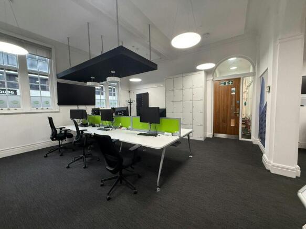
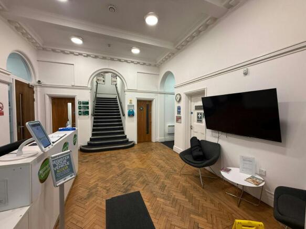
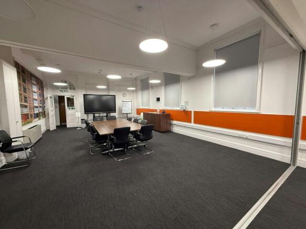
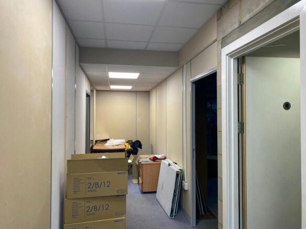
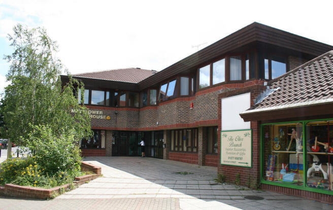
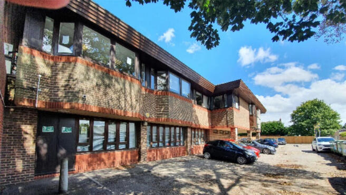
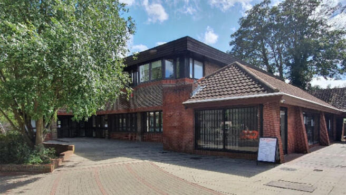
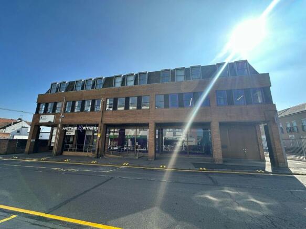
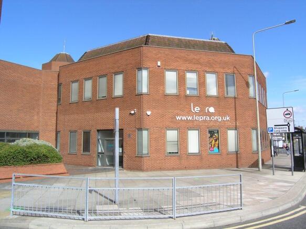
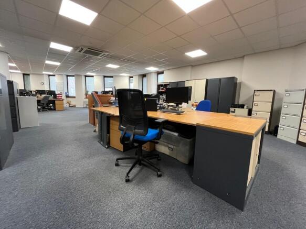
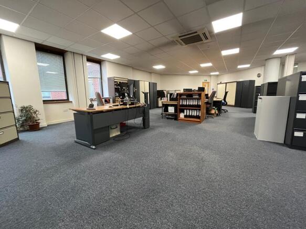
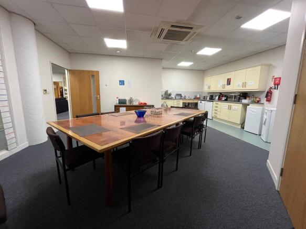
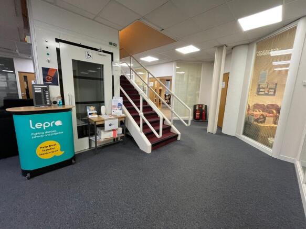
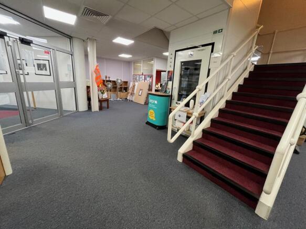
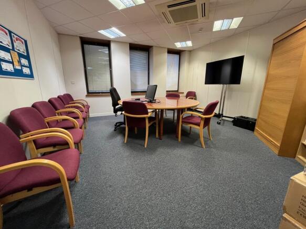
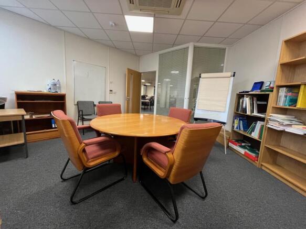
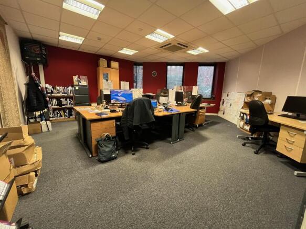
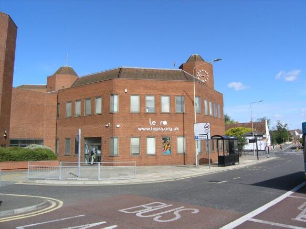
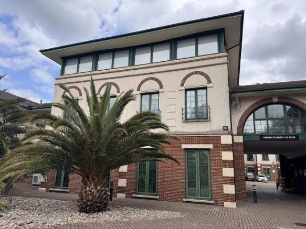
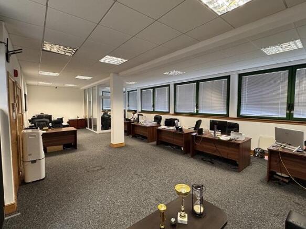
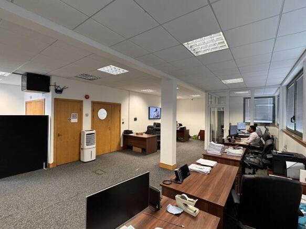
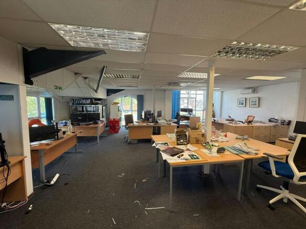
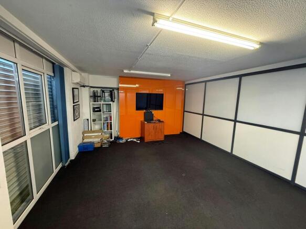
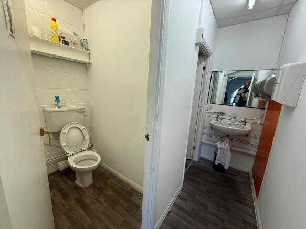
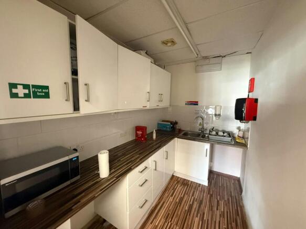
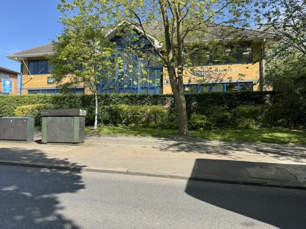
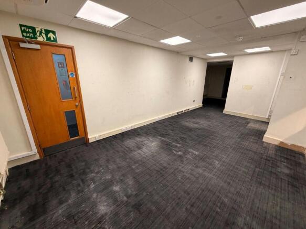
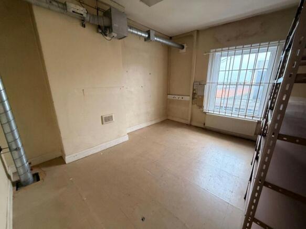
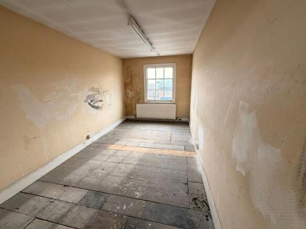
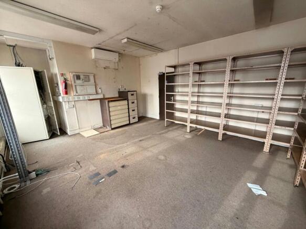
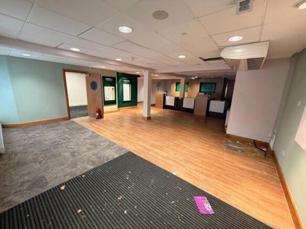
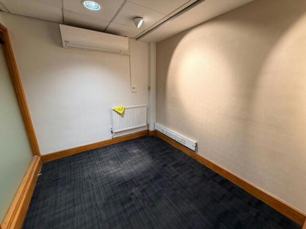
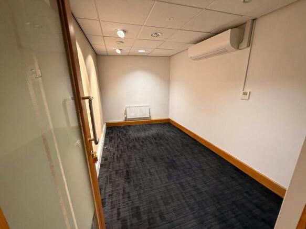
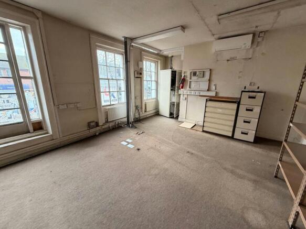
The property comprises an octagonal, link-detached office building arranged over three levels. The building is of steel frame construction with brick-faced elevations and a steel-framed mansard roof. It dates from the early 1980s and originally formed part of the Royal London Insurance headquarters complex. Internally, the ground and first floors provide a combination of open-plan and partitioned offices, meeting rooms and ancillary facilities, arranged around a central core incorporating a staircase and a document hoist. There is also a passenger lift (to first floor only), which is not currently operational. Finishes include raised access floors, suspended ceilings with recessed lighting, air conditioning (not tested) and double-glazed windows. The second floor is currently used solely for file storage. Externally, the property benefits from 25 dedicated car parking spaces held on a long leasehold basis, located within the multi-storey car park to the north of Middleborough . ACCOMMODATION [Approximate Net Internal Floor Areas] Ground Floor: 3,522 sq ft [327.2 sq m] approx. First Floor: 3,579 sq ft [332.5 sq m] approx. Total: 7,077 sq ft [657.5 sq m] approx. The second-floor storage area provides an additional 2,338 sq ft, bringing the total gross internal area of the building to approx. 9,958 sq ft. LOCATION 28 Middleborough is located on the fringe of Colchester city centre, approximately 200 m from the High Street and within walking distance...
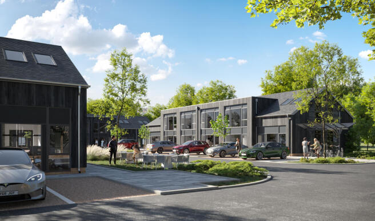
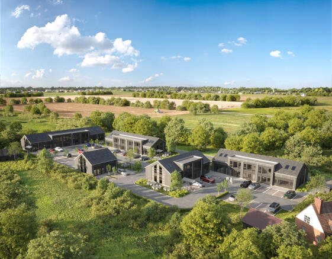
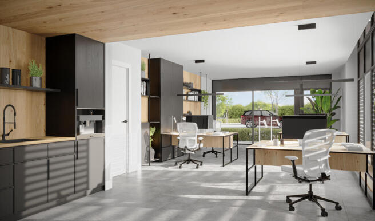
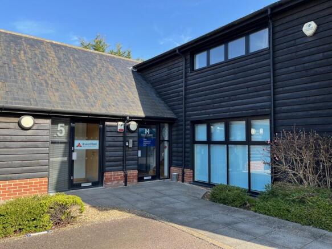
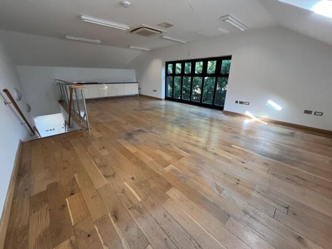
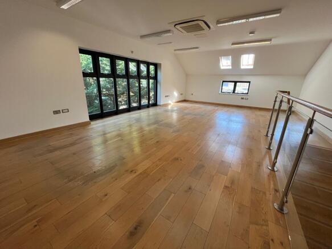
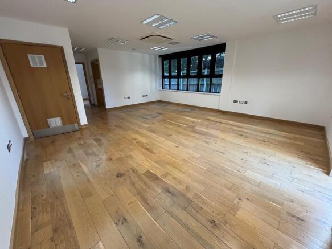
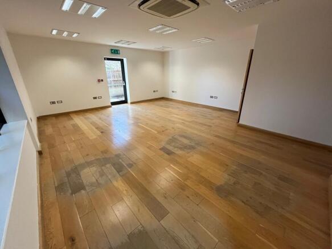
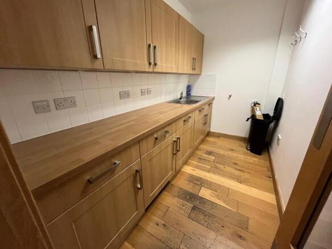
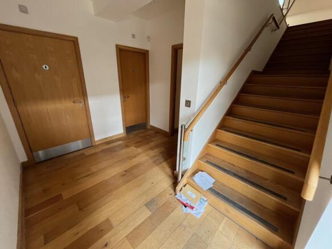
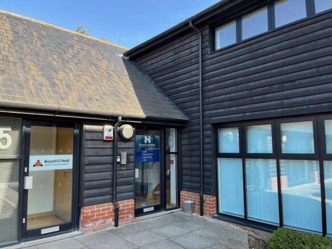
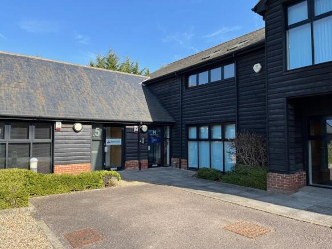
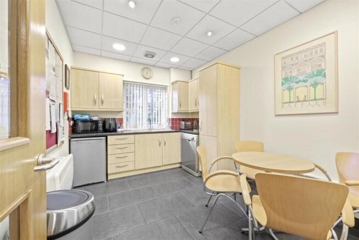
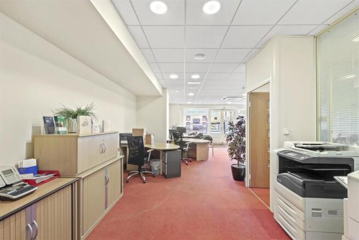
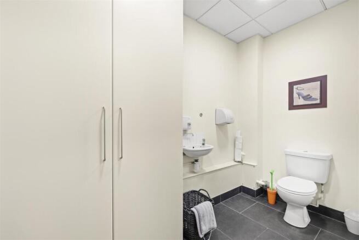
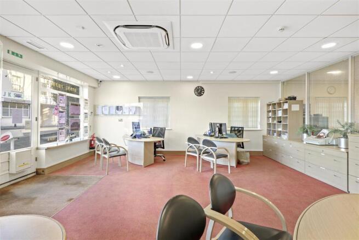
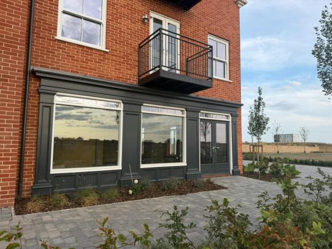
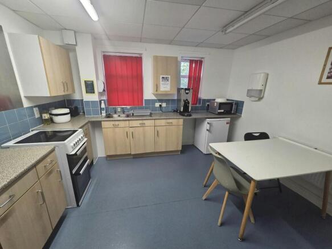
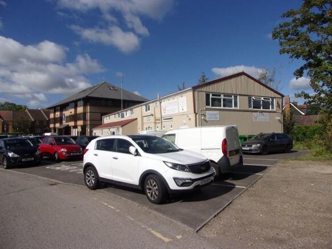
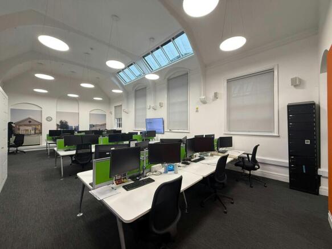
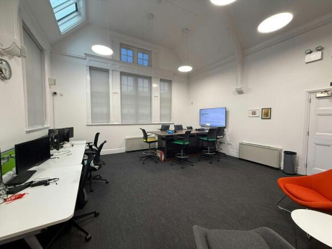
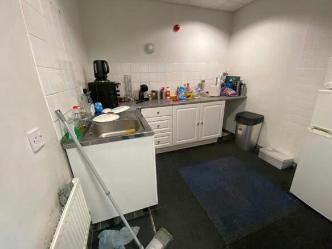
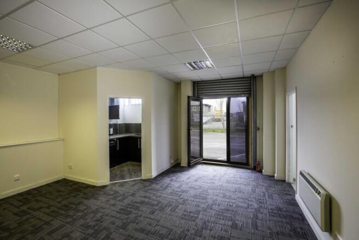
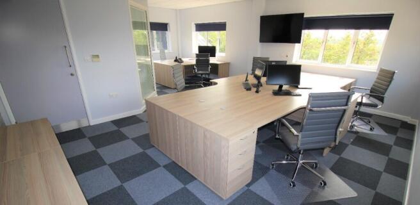
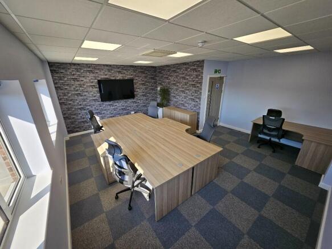
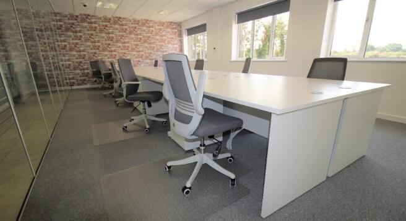
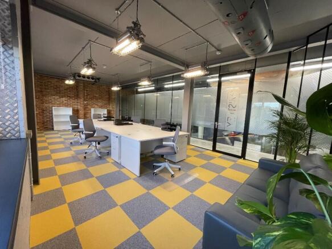
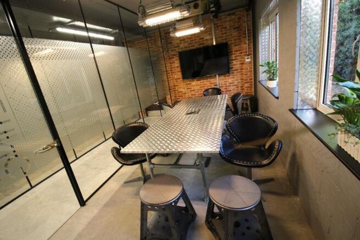
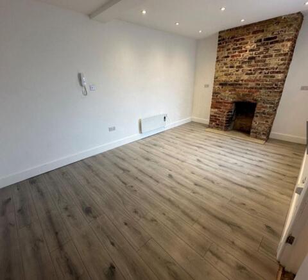
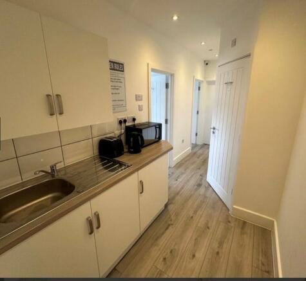
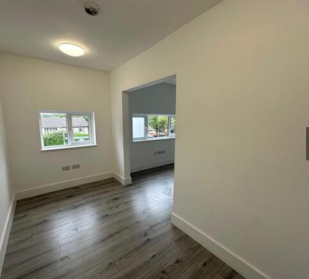
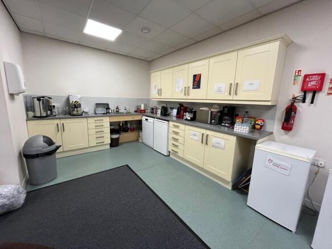
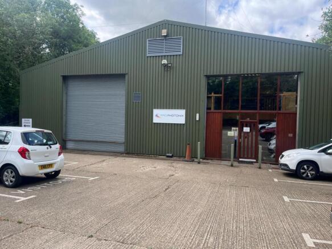
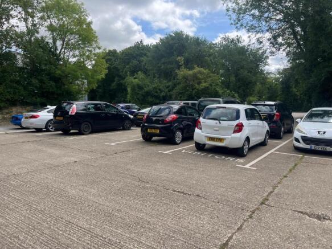
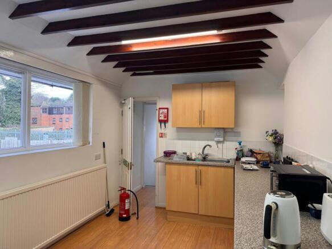
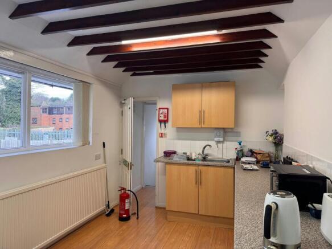
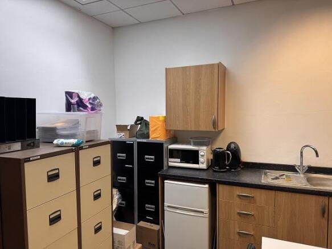
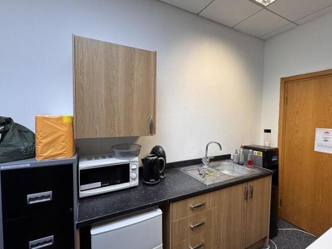
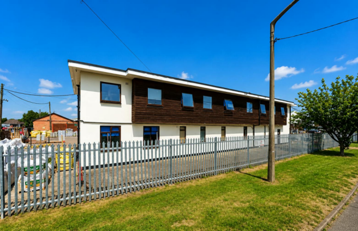
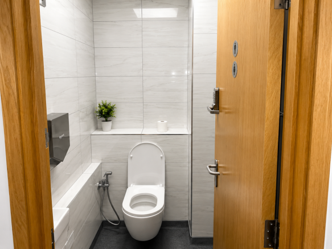
NOW AVAILABLE AT REDUCED GUIDE PRICE - Well presented office in attractive countryside setting. The property comprises a self-contained ground floor office with a pitched, insulated roof, timber cladding, and a feature vaulted ceiling. It features a glazed UPVC entrance door leading to a reception / waiting area, a single accessible WC and kitchenette. The office is fitted with carpets, LED lighting, UPVC double-glazed windows, and perimeter trunking with electrical sockets. It also benefits from wall-mounted heating and cooling cassettes (not tested) and a fire and intruder alarm system (not tested). Externally, the property benefits from a landscaped parking area, with Unit 1 having four allocated spaces. There is an additional overflow / visitor car park on site. LOCATION Dedham Vale Business Centre is a contemporary office development located on the Essex / Suffolk boarder, within the picturesque village of Dedham, identified as an Area of Outstanding Natural Beauty (AONB). The Business Centre is accessed via Manningtree Road / Jupes Hill with easy access to Dedham village centre which boasts an array of fantastic amenities including shops, cafes and restaurants. The A12 and A120 are located nearby which provide excellent traffic links. ACCOMMODATION [Approximate Net Internal Floor Areas] Total: 946 sq ft [87.89 sq m] approx. TERMS The premises are available For Sale Freehold with vacant possession at a guide price of £210,000 (plus VAT). SERVIC
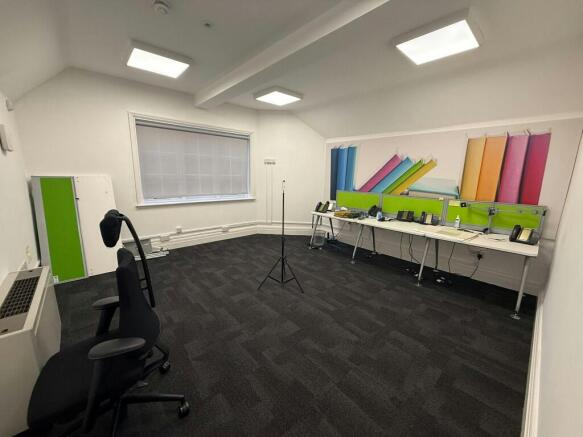
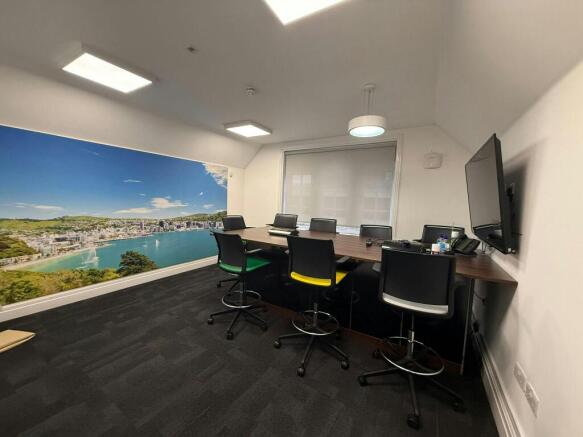
- Open Plan Layout
- Vaulted Ceiling
- Accessible WC and Kitchenette Facilities
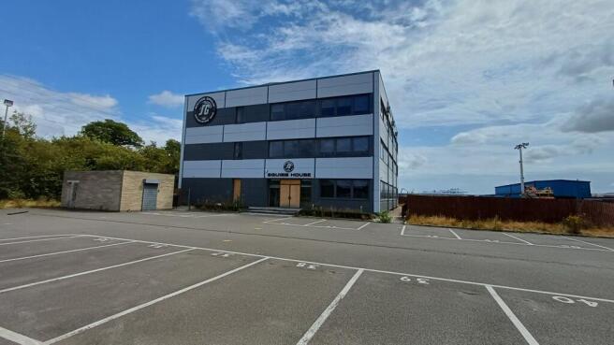
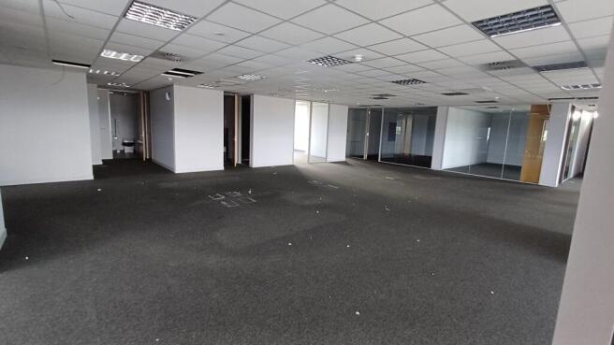
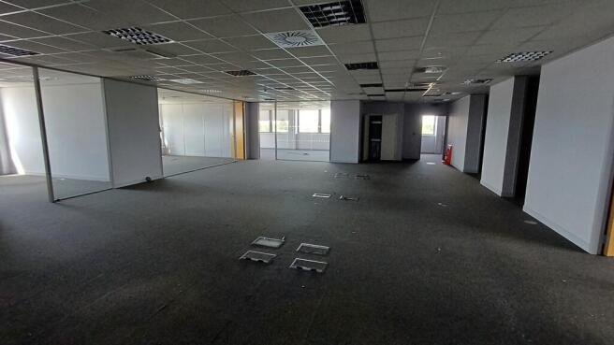
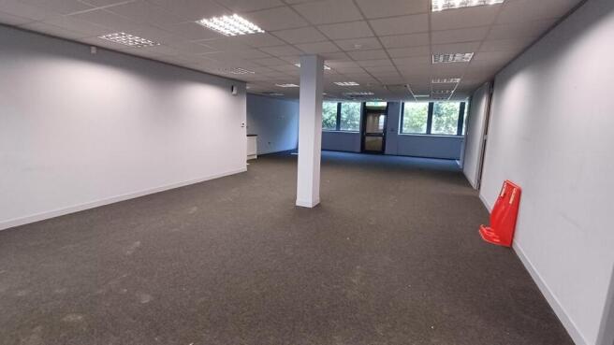
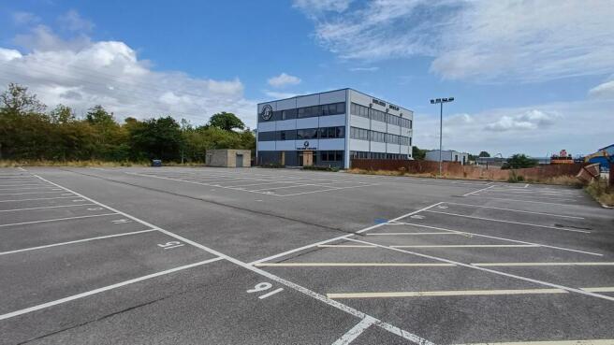
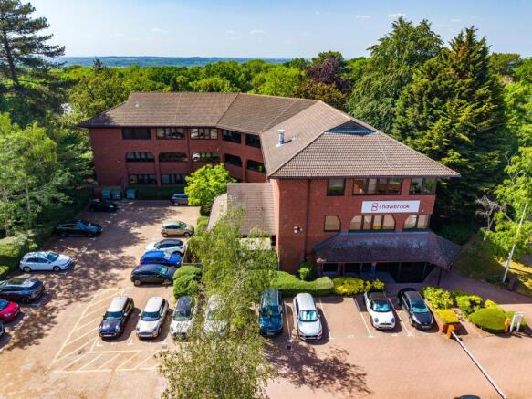
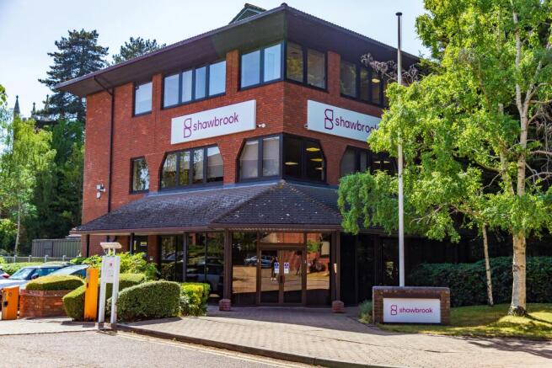
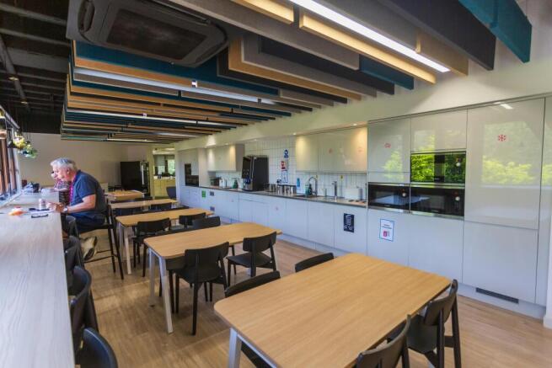
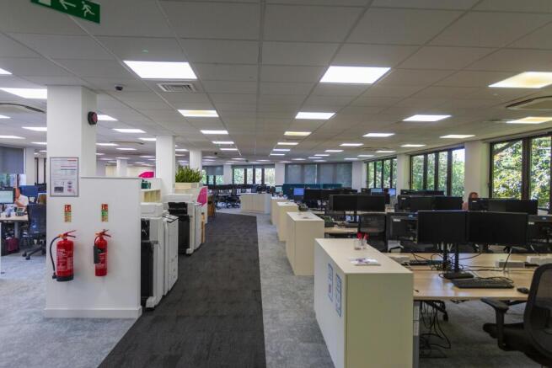
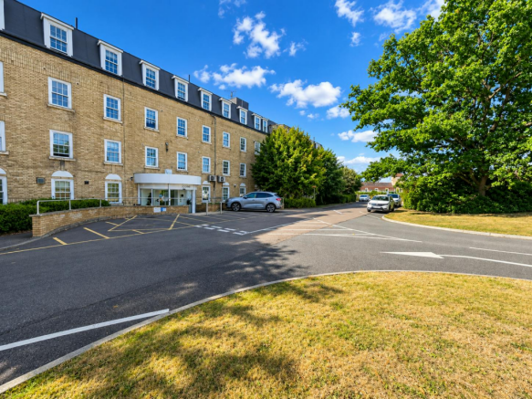
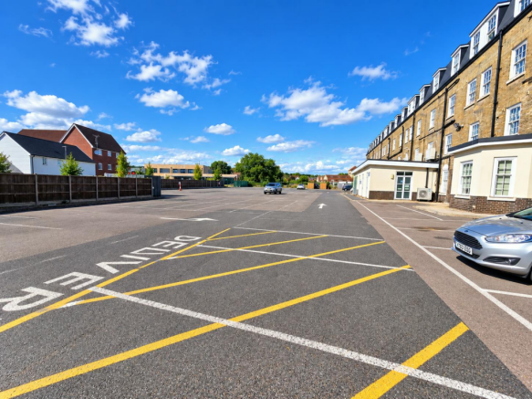
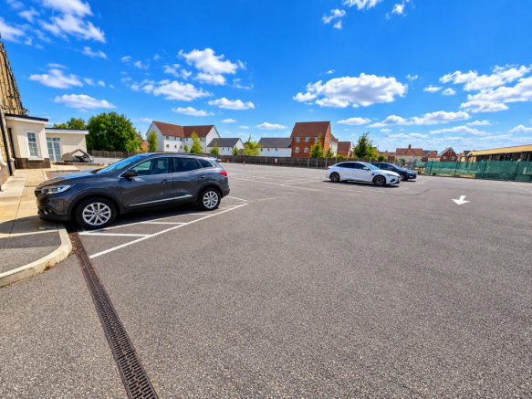
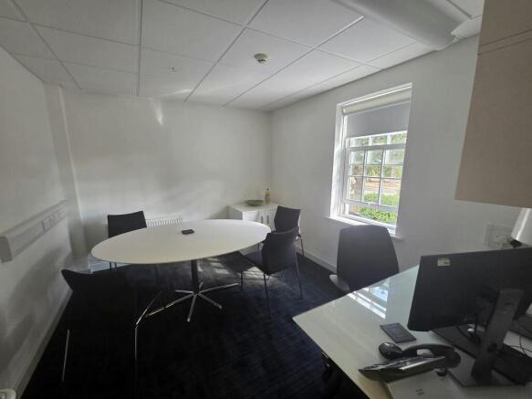
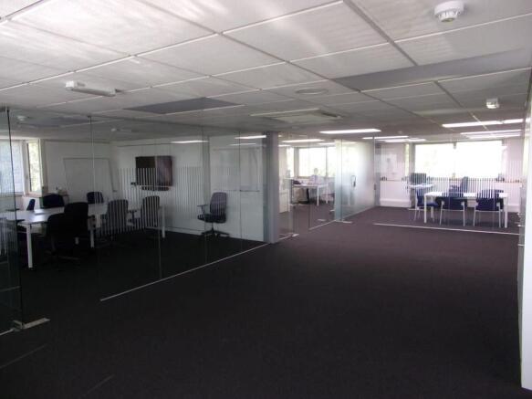
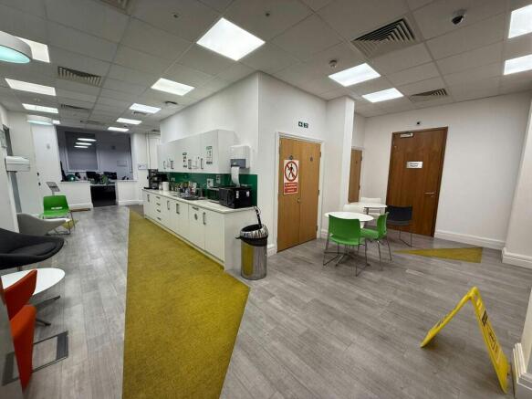
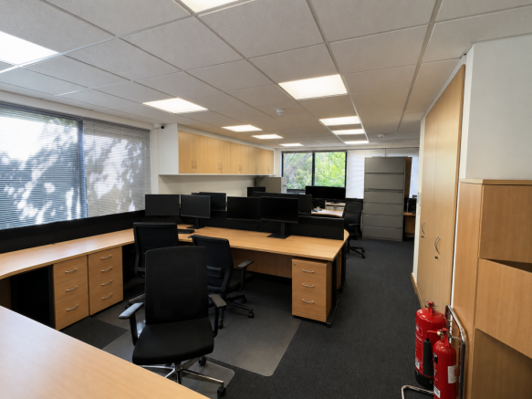
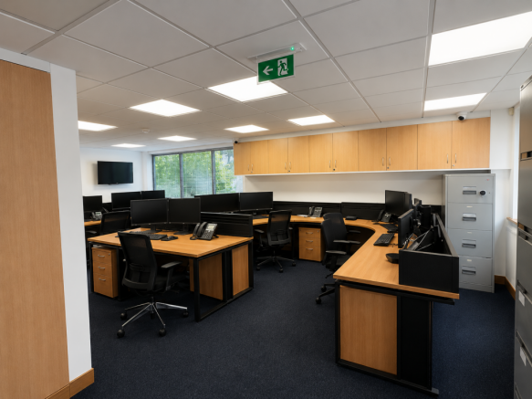
Modern self-contained office building arranged which can be let as a whole or by floor (5,062 sq.ft). The building is arranged over three floors providing mostly open plan office accommodation plus partitions, kitchens and w/c facilities. The building benefits from DDA compliant lift access to all floors, air conditioning (not tested), and LED Lighting. Externally, the building offers 60 car parking bays.
- Air Conditioning
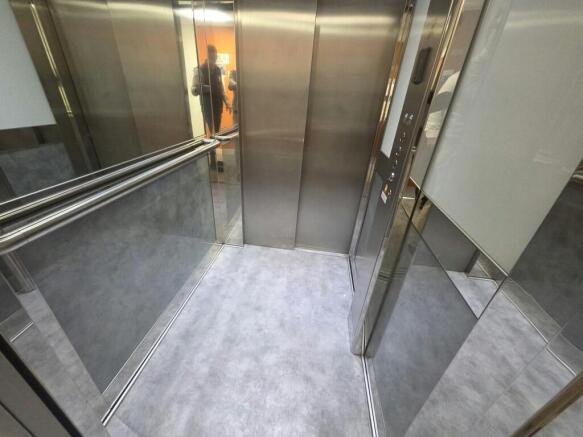
- Passenger Lift
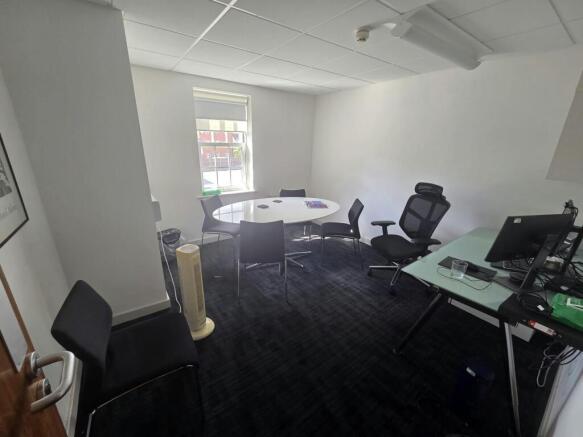
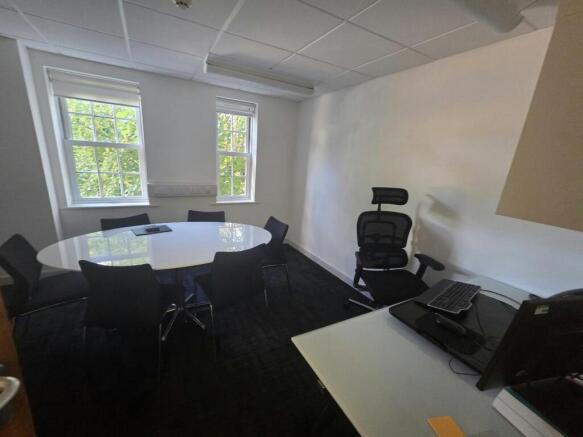
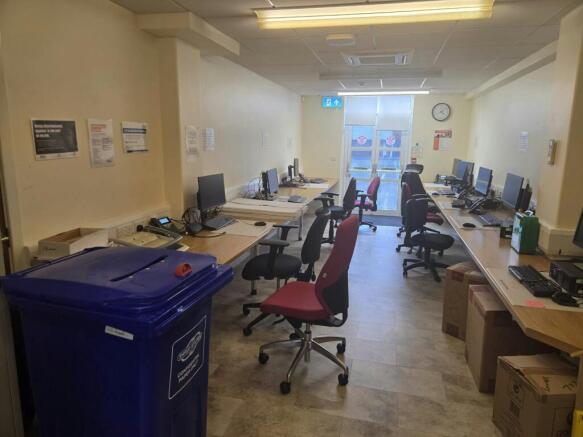
- Open Plan Arrangement Plus Meeting Rooms
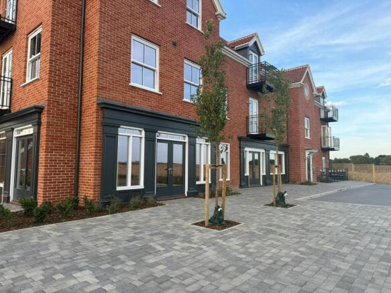
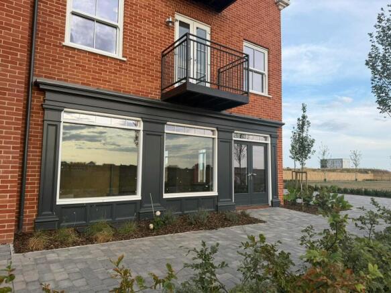
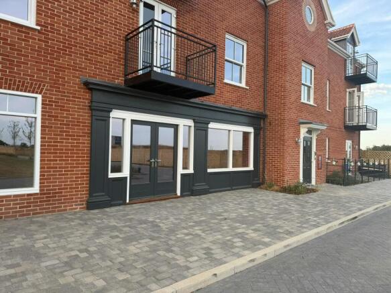
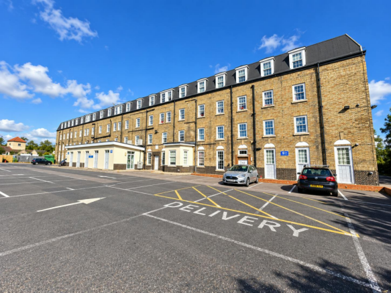
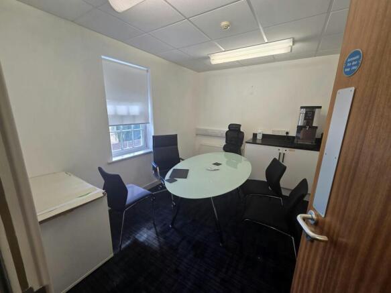
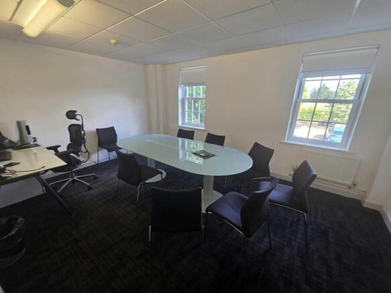
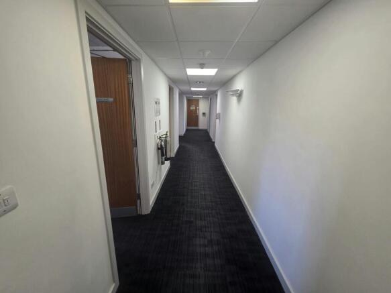
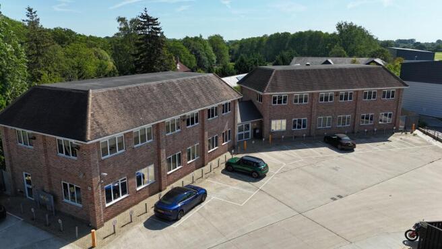
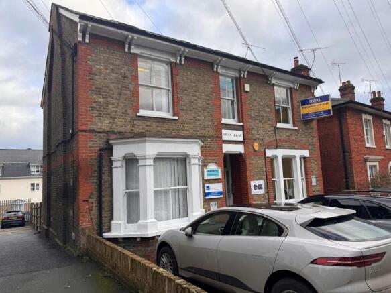
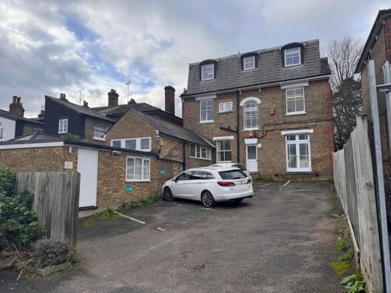
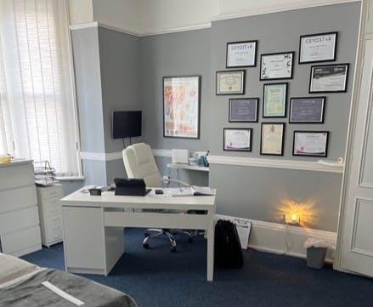
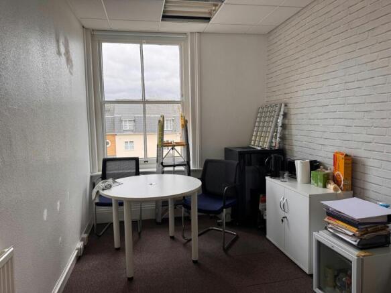
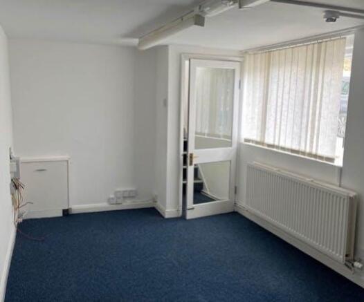
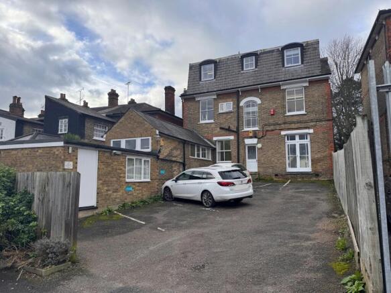
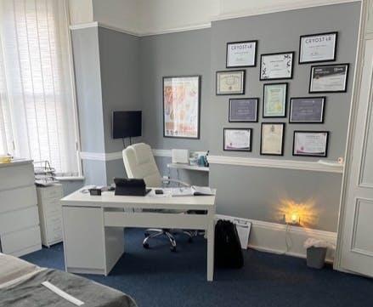
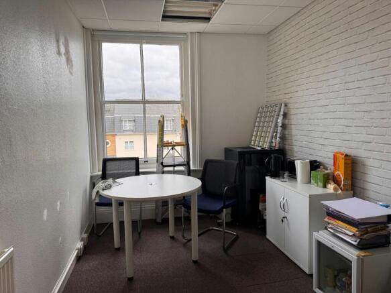
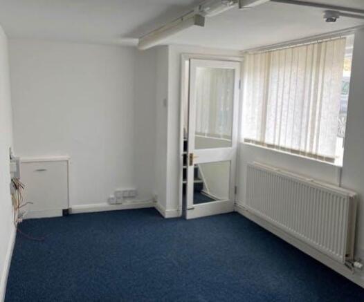
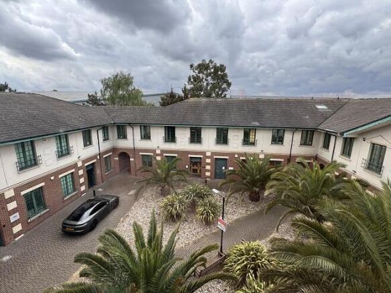
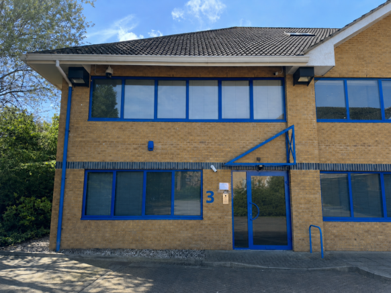
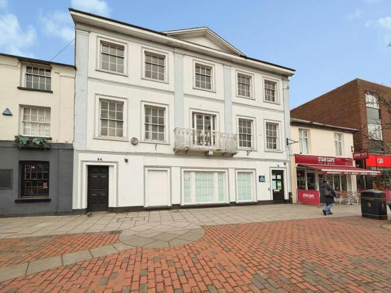
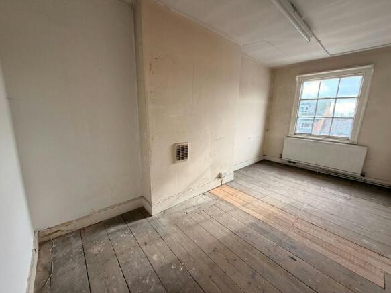
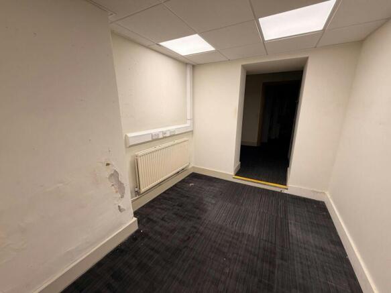
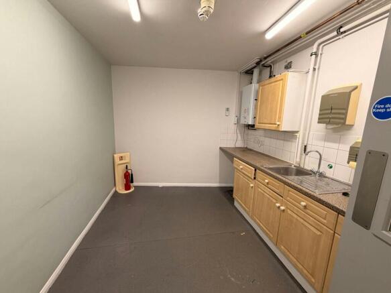
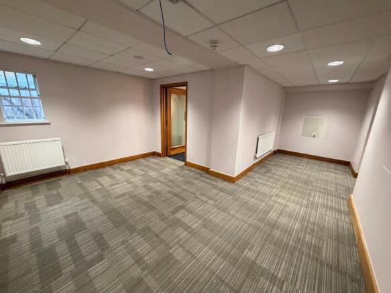
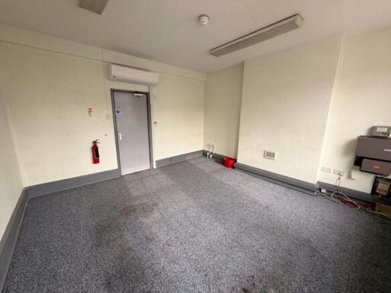
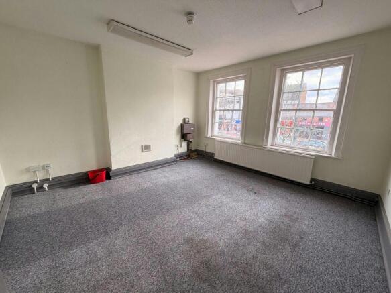
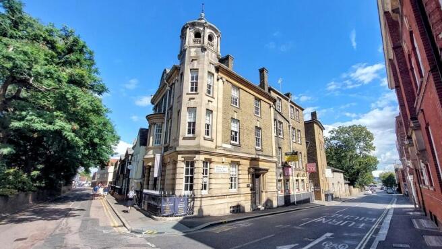
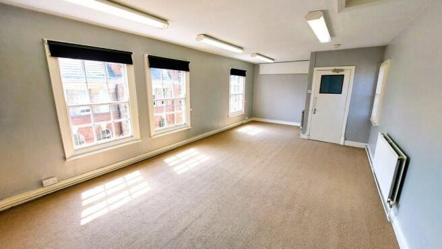
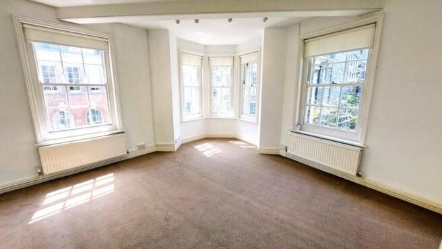
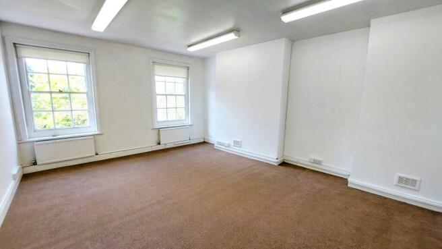
The premises comprise a purpose built mid-terrace three storey office building within a Georgian style development, which provides offices at ground, first and second levels. Access is available to the front of the building via the shared gated courtyard entrance. To the rear of the property is a double garage area has been converted to storage use. Externally 3 parking spaces are also provided.
- Gated Courtyard Entrance
- Three Storey Building
- On Site Car Parking
Modern self-contained office building arranged which can be let as a whole or by floor (5,062 sq.ft). The building is arranged over three floors providing mostly open plan office accommodation plus partitions, kitchens and w/c facilities. The building benefits from DDA compliant lift access to all floors, air conditioning (not tested), and LED Lighting. Externally, the building offers 60 car parking bays.
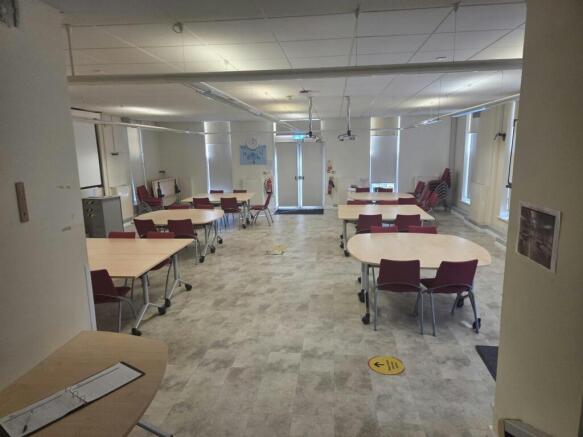
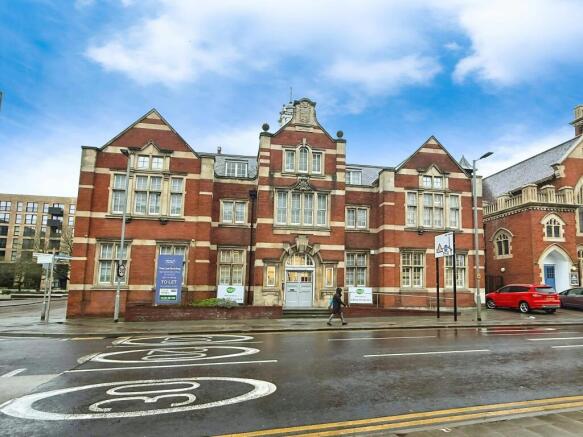
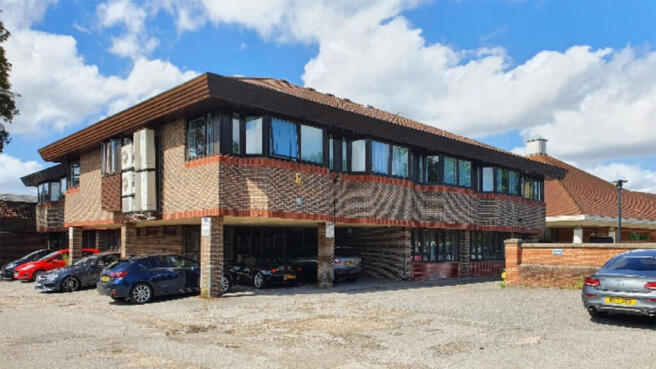
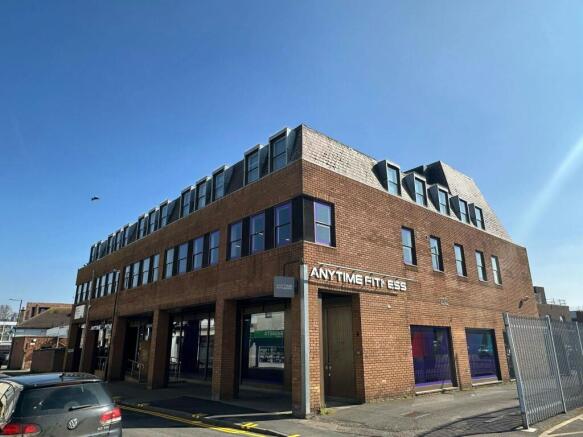
The property comprises a purpose-built modern office building constructed in 1979. Traditional framed construction with brick elevations and concrete floors, arranged to promote open-plan office accommodation across the ground, first and second floors The offices benefit from suspended ceilings incorporating recessed Category II lighting, air conditioning, and good levels of natural light. Heating is provided by a gas-fired central heating system The building includes an Otis passenger lift (8-person / 600 kg capacity), which has been out of commission for 13 years. WC facilities are provided on each floor, with secure staircases located at either end of the building A secure gated basement provides parking for approx. 10 - 12 cars. LOCATION The property occupies a prominent position at the junction of Southway and Headgate, with all city centre amenities within walking distance. Vehicular access is provided via Crouch Street. Public transport links are close by, with city centre bus stops approximately 300 metres to the north on Head Street and Colchester Town railway station within a 10-minute walk ACCOMMODATION [Approximate Gross Internal Floor Areas] Ground Floor: 3,230 sq ft [300.1 sq m] approx. First Floor: 3,185 sq ft [295.9 sq m] approx. Second Floor: 3,185 sq ft [295.9 sq m] approx. Third Floor (plant): 511 sq ft [47.5 sq m] approx. Basement: 2,781 sq ft [258.3 sq m] approx. Total: 12,892 sq ft [1,150.3 sq m] approx...
The property comprises an octagonal, link-detached office building arranged over three levels. The building is of steel frame construction with brick-faced elevations and a steel-framed mansard roof. It dates from the early 1980s and originally formed part of the Royal London Insurance headquarters complex. Internally, the ground and first floors provide a combination of open-plan and partitioned offices, meeting rooms and ancillary facilities, arranged around a central core incorporating a staircase and a document hoist. There is also a passenger lift (to first floor only), which is not currently operational. Finishes include raised access floors, suspended ceilings with recessed lighting, air conditioning (not tested) and double-glazed windows. The second floor is currently used solely for file storage. Externally, the property benefits from 25 dedicated car parking spaces held on a long leasehold basis, located within the multi-storey car park to the north of Middleborough . ACCOMMODATION [Approximate Net Internal Floor Areas] Ground Floor: 3,522 sq ft [327.2 sq m] approx. First Floor: 3,579 sq ft [332.5 sq m] approx. Total: 7,077 sq ft [657.5 sq m] approx. The second-floor storage area provides an additional 2,338 sq ft, bringing the total gross internal area of the building to approx. 9,958 sq ft. LOCATION 28 Middleborough is located on the fringe of Colchester city centre, approximately 200 m from the High Street and within walking distance...
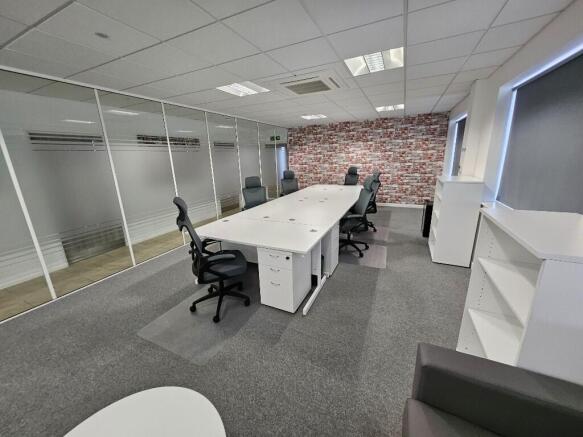
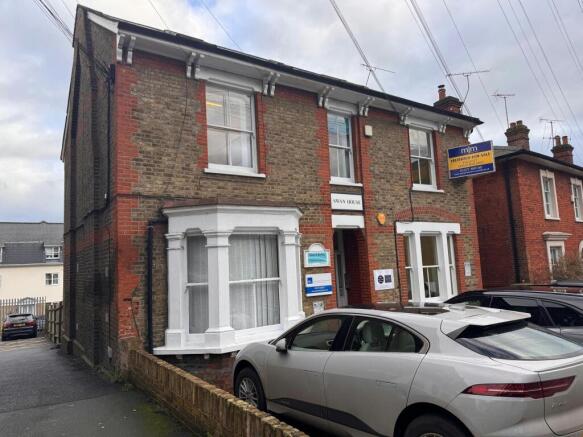
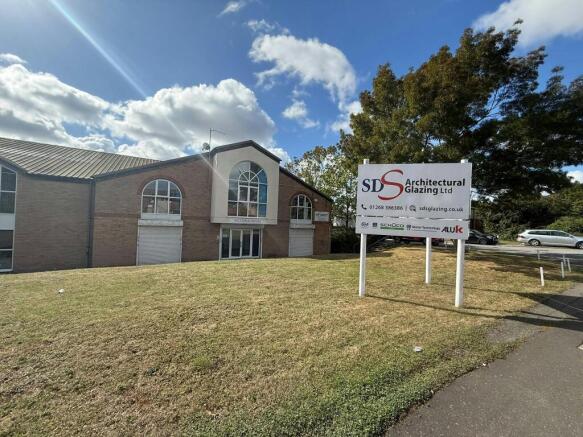
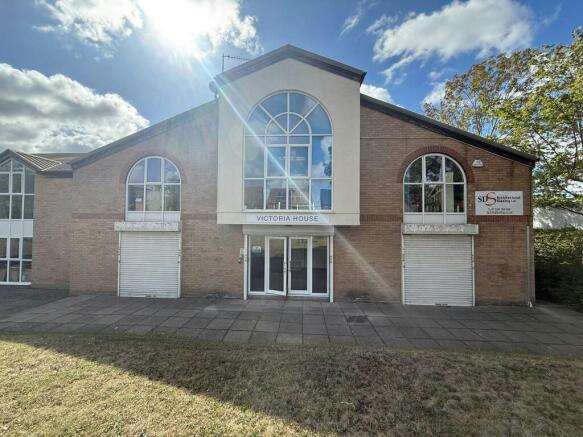
Rare freehold office building extending to approximately 2,591 sq. ft arranged over ground and first floors. Available with vacant possession and benefiting from 6 dedicated car parking spaces, with an additional parcel providing 10 further spaces available by separate negotiation.
Presented is an attractive freehold mixed-use property comprising a substantial ground floor commercial unit with two self-contained two-bedroom flats above, situated within an established local parade. The property offers a compelling combination of existing accommodation, alternative use potent...
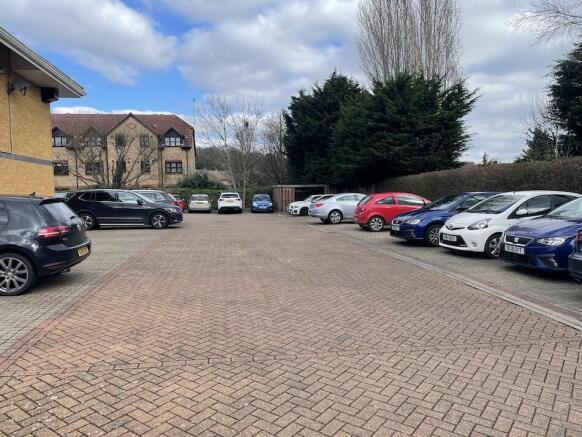
80-86 New London Road forms a three storey, plus lower ground floor, end of terrace office building. The accommodation is a mix of open plan and cellular offices and benefits from surface mounted LED lighting and central heating. Externally, to the rear of the property, there is shared electric gated car park where the property has 12 demised parking spaces along with 1 further car parking space to the front of the property. The car parking to the rear could be increased through double parking. LOCATION The City of Chelmsford is located approximately 37 miles northeast of London and benefits from excellent communications via the A12 dual carriageway giving direct access to the M25 (junction 28) within 12 miles. The M11 and Stansted Airport are also easily accessible. 80-86 New London Road is situated in Chelmsford City Centre, located to the north of Parkway which is a dual carriageway through the City Centre. New London Road runs adjacent to the High Street/Moulsham Street. The City's railway station is within a few minutes walk and provides a fast and frequent service to London Liverpool Street with journey times from approximately 29 minutes. ACCOMMODATION We have been provided with the following net internal floor areas: Ground Floor: 1,093 sq ft (101.53 sq m) First Floor: 737 sq ft (68.45 sq m) Second Floor: 514 sq ft (47.71 sq m) Lower Ground Floor: 468 sq ft (43.47 sq m) Total: 2,812 sq ft...
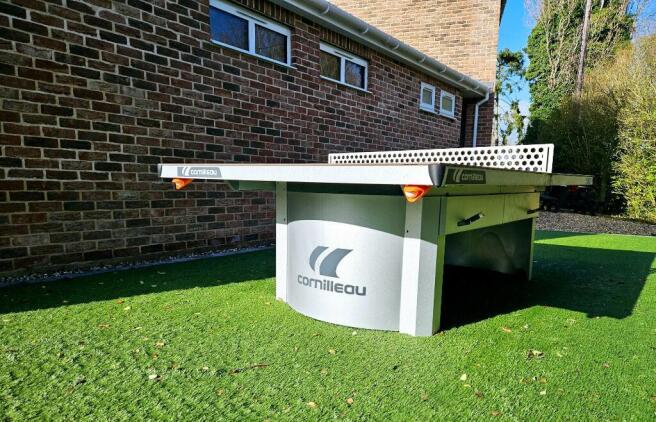
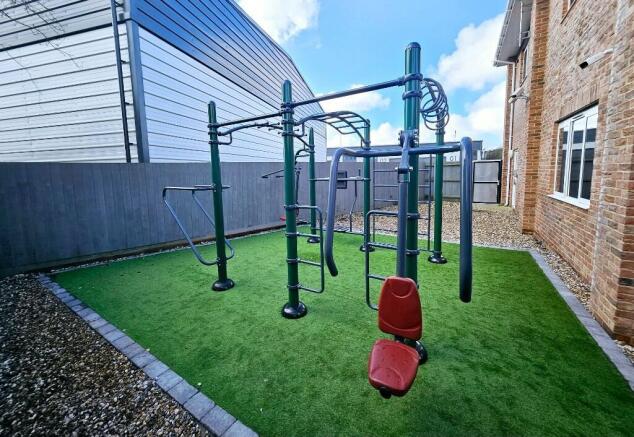
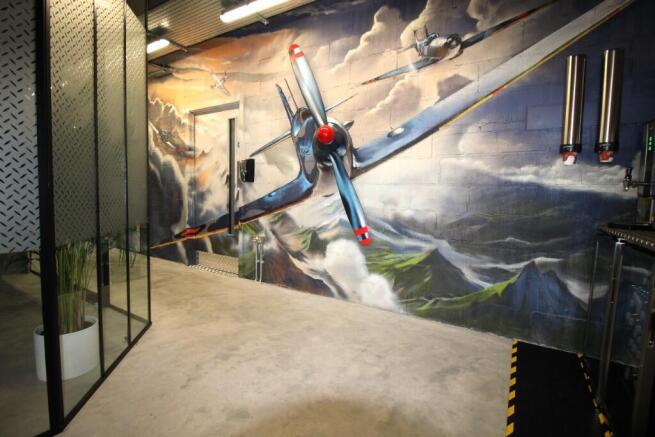
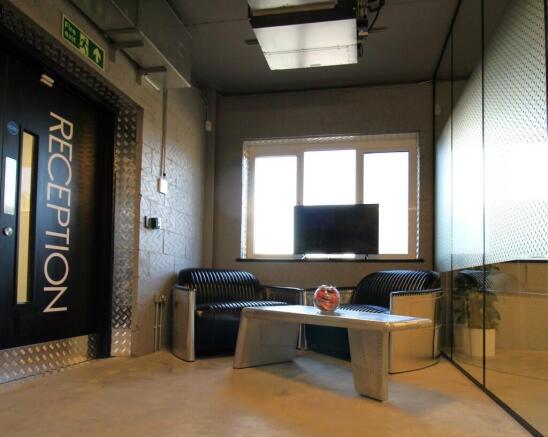

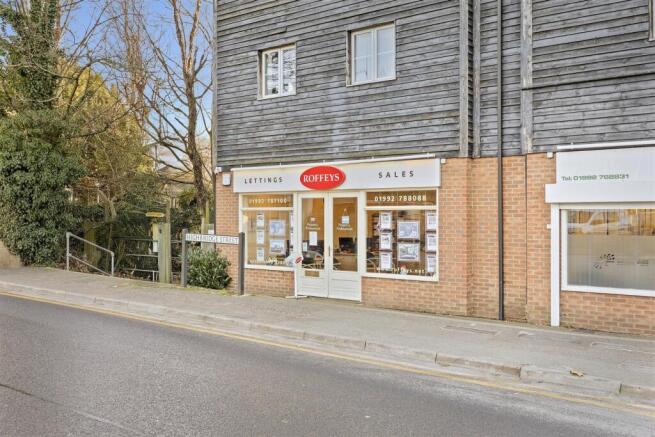
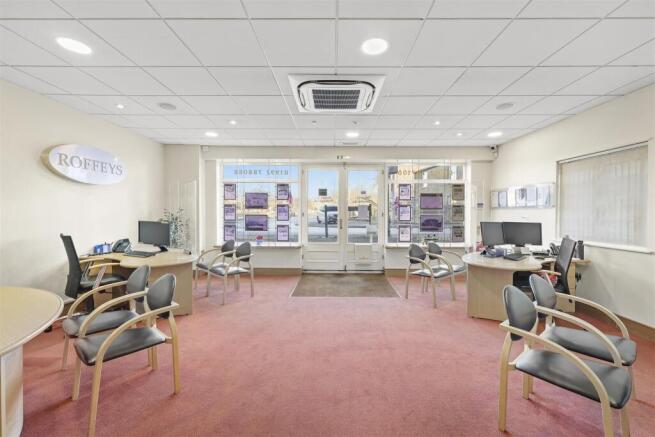
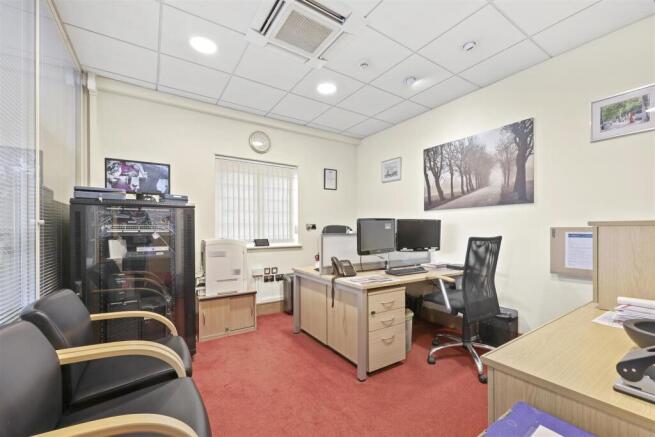
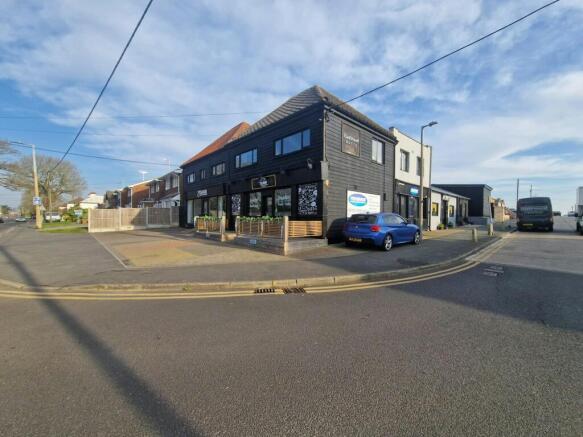
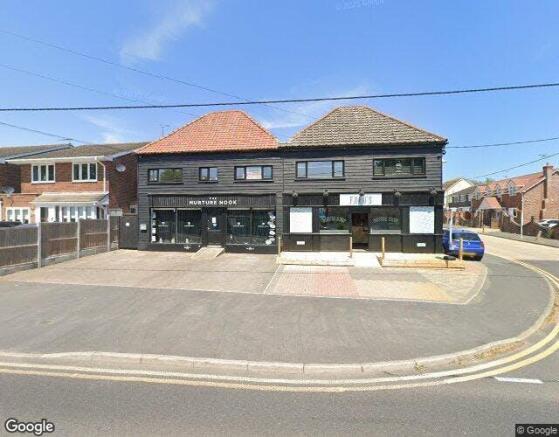
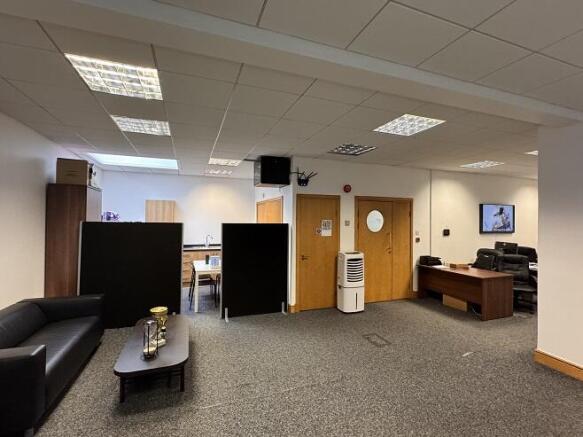
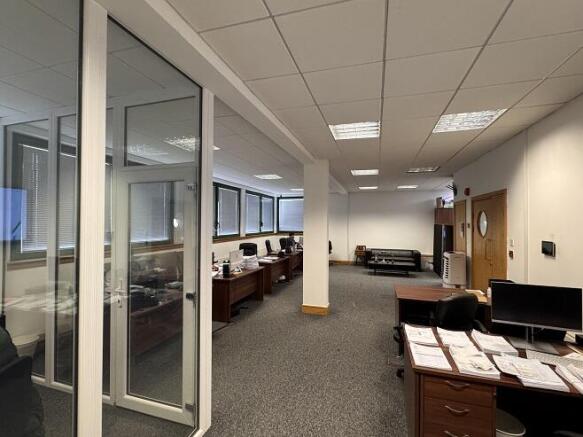
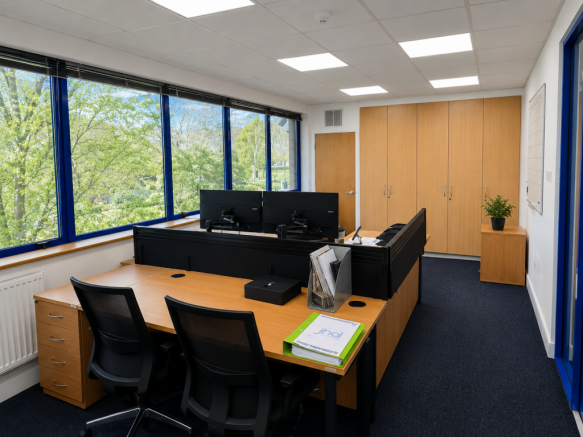
This property comprises of a ground floor office with an GIA of 909sq ft (84.45 sqm). The property has been significantly improved by the vendor and would be suitable for a variety of office users under Use Class E. The property benefits from air conditioning, glass partitioning, meeting room, gas central heating, carpeting, alarm, kitchen/W.C. three phase power, automatic electric blinds, and a large car park to the front. The property is offered for sale freehold with vacant possession, the flat above has been sold off on a long lease or to let on a new full repairing and insuring lease.
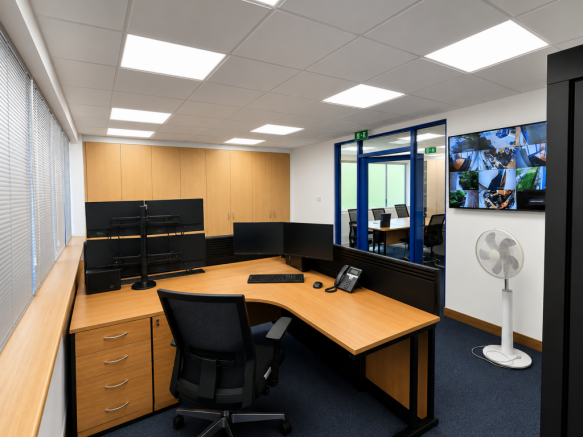
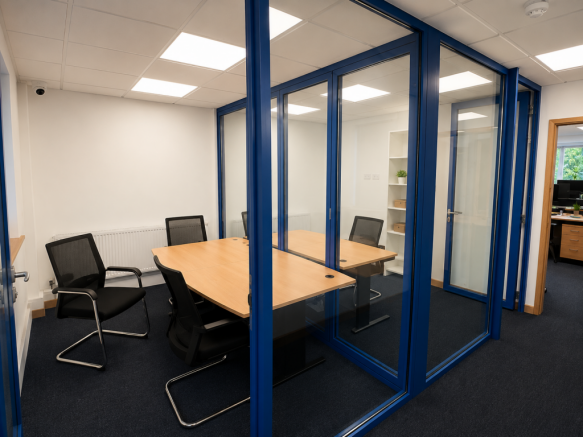
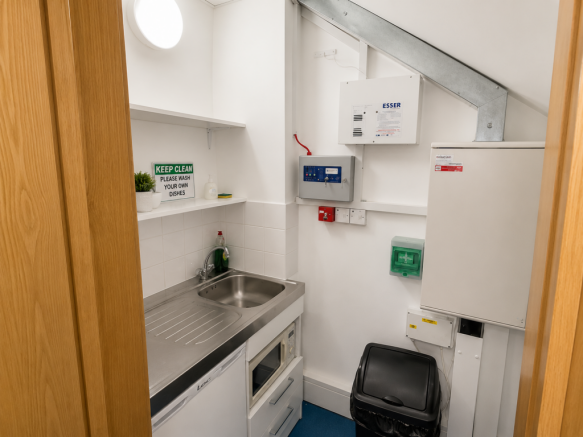
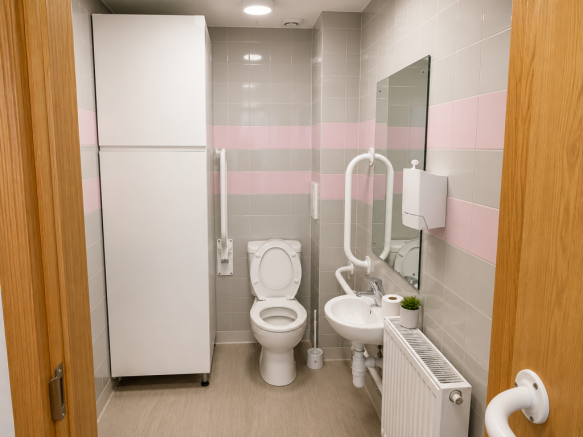
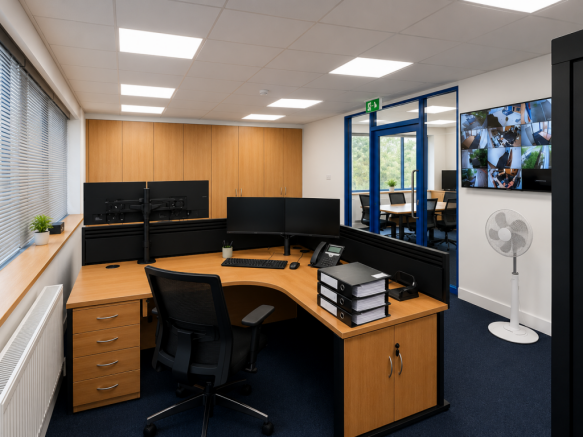
Luxury two storey offices for sale, long leasehold approx NIA of 1,158 sqft (107.61 sqm). The offices come with 5 parking spaces (two in a secure garage) electric car charger, kitchen, 2 w.c.'s, server room, electric heating/cooling system, carpeted, meeting room with blue sky lighting, glass partitioning on both floors too. Some of the furnishing can also be purchased as part of the sale if required. The property sizes are in NIA and are as follows. Ground Floor 597 sqft (55.47 sqm) 1st Floor 602 sqft (55.89 sqm) The property is held in an SPV and can also be sold as a going concern. For Sale on a long leasehold basis with approx 106 years left. Ground rent £1,000 p.a. The property is let and producing £20,000 p.a.x. plus vat downstairs and £18,000 p.a.x. plus vat on the first floor (inclusive of bills on first floor only). *Please note the directors have an interest in this property*
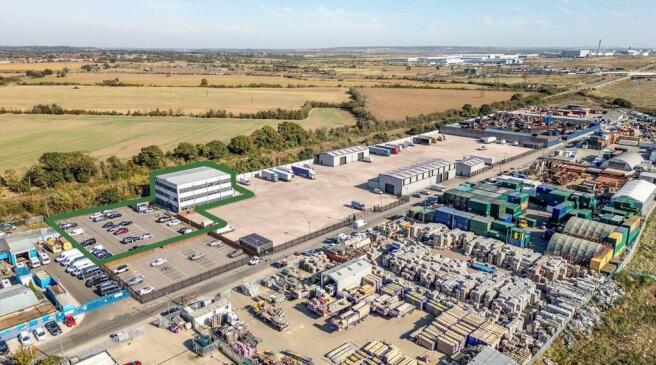
Aster House is built to a high standard of specification to include; clad and rendered elevations, double glazed aluminium windows and doors, suspended ceilings with recessed LED lighting, air sourced air conditioning and ventilation, raised access floors, fire alarm systems, kitchenettes & W/C facilities. The ground floor offices benefit from their own private personnel doors, whilst access to the first floor offices are via a communal personnel door at ground level, with stairway and lift access to the first floor suites. Externally, there are allocated car parking spaces for each suite, plus ample additional visitor parking available on site. Additional allocated spaces are available by negotiation. There is also an on-site café. Accommodation Requirements from approx. 1,185 sq ft net internal can be accommodated. Each building is circa 9,860 sq ft with 4,930 sq ft per floor. Offices to be handed over in an open plan layout ready for the tenants / owners fit out. See table below for indicative sizing and pricing. We are advised that VAT is applicable. Each office comes with six car parking spaces. 2 Ground Floor - For Sale - £ 325,000 - To Let - £19,500 - 1,185 sq ft 4 Ground Foor - For Sale - £ 325,000 - To Let - £20,000 - 1,220 sq ft - UNDER OFFER 6 First Floor - For Sale - £ 335,000 - To Let - £19,500 - 1,255 sq ft 7 First Floor - For Sale - £ 335,000 - To Let £19,500 - 1,235 sq ft Terms The offices are a