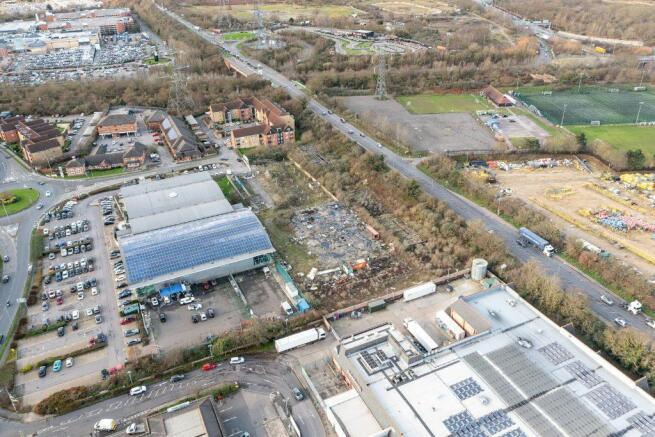
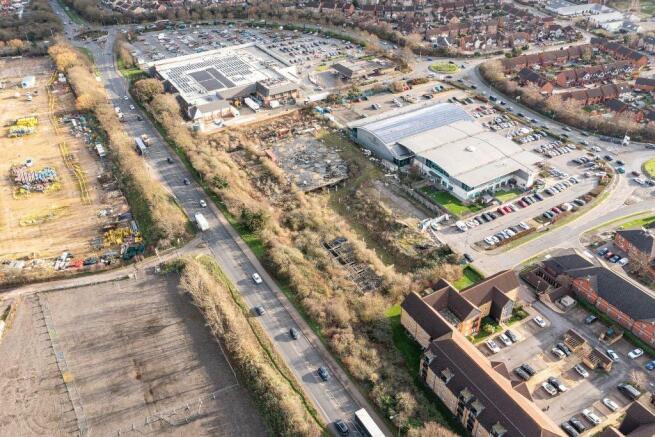
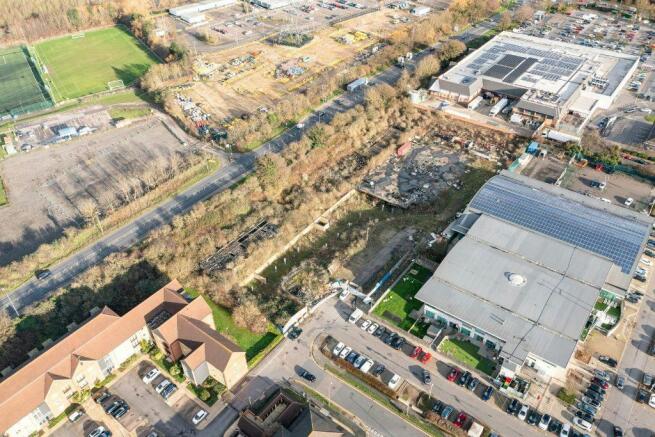
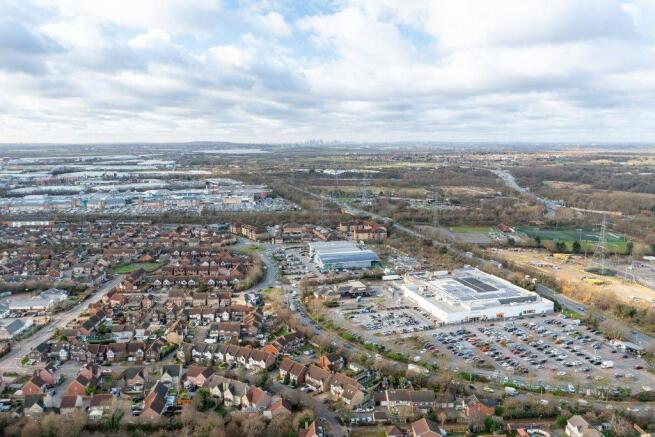
Land For Sale in Essex
Paid partnerships can play a role in listing order
- 0.5 miles to Chafford Hundred mainline railway station
- Immediate road connections to Arterial Road West Thurrock, A126, A13 and M25
- Neighbours a mix of residential and commercial operators
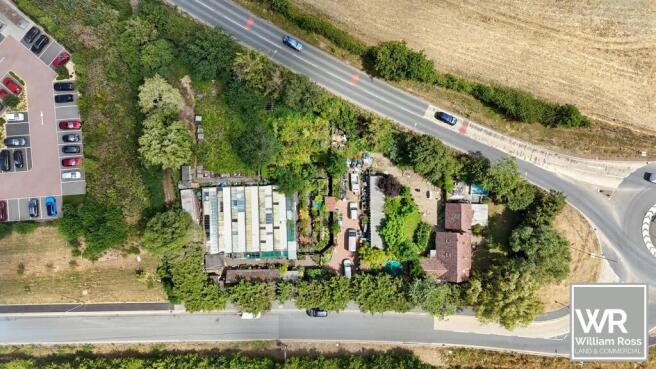
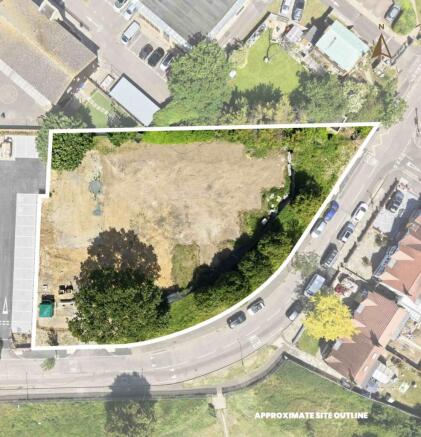
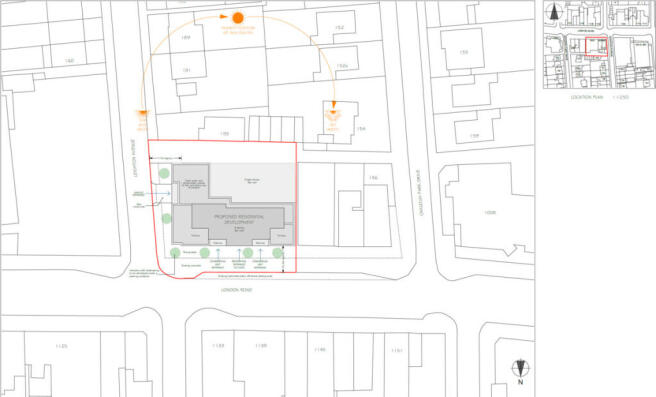
Four Oaks is arranged as two separate buildings with communal gardens and car parking. The main building is 'U' shaped and arranged over ground and first floors. The smaller, self-contained, single storey building is located to the south of the site. Four Oaks provides 19 individual rooms across both buildings, each with kitchenette and wash facilities, together with a small main office area. SITE AREA 0.60 acres / 0.243 hectares (measured via digital mapping and subject to survey). PLANNING The site and buildings were previously the former Brentwood Maternity Hospital and until recently have been used for temporary housing. Interested parties should consult their planning advisors or Brentwood Borough Council in respect of their proposed use of the property. RESTRICTIVE COVENANT A permanent restriction will be placed on the Title of the property preventing use as a House in Multiple occupation of for 'Temporary Accommodation'.
- Possible Redevelopment/Conversion Potential (STP)
- Close to Brentwood Town Centre & High Street
- A12, A127 and M25 within easy reach
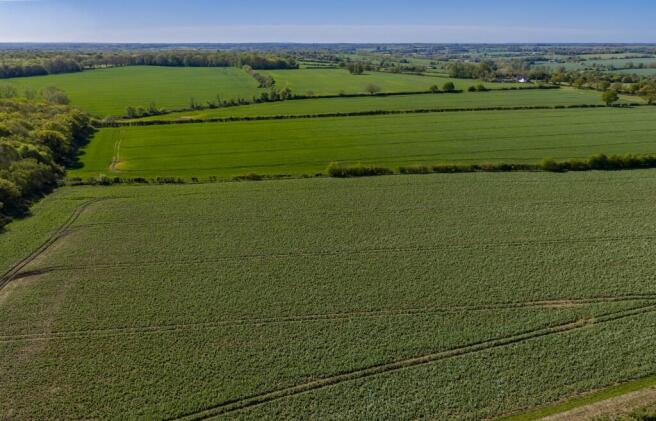
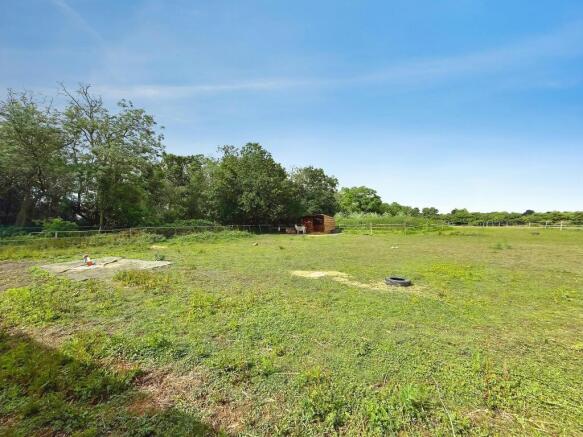
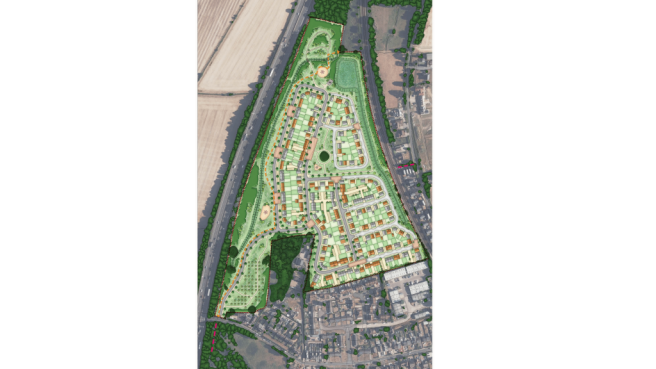
The property comprises an irregular, mostly level parcel of previously undeveloped land; forming part of Crest Nicholson's Wycke Hill residential led development. Vehicular access from Maldon Road (A414) has been constructed by the vendor. We are advised that there will be services (electricity, water and sewage) to the site, albeit unconnected to specific land parcels.
- Outline planning permission granted
- Available as land parcels or the whole
- Main road frontage to Maldon Road (A414)
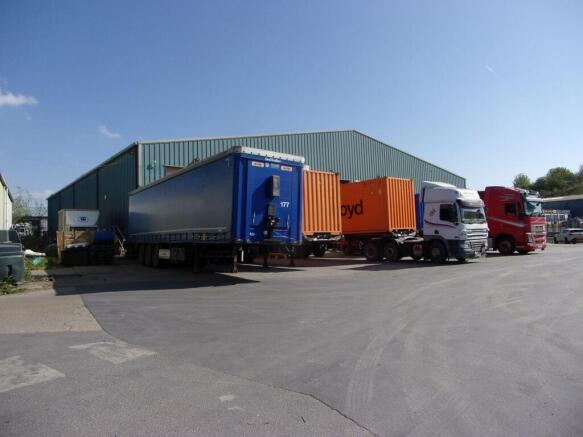
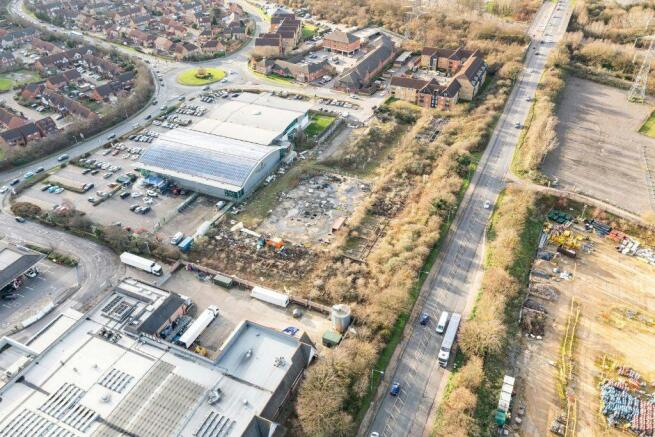
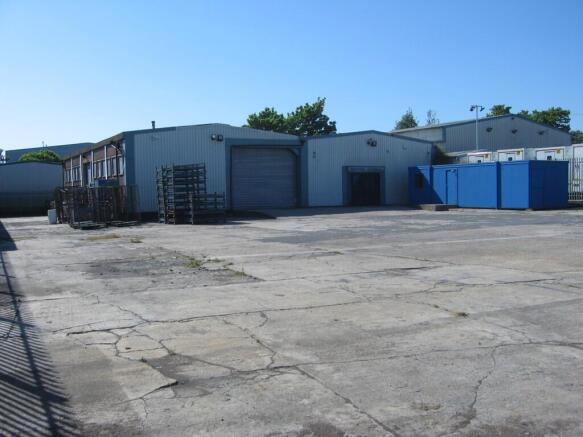
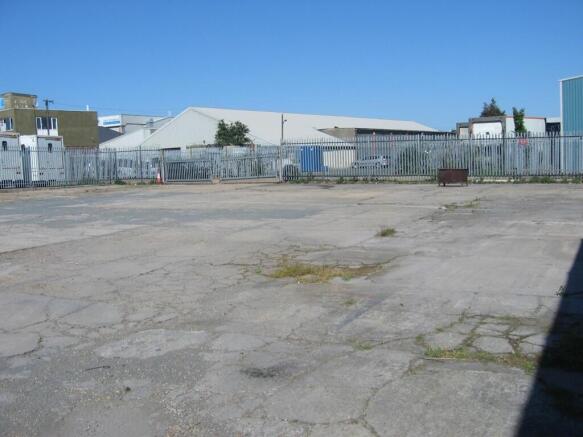
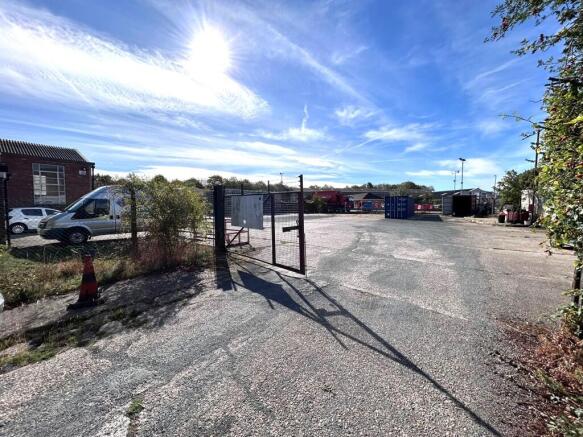
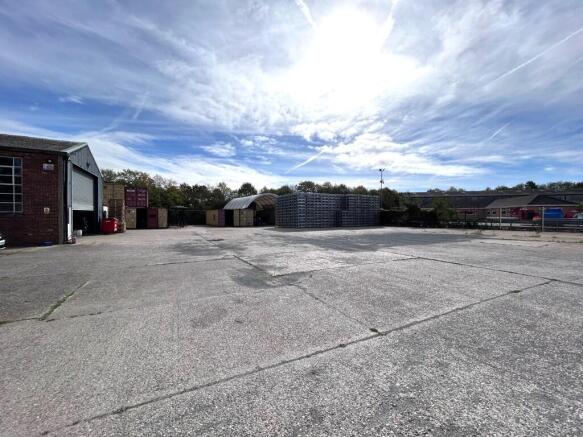
Located in the heart of Tilbury, Dock Road & Hume Avenue offers a rare opportunity to purchase or lease individual Industrial Outdoor Storage plots. With planning for B8 use awaiting, the site comprises triangular yard with no buildings featuring compacted hardcore. surface With suitable for a variety of businesses.
- Gated Access
- Compacted Hardcore
- Close to Port of Tilbury
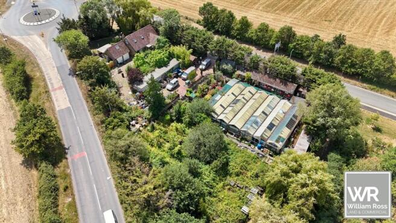
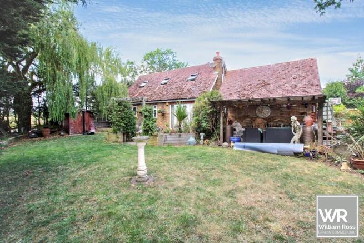
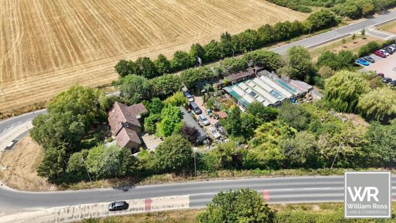
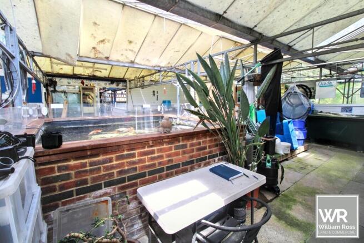
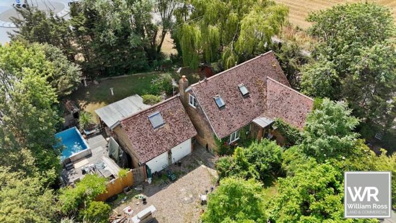
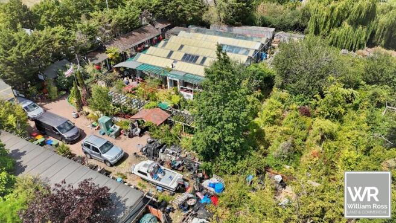
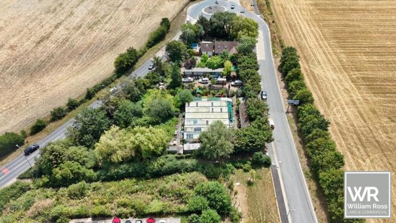
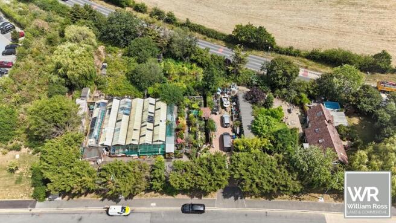
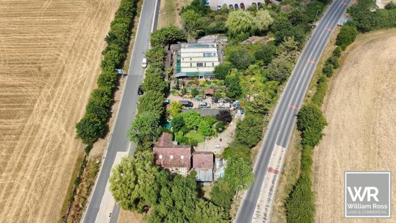
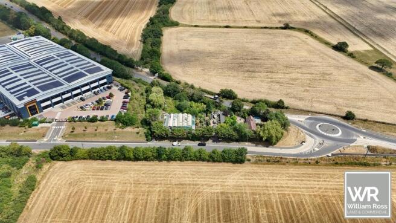
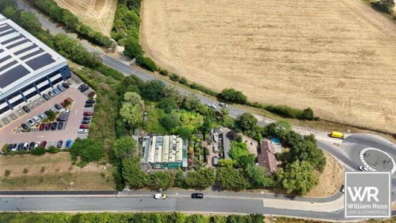
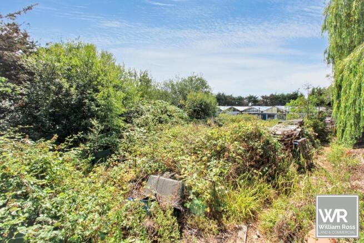
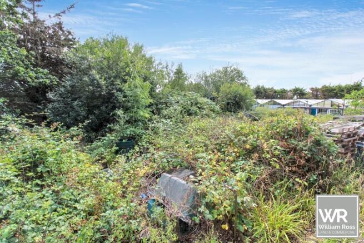
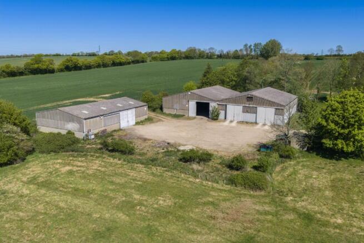
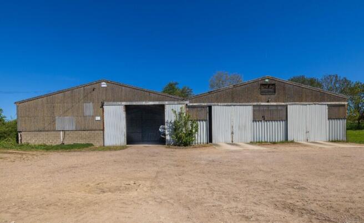
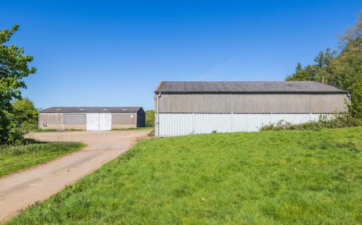
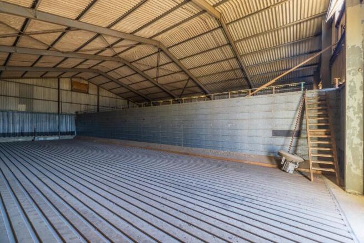
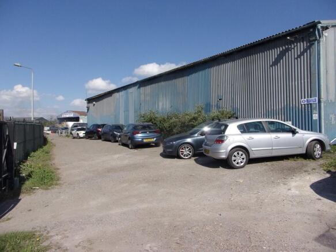
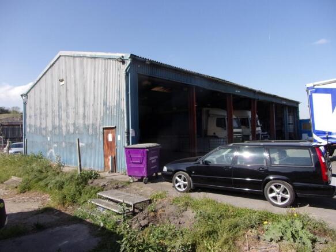
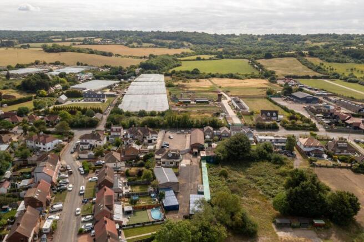
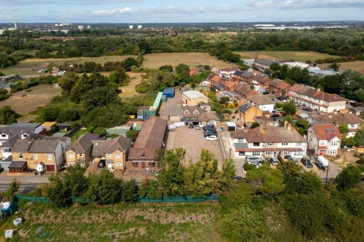
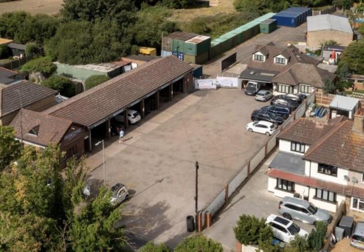
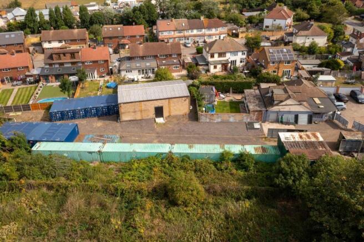
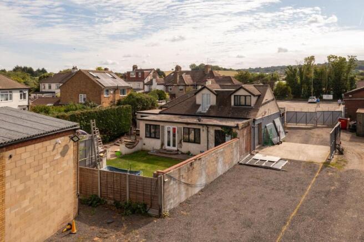
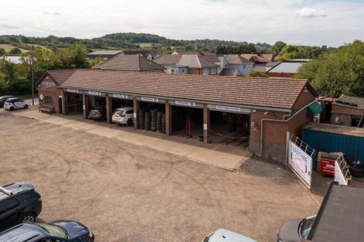
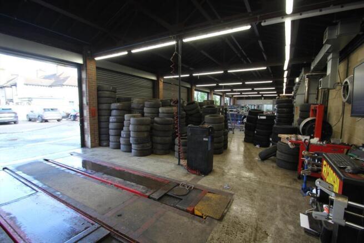
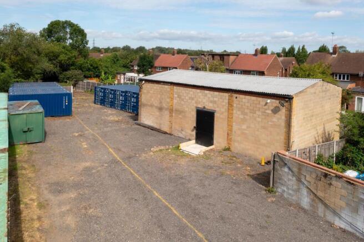
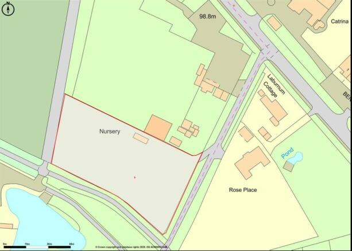
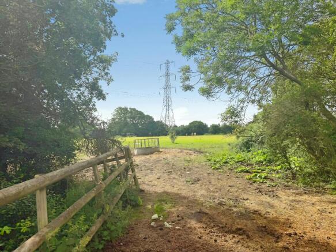
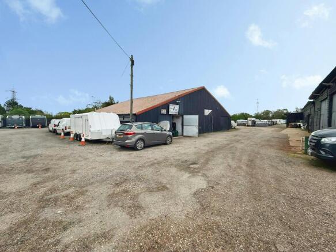
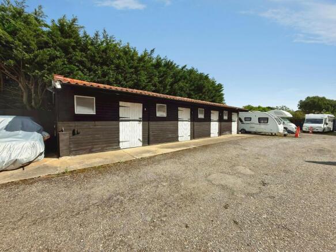
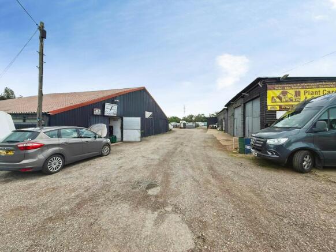
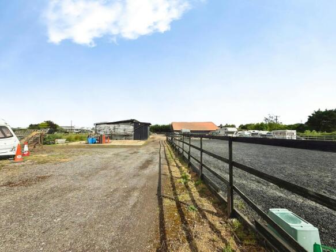
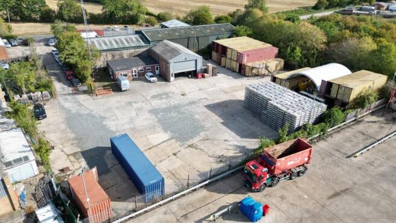
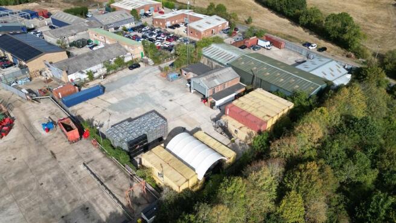
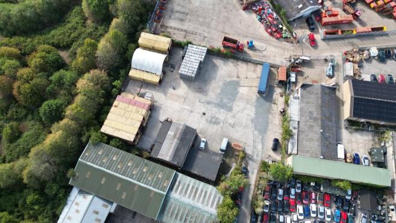
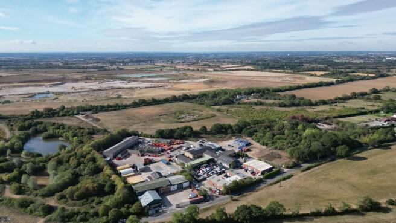
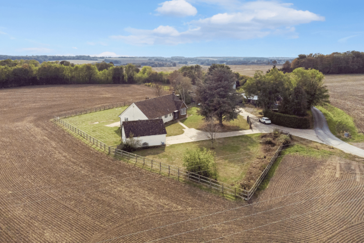
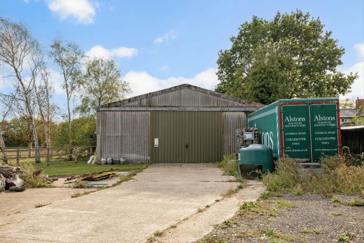
The site comprises approximately 5.81 acres of Green Belt land, approximately 3.5 acres of which has an established use for commercial storage comprising a mixture of industrial buildings, former stables, house and storage land with a variety of surfaces. The site is currently occupied by Safe Dig Utilities Ltd.
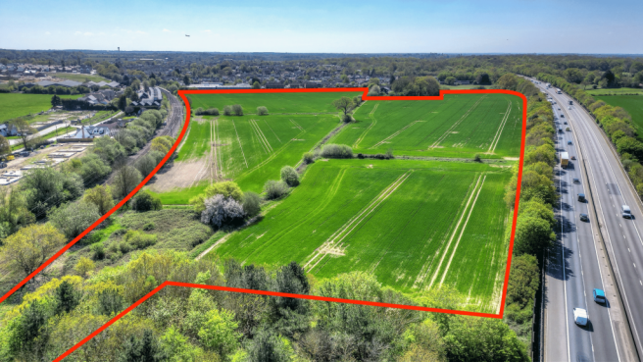
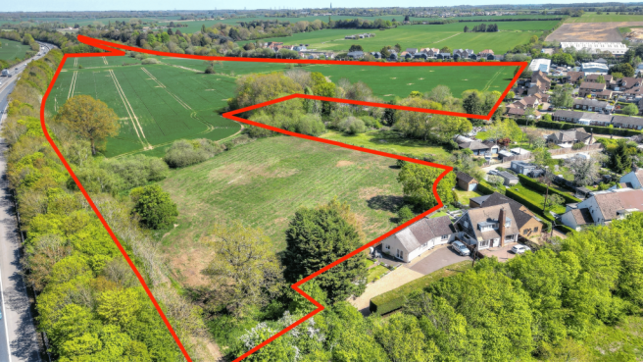
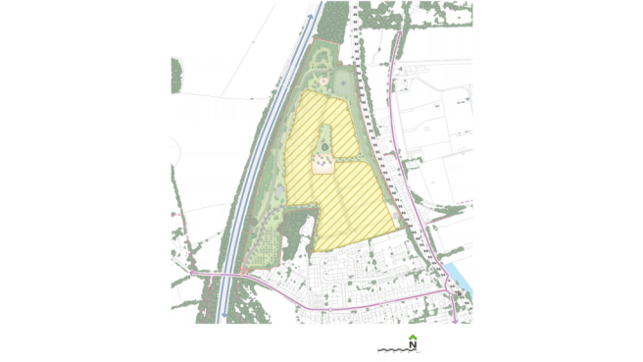
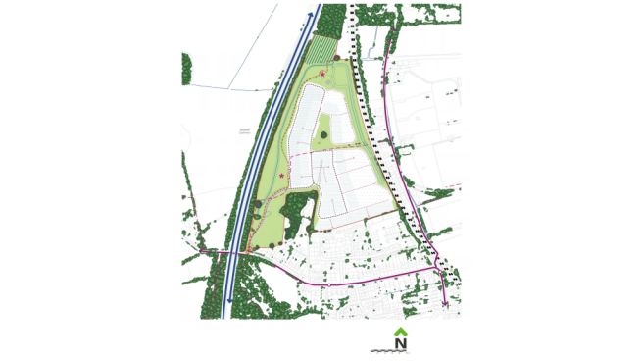

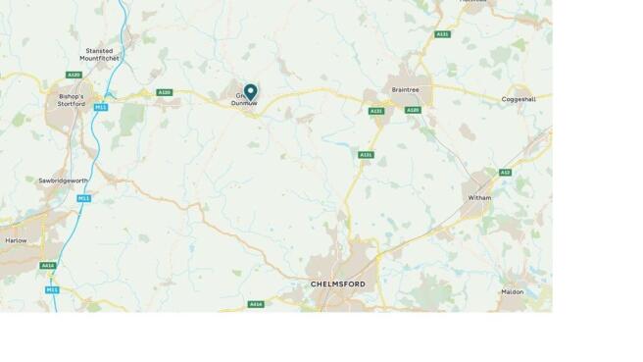
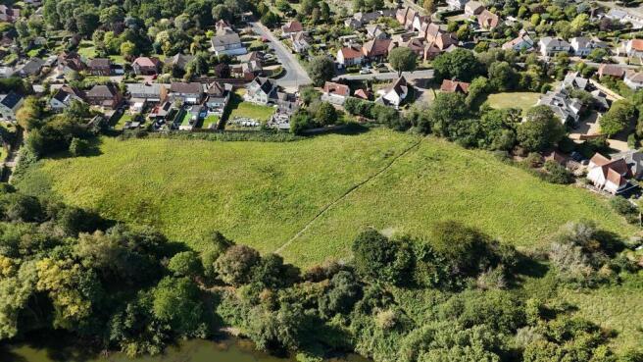
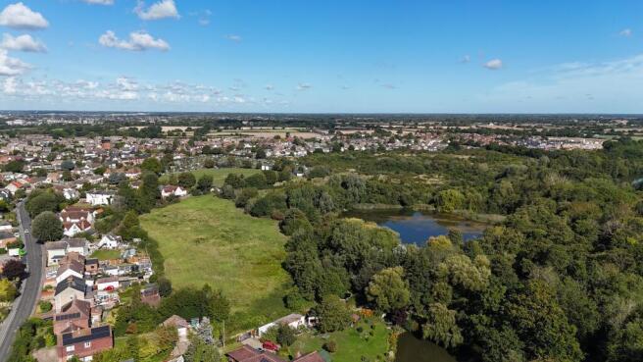
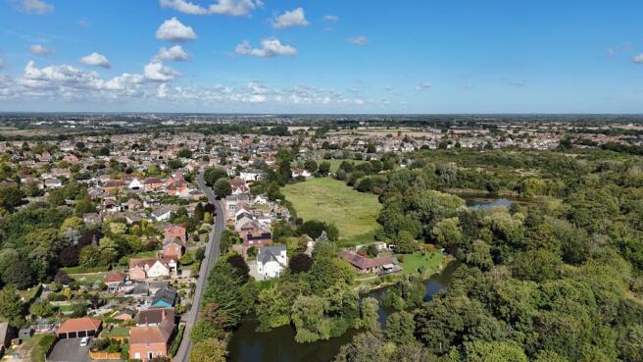
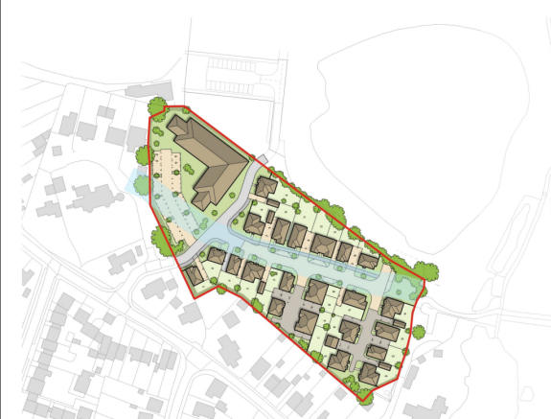
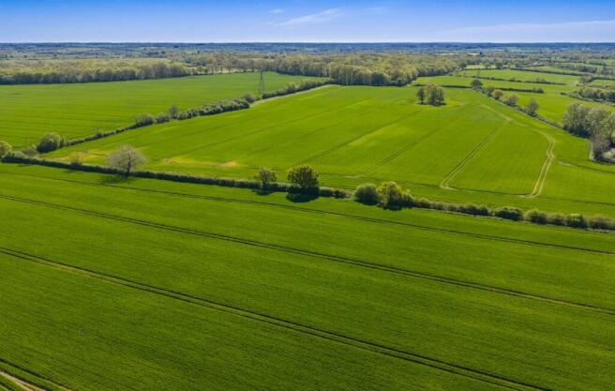
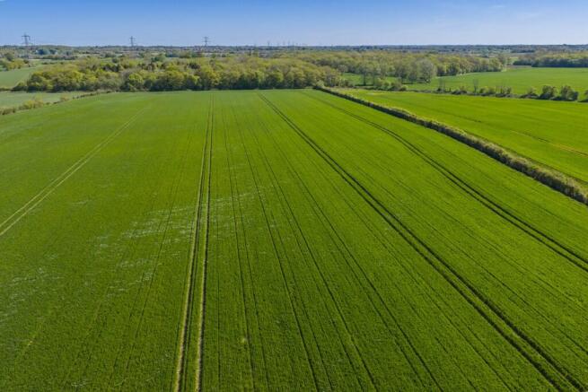
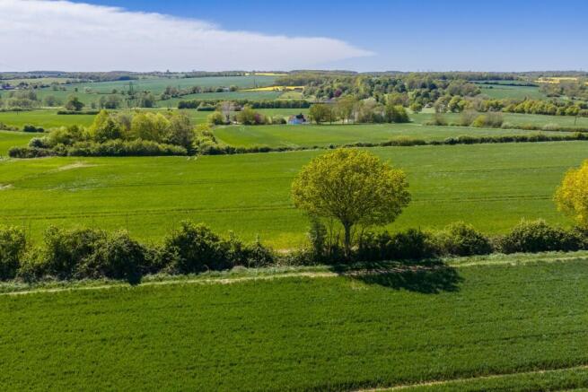
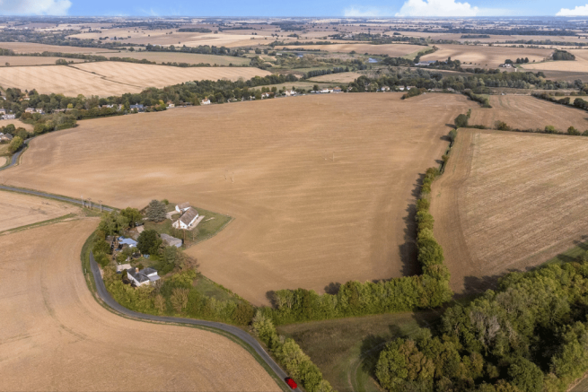
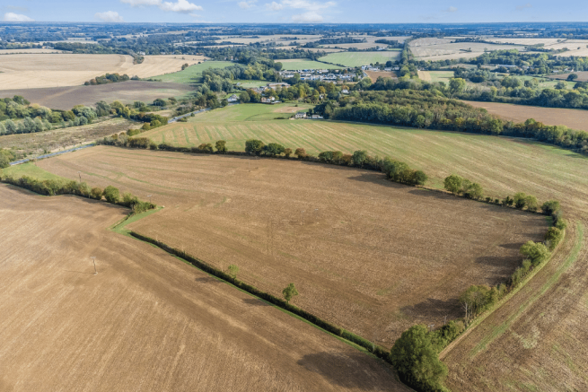
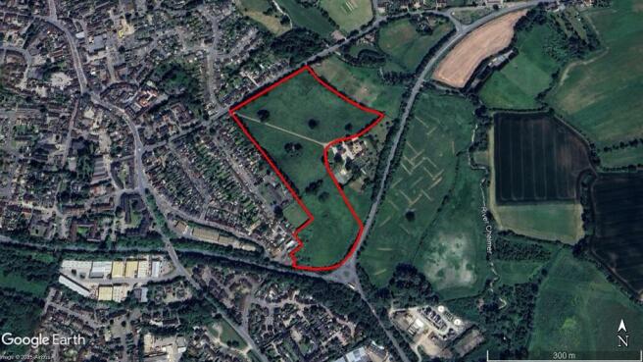
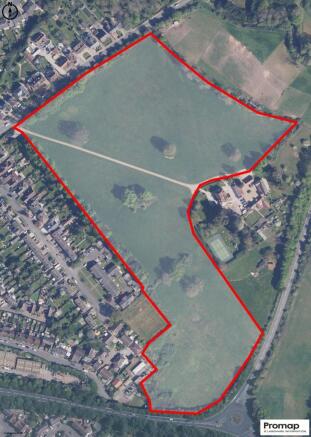
This land is offered for Promotion as a whole either by way of an Option or Promotion Agreement on terms to be agreed. The land comprises open grass fields extending to some 17 acres (6.87ha) in total as shown edged red on the plan overleaf. The land is bounded by established trees and hedgerows with some small ponds and divided diagonally by the access road to Dunmow Park House. The house is Grade II Listed by Historic England. Access to the land is from a gateway in the north-west corner of the field off Braintree Road. LOCATION The land is situated immediately to the south of Great Dunmow Town Centre and lies between Braintree Road and the B1256. The location benefits from excellent regional transport links with the B1256 and A120 trunk road operating as the main arterial route across North Essex and the A120 connecting to the M11, 8 miles to the west of the property. Stansted Airport is located approximately 6 miles to the north west. Great Dunmow is an affluent well established market town with a current population of over 3000 providing a full range of local facilities including primary and secondary schools, foodstores and local retail outlets. One of the strengths of the site is its sustainable location within walking distance of the Town Centre with its established infrastructure and local services and a variety of bus routes. There are established footway links to the Town Centre. PLANNING Great Dunmow is one of only two major settlements in...
A prime development opportunity in Wivenhoe, Essex, with outline planning permission for 25 bungalows and a 60-bed care facility on a 3.52-acre site. Ideally located with strong transport links to Colchester and London, the scheme offers potential for a high-quality residential and care
A rare opportunity to acquire a consented commercial development site of approximately 2.89 acres with planning granted for 45,725 Sq Ft of office space offering a potential return in the region of £1,000,000 PA once developed. The site is located in a recessed position off of London Road, Copfor...
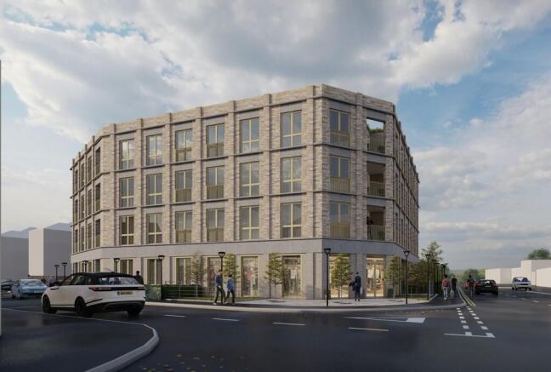
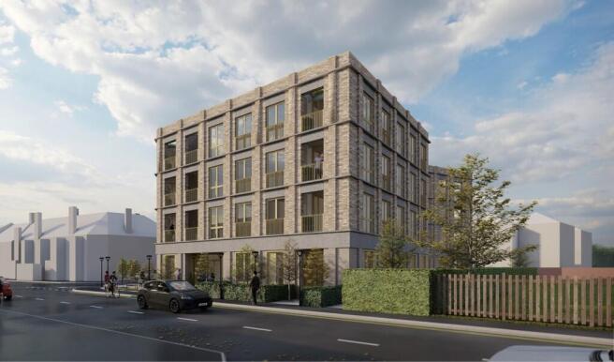
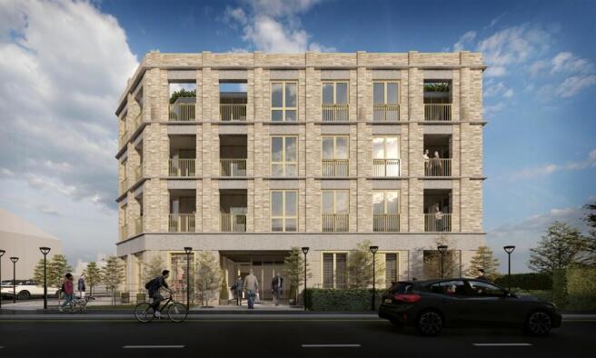
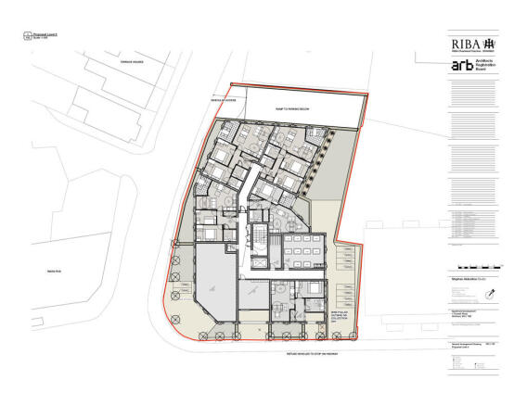
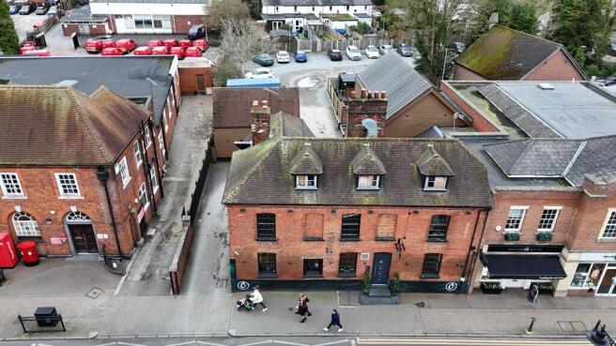
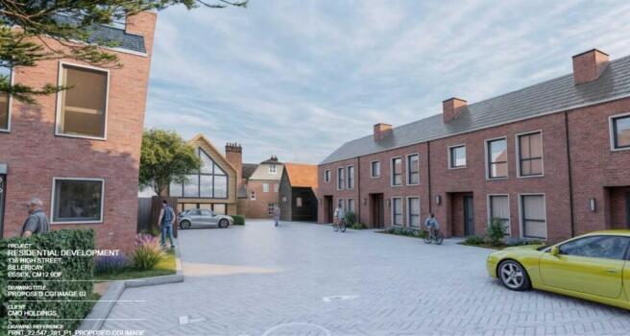
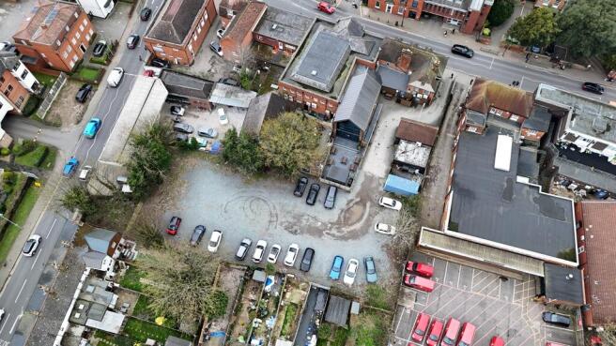
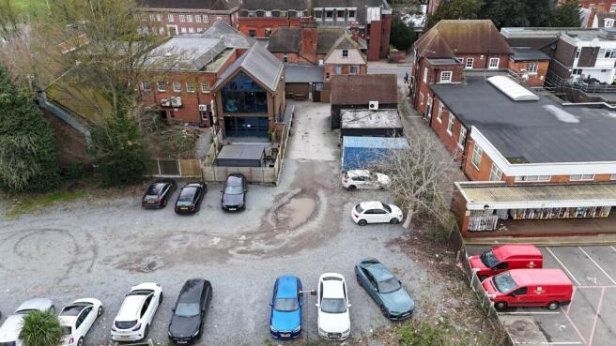
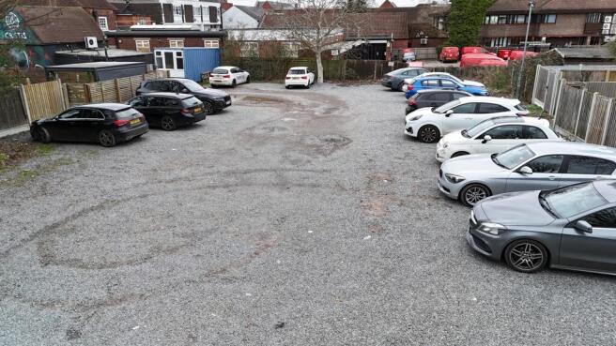

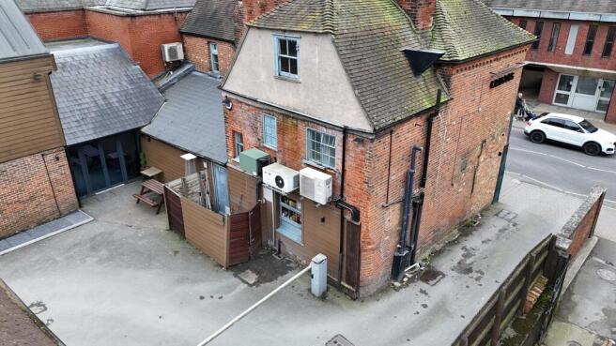
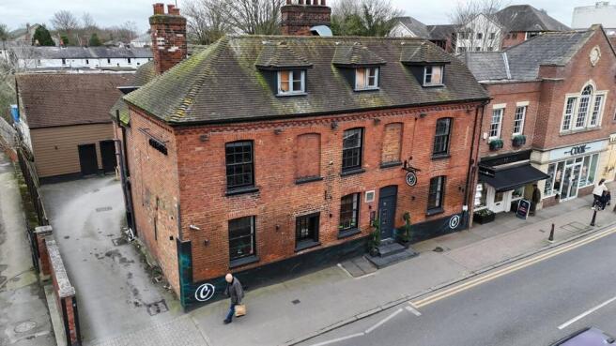
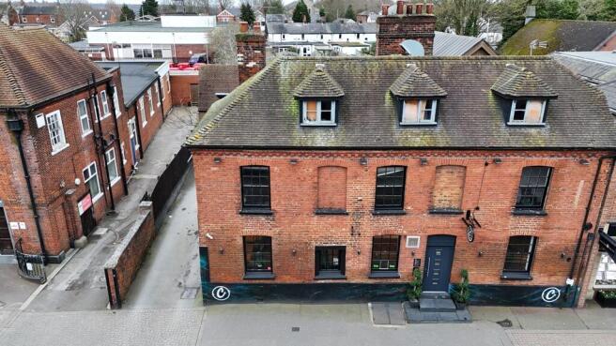
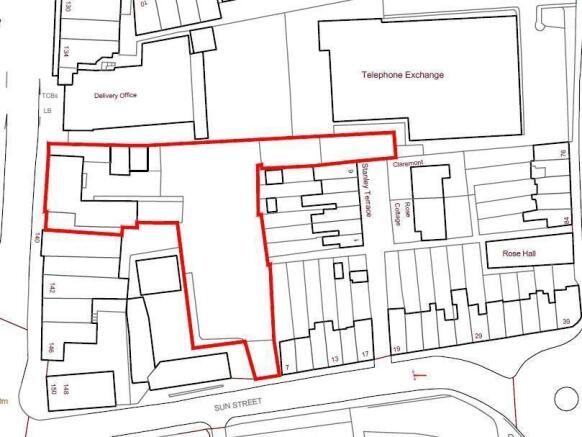
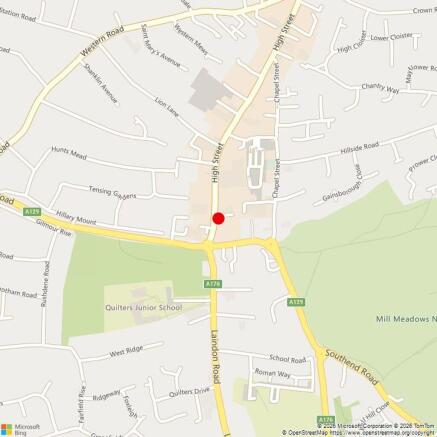
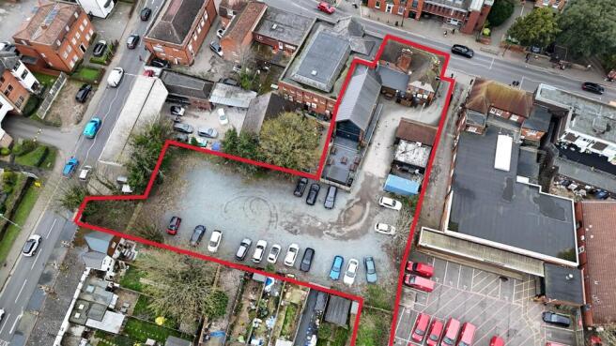
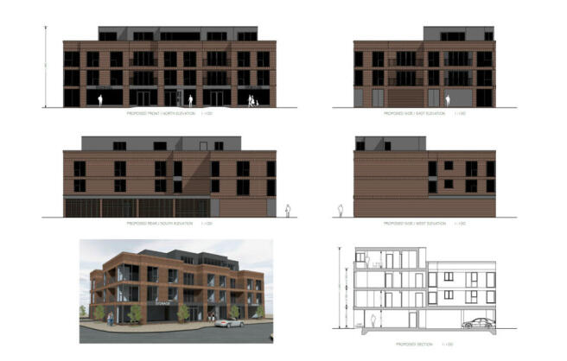
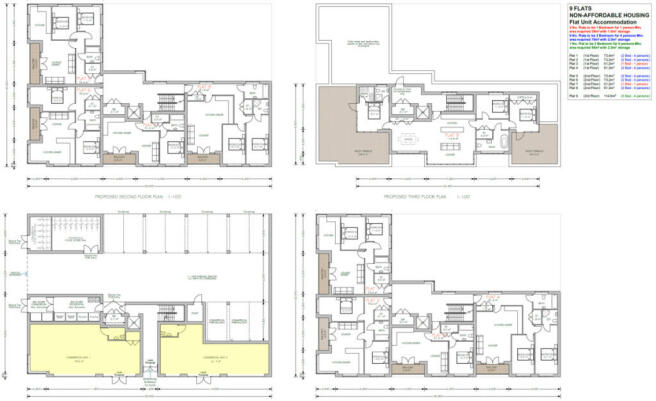
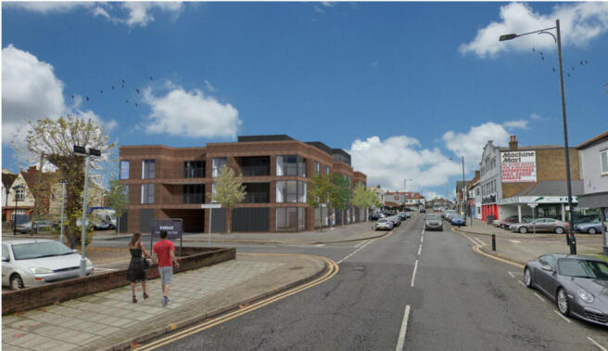
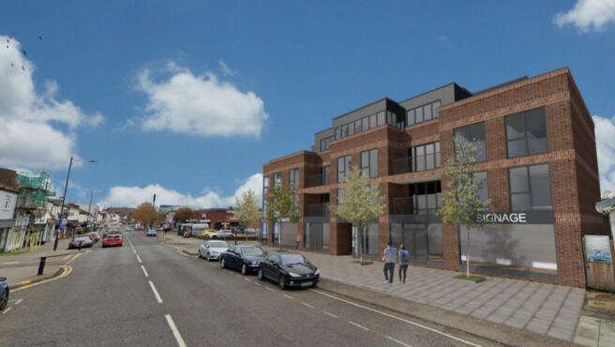
William Ross Land & Commercial is pleased to bring to market a rare and unique development opportunity, prominently positioned in the heart of Billericay High Street. The property benefits from full planning permission with matters reserved for a extensive mixed-use redevelopment, comprising of new build and conversion elements with the potential for optimisation. This represents an achievable opportunity for developers seeking a scheme with excellent commuter links in a high demand area. The presence of premium retail operators on the High Street reflects the areas affluent character. The approved scheme offers residential value through the new build element, while thoughtfully retaining the grade 2 listed building which consists of its relevant conversions and commercial frontage further increasing its value. The development has been designed with the dynamics of the area in mind, this is clearly demonstrated by the attractive façade of the approved buildings. Planning Consent - Summary Planning Permission: Change of use and conversion of the High Street building (Cristi's Bar) to create one residential dwelling, with the ground-floor commercial unit (Use Class E) retained to maintain active frontage. Application for approval of details reserved by Condition 4 (Heritage Asset Method Statement)- 25/01476/COND - PENDING Construction of two new residential blocks delivering 12 units, enhancing site utilisation in line with local planning policy. Conversio
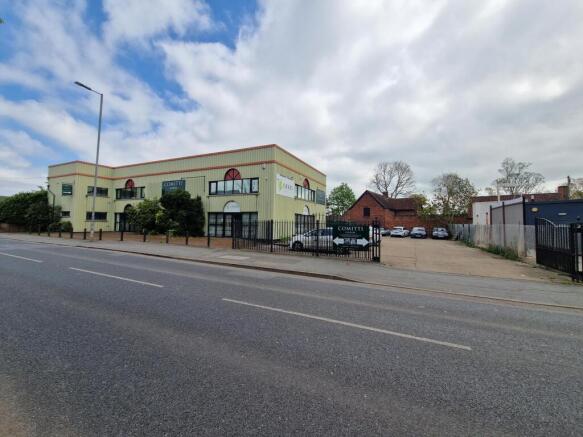
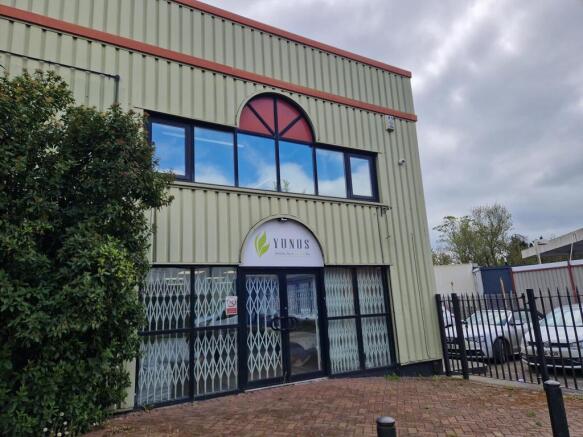
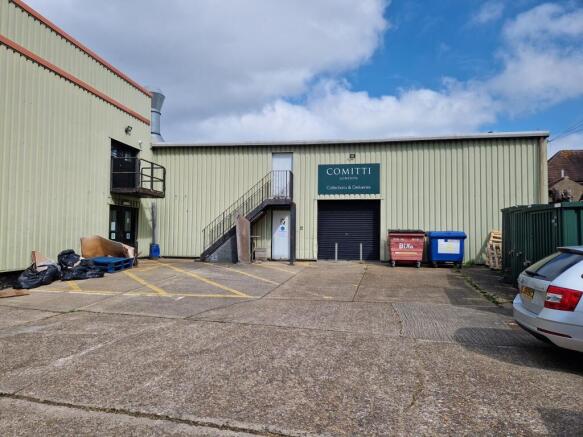
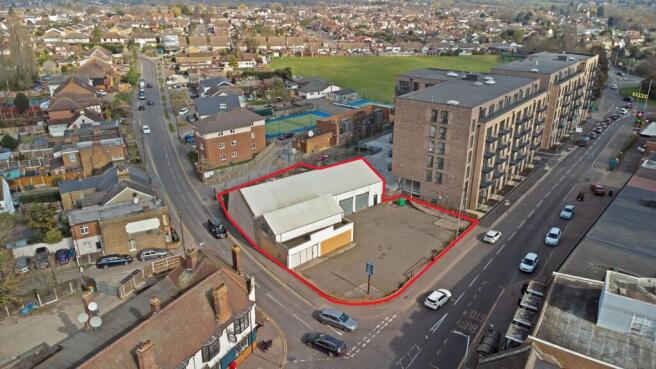
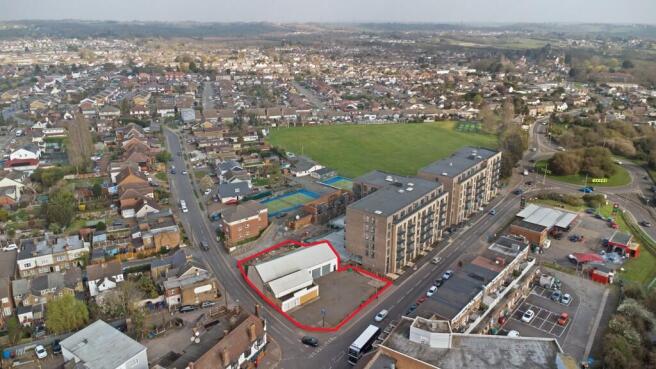
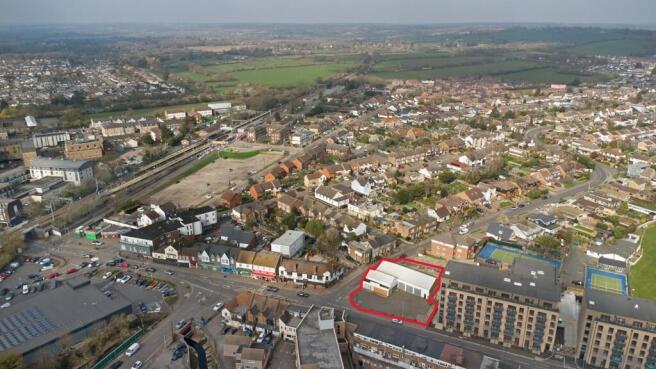
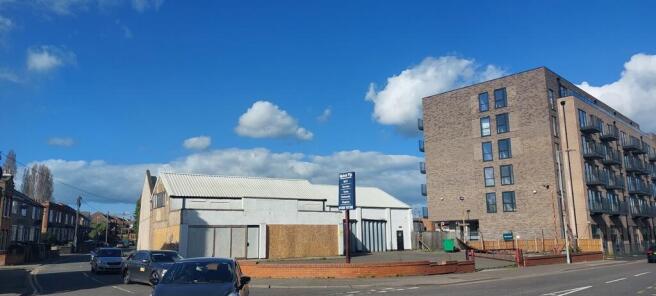
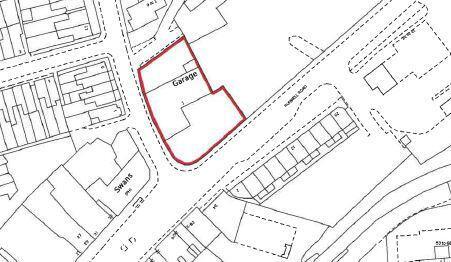
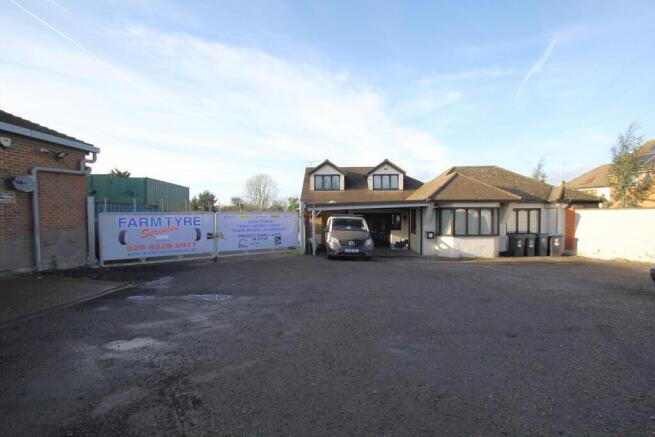
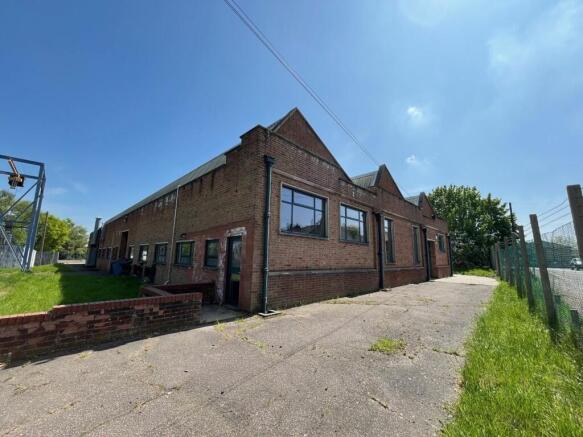
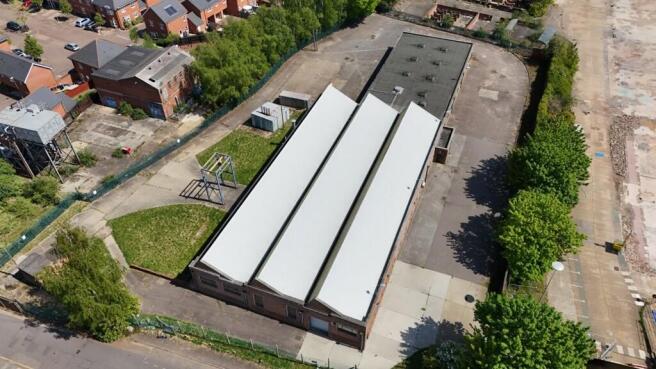
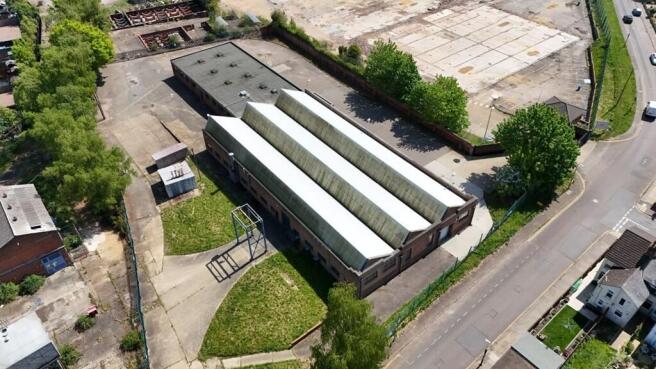
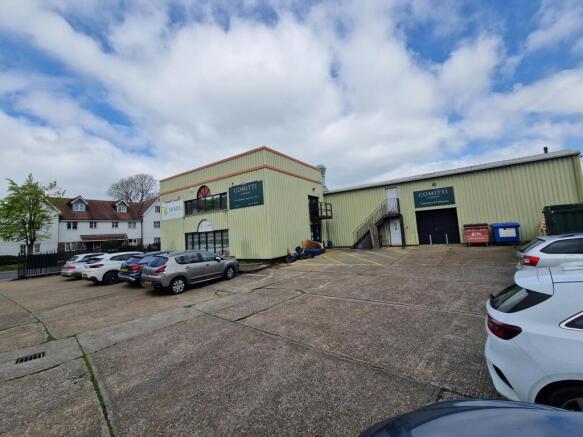
Former single storey motor trade premises with four loading doors leading into the main workshop and showroom. The property benefits from a large forecourt/parking area to the front from Runwell Road, and further yard to the rear with vehicular access off Swan Lane.
The subject site comprises a mostly level, irregular shaped parcel of land with access from Rosemary lane. The sites northern boundary is to Halstead Town Football Club (HTFC), the eastern boundary to HTFC's access road and existing industrial units, southern boundary to Rosemary Lane/Breton Drive and existing industrial units. The western boundary is to the former Colne Valley & Halstead railway line, now taken in foliage and tree line. There is a Gas Valve Compound within the site to the southern boundary which has access via the site. PLANNING Braintree District Council granted planning permission (ref: 21/01479/FUL) for "the erection of 2no buildings comprising 7no commercial units (B2) on 15th October 2021, subject to S106 agreement. A subsequent variation (221/00191/VAR) allows for both B2 and B8 uses. Further details upon application/via Braintree District Council.
Four Oaks is arranged as two separate buildings with communal gardens and car parking. The main building is 'U' shaped and arranged over ground and first floors. The smaller, self-contained, single storey building is located to the south of the site. Four Oaks provides 19 individual rooms across both buildings, each with kitchenette and wash facilities, together with a small main office area. SITE AREA 0.60 acres / 0.243 hectares (measured via digital mapping and subject to survey). PLANNING The site and buildings were previously the former Brentwood Maternity Hospital and until recently have been used for temporary housing. Interested parties should consult their planning advisors or Brentwood Borough Council in respect of their proposed use of the property. RESTRICTIVE COVENANT A permanent restriction will be placed on the Title of the property preventing use as a House in Multiple occupation of for 'Temporary Accommodation'.
Situated on the desirable Theydon Park Road in Theydon Bois, Essex, this exceptional 0.37-acre plot presents a rare opportunity for buyers. The site comes with approved planning permission for a spacious detached residence, offering an ideal setting for creating a bespoke family home in a sought-...
A unique opportunity to purchase this vacant public house on a plot of approximately 1.02 acres, with the benefit of outline planning permission for 9x three bedroom houses on the land surrounding. We estimate GDV of the new development to be in the region of £2,775,000 (excluding retained pub). ...