Commercial Properties For Sale in Essex
Paid partnerships can play a role in listing order

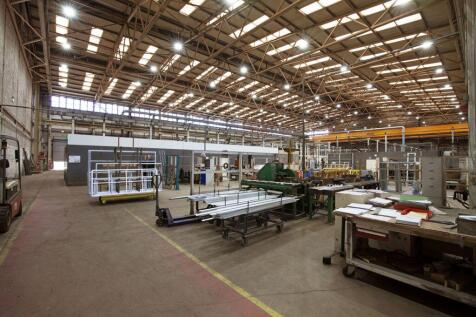

The property comprises a detached purpose-built industrial premises constructed in the mid 1990's with an impressive minimum eaves height of approximately 12.20m rising to 16.80m at the apex. The industrial area benefits from four loading doors to the rear elevation and LED lighting. At the front of the property is a well presented two-storey office section which provides reception, open plan and private offices, meeting rooms and staff facilities. The offices have been fitted out to a very high standard and benefit from suspended ceilings with LED lighting and a combined heating / ventilating / air conditioning system. At the front of the property is a secure car park which provides parking for approximately 80 vehicles. LOCATION Francis House is prominently situated at the end of Freebournes Road on the Established Freebournes Industrial Estate less than 300 metres from Junction 22 of the A12. The A12 provides convenient access to Junction 28 of the M25 to the south and the east coast ports of Harwich and Felixstowe to the north east via its connection with the A120 and A14 respectively. Access to the M11 and Stansted Airport is via the A120 from Braintree which is linked to Witham via the B1018. Witham Station provides a frequent services to London Liverpool Street with a journey time of approximately 45 minutes. ACCOMMODATION [Approximate Gross Internal Floor Areas] Ground Industrial/Warehouse - 73,896 sq ft [6,865.00 sq m] Office/WC/Staff Facilities - 6,193...

 |
| 1/17
1/17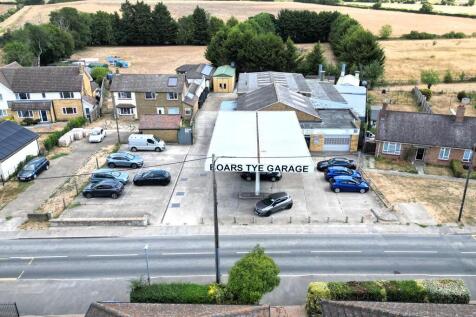
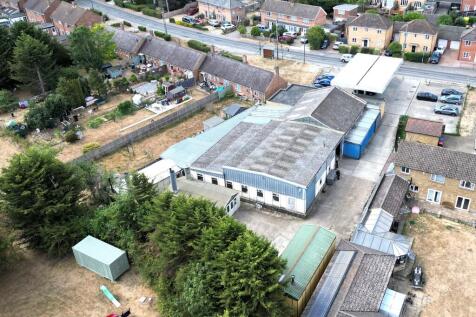
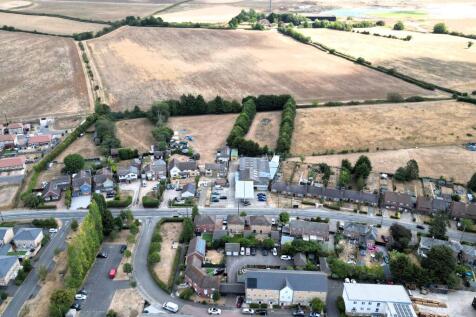
The property occupies a site of 0.5 acres primarily providing workshop accommodation with a reception/showroom area to the front. The workshop accommodation is predominantly open plan with storage rooms to either side. The accommodation benefits from chain-link suspended lighting, industrial warm air heater, 2 x concertina access doors on the northern elevation and 1 x on the southern elevation which leads into a lean-to canopy. The showroom is situated to the front of the unit and benefits from tiled flooring, suspended ceiling with inset lighting and has an electric roller shutter door. Fronting Boars Tye Road is a generous forecourt area with a canopy providing parking for approximately 20 cars (including some double parking). To the rear of the workshop is a yard area which has vehicular access along the northern boundary of the site. We understand that there are fuel tanks beneath the front forecourt, and we are advised that they have been foam filled. Interested parties are to rely on their own independent investigations. The 4 x spray booths currently in situ will be removed by the Vendor. LOCATION Silver End is situated approximately 4 miles southeast of Braintree and 5 miles north of Witham. The A12 dual carriageway can be accessed at the Rivenhall Junction approximately 3.5 miles to the southeast and provides north and southbound entry and exit. The A120 dual carriageway can be accessed at Galleys Corner approximately 2.7 miles to the northwest. Boars Tye...
- Roadside workshop and forecourt on 0.5 acre site
- Substantial forecourt
- Gated rear yard area
|1/20


The property comprises a detached two storey building which provides storage on the ground floor and offices on the first floor. The building which was extended and reconfigured in 2010 was designed to provide two self contained properties. The property is currently occupied as one but could be divided to provide two self contained units. Each of the units has its own pedestrian access door, roller shutter (2.30m wide x 2.40m high), kitchen and WC. The first floor of each unit provides a mix of well presented open plan and private offices which benefit from suspended ceilings with inset LED lighting and air conditioning. Externally there is parking for at least 6 cars as well as EV charging points. The site is tucked away from the main estate road and is set behind a secure gated entrance. LOCATION The premises are situated on West Station Business Park, an established trading estate located on the Western side of Maldon. The estate is accessed via Spital Road which closely links to the A414 providing easy access to the A12 (approx. 6 miles) via the village of Danbury to the West or Hatfield Peverel (approx. 5 miles) to the North West. ACCOMMODATION Ground Floor - 1,432 sq ft [133.10 sq m] First Floor - 1,432 sq ft [133.10 sq m] Total: 2,864 sq ft [266.20 sq m] SERVICES We understand the property is connected to mains water, drainage, and three phase electricity. We have not tested any of the services and all interested parties should rely upon their own...
- Well Presented Office and Storage Premises with Parking
- Potentially Exempt from Business Rates Subject to Circumstances
- Internal Viewing Highly Recommended
|1/8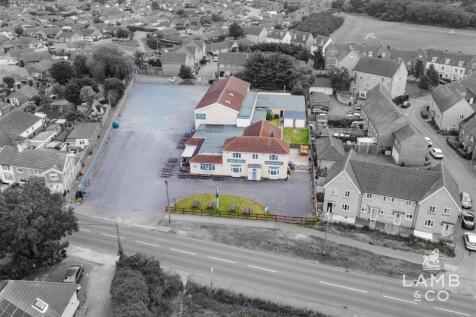

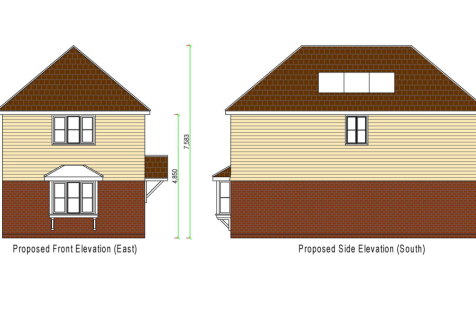
A unique opportunity to purchase this vacant public house on a plot of approximately 1.02 acres, with the benefit of outline planning permission for 9x three bedroom houses on the land surrounding. We estimate GDV of the new development to be in the region of £2,775,000 (excluding retained pub). ...

- Public House + Development Land
- 1.02 Acres
- Outline Planning for 9x 3 Bed Houses





 1/19
1/19


Premier Equestrian Estate Vicarage Hill, Benfleet - one of Essex’s most prestigious equestrian facilities. Located on the sought-after Vicarage Hill, this state-of-the-art complex offers a blend of aesthetic beauty and high-performance functionality
 |
| |1/16
|1/16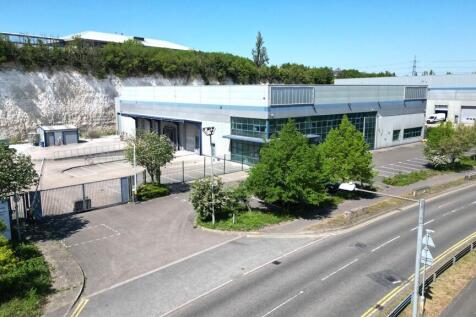
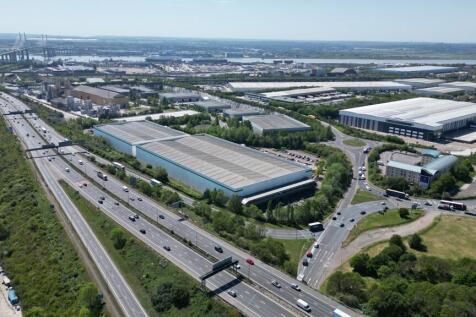
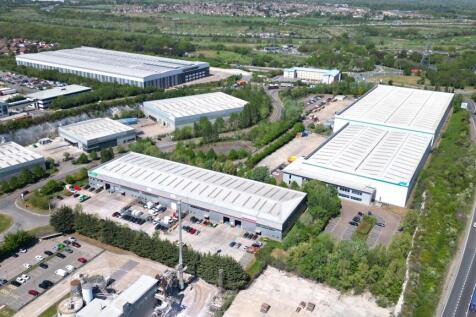
A highly attractive freehold industrial and logistics opportunity offering a rare combination of scale, quality and operational flexibility. This detached, purpose-built facility provides substantial warehouse accommodation with an 8.20m minimum eaves height, multiple loading facilities, a secure 0.42-acre yard and 23 dedicated car parking spaces, complemented by high-quality fitted offices. The property represents an increasingly scarce opportunity to secure a modern, institutional-quality industrial asset with significant owner-occupier and investment appeal. The property comprises a detached, purpose-built industrial/warehouse unit constructed to institutional standards approximately 20 years ago and benefits from a minimum eaves height of 8.20m, one dock level loading bay and two level access loading doors. The property was extended in 2016 to the rear and currently houses a freezer and chiller which can be removed if not required. At the front of the property is a well presented two-storey office section which provides reception, open plan and private offices, meeting rooms and staff facilities. The offices benefit from suspended ceilings with inset lighting, central heating and air conditioning. Externally, the property has a secure gated yard of approximately 0.42 acres, with a depth of around 35 metres. To the front of the property is a dedicated car park separate to the loading yard providing approximately 23 car parking spaces. LOCATION Unit 2 Dolphin Way...
1/7


The property comprises a single storey logistics warehouse with three storey office block constructed in 1998 and large mezzanine. The warehouse is clear space, with a maximum clear height of 10m (minimum 8m) and benefits from a large, canopied loading bay comprising 19 dock level loading doors and two surface loading doors. The offices are across three floors and provide a range of open plan, meeting rooms and staff facilities (kitchens & W/C's). Externally there is a secure yard area and a separate staff parking area. The property has all mains services, including 3-phase power and LED lighting to the warehouse.


 1/12
1/12The property comprises a detached purpose-built industrial premises constructed in the mid 1990's with an impressive minimum eaves height of approximately 12.20m rising to 16.80m at the apex. The industrial area benefits from four loading doors to the rear elevation and LED lighting. At the front of the property is a well presented two-storey office section which provides reception, open plan and private offices, meeting rooms and staff facilities. The offices have been fitted out to a very high standard and benefit from suspended ceilings with LED lighting and a combined heating / ventilating / air conditioning system. At the front of the property is a secure car park which provides parking for approximately 80 vehicles. LOCATION Francis House is prominently situated at the end of Freebournes Road on the Established Freebournes Industrial Estate less than 300 metres from Junction 22 of the A12. The A12 provides convenient access to Junction 28 of the M25 to the south and the east coast ports of Harwich and Felixstowe to the north east via its connection with the A120 and A14 respectively. Access to the M11 and Stansted Airport is via the A120 from Braintree which is linked to Witham via the B1018. Witham Station provides a frequent services to London Liverpool Street with a journey time of approximately 45 minutes. ACCOMMODATION [Approximate Gross Internal Floor Areas] Ground Industrial/Warehouse - 73,896 sq ft [6,865.00 sq m] Office/WC/Staff Facilities - 6,193...


 |1/4
|1/4


This land is offered for Promotion as a whole either by way of an Option or Promotion Agreement on terms to be agreed. The land comprises open grass fields extending to some 17 acres (6.87ha) in total as shown edged red on the plan overleaf. The land is bounded by established trees and hedgerows with some small ponds and divided diagonally by the access road to Dunmow Park House. The house is Grade II Listed by Historic England. Access to the land is from a gateway in the north-west corner of the field off Braintree Road. LOCATION The land is situated immediately to the south of Great Dunmow Town Centre and lies between Braintree Road and the B1256. The location benefits from excellent regional transport links with the B1256 and A120 trunk road operating as the main arterial route across North Essex and the A120 connecting to the M11, 8 miles to the west of the property. Stansted Airport is located approximately 6 miles to the north west. Great Dunmow is an affluent well established market town with a current population of over 3000 providing a full range of local facilities including primary and secondary schools, foodstores and local retail outlets. One of the strengths of the site is its sustainable location within walking distance of the Town Centre with its established infrastructure and local services and a variety of bus routes. There are established footway links to the Town Centre. PLANNING Great Dunmow is one of only two major settlements in...
|1/7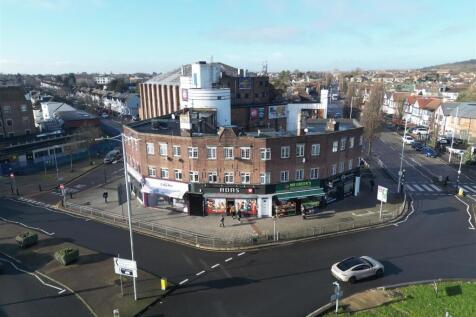
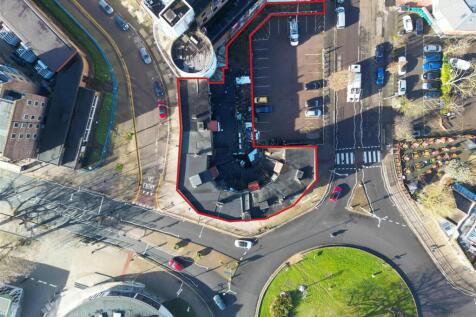
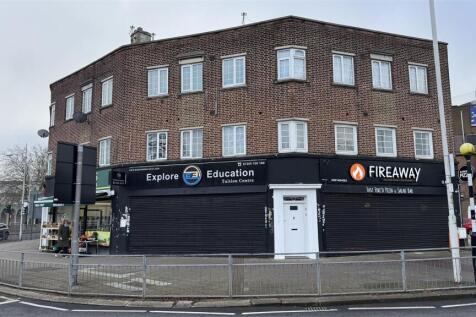
Freehold mixed-use investment opportunity with potential airspace development, located in a prime position in Barkingside, North East London. The three-storey building comprises 10 x commercial units on the ground floor and 16 x flats on the upper two floors. The property has a current passing re...
 1/4
1/4


A prime development opportunity in Wivenhoe, Essex, with outline planning permission for 25 bungalows and a 60-bed care facility on a 3.52-acre site. Ideally located with strong transport links to Colchester and London, the scheme offers potential for a high-quality residential and care
 |1/13
|1/13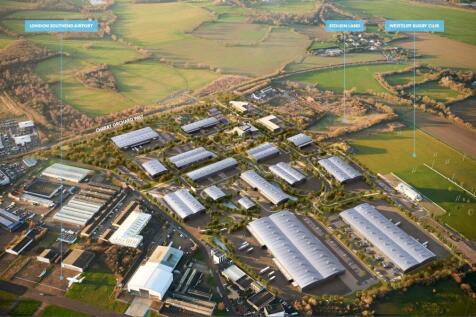
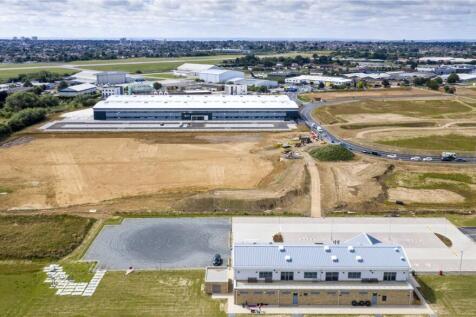
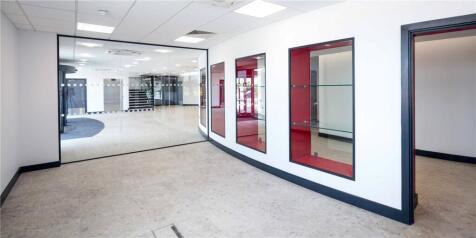
Airport Business Park Southend is a 60 acre multi-use business park delivered through a joint venture partnership between Henry Boot Developmentss (HBD) and Southend-on-Sea City Council. Despite approx 400,000 sq ft of bespoke employment space having already having been built and let/sold, opport...


 1/14
1/14


The site extends to approximately 5.81 acres and comprises a diverse mix of commercial and ancillary land uses. Around 3.5 acres of the site benefit from established commercial use, incorporating a range of industrial units, former stables, a residential dwelling and areas of open storage. This portion of the land has historically supported a variety of light industrial, trade and yard based activities, reflecting its long-standing role as a functional employment location. The remaining 2.31 acres provides an area of predominantly undeveloped land, with the overall site benefiting from a number of asset management opportunities to improve the rental income and lease profile.



 |1/10
|1/10


Distribution warehouse, office and yard for sale in Purfleet. The site totals approximately 0.47ha and includes a distribution warehouse (15,629 square feet), workshop (3,602 square feet) as well as an office accommodation (3,063 square feet). The site is secure with gated access and CCTV, it is ...
 1/7
1/7


A detached warehouse with 6 loading doors and an eaves height of approx 5.5m, opening onto a large yard. Also included is an open sided unit with 6 loading doors and a detached two storey office with welfare facilities. The yard is tarmaced and includes drainage.
 1/1
1/1
Brand new high quality industrial/logistics building designed to a market leading specification offering an exceptional Business Park environment and achieving key sustainability standards all set on its own self-contained secure site. Located 3 miles north of Southend City Centre, the site ...