Commercial Properties For Sale in Essex
Paid partnerships can play a role in listing order
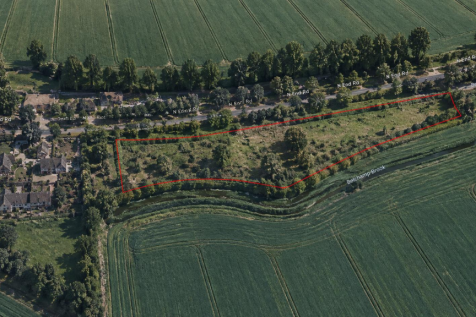
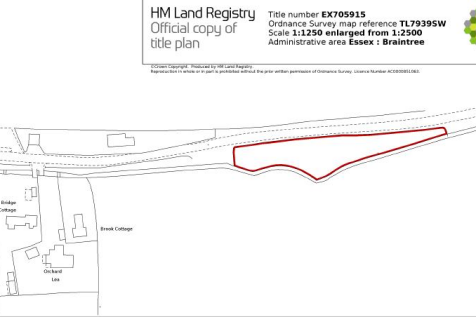

An attractive parcel of land set within the peaceful Essex countryside, offering a range of potential uses, subject to the necessary consents. Situated on North End Road in the sought-after rural village of Little Yeldham, this appealing parcel of land presents an excellent opportunity f...
 1/7
1/7


12 Springfield Road is a single storey meeting hall of wooden construction. The property is arranged to provide entrance lobby, hall, kitchen, W/C's and stores to provide entrance lobby, hall, kitchen, W/C's and stores plus three external wood sheds situated within a regular shaped plot with car parking and access to the front. The property benefits from mains services. Interested parties are to make their own enquiries of Chelmsford City Council regarding planning use.

- Single storey premises
- Self-contained site totalling 5,350 sq. ft.
- Within a predominately residential area
1/2

The property comprises a single storey retail unit located on The Pantiles which is a retail complex serving a well populated residential area in Billericay. Other occupiers include Boots (opposite corner) and the Co-Op. The complex benefits from a customer's car park with free parking for up ...
 1/3
1/3


The property comprises a commercial investment opportunity extending to approximately 0.60 acres (26,391 sq ft GIA), benefitting from B8 use and let to AAT Quality Cars on a new 15-year lease contracted outside the Landlord & Tenant Act 1954. The lease is due to commence following discharge of planning conditions and completion of utility connections, anticipated within approximately 6-8 weeks. The passing rent is £79,175 per annum (£3.00 psf), with upwards only rent reviews on the 5th and 10th anniversaries and a tenant break option at the 5th anniversary. Landlord works include new fencing and gates, a new Type 1 surfaced yard and new utility connections. The investment reflects a net initial yield of 8.34% and a reversionary yield of approximately 8.9%.

- Investment Opportunity with 5 Year ULT.
- NIY 8.34%
- Reversionary Yield 8.9%
1/6


Nationwide Residential & Commercial bring to the market this exciting opportunity to acquire a well located and fully fitted takeaway business, ideal for an operator seeking a turnkey operation - For Sale Leasehold

- Lease for Sale
- Business For Sale
- Premium





 |1/17
|1/17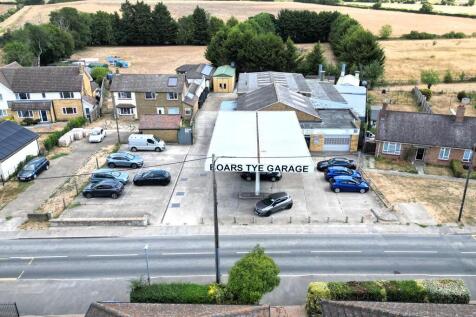
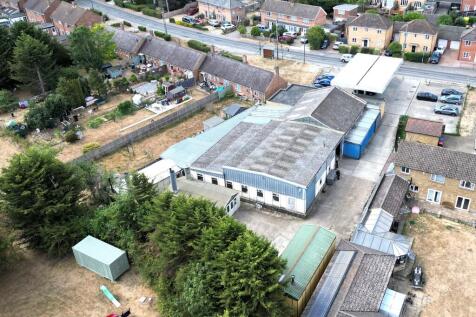
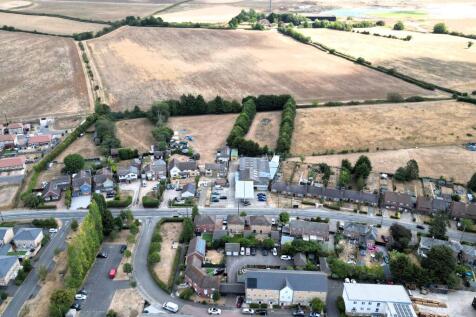
The property occupies a site of 0.5 acres primarily providing workshop accommodation with a reception/showroom area to the front. The workshop accommodation is predominantly open plan with storage rooms to either side. The accommodation benefits from chain-link suspended lighting, industrial warm air heater, 2 x concertina access doors on the northern elevation and 1 x on the southern elevation which leads into a lean-to canopy. The showroom is situated to the front of the unit and benefits from tiled flooring, suspended ceiling with inset lighting and has an electric roller shutter door. Fronting Boars Tye Road is a generous forecourt area with a canopy providing parking for approximately 20 cars (including some double parking). To the rear of the workshop is a yard area which has vehicular access along the northern boundary of the site. We understand that there are fuel tanks beneath the front forecourt, and we are advised that they have been foam filled. Interested parties are to rely on their own independent investigations. The 4 x spray booths currently in situ will be removed by the Vendor. LOCATION Silver End is situated approximately 4 miles southeast of Braintree and 5 miles north of Witham. The A12 dual carriageway can be accessed at the Rivenhall Junction approximately 3.5 miles to the southeast and provides north and southbound entry and exit. The A120 dual carriageway can be accessed at Galleys Corner approximately 2.7 miles to the northwest. Boars Tye...
 1/7
1/7


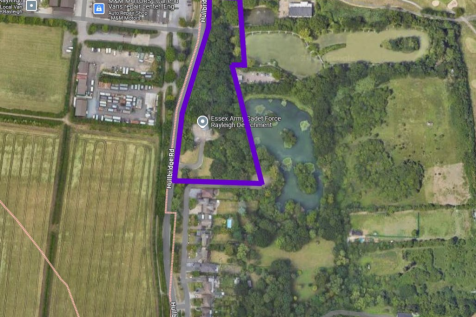
The property comprises an end-terrace, single storey industrial/warehouse with extended first floor offices. The ground floor provides warehouse space, accessed via a full height sectional shutter door, personnel door to lobby and WC, kitchen and reception. The first floor provides mainly open plan office space with comfort cooling. Externally there is forecourt, allocated parking for five cars and a 40 ft. container (included in sale).




 1/9
1/9


Light industrial/warehouse unit with level access roller shutter situated on the well established Wickford Business Park, Wickford. The property offers two warehouse areas, plus office accommodation, kitchen & WC facilities. The roller shutter provides access to the warehouse areas which benefits from an eaves height of 3.7m and an apex of 5.5m. Externally, the site provides a front car park plus secure rear yard.


 1/6
1/6


A freehold, detached industrial unit consisting of a steel frame with blockwork and translucent panels situated with The property benefits from an electric roller shutters, three phase power, mezzanine level and yard space.
 |1/11
|1/11


Mill View Paddock is a 11.10 acre / 4.49 ha site with prior approval for the conversion of an agricultural building to 4 residential dwellings set in a tranquil countryside location. The site also includes an implemented planning consent for a further agricultural building that requires ...
 1/15
1/15


A detached vehicle service/MOT station, the ground floor offering approx. 6,250 sq.ft overall + mezzanine storage & staff facilities. Features include front roller shutter, 5 car ramps, inspection pits, 3 phase power supply & high quality customer reception/waiting area.
1/8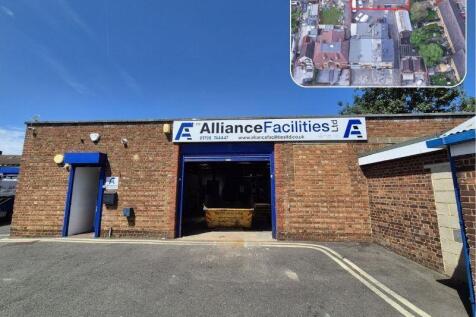
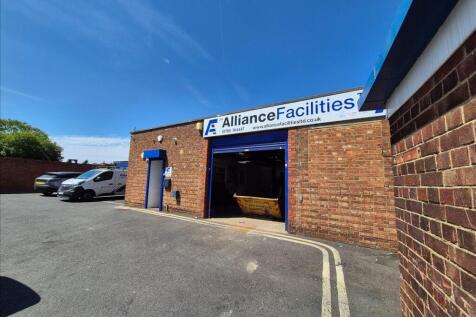
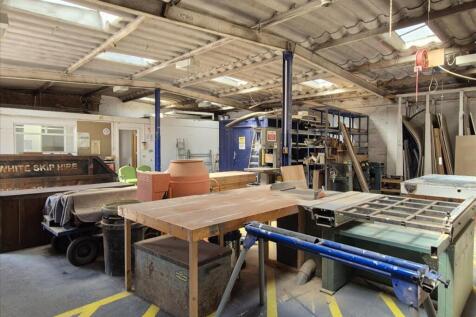
About the Property Freehold industrial/workshop premises currently The property extends to approximately 2,714 sqft, comprising a well-presented warehouse with high-quality fitted offices, reception, kitchen and WC facilities. The property benefits from 3-phase power, roller shu...
 1/4
1/4


A freehold detached industrial unit situated on the established Rawreth Industrial Estate, consisting of a steel frame with blockwork and translucent panels. The property benefits from an electric roller shutters, three phase power and yard space.


 1/9
1/9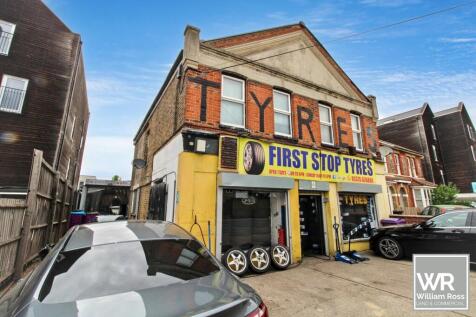
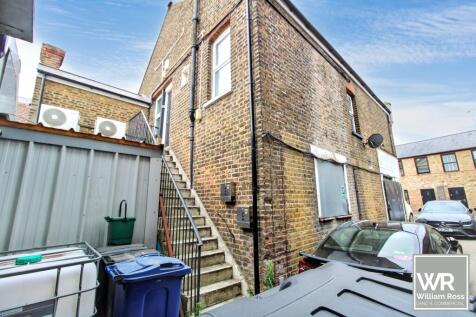
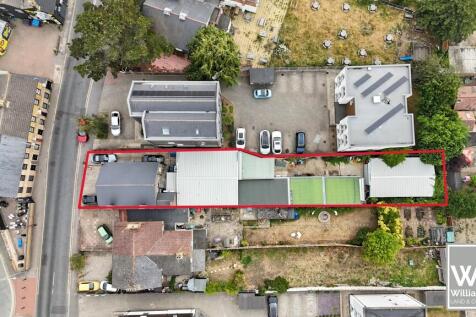
Investment Opportunity, Stanford-le-Hope William Ross Land & Commercial are delighted to present this unique investment opportunity in the heart of Stanford-le-Hope. The property comprises a mixed-use investment currently producing income from multiple tenants. To the front, there is a prominent street-facing retail unit leased to an established tyre specialist, with two one-bedroom flats situated above. To the rear of the site are three workshops, currently occupied by an engineering business. The site extends to approximately 0.18 acres and benefits from an estimated 5,300 sq ft building footprint. Subject to obtaining the necessary planning permissions, the property may offer future development potential. The site could lend itself to a residential building plot, similar to neighbouring developments, or continue to operate successfully as an income-producing commercial investment. For further information, please contact the sole marketing agents, William Ross Land & Commercial. Viewings are strictly by appointment through the agent. Location The property is conveniently situated just a short walk from Stanford-le-Hope High Street, which offers an excellent range of shops, amenities, pubs, restaurants, and other local services. The town benefits from the C2C rail service, providing direct connections to London Fenchurch Street and Southend Central. Excellent road links are available via the A13 and M25, offering convenient access to London, Essex, and the...
 1/18
1/18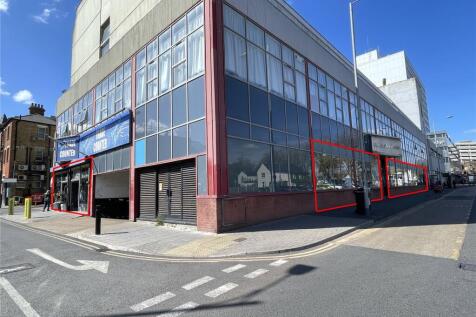

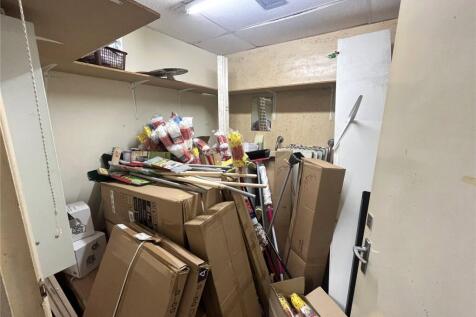
Spacious retail showroom approx. 7,340 sq.ft. with a dual frontage and open-plan layout, storage and parking. Occupying a very visible location on the corner of Whitegate & Chichester Roads. Close by are Caffe Nero, Superdrug, JD Sports, Costa Coffee & NatWest.
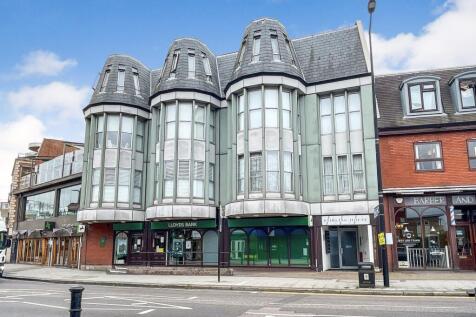


 |1/14
|1/14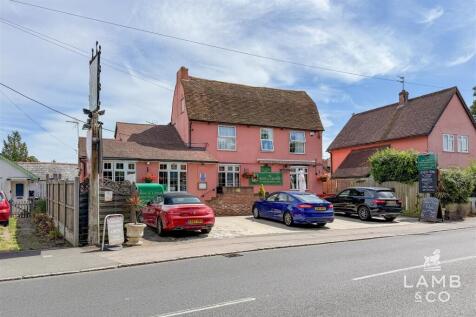

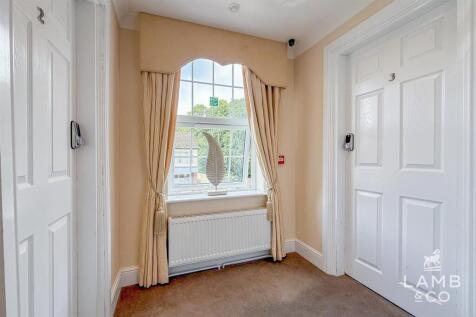
** GUIDE PRICE £600,000 - £650,000 ** An opportunity to acquire this established, Freehold pub/B&B located on the High Street in the sought after village of Thorpe-Le-Soken. The property benefits from five en-suite rooms to first and second floors all having been recently refurbished. The ground ...