Commercial Properties For Sale in Essex
Paid partnerships can play a role in listing order
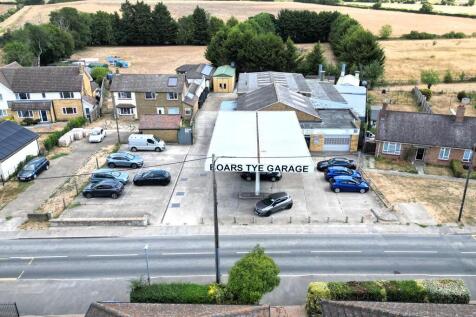
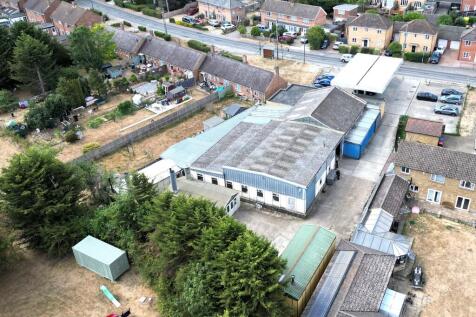
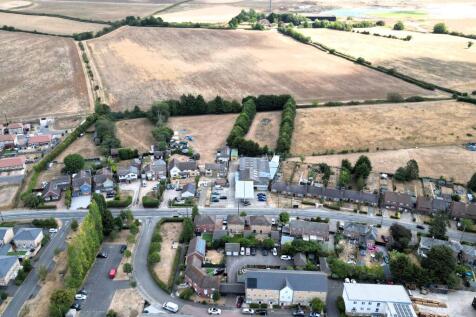
The property occupies a site of 0.5 acres primarily providing workshop accommodation with a reception/showroom area to the front. The workshop accommodation is predominantly open plan with storage rooms to either side. The accommodation benefits from chain-link suspended lighting, industrial warm air heater, 2 x concertina access doors on the northern elevation and 1 x on the southern elevation which leads into a lean-to canopy. The showroom is situated to the front of the unit and benefits from tiled flooring, suspended ceiling with inset lighting and has an electric roller shutter door. Fronting Boars Tye Road is a generous forecourt area with a canopy providing parking for approximately 20 cars (including some double parking). To the rear of the workshop is a yard area which has vehicular access along the northern boundary of the site. We understand that there are fuel tanks beneath the front forecourt, and we are advised that they have been foam filled. Interested parties are to rely on their own independent investigations. The 4 x spray booths currently in situ will be removed by the Vendor. LOCATION Silver End is situated approximately 4 miles southeast of Braintree and 5 miles north of Witham. The A12 dual carriageway can be accessed at the Rivenhall Junction approximately 3.5 miles to the southeast and provides north and southbound entry and exit. The A120 dual carriageway can be accessed at Galleys Corner approximately 2.7 miles to the northwest. Boars Tye...

 |
| 1/14
1/14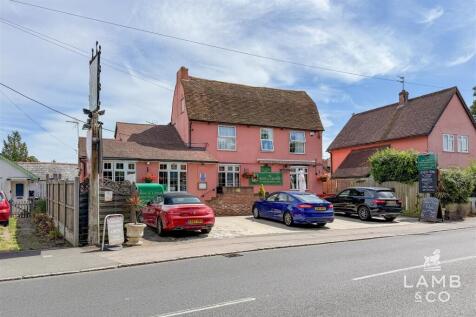

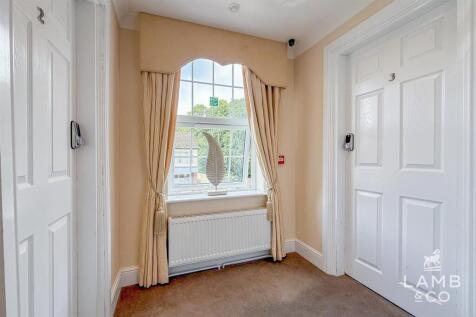
** GUIDE PRICE £600,000 - £650,000 ** An opportunity to acquire this established, Freehold pub/B&B located on the High Street in the sought after village of Thorpe-Le-Soken. The property benefits from five en-suite rooms to first and second floors all having been recently refurbished. The ground ...

- Freehold Pub/B&B
- Approx. 3400 Sq Ft
- Parking to Front


 1/2
1/2

The property comprises an irregular, mostly level parcel of previously undeveloped land; forming part of Crest Nicholson's Wycke Hill residential led development. Vehicular access from Maldon Road (A414) has been constructed by the vendor. We are advised that there will be services (electricity, water and sewage) to the site, albeit unconnected to specific land parcels.

- Outline planning permission granted
- Available as land parcels or the whole
- Main road frontage to Maldon Road (A414)
|1/10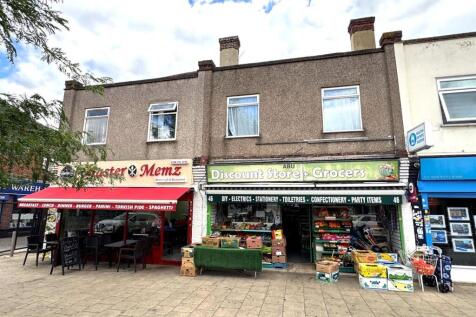
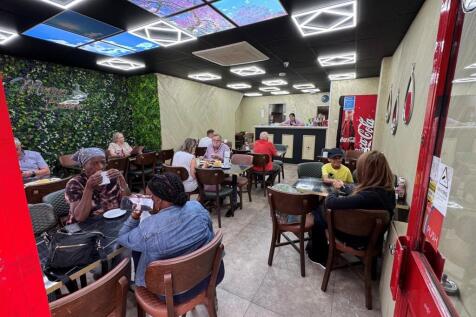
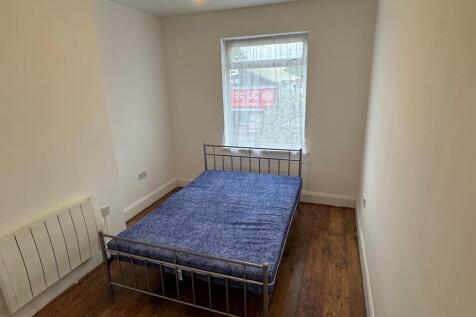
* FREEHOLD INVESTMENT FOR SALE ** - Situated on Whalebone Lane South in Dagenham, Essex. Whalebone Lane South is home to predominantly independent local businesses, although there is a Lidl supermarket opposite the property and Iceland further along the road. The closest train station is Chadwell...

- Freehold Investment
- Comprising 2 shops & 2 flats
- Includes rear yard & parking


 1/11
1/11


BASED IN ESSEX Commercial premises currently functioning as an established leisure and hospitality venue. Gross internal area in excess of 18,000ft2 with a net internal area of circa 13,000ft2. Features four floors, including a basement and a ground level with a galleried courtyard. Licensing in ...
 1/5
1/5


With access directly off the A127, there is a gated yard to the front, leading to a detached 3-bedroom bungalow and unit. There is additional yard to the rear. Undeveloped land adjoins to the west. We understand that a footpath currently crosses the site. There is a track running north-west to the front of the site, over which a Third Party has access. Site plans are available on request.





 1/17
1/17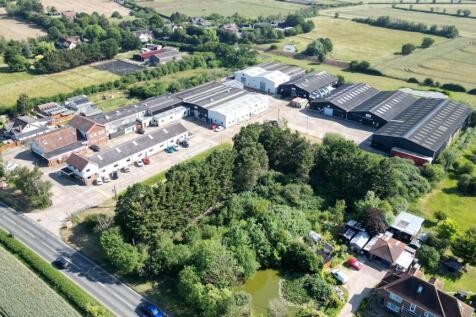

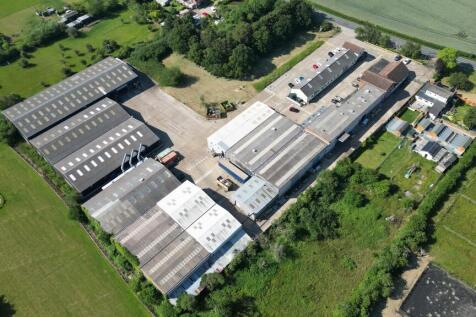
A substantial industrial site suitable for owner occupiers, investment, refurbishment and development (STPP). The site which totals 4.41 acres has a low site coverage of only 38% and currently comprises seven buildings, six of which are industrial/workshop units, with the remaining unit providing office accommodation. The industrial buildings offer a range of specifications and eaves heights, with a minimum eaves height of 3.65 metres. The office accommodation comprises a mix of open-plan and cellular offices, together with meeting rooms, male and female WCs, and kitchenette facilities. Externally, the site is predominantly concrete surfaced and enclosed by perimeter fencing with dual gated access. Designated parking areas are provided for staff and visitors, together with circulation space suitable for commercial vehicles. There is a substation on site providing an electrical supply of approximately 1.4 MVA. This offers significant power capacity suitable for a wide range of industrial, manufacturing, and high-energy occupiers. LOCATION The site is situated midway between the villages of Mundon and Latchingdon, around 4 miles to the south of Maldon. The site benefits from good access to the road network via the B1018, which connects with the A414 at Maldon. The A12 is approximately 12 miles to the west, providing strategic road links north-east to the international ports of Harwich and Felixstowe, and south-west to Junction 28 of the M25. Rail services are...
1/2
CONFIDENTIALLY AVAILABLE A prominent retail warehouse situated on an established out-of-town retail estate in Colchester, Essex. Eaves height: 5.8m ACCOMMODATION Ground floor retail: 25,000 sq ft [2,322sq m] First floor retail: 22,500 sq ft [2,090 sq m] Parking: Approx. 70 cars
 1/10
1/10


Modern self-contained office building arranged which can be let as a whole or by floor (5,062 sq.ft). The building is arranged over three floors providing mostly open plan office accommodation plus partitions, kitchens and w/c facilities. The building benefits from DDA compliant lift access to all floors, air conditioning (not tested), and LED Lighting. Externally, the building offers 60 car parking bays.


 |1/6
|1/6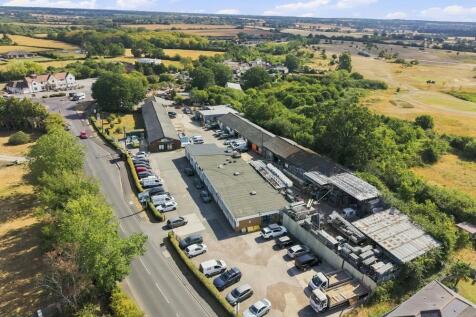
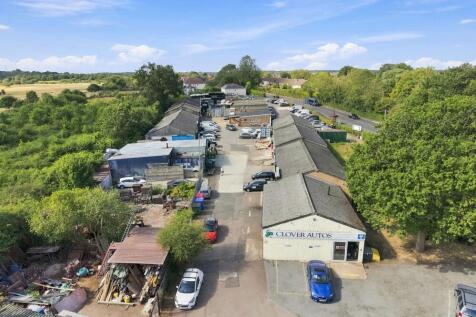
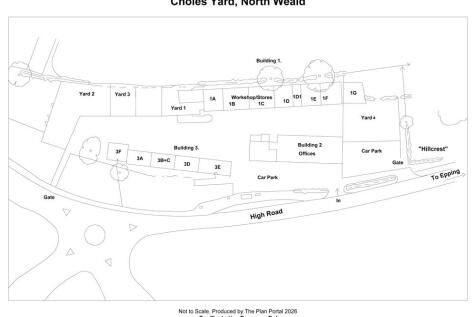
Choles Yard is an established industrial and office estate located on the junction of the high Road with the A414 approximately 2.5 miles from the M11 Junction 7. The site measures approx. 2.3 acres and has approx. 16,000 sq ft of buildings arranged in three buildings. The remainder of the property is a mixture of let yard space, car parking and green space. Staff facilities on site are shared and located within Building 1 - a single storey office building.



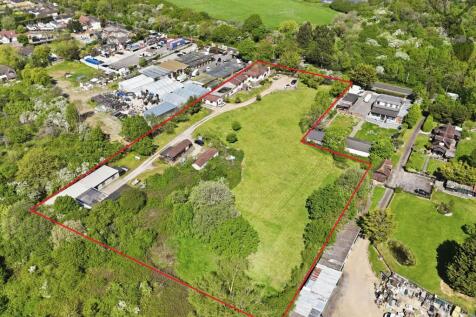
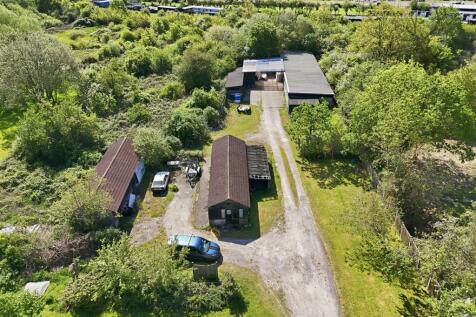
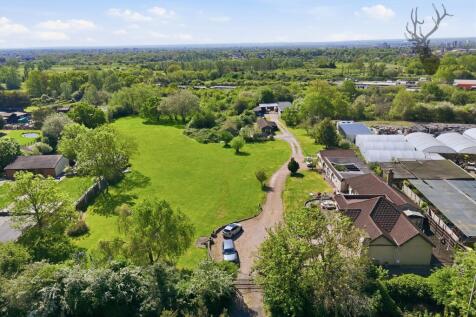
 1/9
1/9
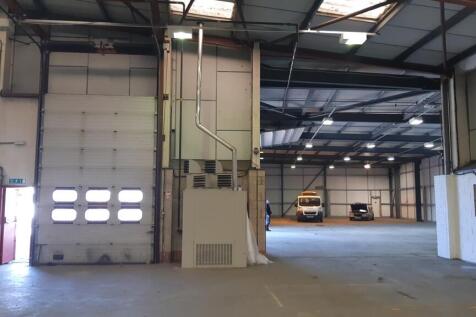
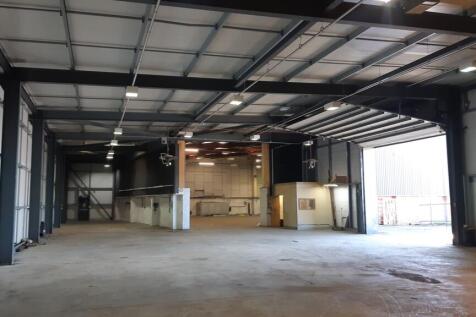
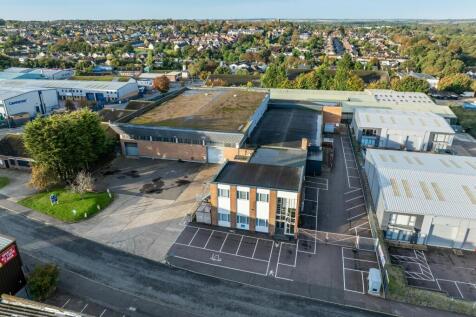
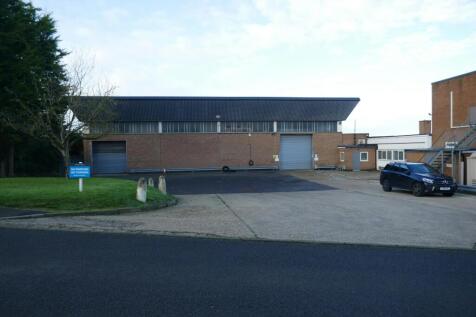
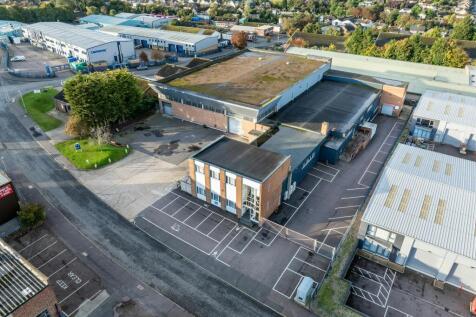
7 Benfield Way comprises a self-contained industrial/warehouse property with two storey office block to the front elevations. The warehouse/workshop element provides an original area and later extension. There are two full height shutter doors. Externally there is a secure yard/car park area to the front and a further yard/compound to the east elevation of 13,170 sq. ft/0.30 acres. The property has 3-phase power, kitchenette and ground floor W/C's.

 1/6
1/6


Endeavour House is a self-contained four-storey office building constructed in March 1989 with 39 designated car spaces. It is air-conditioned and served by a passenger lift. The specification includes double glazing, gas central-heating, LED lighting and includes a goods in area to ground floor. Units 1A-E is a terrace of 5 two-storey business units with 24 car spaces. Floor and site plans are available on request.


 1/21
1/21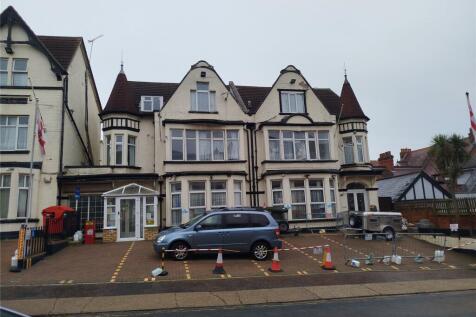
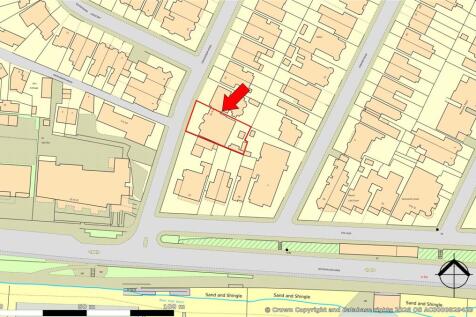
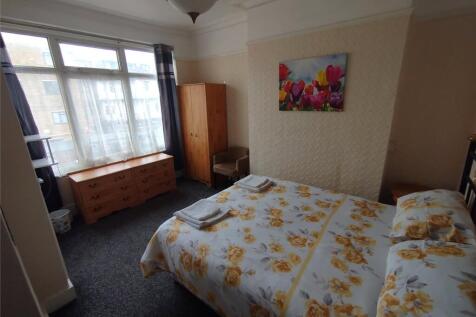
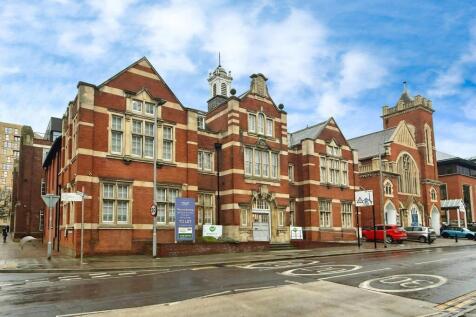
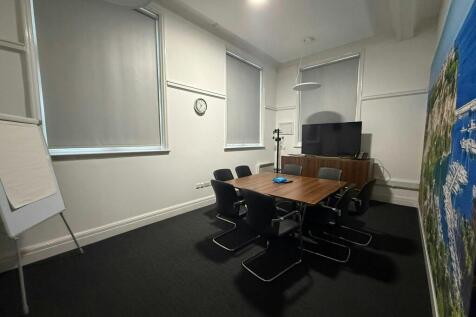
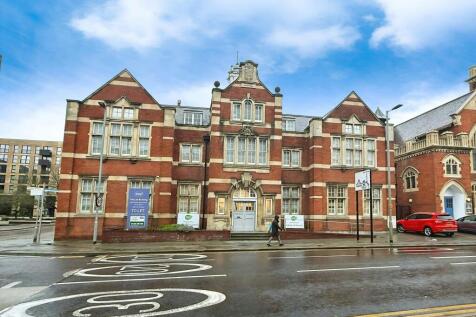
A former, link detached, 16 bedroom, 10 with en suites, hotel which is arranged over 3 floors and is approximately 6,623. sq. ft. and would be suitable for a variety of uses STP. The property is located within close proximity to the seafront and offers excellent transport links and benefits from ...



 1/24
1/24


Freehold. High specification modern building. YE 31 Aug 2025 Turnover: £1,062,941. YE 31 Aug 2025 Adjusted Net Profit: £292,795. Prominent main road location. Bistro - 30 internal / 20 external covers



