Commercial Properties For Sale in Essex
Paid partnerships can play a role in listing order
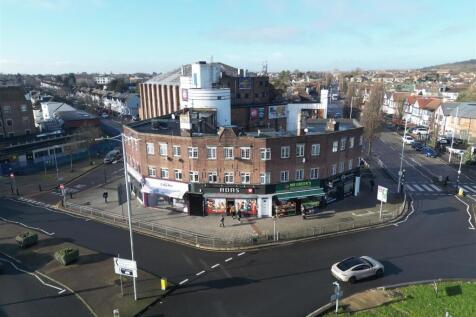
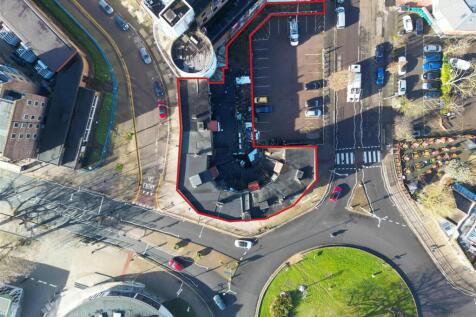
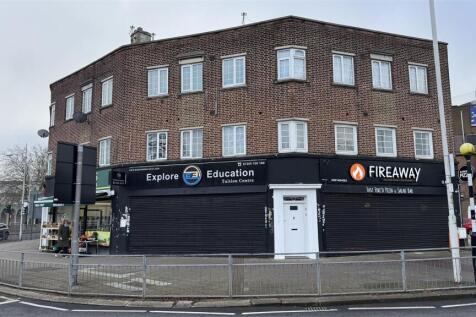
Freehold mixed-use investment opportunity with potential airspace development, located in a prime position in Barkingside, North East London. The three-storey building comprises 10 x commercial units on the ground floor and 16 x flats on the upper two floors. The property has a current passing re...

 |
| 1/3
1/3


The property is a ground floor commercial unit providing quality open plan accommodation incorporating a small kitchenette and w.c./disabled facilities. The space is carpeted throughout, benefitting from excellent natural light, electric storage heaters, and inset spot lighting. There is one reserved parking space.

- 409 SQ FT (38 SQ M)
- ATTRACTIVE WATERSIDE SETTING NEAR THE CITY CENTRE
- KITCHENETTE AND DISABLED WC
|1/8


Comprising single storey self-contained premises arranged as main retail/office area fronting Claudius Road leading to open plan warehousing and storage areas, together with kitchen and toilet. There is a basement and to the rear of the building is yard area providing car parking and access into the warehousing or alternatively could be converted to provide outdoor space.

- Unique freehold opportunity
- Close to Colchester city centre
- Potential alternative uses including residential (STP)
1/11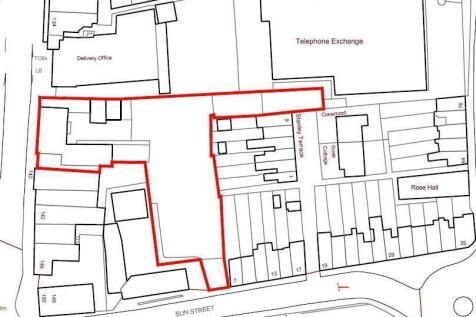
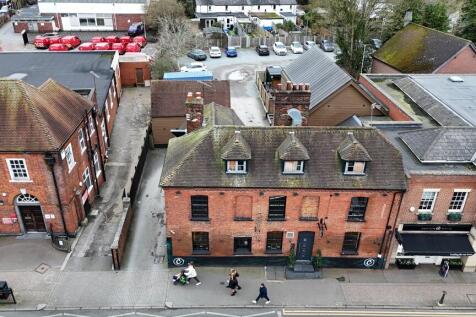
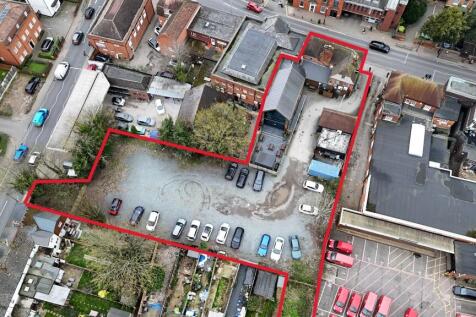
William Ross Land & Commercial is pleased to bring to market a rare and unique development opportunity, prominently positioned in the heart of Billericay High Street. The property benefits from full planning permission with matters reserved for a extensive mixed-use redevelopment, comprising of new build and conversion elements with the potential for optimisation. This represents an achievable opportunity for developers seeking a scheme with excellent commuter links in a high demand area. The presence of premium retail operators on the High Street reflects the areas affluent character. The approved scheme offers residential value through the new build element, while thoughtfully retaining the grade 2 listed building which consists of its relevant conversions and commercial frontage further increasing its value. The development has been designed with the dynamics of the area in mind, this is clearly demonstrated by the attractive façade of the approved buildings. Planning Consent - Summary Planning Permission: Change of use and conversion of the High Street building (Cristi's Bar) to create one residential dwelling, with the ground-floor commercial unit (Use Class E) retained to maintain active frontage. Application for approval of details reserved by Condition 4 (Heritage Asset Method Statement)- 25/01476/COND - PENDING Construction of two new residential blocks delivering 12 units, enhancing site utilisation in line with local planning policy. Conversio
 1/7
1/7


Semi-detached three storey Grade II Listed office building with basement area occupying a prominent position fronting New London Road. To the rear of the building is the demised car parking area. Beyond that is the George Street Pay & Display car park where further parking is available.
- Short walk to Moulsham Street, City Centre and train station
- Part let & Income producing
- Allocated rear car parking


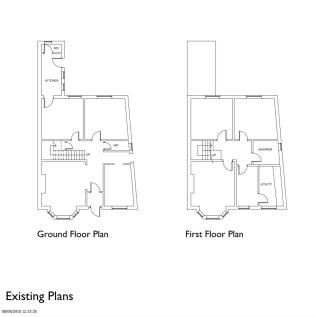
 1/4
1/4


An exceptional opportunity to acquire a property currently occupied by a well-established MOT, tyre, and vehicle servicing business. The purchase of the existing business operation and all associated equipment is available by separate negotiation with the client.
 |1/20
|1/20


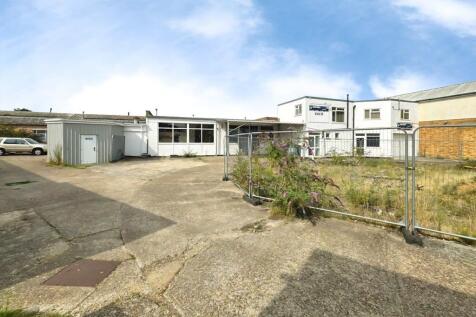
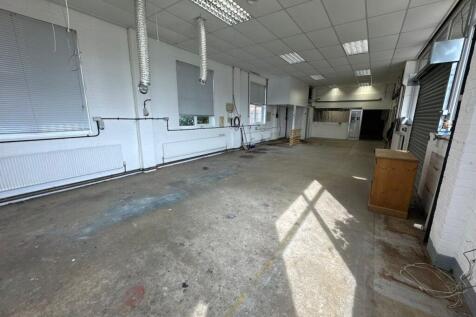
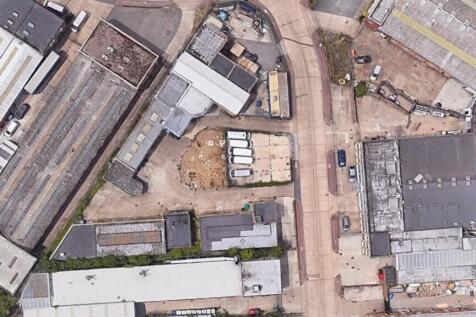
The property comprises a detached two storey building which provides storage on the ground floor and offices on the first floor. The building which was extended and reconfigured in 2010 was designed to provide two self contained properties. The property is currently occupied as one but could be divided to provide two self contained units. Each of the units has its own pedestrian access door, roller shutter (2.30m wide x 2.40m high), kitchen and WC. The first floor of each unit provides a mix of well presented open plan and private offices which benefit from suspended ceilings with inset LED lighting and air conditioning. Externally there is parking for at least 6 cars as well as EV charging points. The site is tucked away from the main estate road and is set behind a secure gated entrance. LOCATION The premises are situated on West Station Business Park, an established trading estate located on the Western side of Maldon. The estate is accessed via Spital Road which closely links to the A414 providing easy access to the A12 (approx. 6 miles) via the village of Danbury to the West or Hatfield Peverel (approx. 5 miles) to the North West. ACCOMMODATION Ground Floor - 1,432 sq ft [133.10 sq m] First Floor - 1,432 sq ft [133.10 sq m] Total: 2,864 sq ft [266.20 sq m] SERVICES We understand the property is connected to mains water, drainage, and three phase electricity. We have not tested any of the services and all interested parties should rely upon their own...
 |1/28
|1/28


The New Inn is currently a working public house set in the central city centre position. The property offers excellent development potential and possible residential use subject to obtaining the necessary planning consent. The New Inn offers substantial accommodation over two floors with useful outside areas including car parking, beer garden and an outside pool room/function room. Currently as a working public house, there are two functional bar areas, one of which has been arranged for music and entertaining and there are toilet facilities located on the ground floor. There is a useful and sizeable cellar and on the first floor the accommodation has been arranged to facilitate owner accommodation with the rooms being mainly utilised as kitchen, living room, en suite bathroom and three additional bedrooms. However this accommodation could be rearranged if planning consent were given to be utilised as a residential property. OUTSIDE To one side of the property is a parking area for a number of vehicles. There is a beer garden and part covered seating area, with further covered seating area leading onto the pool room/function room providing accommodation for a variety of uses. IMPORTANT INFORMATION Council Tax Band - A Services - We understand that mains water, drainage, gas and electricity are connected to the property. Tenure - Freehold EPC Rating - C (63) Ref - COL240872/GB BUSINESS RATES We are advised that the premises have a rateable value, with effect from...
 |1/20
|1/20


The property comprises a detached two storey building which provides storage on the ground floor and offices on the first floor. The building which was extended and reconfigured in 2010 was designed to provide two self contained properties. The property is currently occupied as one but could be divided to provide two self contained units. Each of the units has its own pedestrian access door, roller shutter (2.30m wide x 2.40m high), kitchen and WC. The first floor of each unit provides a mix of well presented open plan and private offices which benefit from suspended ceilings with inset LED lighting and air conditioning. Externally there is parking for at least 6 cars as well as EV charging points. The site is tucked away from the main estate road and is set behind a secure gated entrance. LOCATION The premises are situated on West Station Business Park, an established trading estate located on the Western side of Maldon. The estate is accessed via Spital Road which closely links to the A414 providing easy access to the A12 (approx. 6 miles) via the village of Danbury to the West or Hatfield Peverel (approx. 5 miles) to the North West. ACCOMMODATION Ground Floor 1,432 sq ft [133.10 sq m] First Floor 1,432 sq ft [133.10 sq m] Total: 2,864 sq ft [266.20 sq m] SERVICES We understand the property is connected to mains water, drainage, and three phase electricity. We have not tested any of the services and all interested parties should rely upon their own...
 |1/13
|1/13


Hair & Son are delighted to offer to the market this Freehold industrial premises offering ample storage & manufacturing space with well presented first floor offices and 6 allocated parking spaces to the front. The premises is a great opportunity as a potential investment to be let as a whole w...
 1/11
1/11


The unit comprises an end terrace hybrid industrial/office unit which has been fully converted to offices but retains its front loading roller shutter. The unit is arranged to provide office/reception area behind the roller shutter, leading to four partitioned working /storage areas, plus kitchen and WC. Stairs lead to first floor mezzanine offices laid out tt provide open plan working space, and WC. Externally, forecourt parking is provided for four vehicles.
 |1/15
|1/15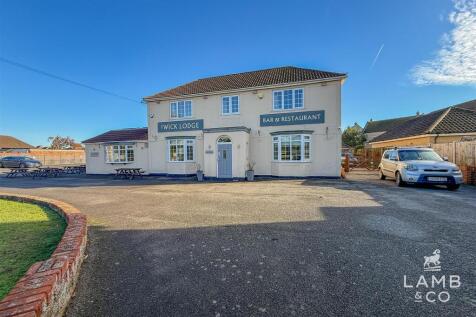
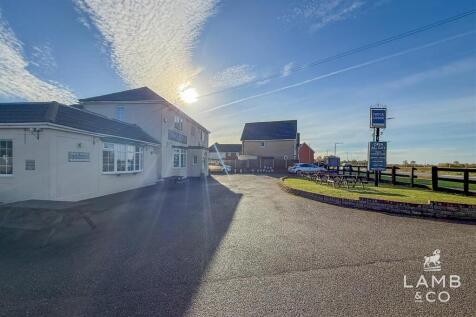
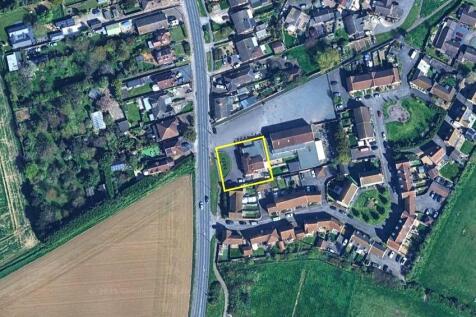
A unique opportunity to purchase this long established public house being sold with vacant possession. The property comprises a detached building with the ground floor comprising; separate bar and restaurant areas, cellar, kitchen, utility and store. To the first floor there is self contained thr...
 |1/9
|1/9


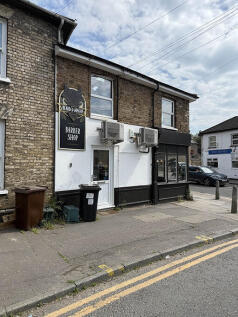
The property comprises a mid terrace industrial/warehouse of steel portal frame construction with a minimum eaves height of 5.00m rising to 6.40m under the pitch of the roof. The unit benefits from 3 phase power and a loading door measuring 3.90m wide x 4.00m high. At the front of the property is an office area over the ground and first floor together with WC facilities. Externally the unit is allocated 5 car parking spaces. Please note Unit 3 next door is also available to purchase. Please refer to the brochure for further information. LOCATION The property is situated on the established Springwood Industrial Estate to the north west of Braintree town centre and is less than 0.5 mile from the A120. The A120 provides good connections to Stansted Airport and the M11 to the west and the east coast ports of Felixstowe & Harwich to the east. A frequent main line rail service to London Liverpool Street with a journey time of approximately one hour is available from Braintree Station. ACCOMMODATION [Approximate Gross Internal Floor Areas] Unit 2 Ground Floor - 2,262 sq ft [210.15 sq m] First Floor - 445 sq ft [41.40 sq m] Total: 2,707 sq ft [251.55 sq m] ENERGY PERFORMANCE CERTIFICATE [EPC] Unit 2 - Band C (54) A copy of the EPC assessment and recommendation report is available upon request. SERVICES We understand the property is connected to mains water, drainage and three phase electricity. We have not tested any of the services and all interested parties should rely...
 |1/9
|1/9


The property comprises a mid terrace industrial/warehouse of steel portal frame construction with a minimum eaves height of 5.00m rising to 6.40m under the pitch of the roof. The unit benefits from 3 phase power and a loading door measuring 3.90m wide x 4.00m high. At the front of the property is an office area over the ground and first floor together with WC facilities. Externally the unit is allocated 5 car parking spaces. Please note Unit 2 next door is also available to purchase. Please refer to the brochure for further information. LOCATION The property is situated on the established Springwood Industrial Estate to the north west of Braintree town centre and is less than 0.5 mile from the A120. The A120 provides good connections to Stansted Airport and the M11 to the west and the east coast ports of Felixstowe & Harwich to the east. A frequent main line rail service to London Liverpool Street with a journey time of approximately one hour is available from Braintree Station. ACCOMMODATION [Approximate Gross Internal Floor Areas] Ground Floor - 2,262 sq ft [210.15 sq m] First Floor - 277 sq ft [25.74 sq m] Total: 2,539 sq ft [235.89 sq m] ENERGY PERFORMANCE CERTIFICATE [EPC] Unit 3 - Band C (60) A copy of the EPC assessment and recommendation report is available upon request. SERVICES We understand the property is connected to mains water, drainage and three phase electricity. We have not tested any of the services and all interested parties should rely upon...
|1/9
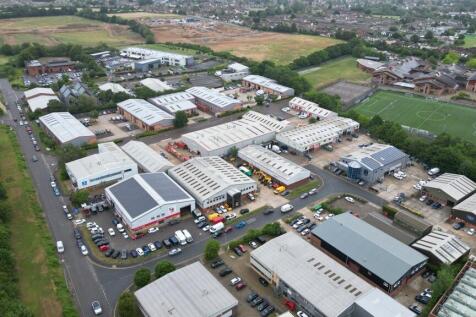
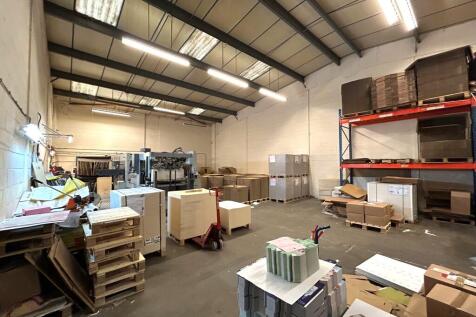
The units comprise two mid terrace industrial/warehouse units of steel portal frame construction with a minimum eaves height of 5.00m rising to 6.40m under the pitch of the roof. The units benefit from 3 phase power and a loading door measuring 3.90m wide x 4.00m high. At the front of each unit is an office area over the ground and first floor together with WC facilities. Please note there is currently no staircase within unit 2 and access is provided via the staircase within unit 3. Externally each unit is allocated 5 car parking spaces. LOCATION The property is situated on the established Springwood Industrial Estate to the north west of Braintree town centre and is less than 0.5 mile from the A120. The A120 provides good connections to Stansted Airport and the M11 to the west and the east coast ports of Felixstowe & Harwich to the east. A frequent main line rail service to London Liverpool Street with a journey time of approximately one hour is available from Braintree Station. ACCOMMODATION [Approximate Gross Internal Floor Areas] Unit 2 Ground Floor - 2,262 sq ft [210.15 sq m] First Floor - 445 sq ft [41.40 sq m] Total: 2,707 sq ft [251.55 sq m] Unit 3 Ground Floor - 2,262 sq ft [210.15 sq m] First Floor - 277 sq ft [25.74 sq m] Total: 2,539 sq ft [235.89 sq m] Unit 2 & 3 Total: 5,246 sq ft [487.44 sq m] ENERGY PERFORMANCE CERTIFICATE [EPC] Unit 2 - Band C (54) Unit 3 - Band C (60) A copy of the EPC assessments and recommendation reports are available upon...
1/11


Freehold Pubs, Picturesque village freehouse and restaurant, Detached thatched property overlooking the village green, Three-bedroom owner's / managers accommodation, Car park (25) and rear trade garden (100+), Additional seating (40) to the front ideal for dog walkers



 1/3
1/3


Mid-terraced industrial warehouse unit with block elevations under a steel trussed and asbestos cement sheet roof. Pedestrian access is provided to the front of the unit which leads to ground floor warehouse and welfare facilities, with stairs leading to the mezzanine floor.


 1/2
1/2


 1/7
1/7


Cosgrove Industrial Estate is a completed new 2025 development of 15 B2 light industrial/Class E units across two terraces, with a pair of additional semi-detached units. The units, are of steel portal frame construction, with mezzanine floors and finished to a high standard to include 3-phase power, accessible W/C and electric car charging points, full height shutter doors and external loading and car parking. Units will be available individually or combined.


