Commercial Properties For Sale in Essex
Paid partnerships can play a role in listing order
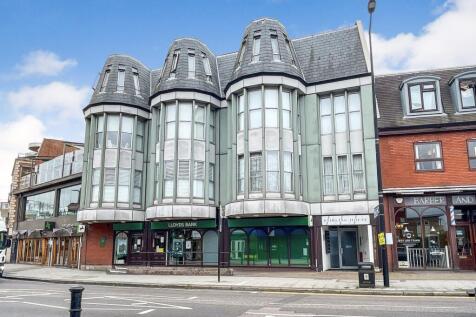


 |
| 1/37
1/37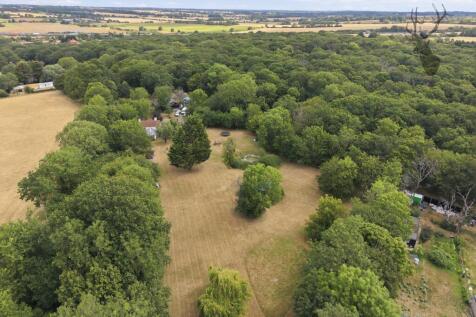
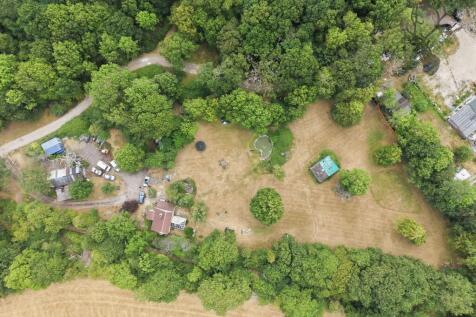
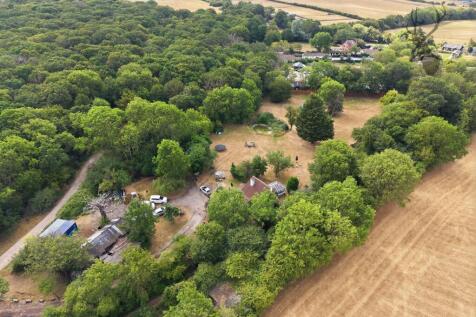
Occupying a generous 1.64-acre site across two separate titles, Chestnut Cottage presents a rare opportunity to acquire a charming character cottage with the benefit of planning permission for a substantial replacement dwelling in a highly sought-after semi-rural location.

- Detached Cottage & Outbuildings
- Charming Period Features
- 1.68 Acre Plot Across Two Separate Titles
|1/11


** SITE WITH COMMERCIAL PLANNING CONSENT FOR SALE ** - The site is situated off Connaught Road in Chingford, East London. Connaught Road leads into Station Road, which is the main shopping area in Chingford and comprises several multiple retailers such as Greggs, Tesco Express and The Co-Operativ...

- Freehold open site for sale
- Planning consent granted for a 2-storey office/storage building
- The proposed building has an approx GIA of 1,610 sq ft (149.6 sq m)


 1/24
1/24


Freehold. High specification modern building. YE 31 Aug 2025 Turnover: £1,062,941. YE 31 Aug 2025 Adjusted Net Profit: £292,795. Prominent main road location. Bistro - 30 internal / 20 external covers











 1/14
1/14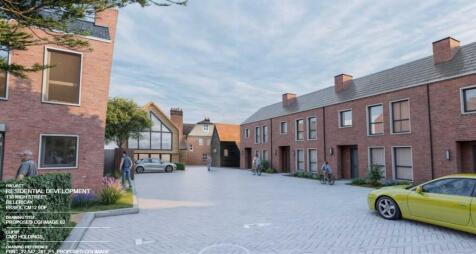
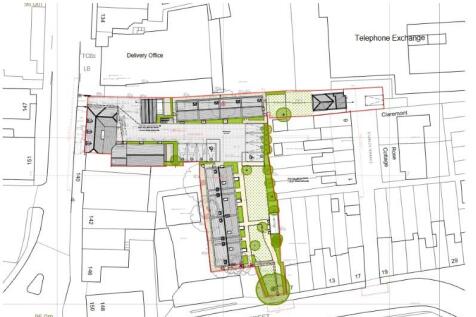
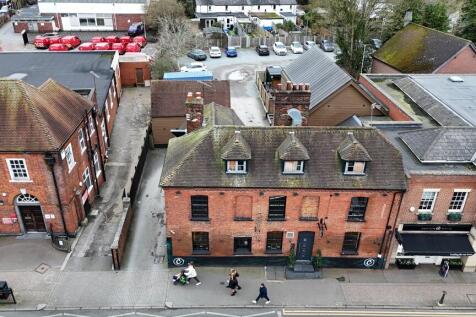
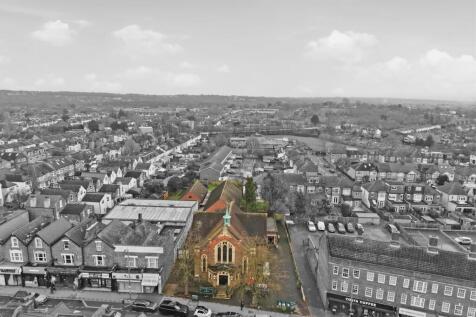
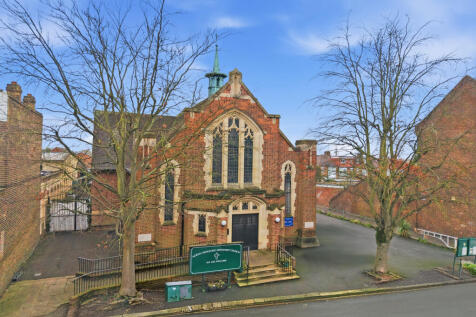
William Ross Land & Commercial is pleased to bring to market a rare and unique development opportunity, prominently positioned in the heart of Billericay High Street. The property benefits from full planning permission with matters reserved for a extensive mixed-use redevelopment, comprising of new build and conversion elements with the potential for optimisation. This represents an achievable opportunity for developers seeking a scheme with excellent commuter links in a high demand area. The presence of premium retail operators on the High Street reflects the areas affluent character. The approved scheme offers residential value through the new build element, while thoughtfully retaining the grade 2 listed building which consists of its relevant conversions and commercial frontage further increasing its value. The development has been designed with the dynamics of the area in mind, this is clearly demonstrated by the attractive façade of the approved buildings. Planning Consent - Summary Planning Permission: Change of use and conversion of the High Street building (Cristi's Bar) to create one residential dwelling, with the ground-floor commercial unit (Use Class E) retained to maintain active frontage. Application for approval of details reserved by Condition 4 (Heritage Asset Method Statement)- 25/01476/COND - PENDING Construction of two new residential blocks delivering 12 units, enhancing site utilisation in line with local planning policy. Conversio
 1/2
1/2

A large self-contained yard accommodating a twin bay unit and modular kitchen/toilet facilities. The unit is positioned to the rear and constructed of concrete portal frame to a maximum eaves height of approximately 5.0m. The elevations are interlocking concrete panels fronted by profile cladding. Vehicle access is via two manually operated roller shutter doors; one to the front and other to the side. The yard is mainly concreted with palisade fenced boundaries and gate to the front


 1/7
1/7


Unit 3, Europa Park comprises a 2000 built, single-storey industrial/warehouse unit with external leading and parking. The property comprises ground floor warehouse/workshop with entrance lobby, first floor offices and mezzanine. There are staff facilities. The property has all mains services, including 3-phase power.
 1/6
1/6


 1/9
1/9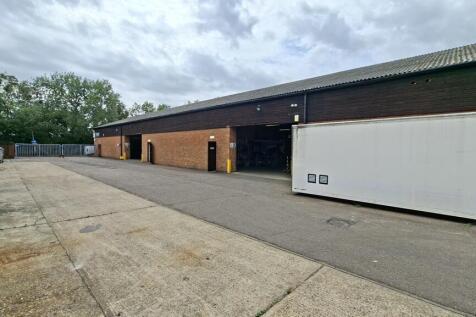
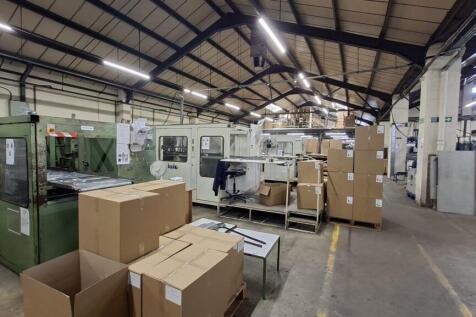

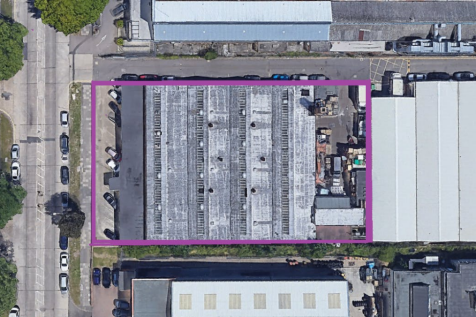
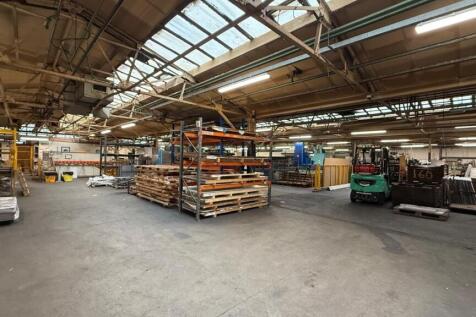
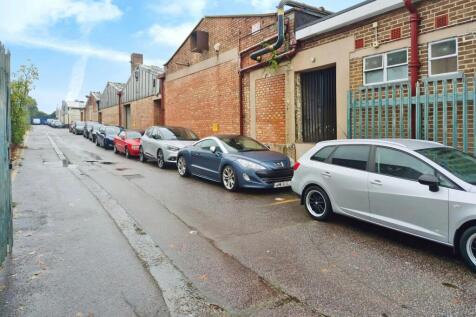
Steel portal frame warehouse/industrial unit arranged over three interconnecting warehouses, plus mezzanine storage, on a rectangular site of 0.82 Acres, with ground floor offices, w/c facilities and meeting room, plus first floor office. A gated yard to the side of the building provides 'in and out' access, plus parking. INVESTMENT SUMMARY Assuming a sale price of £1.6m, with a current passing rent of 175,000 pax, equating to a Net Initial Yield of 8.3%. From December 2026 when rent increases to £180k, the Net Rental Yield will increase to 8.6%.


 |1/6
|1/6


** FREEHOLD INVESTMENT/DEVELOPMENT OPPORTUNITY ** - Located prominently on the corner of Johnston Road and High Road, Woodford Green (A104). This particular section of the High Road consists of a variety of shops, restaurants, offices and flats. Woodford Underground Station is on the Central Line...
1/3


Ground Floor 133 High Street: Let to Ryel Limted trading as Plan Burrito at a rent of £30,000 per annum on a 10 year lease from 28th June 2023 Ground Floor 135 High Street: Let to Mr Fryad trading as a barbers/hairdressers at a rent of £20,000 per annum on a 10 year lease from 24th February 2021. Upper Parts 133/135 High Street: Planning approved for 6 x flats (23/02028/FUL), first floor (2 x 1 bed and 1 x 2 bed) second floor ( 2 x 1 bed and 1 x 3 bed). All Plans and leases are available on request.


