Commercial Properties For Sale in Essex
Paid partnerships can play a role in listing order

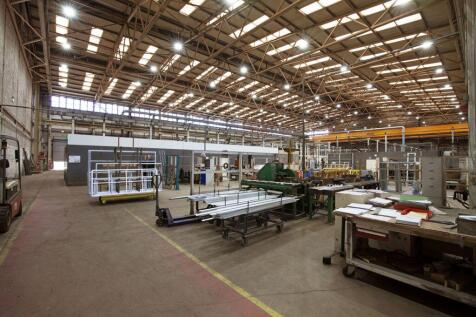

The property comprises a detached purpose-built industrial premises constructed in the mid 1990's with an impressive minimum eaves height of approximately 12.20m rising to 16.80m at the apex. The industrial area benefits from four loading doors to the rear elevation and LED lighting. At the front of the property is a well presented two-storey office section which provides reception, open plan and private offices, meeting rooms and staff facilities. The offices have been fitted out to a very high standard and benefit from suspended ceilings with LED lighting and a combined heating / ventilating / air conditioning system. At the front of the property is a secure car park which provides parking for approximately 80 vehicles. LOCATION Francis House is prominently situated at the end of Freebournes Road on the Established Freebournes Industrial Estate less than 300 metres from Junction 22 of the A12. The A12 provides convenient access to Junction 28 of the M25 to the south and the east coast ports of Harwich and Felixstowe to the north east via its connection with the A120 and A14 respectively. Access to the M11 and Stansted Airport is via the A120 from Braintree which is linked to Witham via the B1018. Witham Station provides a frequent services to London Liverpool Street with a journey time of approximately 45 minutes. ACCOMMODATION [Approximate Gross Internal Floor Areas] Ground Industrial/Warehouse - 73,896 sq ft [6,865.00 sq m] Office/WC/Staff Facilities - 6,193...



 |
| 1/9
1/9


Freehold commercial investment in a prime position in Clacton town centre. The property comprises two retail units to the ground floor producing £29,000 PA, plus ground rent income of £400 PA from 4x flats above (sold off on long leasehold).

- Freehold Investment
- Two Retail Units Producing £29,000 PA
- Ground Rent Income £400 PA
1/3


The property comprises a prominently positioned investment opportunity extending to approximately 0.425 acres (18,523 sq ft), including a warehouse unit of 6,905 sq ft with utilities connected and in working order. The property is occupied by Tilbury Trading Ltd, who are currently holding over. Proposed terms have been put forward for a new 5-year lease, contracted outside the security of tenure provisions of the Landlord and Tenant Act 1954, at a rent of £59,000 per annum. The proposed lease is currently awaiting approval.

- 6,905 sqft warehouse Unit with 0.27 acre yard
- The property has an EPC rating of D-97.
|1/5


INVESTMENT - Chelmsford - 57- 63 Moulsham Street CM2 0JA. Parade of 7 retail shops, entrance to apartments, car parking spaces & 19 ground rents. Ideal for self managed portfolio. No VAT chargeable onthe property. Planning obtained for 2 flats on part of the rear car park with further potential

- 7 retail shops all let
- flats on upper floors sold off on long leases
- car parking spaces
1/7


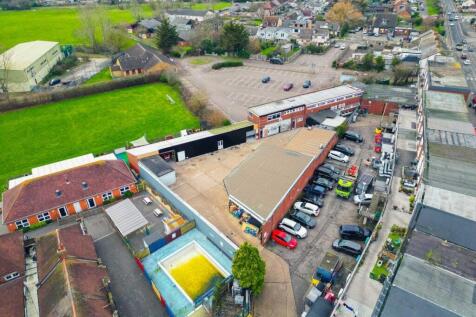
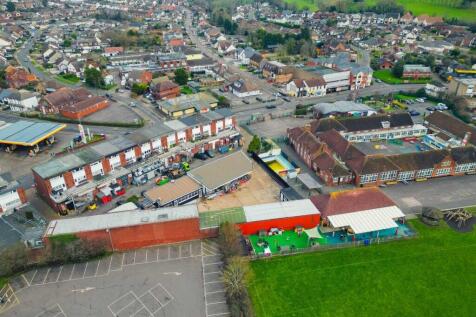
An end-terrace warehouse with ground/first floor offices, toilet and kitchen facilities within a private fenced and gated yard. The unit has been re-roofed and partly re-clad following a fire, including new steels to part. It provides column free space to an eaves height of approx. 6.0m. An electrically operated roller shutter provides loading access and opens onto a weighbridge within the yard. The ground floor ancillary provides a reception office, ladies/gents toilets and kitchen. The first floor, accessed via a staircase to the rear provides two offices. Externally, there is a large private fenced and gated yard to the front and area to the side and rear.
 |1/48
|1/48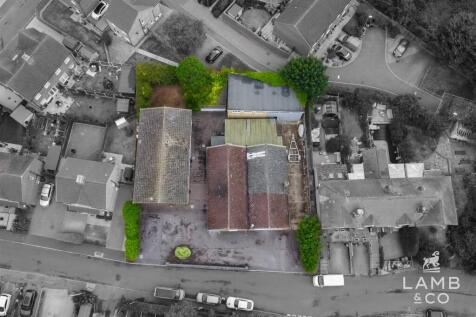
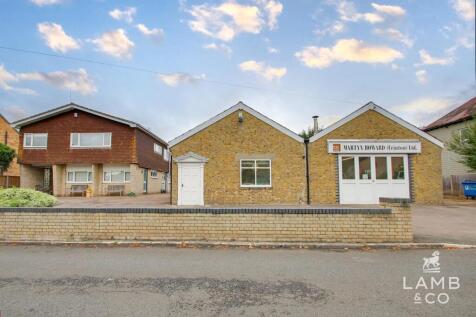

An exceptionally rare opportunity to acquire a substantial 0.26-acre holding Inside Frinton's Gates, comprising a six-bedroom detached residence together with two substantial additional buildings and approximately 7,400 sq in total. At the heart of the property is an impressive six-bedro...
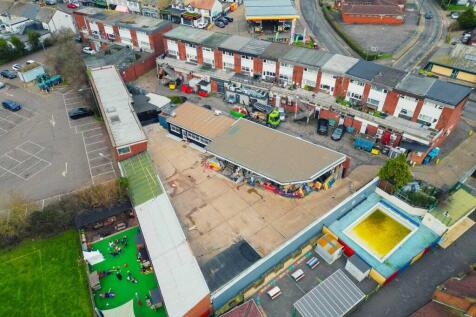


 1/7
1/7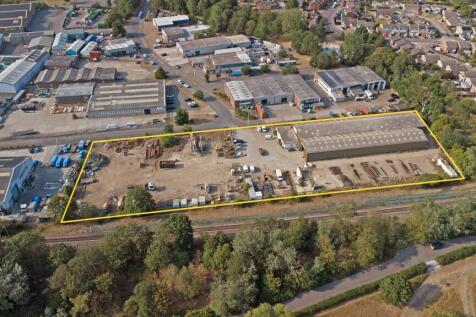
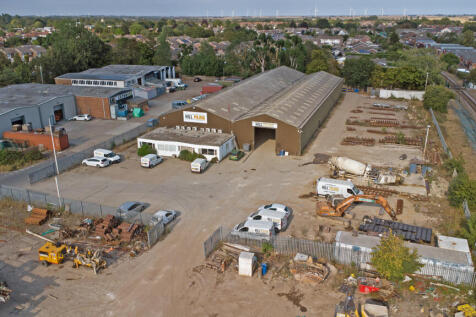
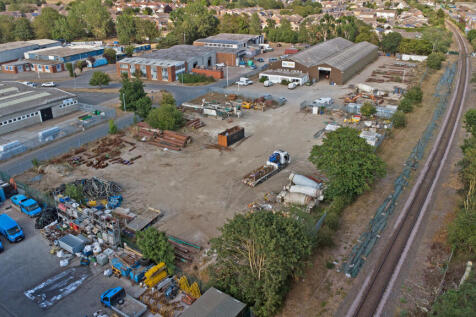
The property comprises a 2.5 acre site with two bay industrial/warehouse, single storey offices with kitchen and W/C's and secure yard area. The warehouse has full height shutter doors, fluorescent lighting and roof lights. The offices provide open plan and private rooms and are air conditioned. The yard space and forecourt parking is secure and part taken in concrete (0.56 acres) and compacted ground (1.5 acres).
 1/7
1/7


The subject site comprises a mostly level, irregular shaped parcel of land with access from Rosemary lane. The sites northern boundary is to Halstead Town Football Club (HTFC), the eastern boundary to HTFC's access road and existing industrial units, southern boundary to Rosemary Lane/Breton Drive and existing industrial units. The western boundary is to the former Colne Valley & Halstead railway line, now taken in foliage and tree line. There is a Gas Valve Compound within the site to the southern boundary which has access via the site. PLANNING Braintree District Council granted planning permission (ref: 21/01479/FUL) for "the erection of 2no buildings comprising 7no commercial units (B2) on 15th October 2021, subject to S106 agreement. A subsequent variation (221/00191/VAR) allows for both B2 and B8 uses. Further details upon application/via Braintree District Council.
1/7


Mildmay House & Unit G, Mildmay Industrial Estate comprise a multi-let mixed commercial property arranged to provide trade, retail and office accommodation within a self-contained two-storey building with a single storey storage warehouse, yard area and car parking provision. The property benefits from rights to park in the adjacent supermarket car park.
1/4


A modern mid-terraced unit, the ground floor of which provides warehouse/production space with gas centrally heated reception area, ground and first floor WCs and first floor office. In addition there is a mezzanine floor, which can stay be altered or removed. The offices feature suspended ceilings with CAT 2 lighting, double glazing, and carpeting throughout. The warehouse amenities include a slide over loading door, fluorescent lighting and 3-phase power. Externally, there is car parking to the front.

 |1/11
|1/11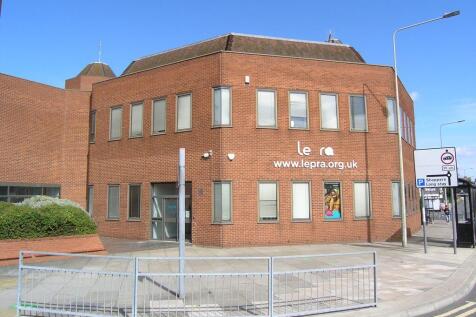
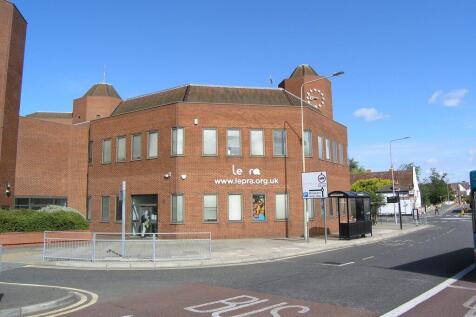
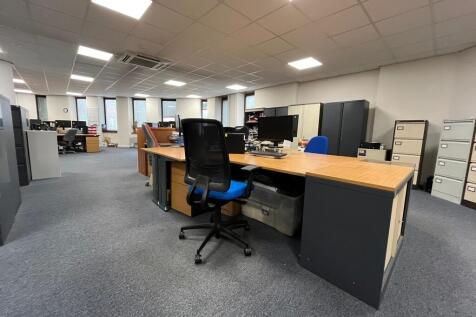
The property comprises an octagonal, link-detached office building arranged over three levels. The building is of steel frame construction with brick-faced elevations and a steel-framed mansard roof. It dates from the early 1980s and originally formed part of the Royal London Insurance headquarters complex. Internally, the ground and first floors provide a combination of open-plan and partitioned offices, meeting rooms and ancillary facilities, arranged around a central core incorporating a staircase and a document hoist. There is also a passenger lift (to first floor only), which is not currently operational. Finishes include raised access floors, suspended ceilings with recessed lighting, air conditioning (not tested) and double-glazed windows. The second floor is currently used solely for file storage. Externally, the property benefits from 25 dedicated car parking spaces held on a long leasehold basis, located within the multi-storey car park to the north of Middleborough . ACCOMMODATION [Approximate Net Internal Floor Areas] Ground Floor: 3,522 sq ft [327.2 sq m] approx. First Floor: 3,579 sq ft [332.5 sq m] approx. Total: 7,077 sq ft [657.5 sq m] approx. The second-floor storage area provides an additional 2,338 sq ft, bringing the total gross internal area of the building to approx. 9,958 sq ft. LOCATION 28 Middleborough is located on the fringe of Colchester city centre, approximately 200 m from the High Street and within walking distance...
 |1/19
|1/19


Rare freehold office building extending to approximately 2,591 sq. ft arranged over ground and first floors. Available with vacant possession and benefiting from 6 dedicated car parking spaces, with an additional parcel providing 10 further spaces available by separate negotiation.
 1/12
1/12


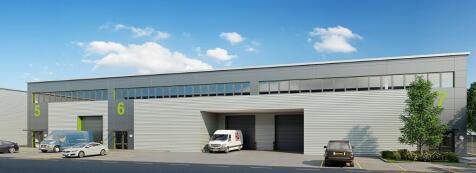
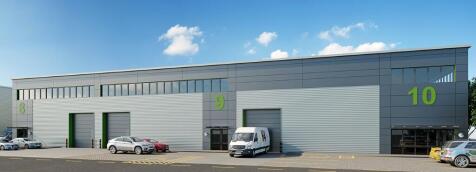
A rare opportunity to acquire a selection of freehold industrial / warehouse units within an established estate in Hainault, Essex. Units are available individually from approximately 3,708 sq ft (344.5 m²), with larger combinations available up to approximately 23,175 sq ft (2,153 m²), providing excellent flexibility for owner-occupiers, investors and expanding businesses. Available units include 3,708 sq ft, 5,000 sq ft, 8,000 sq ft and 13,175 sq ft options. The larger Unit 9A benefits from substantial warehouse accommodation, mezzanine space, two loading bays and its own yard. The estate is conveniently positioned for the A12, A406 North Circular and M11, with Hainault Underground Station also within easy reach. We understand the premises benefit from established B2 and B8 industrial / warehouse use. Freehold. Guide prices on application. VAT may be applicable.
|1/7


Comprises two-storey former department store. Benefits from 2 planning permissions granted in 2026 being for converting ground floor into 7 self-contained retail units (E) and converting first floor into 10 x 1-Bed residential apartments (C3)



 |1/20
|1/20


 1/12
1/12


The freehold of the building comprising Grd & 1st Floor offices along with a vacant Café held together under a single lease of the commercial premises which will be included in the sale, plus eight upper floors containing 52 residential apartments which have been sold on long leases. T...


 1/9
1/9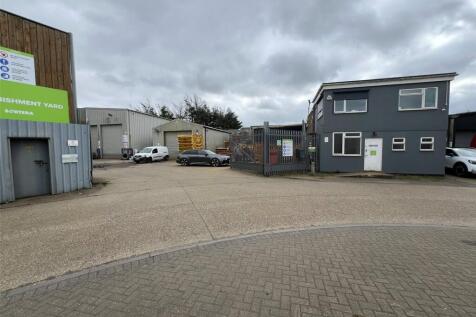


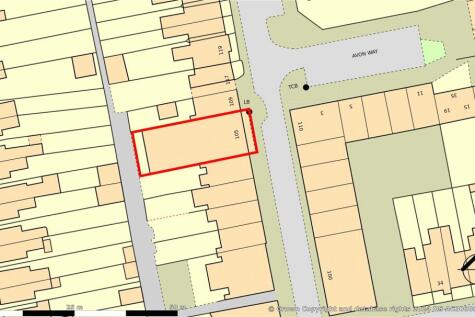
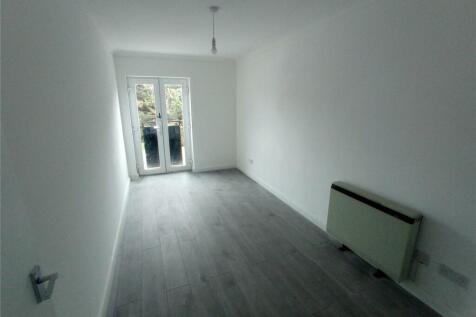
Yard & buildings on a secure site of approx. 0.585 acres currently let to Sortera for use as a Transport Depot. This occupation is by virtue of a 15-year lease expiring in 2038 which is subject to 5 yearly reviews and a current passing rent of £70,000 per annum The premises ...


 1/14
1/14


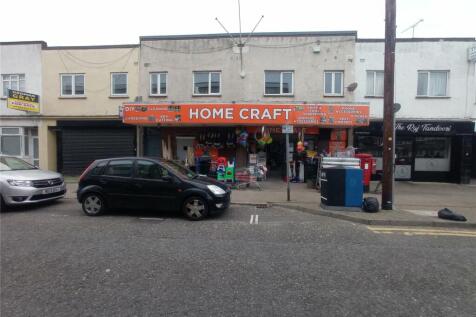
A terraced mixed use freehold investment opportunity currently producing a total income of £71,000 pa. The ground floor comprises of approximately 2,394 sq. ft. and is let to a 'Costa Coffee' producing an income of £41,000. pa +VAT. On the 1st floor and 2nd floors, there is ...
1/1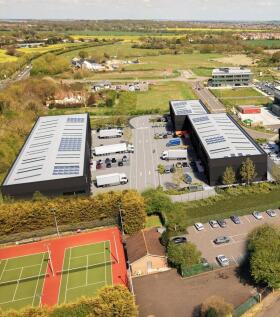
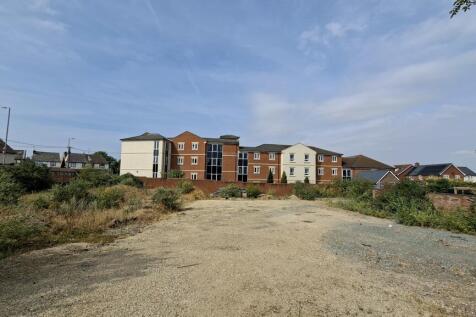
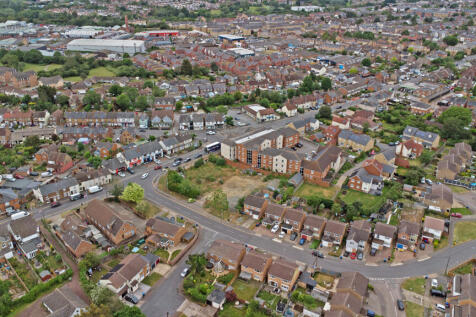
The Quad 2 provides the opportunity to acquire freehold for the next state of the art warehouse/logistics buildings at Airport Business Park Southend, the city's premier business park. In addition, connectivity has been strengthened by the Leigh Link Bus Route, which offers a reli...
 1/13
1/13
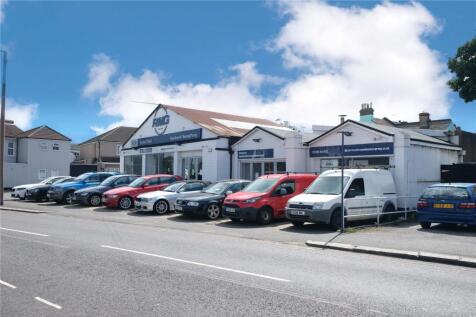
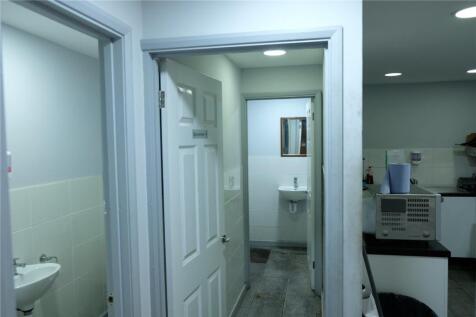
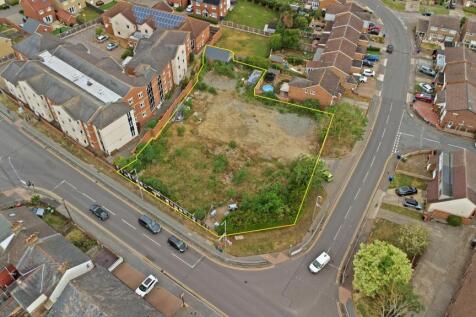
The property occupies a very visible corner location and sits on a plot of 0.229 of an acre. The buildings comprise briefly a car sales showroom approx. 1,600 sq.ft. with open car display fronting Ness Road & lovely Offices above. Below there is a customer reception/waiting area with staff ki...