Land For Sale in Essex
Paid partnerships can play a role in listing order


 |
| 1/19
1/19


Sutton Hall Farmland extends to 64.21 acres (25.99 hectares) of elevated pasture and woodland in the sought-after Langdon Hills area. Productive grazing, established woodland and potential for a range of agricultural, equestrian, leisure, conservation and amenity uses, subject to the necessary co...

- Elevated pasture & woodland
- Far-reaching views
- Grazing and woodland
1/45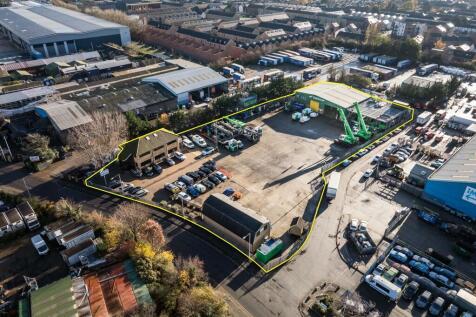
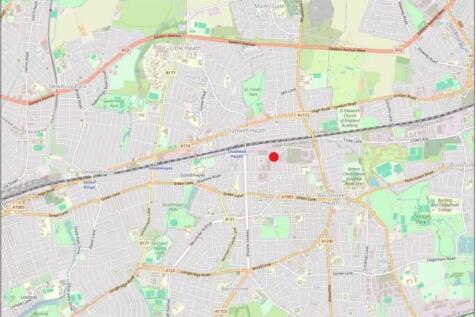
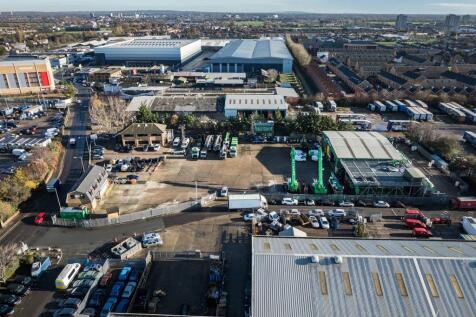
The site comprises a predominantly open yard area with ancillary buildings positioned at the front and rear of the site. The site is laid to concrete hardstanding and is fenced to the perimeter, with electronically controlled gated access. At the front of the site is a two-storey office block providing a mix of cellular offices, a kitchen, secure store, and WC facilities at ground floor level. The first floor includes a boardroom, additional cellular and open-plan office space, and further WC facilities. Along the flank wall of the office are 6 EV chargers. Adjacent to this is an additional detached building, also located at the front of the site. This building offers a ground floor meeting room, storage room, and an open-sided canopy area, while the first floor comprises open-plan and cellular offices, a kitchen/staff room, meeting room, and WCs. To the rear of the site is a detached industrial building, which includes a large open-plan workshop, ancillary workshop space, office, and WCs at ground floor level. A mezzanine level provides a kitchenette/staff room, canteen, WCs, and a parts store. Within the yard, there is an outbuilding which includes a changing room with an adjoining shower room and WC. We are advised that the site benefits from all mains services. Adjacent to the workshop building is an external mezzanine structure used for storage. We are advised by our client that this can either remain in-situ or be removed, as required.

- Self-contained site
- Concrete hardstanding
- Detached workshop building
1/30
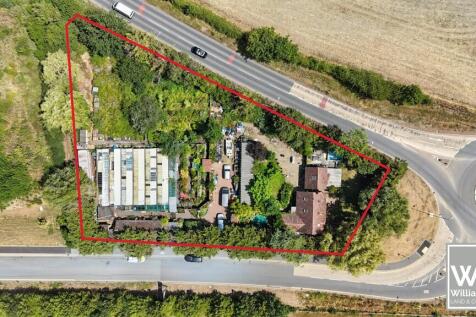
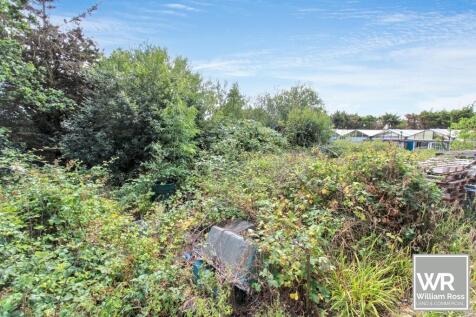
Redevelopment Opportunity Town & Country Nurseries, Brentwood, CM13 Freehold Title: EX238100 William Ross Land & Commercial is delighted to bring to market this substantial freehold site extending to approximately 0.9 acres, formerly operated as a plant nursery and koi fish aquatics centre. The property offers a rare opportunity for owner-occupiers, investors, developers, and commercial operators seeking a strategically located site with excellent connectivity to London Gateway, Tilbury 2, the A127, A13 and M25. The site comprises approximately: 8,000 sq ft of existing commercial buildings A detached 2-bedroom bungalow extending to approximately 2,000 sq ft Site area of approximately 0.9 acres To be sold with vacant possession No previous planning applications have been submitted The bungalow may offer scope for extension or alternative uses, subject to obtaining the necessary consents. Location The property is situated adjacent to the established London & Brentwood Commercial Centre, a growing commercial hub that has attracted a range of occupiers seeking access to key logistics routes and the Thames Estuary growth corridor. The location benefits from excellent road connections, providing direct and convenient access to: London Gateway Port Tilbury Ports A127 A13 M25 Motorway Development Potential We understand that the site was previously earmarked as part of a potential expansion of the neighbouring commercial centre. While interested parties should undertake...

- Approximately 0.9-acre freehold site with significant redevelopment and commercial potential
- Comprising approximately 10,000 sq ft of existing buildings
- Excellent connectivity to London Gateway, Tilbury Ports, the A127, A13 and M25 motorway network.
|1/8


An opportunity to acquire approximately 50.20 Ac of Grade 3 Arable Land. Shaded Purple on the attached Plan. Set within the Blackwater Estuary with water frontage and adjoining RSPB reserve. Neighbouring lots including residential development, holiday lets and a Grade II listed detached character...
- Grade 3
- Arable Land
- Additional Lots Available
1/3


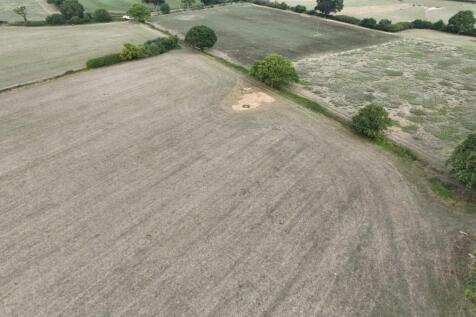
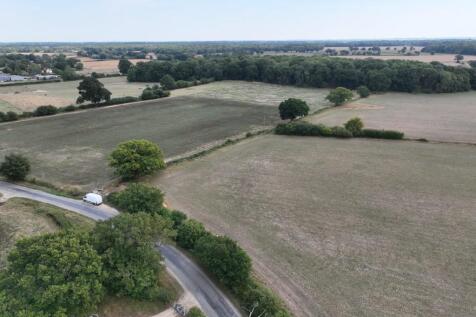
For Sale by Public Online Auction on 07/10/2026 13:00 . The property comprises a vacant parcel of woodland extending to approximately 2.660 hectares (6.552 acres). The site comprises predominantly mature woodland together with areas of natural vegetation and open clearings.




 1/3
1/3


FOR SALE BY ONLINE AUCTION: terms and conditions apply. We are pleased to offer to auction this parcel of land comprising 2x freehold titles, located in a popular area in Downham, around 4 miles northwest from Wickford train station. The site measures approximately 1.41 acres in total. There i...


 1/13
1/13


PRIME NEW LISTING. We are excited to present this spacious plot within a prime location in Abridge.Impressive size for guide price. Approximately 0.25 acres.This impressive plot is sure to appeal to a variety of buyers looking for a plot in a beautiful rural location.



 1/2
1/2

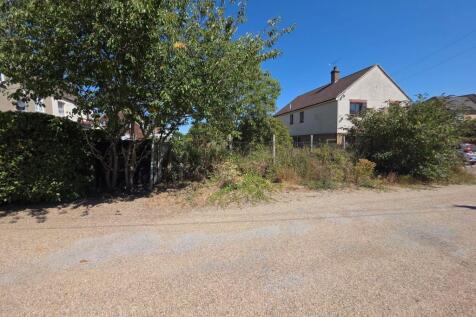
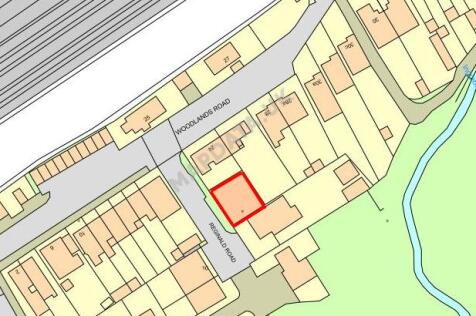
For sale via secure sale online bidding - terms and conditions apply. Pattinson Auction are pleased to bring to the market this plot of land located in Stanford-le-Hope, Essex, measuring 0.115 acres. This plot would make an excellent opportunity to develop, subject to planning permission, w...
1/2

*For sale via secure sale online bidding: terms and conditions apply.* We are pleased to offer to auction this fantastic opportunity to purchase a plot of land on Humber Road, Chelmsford, Essex, measuring approximately 0.074 acres (299.47 sqm). Situated in a desirable residential area, this va...




 1/6
1/6


Hillview comprises a two-storey four bedroom detached house situated on a substantial plot with a total site area of 1.089 acres. Internally the ground floor provides a large entrance hallway leading to lounge, dining room, kitchen, separate utility room and downstairs w/c. The first floor comprises four bedrooms and a family bathroom. Internally the property is in need of modernisation and refurbishment throughout. In addition, the main house, the property also benefits from two fair size garages, wooden summer house and swimming pool. There is ample car parking to the front, accessed via a private drive. The land surrounding the property is mainly laid to lawn, with mature trees, shrubs and hedges throughout.
 1/2
1/2

The property comprises an irregular, mostly level parcel of previously undeveloped land; forming part of Crest Nicholson's Wycke Hill residential led development. Vehicular access from Maldon Road (A414) has been constructed by the vendor. We are advised that there will be services (electricity, water and sewage) to the site, albeit unconnected to specific land parcels.
 1/3
1/3


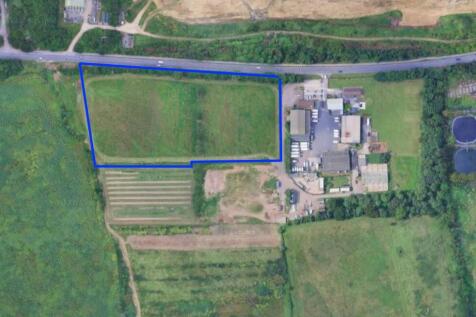
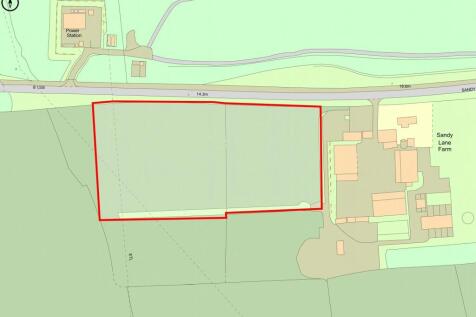
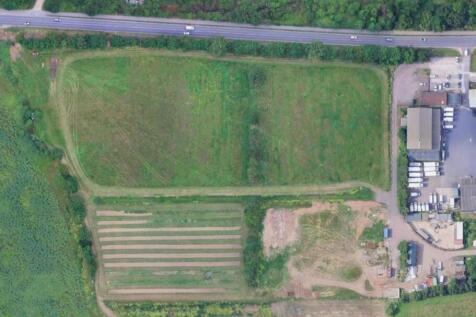
The site comprises a former Green Field parcel of land measuring approximately 14 acres situated directly off the A127. Planning consent has been granted for a lorry park with new vehicular access off the A127 together with a building providing ancillary facilities for lorry drivers. (Reference: 24/01181/OUT). The site is roughly rectangular with parts of the site cleared, parts vegetated and wooded.


 1/45
1/45The site comprises a predominantly open yard area with ancillary buildings positioned at the front and rear of the site. The site is laid to concrete hardstanding and is fenced to the perimeter, with electronically controlled gated access. At the front of the site is a two-storey office block providing a mix of cellular offices, a kitchen, secure store, and WC facilities at ground floor level. The first floor includes a boardroom, additional cellular and open-plan office space, and further WC facilities. Along the flank wall of the office are 6 EV chargers. Adjacent to this is an additional detached building, also located at the front of the site. This building offers a ground floor meeting room, storage room, and an open-sided canopy area, while the first floor comprises open-plan and cellular offices, a kitchen/staff room, meeting room, and WCs. To the rear of the site is a detached industrial building, which includes a large open-plan workshop, ancillary workshop space, office, and WCs at ground floor level. A mezzanine level provides a kitchenette/staff room, canteen, WCs, and a parts store. Within the yard, there is an outbuilding which includes a changing room with an adjoining shower room and WC. We are advised that the site benefits from all mains services. Adjacent to the workshop building is an external mezzanine structure used for storage. We are advised by our client that this can either remain in-situ or be removed, as required.
1/7


The property comprises both offices and workshop accommodation with ample parking and yard. The office building provides a mix of open plan and cellular office accommodation which is heated, carpeted, air conditioned and benefits from LED lighting. Further amenities include boardroom, kitchen, male and female WCs and an alarm system.





 1/7
1/7


Located in the heart of Tilbury, Dock Road & Hume Avenue offers a rare opportunity to purchase or lease individual Industrial Outdoor Storage plots starting from 13,500 sq ft and up to 39,500 sq ft available in total. With planning imminent, these plots are all set to become fully secure, and surfaced with compacted hardcore. With several plots available at varying sizes, these IOS sites are highly suitable to businesses looking to take out space for their local business operations, or storage alike. Please enquire for more details on availability.