Commercial properties for sale in Herefordshire
Paid partnerships can play a role in listing order
150 results
Featured property
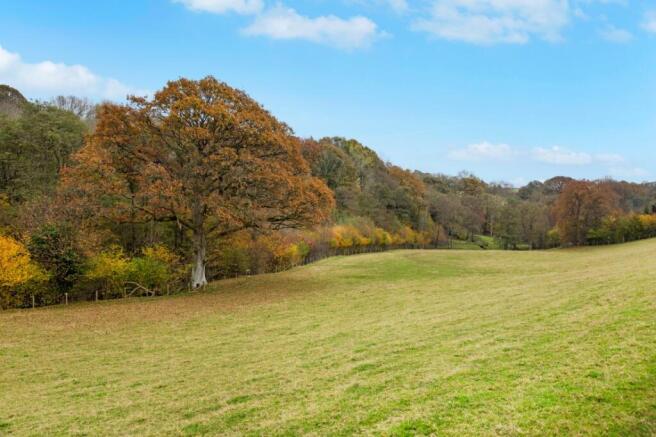
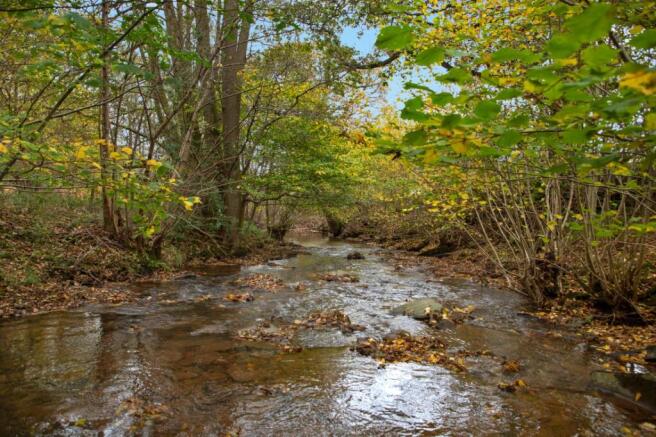
Pasture land with road access and river frontageAbout 57.92 acres (23.44 ha)
Marketed by Strutt & Parker Corporate, Central Estates & Farm Agency

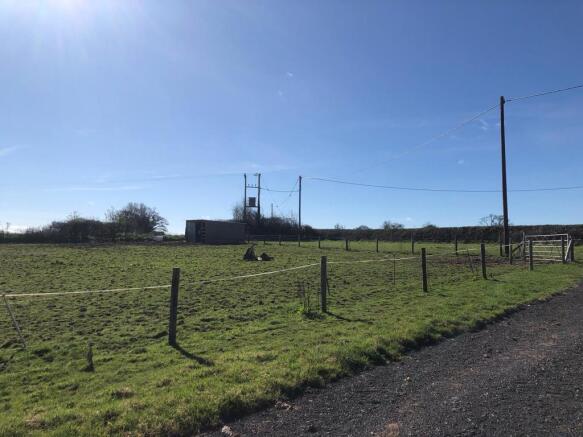
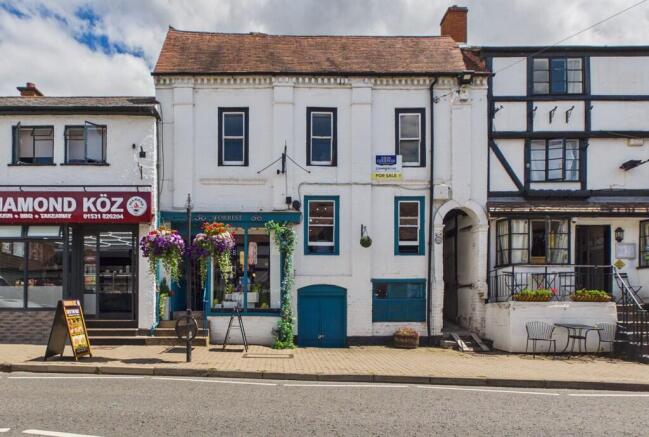
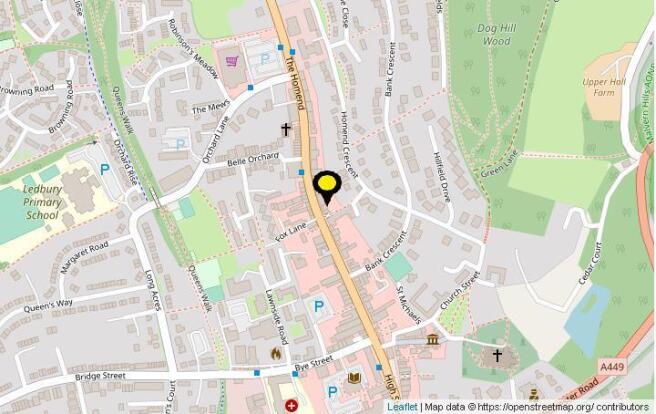
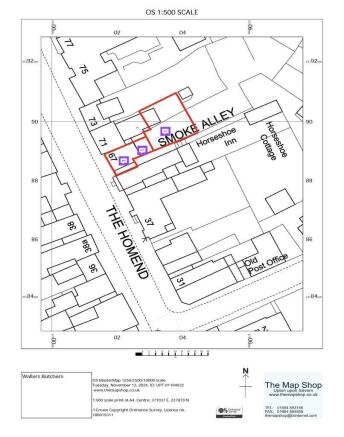
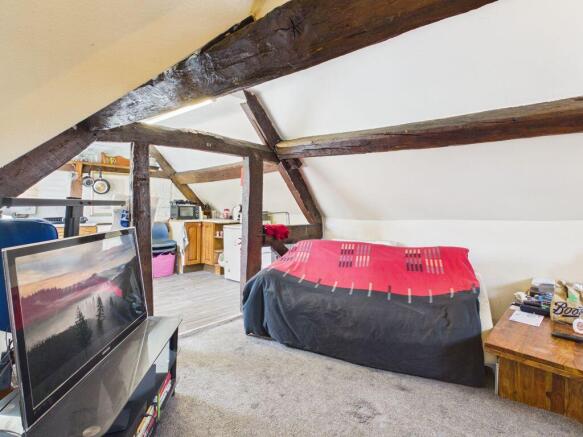
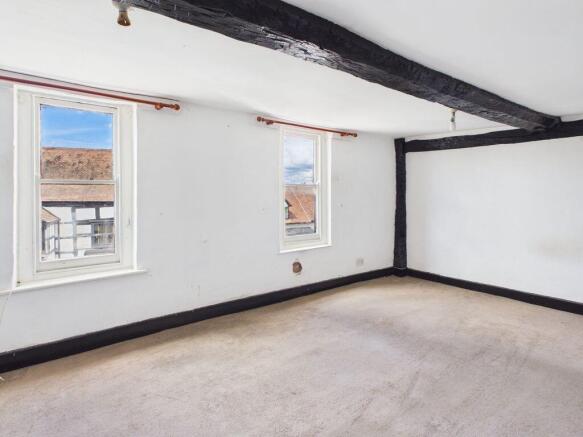
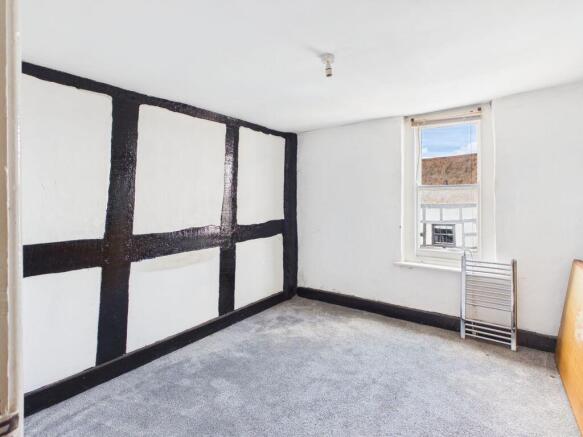
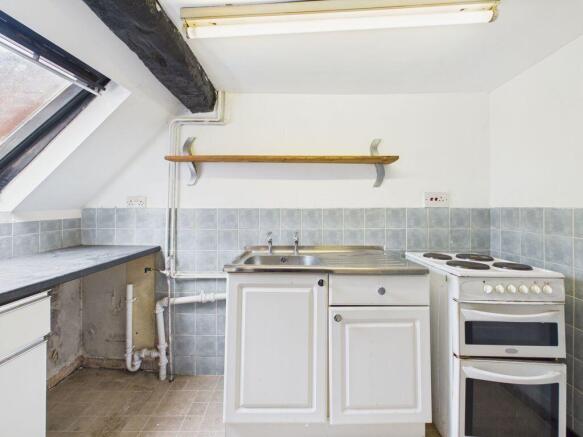
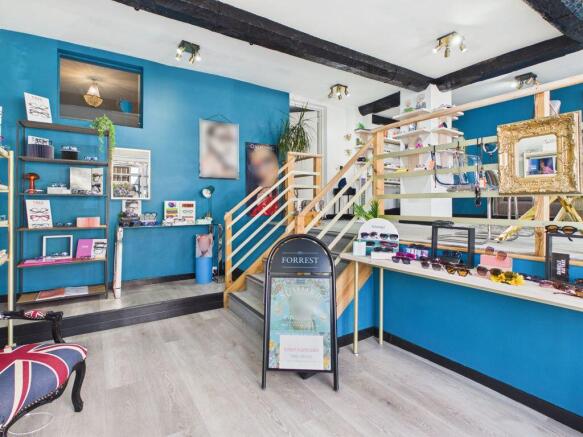
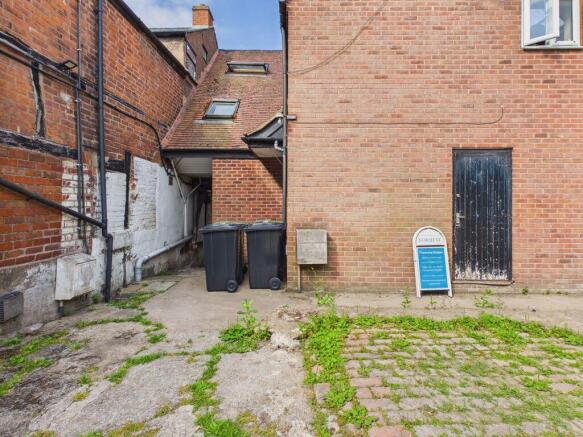
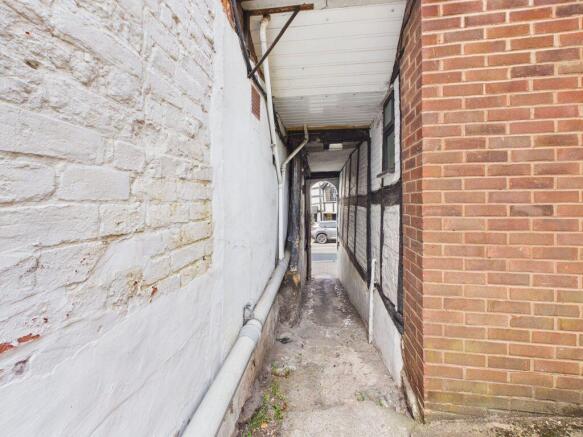
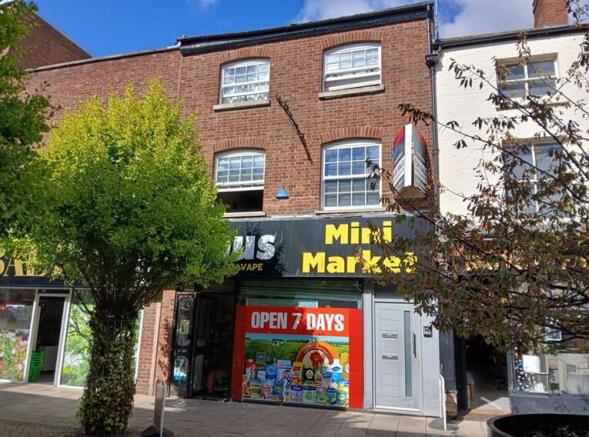
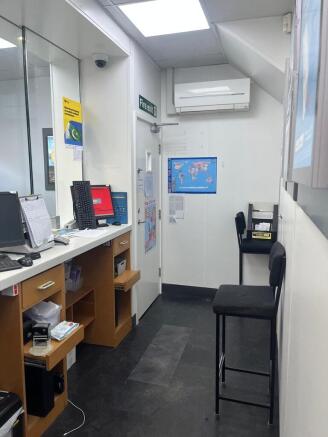
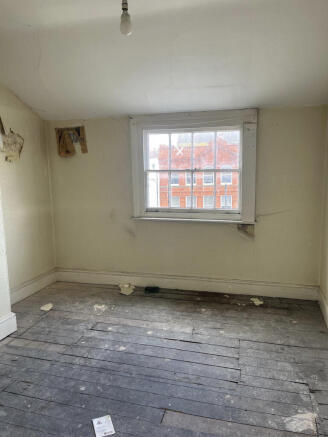
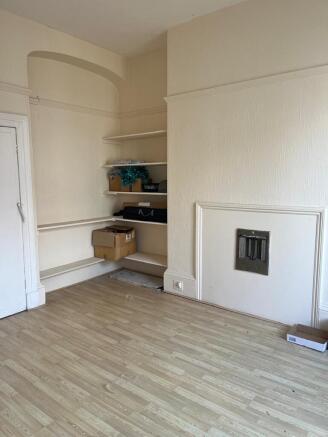
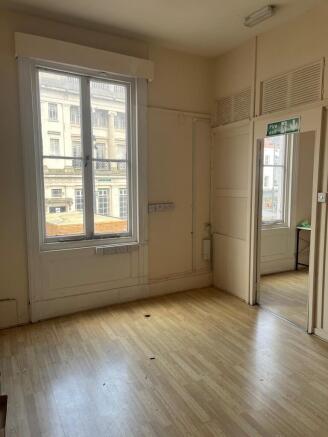
LEDBURY TOWN CENTRE INVESTMENT PROPERTY FOR SALE
MIXED USE BUILDING
VIEWING RECOMMENDED
ESTIMATED GROSS RENTAL INCOME £19,460 PER ANNUM
GUIDE PRICE: £225,000
Marketed by John Goodwin Commercial, Ledbury

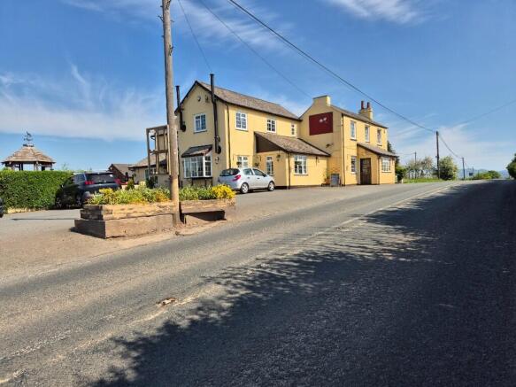
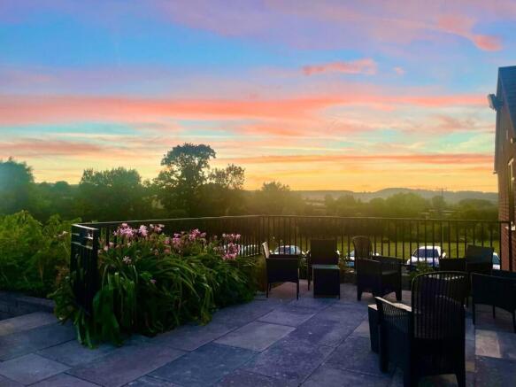
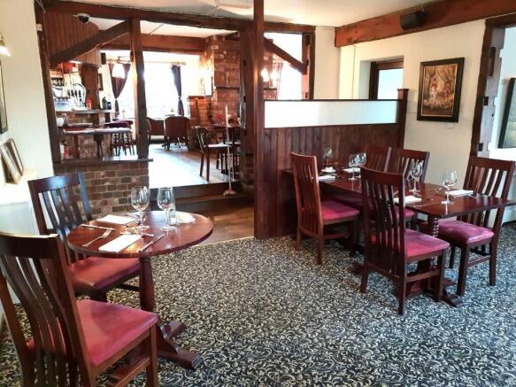
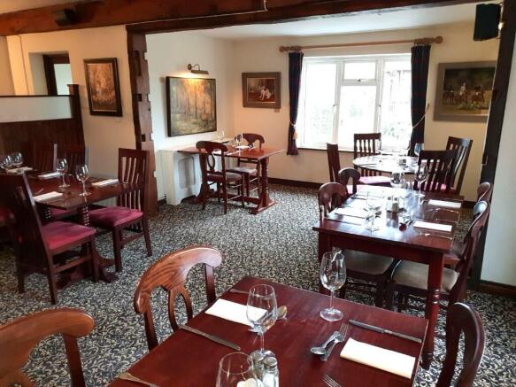
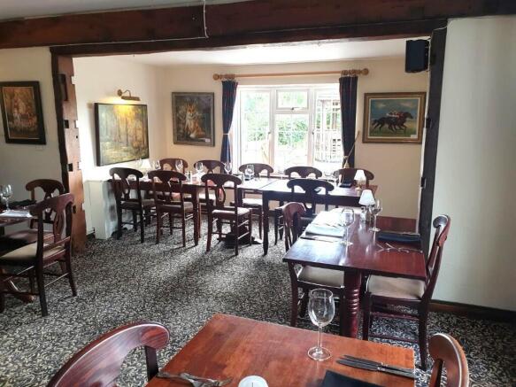
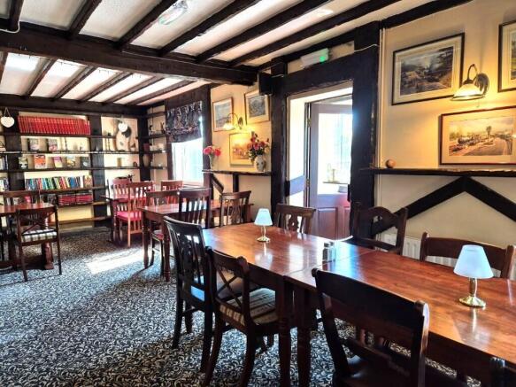
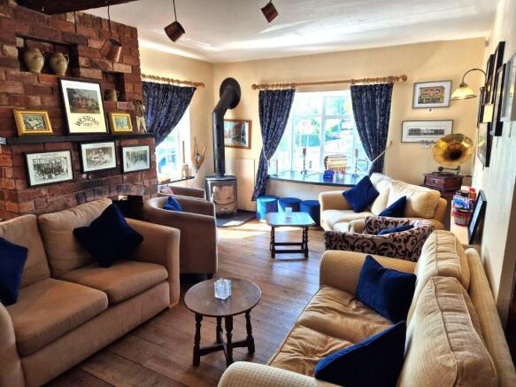
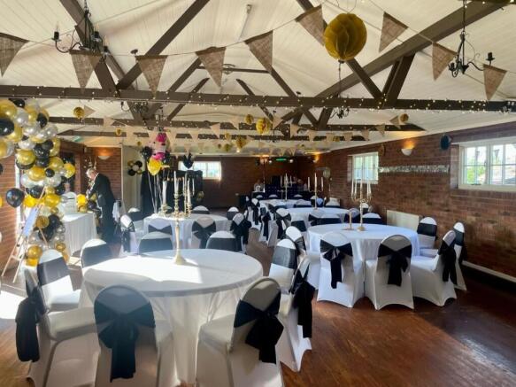
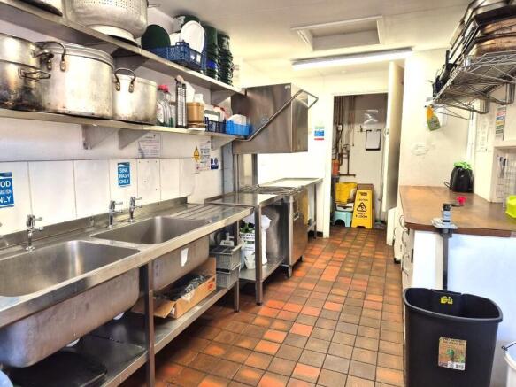
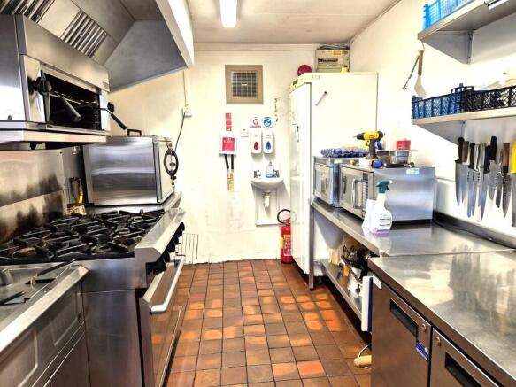
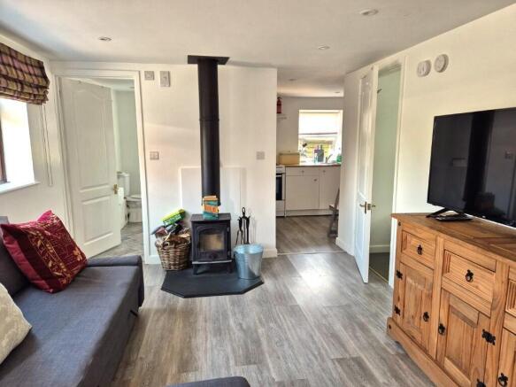
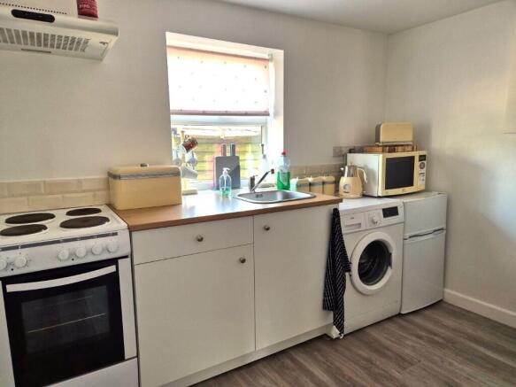
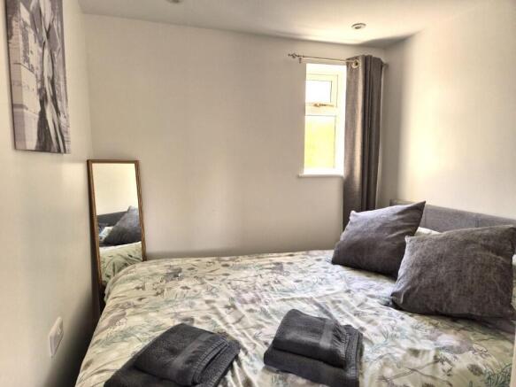
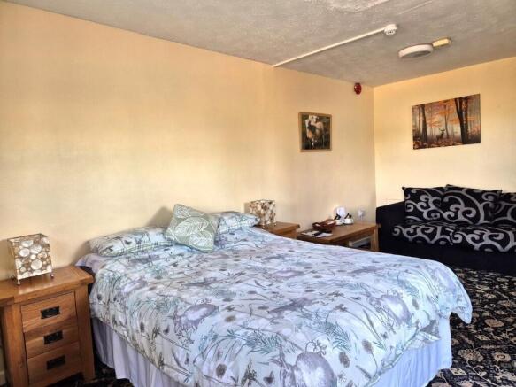
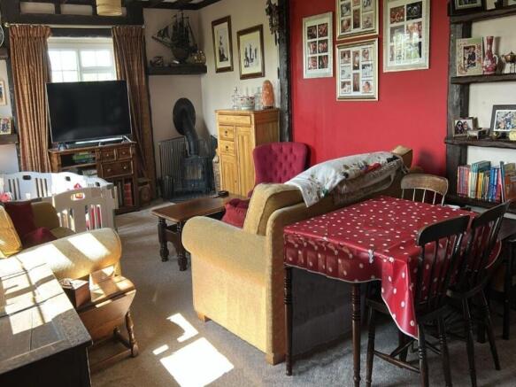
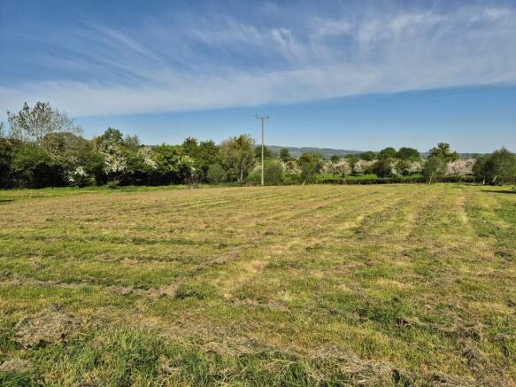
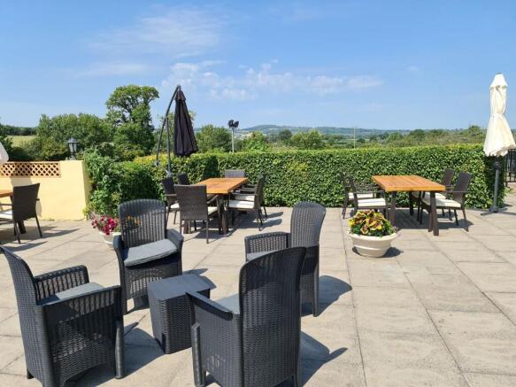
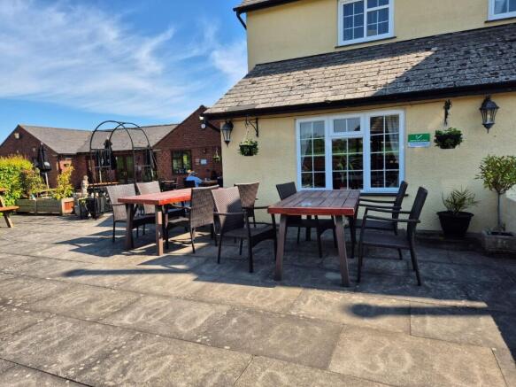
FOT pub with letting rooms in 3 acres; Over £80,000 p.a for working owner; 10 year renewable lease with private landlord; 4 letting rooms/apartments; Bars, restaurant, function room, commercial kitchen; 4 bedroom owners home; Car park; Outbuildings; 1 ¾ acre paddock suitable for variety of uses..
Marketed by Sprosen Ltd, Weston-Super-Mare

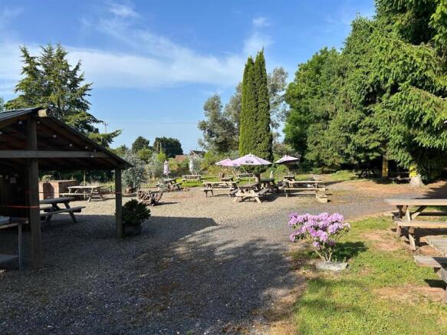
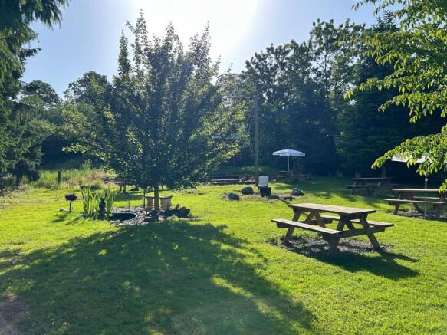
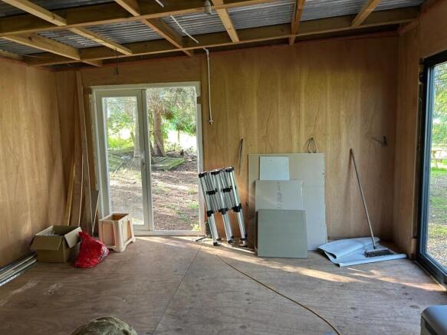
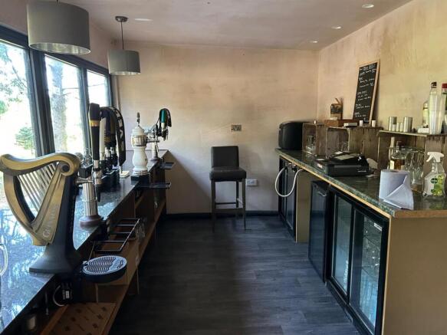
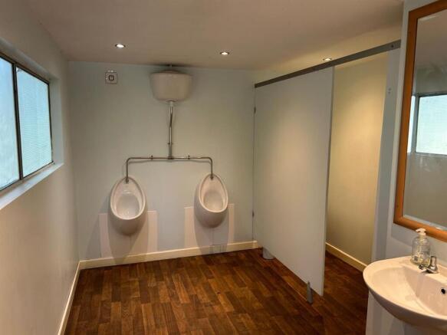
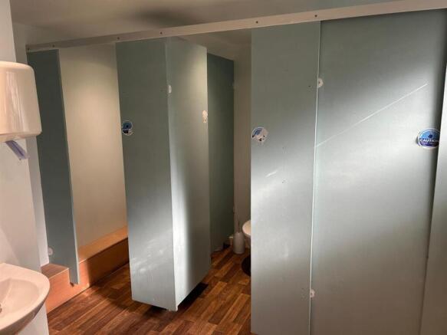
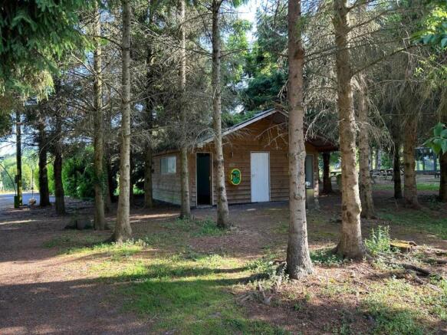
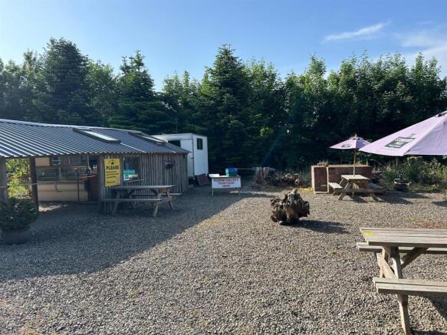
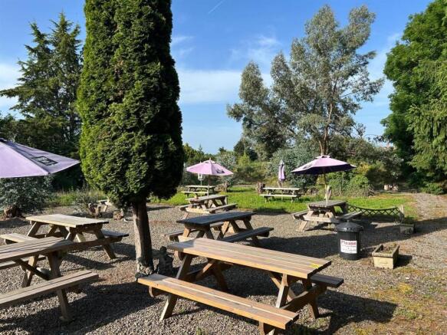
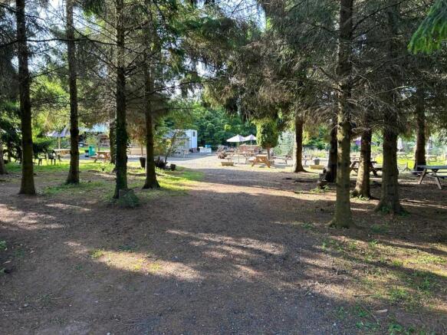
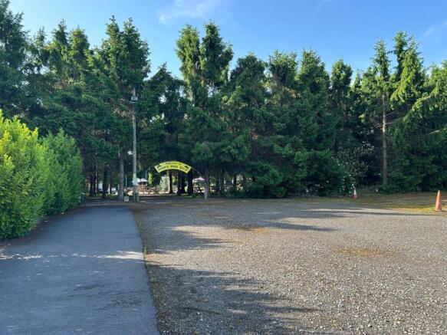
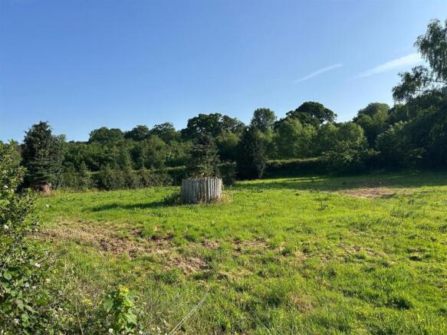
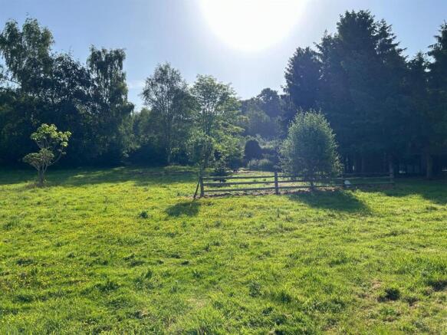
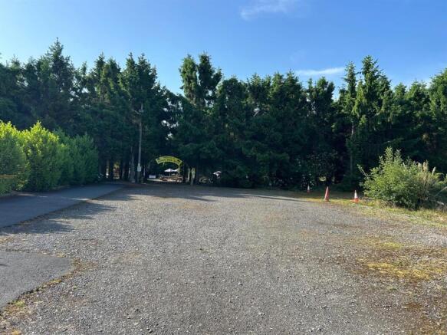
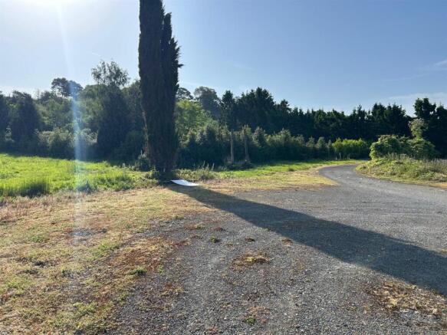
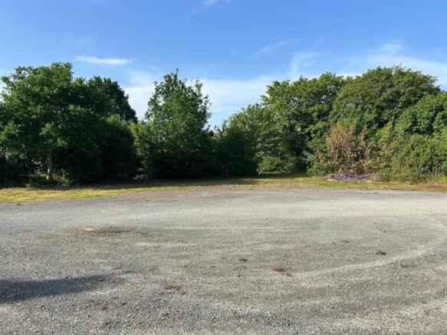
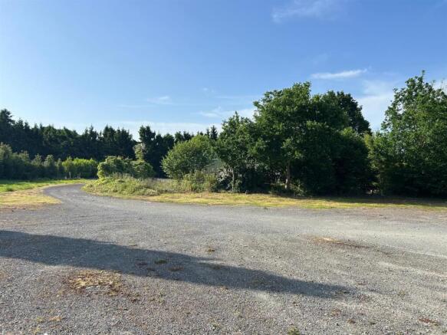
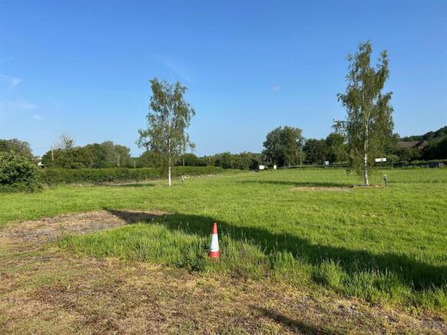
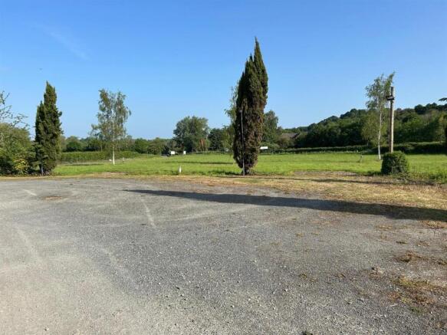
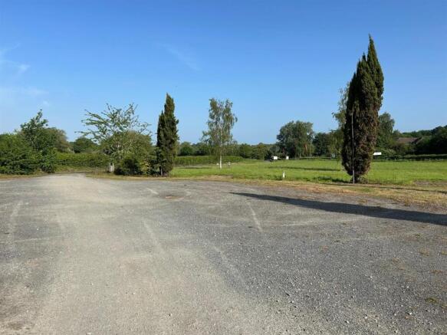
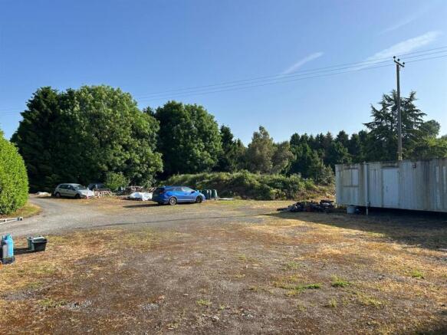
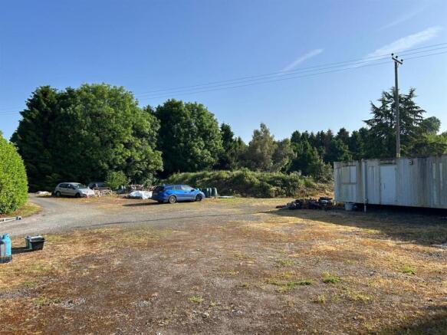
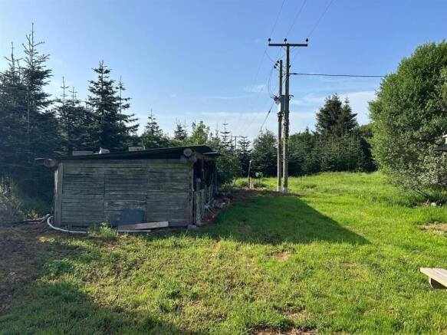
The property comprises of a prominently located site that extends to approximately 5.71 acres (2.31 hectares) and is currently trading as Dom’s Bike Shed. The property benefits from a significant road frontage onto the A44. The property benefits from two access points one being off the A44 and St...
Marketed by Halls Holdings Ltd, Shrewsbury

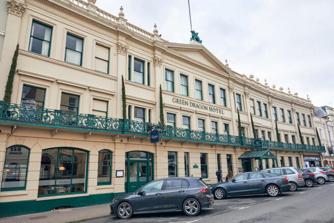
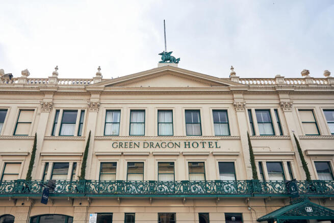
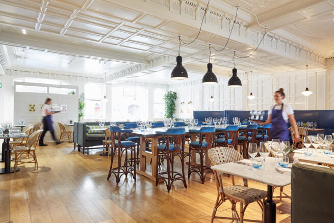
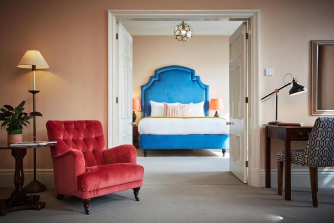
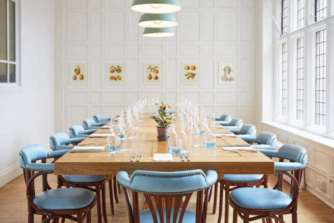
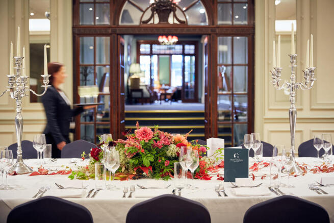
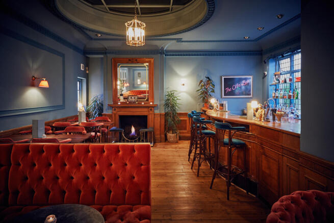

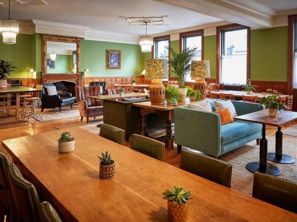
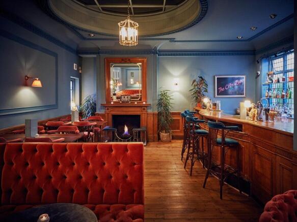
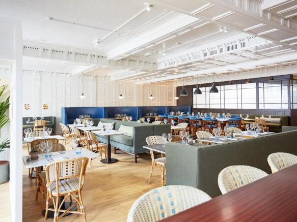
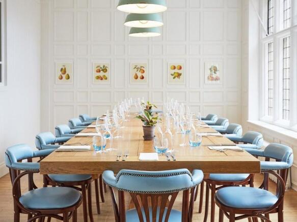
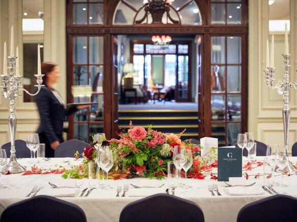
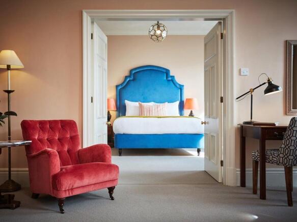
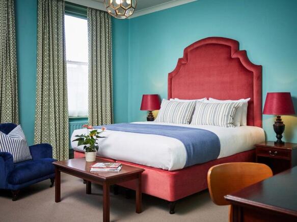
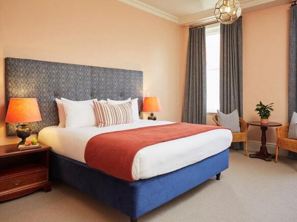
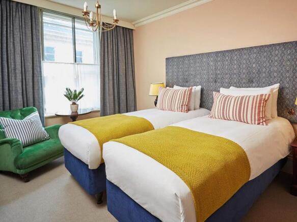
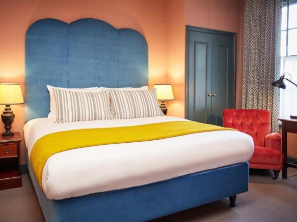
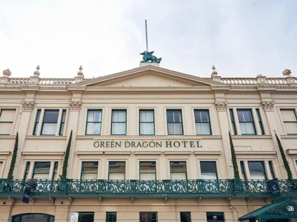

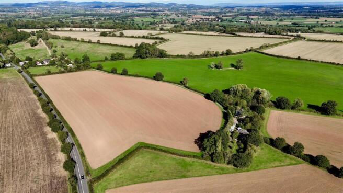
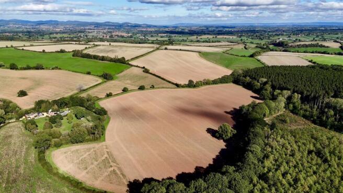
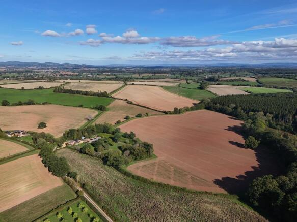
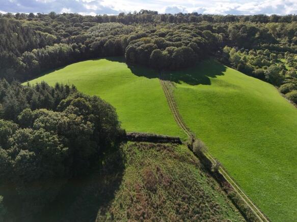
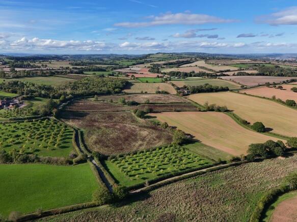
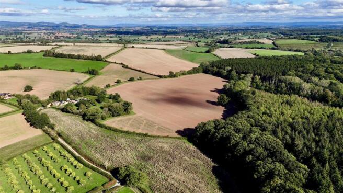
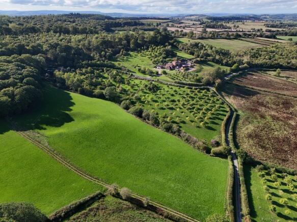
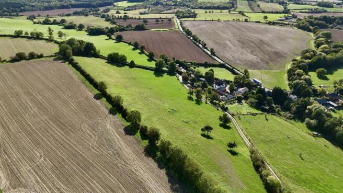
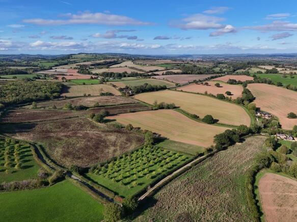
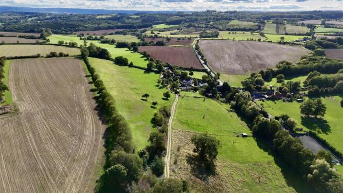
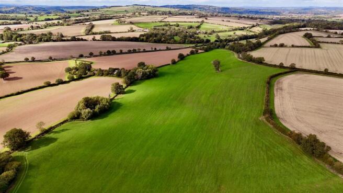
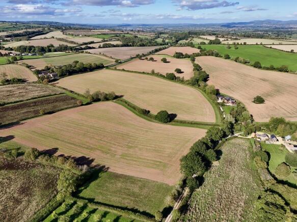
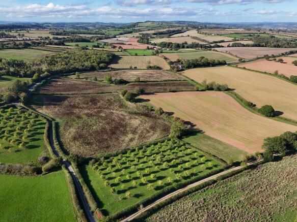
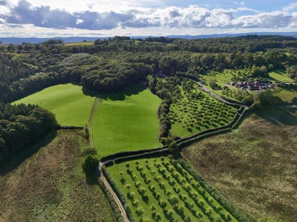
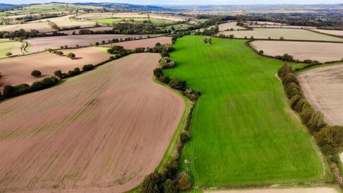
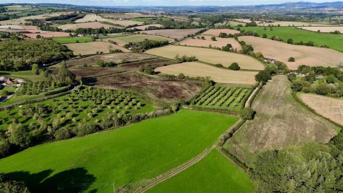
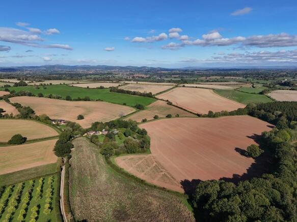
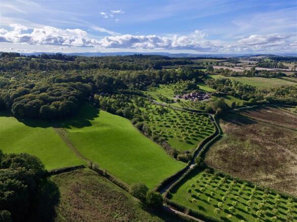
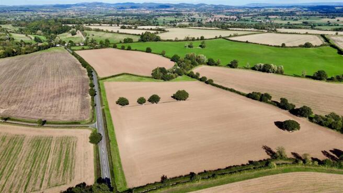
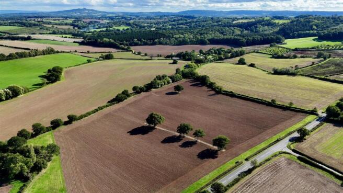
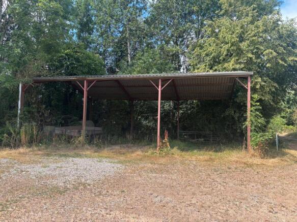
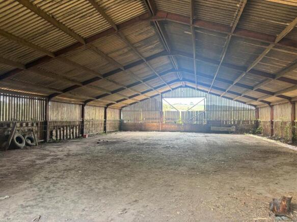
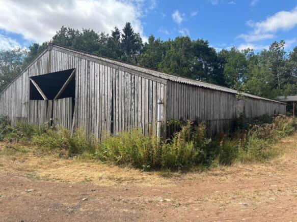
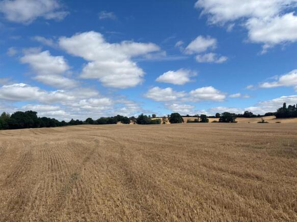
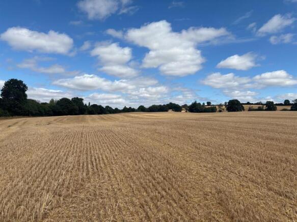
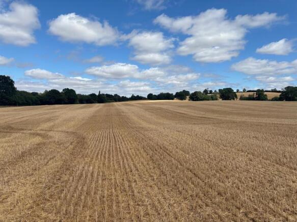
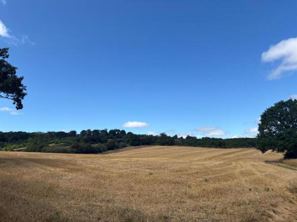
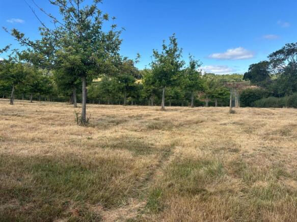
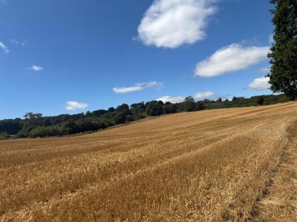
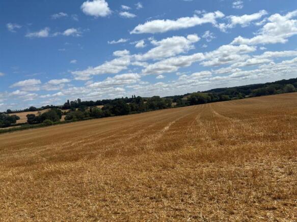
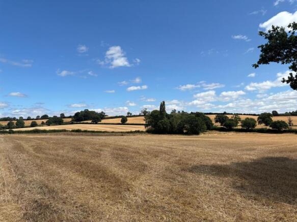
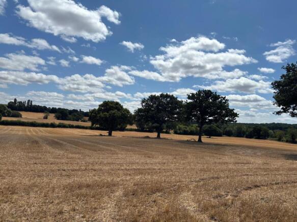
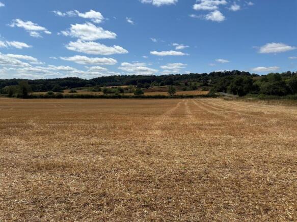
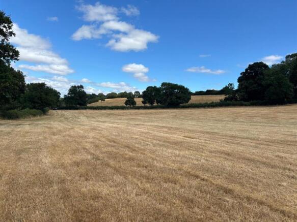
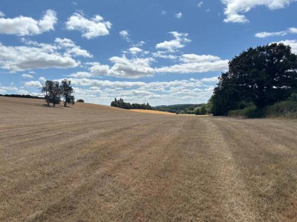
The property comprises an excellent area of 214.23 acres of arable, grassland and organic orchards.
Marketed by Brightwells Ltd, Leominster

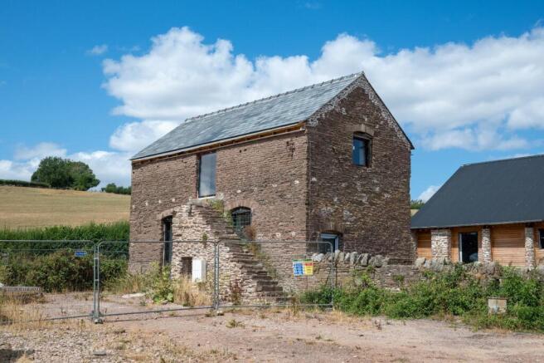
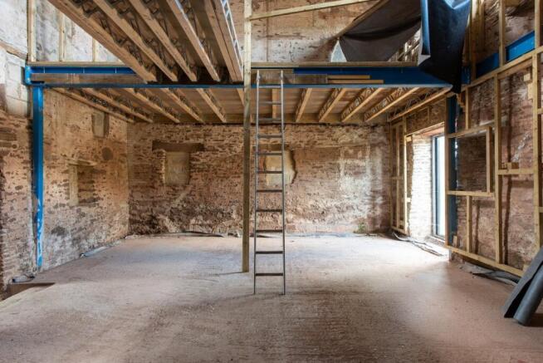
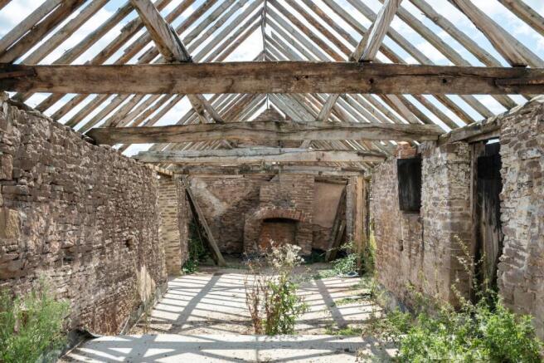
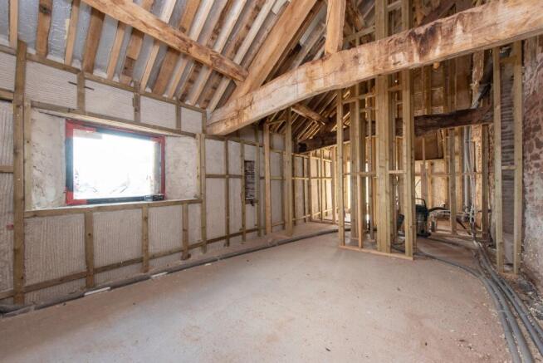
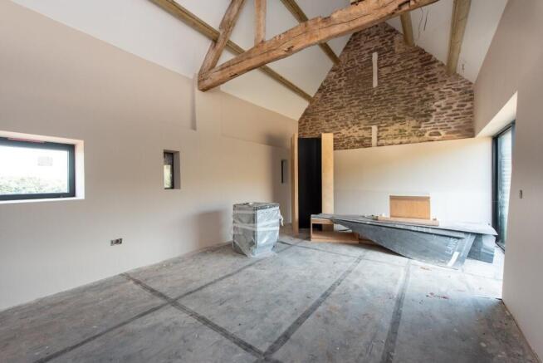
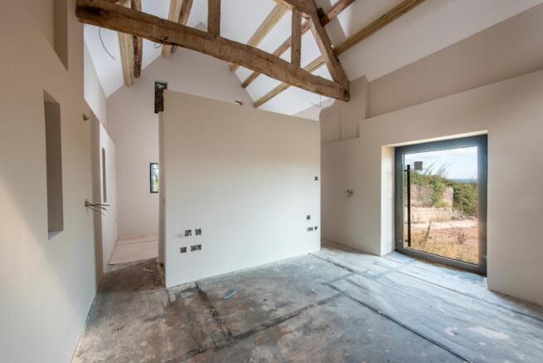
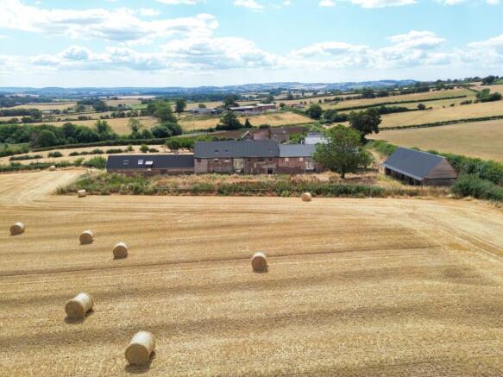
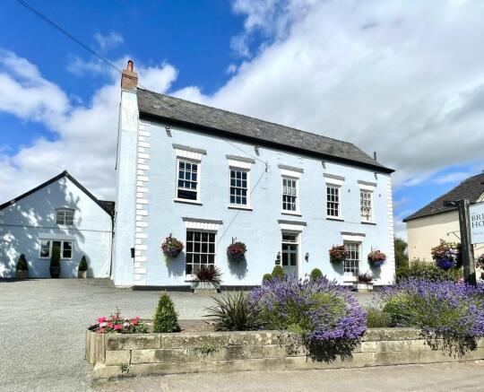
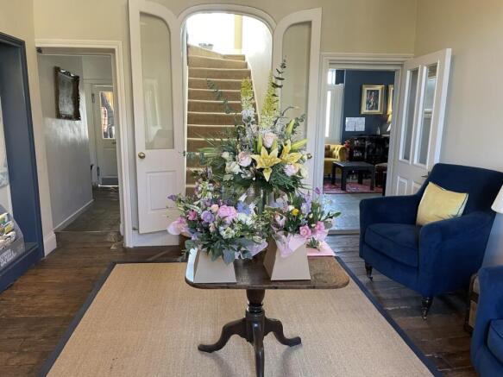
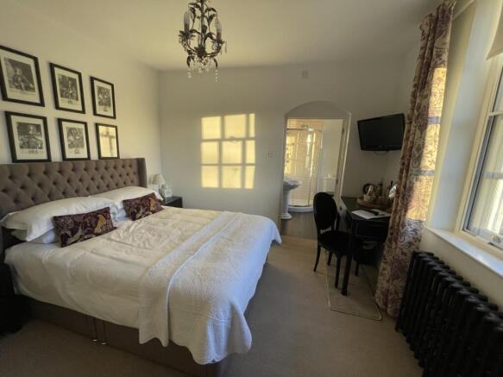
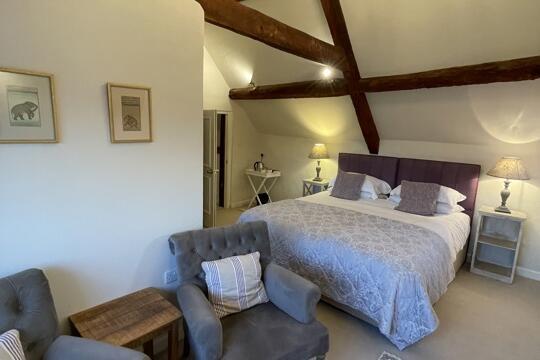
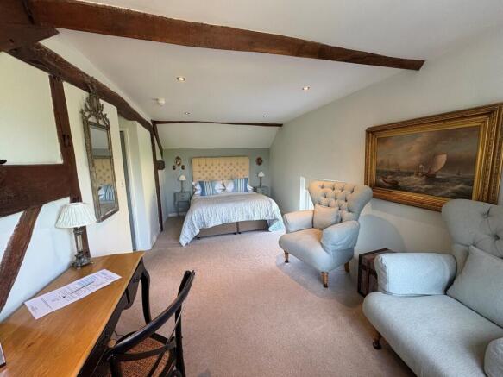
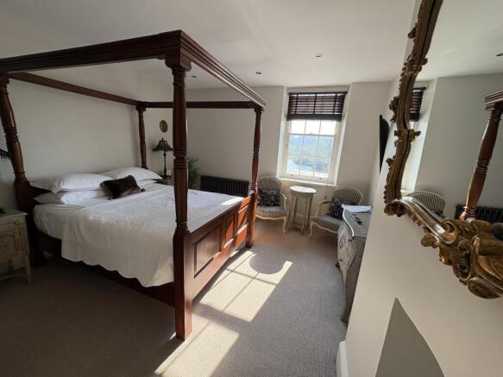
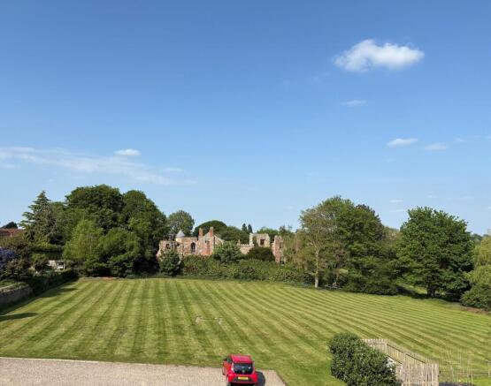
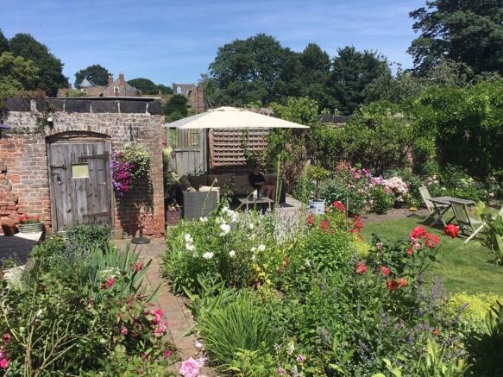
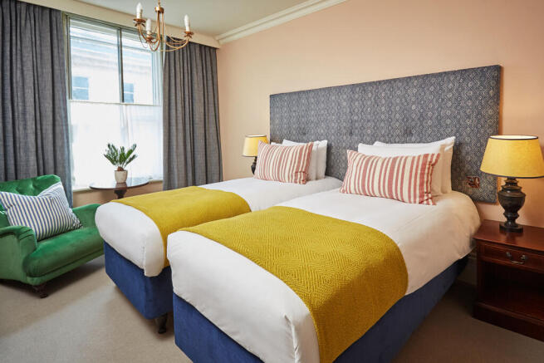
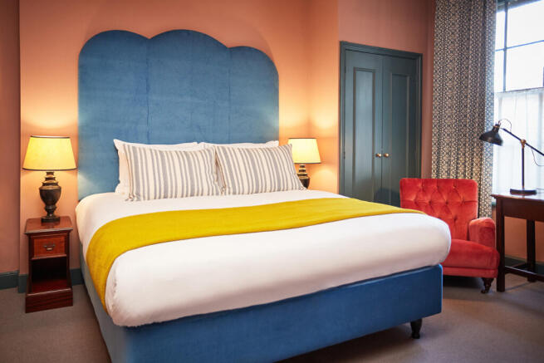
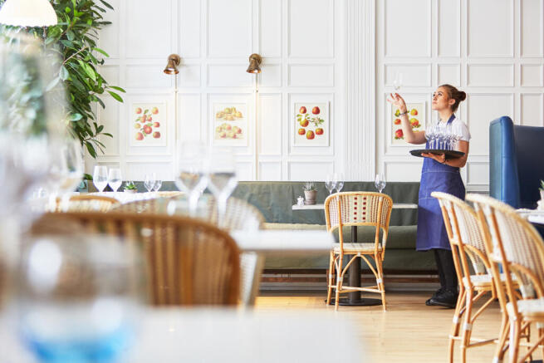
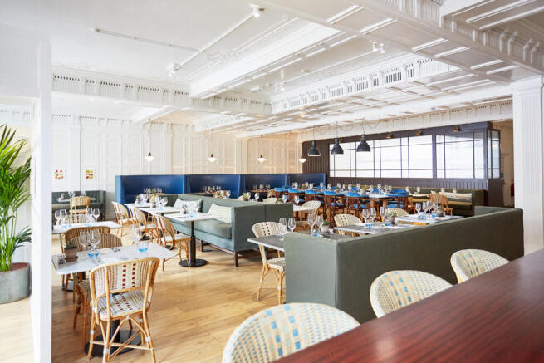
For Sale | The Bridge House Hotel | Wilton, Ross-on-Wye
Marketed by Colliers International, Hotels

The property comprises of a prominently located site that extends to approximately 5.71 acres (2.31 hectares) and is currently trading as Dom’s Bike Shed. The property benefits from a significant road frontage onto the A44. The property benefits from two access points one being off the A44 and St...
Marketed by Halls Holdings Ltd, Shrewsbury
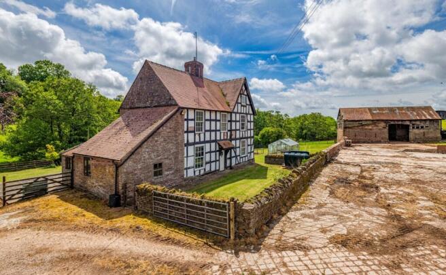
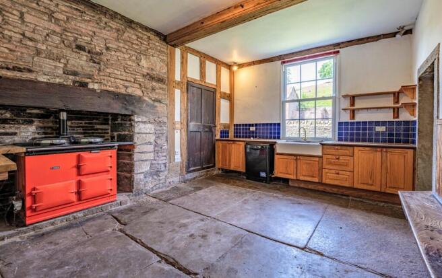
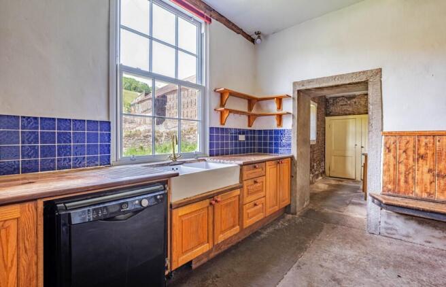
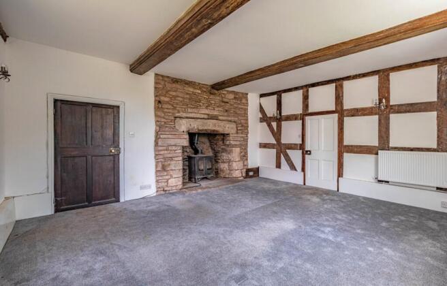
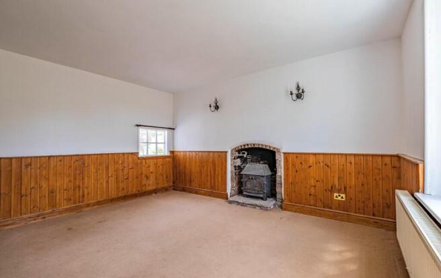
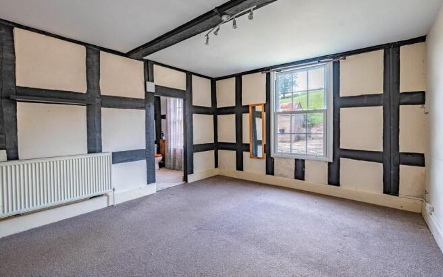
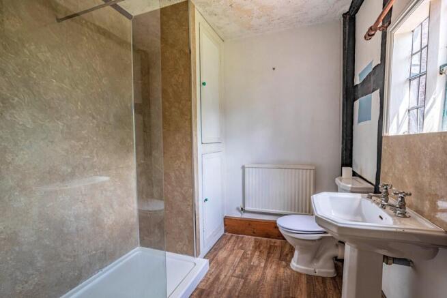
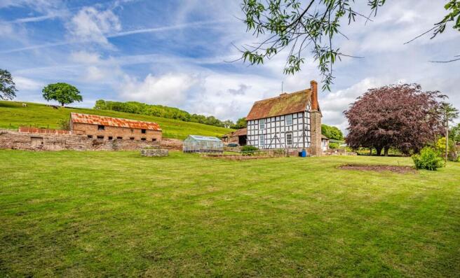
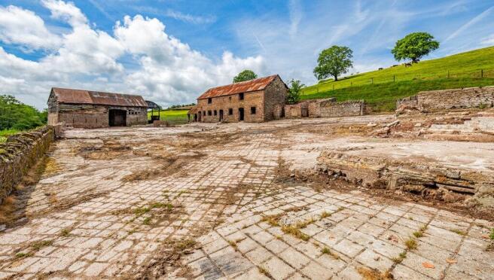
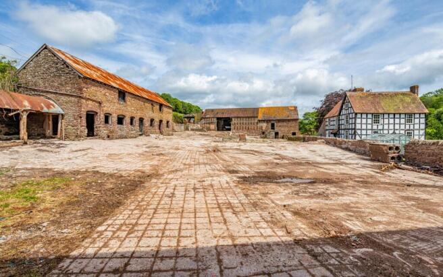
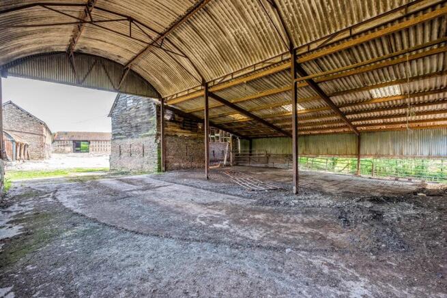
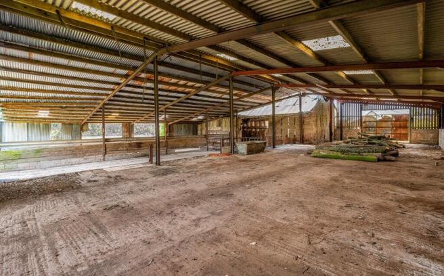
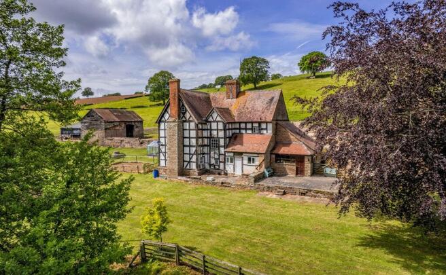
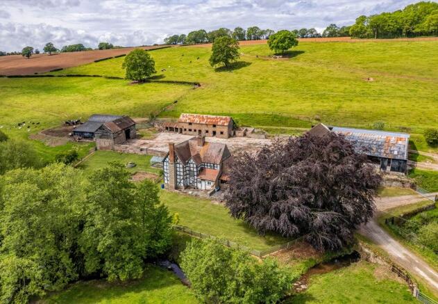
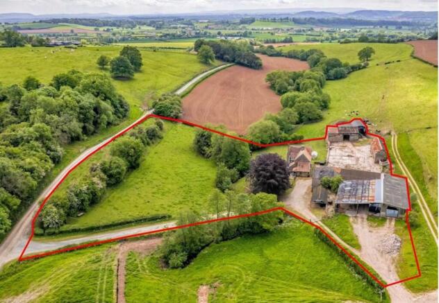
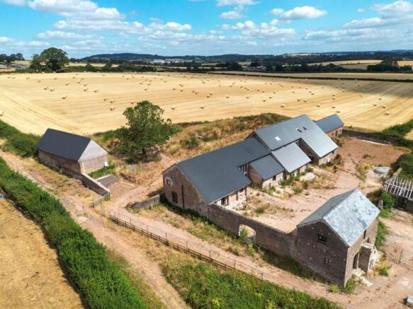
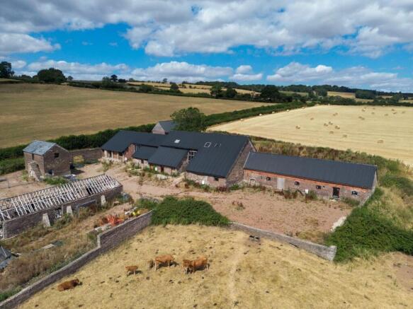
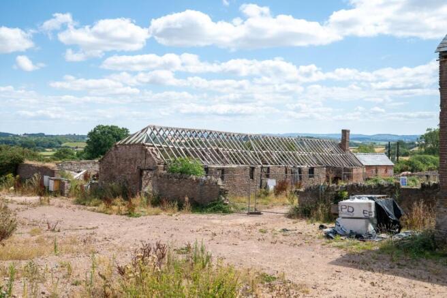
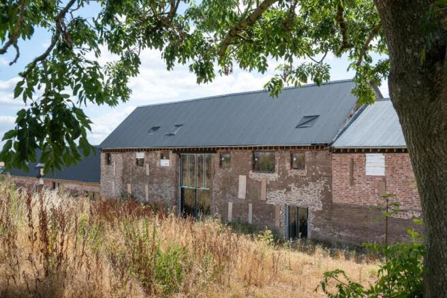
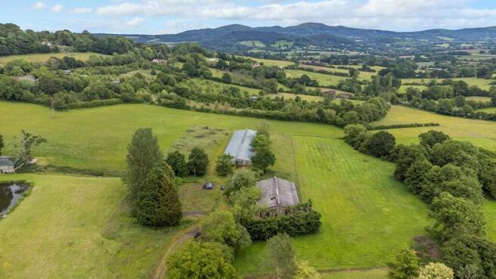
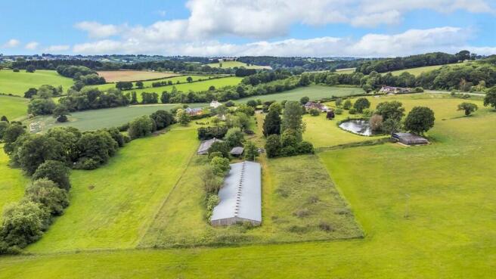
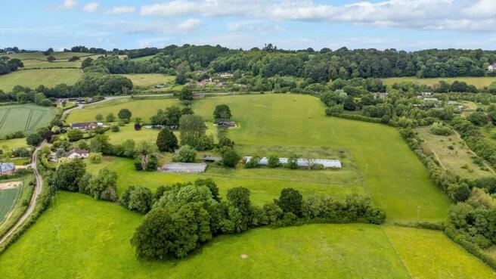
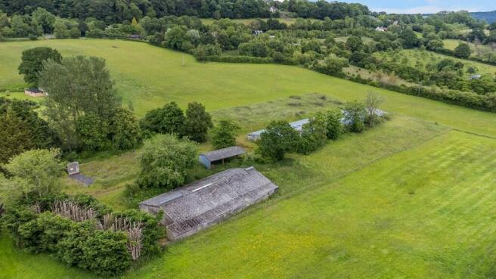
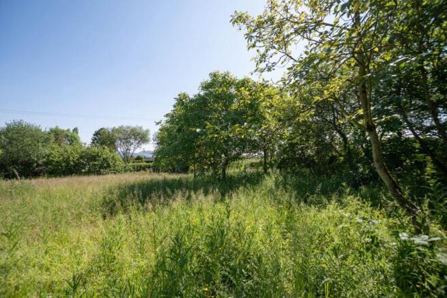
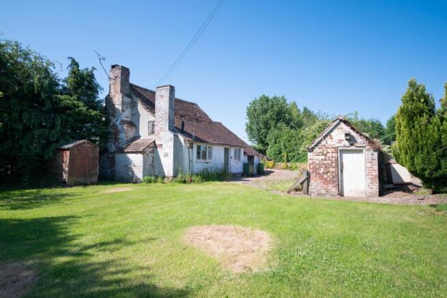
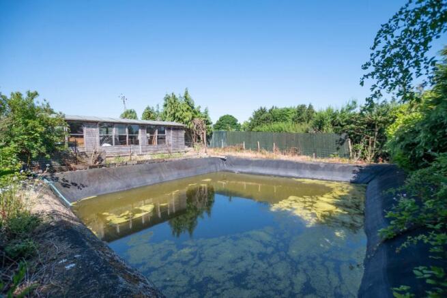
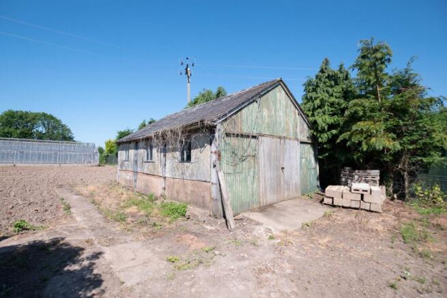
A fantastic opportunity to purchase a splendid Grade II Listed farmhouse, farm buildings and land in a secluded location. The property has huge potential and would suit someone looking to create an idyllic smallholding or equestrian property.
Accommodation
The property has a number of impressiv...
Marketed by Bruton Knowles, Leominster

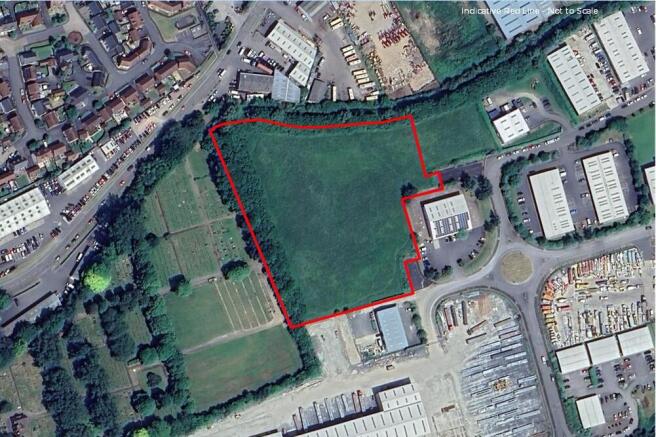
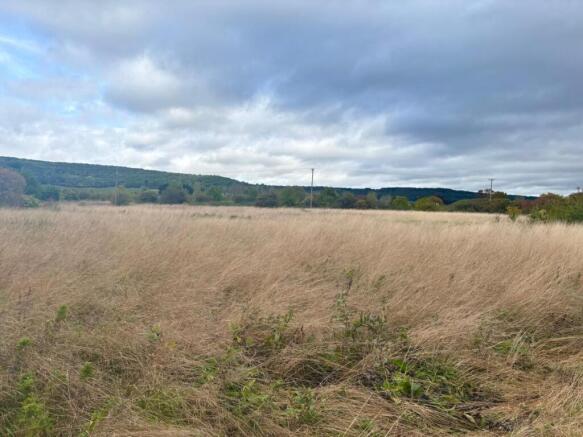
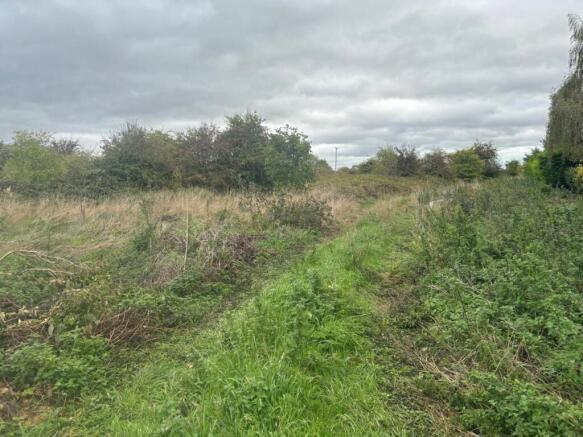
Land for sale suitable for commercial development including light/general industrial uses, storage and distribution, automotive, offices and trade counter subject to planning consent. The site currently benefits from an employment allocation within the Adopted Local Plan.
Marketed by Carter Jonas, London


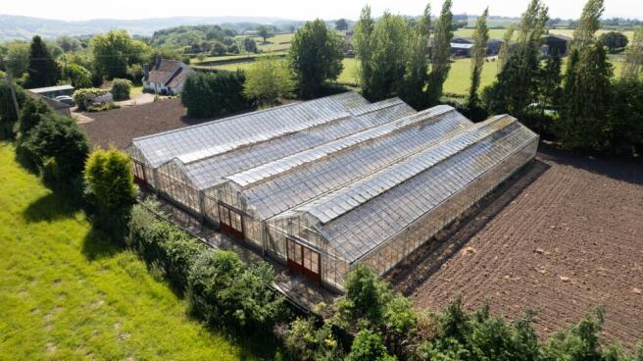
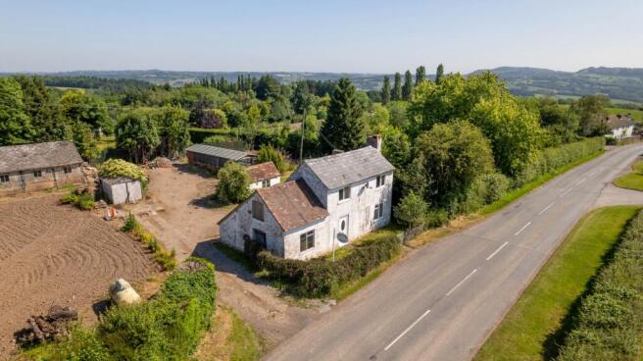
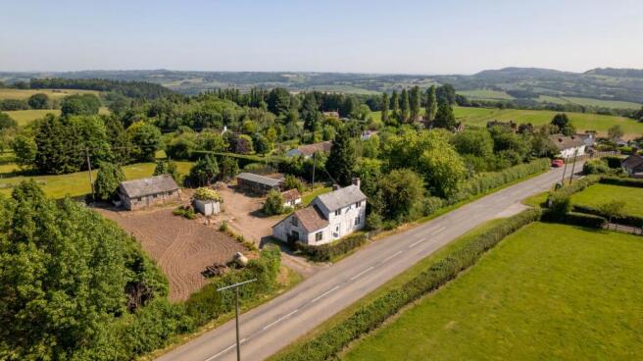
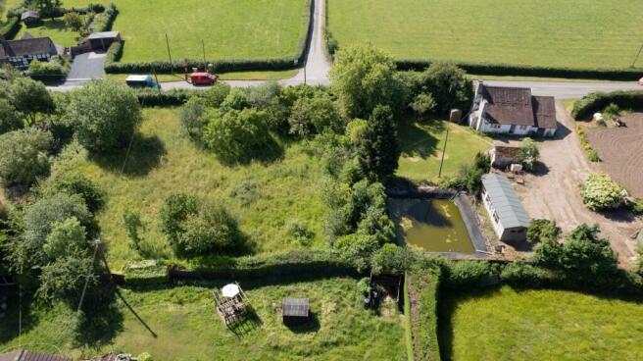

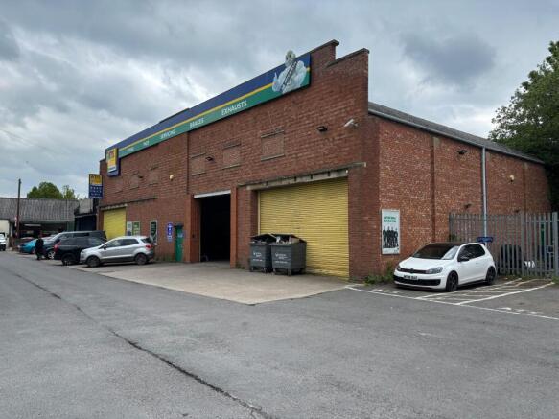
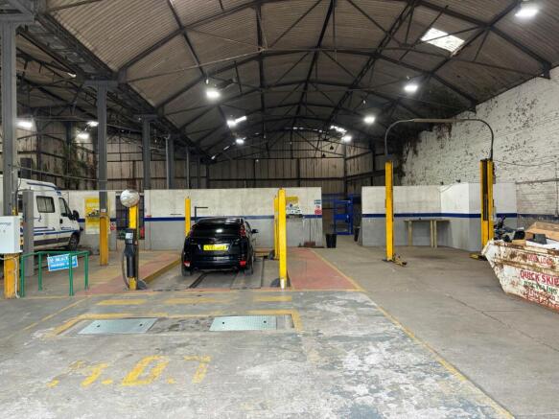
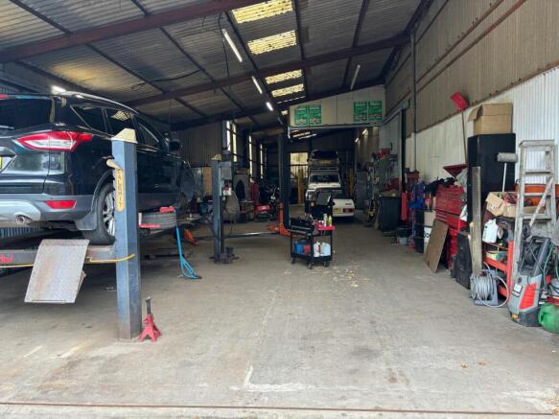
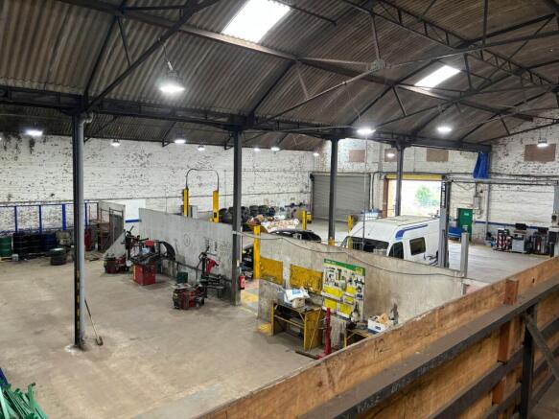
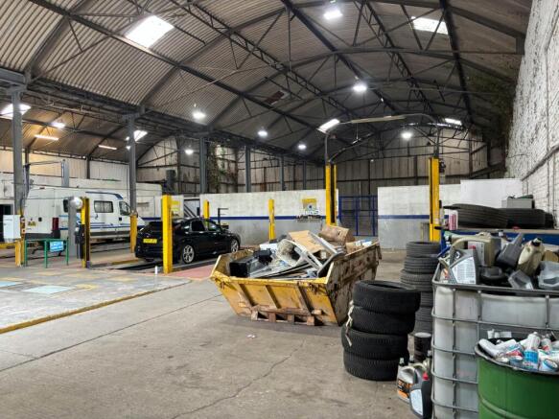
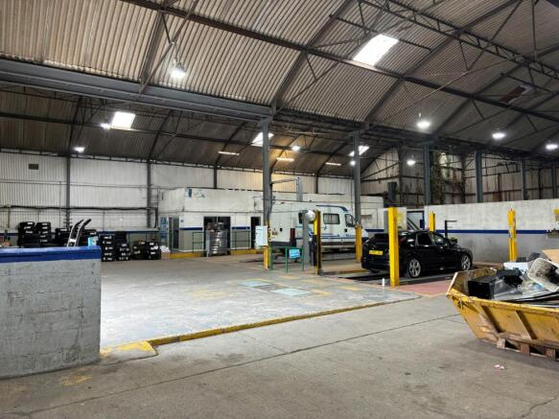
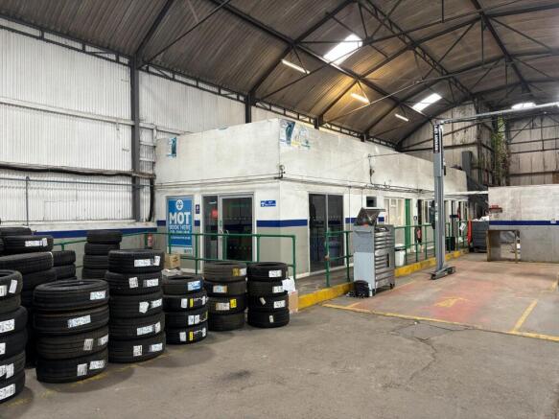
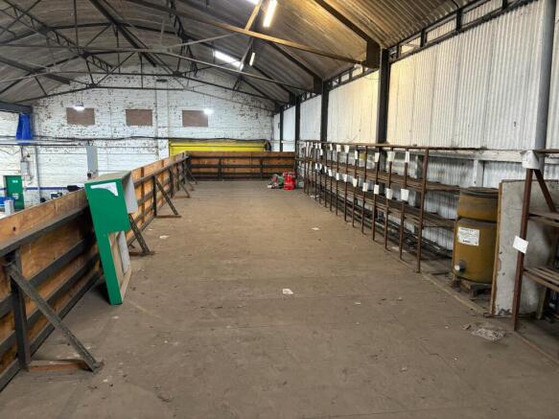
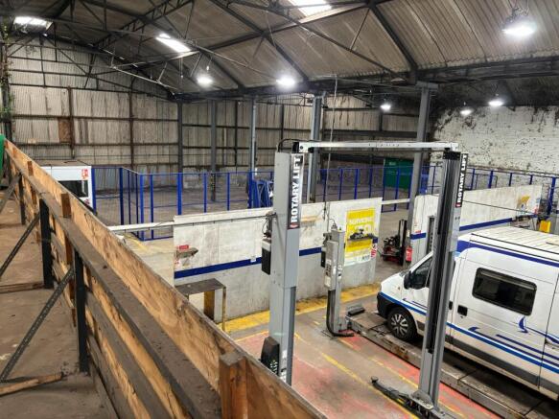
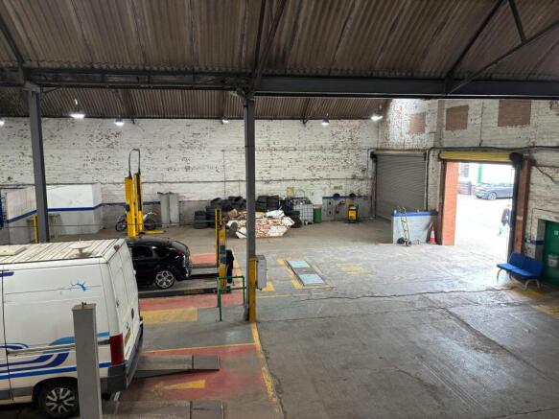
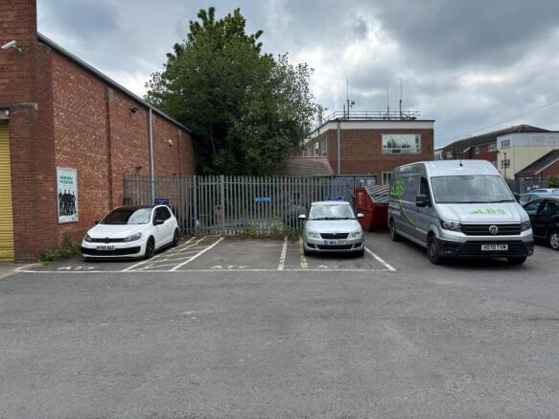
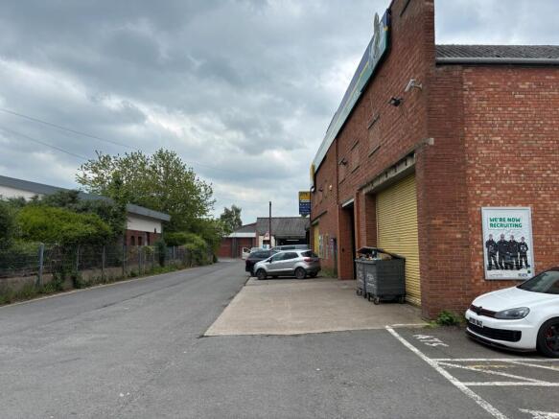
Rare Opportunity to Acquire
a Tyre & Exhaust Premises -
Suitable for Alternative Uses
Subject to Planning
Marketed by Hartnell Taylor Cook , Bristol

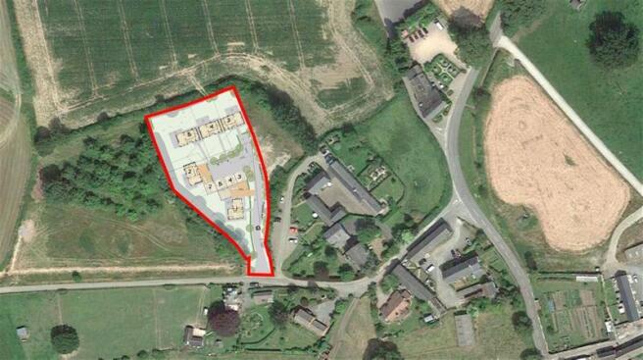
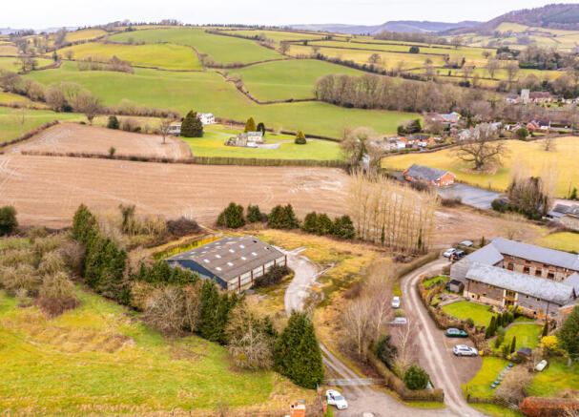
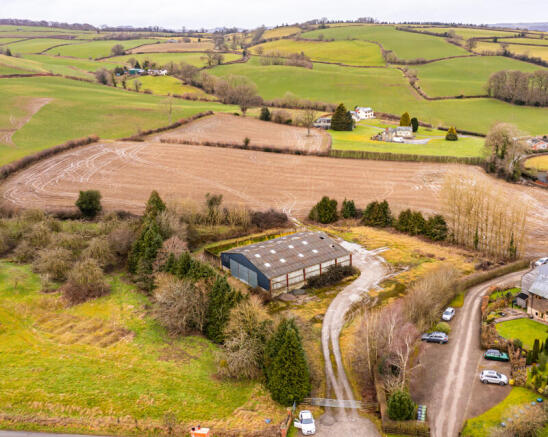
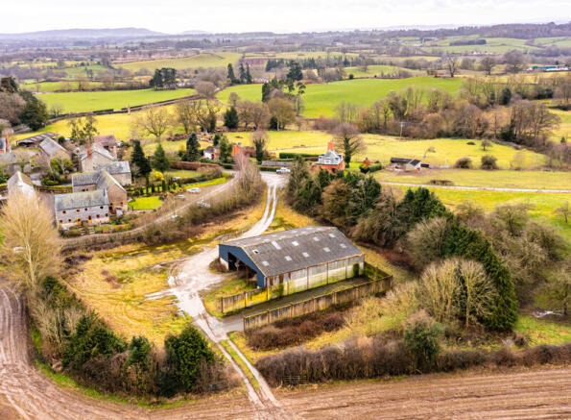
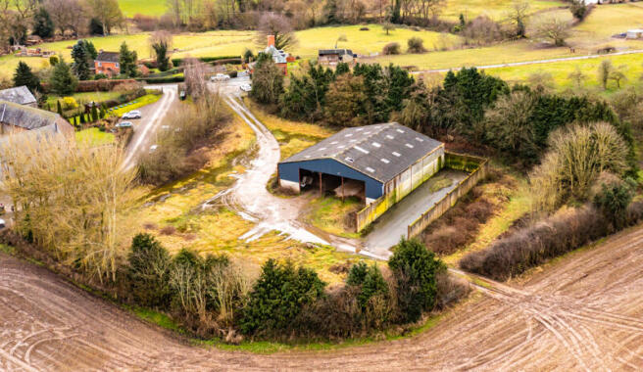
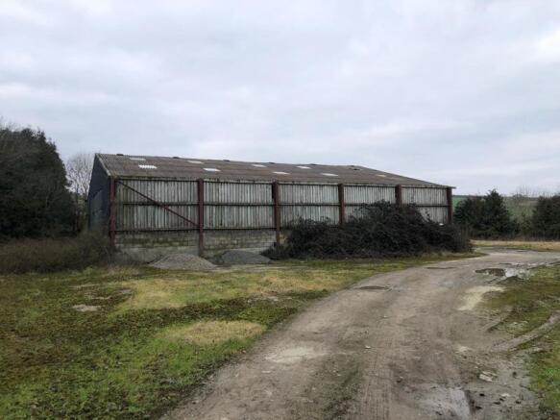
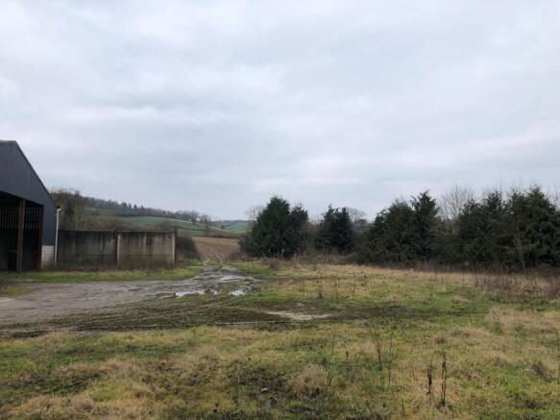
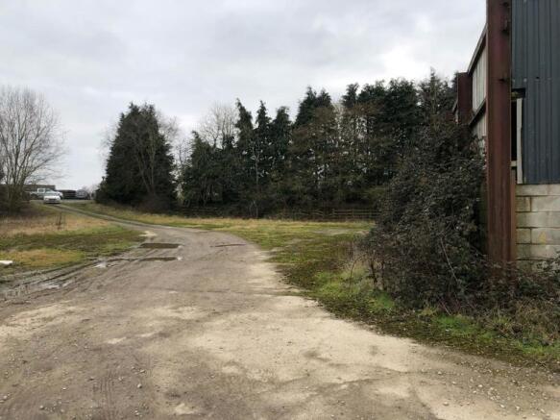
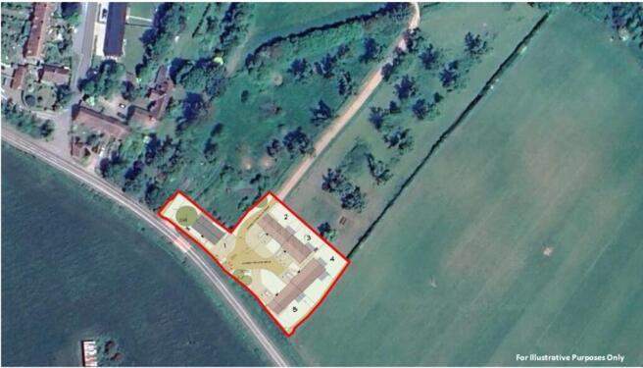
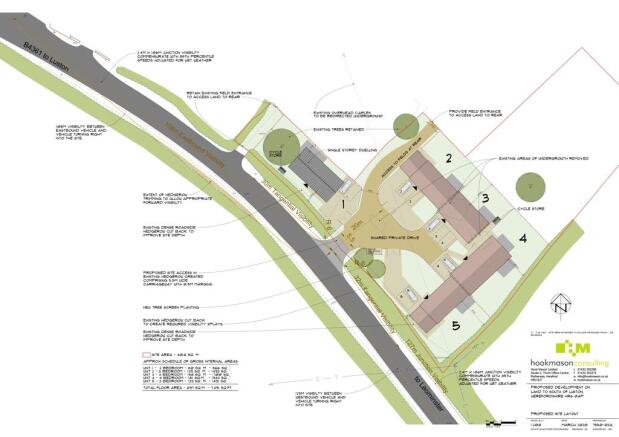
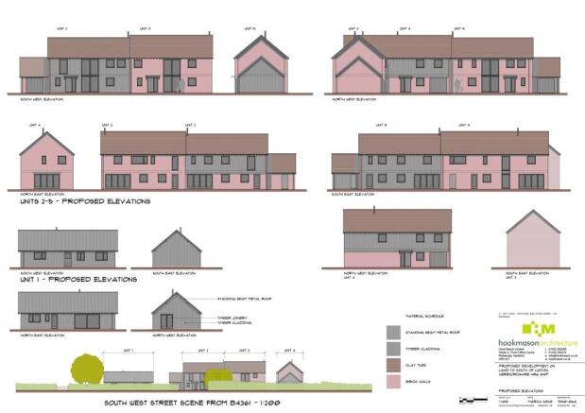
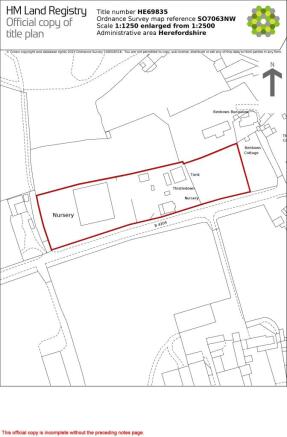
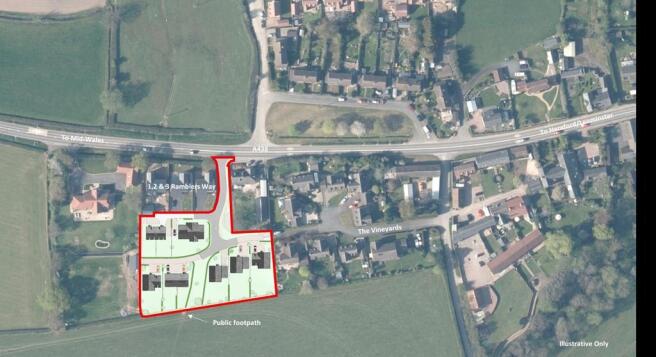
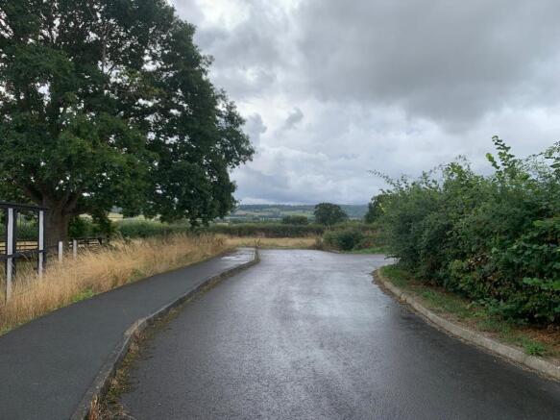
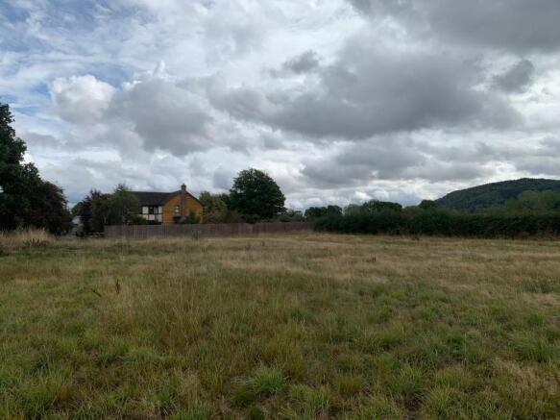
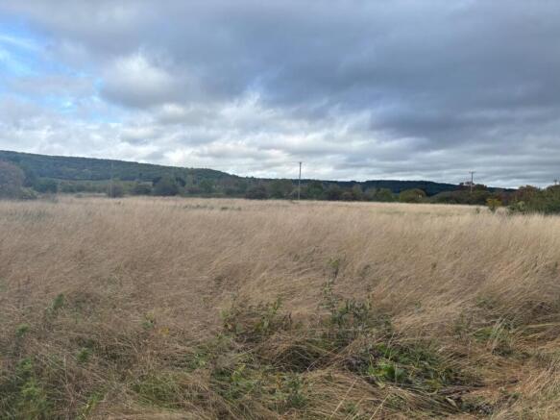
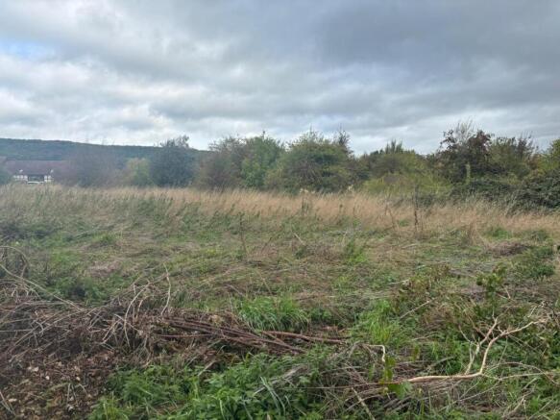
Bruton Knowles are delighted to offer for sale this excellent rural development opportunity for a site with full planning permission for five 4-bedroomed dwellings on the edge of the rural village of Titley in north-west Herefordshire. For full details of the scheme, please refer to the brochure or get in touch with the agents.
Marketed by Bruton Knowles, Leominster
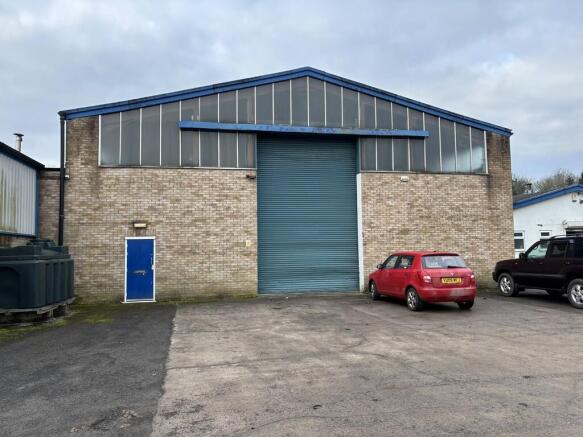
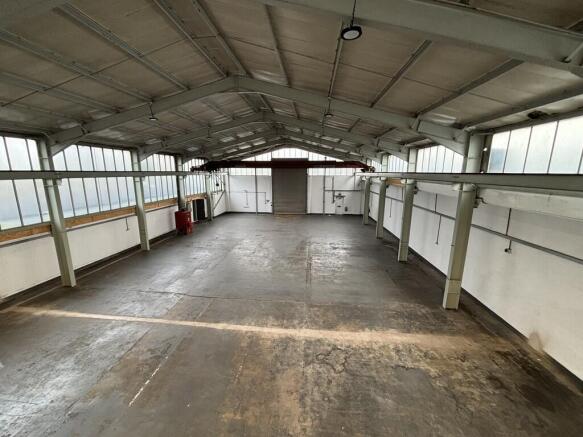
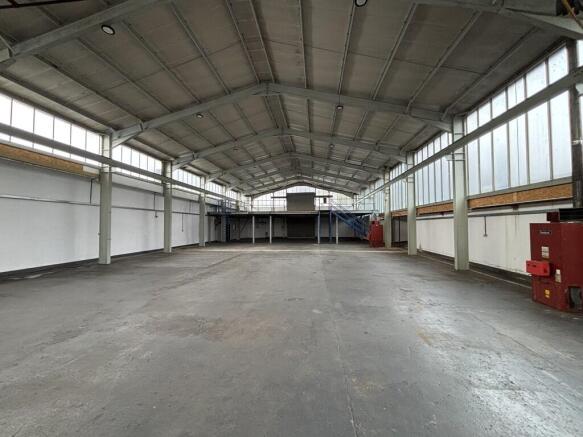
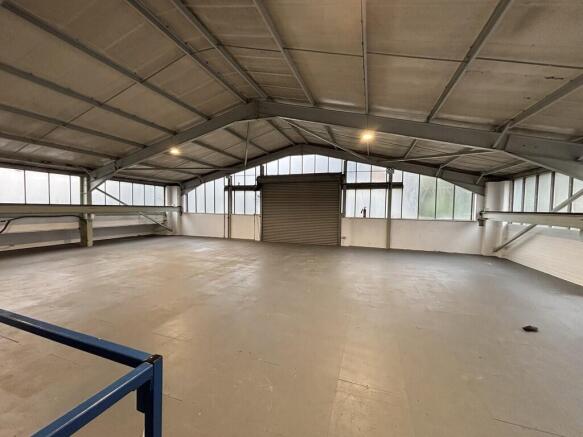
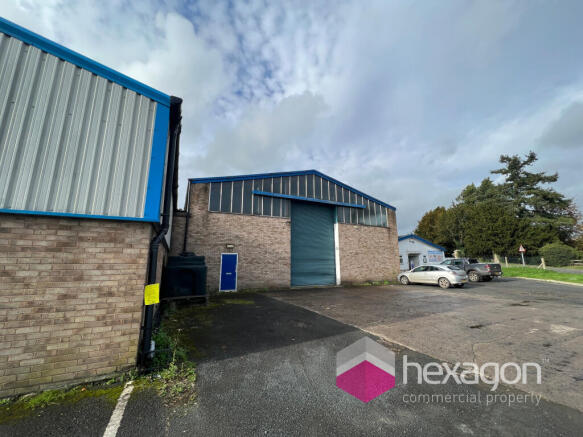
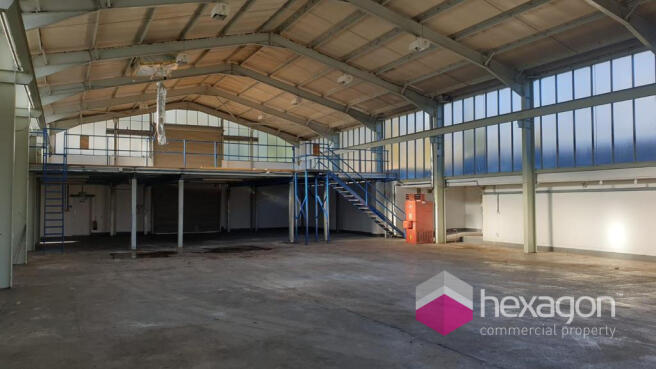
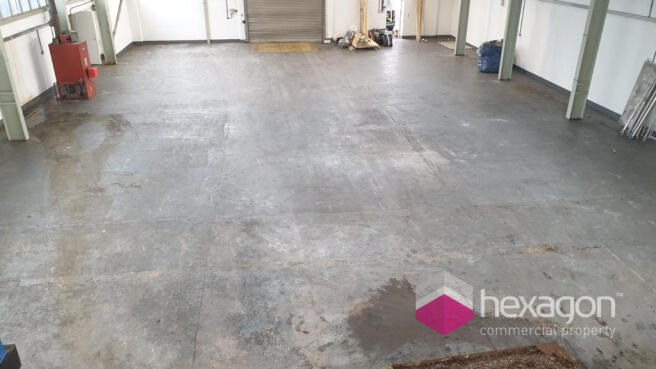
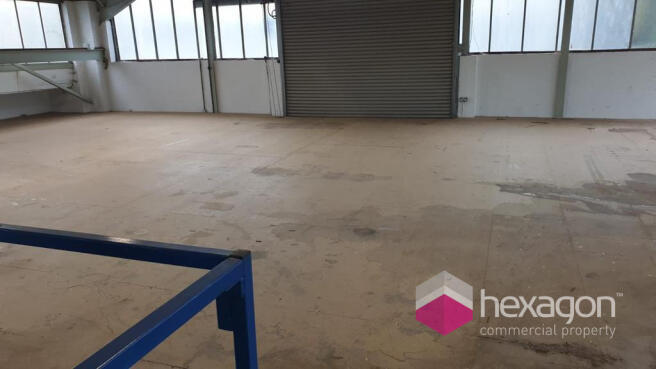
Hexagon Commercial presents a rare freehold purchase opportunity. Situated on the well-established Station Industrial Estate, this versatile unit is suitable for a range of uses (STP) and benefits from excellent vehicular access. The warehouse spans a total of 9,546 sq. ft. and features a steel port
Marketed by HEXAGON COMMERCIAL PROPERTY LIMITED, Stourbridge

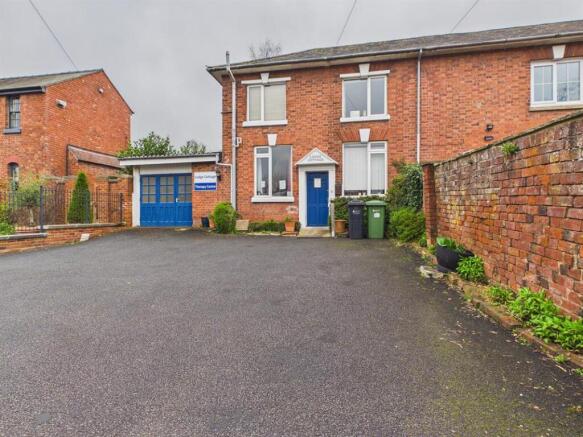
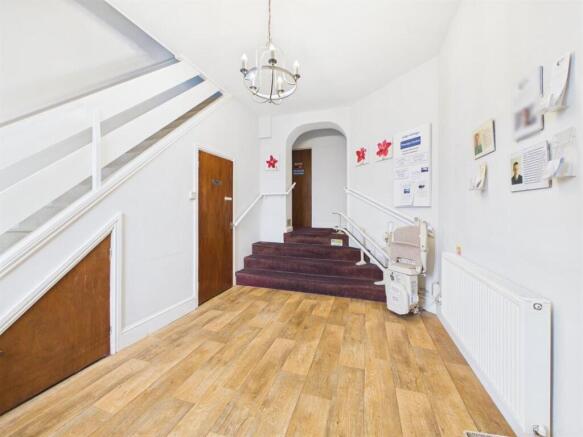
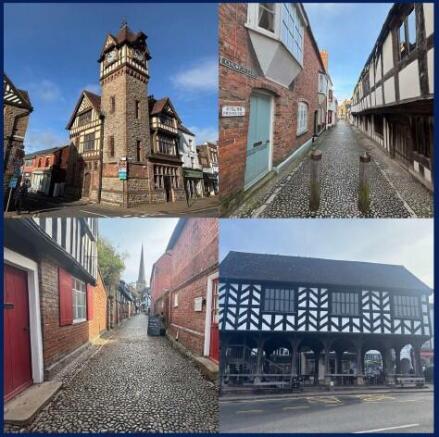
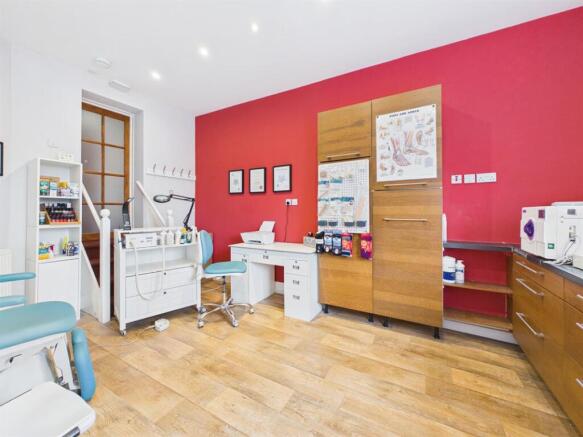
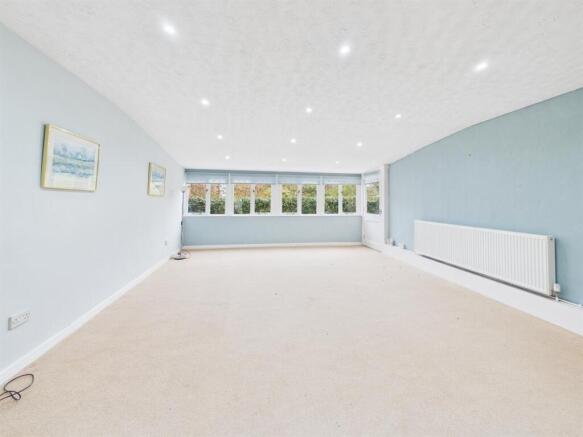
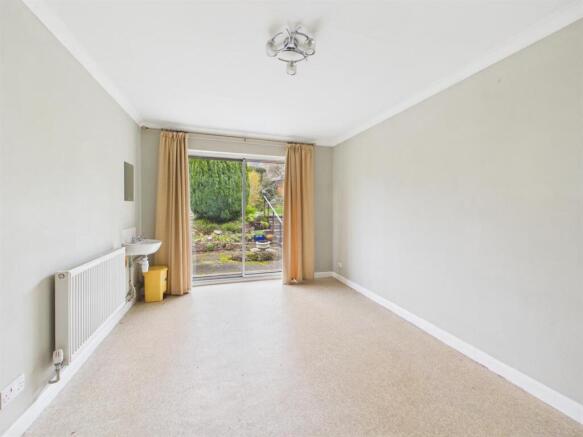
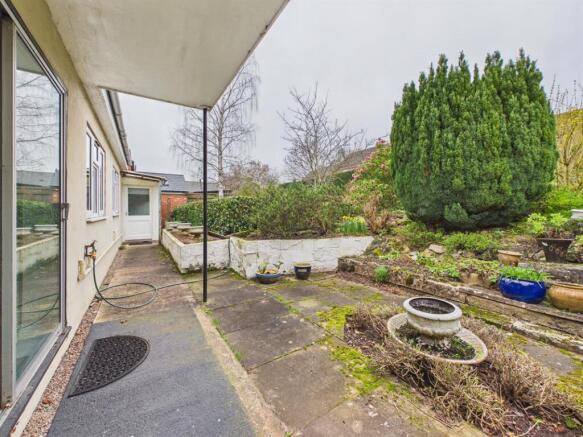
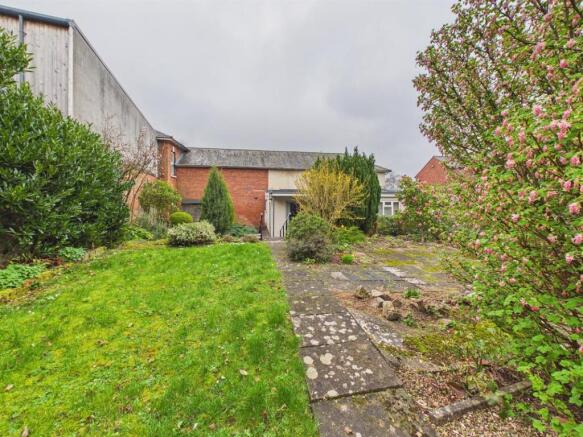
Grade II Listed commercial premises extending to approximately 1,519 sq ft, currently used as self contained therapy rooms
Available For Sale with Vacant Possession
Convenient Ledbury location with good parking provision
Planning Permission (P262507/F) for change of use to a dwelling.
Guide price: £325,000
Marketed by John Goodwin Commercial, Ledbury
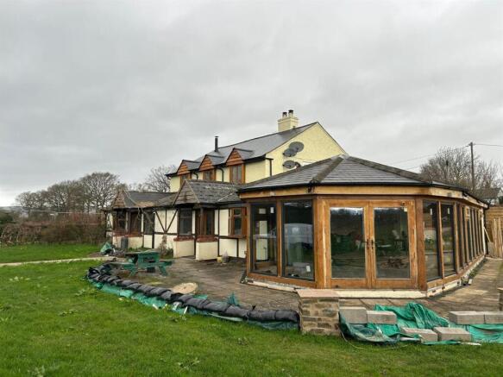
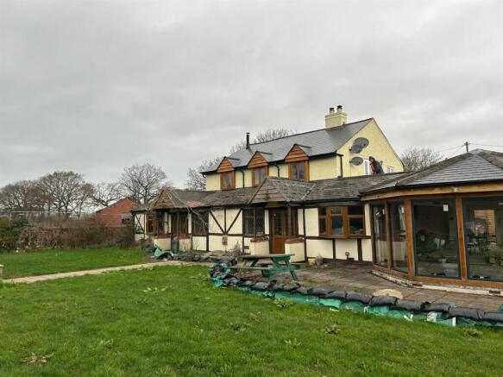
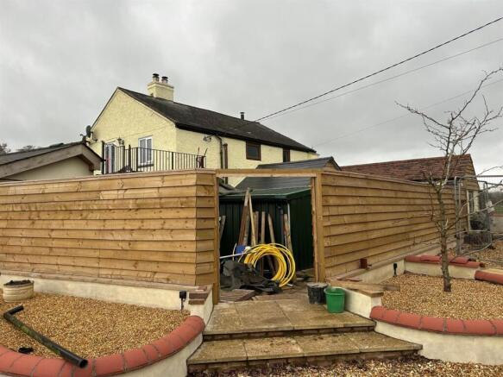
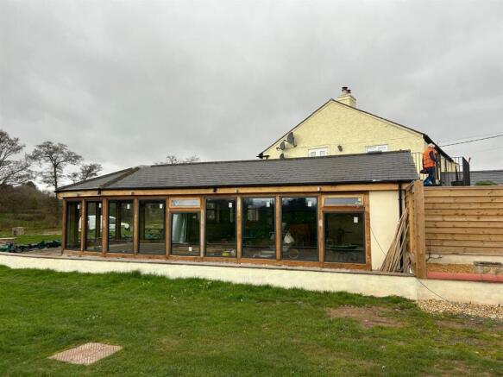
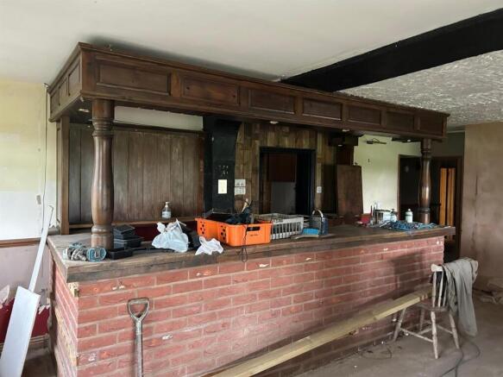
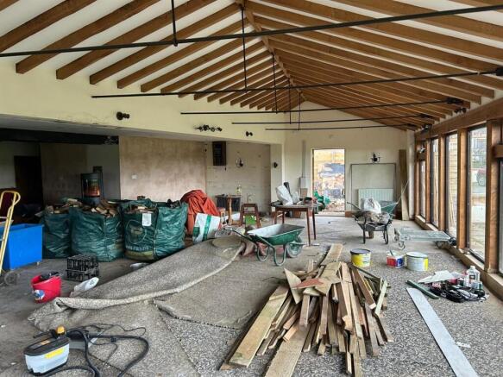
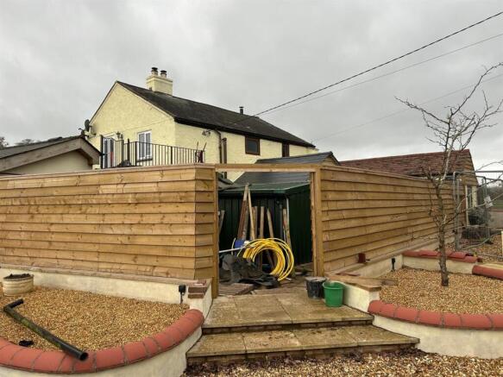
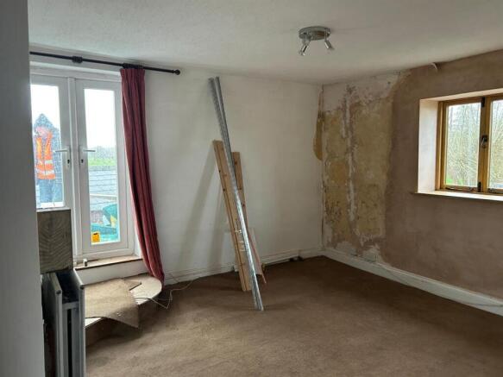
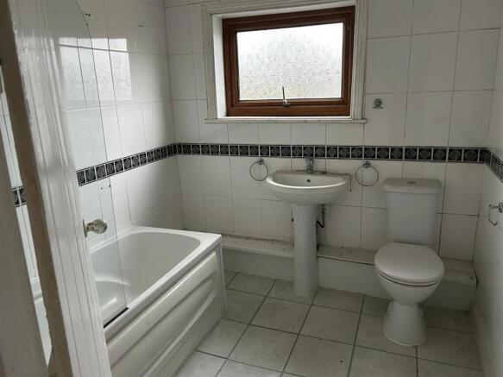
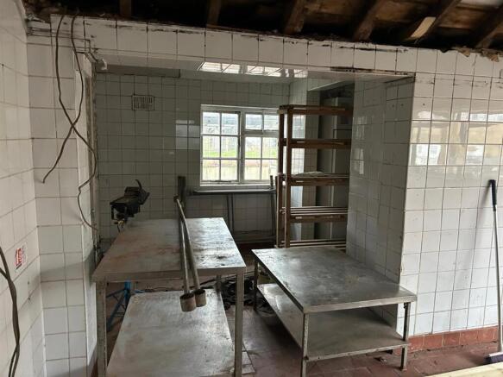
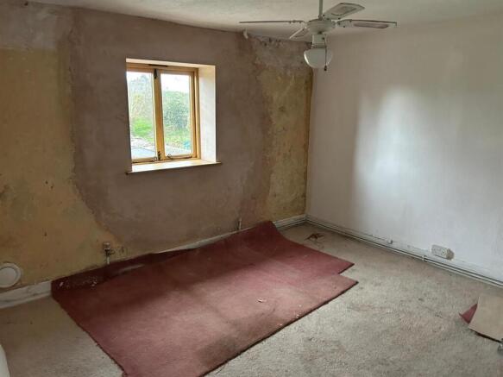
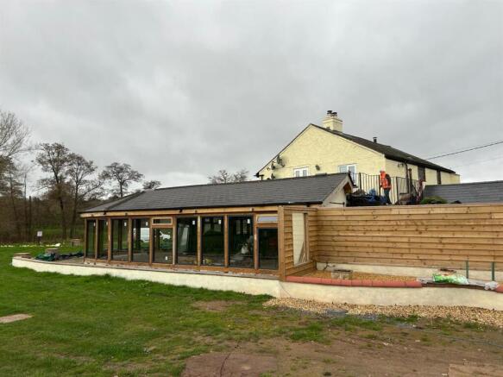
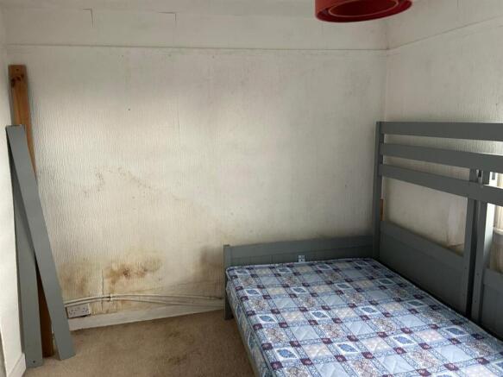
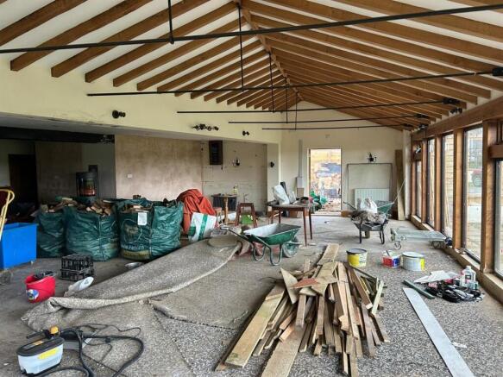
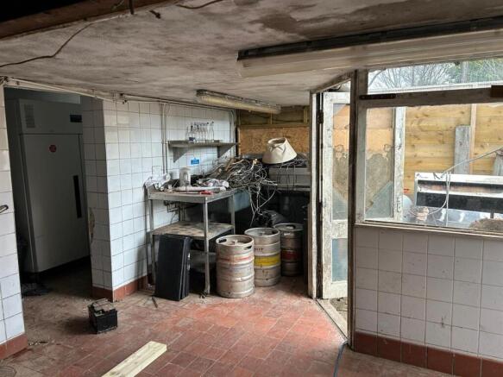
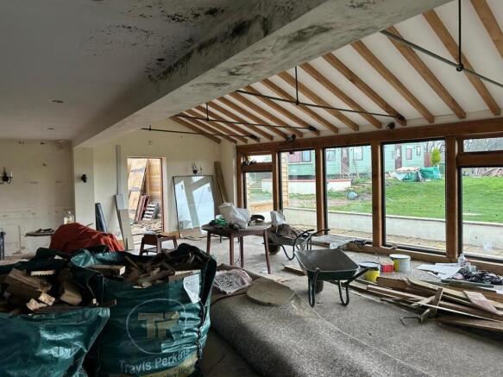
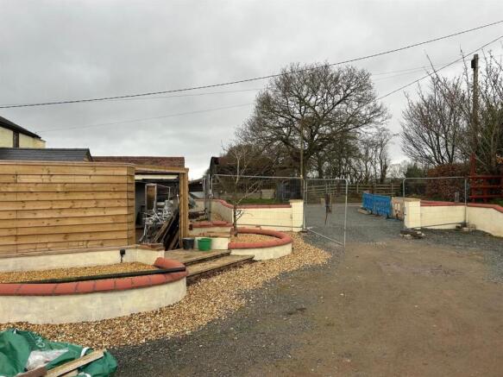

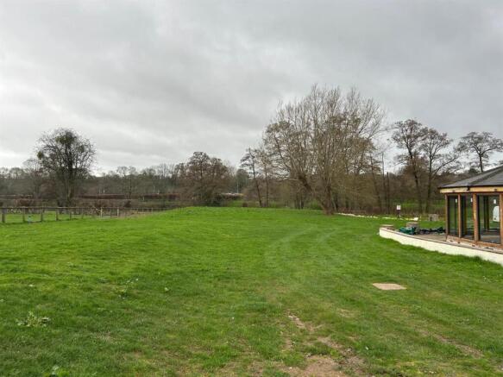
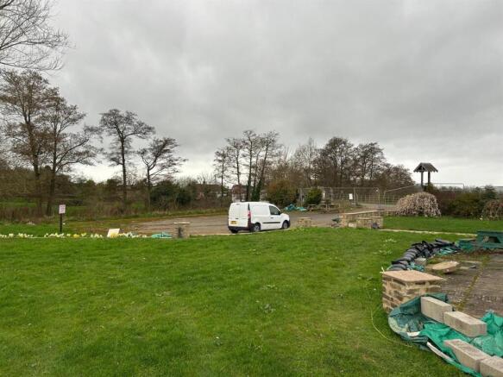
A prominently located former public house with three-bedroom residential accommodation above, situated in the village of Little Hereford. The property is currently closed and requires comprehensive refurbishment but offers significant potential, subject to the necessary consents. The site extends...
Marketed by Halls Holdings Ltd, Shrewsbury
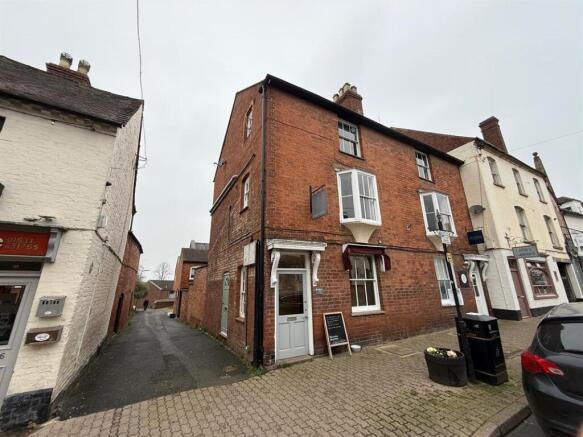
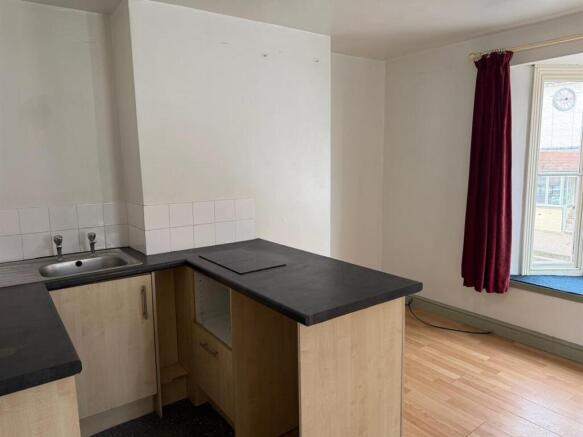
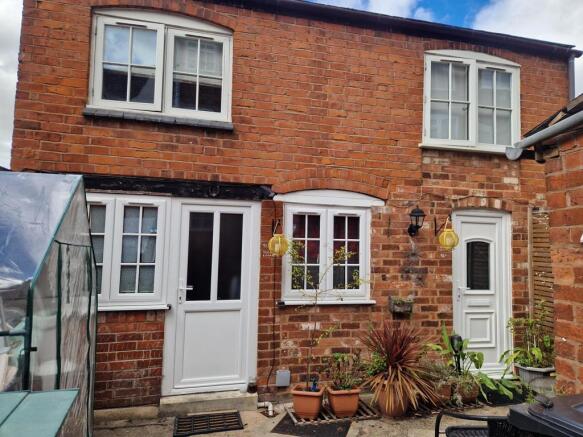
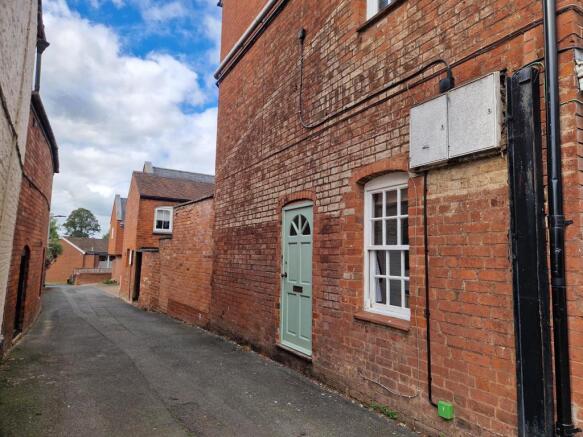
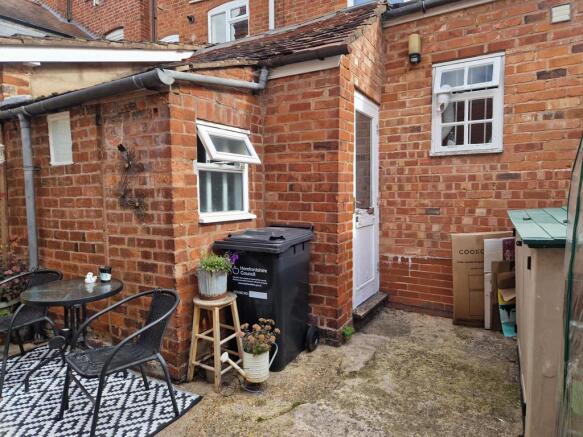
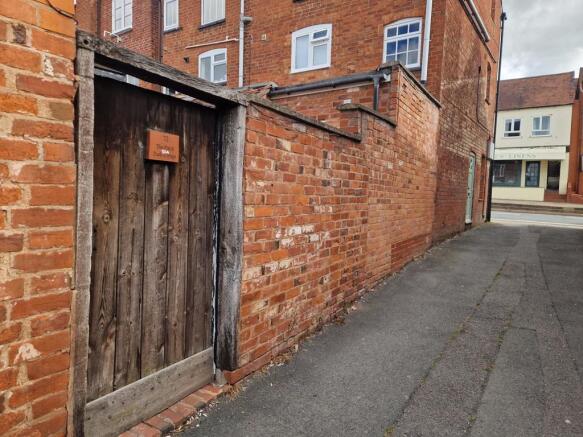
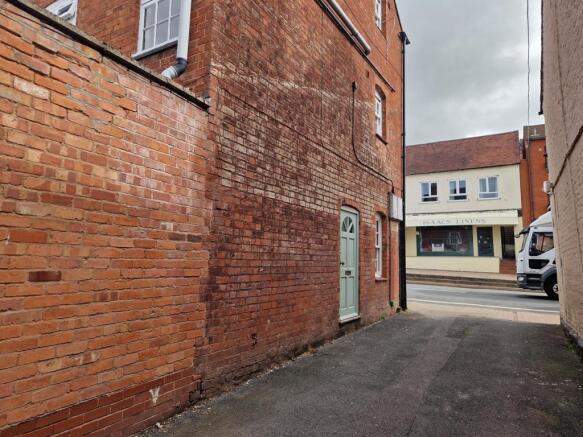
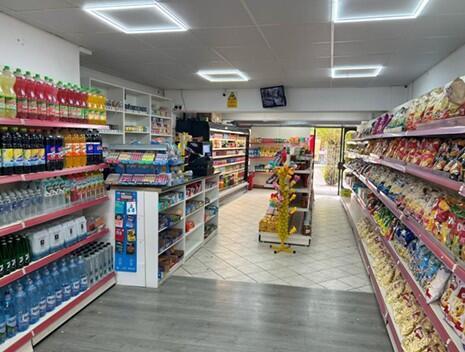
For sale by Auction. Contact the auctioneers for further details.
Offered in partnership with Sunderlands
Marketed by BTG Eddisons Property Auctions, Commercial Nationwide

LEDBURY TOWN CENTRE INVESTMENT PROPERTY FOR SALE
MIXED USE BUILDING
VIEWING RECOMMENDED
ESTIMATED GROSS RENTAL INCOME £19,460 PER ANNUM
GUIDE PRICE: £225,000
Marketed by John Goodwin Commercial, Ledbury
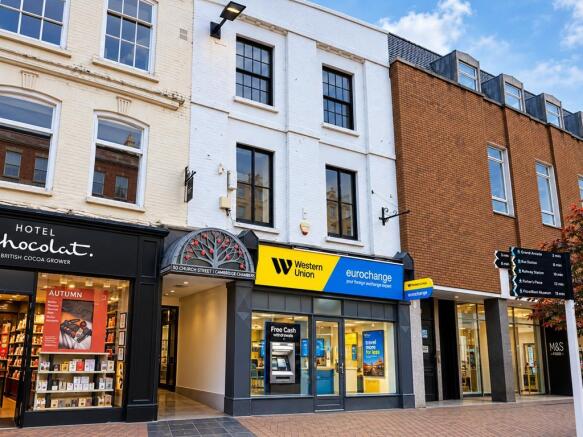
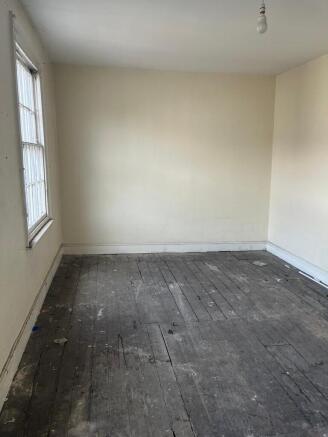

FOT pub with letting rooms in 3 acres; Over £80,000 p.a for working owner; 10 year renewable lease with private landlord; 4 letting rooms/apartments; Bars, restaurant, function room, commercial kitchen; 4 bedroom owners home; Car park; Outbuildings; 1 ¾ acre paddock suitable for variety of uses..
Marketed by Sprosen Ltd, Weston-Super-Mare