Commercial Properties For Sale in Kent
Paid partnerships can play a role in listing order
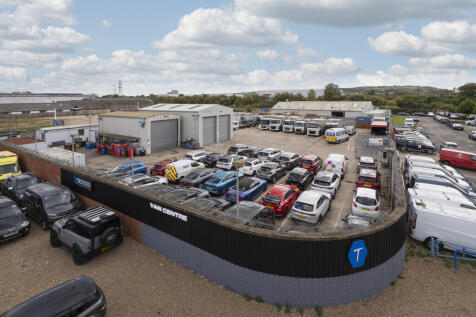

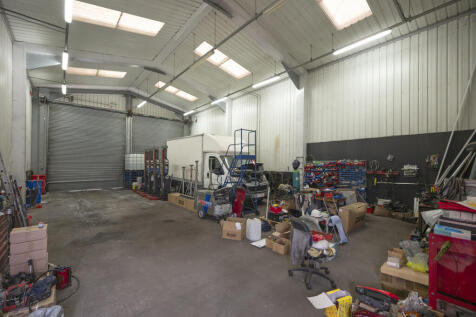
The property comprises a self-contained open storage yard with two steel frame constructed workshops as well as a few smaller portacabin structures used as offices. Currently occupied by a waste management company, the site is well secured and accessed via an electrical gate fronting onto Kellner Road. The exterior boundary of the site is currently let to a neighboring business for extra car parking space. The site will be sold with vacant possession.

 1/18
1/18


THRIVING ESTABLISHED LOCAL RESTAURANT BUSINESS WITH ACCOMMODATION FOR SALE! This property is available from September 2026. An exceptional opportunity to acquire a well-established and highly regarded restaurant business, currently trading as Samworth and Mee, occupying a pr...

- Ground Floor Thriving Restaurant
- Outstanding Local Reputation
- Self Contained Four Bedroom Flat Over Two Floors
 |
| |1/38
|1/38


A rare opportunity to acquire a fully configured 8,000 sq ft trade counter, warehouse and office facility within Eurokent Business Park, Ramsgate purpose-built for real wholesale, storage and distribution operations, complete with lift access between floors and the option to purchase the larger 6...

- Combined Units 29-30 providing approximately 8,000 sq ft of versatile commercial space
- Roller shutter loading access with excellent internal circulation space allowing goods in / goods out
- Good ceiling height suitable for racking and stock handling
|1/11

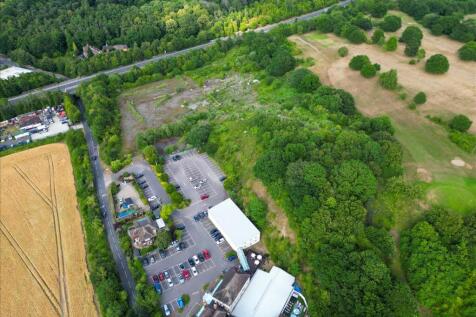
The site comprises approximately 9 acres of predominantly hard-standing areas interspersed with overgrown scrub and maturing trees. Split across two separate titles, the land is currently disused following the closure of the dry ski slope operation. The last known use falls under sui generis clas...

- Substantial 9-acre site across two titles with predominantly hard-standing areas
- Formerly operated as a dry ski slope (sui generis) – now disused and vacant
- Versatile development potential: open storage, light industrial, care home, or leisure use (STPP)
1/1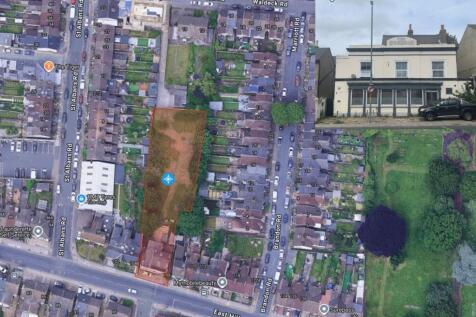
Pub with sizeable garden on 1/3 acre plotFor sale or to Let - Dartford, Kent

- Surrounded by a mixture of commercial and residential accommodation
- Total site area of just over 1/3 of an acre or 1,535 sq m (16,515 sq ft)
- Approx. 750 metres south east of Dartford Town Centre and its Railway Station
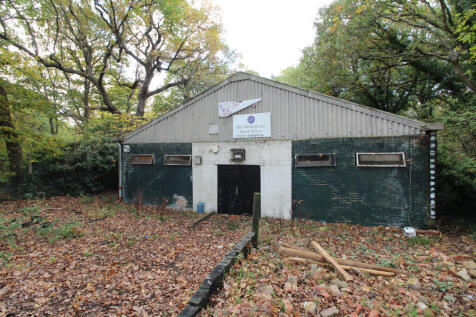
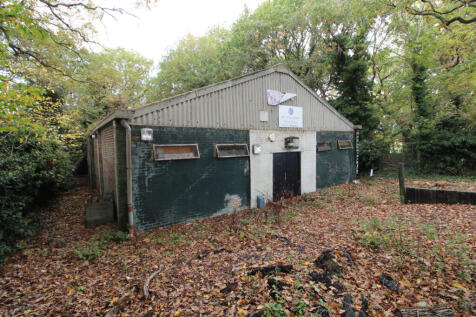
 1/9
1/9


This is a mixed-use mid-terrace property comprising a ground floor lock up shop which will be let to a local tenant for a term of 10 years with a tenant's only break at the end of the fifth year at a rent of £8,000 per annum for the first five years of the term and, thereafter, to be reviewed for the next five years in the event that the break is not activated. The freehold will be sold subject to the proposed lease but otherwise with vacant possession. The lease will be excluded from the Landlord and Tenant Act 1954. Above this and with separate access, there is a maisonette arranged over three storeys . The original front part of the property is of solid brick construction whilst it is believed that the rear extensions are of cavity wall construction and pebbledash render. These are mainly under a pitched clay tile roof; however, a later kitchen and workshop extension had a flat felt roof. The property has a mixture of timber and uPVC double glazed windows and doors. Both the ground floor shop and maisonette are independently accessible from Watling Street and both have rear accesses into a rear garden. The rear garden benefits from having access from Derby Road or Osprey Avenue.


 |1/12
|1/12


For sale via secure sale online bidding - terms and conditions apply. An excellent opportunity to acquire Shadwell House, a well-presented and generously proportioned two-storey commercial building extending to approximately 2,188 sq ft (203 sq m), complemented by a private car park offering ...
 |1/25
|1/25


FOR SALE – FREEHOLD MIXED-USE PROPERTY – STATION ROAD, WESTGATE-ON-SEA An opportunity to acquire a substantial freehold mixed-use property situated in a prominent position on Station Road, Westgate-on-Sea. The property comprises a ground floor retail unit with an...
1/6


The unit comprises a 2 storey unit within a development constructed of facing brickwork to the ground floor with white infill panels to the first floor under a tiled pitched roof. Salient features:- * Double glazed windows and doors * Sliding entrance screen for goods access/display * Storage/production/showroom at ground floor * Offices at first floor * Suspended ceiling with air conditioning units & lighting set in * WCs on both floors * Allocated car parking spaces
 |1/12
|1/12


Two commercial units available to purchase within a prominent development just off of busy Woolwich Road. Both units are arranged entirely over ground floor with Unit A measuring 2,875 square feet and Unit B measuring 2,850 square feet. Both units are presented in Shell & Core allowing an incoming occupier to fit out the property to their own specifications in accordance with their own style, branding and needs. The unit comprises of a large open plan space, small lobby entrance, commercial cycle store and toilet with a sperate shower room. The unit sits within a mixed-use development comprising of 67 new build homes. Note that the units are separate and cannot be connected internally. The property benefits from planning use class E, however, is specific for offices, research & development and industrial processes purposes only.


 |1/14
|1/14


Being sold via Secure Sale online bidding. Terms & Conditions apply. Unfinished new build project in the popular, semi-rural location of Cuxton. The property appears to be close to final fix condition but any buyers will want to satisfy themselves on inspection and with the local authorit...
|1/15


SPLIT TITLE POTENTIAL - An opportunity to purchase a Mixed Use Freehold property consisting of a ground floor lock up shop of 1176 sq ft, a studio flat and a 3 bedroom maisonette in Grace Hill in Folkestone. Yield at 7.6% For all Commercial Properties then please visit


 1/14
1/14


The property is located in a prime position on Mortimer Street in the heart of Herne Bay. The property is surrounded by a number of local businesses as well as Boots the Chemist, the RSPCA, Peacocks and Cancer Research.The property is currently let to the Kids Korner (Kent) Limited on a 10 ye...


 |1/8
|1/8


This modern, self-contained building is arranged over three floors and was formerly occupied by a fashion retailer. The premises benefit from direct street access as well as a rear entrance via a gated, shared parking area, which supports day-to-day operations and provides an additional level of ...
1/10


The property is located on Hanover Road, just off Beach Street adjacent to the entrance to Morrisons Car park, in the centre of Herne Bay. The property is currently let to the Mr Gordon on a 10 year lease at a current rent passing of £21,000 pax. The premises has accommodation arrang...
1/1
Units 3 & 4 are constructed with a steel frame clad to roof and upper elevations with profiled steel sheeting incorporating translucent roof lights and underlined with insulation. The ground floor front and rear elevations are constructed with brick and block to a height of approximately two metres with upper elevations clad with profiled steel sheeting. At the front the panelling has been replaced with new to create a more modern look and there are two electric roller shutter doors each 9ft 9in (3.0m x 3.0m), together with two personnel doors (one sealed off). The building has CCTV and an alarm. Internally there isn't a party wall between the two units. The remainder of the Ground Floor has been used as an engineering workshop with an approximate height to the underside of the mezzanine of 8ft 3in (2.5m) and there is an office and WC. There is an almost full mezzanine covering the floor area, other than part inside the right-hand roller shutter where it is cut back to give loading access to the mezzanine. Part of the mezzanine is constructed with solid concrete supported on steelwork. The remainder is surfaced with timber and could be partially or completely removed depending on the purchaser's requirements. The roof is unusually high rising to approximately 17ft 6in (5.4m) above the mezzanine at the ridge. This allows for very high racking or the potential for a further mezzanine, subject to planning. There is parking for 6 vehicles directly opposite the units.
1/5


The premises are situated in a prominent position in a main shopping street close to Co-Op Supermarket, Sainsbury's Local, and Costa Coffee along with other national and local traders. To the front of the property there is short term parking and within about 150 metres a long stay car park. Th...
1/12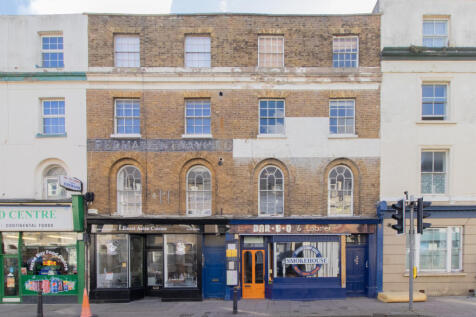
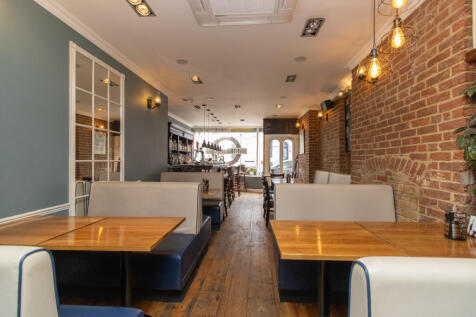
Restaurant & Residential Opportunity! Presenting a rare freehold investment opportunity to acquire a thriving restaurant accompanied by two residential accommodations, ideally situated in a central location close to the picturesque seafront. The versatile layout of this property of...
|1/14


This distinctive double-fronted period property sits in the heart of Hythe’s bustling High Street, offering approximately 2,244 sq. ft. of versatile space. It features a ground-floor retail unit with a new 5 year lease with expansive glazed display windows, and the potential to reinstate th...
1/7


The property is located in a prime position on Mortimer Street in the heart of Herne Bay. The property is surrounded by a number of local businesses as well as Boots the Chemist, the RSPCA, Peacocks and Cancer Research. The property is currently let to the the RSPCS on a 5 year lease from Marc...
1/13


Positioned in the heart of the ever-popular Tankerton Road retail parade in Tankerton high street, this attractive mixed-use freehold property presents an excellent opportunity for owner occupiers, investors, or lifestyle purchasers seeking multiple income streams in a highly desirable coastal lo...
1/7


PRICED FOR QUICK SALE: KENT - PUBLIC HOUSE WITH PLANNING PERMISSION FOR RETAIL CONVERSION. Residential location in Dover. Three-storey end-of-terrace property. Single bar operation (30-40). Five bedroom accommodation. Rear garden. Planning permission in place for retail conversion.
