Commercial Properties For Sale in Lancashire
Paid partnerships can play a role in listing order

 1/11
1/11


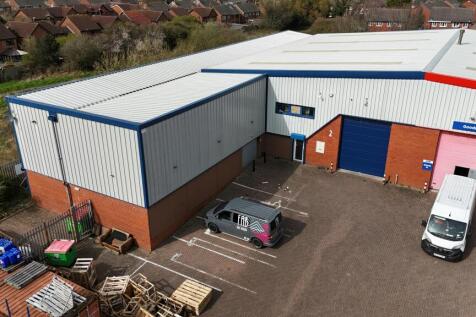
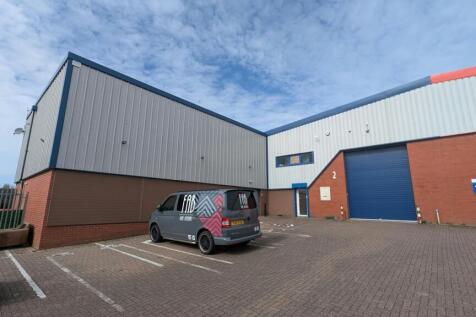
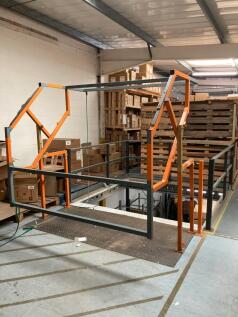
The development comprises a series of high quality workshop and business units from 2,490 sq. ft upwards. The units are to be built in a shell finish ready for occupiers to fit out with concrete floor and a maximum building height of 7 metres. The development will achieve BREEAM very good rating.

- Easy access to junctions 9 and 10 of the M65 motorway
- Excellent EPC ratings
- Immediate Availability

 1/7
1/7


New Industrial/Warehouse Premises 1½ Miles from Junction 14, M65 Edge of Colne Town Centre 144.92 sq.m. - 200 sq.m. (1,560 sq. ft. - 2,153 sq. ft.)

- New Industrial/Warehouse Premises
- 1½ Miles from Junction 14, M65
- Edge of Colne Town Centre
1/16


***For sale by Pattinsons Auction ending 14/09/2026 @ 2:30pm ***Detached double fronted 3 story property located in a busy and popular holiday area at South Shore immediately off the Promenade between Central and South Piers.

- For sale by Pattinson Auction ending 14/09/2026 @ 2.30pm
- Double fronted 3 storey hotel immediately off the Promenade at South Shore
- Operated by the current owners for 18 years
 |1/14
|1/14


A stone built warehouse, manufacturing premises and office building on the edge of Colne town centre. The property offers open plan warehouse space with insulated roof, solid concrete floors, and gas space heating. The property has various single storey offices fronting Walton Lane including staff kitchen, and male and female toilets. Externally there is a gated yard covered in tarmac providing an area for goods delivery directly into the warehouse. The site has three phase electricity, gas space heating, and is ideal for a warehouse or manufacturing company.
 1/1
1/1
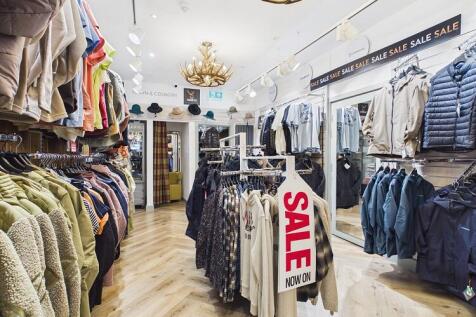
This commercial investment building comprises: - Ground floor shop let to Papa John's (GB) Limited - Ground floor shop let to a tenant trading as Totally Wicked - First and second floor offices fronting onto Victoria Road West. The offices are accessed via a ground floor door to the front of the building to the right hand side of number 119 Victoria Road West. The offices are double fronted and span the width of No. 117 and No. 119. Presently vacant, the offices can be let out or used by an owner occupier. - Strong trading and convenient position - Cleveleys town centre - Dense surrounding residential areas



 1/11
1/11


The development comprises a series of high quality workshop and business units from 2,490 sq. ft upwards. The units are to be built in a shell finish ready for occupiers to fit out with concrete floor and a maximum building height of 7 metres. The development will achieve BREEAM very good rating.
1/17


On behalf of Pattinson Auctions, Kenricks are delighted to offer this 33-bedroom licensed hotel for sale. This substantial 4 storey sea front property is situated on the prestigious South Promenade in Blackpool, positioned between Central Pier and South Pier being close to entertainments and...



 1/52
1/52


For sale via secure sale online bidding - terms and conditions apply. We are delighted to offer these 5 Luxury Self-Contained Holiday Apartments Plus Coffee Shop / Ice Cream Parlour for sale. This substantial 4 storey property is on a prominent position on the prestigious South Promenade, c...


 |1/11
|1/11


Fitton Estates are delighted to offer for sale this unique opportunity to acquire two established residential investment properties together with approximately 11.5 acres of agricultural land, subject to confirmation with the title deeds. The holding is available either as a whole or in three separate lots. The residential element comprises the two semi-detached dwellings known as Moss View and Brookside, both of which are currently occupied and produce an established combined rental income of £1,452 per calendar month, comprising £726 pcm respectively. The sale is subject to and with the benefit of the existing tenancies, with the occupiers remaining unaffected. Since acquiring the property in 2001, the current vendors have regularised the planning position relating to Moss View, which now benefits from a Certificate of Lawfulness confirming unrestricted residential occupation. Brookside is occupied under a tenancy. Copies of the relevant planning documentation, Certificate of Lawfulness and tenancy agreements are available upon request. Lot 1 - Approximately 6.5 Acres of Agricultural Land Guide Price £100,000 Lot 1 comprises a parcel of agricultural land extending to approximately 6.5 acres, subject to confirmation with the title deeds. The land is situated beyond the adjoining residential development formerly known as Fine Janes Farm. Access is afforded by the benefit of a reserved right of way through the adjoining consented residential development,


 1/5
1/5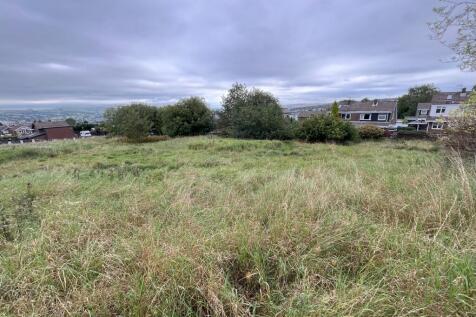


The site comprises three plots extending to 2.03 acres. The site has a slight slope from south to north. The site is located in a mature residential area and in close proximity to Nelson Town Centre. The site sits on the southeast edge of Nelson on Lowthwaite drive within a densely populated residential area, albeit close toa local golf course and a nature reserve. Nelson is well served by J13 of the M65 motorway which runs west to Burnley and north east to Colne. From the town centre the A56 runs south west to the M65 at Brierfield. The surrounding area is characterised by a mix of 1930's semi-detached housing with older terraced properties further to the north. There are pockets of 1980's and 1990's private residential development.
 1/15
1/15


Hybrid warehouse / manufacturing / building with offices comprising: - Good quality office environment. The offices at present are located at the front of the building, at first floor level and enjoy a wealth of natural light. They are accessed directly from the Ground floor entrance reception. - The manufacturing/warehouse space is found to the ground floor and benefits from rear loading, from the yard. - The building offers space that can be re-configured or designed to suit differing future requirements. The space is generally open plan and offers potential. - The building boasts an elevated position and provides car parking to the front and rear. The surrounding area is well presented with established trees/shrubbery and grass lawned areas. - Internal viewing is highly recommended to appreciate the range of accommodation on offer.
1/7


Unit 22 is a modern Grade A two storey office building with 11 car park spaces set within landscaped grounds and benefits from an impressive glazed atrium. The property is of high specification, including: Suspended ceilings with CAT 11 lighting; Fully raised accessed floors; Modern break out / kitchen area; Fully air conditioned; 24 hour access and security; DDA compliant with lift within the atrium; 11 designated car park spaces.
 1/3
1/3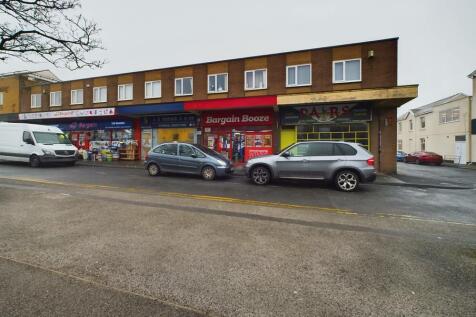
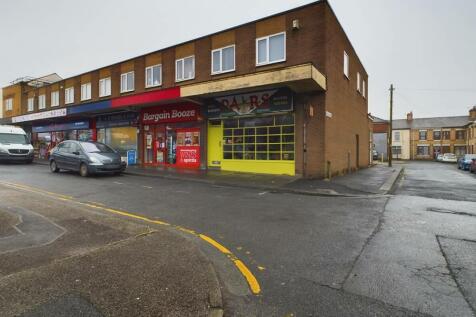
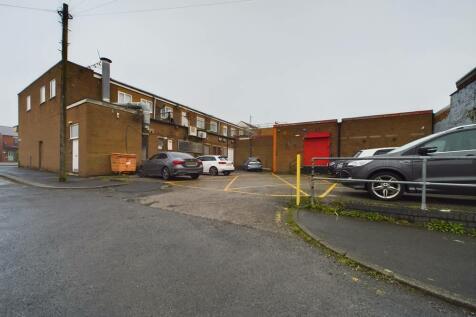
***For sale by Pattinson on line Auction scheduled to end on the 05/10/2026 @ 1pm*** Substantial property located in a main road position in Blackpool. The mixed investment consists of 4 shop units to the ground floor with 4 spacious self contained 2 bedroom apartments above. Loading and parking...
1/3


For Sale Via Online Auction. Fees Apply. Substantial property located in a main road position in Blackpool. The mixed investment consists of 4 shop units to the ground floor with 4 spacious self contained 2 bedroom apartments above. Loading and parking to rear. Fully let with long term well es...
1/14


For sale via secure sale online bidding - terms and conditions apply. On behalf of Pattinson Auctions, Kenricks are pleased to offer this 30 bedroom licensed hotel for sale, being sold as a going concern. This substantial sea front property is situated on one of the busiest stretches of ...
1/3


At the front of the site is Our Lady Immaculate Catholic Church being a detached stone built church, adapted from a mid 19th century railway good shed and subsequently adapted for ecclesiastical use. The building is rectangular with coursed stone elevations under a hipped slate roof, incorporating narrow round-arched windows to the side elevations which provide natural light. Internally, the accommodation provides a single worship space being open plan, together with ancillary rooms and WC facilities. The grounds to the rear are substantial being level and triangular shaped being bounded by hedgerows and the Lune Greenway Cycle/Footpath. We understand the field/grounds were previously used as a railway siding.


 1/2
1/2

The site comprises a broadly rectangular parcel of land extending to approximately 3.48 hectares ( 8.6 acres ) . Historically it formed part of the wider former Pontins holiday park which has in part been developed by Persimmon Homes. More recently, a section of the site has been utilised as a contractor site office facility and as a consequence parts of hardstanding remain on site together with tarmacadam access directly from Clifton Drive North. The site is generally level and enclosed in part by a circa 1-metre-high metal fence running along the frontage to Clifton Drive North. Overall, and subject to securing planning permission it is suitable for a variety of potential uses .
1/1
The premises comprise a double fronted terraced retail unit arranged over two and in part three floors. The building is of brick construction. The ground floor is arranged as a banking premises with a secure glazed counter area and associated interview rooms. The upper floors are currently used a...
 |1/10
|1/10


The property comprises a detached portal frame warehouse with ancillary reception, office accommodation and forecourt parking, extending in total to approximately 5,500 sq ft GIA. Although the premises are currently occupied and configured for a motor trade use, prospective occupiers and purchasers should not necessarily view the property solely in this context. The underlying accommodation provides a substantial open-plan portal frame warehouse together with ground floor reception/ancillary accommodation and a range of private offices at first floor level. The property therefore has the potential to accommodate a variety of warehouse, industrial, trade counter and other employment-related uses, subject to any necessary planning or other statutory consents. Externally, the property benefits from a prominent frontage to Wigan Road together with a substantial forecourt providing useful customer/staff parking and servicing. As a secondary consideration, the property also benefits from an existing residential redevelopment consent. Full Planning Permission, subject to conditions, was granted by West Lancashire Borough Council under Planning Reference 2022/1145/FUL for demolition of the existing warehouse and construction of four detached dwellings. A copy of the Planning Approval Notice and approved plans can be made available upon request.
|1/25


A rare opportunity to acquire a substantial freehold office headquarters building which has been significantly extended and adapted over time to create accommodation far larger than is immediately apparent from the traditional frontage. The property comprises a detached office building arranged over ground and first levels together with a substantial predominately rear extension, providing a versatile combination of open-plan and cellular accommodation suitable for a wide variety of business operations. The accommodation includes reception facilities, boardrooms, meeting rooms, private offices, large open-plan office areas, kitchens, staff welfare facilities, WC accommodation and open plan extensive archive/storage space within the first floor of the rear extension. Whilst most recently occupied as professional offices, the flexibility of the layout and scale of accommodation lends itself to a variety of employment-generating uses. Potential occupiers may include accountants, solicitors, financial advisers, architects, surveyors, healthcare and medical operators, veterinary practices, training providers, educational occupiers, consultancy businesses, technology companies, administrative centres and other professional service organisations, subject to any necessary planning requirements. The property would be particularly attractive to owner occupiers seeking a headquarters-style facility, SIPP/SASS purchasers, property investors or organisations seeking to...
| |1/7
|1/7


FOR SALE - Substantial Seafront Promenade Hotel offering great potential in a much sought after and prime location in Morecambe enjoying excellent views across the bay towards the Lakeland fells. Deceptive extended accommodation . Please see attached virtual tour.
