Commercial Properties For Sale in Lancashire
Paid partnerships can play a role in listing order

 |
| |
| 1/14
1/14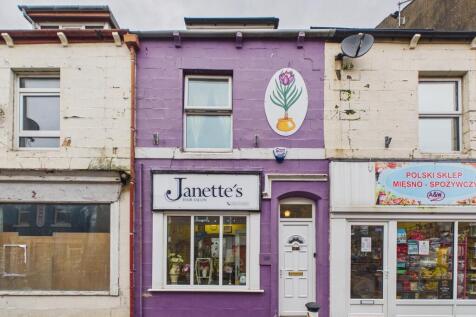

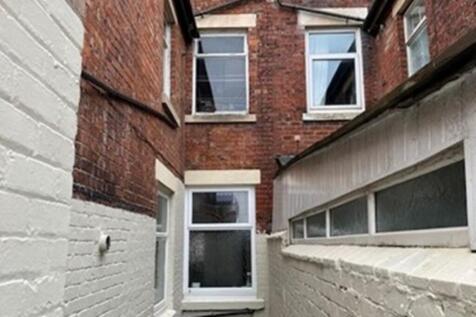
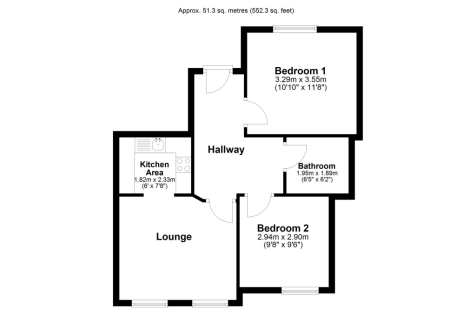
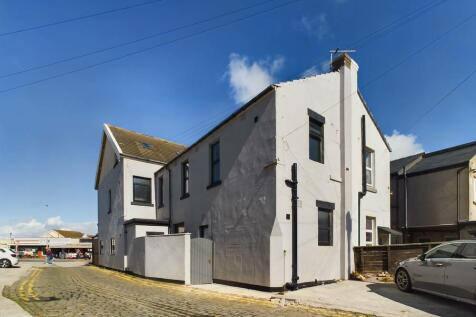
His mixed-use property is now available as an attractive investment opportunity, comprising a ground floor commercial unit suitable for a wide range of business uses, together with a self-contained two-bedroom flat arranged over the upper floors. Offered with vacant possession, the property provides flexibility for an investor to secure tenants or for an owner-occupier to establish their own business while residing above. The commercial element offers adaptable trading space, appealing to retail, office, or service-based occupiers, while the residential accommodation provides comfortable living space with strong rental demand potential. When fully tenanted, the property is anticipated to generate an income in the region of £12,500 per annum, presenting a solid return for investors. Equally, the layout lends itself well to an owner-occupier seeking the convenience of living above their business, combining lifestyle and commercial opportunity within a single freehold asset.

- Attractive investment opportunity
- Ground floor commercial unit
- Self-contained two-bedroom flat
1/11


Well established leasehold business located in a popular local shopping parade on a main road with 3 well establishes pubs/bars close by. The licensed restaurant and take away menu provides a selection of homemade burgers, fries and chicken dishes.

- Well established restaurant and takeaway
- Approximately 16 covers inside, 20 in a covered pagoda and 16 on the forecourt
- Equipped extended kitchen and customer toilets


 1/9
1/9


A 65 acre greenfield development site with planning permission to deliver up to 800,000 ft of new building warehouse/industrial accommodation. Development commenced in Q1 of 2025 initially delivering infrastructure alongside the construction of the first unit extending to circa 145,000 ft for Tilemaster adhesives (Kerakoll). Phase 2 has also commenced delivering approximately 80,000 ft. Further units are available ranging from 25,000 ft to 455,000 ft to suit occupier's specific occupational requirements. Some salient points include: Approved for B2 and B8 use High-specification sustainable space Net Zero Carbon capability BREEAM Very Good / Excellent capable EPC Rating A No restriction on eaves height Floor loading up to 50kN/m2 6.3MVA allocated power load (enhancement pending) Medium pressure gas connection EV charging points

- Approved for B2 and B8 use
- High-specification sustainable space
- BREEAM Very Good / Excellent capable
 1/11
1/11


The development comprises a series of high quality workshop and business units from 2,490 sq. ft upwards. The units are to be built in a shell finish ready for occupiers to fit out with concrete floor and a maximum building height of 7 metres. The development will achieve BREEAM very good rating.


 1/3
1/3


A substantial workshop premises positioned on the edge of Blackburn Town Centre close to the junction with Montague Street. The property is of brick construction with a trussed roof and a modern portal frame extension. The premises offers open plan workshop space with double loading doors, three phase electricity and LED lighting. Internally there is a mezzanine floor providing additional storage together with a single storey extension providing office and toilets. There is a substantial gated yard fronting Freckleton Street which provides excellent outside storage space.
 1/13
1/13


BED AND BREAKFAST Retirement sale Prominent corner position in a densely populated residential area Net profits adjusted to £25,278 Currently run on lifestyle hours, offering scope to grow occupancy and revenue Eight letting bedrooms currently in use plus a further bedroom currently not used Own...
 |1/14
|1/14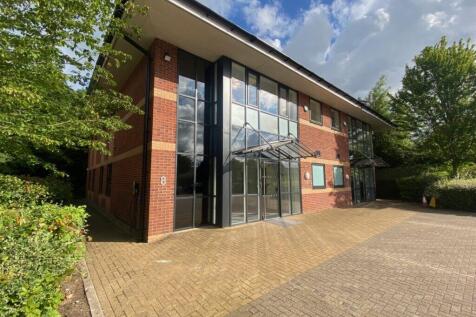
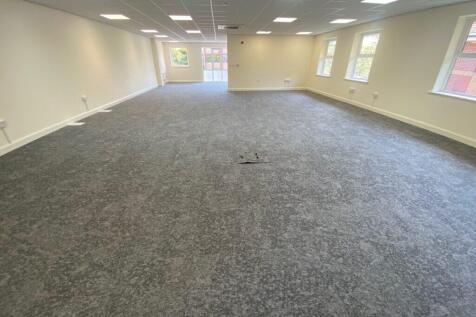
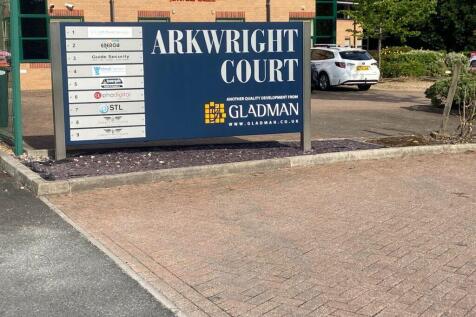
Freehold investment of high specification air-conditioned business offices. Excellent transport links to J4 M65 motorway Blackburn with Darwen Interchange Services. New lease to excellent covenant for five year term (no breaks). Two-storey semi-detached office 2,529 sq. ft.
 1/7
1/7

Kays are delighted to present this prime investment opportunity in the heart of Poulton-le-Fylde. Occupying a prominent corner position on Tithebarn Street, directly opposite Booths and the Teanlowe Centre car park, this substantial two-storey end-te


 |1/7
|1/7


The property was previously town centre offices and was converted in approximately 2017 by way of Planning Reference 2016/0554/FULL into the conversion of five-bedroom student accommodation. The property comprises of a communal kitchen/lounge area to the front of the property, together with two ensuite bedrooms on the ground floor, stairs lead to the first floor, which provide a further three ensuite bedrooms. We understand the heating system is a gas fired system boiler with hot water cylinder.

 1/27
1/27


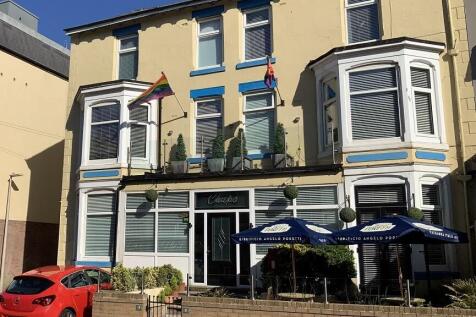
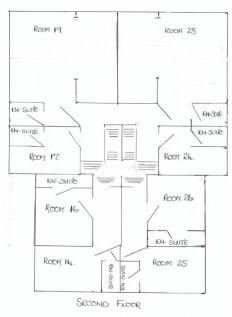
For sale via auction - fees, terms and conditions apply. On behalf of Pattinson Auctions, Kenricks are delighted to offer this 17 bedroom licensed hotel for sale. This substantial 3 storey sea front property is situated on the prestigious South Promenade in Blackpool, positioned between C...



 |1/13
|1/13


This is rare opportunity to acquire a freehold garage/workshop premises together with a long-established independent motor engineering business positioned within the centre of Burscough. The business has traded successfully for many years and benefits from a loyal repeat customer base together with a strong local reputation. Importantly, the current proprietors have progressively reduced their operational workload and trading activity in recent years and therefore the current turnover is not considered reflective of the site's full potential. As such, substantial opportunity exists for an incoming owner/operator to significantly increase turnover and profitability through extended trading hours, additional staffing, expanded services and enhanced marketing. Opportunities are considered to exist for business growth through: Increased operating hours Additional technicians and staffing Fleet servicing contracts Expanded servicing and repair operations Specialist vehicle services Improved online presence and digital marketing Potential diversification into complementary motor trade sectors The premises comprise a detached garage/workshop facility of steel portal frame construction with blockwork elevations beneath a pitched insulated sheet roof incorporating translucent roof light panels. Internally, the property provides a generous open plan workshop area together with office, kitchen, store and WC facilities and offers good internal working...
1/13


The subject property is a detached three story public house, it has a large open plan bar area, a kitchen, male and female W.Cs and a basement for storage, along with a barrel drop. The first floor provides living accommodation with a number of large rooms, along with a kitchen and bathroom. The 2nd floor is in need of refurbishment and provides a number of large sized rooms. The property also has the benefit of two car parks and a small beer garden. The property is suitable for redevelopment, either conversion to residential uses or commercial use, given the size of the property and the car parking arrangements.



 1/11
1/11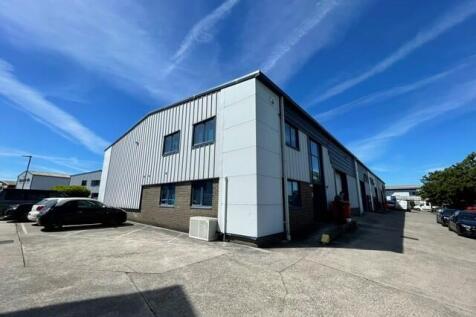
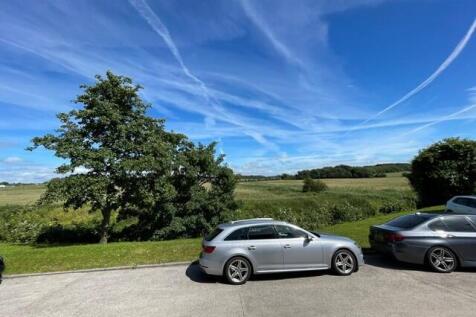

The property comprises an end terraced, steel portal frame, industrial/warehouse premises with offices extending to 4,451 sq. ft. The ground floor comprises both office and warehouse space, benefitting from a solid concrete floor, bulb lighting, eaves height approx 6m and an electrically operated loading door. The offices have painted plasterboard walls with suspended ceilings incorporating lighting, carpeted floors and heating via radiators. The front office has a wall mounted air conditioning unit fitted. In addition, there are ancillary w.c and amenity facilities. The first floor has additional office accommodation, heated by radiators and cooled by some air conditioning units, LED lighting and good natural light via UPVC framed double glazed windows to both the front and gable elevations. Externally, 4 car parking spaces are provided.
1/6


The premises comprise a two-storey mid-terraced property of conventional stonework construction beneath a pitched roof covering to the front which have been subsequently extended to the rear beneath flat roof coverings and having brickwork elevations. Internally, the premises provide open plan sales accommodation on the ground floor which benefits from plastered/painted walls, carpet floor covering and a suspended ceiling incorporating both Cat II and spot light fittings. Ancillary storage is provided to the rear of the ground floor. At first floor level the building accommodates a staff kitchen/breakout area, female and male WC facilities and additional storage accommodation.
1/11


Open plan light industrial unit / storage / work shop unit. Would suit a variety of purposes and internal viewings are highly recommended. The property comprises of a front car parking area, front vehicle access / loading door and personnel door. Internally, there are two WC's, and office and kitchenette area.
 |1/19
|1/19


A stone built retail parade with vacant upper floors extending to over 4,000 sq ft. The property comprises of three retail premises each with their own basement all of which are let to commercial tenants generating £23,000 per annum. The first and second floors are currently arranged as nine self-contained offices with direct access from Hammerton Street. Planning permission was approved for the conversion of the first and second floors in to 9 residential units (COU/2024/0679). The property has double glazed sash windows, timber shop fronts and benefitted from a significant grant refurbishment in recent years.
1/5


Located on Darwen Interchange Business Park in an established industrial location. Part Vacant Industrial Investment opportunity with a current income of £24,000 per annum. ERV of £33,000 per annum. FOR SALE Upon instructions of the Fixed Charge Receivers
 1/10
1/10
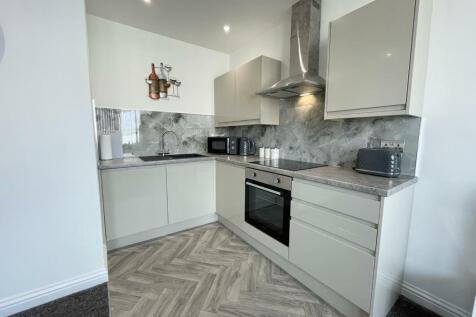
A fully refurbished block of 5 one bedroom apartments plus a retail shop in Cleveleys town centre. The property has undergone major capital investment to modernise and upgrade the property to provide 5 excellent apartments currently used as holiday lets.