Commercial Properties For Sale in Lancashire
Paid partnerships can play a role in listing order
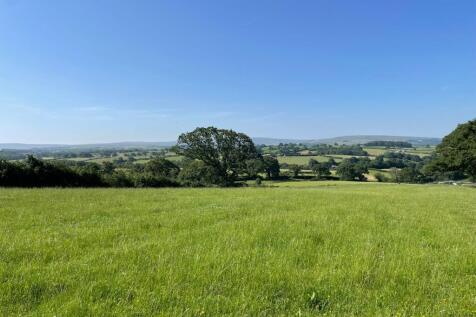
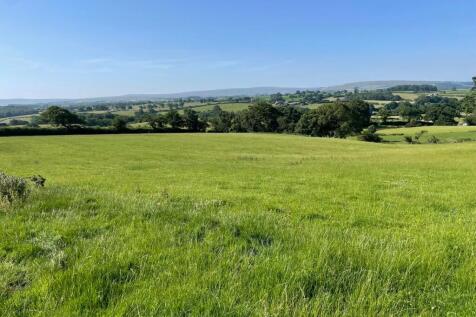
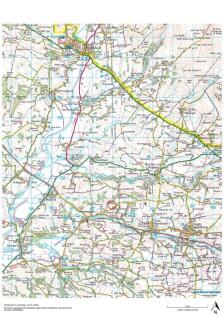
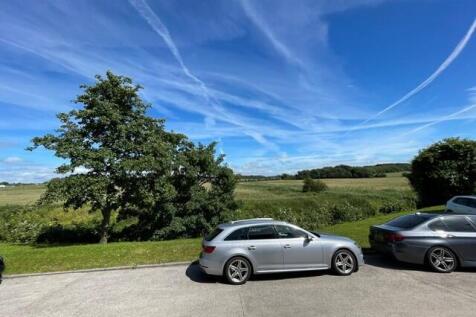
18.95 ACRES OF PRODUCTIVE MEADOW LAND, RAVENS CLOSE BROW, WENNINGTON, LANCASTERwhat3words: ///both.cookie.graspAn excellent opportunity to acquire a versatile block of productive agricultural meadowland, extending to approximately 18.95 acres (7.67 hectares), situated in t...
 1/11
1/11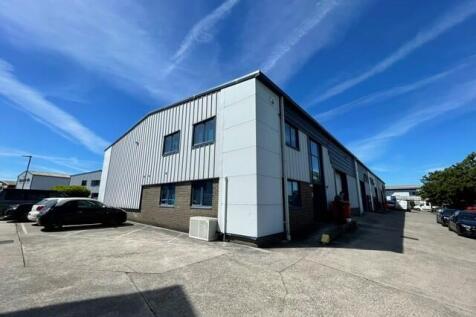

The property comprises an end terraced, steel portal frame, industrial/warehouse premises with offices extending to 4,451 sq. ft. The ground floor comprises both office and warehouse space, benefitting from a solid concrete floor, bulb lighting, eaves height approx 6m and an electrically operated loading door. The offices have painted plasterboard walls with suspended ceilings incorporating lighting, carpeted floors and heating via radiators. The front office has a wall mounted air conditioning unit fitted. In addition, there are ancillary w.c and amenity facilities. The first floor has additional office accommodation, heated by radiators and cooled by some air conditioning units, LED lighting and good natural light via UPVC framed double glazed windows to both the front and gable elevations. Externally, 4 car parking spaces are provided.

- Good access to the M55 motorway.
- Competitive terms.
- Available immediately.
1/11


The development comprises a series of high quality workshop and business units from 2,490 sq. ft upwards. The units are to be built in a shell finish ready for occupiers to fit out with concrete floor and a maximum building height of 7 metres. The development will achieve BREEAM very good rating.
- Easy access to junctions 9 and 10 of the M65 motorway
- Excellent EPC ratings
- Immediate Availability
1/3


The subject premises comprise a two-storey mid terraced building. Internally, at ground floor level the property provides open plan sales accommodation, which would suit a variety of uses, together with store, staff kitchen and WC facilities to the rear. The upper floor is accessed from a designated entrance to the rear of the property and comprises a range of cellular accommodation which is presently fitted in keeping with its current use as a tattoo studio.

- Prime Position Within Pedestrianised Area
- Located Opposite Charter Walks Shopping Centre
- Ground and First Floors Can Be Occupied Separately
 1/53
1/53


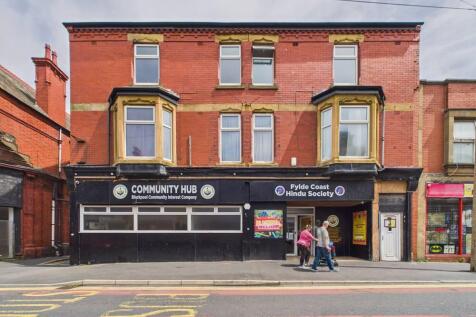
On behalf of Pattinson Auctions, Kenricks are delighted to offer this 18 bedroom hotel for sale.This substantial double fronted 3 storey property is situated in a central position being close to Promenade, Entertainments & Town Centre.A substantially sized property with tremendous potential.

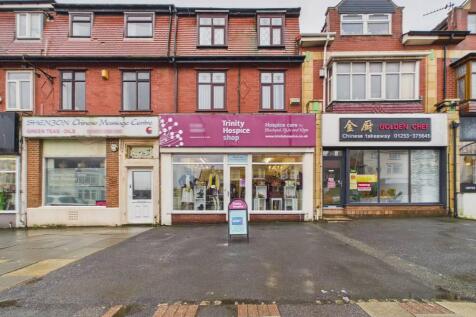
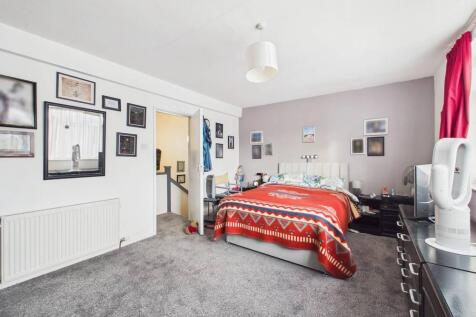
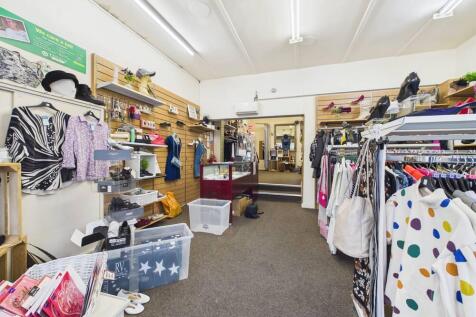 1/10
1/10


The wider site delineated in blue is broadly square with heavy woodland on 2 elevations with existing terraced housing to the northerly boundary. The holding comprises a mix of completed townhouses and apartments amounting to 28 dwellings which was built in approximately 2008 by Pringle Homes. Furthermore there is an undeveloped rectangular site to the south-east which is delineated red which benefits from an extant planning permission for 12 x 2 bedroomed apartments amounting to approximately 7,656 ft of accommodation.
 |1/15
|1/15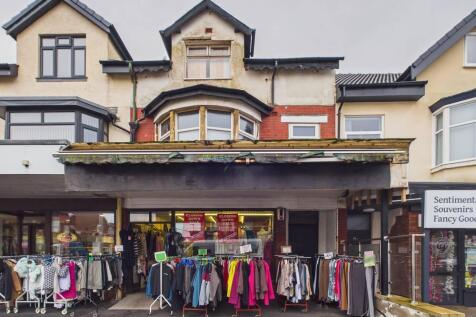

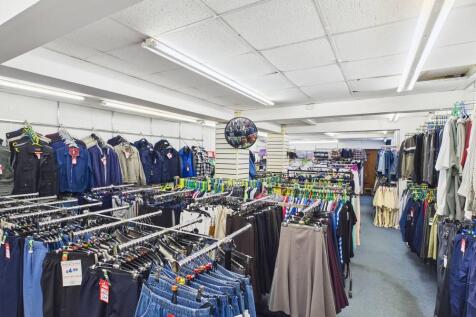
Mid terraced three storey premises located at the start of Victoria Road West high street, approximately 70 metres from its roundabout junction with the North and South Promenades. The ground floor commercial unit offers approx. 112 sqm, comprising a 35 sqm front retail area and a 77 sqm rear.



 1/25
1/25


Kenricks are delighted to offer this Investment Property for Sale.This substantial listing comprises a leased sandwich shop, 3 x empty retail units and an empty bar / catering unit. All the properties are adjoined, and the bar is a corner property with fenced off outdoor trading / seating area.
1/12


*FOR SALE BY AUCTION* On behalf of Pattinson Auctions, Kenricks are delighted to offer this 12 Bedroom Hotel for sale. This substantial semi-detached 3 storey property is situated in the desirable location of Knowle Avenue, close to the prestigious Queens Promenade in North Shore Blackpool.
1/4


This detached building comprises ground and first floor office accommodation. At present the building is split into individual suites both physically and in relation to business rates (the Valuation Office). The individual suites/units are let out to produce a rental income (when fully let) of approx. £23,300 pa gross. Vacant possession of the building may be possible, subject to contract and subject to the required notice periods. There is off road car parking to the front and access to the side of the property to the rear open plan yard or car additional larger car parking area.
 1/9
1/9


These residential flats comprise: - 3 x 1-bedroom flats - Set over first, second and third floor - Flat 1 will be vacant on sale - Flats 2 & 3 are occupied - Strong rental location in St. Annes town centre - Excellent access to local amenities and transport links
1/6


Duxburys Commercial are delighted to have been instructed to market these high specification industrial units on Blackpool Business Park. Situated within a well established and thriving business district, this exceptional development provides modern, versatile space designed to accommodate a wide range of industries. Whether you are an expanding company looking for a larger facility or a new business seeking a strategic location, these units offer excellent opportunity to establish and grow your business. Unit sizes range from 1,477 sq. ft /137 sq. m to 3,165 sq. ft / 294 sq. m, with mezzanine space also an option. The development has been designed to deliver functionality and flexibility ensuring an inviting working environment for industrial, commercial and logistic enterprises. The development will comprise of steel portal framed units with pitched roofs, elevations in metal sheet cladding, up and over sectional loading doors, personnel door kitchenette, WC and windows at first floor level. There is also the option for a timber decked mezzanine. The site will also benefit from electric vehicle charge points, bicycle storage and motorcycle parking and full fibre broadband. The units will also benefit from solar panels The developer welcomes site meetings to discuss business requirements. The development comprises of various sized units split across three buildings with 11 units in total.
1/55


For sale via secure sale online bidding - terms and conditions apply. We are delighted to offer this 18 bedroom hotel for sale. This substantial double fronted 3 storey property is situated in a central position being close to Promenade, Entertainments and Town Centre. The hotel is in n...
 1/5
1/5


17-19 Nicholas Street, Burnley is a large 3 storey feature building, located in the heart of Burnley town centre. The property is freehold, and also includes a private freehold car park, making this a rare investment opportunity in the area, town centre car parks are a rare feature of property...


 |1/6
|1/6


The subject unit is a large retail shop/showroom/commercial premises previously used as an indoor market. The premises is located in Fleetwood and fronts onto Dock Street and then backs on to Fleetwood Market with entrances from both aspects. Total floor area approx. 460 square meters (4,950 sq ft).
1/9


The property comprises a well-presented mid-terraced retail premises arranged over ground and first floors. Constructed in traditional masonry beneath a pitched slate roof, the property has been extended to the rear with both single and two-storey additions. Currently occupied as a café, the ground floor provides attractive retail accommodation, with ancillary storage and preparation space located at first-floor level. The property provides flexible configured accommodation, which may suit a range of uses. The property is maintained to a high standard throughout and features a full-width recessed display frontage with a centrally positioned pedestrian entrance.
 1/22
1/22


We are delighted to market for sale the subject building, presently owner occupied by Jim Kelly & Co, an insurance broker offering commercial and personal insurance: - The building is available due to the planned relocation of the subject business. - Mainly open plan offices, with additional rear cellular offices to the ground floor with a reception entrance. - The first floor boasts two Main Offices plus a Boardroom and WC's. - The second floor comprises a selection of rooms that provide additional offices or storerooms. - The second floor historically was used as a residential flat we are informed. There is potential to use this floor for a variety of purposes, subject to planning. - Basement: for storage purposes. - Car parking to the rear. - Additional rear external stairwell that connects to the first floor.


 1/23
1/23


 1/12
1/12


A two-storey end-terraced property accommodating a good sized retail shop to the ground floor and first floor residential flat. Internally, the ground floor provides predominantly open plan accommodation which has been subdivided by timber framed partitioning to suit the current occupier's use of the property. A WC facility is provided to the rear of the customer facing areas. The first floor is accessed via an external staircase located to the rear of the building and provides a good size residential flat comprising 2 bedrooms, living room, kitchen and large bathroom accommodating both bath and shower. The attic currently provides fairly extensive storage but may offer scope for development having the benefit of existing velux windows. Externally, the property benefits from a good sized enclosed rear yard accessed from Mill Street.
|1/16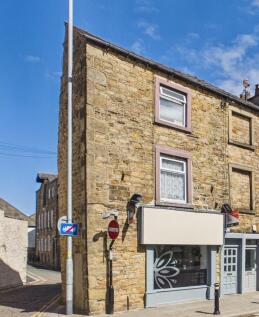
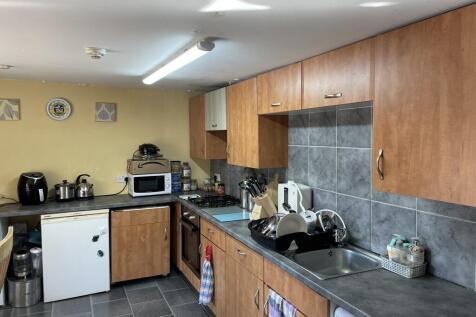
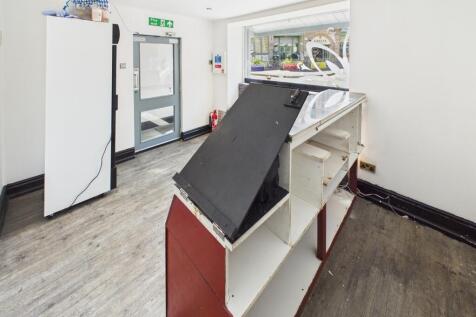
FOR SALE - Mixed-Use Investment Opportunity in Lancaster City Centre Prominent city centre property located at the end of North Road, close to Lancaster bus station and within easy reach of the main shopping and commercial areas. The property comprises a ground floor commercial unit together with residential accommodation above, presenting an excellent investment and development opportunity with strong income potential. The commercial premises are currently vacant, providing flexibility for an incoming purchaser to secure a new tenant or occupy the space themselves. Based on local market conditions, the commercial unit is anticipated to achieve a rental income in the region of £10,000 per annum once let. The residential accommodation is currently occupied under an Assured Shorthold Tenancy (AST), with the tenant having moved in during December 2025 at a rent of £795 PCM. When the property is fully let, the combined income is expected to provide a gross yield in the region of 10%, making this an attractive proposition for investors seeking a strong city centre return. This represents a rare opportunity to acquire a leasehold investment within Lancaster city centre. The leasehold is an exceptionally long lease, commonly regarded as a virtual freehold, extending for 2,000 years from June 1892.
 1/6
1/6


A mid parade warehouse/workshop unit in a prime position on a popular and established business park. The unit has been occupied by a van sales company for a number of years and is now available due to relocation. The property offers open plan workshop/warehouse space with manual loading door, personnel entrance and mains services. Externally there is a gated communal forecourt providing off road car parking and loading for heavy goods vehicles.
 |1/8
|1/8


The property comprises a single-storey end-terrace commercial unit, extending to approximately 108.09 sqm (1,163 sqft GIA) currently configured and fitted as a café and Chinese takeaway. Internally, the accommodation includes an open plan café/seating area, a fully equipped commercial kitchen, preparation space, stores and two WCs. The layout is functional and well-suited to food use, with serving access between the kitchen and seating area. The premises have traded successfully for many years and are well known within the local industrial estate, generating consistent custom from surrounding businesses. The property is offered freehold, together with the existing business (if required). The business currently achieves a turnover in the region of £120,000 per annum with an estimated net profit of circa £30,000. Importantly, this opportunity provides significant flexibility to purchasers. Whilst the business can be acquired as a going concern, the property is likely to appeal strongly in its own right. A purchaser may therefore choose to acquire the premises and cease trading, instead utilising the unit for alternative uses such as a trade counter, workshop, storage or other employment purposes, subject to any necessary planning consents. As such, the property represents a rare opportunity to secure a prominent and versatile commercial unit within a sought-after industrial location, with or without the existing business element.
 1/11
1/11


A modern two storey end terraced office. The property benefits from good quality office accommodation with some open plan areas and some partitioned offices. The property benefits from gas central heating and three car parking spaces.