Commercial Properties For Sale in Leicester, Leicestershire
Paid partnerships can play a role in listing order




 1/3
1/3


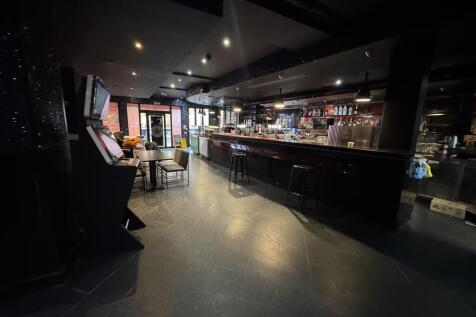
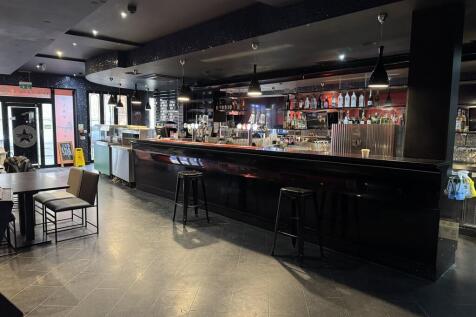
Guide Price: £1,450,000 Net Income: £120,000 per annum Net Initial Yield: 8.28% Net Internal Area: 8,303 sq ft Tenant: BKUK Crown Limited t/a Burger King Lease Expiry: 5 December 2033 Tenure: 999-year long leasehold / virtual freehold Location: Prime...

- Busy Parade
- Attractive Location
- ideal for investment
1/10


A converted dwelling, set out to provide a well proportioned mixture of open plan and more cellular office accommodation over two floors with ground floor meeting rooms, WCs to both floors and staff kitchen. The property is generally fitted to a high standard, with surface mounted LED lighting, perimeter trunking, gas central heating and air conditioning. A self contained parking forecourt currently provides 9 marked spaces, with capability to double park, including EV chargers.

- Mixed open plan + cellular offices
- Finished to a high standard throughout
- Gas central heating + air conditioning
1/4


The premises comprises a four-storey building of traditional brick construction beneath a part flat, part pitched slate roof. The front elevation incorporates double glazed windows throughout together with double access entrance doors at ground level and basement level. Internally, the accommodation is laid out to provide a mixture of cellular and open plan offices, together with welfare facilities and ancillary storage. The premises has the benefit of a gas central heating system and suspended ceilings with recessed lighting. Externally, the property has the benefit of a securely fenced and gated car park.
 1/4
1/4


The property comprises a substantial detached four-storey office building with parking. The accommodation provides a mixture of open plan and cellular offices across the four floors, configured for what was previously a multi-tenanted business centre. Toilet facilities are available on each floor and there are a number of kitchens. To part of the top floor is a small flat which includes a kitchen, toilet and shower. Externally, there is a surfaced car park providing space for 29 cars. It is considered the property would be suitable for a residential conversion scheme subject to the grant of necessary consents.
 1/9
1/9


The property comprises a single-storey factory with two-storey offices to the front with subsequent extensions to the side and rear. The original factory is of steel portal frame construction with brick elevations beneath a pitched roof, incorporating translucent panels. It has solid concrete floors throughout, an eaves height ranging between 2.5m - 5.5m, and is arranged in two bays connected by an opening in a dividing brick wall. Loading access is provided via two roller shutter doors in the front elevation. The frontage office building is of two-storey brick construction, beneath a flat roof. Internally, this element has been laid out to provide a mixture of open plan and cellular office accommodation, together with kitchen and WC facilities. The property has been extended to the rear and side by a modern unit and flat-roofed link/extension. The modern unit is built around a steel portal frame (eaves 4.2m -5.4m) with lower level brick and blockwork walls, surmounted by insulated profile sheet cladding to the upper elevations and roof. This element also has a large steel roller shutter door. The link section has brick elevations and provides additional storage facilities and a canteen. It is also fitted with a smaller roller shutter door in the front elevation. Externally, the property has off-road car parking facilities to the front, together with a concrete-covered service yard and a separate driveway to the other side of the building that wraps around the...
1/6


The development comprises the restoration of the Grade II Listed former Open Air School, which opened for that use in November 1930, with the individual buildings arranged on the connecting terraces. Phase 1 comprises four single storey detached office buildings which overlook a landscaped garden featuring outdoor leisure areas for occupiers. The buildings have been constructed to Passivhaus standards. Occupiers include a beauty / hairdressing salon, a golf simulator and office spaces. The site benefits from generous on-site car parking.


 1/14
1/14


A detached single storey warehouse with front two storey offices with front forecourt parking and side loading. The front two storey offices comprise of multiple rooms to both floors with parts being used as conventional offices and showroom purposes. The rear industrial comprises of two interconnecting buildings with the front section having a flat roof covering with raised central roof lights whilst the rear section has a double pitched corrugated asbestos roof structure. A suspended ceiling with inset lighting has been installed to the front section with an internal clearance height is circa 3.30m whilst the clearance height to the rear ranges from 4.20m (eaves) to 7.4m (apex).


 1/7
1/7


The site comprises a fairly regular rectangular shaped, level site, that is securely gated and fenced with tarmacadam, concrete and granite surfaces. The site benefits from a return frontage, albeit the current access onto the site is shared.





 1/10
1/10


A detached single storey industrial unit with part first floor offices and front and side parking for 20+ vehicles. The unit is of brick construction with beneath mainly pitched roof structures with a flat roof to the two storey section. Loading is via 3 side roller shutter loading doors. The unit internally has flexibility to be split into smaller units and incorporates mezzanine floors to part.


 1/15
1/15


The property comprises a two-storey industrial unit of traditional masonry construction surmounted by a flat felt roof, occupying a dual-corner position in central Leicester. Personnel access is provided by via the Dryden Street elevation and leads into a modern reception area with offices and meeting room off, in addition to access into the ground floor warehouse area which is made up of rectangular proportions and open-plan in the majority with concrete flooring, fluorescent strip LED lighting, and gas-fired heating, with internal clearance heights measured to 3.3m. Loading access is provided to the northern elevation via separate, mirroring ground and first floor electric roller shutter doors with widths of 3.6m and heights of 3.4m. The first-floor is similar in general accommodation with further modern office accommodation to the front-right side, and open-plan warehouse space to the remainder. In addition to a direct loading door from roadside, the property is fitted with an electric-powered belt conveyor system linking the ground and first floors, offering a convenient and efficient way for product transfer across both levels. A single-storey extension is provided to the rear of the property, providing an additional loading point via a level-access roller shutter door with a width of 2.4m and height of 3.3m. All services are provided to include three-phase electrics, gas, and water. A parcel of land to the north-east is provided in addition, allowing city...
1/4


The property itself comprises a reasonably extensive community type building, comprising of the original building that has now been substantially refurbished, together with an adjoining and interconnecting property at 8 Evington Street that is of more recent construction. The buildings are of two and three-storey construction; the main building has a rendered façade, together with uPVC windows and a variety of access points into the building at ground floor level. 8 Evington Street is of more domestic style construction and again three-storey in design. It is built of brickwork, though the ground floor front elevation has a painted stone effect. Internally, the accommodation at ground floor provides the main hall and congregation area, with its own separate access out onto Evington Street. Adjacent to this are various ancillary areas used for offices and more residential accommodation, the latter having its own ensuite shower room. Overall, the accommodation is in good condition, the congregation area is fully carpeted throughout with suspended ceilings and LED lighting that is the general specification throughout. There is the usual arrangement of WCs that one would anticipate with a reasonably substantial hall. At first floor level that is approached via a number of integral staircases and a lift; there are a number of bedrooms, some of which have ensuite bathrooms, there are also separate WCs and shower facilities. Associated with the use of the hall presumably
1/4


The property comprises a two-storey premises which forms part of a substantial neighbourhood parade which has been arranged over four storeys and comprises six retail units and fifty-one apartments. The building is of steel frame construction with brick elevations beneath a pitched roof. The floor is constructed in solid concrete throughout. Internally, the premises has been laid out to provide a day nursery over two floors, together with welfare facilities and ancillary storage. The premises has the benefit of an HVAC system providing heating and cooling, carpet floor covering and gas central heating. Externally, the premises has the benefit of car parking and an enclosed garden.





 1/2
1/2

Former banking premises that comprise an imposing four-storey building with a front facade constructed in a mixture of stone and brickwork under a pitched insulated slate roof. The front elevation incorporates decorative stone mullion windows to the upper floors, together with timber sash windows. There is an existing shop front, with direct access out onto Market Street. The building has been cleared to a shell finish to allow the purchaser to refurbish the ground floor to provide a single or multiple retail units, together with the refurbishment of the open plan accommodation on the upper levels to provide for the consented scheme. There is basement accommodation that is anticipated will form ancillary accommodation associated with the retail uses on the ground floor.
1/7


Readings Property Group are pleased to bring to market the opportunity to buy or lease a site which consists of a detached period building dating from 1872 and which offers a separate self-contained rear annexe, available either individually or together. The site offers extensive parking, and pro...


 1/5
1/5


A detached, two-storey industrial premises surmounted by a pitched profiled metal sheet roof with multiple loading points. Primary loading access is provided to the rear of the premises via a level-access roller shutter door, facilitated over a secure, self-contained yard to the right-side. Internally, both the ground and first floors provide mostly unencumbered warehouse accommodation of rectangular proportions, with goods lift in-situ aiding loading between each level. A mix of open-plan and cellular office accommodation is provided to the front of the building together with staff ancillary areas and WCs. Further loading access is available via two roller shutter doors to the left-side front and rear via respective roller shutter doors, with the latter served by an additional yard to the north elevation. Two internal staircases provide additional flexibility and the potential to subdivide the premises if required. All services are provided to include mains water, gas supply, and three-phase electric provision. A separate car park located directly opposite is included, offering parking for up to 12 vehicles. We measure the total site area to approximately 0.33 acres.