Commercial Properties For Sale in Leicester, Leicestershire
Paid partnerships can play a role in listing order




 1/22
1/22
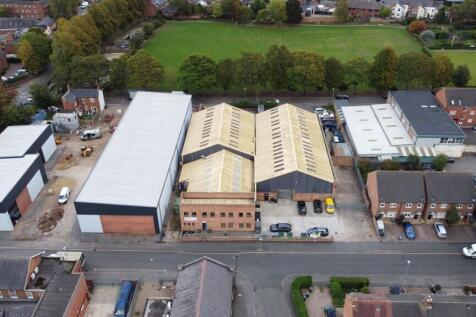
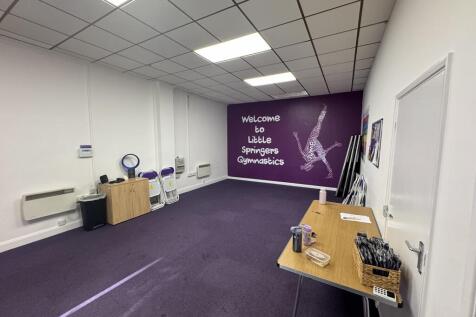
The property provides modern, steel portal frame warehouse and industrial accommodation consisting of four back-to-back investments, each with independent leases, services and access yards. The subject property consists of four industrial warehouse premises located within Syston, fronting Broad Street and St Peter's Street, with superb communications to the A46 Leicester western bypass within approximately 1.2 miles to the west and the A607 Newark Road towards Leicester approximately 1.7 miles to the south. In addition, the premises are within 0.5 miles of Syston railway station and Syston town centre. what3words: ///kings.sake.giving
 1/1
1/1
Substantial Mixed-Use Investment – Granby Street, Leicester City Centre. Four-storey building near the train station comprising 12 self-contained flats, 3 ground-floor retail units, plus a basement retail unit. Excellent residential and commercial income mix. Viewing by appointment only.

- Substantial four-storey mixed-use investment property
- Prime Granby Street location, Leicester City Centre
- Short walk from Leicester Railway Station
1/9


A two storey end of terrace office premises constructed to provide mainly open plan floor plates to both floors, with WC's and kitchennete on the ground floor. The specification includes; a suspended ceiling with inset lighting, painted and plastered walls and carpet floor coverings. Heating is provided via a gas central heating system. The property comes fully furnished. Externally, parking for 6 vehicles is demised within the estate.
 1/9
1/9


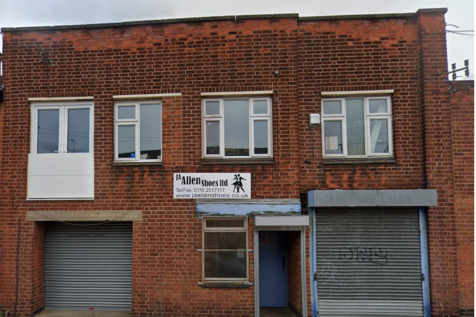
A semi-detached property of traditional two-storey brick construction beneath a pitched slate roof, extended to the side and rear by a combination of single and two-storey brick additions with a mixture of flat felted and pitched corrugated plastic roofs over. The original building (12 Fullhurst Avenue) is configured to provide a Chinese takeaway at ground floor level, comprising a sales area, preparation area, kitchen and WC. The first floor provides a self-contained flat with 3 bedrooms, study. lounge, kitchen and shower room. The extension (12A Fullhurst Avenue) comprises a self-contained workshop, providing a front storage area, rear work area, WC, small office and first-floor storage accommodation. Off road car parking is provided to the front.





 1/10
1/10


The property comprises a two-storey semi-detached retail unit of brick construction, occupying a prominent corner position with dual glazed frontages onto Sibson Road and Wanlip Avenue in central Birstall. Access is provided by way of a single-entry door to the Wanlip Avenue elevation, leading immediately into an open-plan sales area of rectangular proportions with mixed light fittings, carpeting throughout, and plastered and painted wall finishes. An internal staircase provides access to a further sales area to the first floor in addition to a kitchen and WC. The demise includes an external area to the front and left-side of the property, providing space for outdoor seating and/or advertisement as required. Car parking is available via nearby public car parks at The Crossways and Sibson Road, and via on-street bays.


 1/4
1/4


The property comprises of a three storey retail premises with basement storage, kitchen and w.c. facilities. The property also has a rear yard for bin storage and side access. The ground floor consists of glazed retail frontage with rear access to a cellar and upper floors. The property benefits from all main services, including electricity, gas and drainage. The property will be located next to the new access to Leicester Market.
 1/7
1/7


Potential Investment Opportunity or Ideal for an Owner Occupier! Readings Property Group are pleased to bring to market a rare opportunity to purchase a freehold premises in Leicester City Centre. The property has been occupied by a well-established family business established in 1903 and wi...
 1/7
1/7


OFF LICENCE AND CONVENIENCE Colossal city centre footfall location Low overheads, excellent profits Shop and three rental producing flats Excellent weekly takings Weekly turnover £10,000 REF 591094. EPC Band C. Business, Offers Around £125,000 Leicester
 1/3
1/3


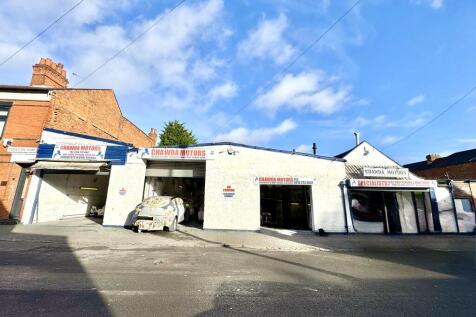
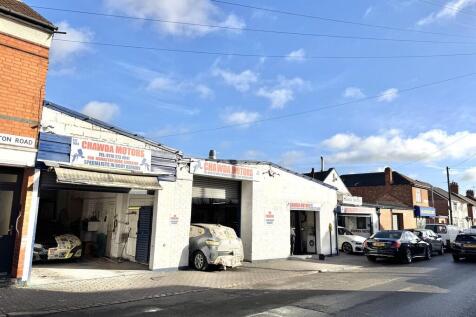
The site extends in total to circa 0.254 acres and is relatively flat and irregular in shape, consisting of a concrete base with large grass verges. The site formerly housed a number of lock up garages which have since been demolished. The site has a single track vehicular access from Davenport Road and can also be accessed on foot from Falmouth Drive.











 1/5
1/5


RB Gates Nationwide are pleased to present this established, independent and AUTHENTIC DONOR KEBAB TAKEAWAY BUSINESS for sale in the heart of Leicester's renowned urban retail community. The business is extremely popular in the local area providing opportunities of HIGH FOOTFALL whilst the...


