Commercial Properties For Sale in Leicestershire
Paid partnerships can play a role in listing order

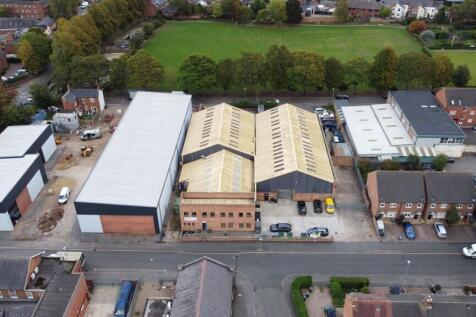
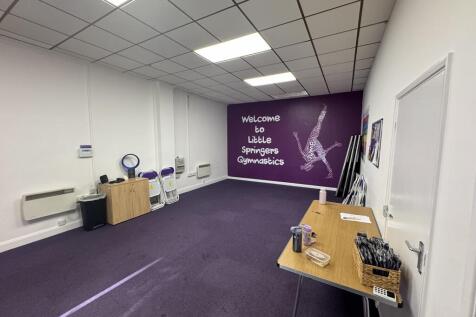
The property provides modern, steel portal frame warehouse and industrial accommodation consisting of four back-to-back investments, each with independent leases, services and access yards. The subject property consists of four industrial warehouse premises located within Syston, fronting Broad Street and St Peter's Street, with superb communications to the A46 Leicester western bypass within approximately 1.2 miles to the west and the A607 Newark Road towards Leicester approximately 1.7 miles to the south. In addition, the premises are within 0.5 miles of Syston railway station and Syston town centre. what3words: ///kings.sake.giving




 |
| 1/15
1/15


The property comprises an apartment situated within a purpose-built student accommodation block. The property is arranged to provide well-configured accommodation designed specifically for student living. Internally, the flat offers five individual bedrooms, together with a communal kitchen/livin...

- Investment Opportunity
- Five Bedroom
- Student Accomodation
1/5


End terrace industrial premises beneath pitched light steel truss roof with tarmac loading and car parking area with parking for approximately 6 cars. The premises provide male and female WC, reception office area, kitchen and canteen area with ceramic tiled floors, electric roller shutter loading access door, internal clearance to eaves of approximately 5.4 meters. The subject property fronts St Peter's Street close to its junction with Broadway and opposite Central Park being located within Syston with superb communications to the A46 Leicester western bypass within approximately 1.2 miles to the west and the A607 Newark Road towards Leicester approximately 1.7 miles to the south. In addition, the premises are within 0.5 miles of Syston railway station and Syston town centre. Within walking distance of the property there is a free car park on the junction of Brookside and Chapel Street. what3words: ///sailor.amuse.sings


 1/5
1/5


LAST REMAINING UNITS AVAILABLE LE3 is now a recognised out of town business Park for Leicester with 4 successful phases already completed. The final phase provides Design and Build options to suit specific size requirements. High quality contemporary self-contained buildings. Prime specification to include LED lighting, full carpeting, kitchenette, WC facilities and heating/cooling system. Dedicated generous onsite parking with a ratio of 3:1000 sq ft. Buildings will be available from 2,000 sq ft up to 20,000 sq ft with flexible opportunities to meet your precise size requirements.
 1/8
1/8


A prominent 3.78 acre site comprising a former quarry (fully back-filled) with adjacent former residential dwelling and various established small workshop / industrial units. The site has development potential (subject to planning) for multiple uses. All planning enquiries should be directed to the planning department of the Blaby District Council - tel: . Other buildings on site include a two storey former dwelling and 5 small single storey workshops with ancillary buildings. The main workshops amount to approximately 4,687 sq ft (435.49 sq m).
1/3


A comprehensive design and build mixed use development on a strategically located and prominent site located in Broughton Astley. Phase One of the scheme will comprise industrial and warehouse units and the planning has been implemented with consent in place.
1/11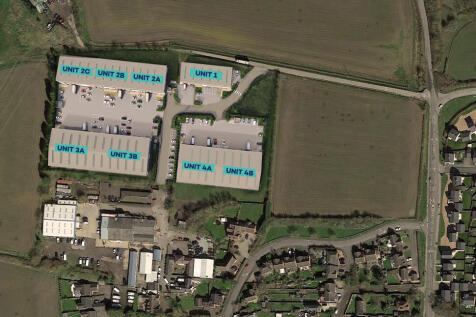
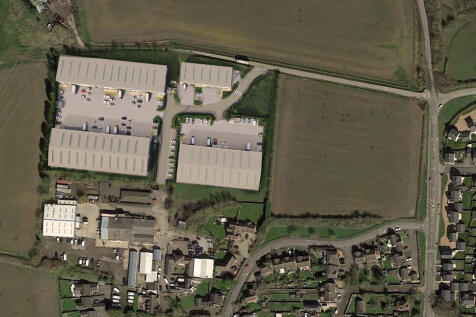
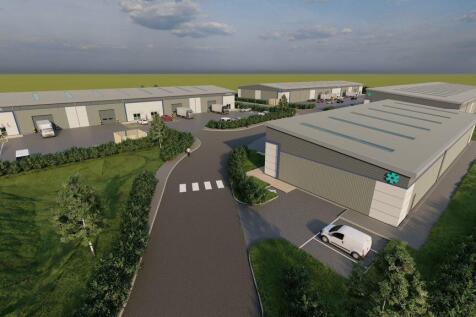
The scheme will offer units from circa 552m (5,941ft) to 2,668m (28,717ft) available to purchase or let. Adjoining units can be combined to provide larger units, for more information please contact the joint agents. Each of the units will have a specification to include: + Minimum height of 4.5m + EV charging point + Full height electric roller shutter door + Clear span space + Allocated car parking + 10% natural translucent roof lights
1/3


The freehold interest is to be sold with Vacant Possession. Offers conditional on Planning Permission will be considered. There will be an obligation on the successful Purchaser to deliver a Local Centre in accordance with Planning Permission (18/00359/OUT).
 1/5
1/5


Design & Build opportunities from 6,000 to 219,000 sq.ft. The units will be steel portal framed and will benefit from 3 phase power, roller shutter access, main services, 6 - 8 eaves height, designated parking and designated yard areas. All units can be tailored to suit occupiers requirements. Unit 1A 6,000 sq.ft 557 sq.m 10 parking Unit 1B 8,000 sq.ft 742 sq.m 14 parking Unit 1C 8,350 sq.ft 776 sq.m 14 parking Unit 1D 10,450 sq.ft 971 sq.m 18 parking Unit 2 26,700 sq.ft 2,481 sq.m 20 parking Unit 3 40,500 sq.ft 3,763 sq.m 31 parking Unit 4 55,100 sq.ft 5,119 sq.m 43 parking Unit 5 63,900 sq.ft 5,937 sq.m 50 parking


 1/5
1/5


The property provides a single storey industrial workshop of steel frame construction beneath a flat felt roof. The unit comprises of 4 vehicle ramps, two large roller shutters, a small office/waiting area, kitchennete and WC accommodation. Externally, there is a large secure tarmaced surface yard.
 1/22
1/22


The site comprises a fairly level freehold parcel of agricultural land. Flanked by Sudbrook Hallow to the west and agricultural land to the east, a balancing pond to the south and Park Lane to the north.There is an electrical substation to the northwest and the site is predominately bounded by mix of hedgerows and shrubbery. The site is immediately adjacent to (but outside) the current development limits for Castle Donnington. We understand that Policy CD9 of the Draft Local Plan extends the development limits
 1/8
1/8


High specification Grade A self contained new build offices from 2000 sq ft upwards with dedicated parking. Part of a comprehensive mixed use development scheme to include high quality residential, commercial, retail and leisure space. Bounded by the Grand Union Canal offering landscaped scenic open spaces, footpaths and cycleways. Significant off site investment to include Highway and street scene improvements. Enterprise Zone status - Business rate exemption for new occupiers.
1/5


Following the successful completion of Phase 1 and the sale of 12,000 sq ft to Network Rail Limited, Phase 2 is now available to provide further opportunities for new industrial and warehouse development in this popular and established business location. Units can be constructed to suit occupier's specific requirements, although an outline planning consent has been granted to allow for the further development of units from 1,700 sq ft in accordance with the indicative layout shown.


 1/1
1/1
Potential for a new purpose built two-storey offices with a 1:250 ft car parking ratio. Superb road links to the A50 M1-M6 link road, East Midlands Airport and the East Midlands Triangle of Leicester, Nottingham & Derby. Plot 4B is approximately 0.93 acres and Plot 4D is approximately 0.5 acres. The sites combined can accommodate office development on a design and build basis up to approximately 30,000 ft. Design specifications and layouts are available on request. Buildings from 7,500 ft can be accommodated. The subject site is located within two miles of Junction 24/24a of the M1 motorway, within one mile of the A50, close to East Midlands Airport.
1/3


EM Point is a prominent Industrial development immediately adjacent to M1 motorway positioned in one of the most connected business locations at the heart of the Leicester, Nottingham and Derby triangle. East Midlands Airport is within walking distance and both rail and bus links are accessible. The scheme will comprise four detached high quality industrial units from 5,025 sqft to 15,150sqft which are avaible to buy or let. Planning has been submitted and it is anticipated the units will be avaible in 2024.
1/3


The property benefits from the following. 3 Phase power 8 meters to eaves 37.5 kn Sq.m floor loading Electric loading doors First floor office /storage space Ability to combine Collateral warranties EV Charging points Breeam 'Very Good'
1/4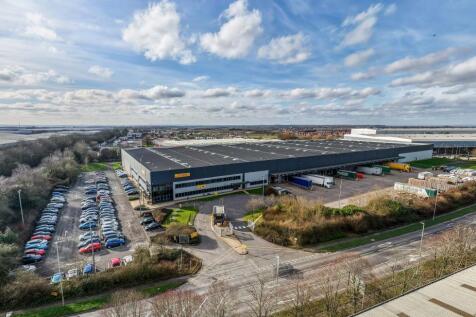
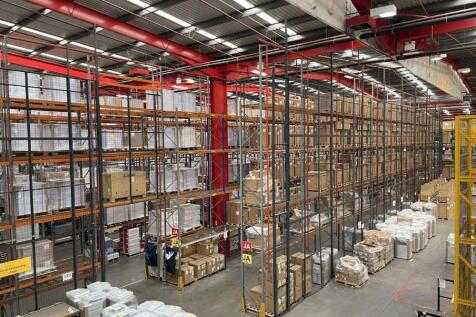

Bardon 240 is a fully fitted distribution logistics warehouse unit on a secure selfcontained site with separate car parking area. The property benefits from ground and first floor offices, 16 dock and 4 level access loading doors with a yard depth of 50 metres.



 1/7
1/7


Leicestershire. Turnover of £235,000 achieved in YE25, with an adjusted EBITDA of circa £20,000. Class 4 MOT centre and motor vehicle service centre. Established in the area for over 15 years with a highly knowledgeable staff member in place with wealth of expertise. A loyal, local c...



 1/2
1/2

Mather Jamie are instructed as sole agents by the landowner and Barwood Land to market a development opportunity situated in village of Sileby. The site offers an excellent opportunity to build a fully private scheme in the sought-after village of Sileby. The site benefits from Outline Planning Permission for the erection of up to 9 dwellings. The site extends in all to 1.30 Acres (0.53 Ha) or thereabouts. The site is being offered for sale as a whole by way of Private Treaty. All offers must be submitted in accordance with the tender pro-forma which is available upon request. Further information is available via the sole selling agent, Mather Jamie.


 1/3
1/3


EM Point is a prominent Industrial development immediately adjacent to M1 motorway positioned in one of the most connected business locations at the heart of the Leicester, Nottingham and Derby triangle. East Midlands Airport is within walking distance and both rail and bus links are accessible. The scheme will comprise four detached high quality industrial units from 5,025 sqft to 15,150sqft which are avaible to buy or let. Planning has been submitted and it is anticipated the units will be avaible in 2024.
1/3


EM Point is a prominent Industrial development immediately adjacent to M1 motorway positioned in one of the most connected business locations at the heart of the Leicester, Nottingham and Derby triangle. East Midlands Airport is within walking distance and both rail and bus links are accessible. The scheme will comprise four detached high quality industrial units from 5,025 sqft to 15,150sqft which are avaible to buy or let. Planning has been submitted and it is anticipated the units will be avaible in 2024.