Commercial Properties For Sale in Lincolnshire
Paid partnerships can play a role in listing order
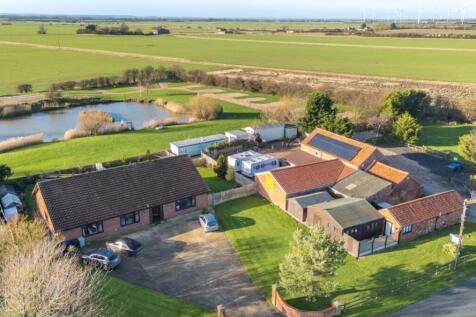
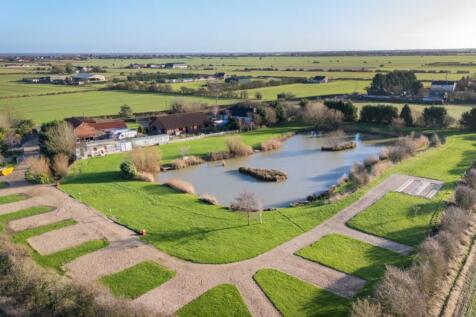
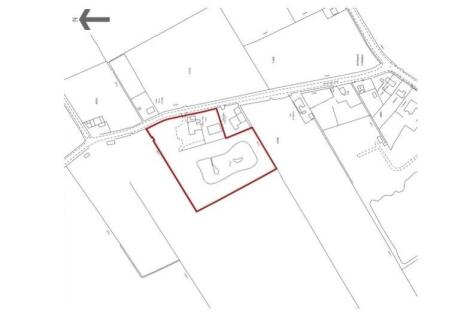
An excellent opportunity to purchase Willow Tree Farm which is an Adult Only Touring Caravan Site & Fishery - a peaceful, family-run site. The owners are looking to retire. It is located one mile from the small, unspoilt Lincolnshire village of Sutton on Sea which has won the pre...

 |
| 1/16
1/16


Modern Method of Auction - T & Cs ApplyAn opportunity to acquire this substantial investment opportunity consisting of a 5 bedroom residential maisonette and ground floor retail shops with workshops, outbuilding and former coach house to the rear. The property ...
- For Sale by Auction – T & C's apply
- Buyers fees apply
- Potential Residential development
1/15


An excellent opportunity to purchase this freehold retail shop with first and second floor 4 bedroom flat. The property is located within 1 mile of the town centre and is in a prominent location close to a densely populated area. The property would suit retail, food use and other similar...
- For Sale
- Retail shop & Flat
- Ground Floor 794 sqft (73.7 sqm)
1/3


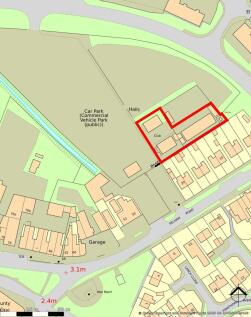
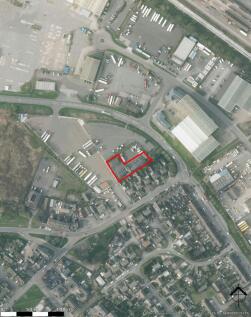
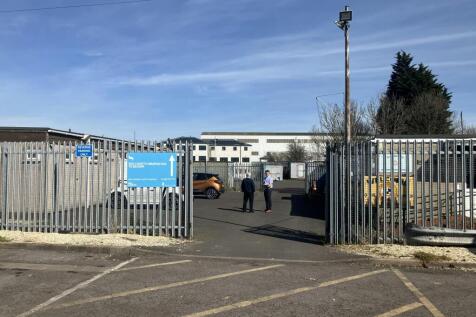
An opportunity to acquire a broadly rectangular parcel of land extending to circa 0.15 acres near Boston in Lincolnshire.

- A broadly rectangular parcel of land extending to circa 0.15 acres near Boston in Lincolnshire
- Broadly level and rectangular parcel of land
- Scope for potential for future development (STP)



 1/15
1/15


LINCOLNSHIRE Popular Lincolnshire Public House which closed recently due to the owners retiring. Capable of turnover in excess of £172,000 on limited hours. The Cottages remain exceptionally busy with turnover of more than £33,000 with numerous returning guests. The two businesses a...



 1/23
1/23


An excellent opportunity for owner-occupiers or investors to acquire these brand-new high-spec light industrial units. They are suitable for trade counter retail, industrial, warehousing, and commercial use. Stonebridge Business Park comprises 4 acres of land presently being developed into a comm...


 1/11
1/11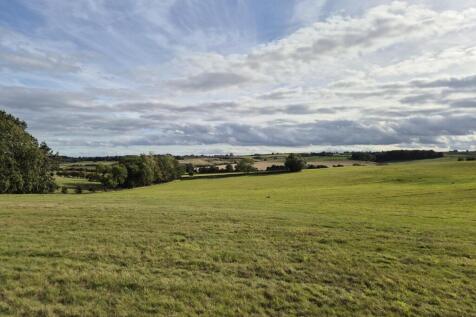
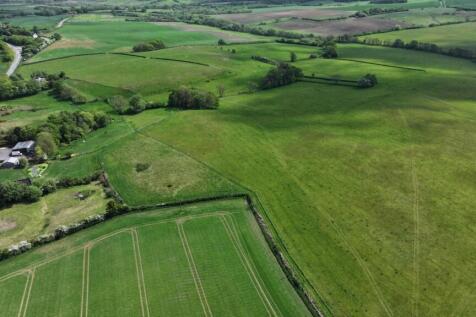
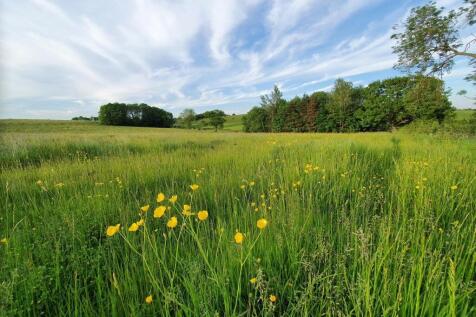
An attractive block of grassland on the edge of Hagworthingham which is well fenced and has access from the A158. There are 5 fields in a ringfence that run together. The permanent grass land extends to 77 acres and there is a further 1.5 acres of spinneys. For sale by Informal Tender as a Whole...
 1/4
1/4


The site comprises an irregular shaped parcel of land benefitting from securely palisade fenced boundaries with an electric powered sliding gate providing access to Estate Road No. 7. The site itself is principally level and benefits from a concrete surface to the central area, whilst sections to the west and north comprises of mixed tarmacadam and consolidated hardcore. Two storey office accommodation is provided by way of modular office accommodation which provides a range of private and general offices, kitchen and WC facilities, together with changing area and a first floor balcony. The accommodation benefits from uPVC double glazed windows, fitted air conditioning/lighting and an EV charger. The site further benefits from a valuable EA Waste Licence (EPR VP 3426SA), dedicated washdown area with interceptor and there is also a water borehole on site allowing for approximately 20 litres a day be extracted.



 |1/16
|1/16


Freehold. Village location in the Lincolnshire Wolds. Well maintained substantial sized property. Approximately 10 miles from the east coast. Bar, restaurant and 5 en-suite lettings room. 4 star accommodation, 5 star hygiene rating



 1/13
1/13


The property comprises a detached retail premises of masonry construction, having brick elevations, surmounted by a series of pitched interlocking tiled roofs to the front, with a mono pitched roof to the rear. Internally, the accommodation provides an open plan retail area to the front which benefits from air conditioning and suspended ceilings incorporating fitted LED lighting, together with ancillary storage area to the rear. The first floor provides offices and ancillary staff accommodation including WC facilities. Externally, there is a loading area to the rear which is accessed by way of an electric steel roller shutter door. There are a variety of public parking options located nearby, including a public car park directly to the rear.
1/12


AJ's Takeaway is a well-established fish and chip shop and hot food takeaway on Market Place in the Lincolnshire village of Tetney, with a trading history reportedly stretching back over 50 years. The current vendor has carried out a substantial refurbishment since 2021, creating a high-specification commercial kitchen well above the standard for a village takeaway, and the business was recently "Highly Recommended" in the English Fish & Chip Awards 2026 (Lincolnshire category). Turnover annualises to approximately £117,000, with vendor-estimated net profit of approximately £52,000 per annum. The freehold sale includes a three-bedroom residential property with separate access and vacant possession, plus a development plot with planning permission for a further four-bedroom detached dwelling.


 |1/8
|1/8


Mixed-Use Development Investment Opportunity, with 3 Retail Units, Vacant Upper Floor Accommodation and 15 Parking Spaces For Sale Freehold, Two Units Let with 6 Month Rolling Break to Age UK, Current Income 10,800pa, ERV 50,000 pa, Overall Accommodation Extending to Approx 5,775sqft


 1/7
1/7


The site comprises a potential residential development site off Hawthorn Road on the outskirts of the village and within easy access to the village centre and the City of Lincoln to the west. Cherry Willingham is a large village and civil parish in the West Lindsey district of Lincolnshire, Engl...
1/10


The property comprises a detached industrial building of steel portal frame construction with brick/block walls surmounted by lined sheet clad elevations and similarly clad pitched roofs. The building provides an open plan warehouse area with solid concrete floor and modern office accommodation over ground and first floors, finished with painted plastered walls and ceilings with mounted lighting and perimeter trunking. The property has loading, circulation and parking to the front.



 |1/24
|1/24
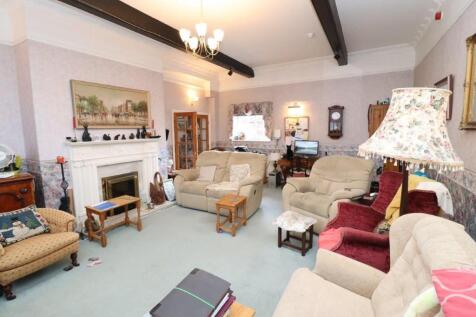
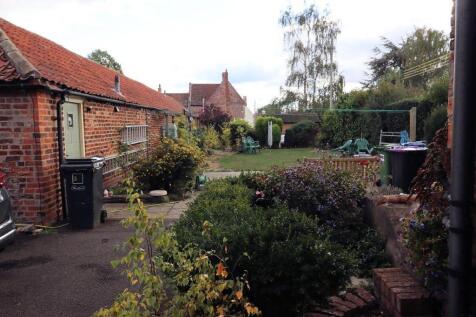
Freehold Property, Business, Fixtures & Fittings For Sale - We are pleased to offer for sale this most attractive Grade II Listed period property which is tastefully appointed, trading as a popular Guest House with 6 en-suite letting bedrooms in the main property, spacious separate owner's..........


