Commercial Properties For Sale in London
Paid partnerships can play a role in listing order

 1/14
1/14


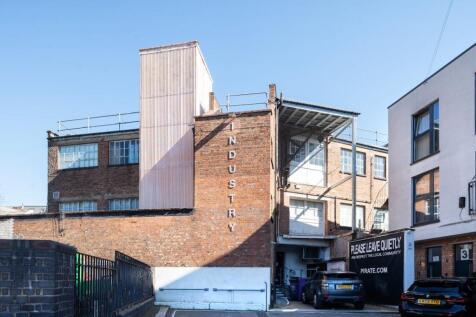
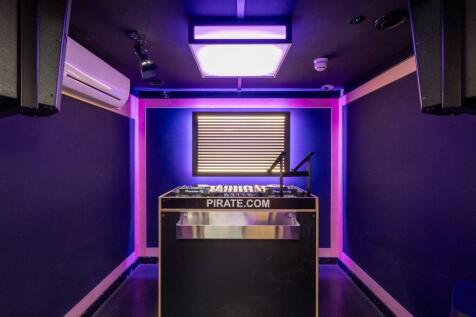
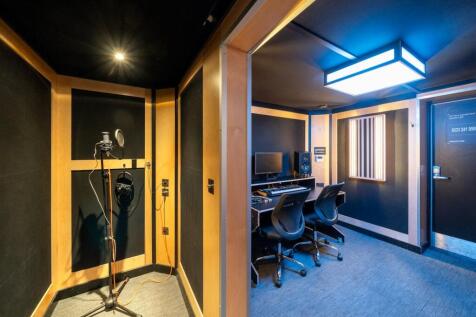
Ground floor suite forming part of an office block having a good frontage to Westmoreland Road with the benefit of two front doors. In addition, there is a further access via the block communal entrance hall. The property has been used as a college and is arranged as offices, classrooms, halls and stores. A well presented suite featuring two front entrances, secured access door, air conditioning for heating and cooling, shutter and CCTV throughout. One dedicated parking space is included and there is street parking.

- Ground Floor
- Close to Queensbury Tube
- Shared Facilities
1/6


The accommodation is situated on the top floor within this purpose-built development. The office is open-plan with the option to partition the space into 2 or 3 separate rooms using bi-folding doors. There is also a separate partitioned kitchenette and partitioned male and female toilets. The space also benefits from air conditioning, natural light across 3 sides, perimeter trunking and a mixture of lighting. There is a lift and intercom for access.

- Top floor office
- Walking distance to London Bridge Station
- Open plan office space
 |1/5
|1/5

** COMMERCIAL INVESTMENT FOR SALE ** - situated on Crown Wharf on Roach Road in Bow, East London, in a mixed commercial and residential area. Off Roach Road is Monier Road Footbridge which leads into the Queen Elizabeth Olympic Park and surrounding amenities. Comprising a ground floor commercial ...

- Ground floor commercial investment
- Currently used as a dance studio but suitable for a variety of occupiers
- Current income £37,000 plus VAT per annum




 |1/12
|1/12


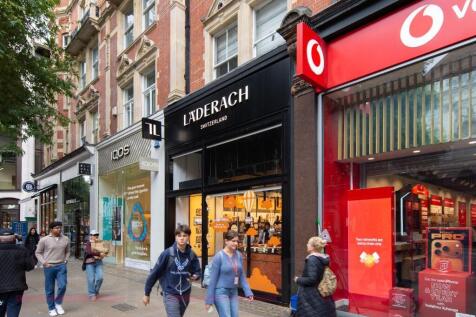
4 storey building 5895 sq.ft. approx. GIA including lift area, currently used as a retail gallery on the ground floor with associated workshop and offices on the upper. All floors are serviced by a lift and stairwell to the rear of the building, accessed via Luke Street.


 |1/12
|1/12


4 storey building 5895 sq.ft. approx. GIA including lift area, currently used as a retail gallery on the ground floor with associated workshop and offices on the upper. All floors are serviced by a lift and stairwell to the rear of the building, accessed via Luke Street.


 1/20
1/20


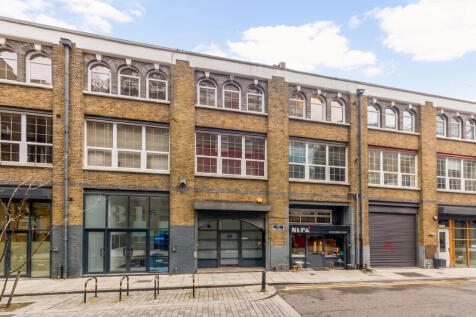
The site itself is situated on Winan's Walk to the rear of 332-334 Brixton Road, and equates to 0.36 acres in total. Previously occupied by the Nero Glass Designs, the property consists of three adjoining industrial units, equating 13,870 sq ft. The property is and will be sold with vacant possession. The building to the left is set over ground and first floor, the latter was previously used as office space with individual meeting rooms and warehouse on the ground. The other two warehouses all benefit from industrial workshops/warehouse space. The entrie property is categorised as B2/B8 in terms of its Use Class.








 1/4
1/4


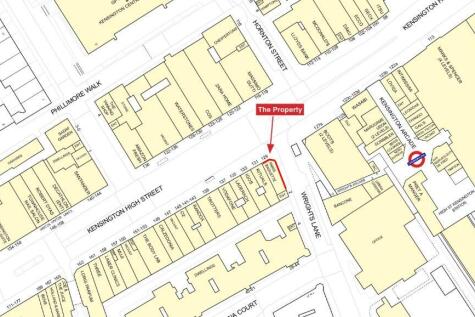
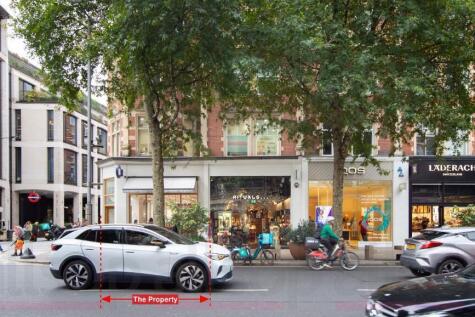
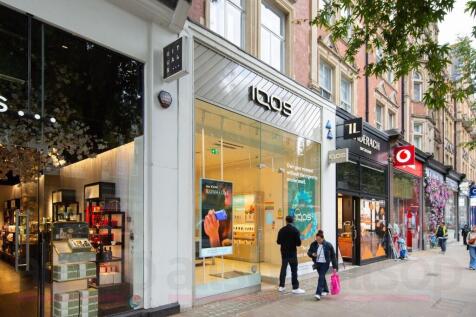
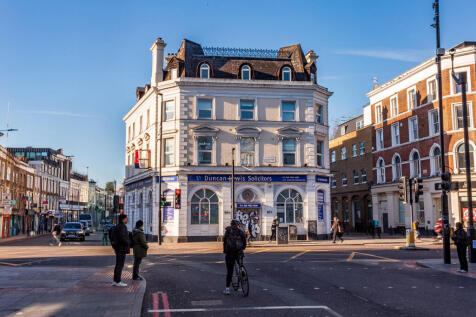
The building is set in mid terrace between retail units. Ground Floor GIA 281 sq. m. (3,024 sq. Ft) Floor to ceiling height of 3.5 m approx. Basement GIA 153 sq. m. (1,645 sq. ft.). Shop Commercial tenanted at £45,000 pa on a 10 year lease from October 2020. Lease available upon request.Flat 1 - Furnished - 1 bed 46 sqm. approx, Flat 2 - Furnished - 2 bed 56sqm. approx., Flat 3 - Furnished - 3 bed 86 sq.m. approx, Flat 4 - Furnished - 1 bed 45 sq.m. approx., Flat 5 - Furnished - 2 bed 53 sq.m approx., Flat 6 - Furnished - 1 bed 42 sq.m approx. Residential element currently producing £100,171.08 per annum There is potential for the residential parts to be sold with vacant possession NB 2 rooms in the roof that maybe able to be incorporated into one of the flats




 |1/2
|1/2

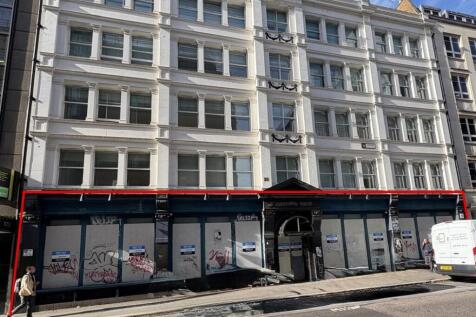
The property comprises of an attractive substantial three storey office building in addition to which there is also a basement (storage area). The property is Grade II* Listed (No. 1235537). The main front entrance is accessed directly off Stoke Newington High Street, however there is also a rear entrance via Wilmer Place, where the private car parking is also accessed, for which there is spaces for at least 5 vehicles. Garden to rear. The current use of the property is offices (B1 Use Class). Basement - 12.77sq.m/137.5 sq.ft Ground Floor - 139.18 sq.m./1498 sq.ft. First Floor - 133.81 sq.m. /1440.3 sq.ft Second Floor - 138.9 sq.m/1495.1 sq.ft. £35 per sq.ft. plus service charge, rates and other outgoings.


