Commercial Properties For Sale in London
Paid partnerships can play a role in listing order

 |
| 1/6
1/6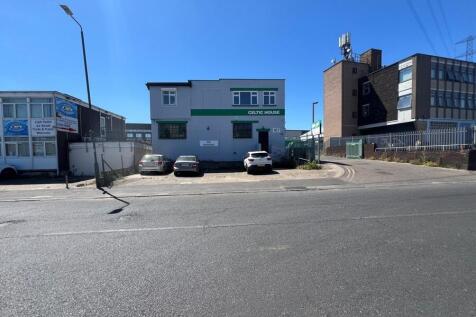
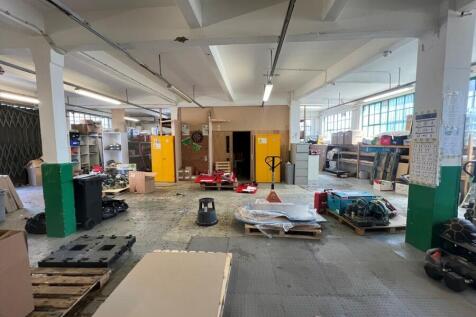
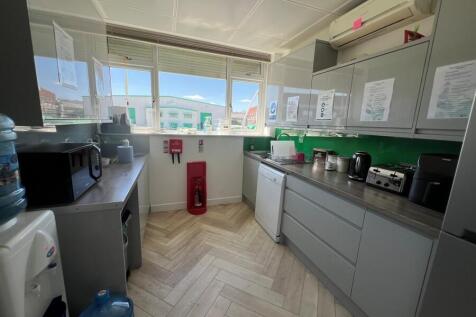
Industrial Warehouse Premises with First Floor Offices and Ancillary Storage - Freehold For Sale - Concertina access door - Maximum eaves height 3.52 m - Fluorescent strip lighting - Kitchen facilities - Ladies and gents WC facilities - 5 forecourt car parking spaces - Unrestricted street parking

- Concertina access door
- Maximum eaves height 3.52 m
- Fluorescent strip lighting
|1/8


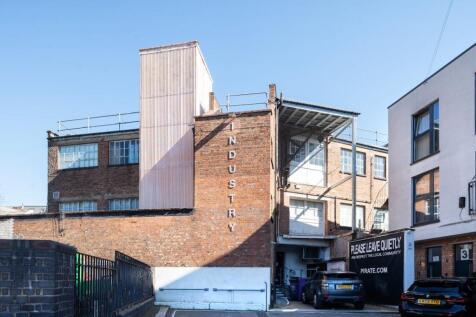
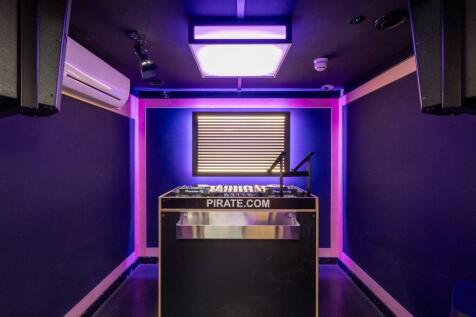
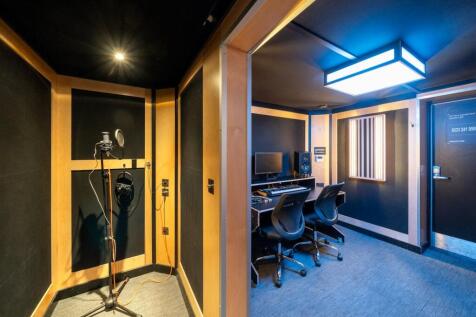
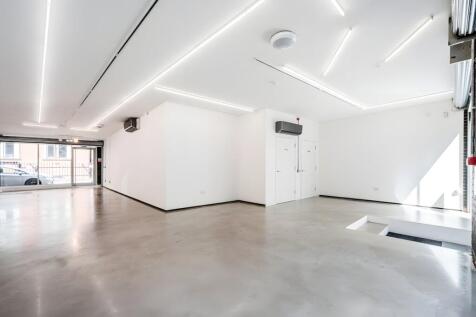
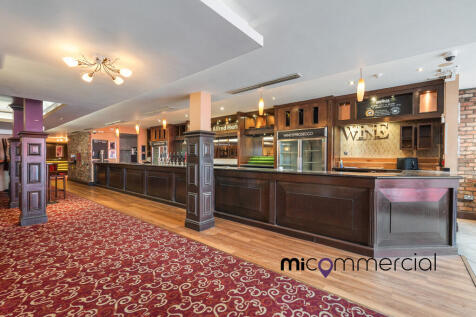
The property comprises a mid terrace industrial / warehouse unit of brick construction, arranged over ground and first floors beneath a pitched roof. The ground floor provides open warehouse / workshop space with direct access via the double doors which have replaced the roller shutter entrance that was there previously. Separately there is a personnel entrance. The first floor accommodates ancillary office / staff welfare facilities including WCs. More recently the property was let to a studio occupier who installed several self contained studio pods with a central corridor within the warehouse space. To the front of the warehouse is a bar and breakout area.

- Ground floor unit with ancillary first floor offices
- Established industrial location
- Close proximity to South Bermondsey station




 1/10
1/10


An opportunity to acquire a freehold commercial site extending to approximately 0.38 acres, incorporating a two-storey office building, industrial/warehouse unit and substantial yard and parking provision. The property offers an excellent opportunity for owner-occupiers, investors and commercial operators, with a combination of income-producing accommodation and extensive external space. Office Building - 11A Worsley Bridge Road 11A Worsley Bridge Road comprises a two-storey office building extending to approximately 1,600 sq ft internally and is presented in good condition throughout. The ground floor comprises two individual offices, together with a kitchen and three WCs, including an accessible WC. The first floor provides three further individual offices. The building benefits from full UPVC double glazing, gas central heating, and intruder and fire alarm systems. The office building is currently let at a rent of £57,000 (increasing to £60,000 in 2029) per annum for a 20-year term, expiring in 2044. The letting includes use of the car park and land at 11B Worsley Bridge Road for parking and yard storage, comprising approximately 6,500 sq ft of the external space. Industrial Unit - 11B Worsley Bridge Road 11B Worsley Bridge Road comprises a brick-built industrial unit/warehouse, currently configured as a vehicle service and repair workshop. The building is accessed via a steel roller shutter door providing a clearance height of approximately 3.4m. The pri
 |1/13
|1/13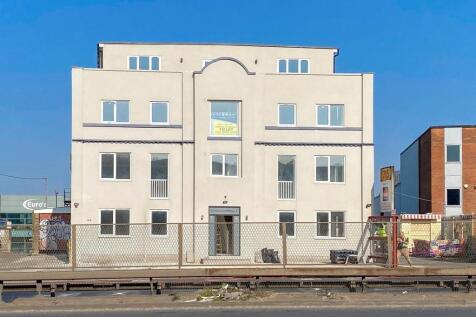
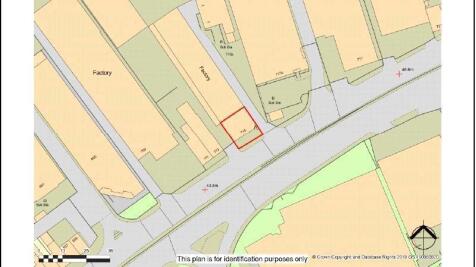
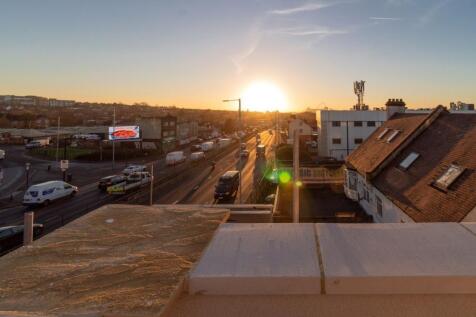
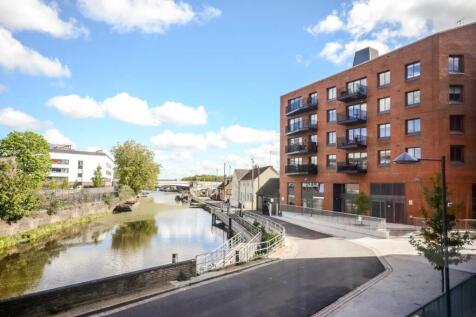
The property is situated in a highly prominent location on the North side of the North Circular Road (A406) approx. 0.6miles from junct 1 of the M1 and Edgware Road. There is excellent road communication to and from Central London. The building is being fully refurbished and will provide approx 7131












 1/10
1/10


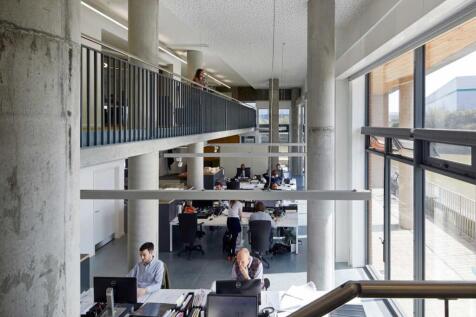
215 Lyham Road comprises a masonry constructed building arranged over three floors. The ground floor offers a large light industrial / workshop area as well as a meeting room. The upper floors are configured as large open plan offices with kitchenette and WCs facilities. The unit was previously occupied by an events company. There is off-road parking / loading to the rear of the unit.










 1/21
1/21


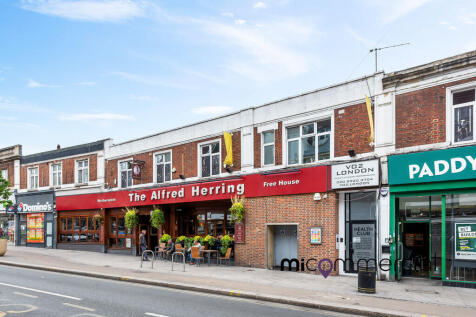
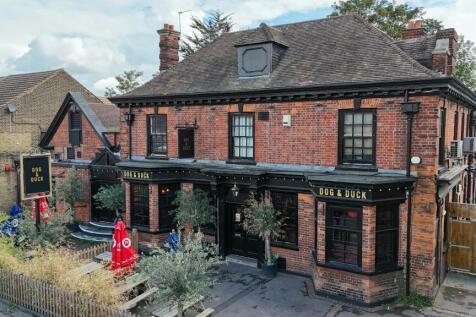
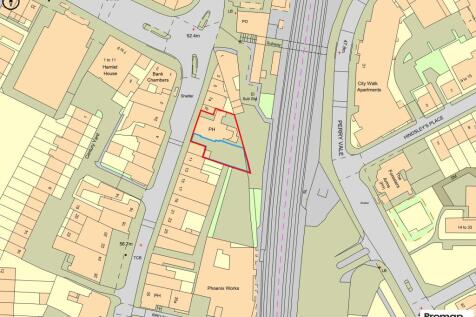
65 Eltham High Street occupies a prominent position on the High Street, within the heart of Eltham town centre, benefiting from strong pedestrian footfall. Nearby occupiers include McDonalds Marks & Spencer, Superdrug, and Holland & Barrett.
