Commercial Properties For Sale in London
Paid partnerships can play a role in listing order



 |
| 1/5
1/5
 |1/8
|1/8


Mixed-use freehold property for sale. Enviably situated near Queensway and Bayswater Underground stations, this property boasts an exceptional location close to the iconic Hyde Park. Commercial on the Ground and Lower Ground, and 3 residential apartments as the uppers.

- Freehold investment for sale
- Commercial let on a long lease for £120k p.a.
- Residential uppers all let on ASTs
|1/5


1 The Market is a 2-storey end of terrace mixed-use property that is brick built with a part pitched and part flat roof. The property is located on a secondary retail parade on a through road that runs between Carshalton and Lower Morden in the London Borough of Merton. The property is located directly next door to the 700-bed St. Helier University Hospital and 4-bed Queen Mary's Hospital for Children. At ground floor level, the property is understood to be consented for planning use class E (general commercial) and measures c. 2,120sqft internally. The property is currently configured and owner/operated as a licensed restaurant (New World Chinese Restaurant) with a layout comprising seating area/bar (100 covers) at the front of the property and towards the rear customer WC's, laundry/storage area, cold room and kitchen. There is a small yard at the rear of the property that has a parking space for 1 x vehicle accessed off a service road at the rear of the parade. The existing restaurant currently benefits from a licence for the supply of alcohol from Merton Council. Under use class E, other potential uses include, retail, offices, professional services, clinics, salons and indoor fitness. At first floor level, the property is understood to be consented for planning use class C3 (dwelling premises) and configured as a self-contained 4-bedroom staff accommodation (shared bathroom) measuring c. 818sqft internally that is currently occupied by restaurant staff. The staff...

- Ground floor Use Class E measuring c. 2,206sqft internally
- First floor staff accommodation measuring c. 825sqft internally
- Currently configured as a 100 cover restaurant with ancillary staff accommodation


 |1/14
|1/14


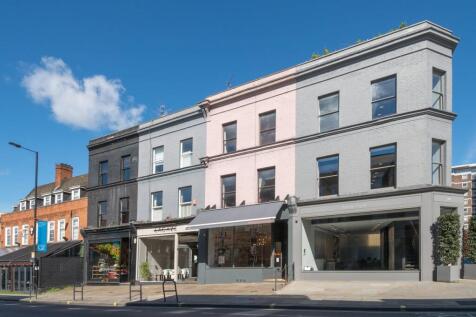
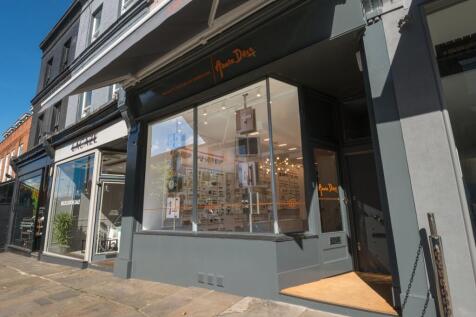
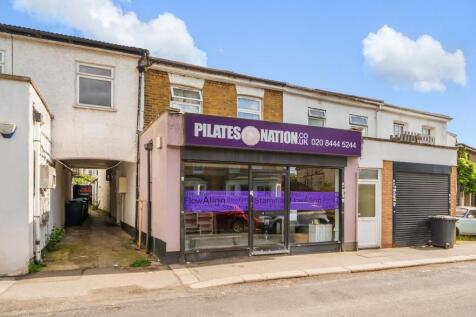
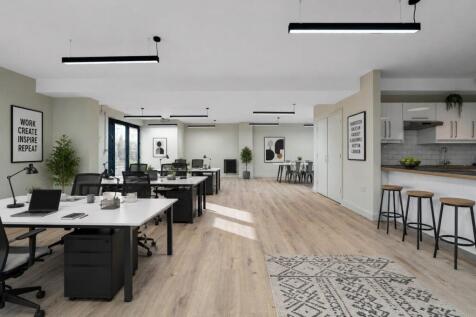
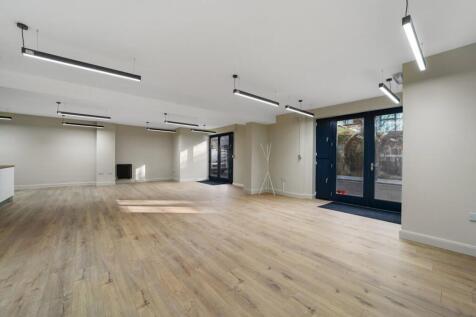
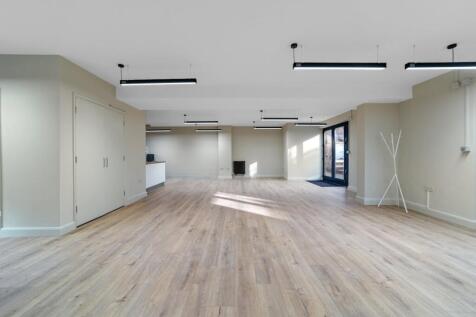
Freehold Sale - Commercial Investment with development potential (planning consent granted), for an office, Gross Internal Area (GIA): 42.9 sq m (462 sq ft), One-Bedroom Flat, Gross Internal Area (GIA): 42.1 sq m (454 sq ft). Planning Reference - 24/0374/FUL



 |1/25
|1/25


 |1/13
|1/13


Ground floor retail unit plus studio/1 bedroom flat to basement with outside space. Arranged as follows: Retail unit: 400 sq. ft. Frontage: 13'1 Studio/1 bedroom flat: 500 sq. ft. approx. Comprising double bedroom, kitchen, reception area plus garden.


 1/14
1/14


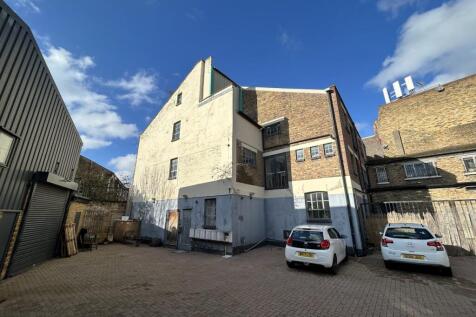

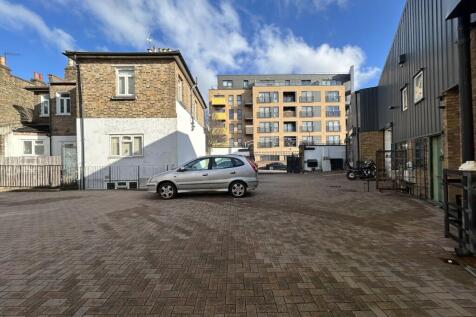
Ground floor suite forming part of an office block having a good frontage to Westmoreland Road with the benefit of two front doors. In addition, there is a further access via the block communal entrance hall. The property has been used as a college and is arranged as offices, classrooms, halls and stores. A well presented suite featuring two front entrances, secured access door, air conditioning for heating and cooling, shutter and CCTV throughout. One dedicated parking space is included and there is street parking.


 1/13
1/13


- Detached Class E building over ground and part first floors. - Suitable for redevelopment or other uses, subject to planning permission. - Benefits from parking and small yard to the front of the property. - Extends to 6,193 sq ft. - Located off of London Road, Norbury - a busy arterial route north of Croydon. - Offers are invited in excess of £650,000 for the freehold interest with vacant possession.


 1/5
1/5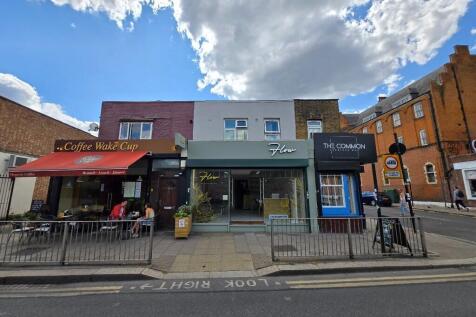
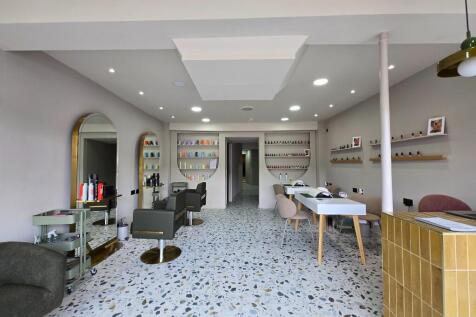
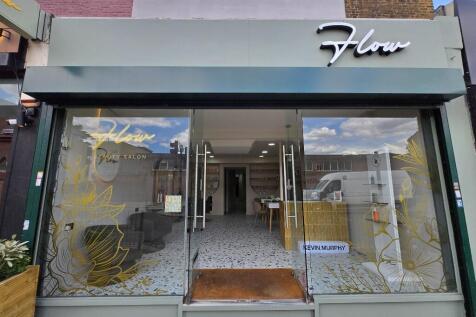
Fully let mixed-use freehold near Clapham Common. Ground floor retail & 2-bed flat above producing £45,000 p.a. Excellent location with strong transport links. Retail let to 2035 (mutual break 2027), flat to 2026. Approx. 900 sq ft.
 1/6
1/6


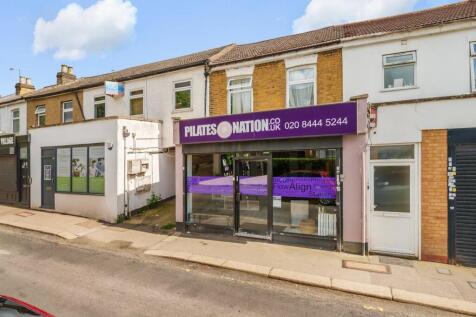
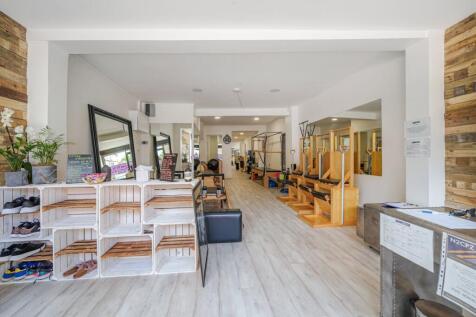
An attractive opportunity to acquire a 3 -storey commercial building with active asset management potential. The mid-parade building was originally constructed in the mid-1900s, with extension to the rear at a later date . The property is currently arranged as a split-level commercial unit let to a gym operator who is due to vacate in December 2026. The upcoming vacancy of 72 Elmers End Road in December 2026 presents an opportunity to significantly enhance rental income (the unit is currently heavily underlet) and/or explore the conversion of the upper parts to residential use, subject to planning permission (STPP).


 1/8
1/8


Restaurant Investment For Sale of Interest To Investors The premises comprise a restaurant unit arranged over ground and mezzanine floors, situated within a modern corner development. The restaurant is accessed via a double height ground floor entrance hall and has recently been refurbished. The...


 1/6
1/6


Industrial unit - available Freehold for sale with full vacant possession. The premises benefit from: - B2 planning consent for vehicle repairs and MOT testing - Roller shutter door (H) 3.45m x (W) 3.03m - Separate double loading doors - Laminate flooring to office areas - Suspended ceilings to office areas - Kitchen facilities - On-site parking for 6-7 cars
