Commercial Properties For Sale in Greater London, serviced office, business park, office
Paid partnerships can play a role in listing order
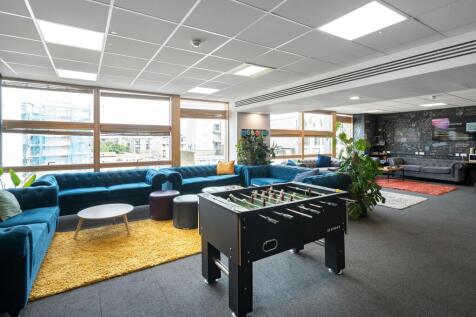

 |
| |
| 1/18
1/18


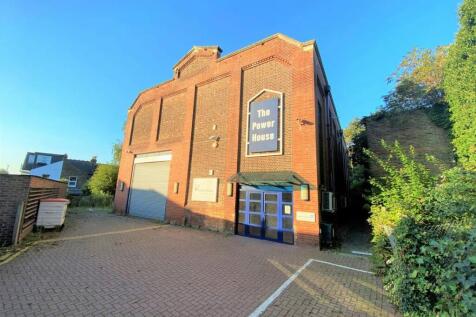
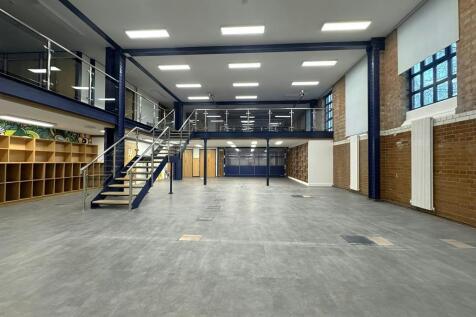
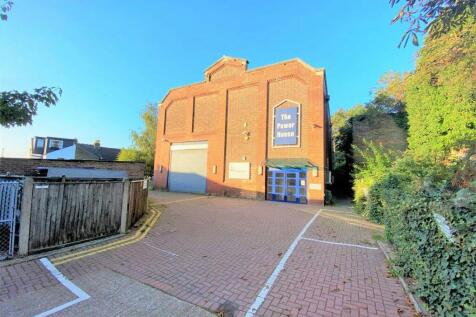
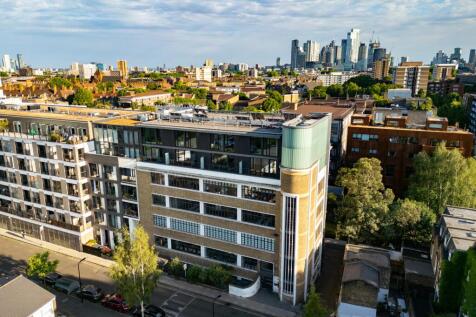
Newly Refurbished, Self Contained, Office Space Available for Lease and Purchase in a Unique Victorian Estate Overlooking Wenlock Basin

- Characterful Office Space with with Direct views over the Wenlock Basin
- Newly Refurbished Office
- Self-contained with access directly from street
1/7


Prime repositioning opportunity situated within 200 metres of Farringdon East Crossrail Station
- Freehold
- Prime Central London location, within 150 metres of Barbican Station and 200 metres of Farringdon Elizabeth Line entrance
- 6,943 sq ft (GIA) and 5,161 sq ft (NIA) arranged over lower ground, ground and three upper floors
1/5


Opportunity to acquire this modern freehold office building in the heart of Spitalfields

- Freehold
- Walking distance from Liverpool Street, Aldgate East and Shoreditch High Street stations, providing access to the Elizabeth line, Underground and Overground networks. oint...
- 11,692 sq ft ( NIA) arranged over lower ground, ground and four upper floors (Use Class E)


 1/6
1/6


Namber House is a two storey detached office / Hi Tech building, set within a secure fenced site with each floor comprising approximately 9,021 sq ft located around a covered central atrium. The property has a main reception area with a central service core leading to open plan offices. The property has three phase power and would be suitable for a number of different uses, subject to planning consent being obtained, from existing owner occupiers, medical, educational, R&D or IOS users.


 1/10
1/10


The building has recently been refurbished throughout, offering high quality, fully fitted office space ready for immediate occupation. The ground, lower ground levels provide approximately 7,500 sq ft of office accommodation. There is an additional 1,000 sq ft of basement storage. 23 Magdalen ...
 1/32
1/32


Accommodation Overview Two full floors and part of a third floor-split across two long leasehold interests-are available to purchase: First Floor (c. 2,462 sq ft): Currently tenanted and producing an income of £113,000 per annum until 9th February 2027. Second Floor (c. 2,462 sq ft): Currently vacant. Third Floor (c. 759 sq ft): Falls under the same long leasehold as the second floor. First & Second Floor Specification Both the first and second floors feature L-shaped layouts with multiple entrances. Each unit includes a dedicated reception area, kitchenette, break-out space, private WCs, and a shower room, alongside partitioned private offices and meeting rooms. The space benefits from dual-aspect natural light, security via electric roller shutters, and attractive character features throughout-including exposed brickwork and Crittall-style windows in parts. Third Floor Specification The third floor is currently fully self-contained, though it can be interconnected with the second floor via an internal staircase if reinstated. The space features a pitched roof with exposed timber beams and lightwells. Rectangular in shape, the open-plan unit comprises a kitchenette, a private WC, and a partitioned storage room.
 |1/6
|1/6


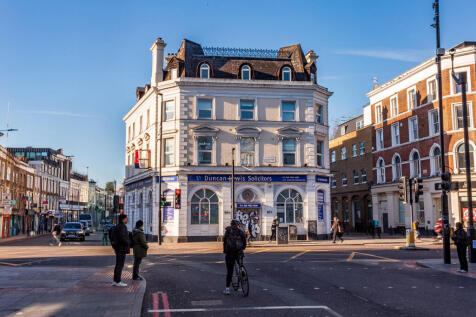
165a Borough High Street is accessed via Mermaid Court, a short walk from London Bridge Station and also Borough tube station. The building is currently operating as an Art School but has various alternative potential uses, subject to planning. Other uses could include, residential, offices, serv...







 1/14
1/14


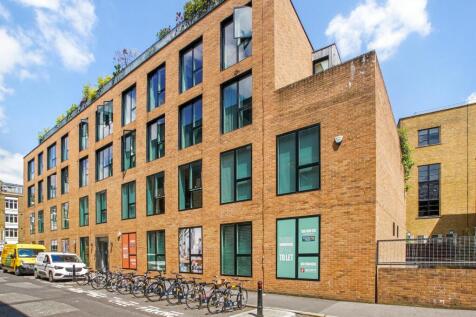
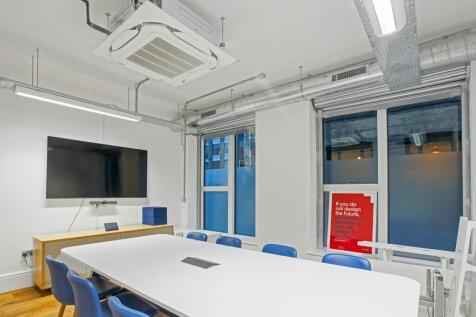
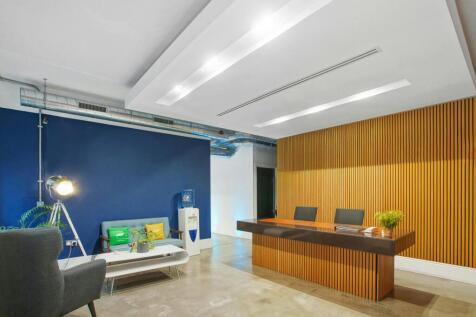
Havelock Hub is a newly created business centre, completed in 2021, following a comprehensive re-fit of a former gym. The property now provides 32 office suites, together with a large break-out/coffee shop area, meeting rooms, kitchens, showers, bike garage and toilets on every floor. Each office has air conditioning and is fully furnished, IT cabled and CCTV linked throughout. The property is development potential for a tall building, subject to planning permission.