Commercial properties for sale in Manchester, Greater Manchester, Traditional office, this area only
Paid partnerships can play a role in listing order
26 results
Beta
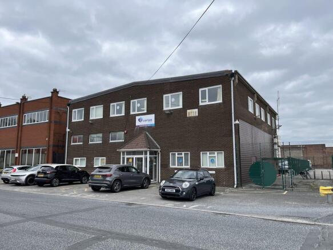
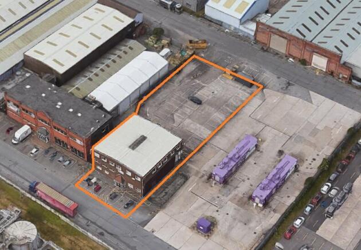
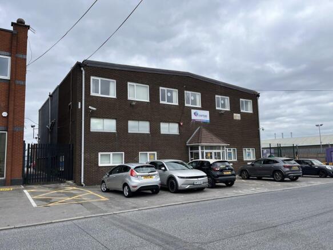
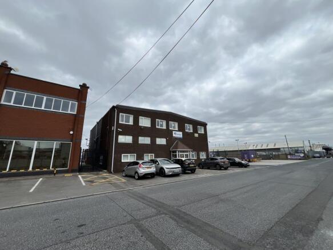
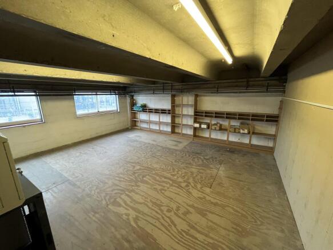
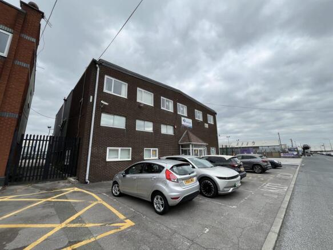
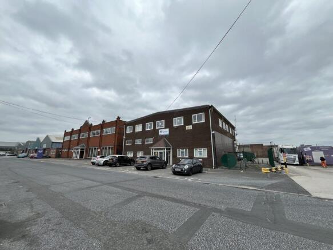
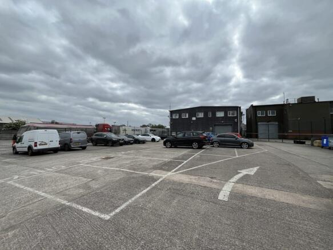
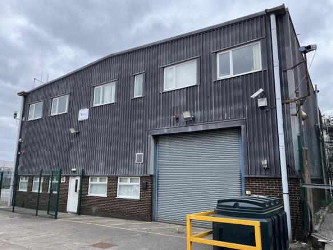
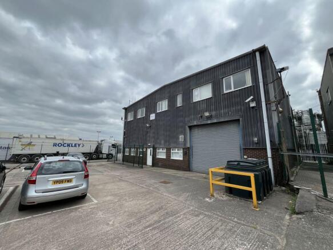
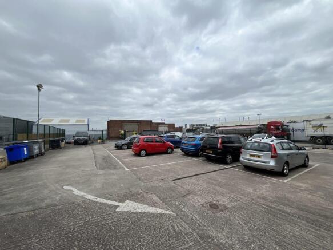
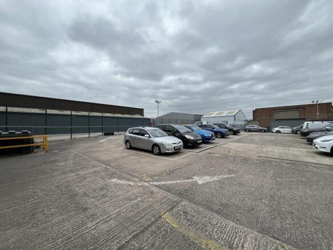
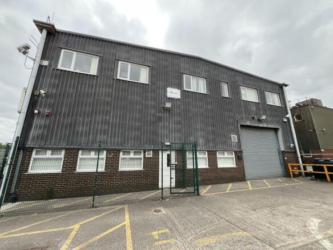
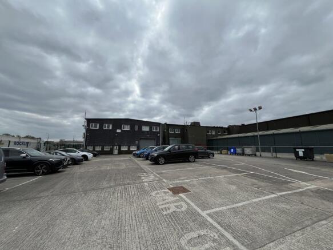
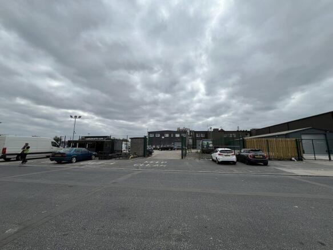

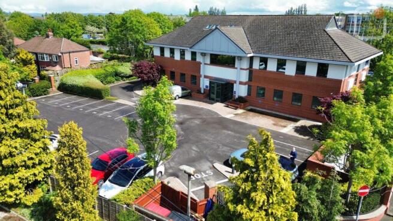
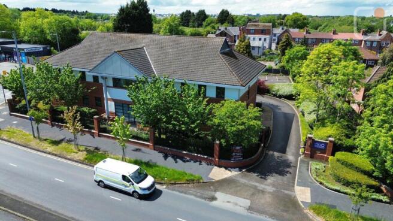
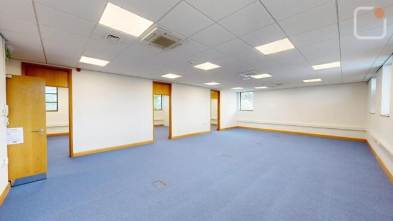
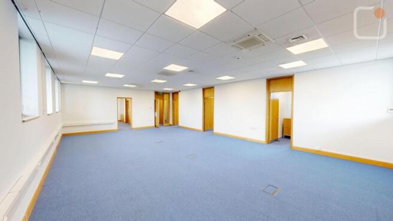
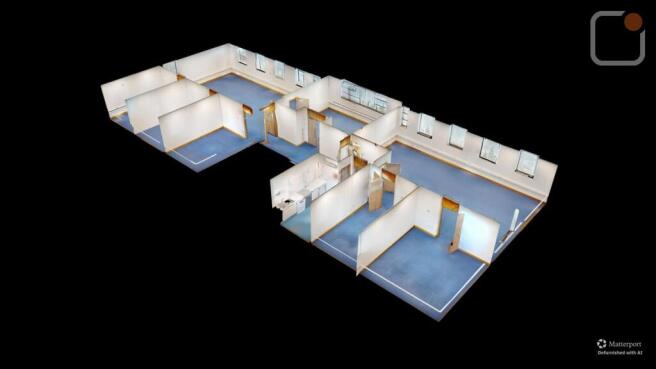
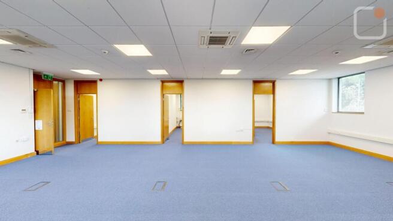
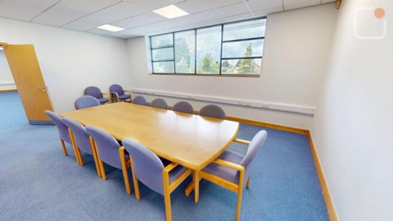
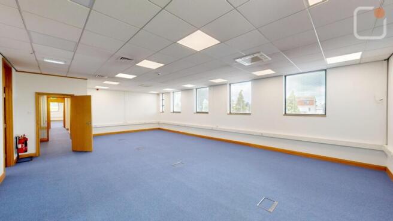
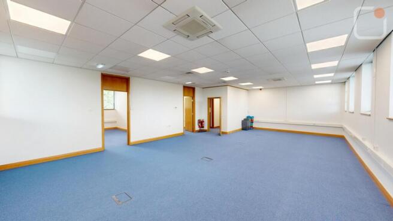
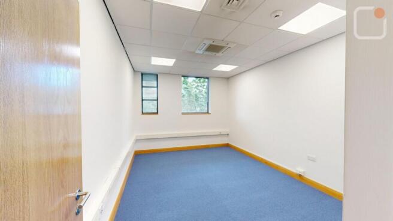
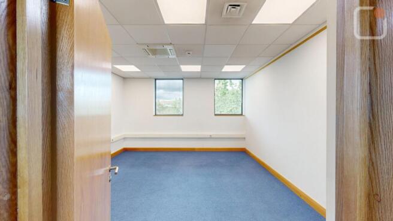
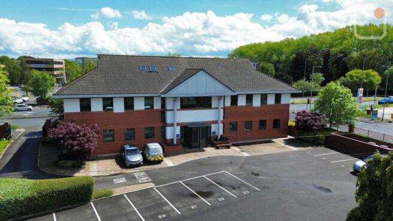
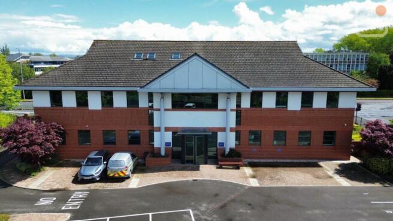
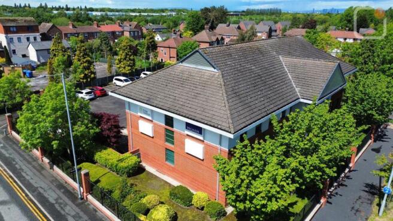
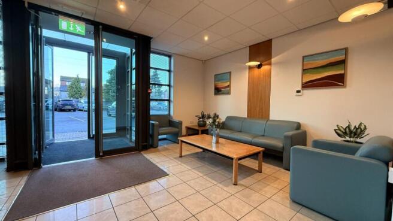
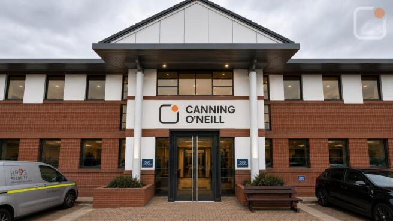
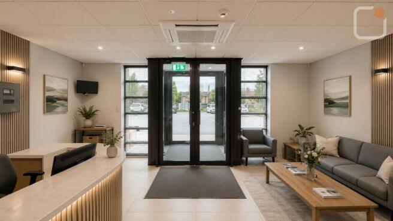
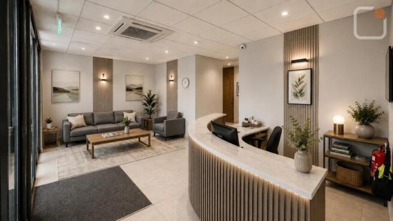
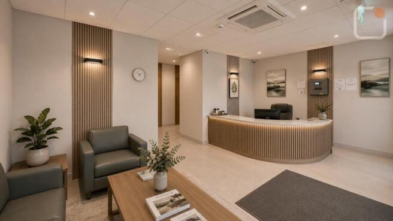
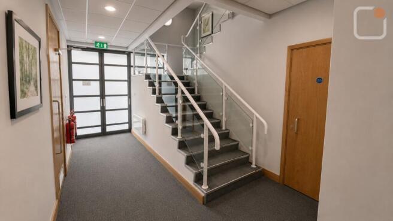
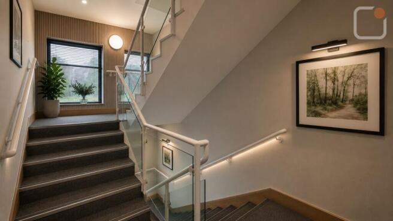
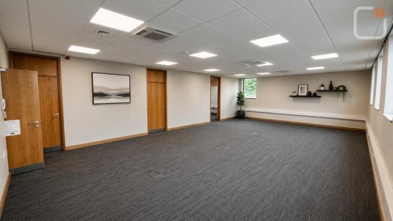
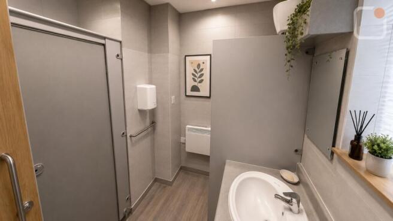
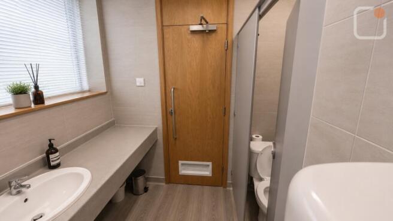
Well constructed & maintained office near Manchester Airport for sale. Comprising 6,379 sq ft office and 29 car parking spaces.
Marketed by Canning O'Neill, Manchester

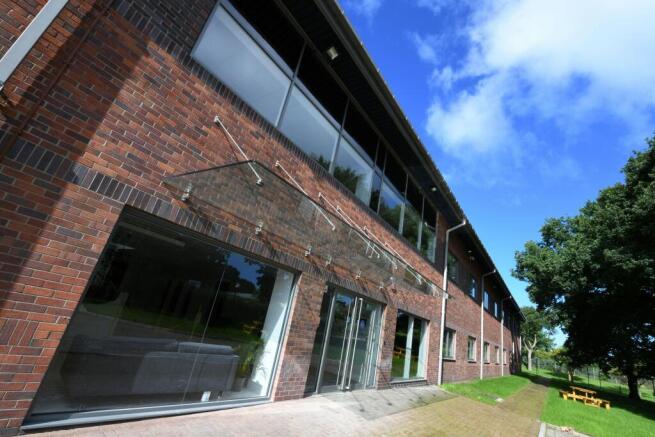
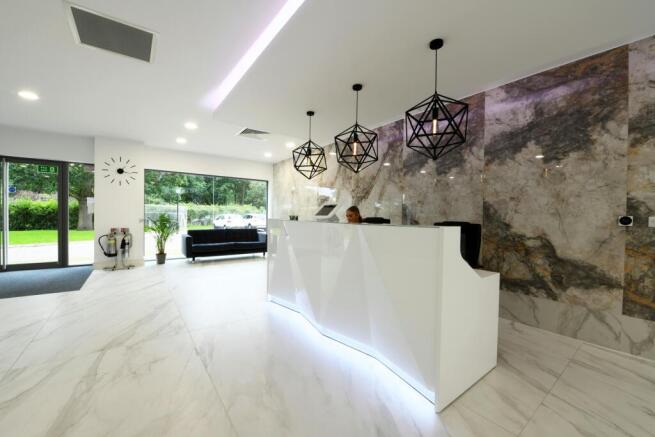
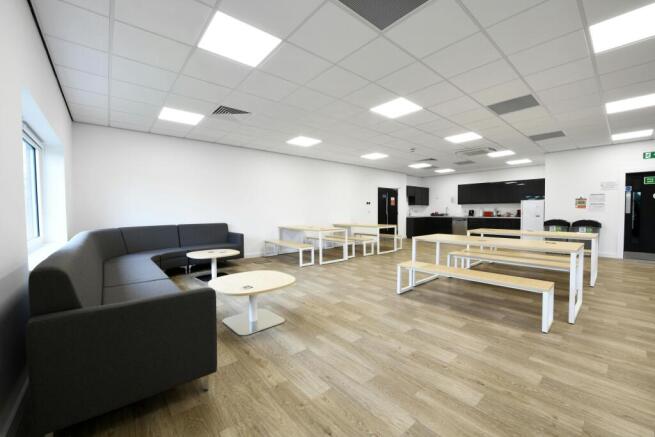
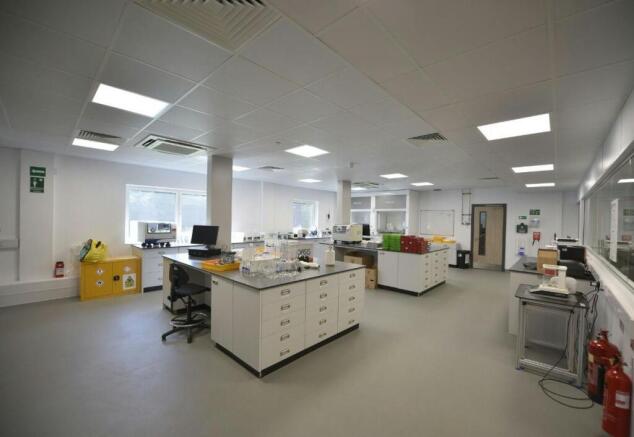
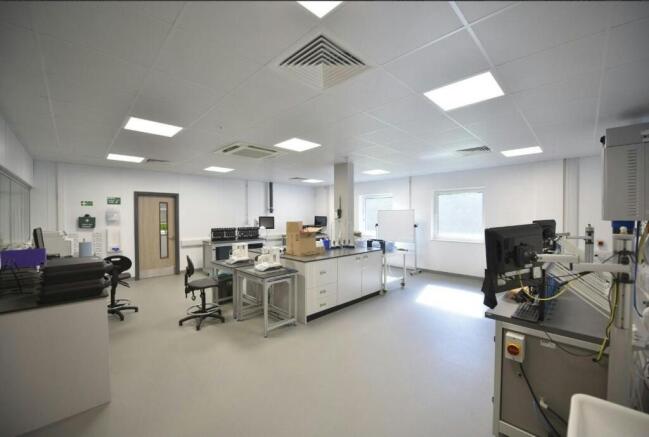
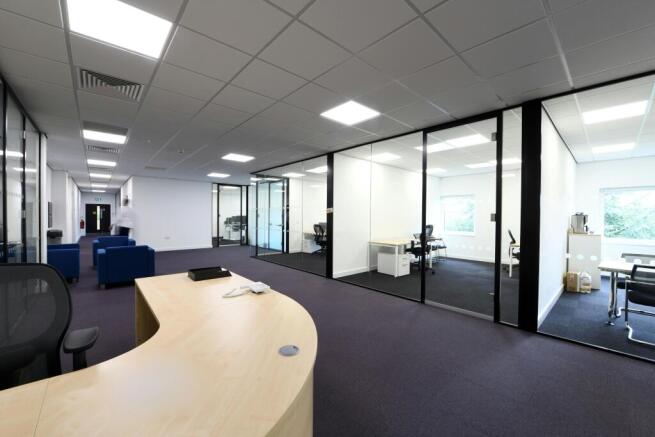
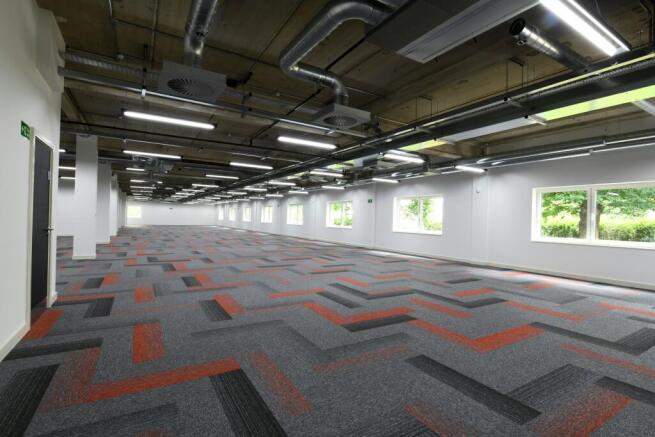
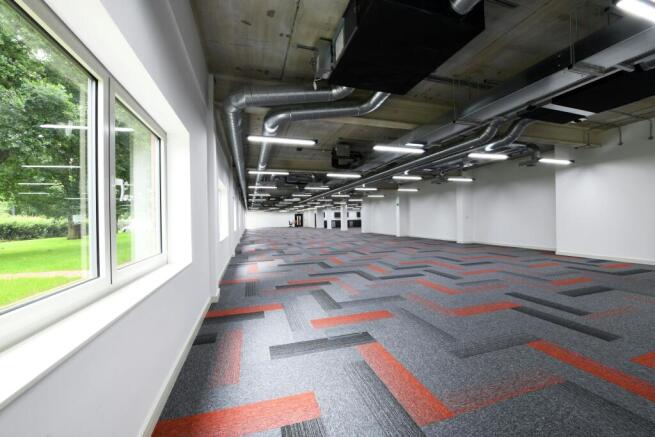
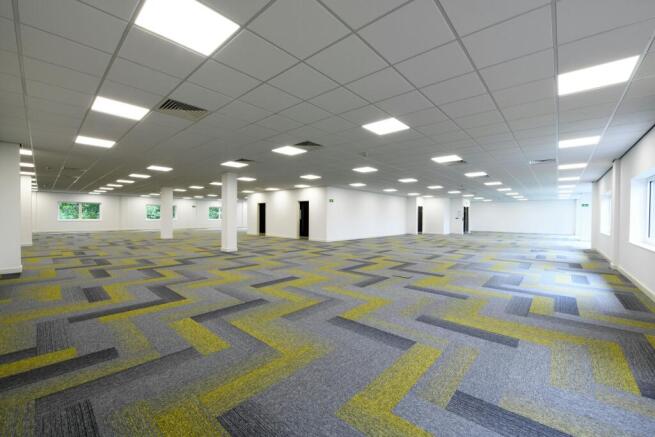
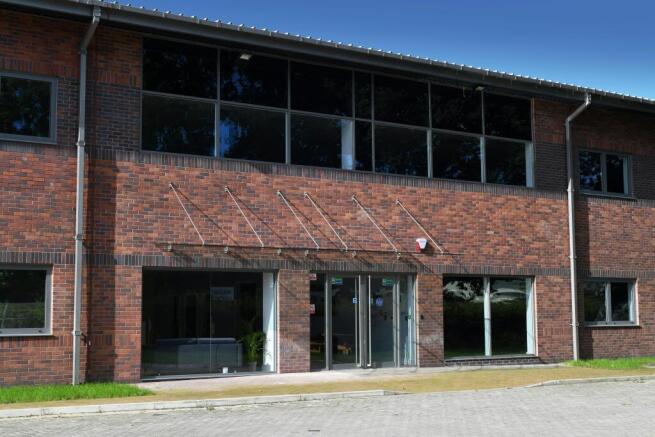
High specification office suites, comprehensively refurbished with parking
Marketed by WILLSILL LIMITED, Cheshire


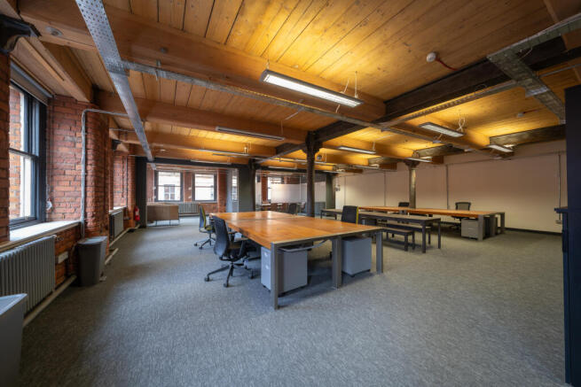
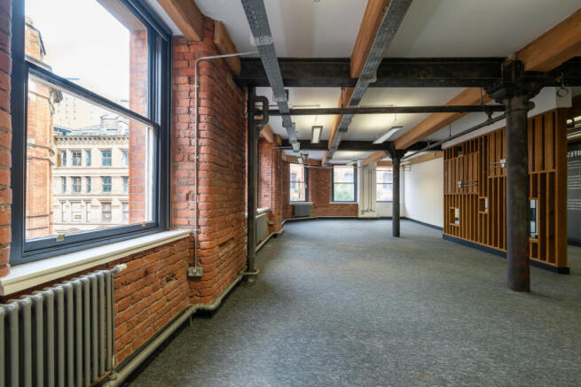
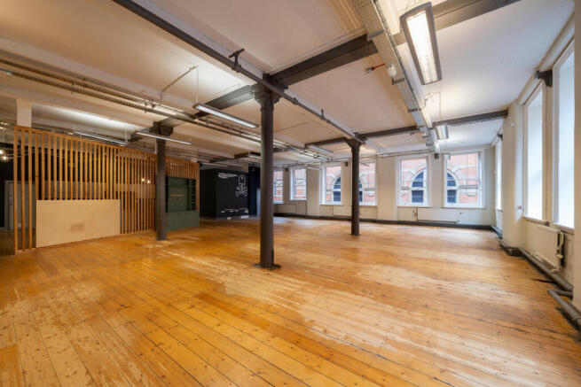
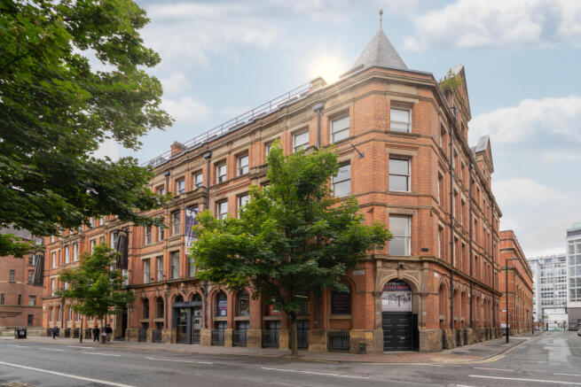
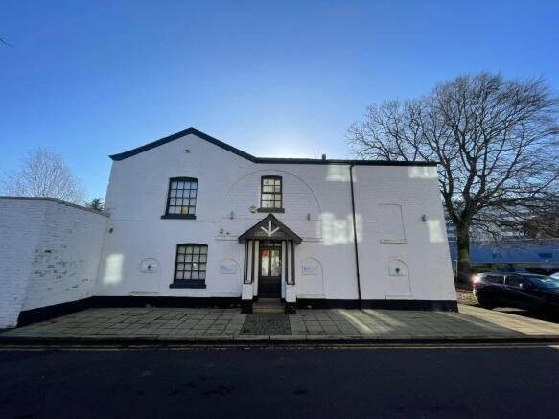
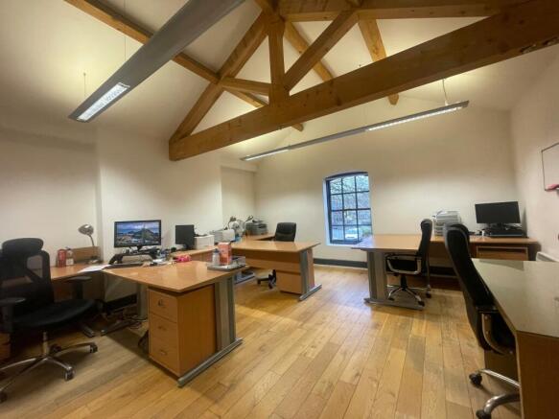
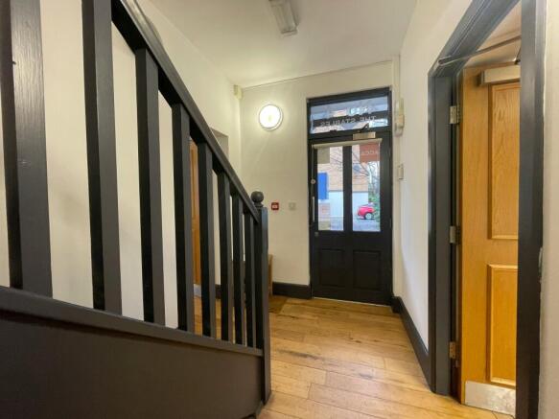
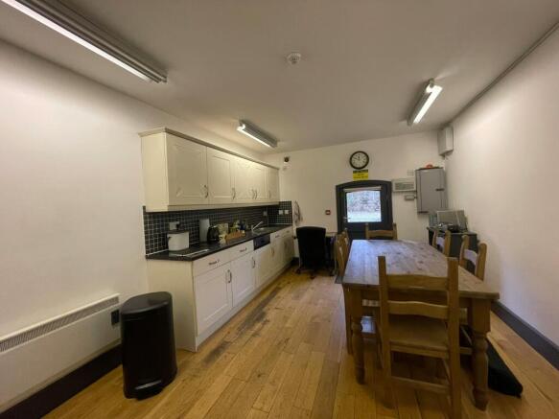
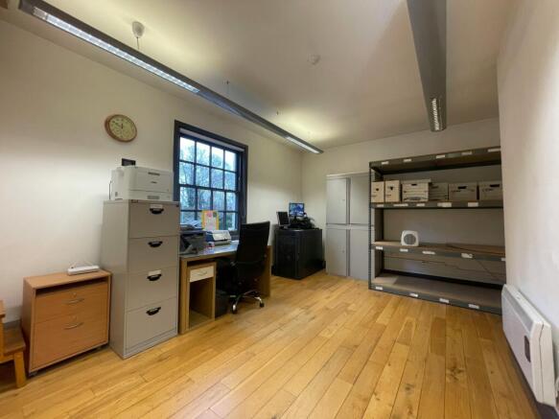
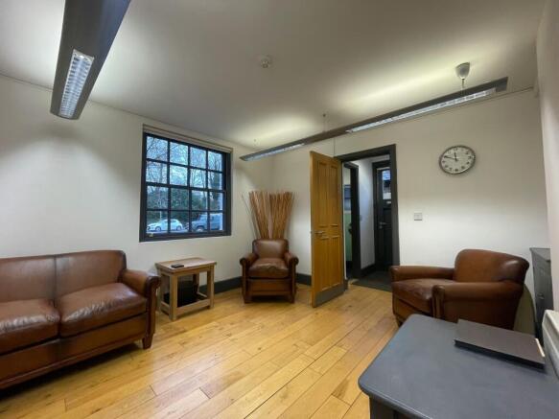
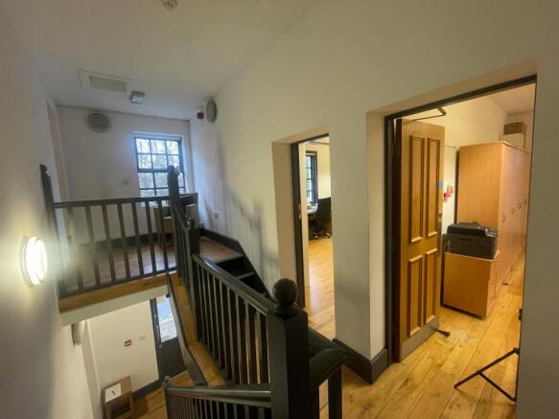
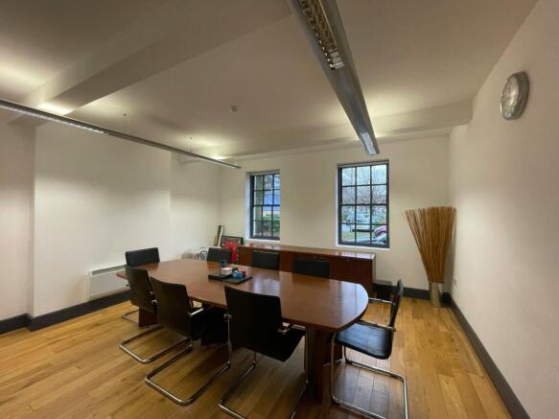
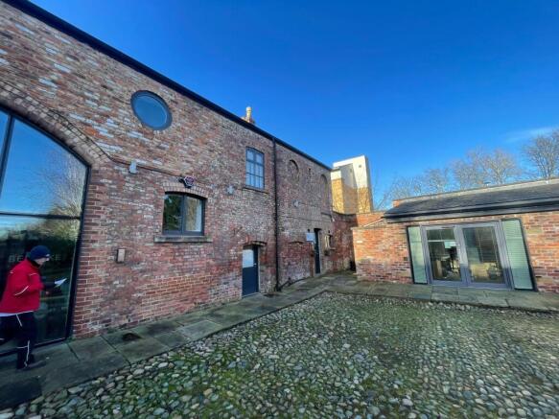
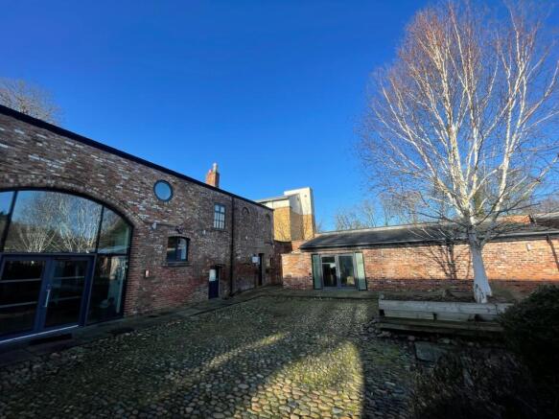
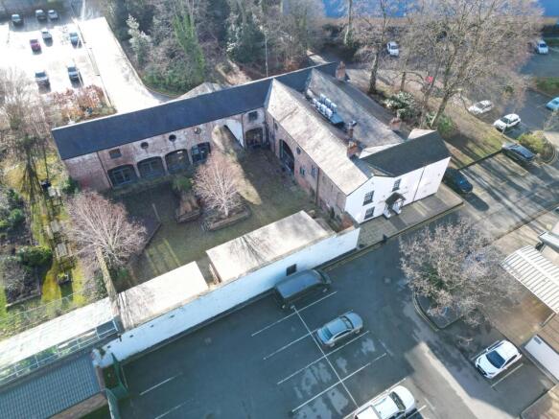
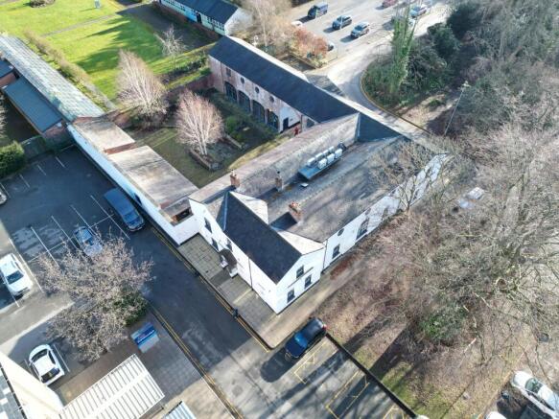
Attractive Grade II Listed two storey office building which has been sympathetically refurbished with parking
Marketed by WILLSILL LIMITED, Cheshire
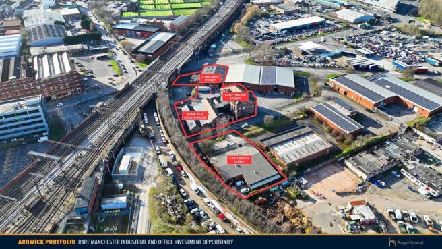
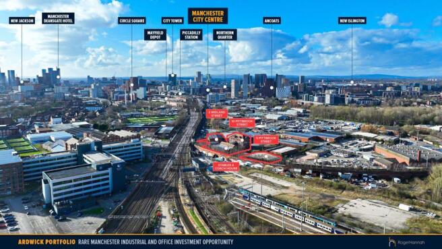
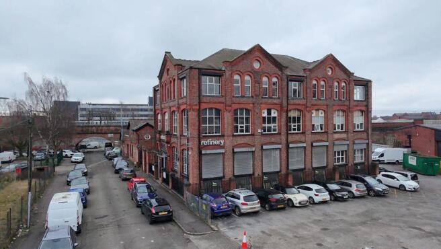
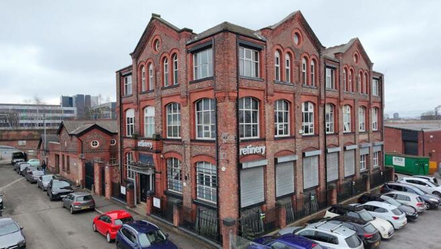
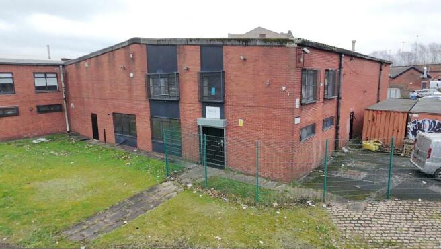
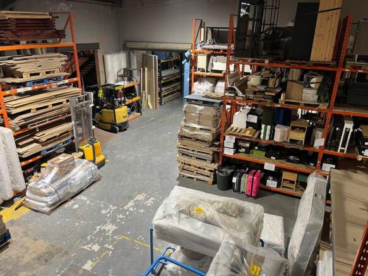
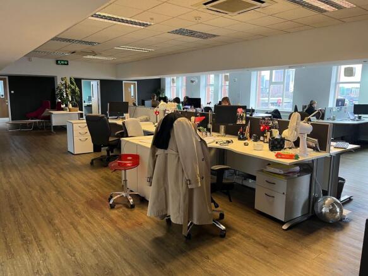
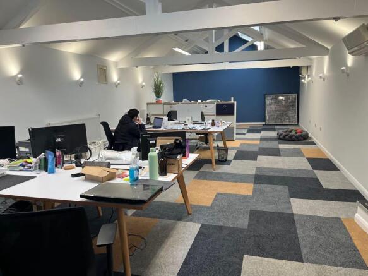
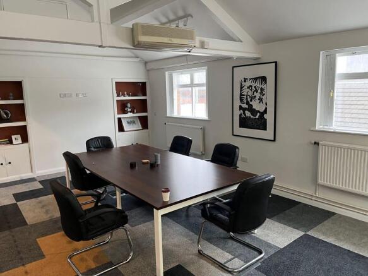
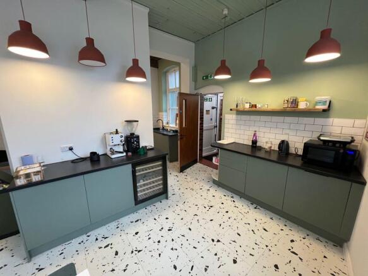
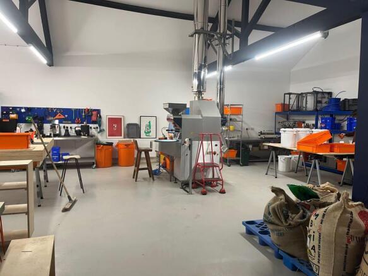
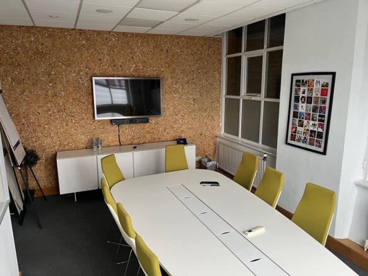
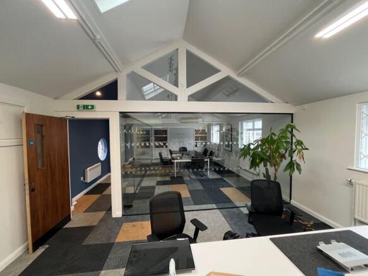
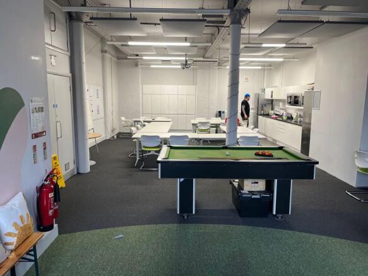
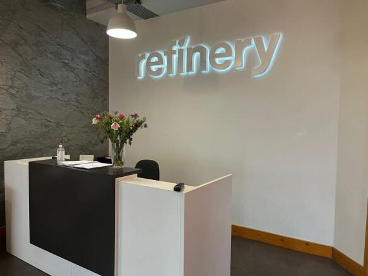
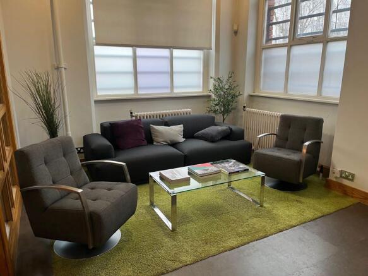
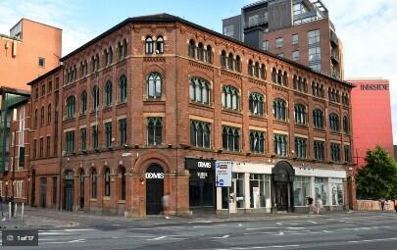
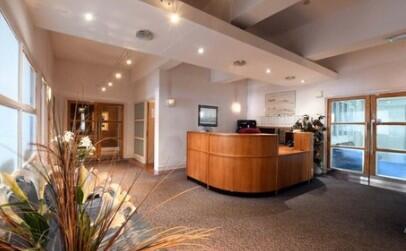
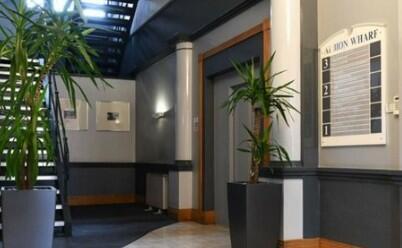
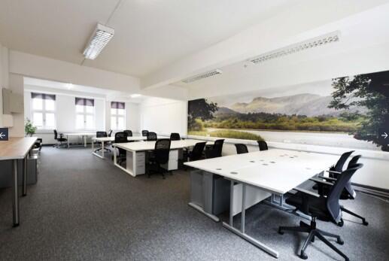
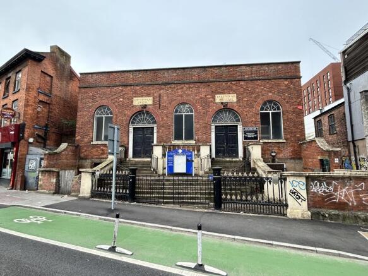
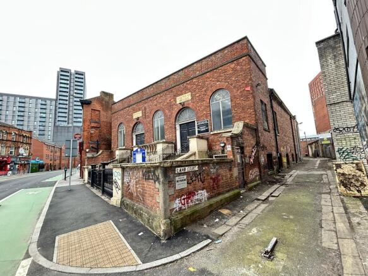
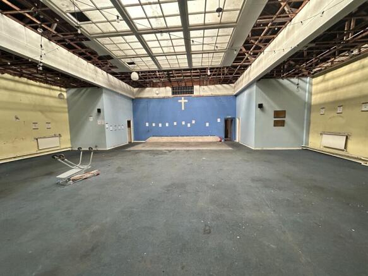
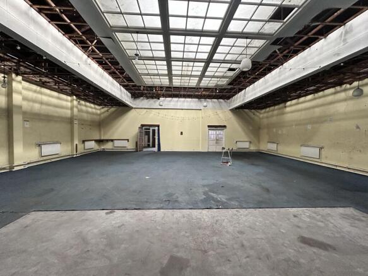
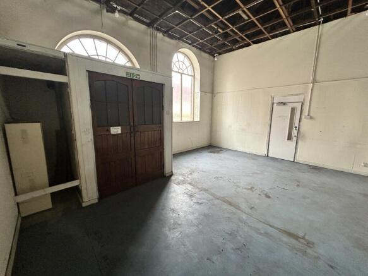
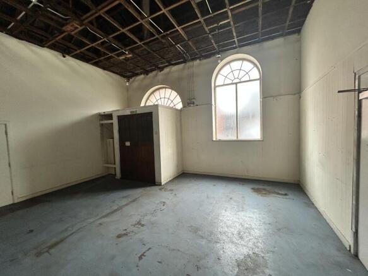

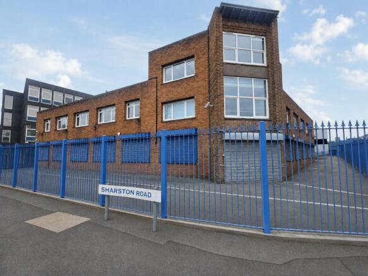
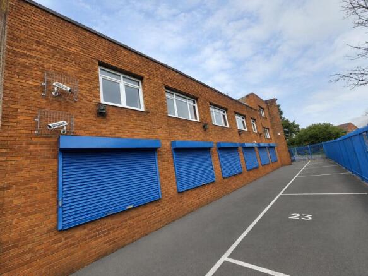
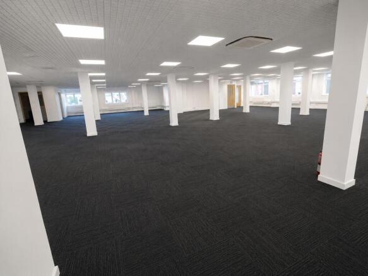
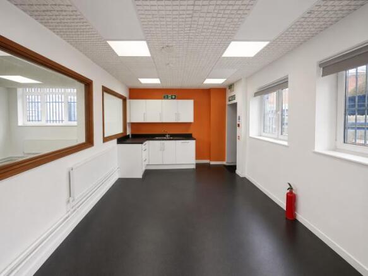
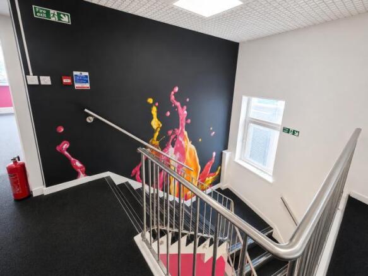
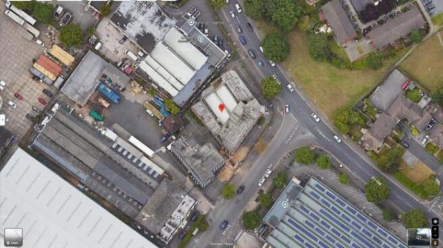
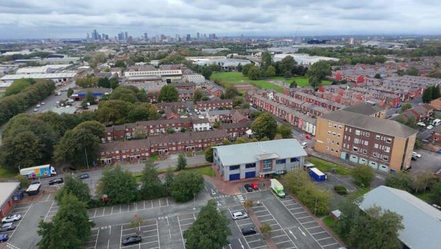
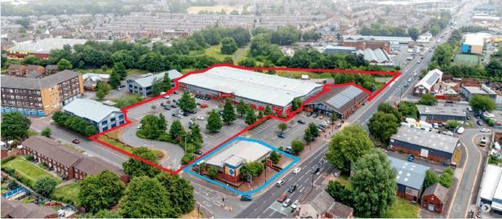
Longley House occupies a high-profile corner position at the junction of Longley Lane and Sharston Road, within the established Sharston Industrial Estate. The detached brick-built property provides approximately 11,080 sq ft (1,029 sq m) of net internal accommodation, together with a functional basement level that has not been measured.
Marketed by Houldsworth Business and Arts Centre NW Ltd, Manchester

Well constructed & maintained office near Manchester Airport for sale. Comprising 6,379 sq ft office and 29 car parking spaces.
Marketed by Canning O'Neill, Manchester
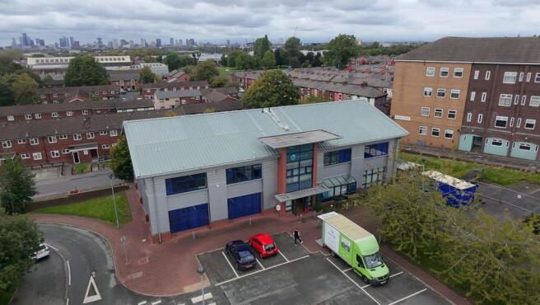
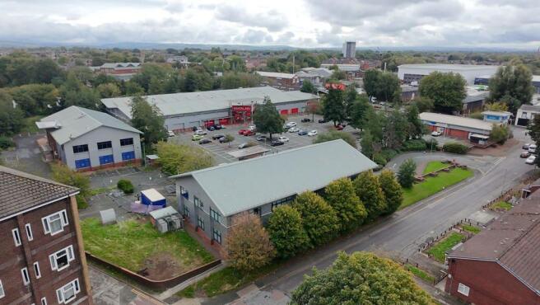
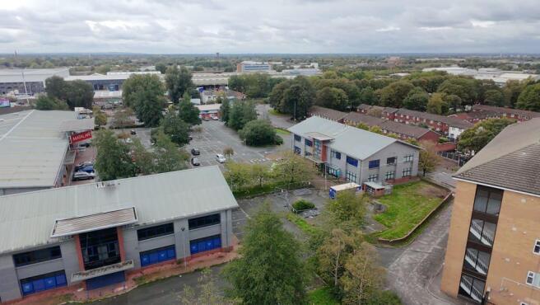
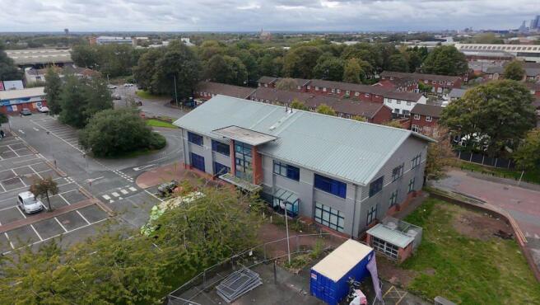
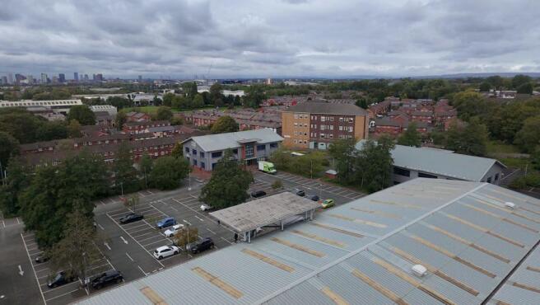
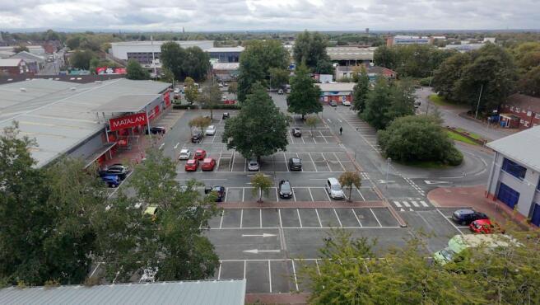
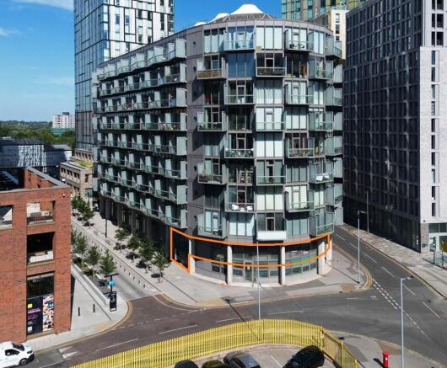
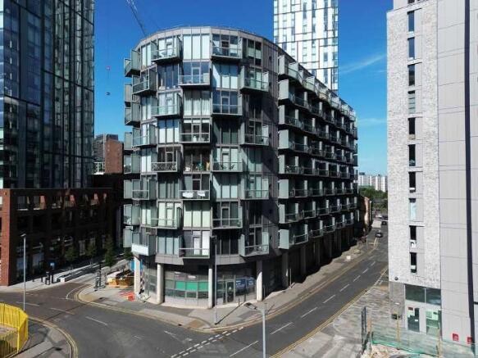
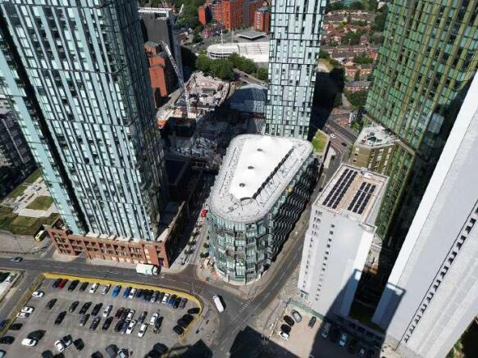
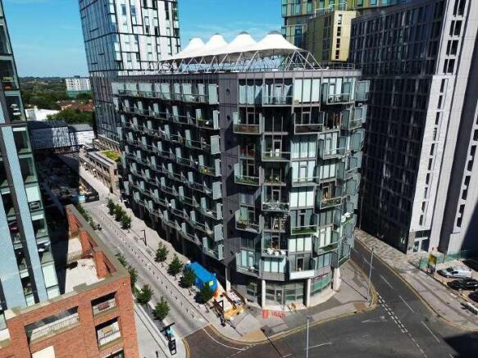
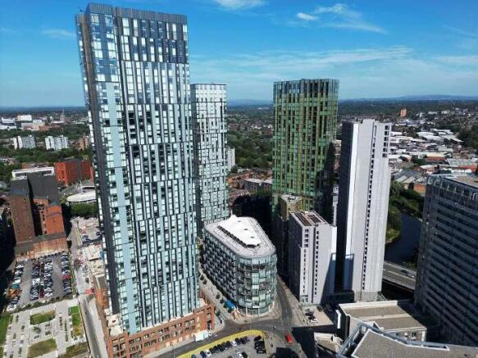
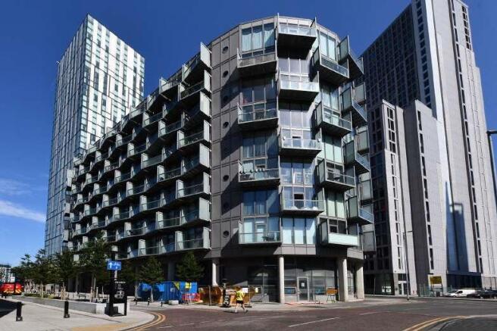
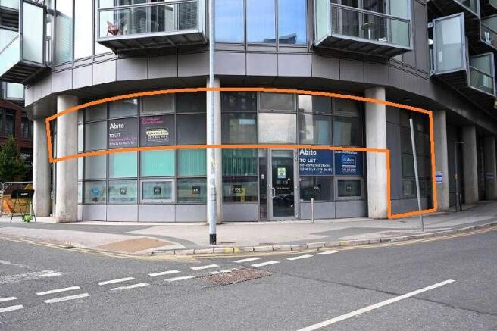
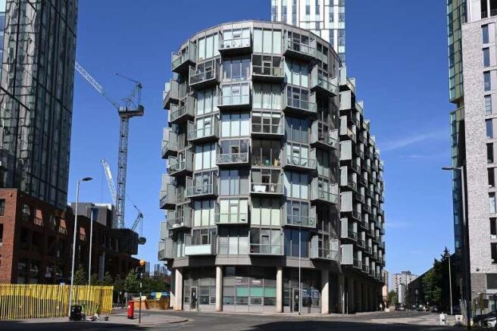
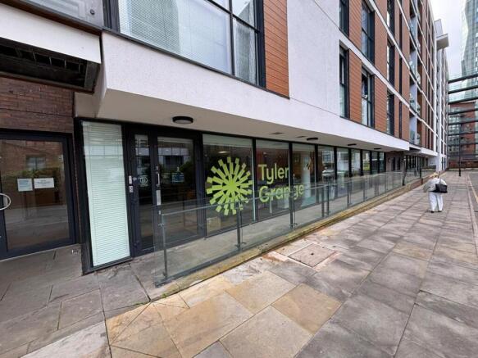
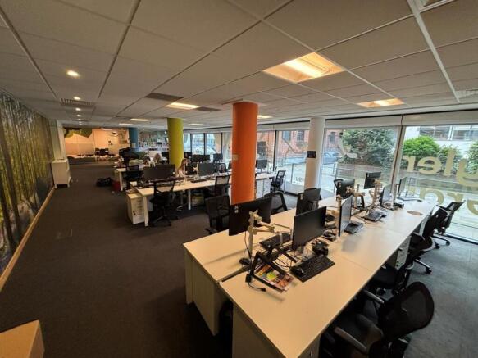
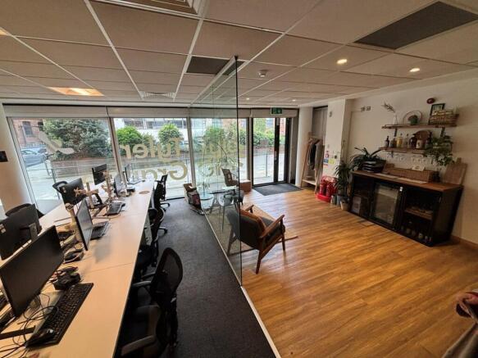
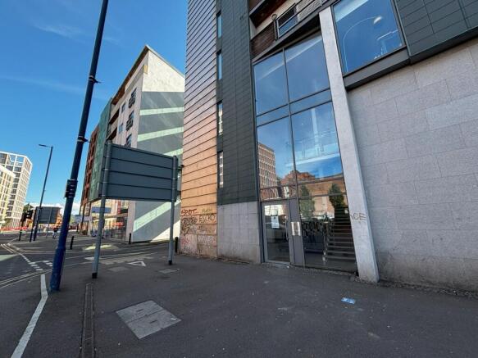
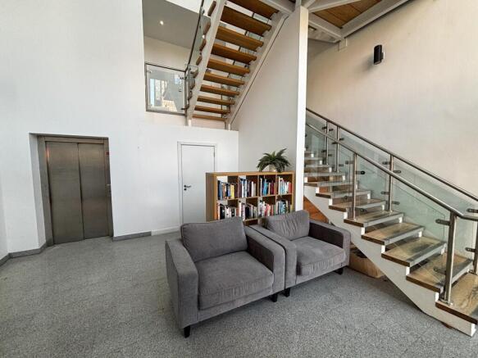
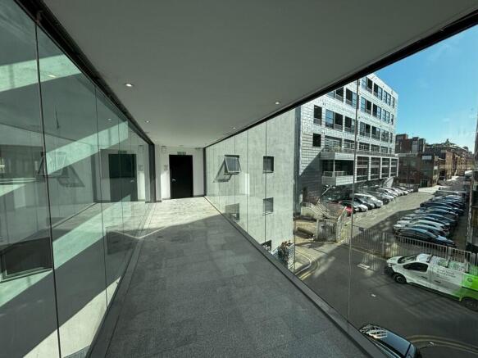
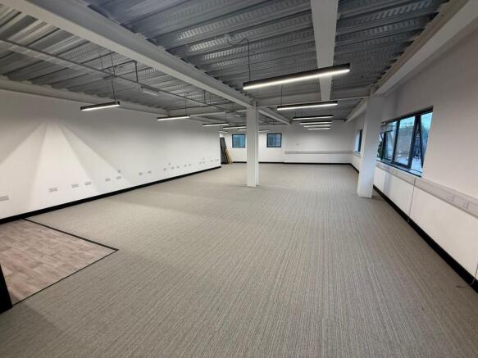
Self-contained, ground floor commercial unit located just off Deansgate
Asking Price £625000Jordan Street presents a rare opportunity to acquire a self-contained ground floor Class E commercial unit located just off Deansgate.
The property extends to approximately 2,242 sq ft a...
Marketed by Knight Frank, Manchester - Commercial

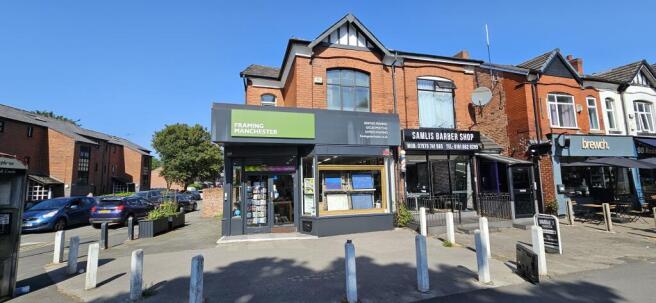

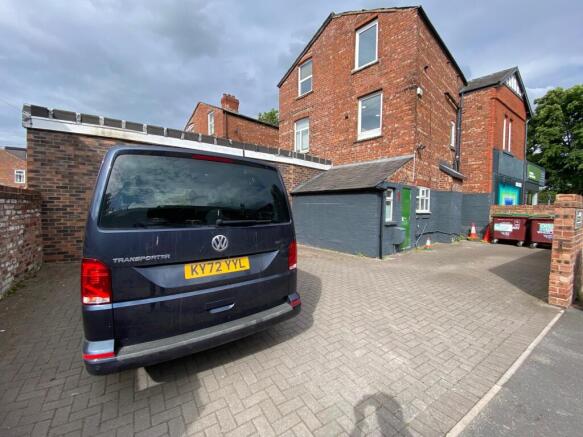
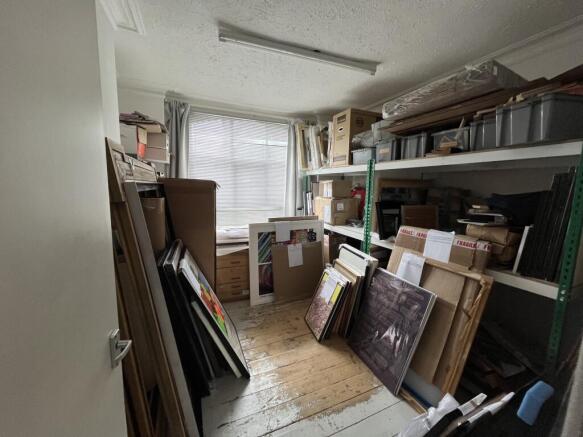
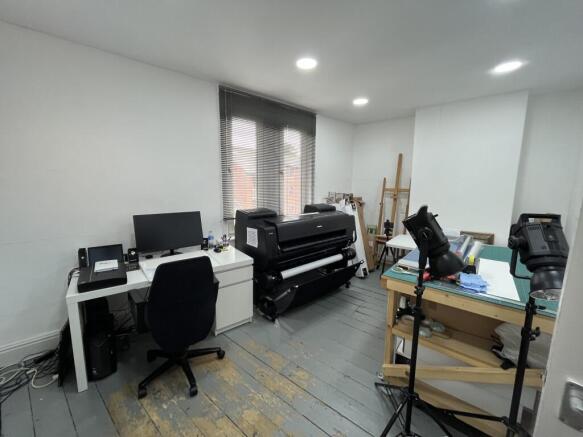
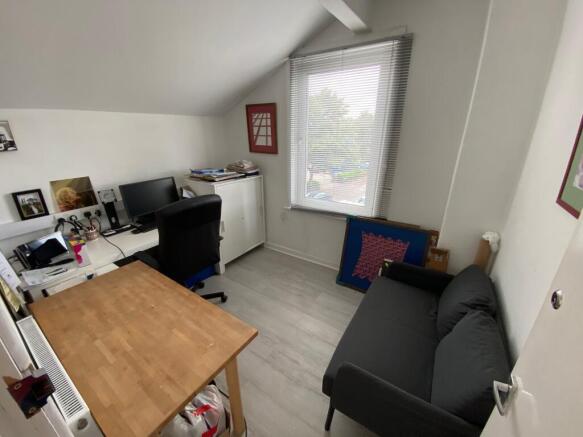
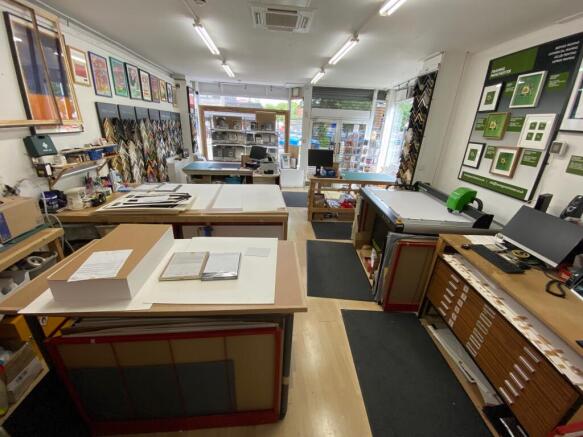

Attractive Grade II Listed two storey office building which has been sympathetically refurbished with parking
Marketed by WILLSILL LIMITED, Cheshire
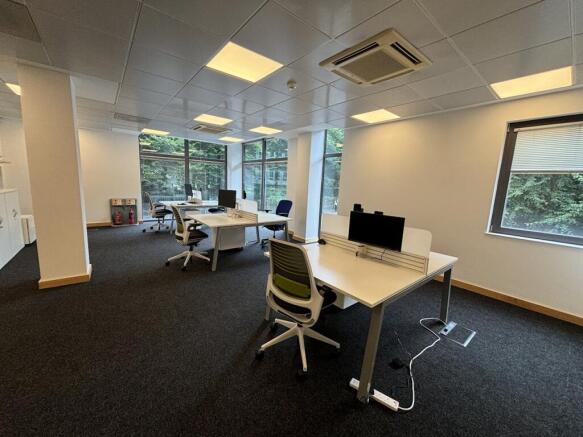
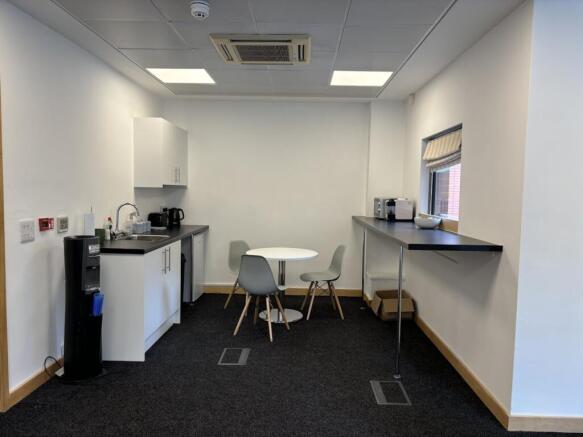
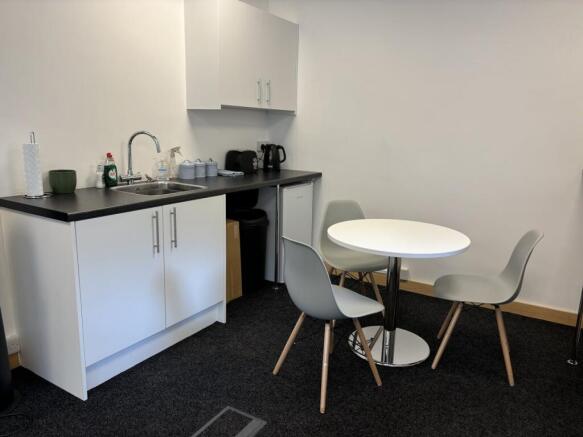
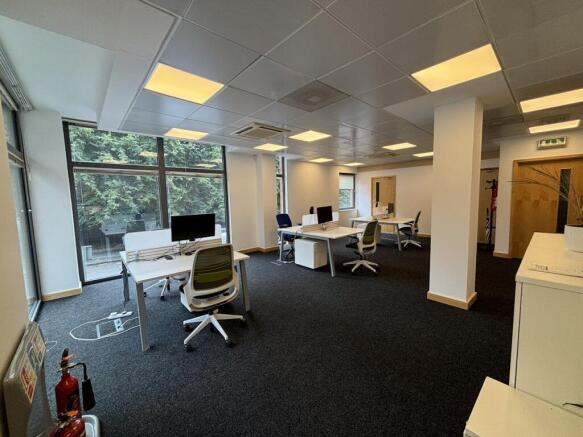
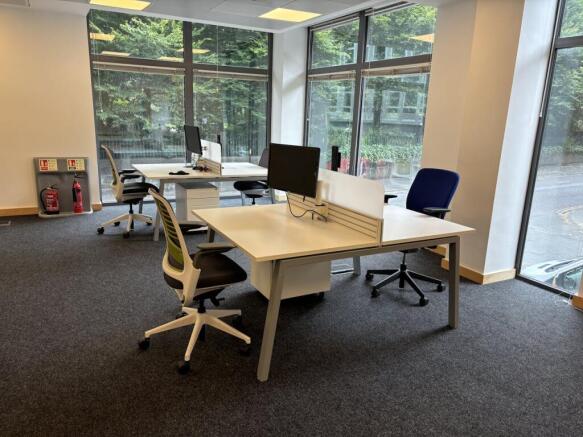
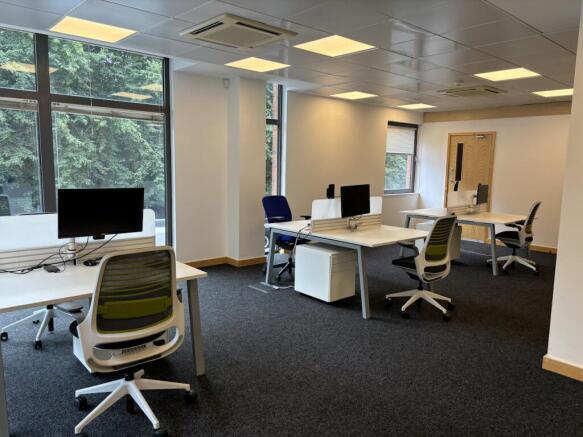
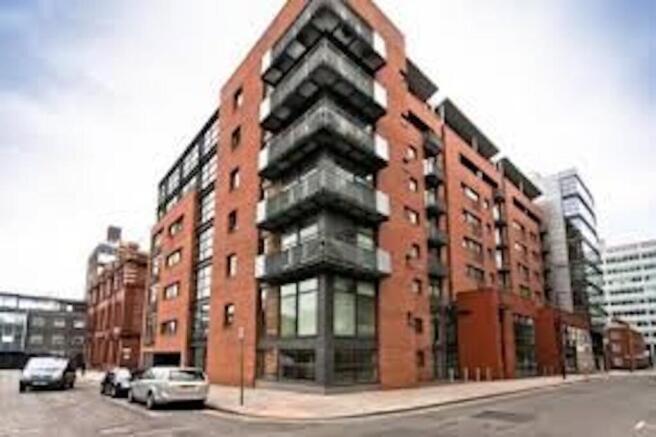
Prime City Centre Office Accommodation for sale
Marketed by Avison Young (UK) Limited, Offices

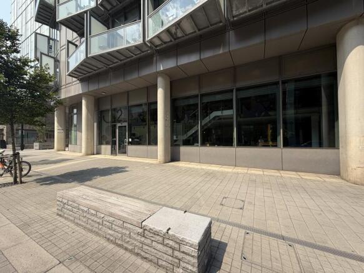
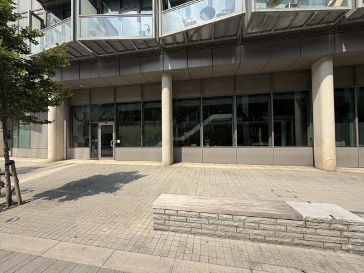
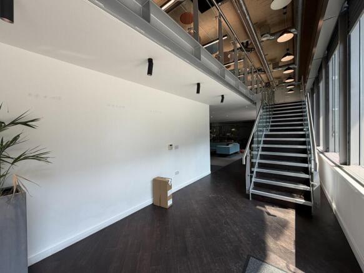
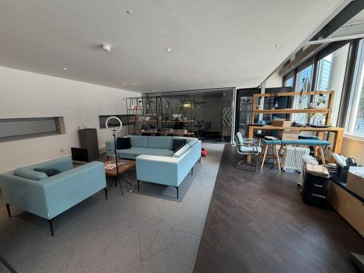
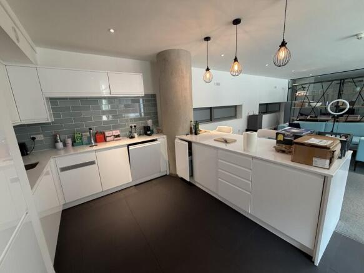
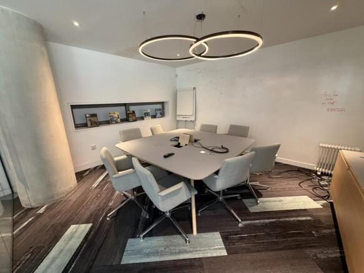
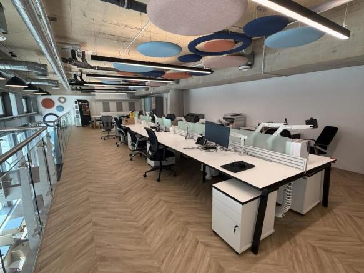
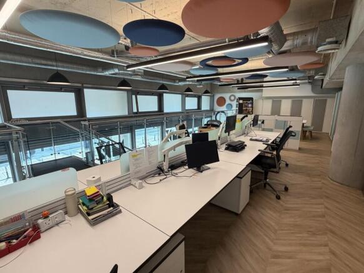
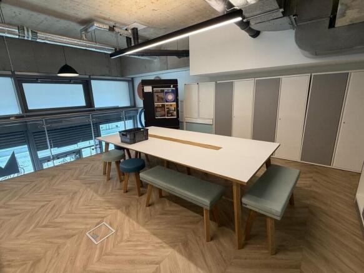
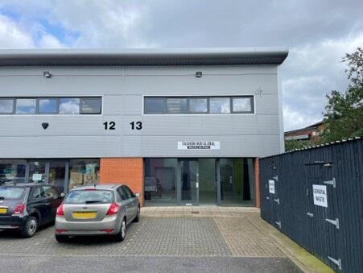
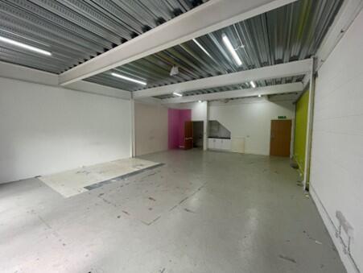
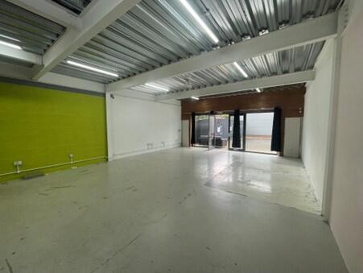
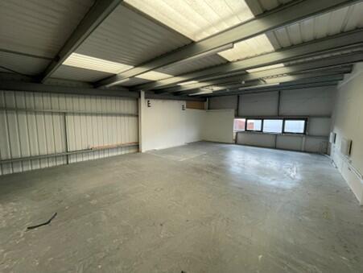
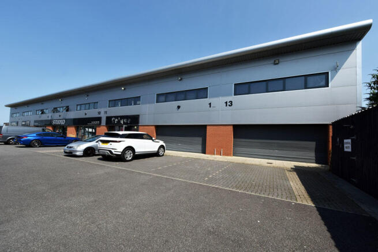
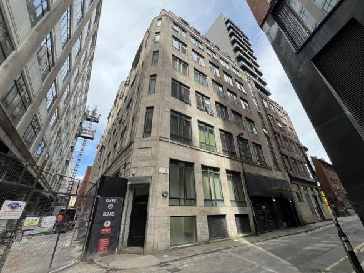
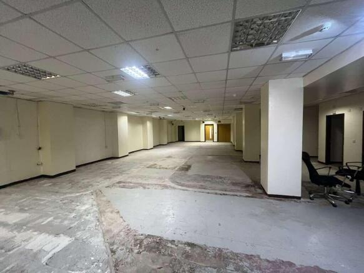
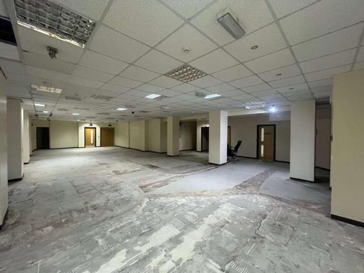
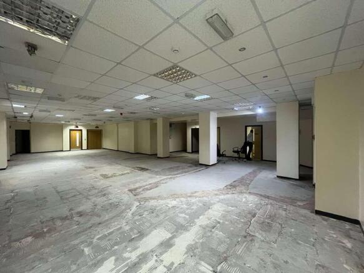
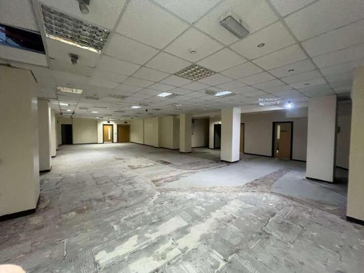
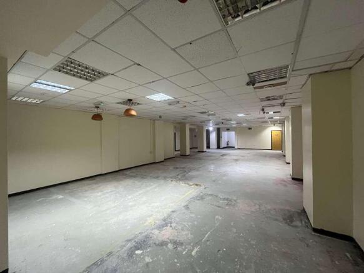
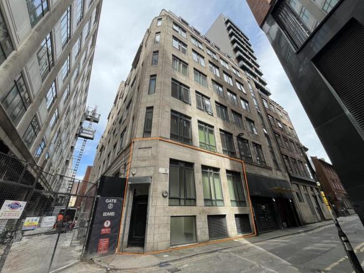

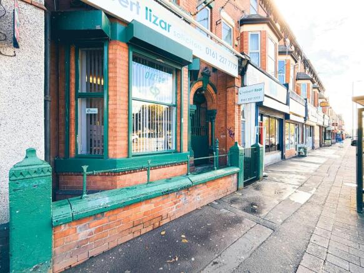
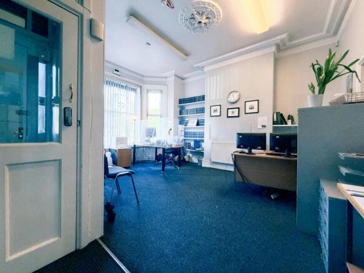
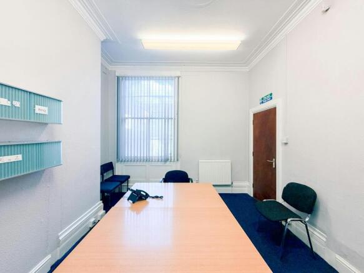
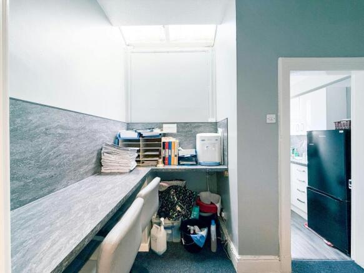
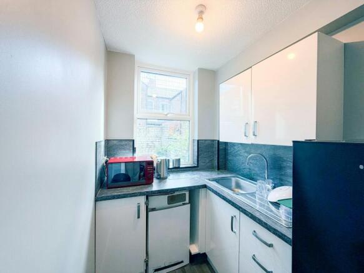
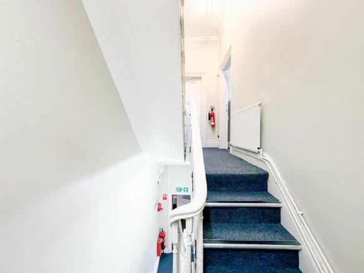
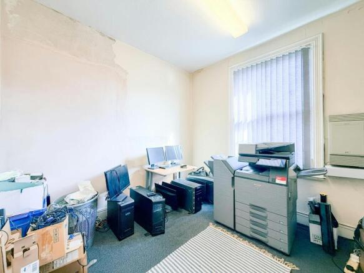
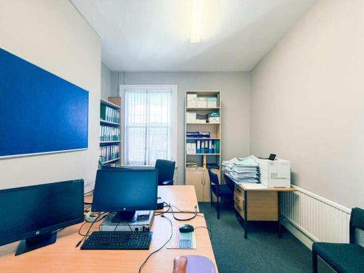
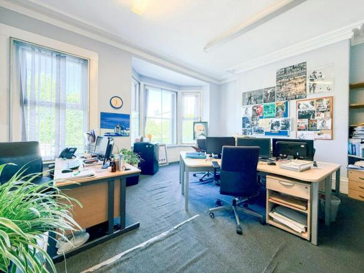
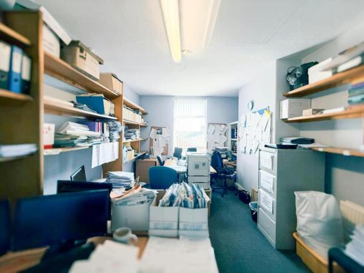
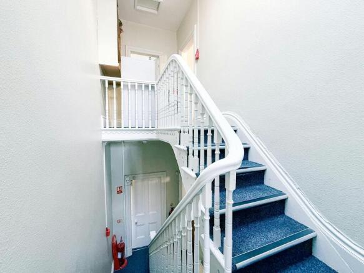
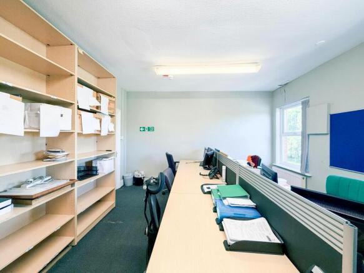
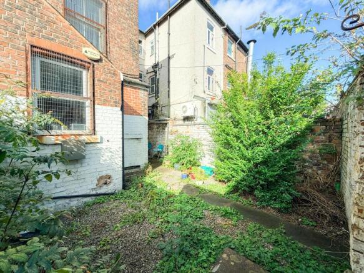
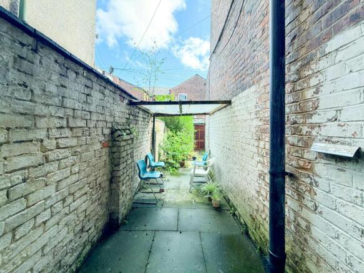
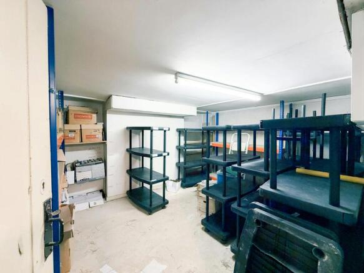
Freehold with full
vacant possession
Marketed by Regional Property Solutions Limited, Cheshire

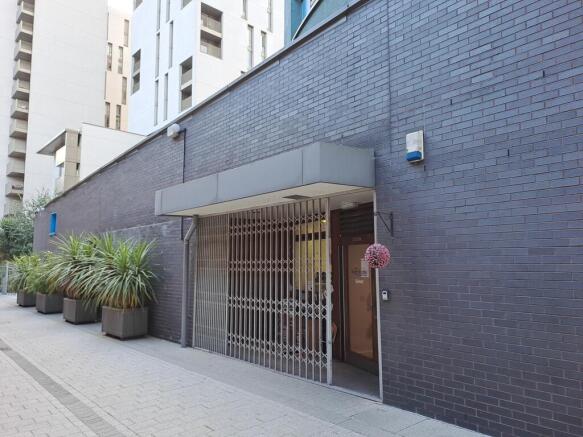
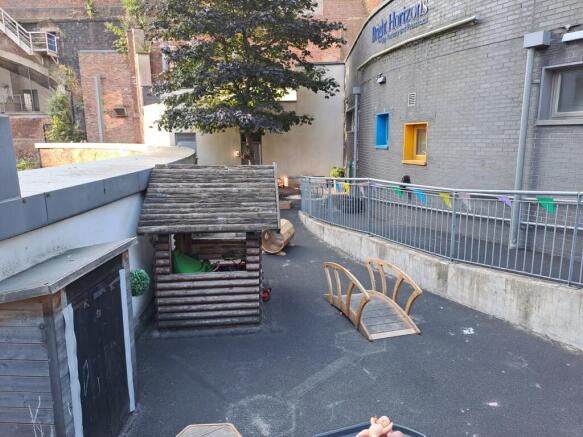
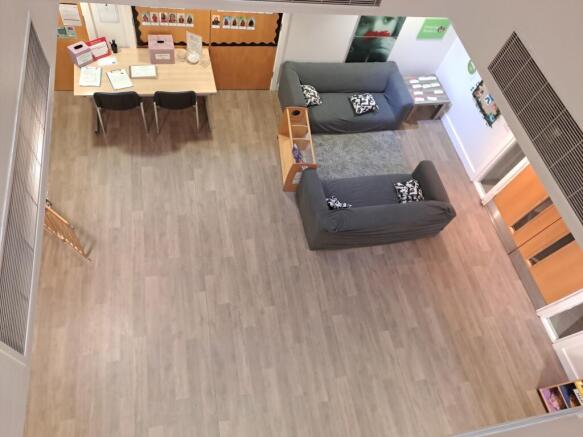
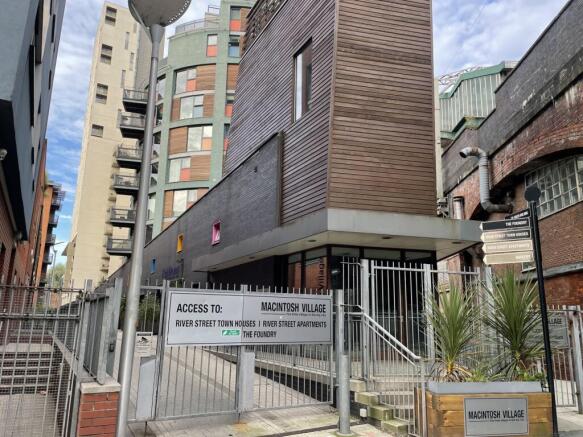
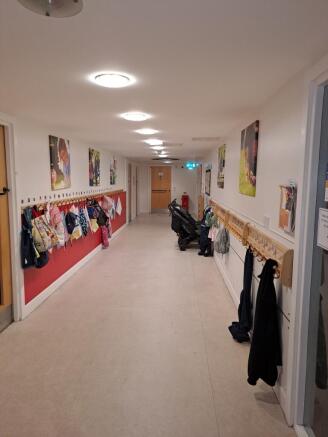
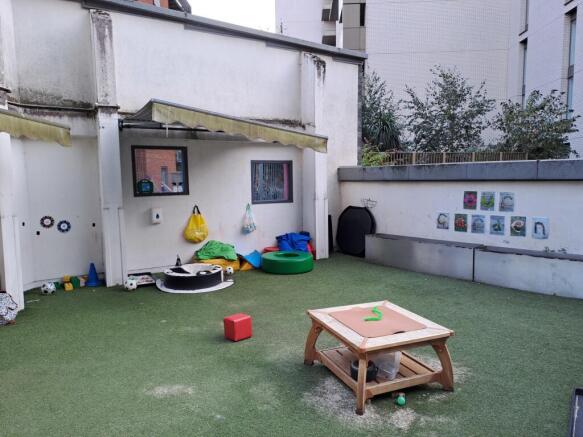
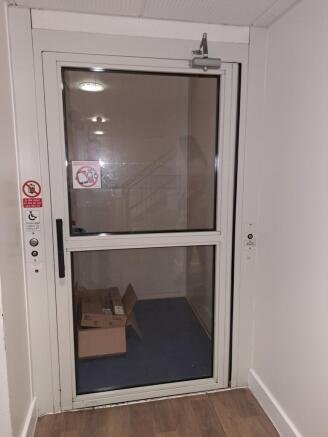

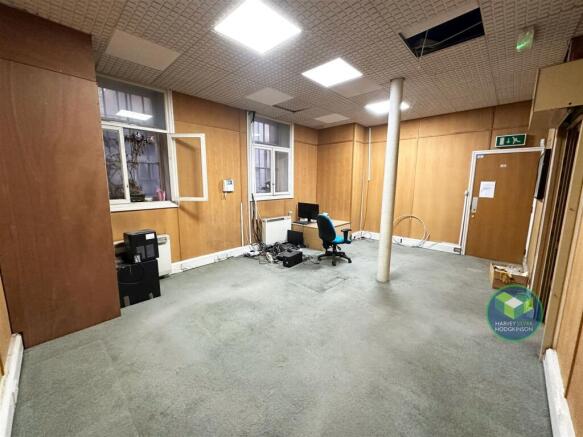
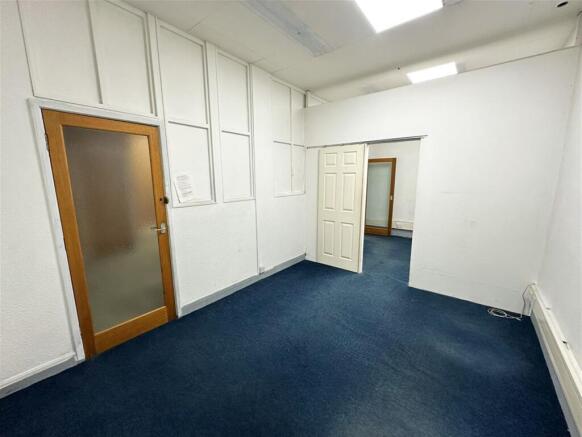
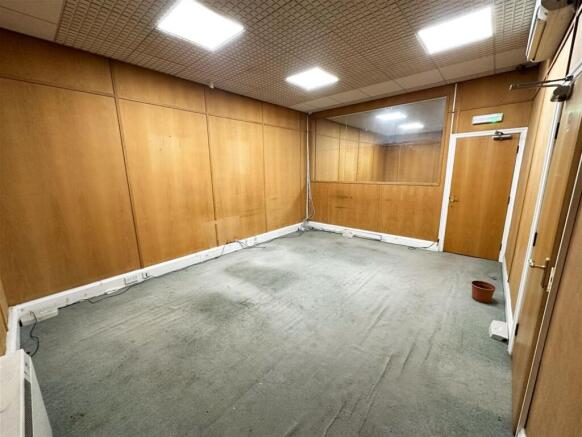
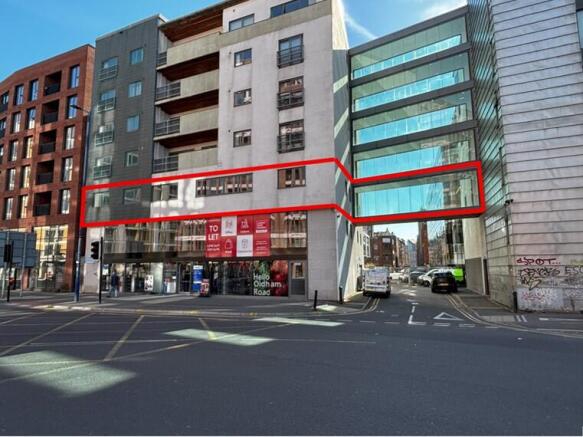
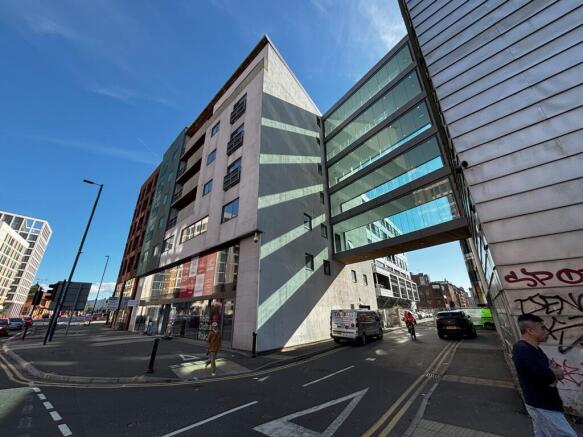
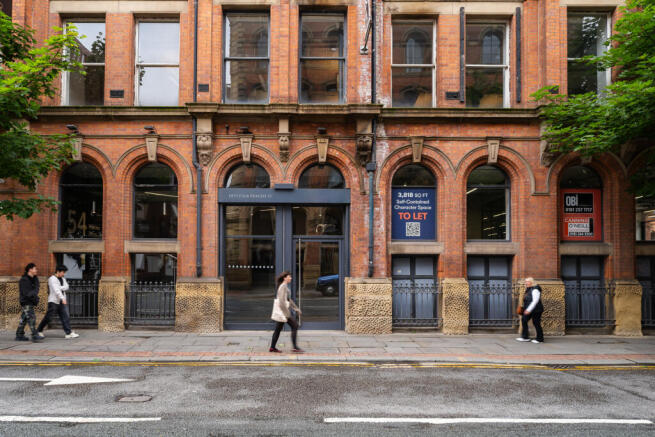
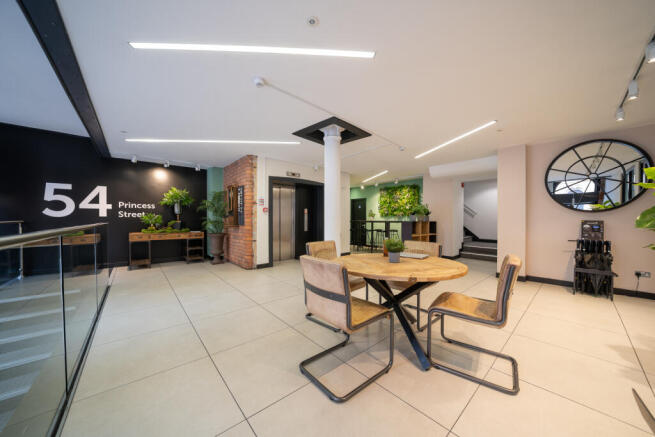
OFFICE TO LET: MANCHESTER: Fantastic location within a building of character in Manchester City Centre's 'Chinatown' district, situated amongst numerous restaurants, offices and other businesses, close to St Peter's Square tram stop and just a short walk to Piccadilly Train Station, this site wou...
Marketed by Harvey Silver Hodgkinson, Hale

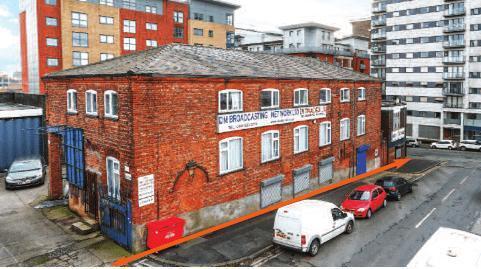
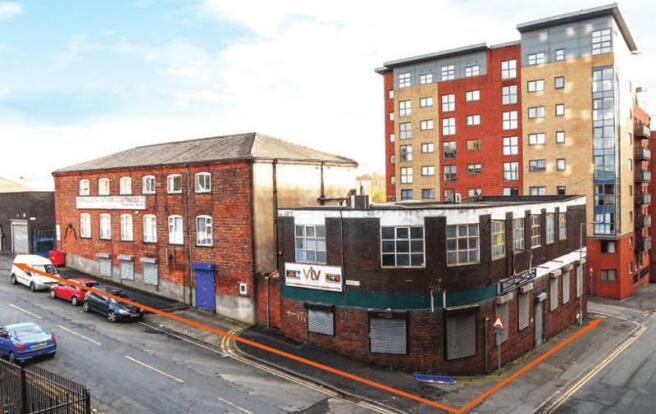
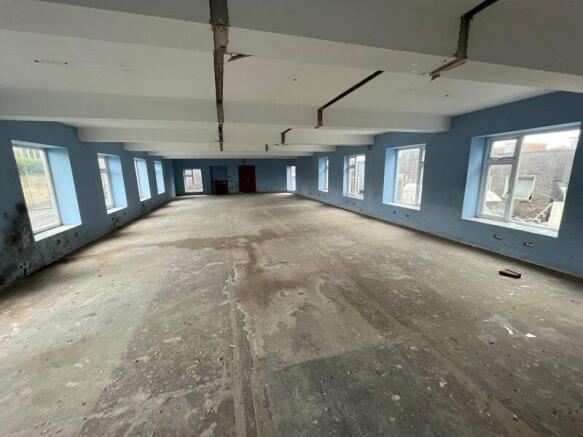
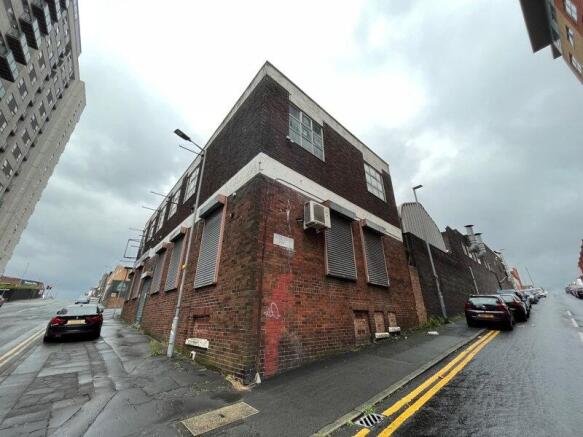
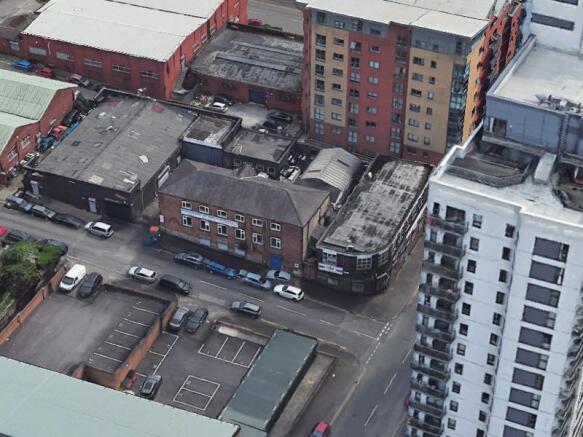
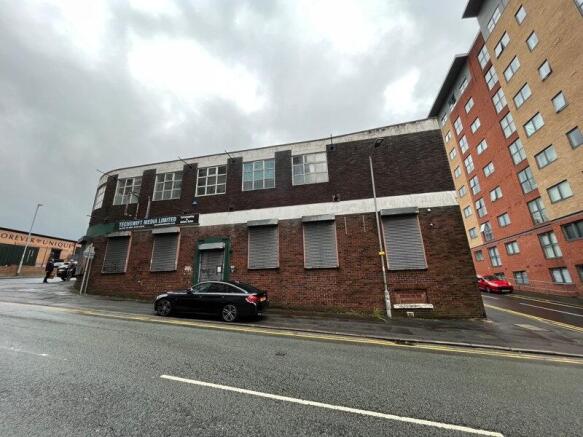
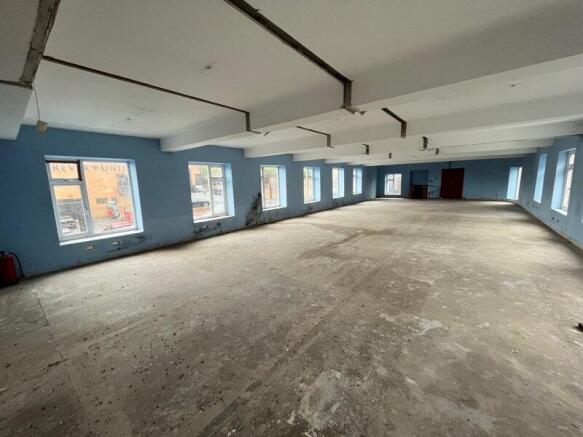
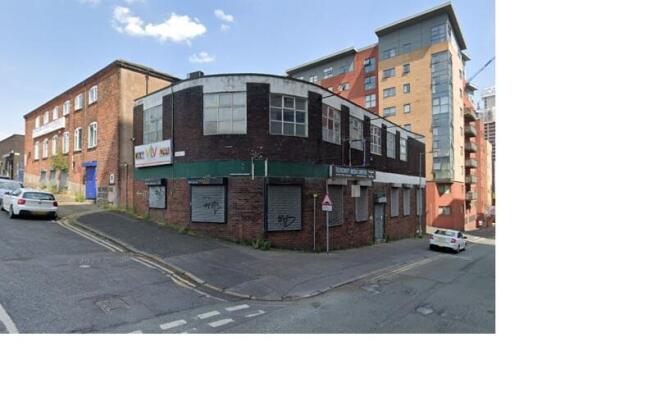
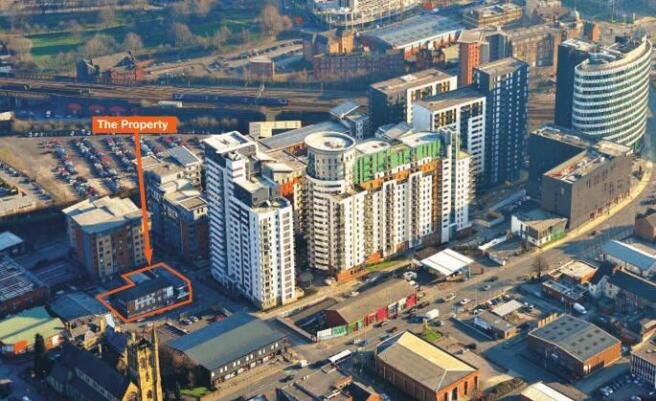
High specification office suites, comprehensively refurbished with parking
Marketed by WILLSILL LIMITED, Cheshire
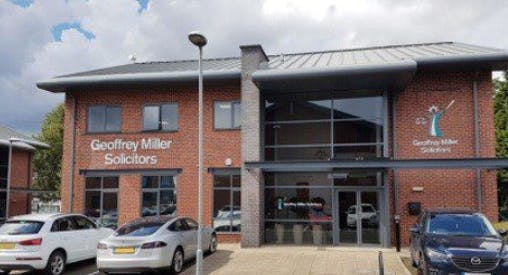
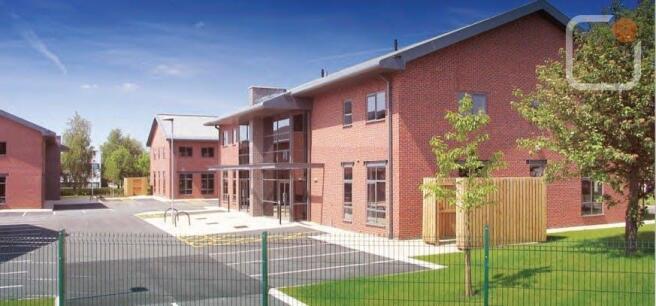
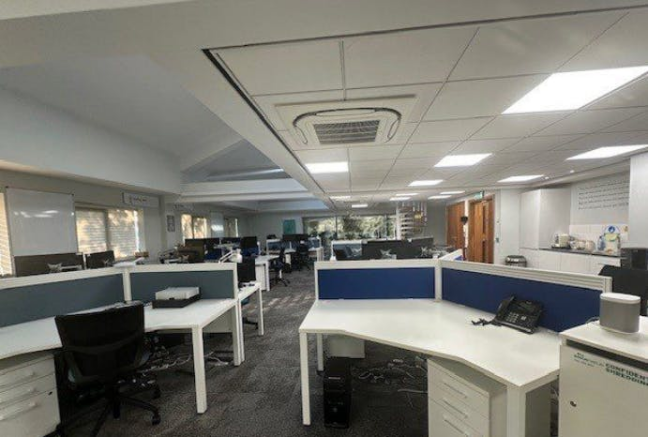
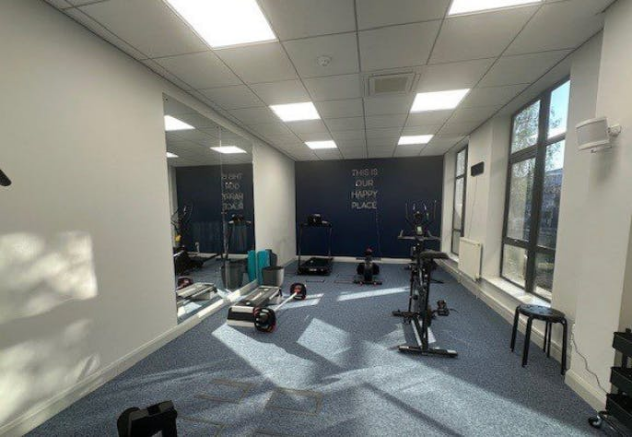
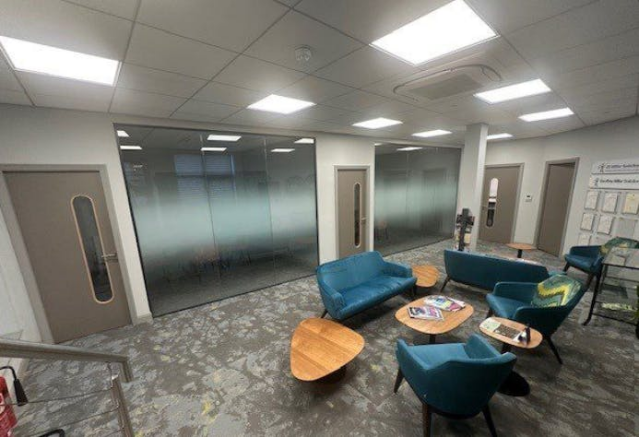
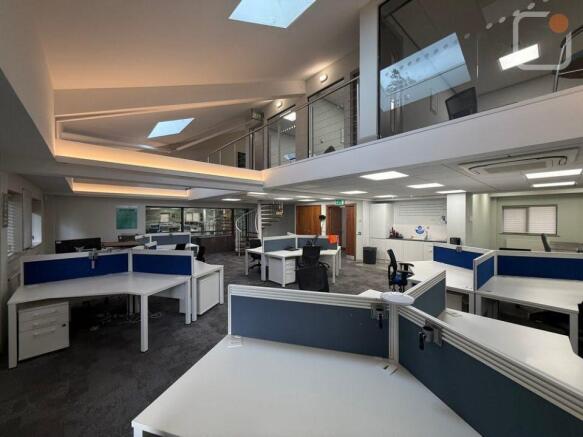
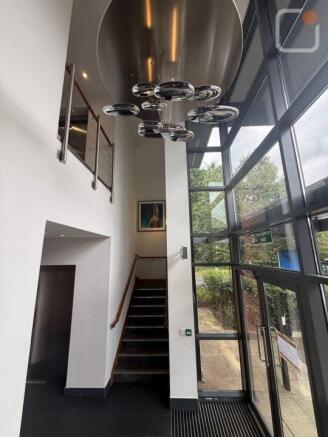
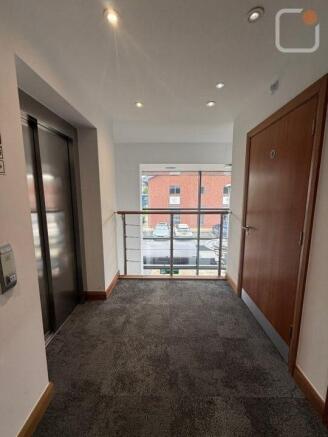
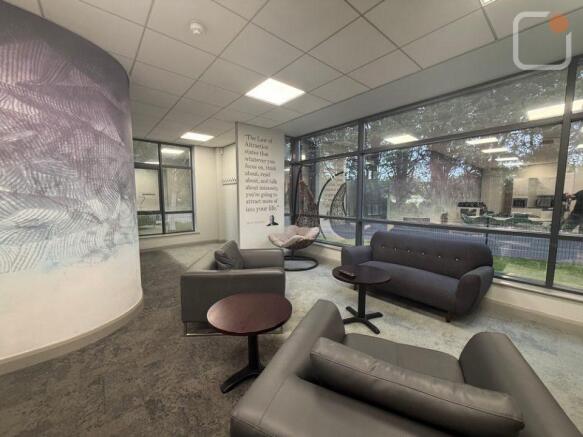
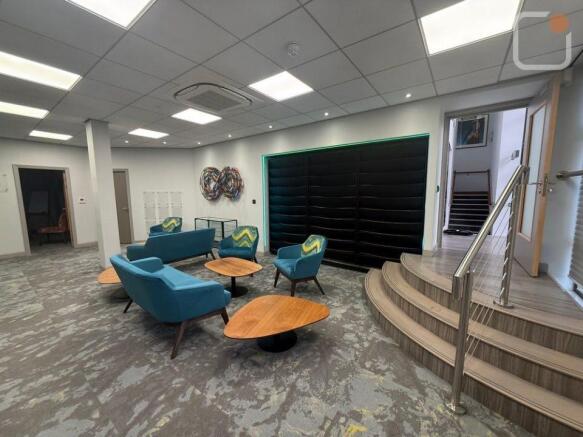
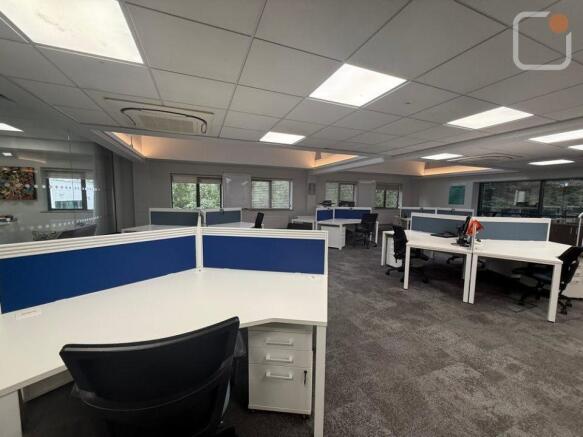
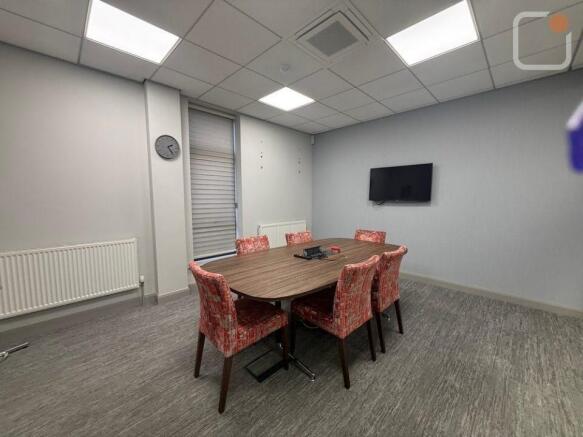
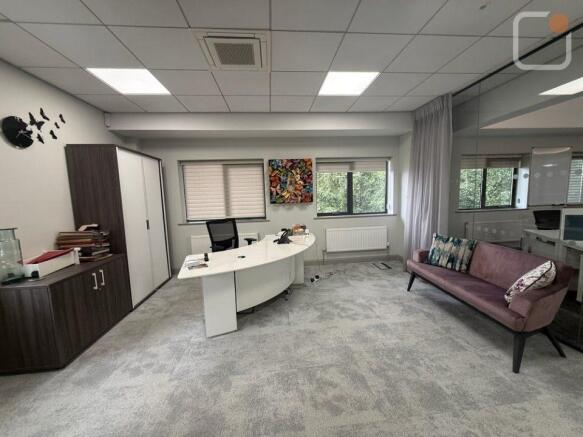
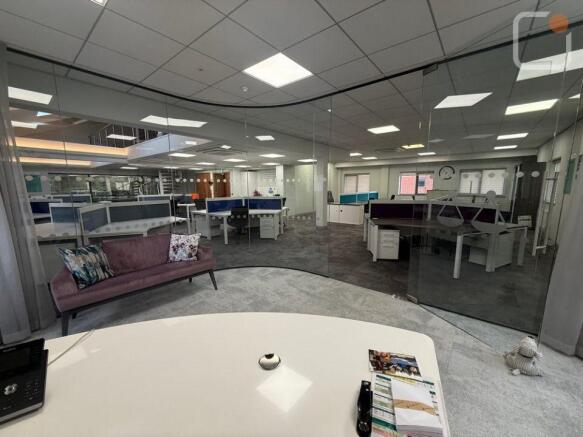
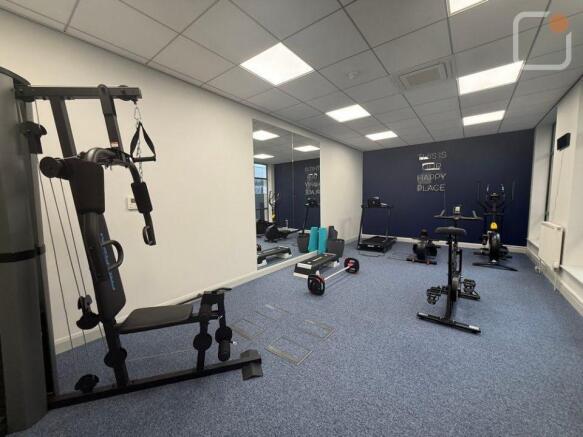
Unit 3 is a fully self-contained building which benefits from a high specification including air conditioning throughout.
Marketed by Jones Lang Lasalle, Manchester - Offices