Commercial Properties For Sale in North West London
Paid partnerships can play a role in listing order

 1/7
1/7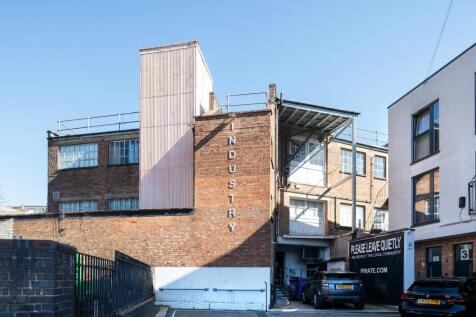
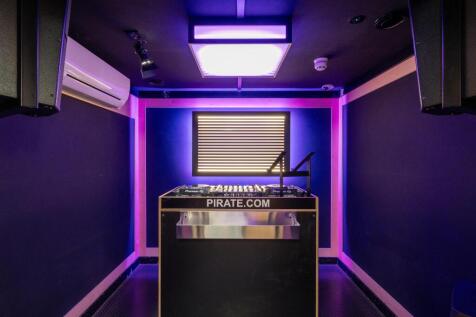
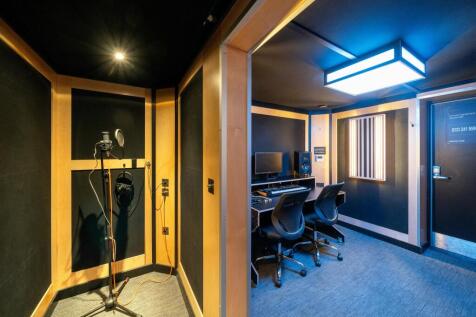
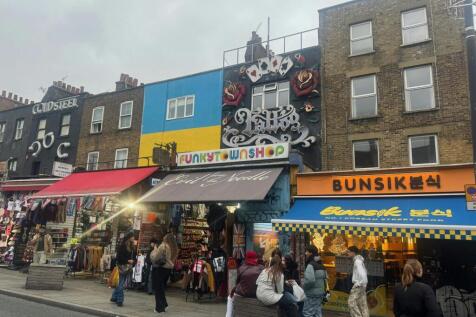
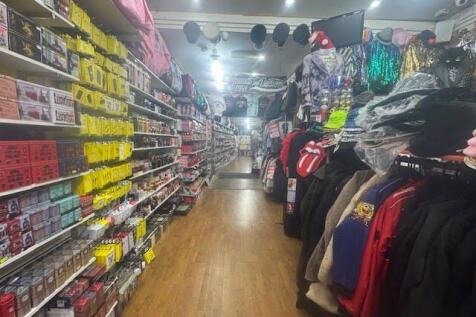
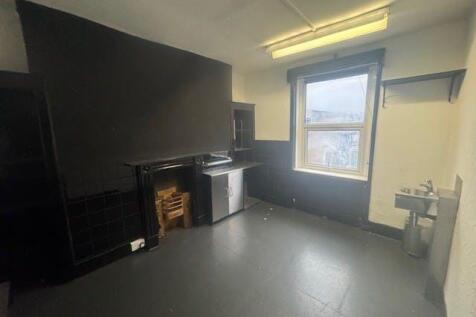
Investment & Asset Opportunity on the Camden / Kentish Town Borders

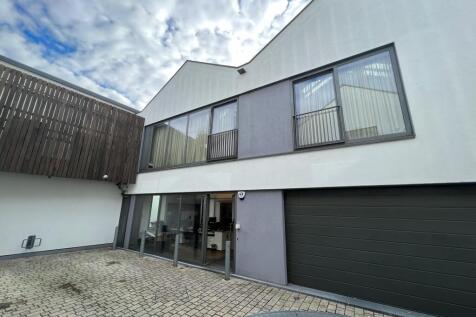
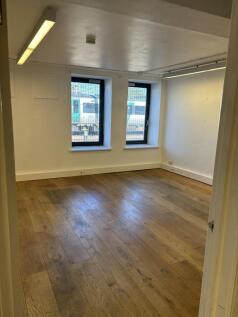
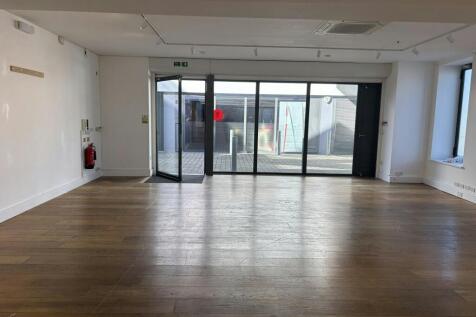
- Attractive former piano factory with original features arranged over ground, first and second floors
- Well located on the Camden / Kentish Town Borders within easy reach of extensive local amenities including a diverse mix of cafés, bars and restaurants
- Fully let to market leading creative occupier Pirate Studios Properties Limited until 27th April 2035 (approx. 9 years unexpired)


 1/1
1/1
Freehold pub for sale or to let- Edgeware Road, W2

- Attractive three storey corner pub/hostel, includes 24 hostel bed spaces within the upper floors
- Adjacent to Edgware Road Underground Station (Bakerloo Line entrance)
- Prominent location, highly visible from the Marylebone Flyover
1/19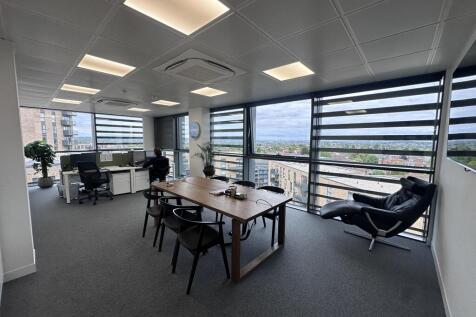

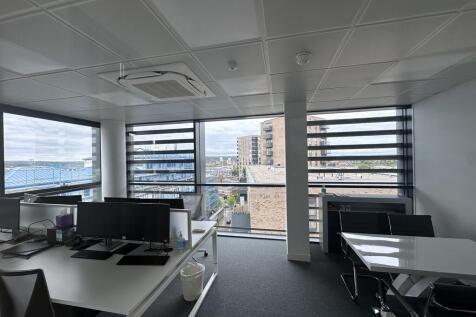
The entire penthouse floor of Bradburys Court in Central Harrow offers amazing office space with stunning London skyline views. The floor is arranged a 3 office suites, each of which is leased on flexible tenancy agreements producing a gross rent of £64,500 per annum. The property represents an excellent buy for a part owner occupier and is ideal for a SIPP or SSAS pension scheme.

- Panoramic London Views
- 999 Year Virtual Freehold
- Income Producing or Vacant





 1/25
1/25


A detached brick built property consisting of a ground and two upper floors with a secure basement car park for7 cars. The offices are fully fitted to a high standard to include a range of air conditioned open plan work areas, executive glass offices, meeting rooms and break out areas.



 |
| |1/15
|1/15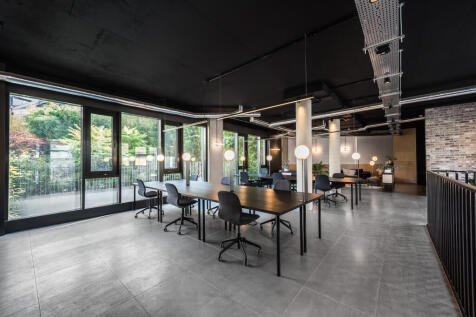
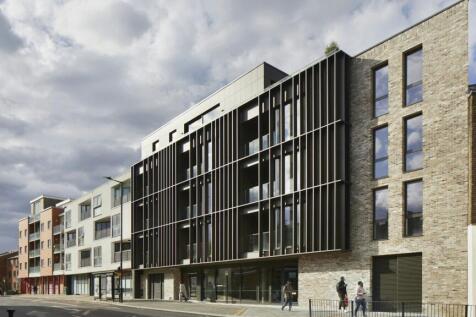
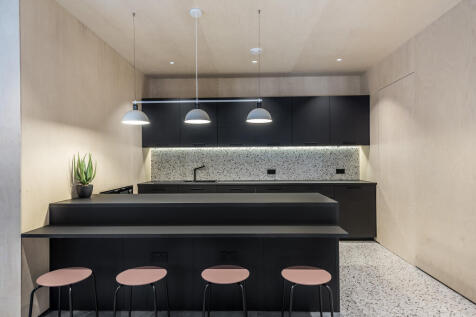
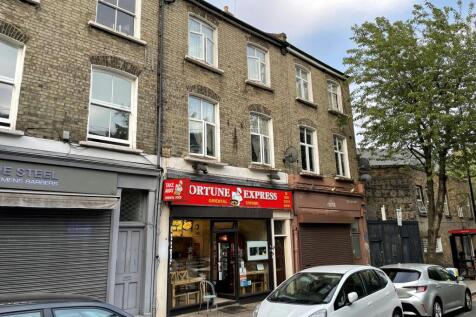
*Suitable for a variety of uses* Modern, self-contained ground & lower ground floors with excellent window frontage and a landscaped garden. Uses include a Gym, Retail, Offices, Yoga/Pilates Studio, Medical and more. Located on prominent position on Harrow Road. Available For Sale or For Lease


 1/5
1/5


Unit 26 Abbey Industrial Estate comprises a self contained industrial unit offering a versatile combination of workshop/warehouse and offices. The ground floor workshop has excellent natural light and an eaves height of 12ft. The first floor offices are basic and in need of improvement.
1/6


Unit 26, Abbey Industrial Estate, Alperton comprises a substantial and versatile self-contained industrial property, providing a combination of workshop/warehouse and office accommodation. The ground floor provides a large workshop/warehouse area benefiting from excellent natural light and an eaves height of approximately 12 ft, creating a practical and flexible space suitable for motor trade, workshop, storage, distribution or other industrial uses. The first floor provides office accommodation with good potential for refurbishment and reconfiguration to suit an occupier's individual requirements. Extending to approximately 7,449 sq ft (692 sq m) overall, the property presents an excellent opportunity for an owner-occupier or investor to acquire a flexible freehold industrial building in an established North West London commercial location, with convenient access to the A406 North Circular Road, A40 Western.