Commercial properties for sale in North West London, Traditional office, this area only
Paid partnerships can play a role in listing order
51 results
Featured property
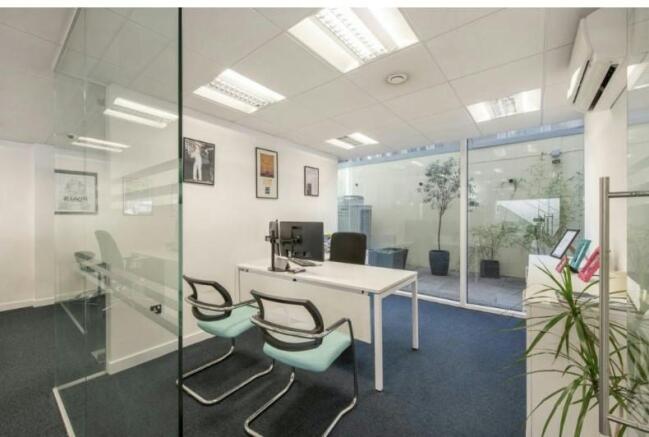
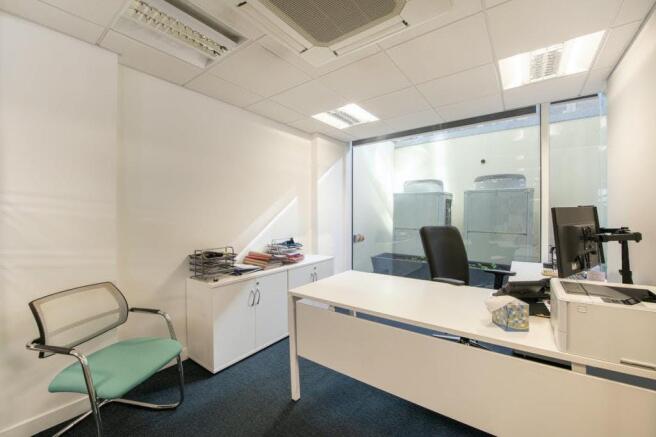
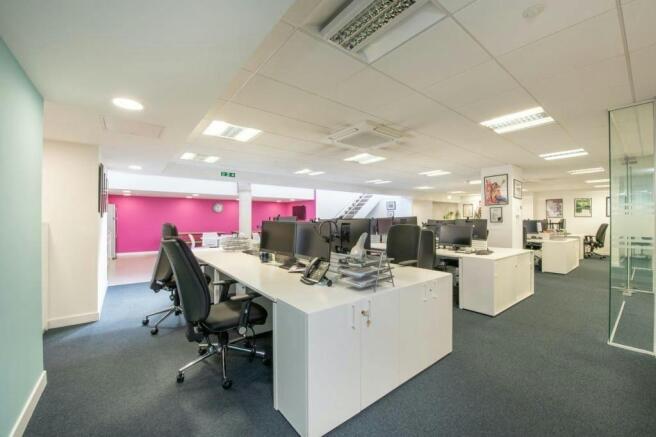
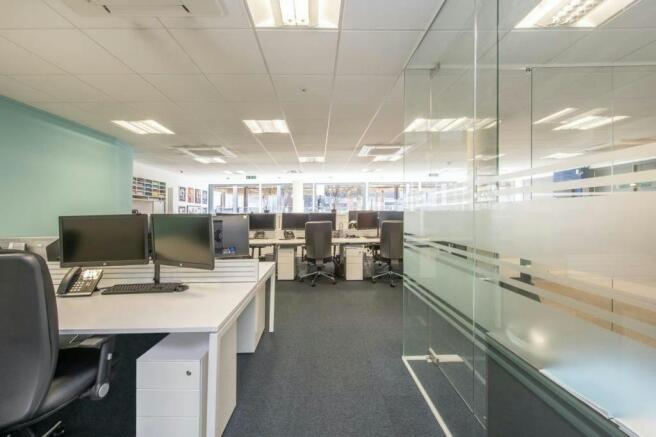
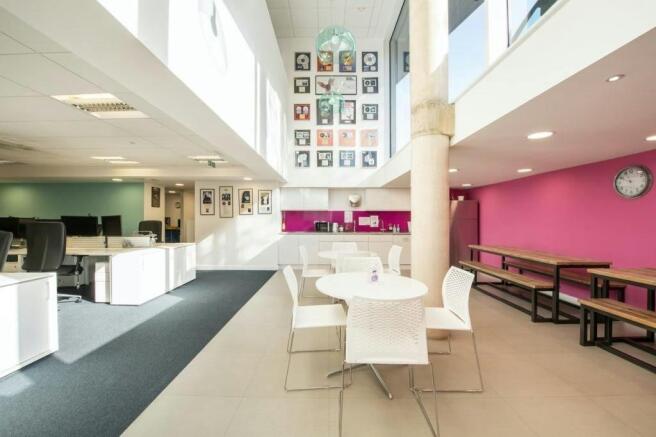
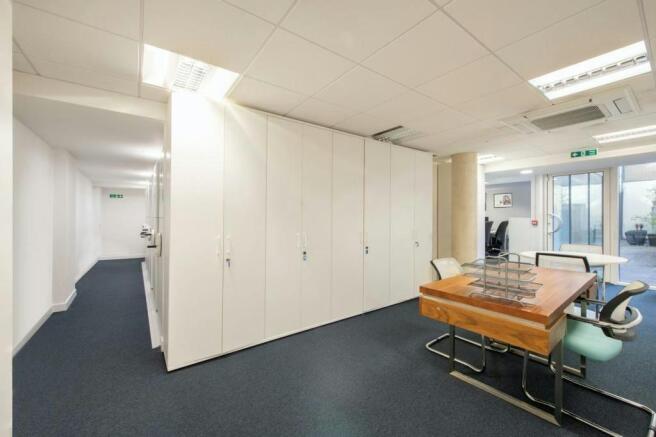
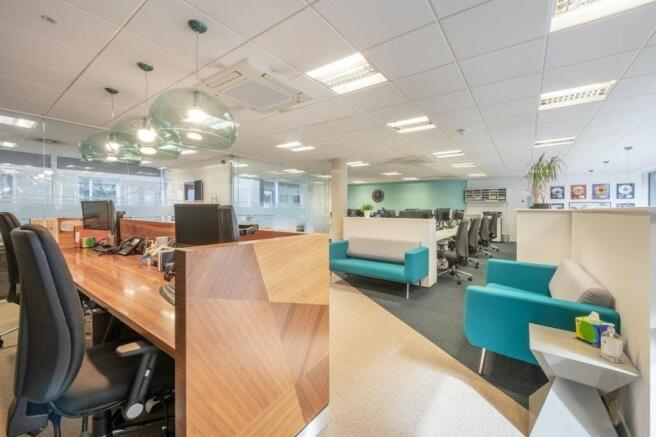
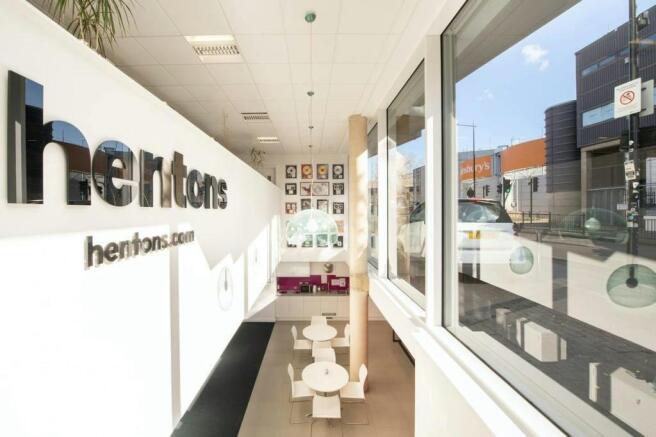
Investment/Owner occupier
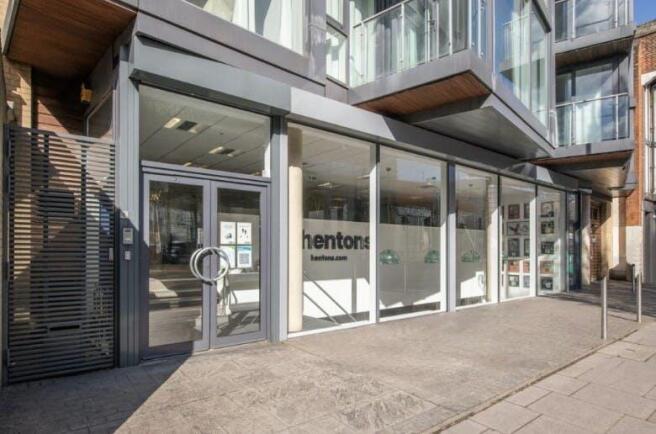
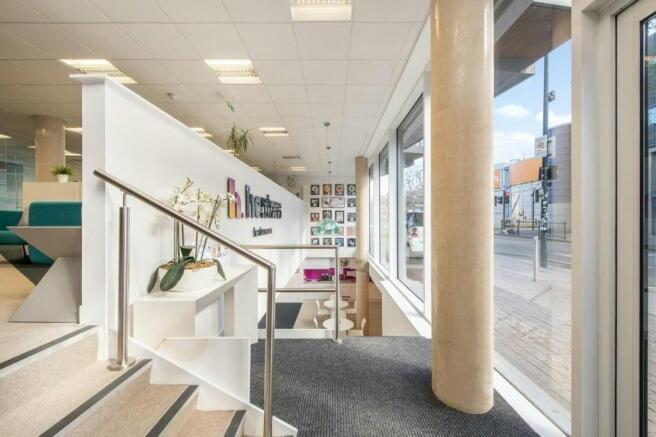
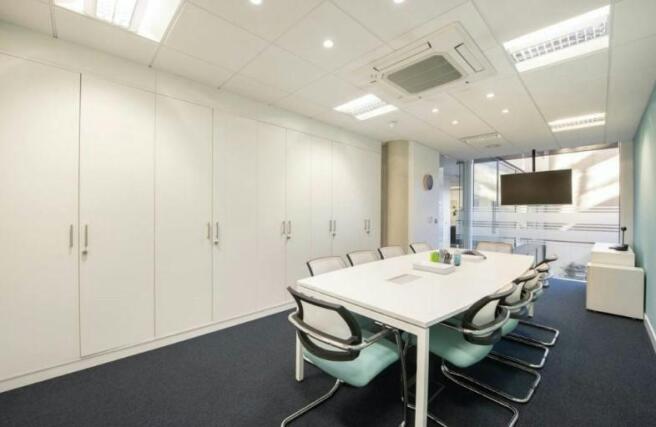
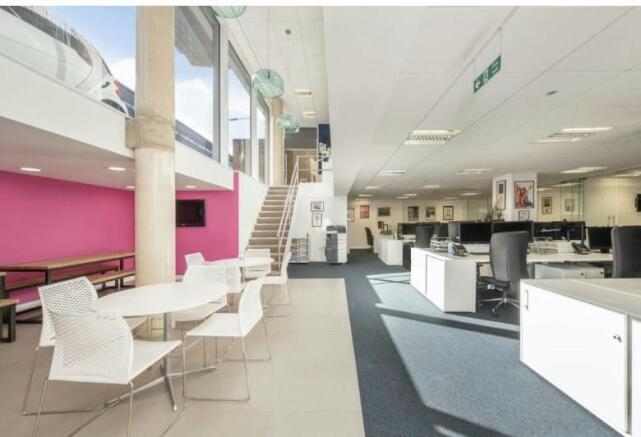
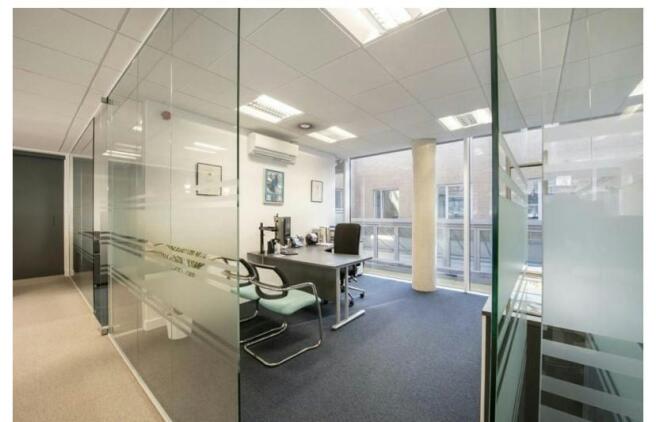
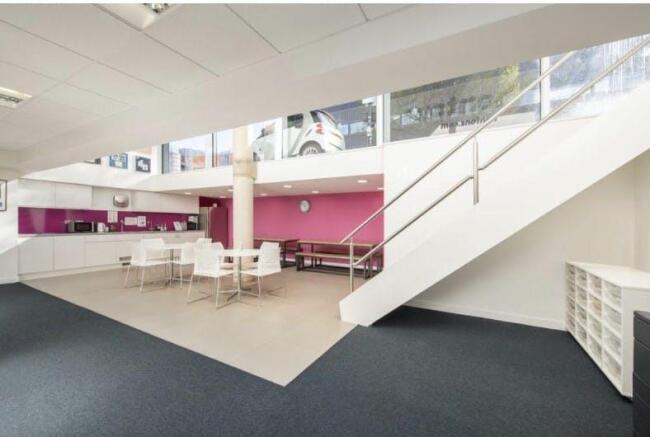
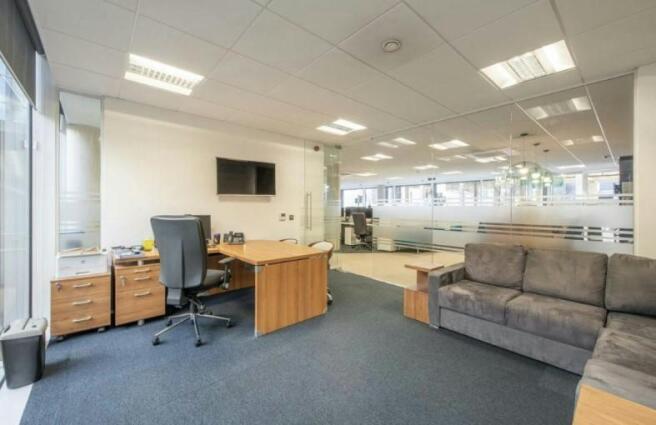
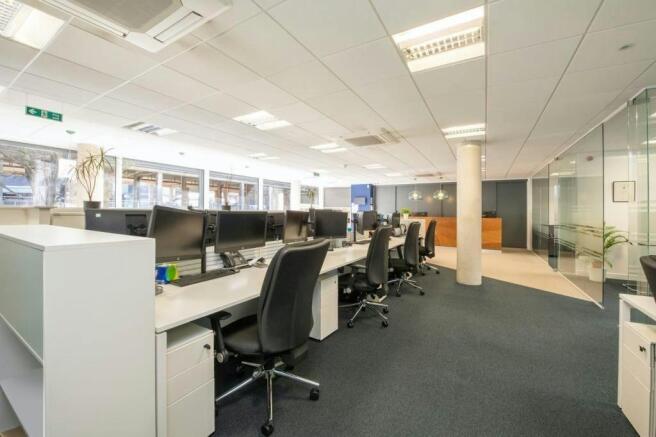
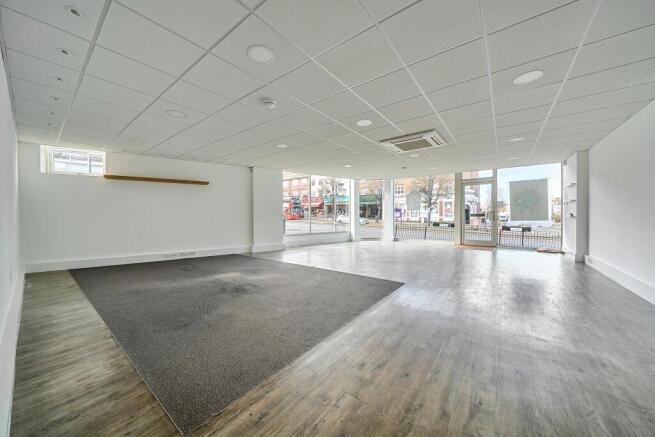
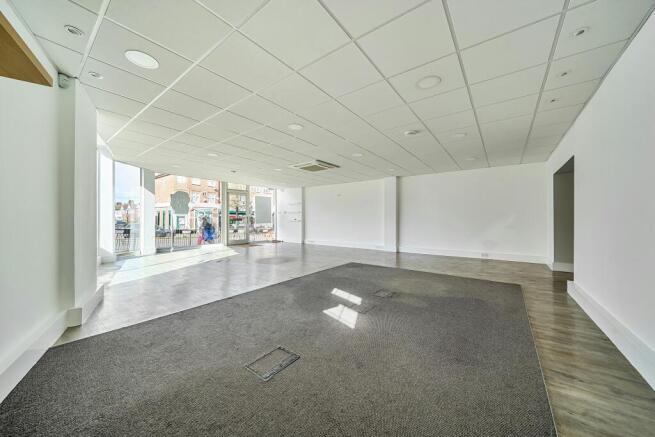
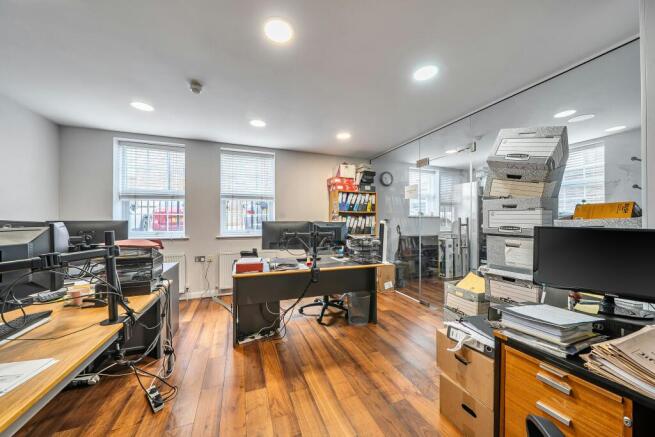
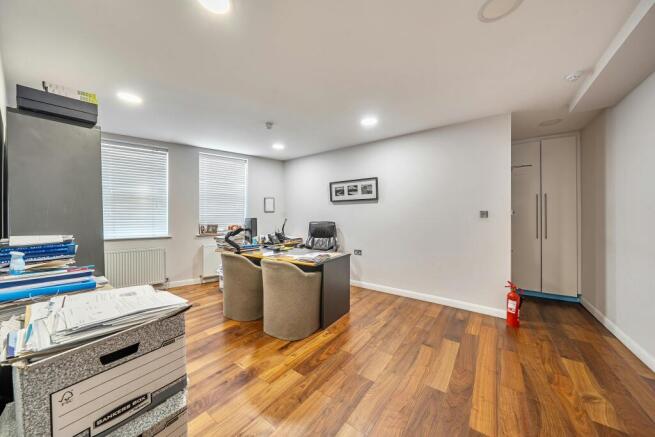
Prominent Ground and Lower Ground Floor Offices
Investment for Sale
Marketed by Pemm Estates Ltd, London

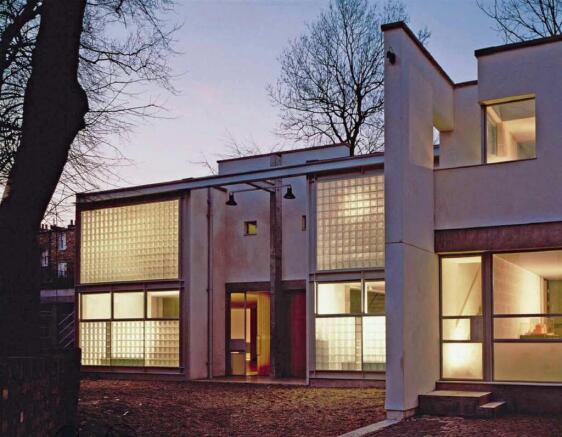
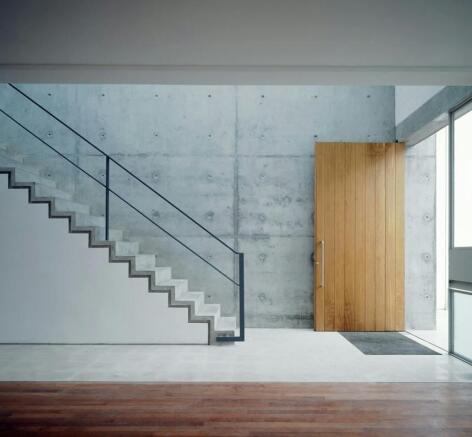
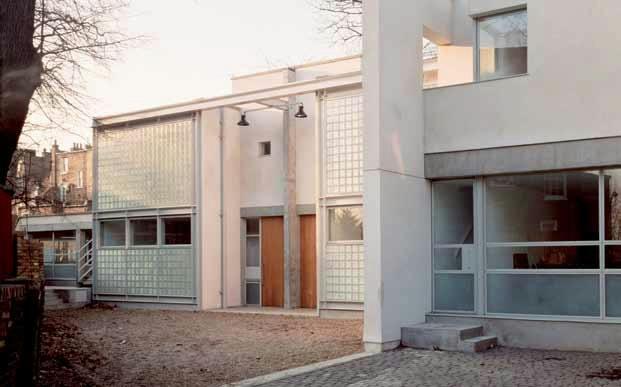
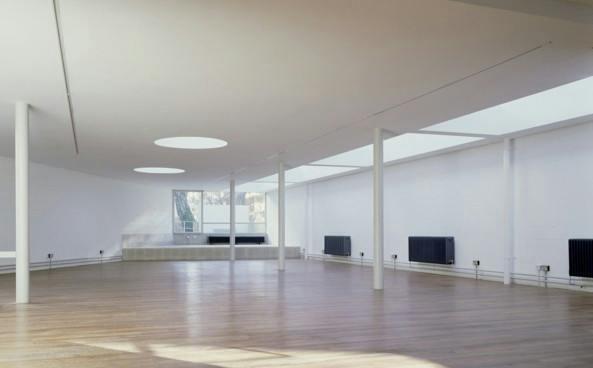
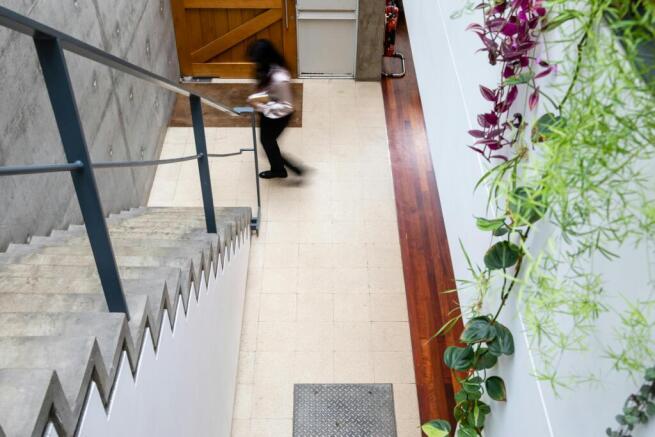
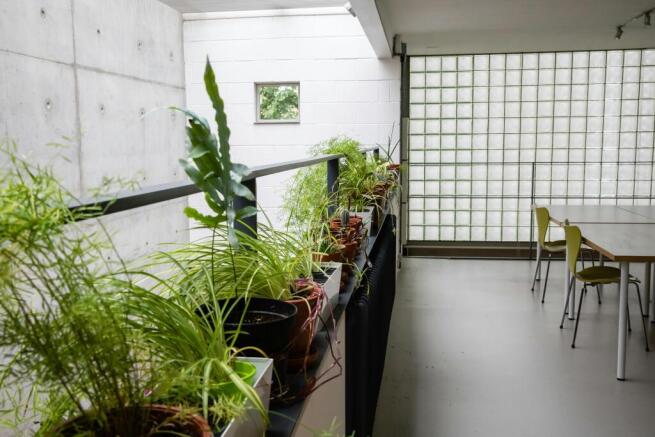

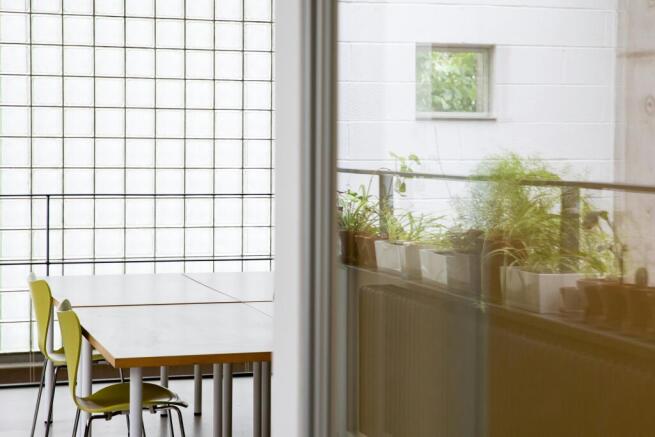

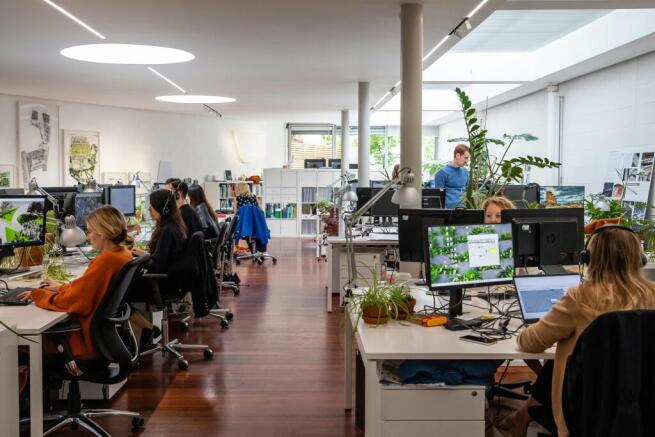
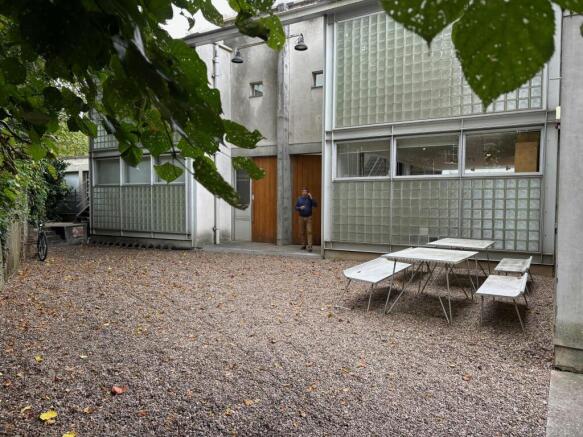
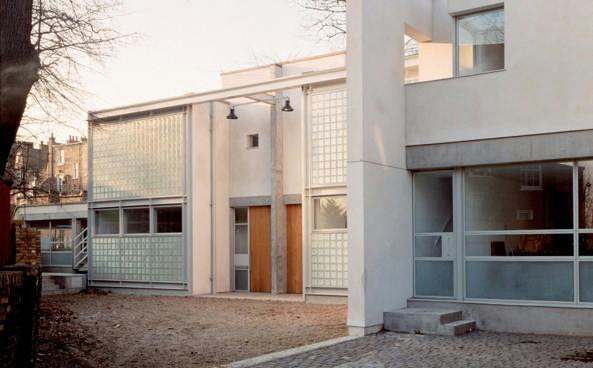
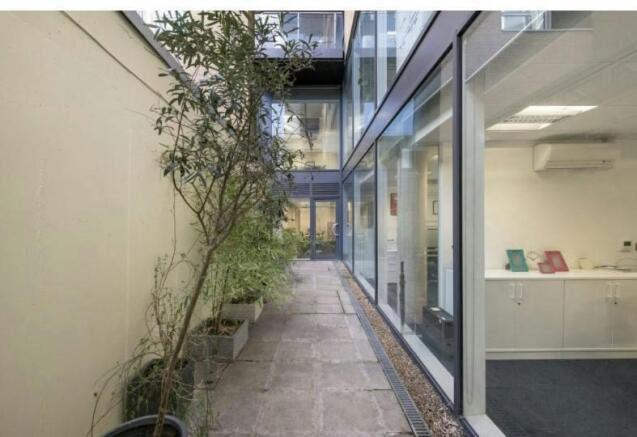
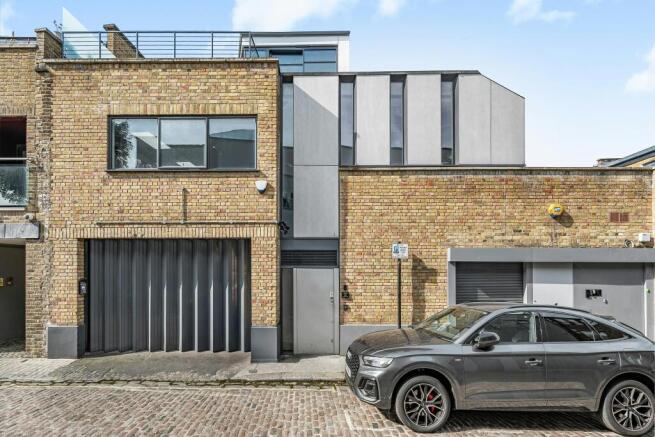
Designed by Sterling prize winner David Chipperfield architects, this minimalist elegant building situated within its own courtyard
Marketed by The Pilcher London Partnership LL, London

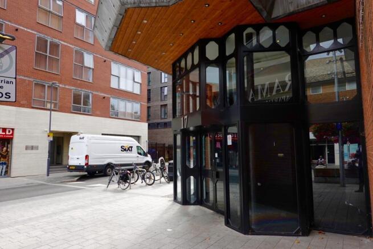
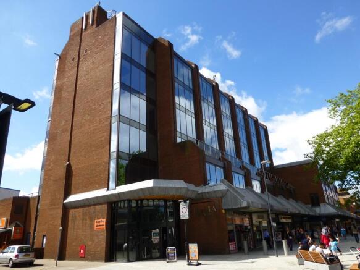
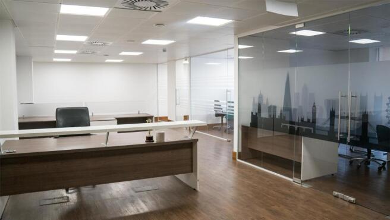
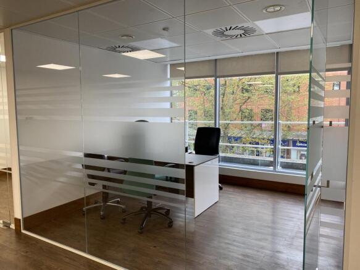
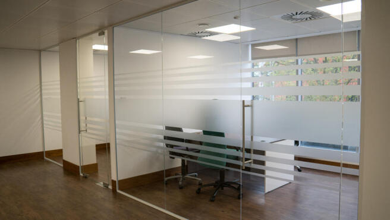
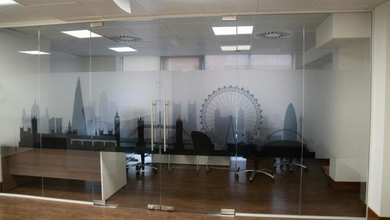
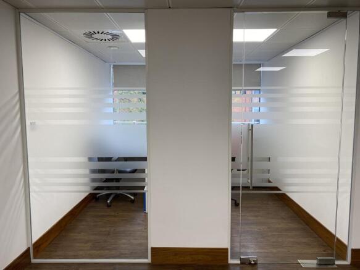
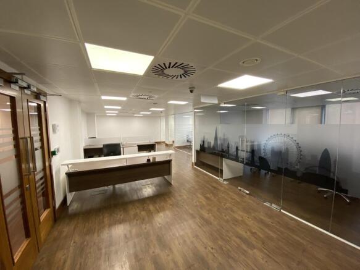
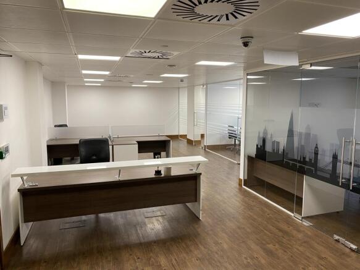
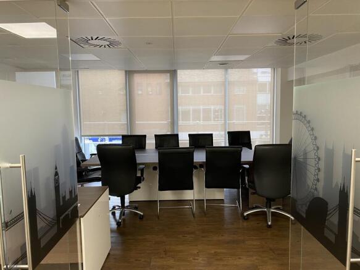
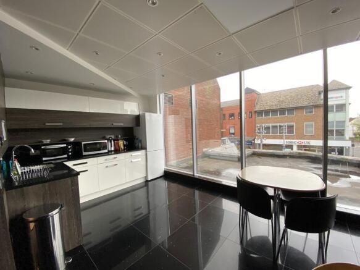
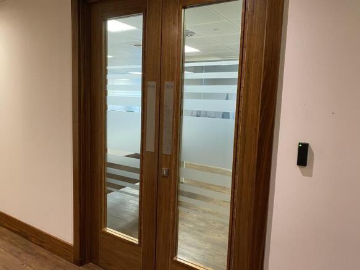
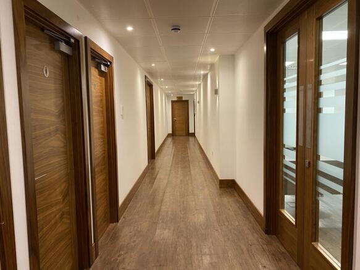
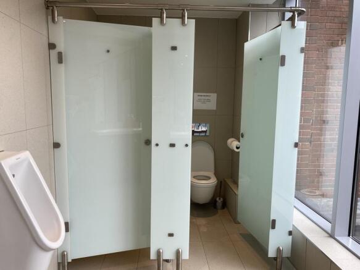
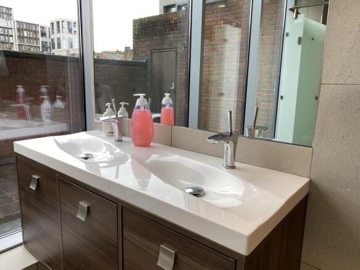
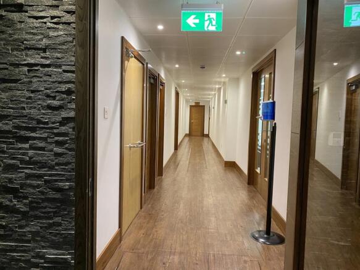
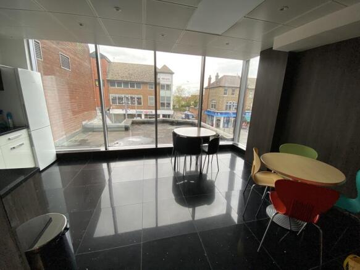
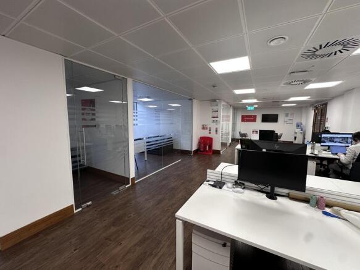
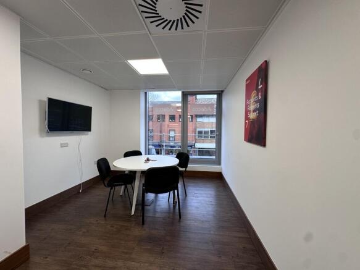
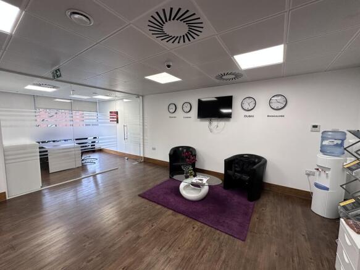
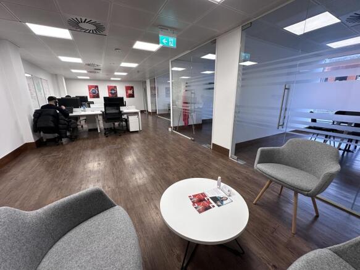
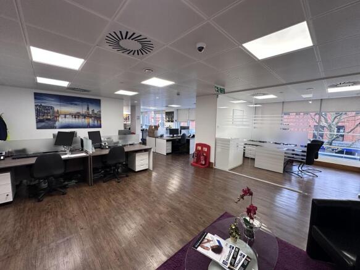
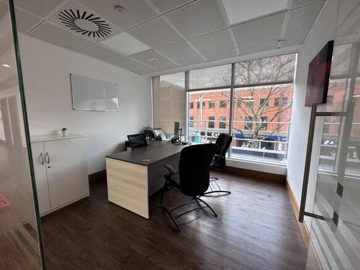
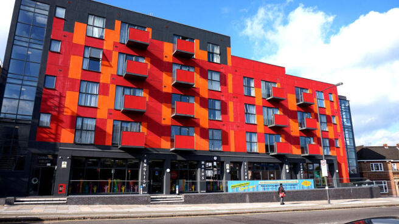
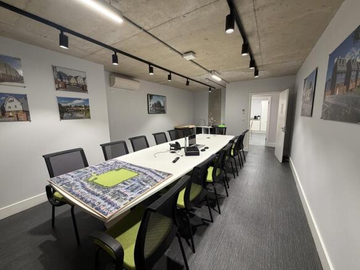
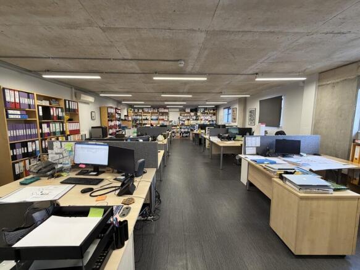
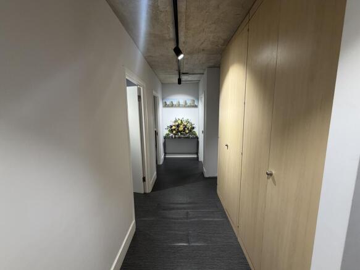
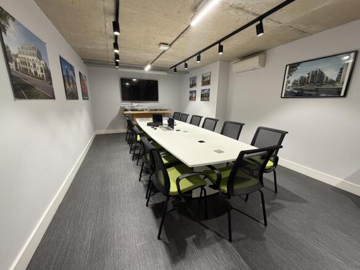
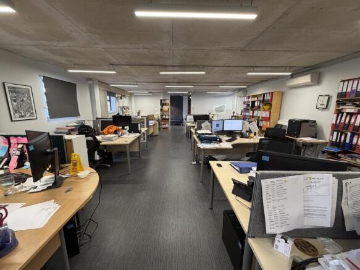
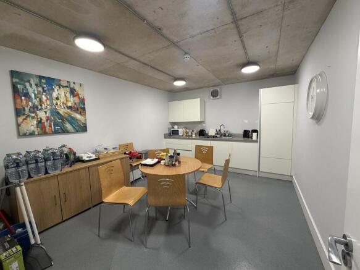
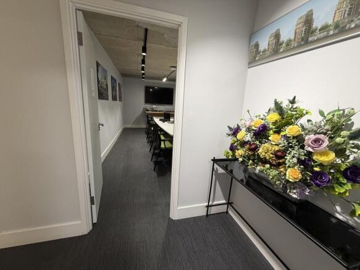
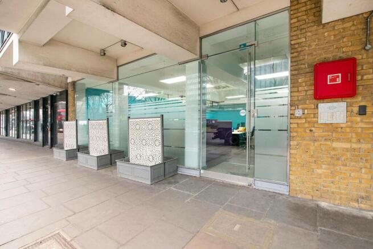
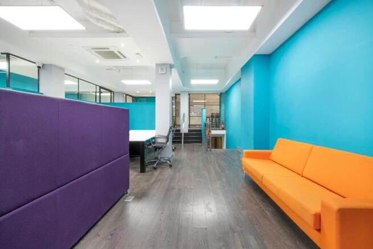
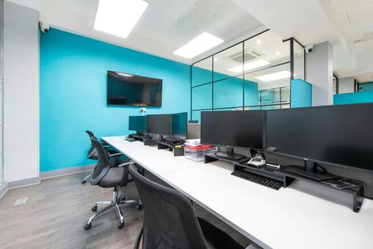
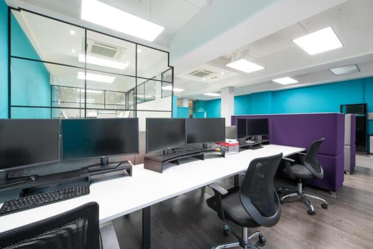
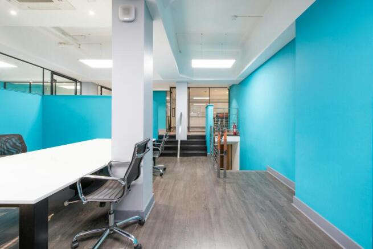
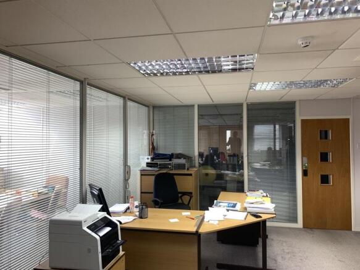
The property is laid out on ground floor level and arranged to provide a reception space, leading through to a large open plan office with 12 workstations. There is a further private office and a large meeting room. The unit has a generous staff break out room/kitchen, male and female WC's and a large dedicated storage space. Overall the unit measures 2,488 net Internal area. Also includes 4 car spaces.
Marketed by Chamberlain Commercial (UK) Ltd, Middlesex

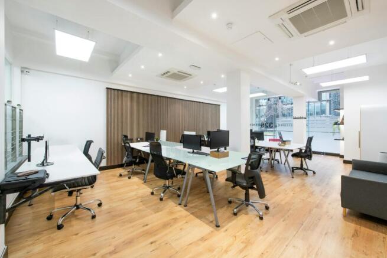
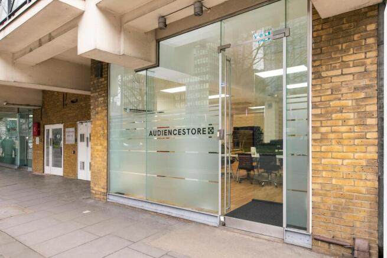
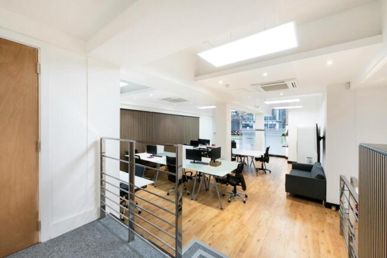
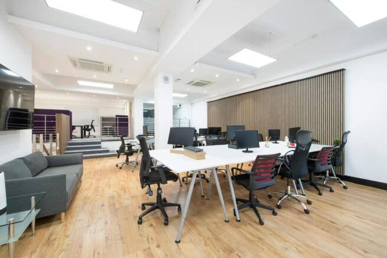
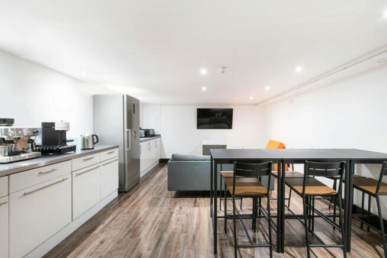
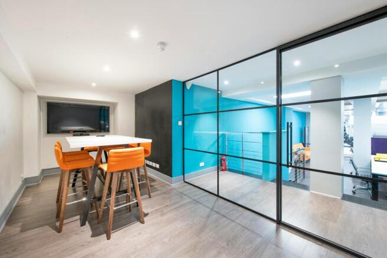
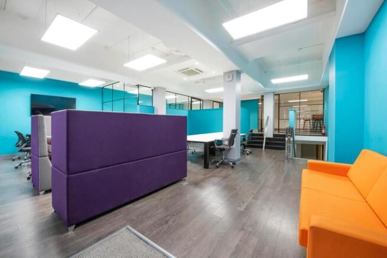
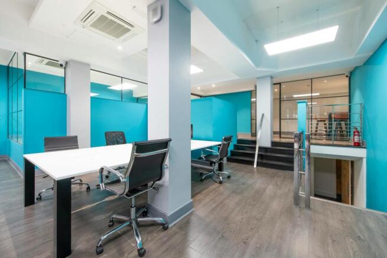
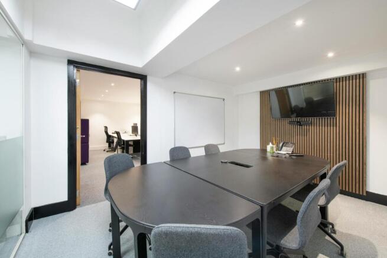
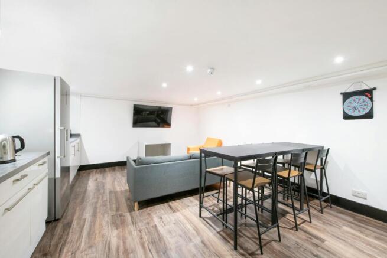
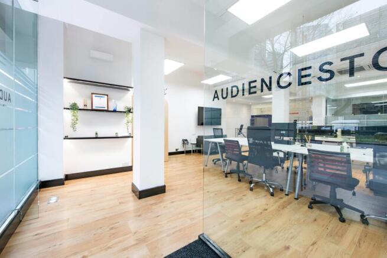
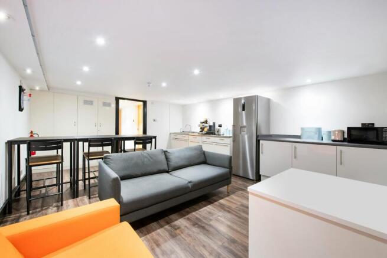
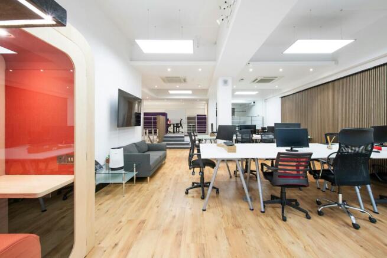
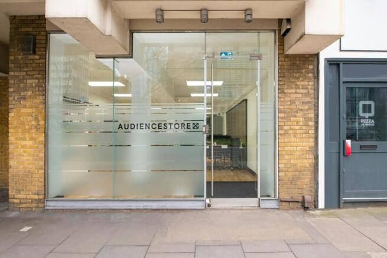
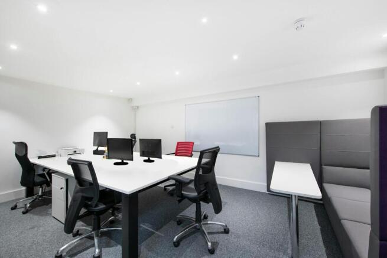
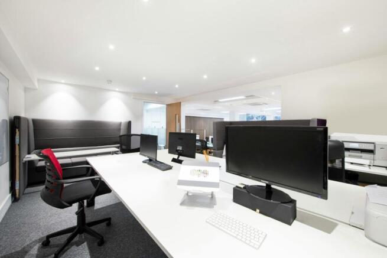
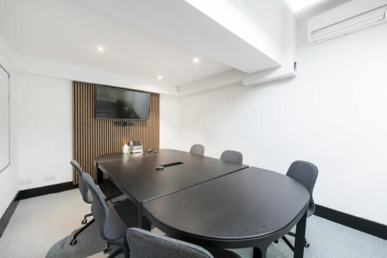
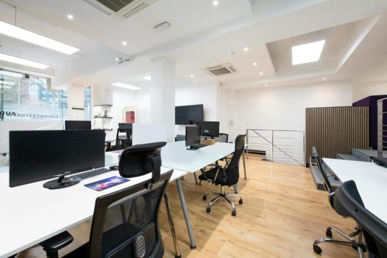
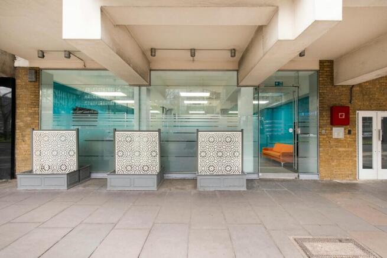
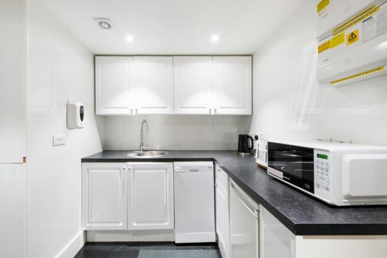
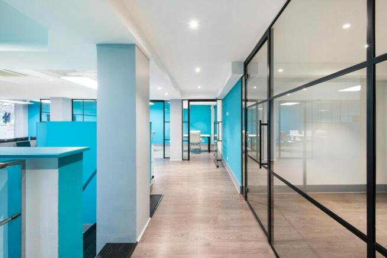
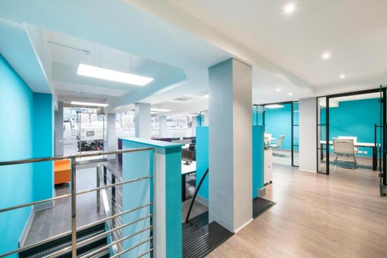
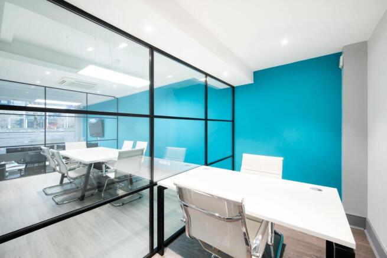
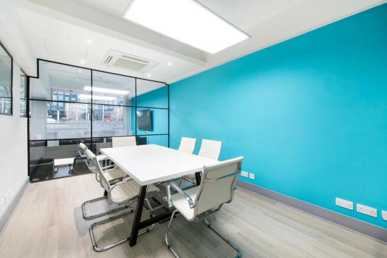
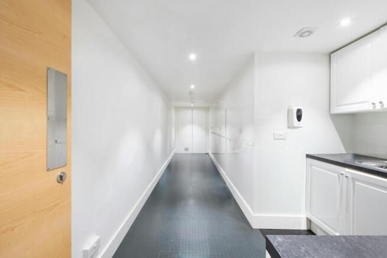
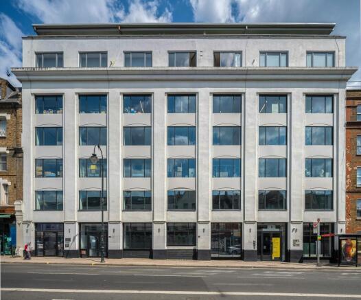
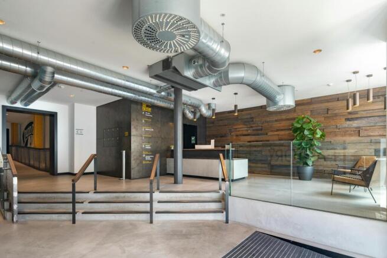
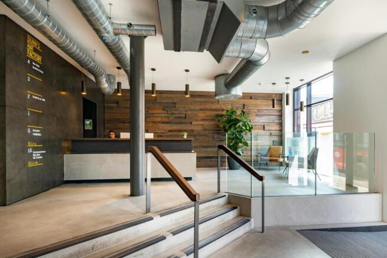
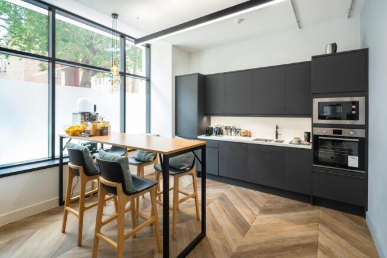
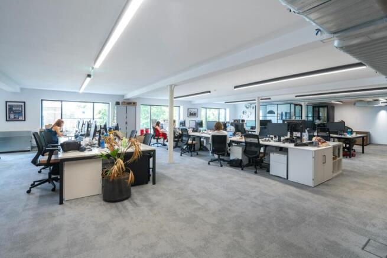
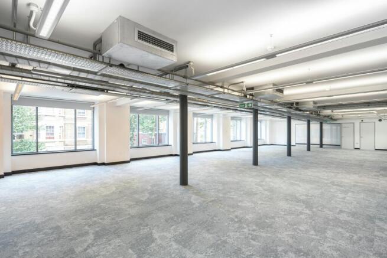
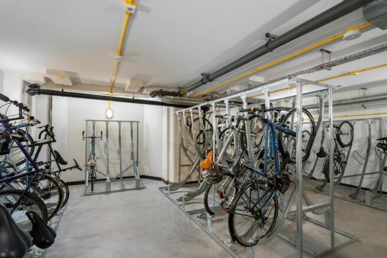
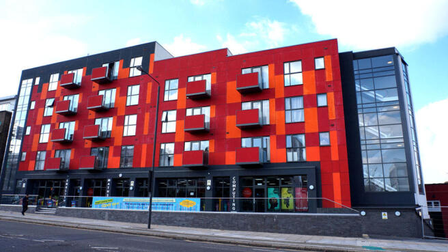
Freehold Value-Led Investment Opportunity
Marketed by Compton Re Disposals Limited, London

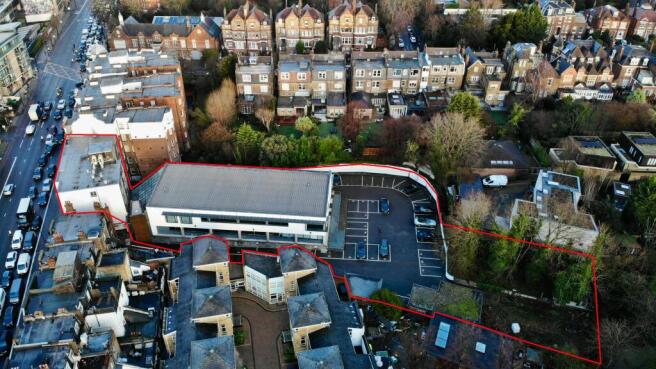
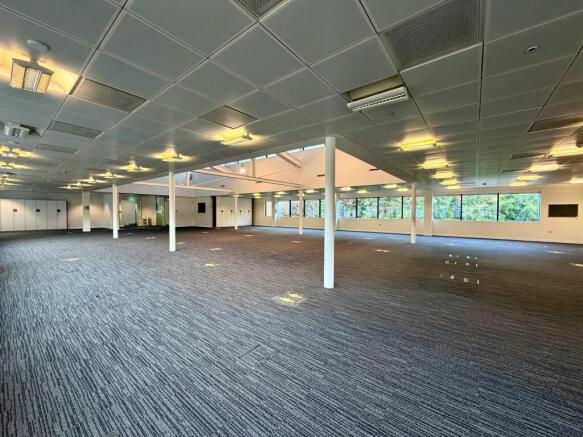
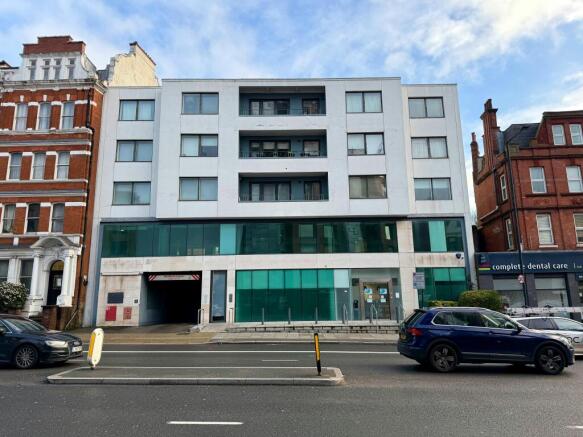
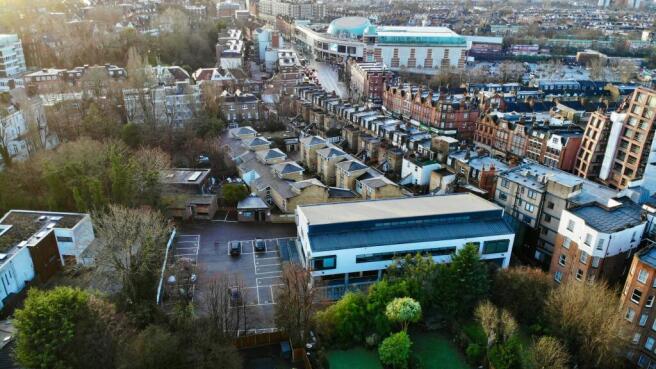
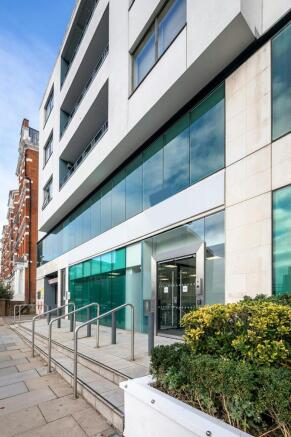
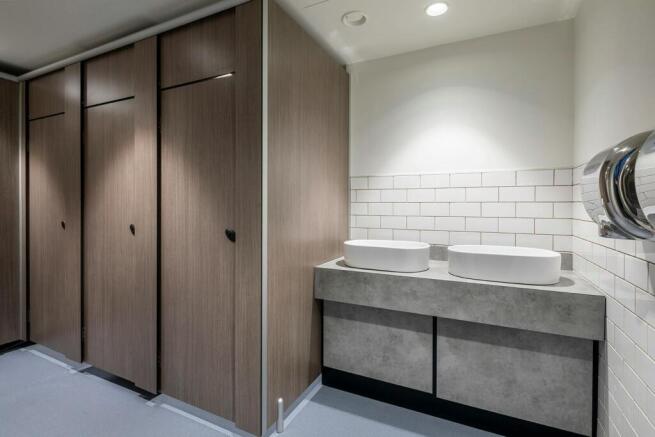
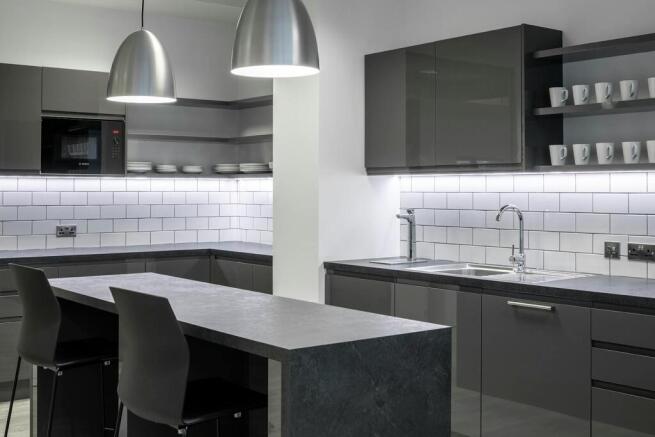
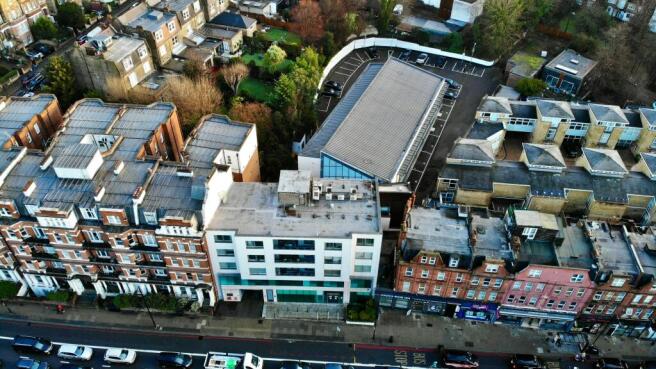
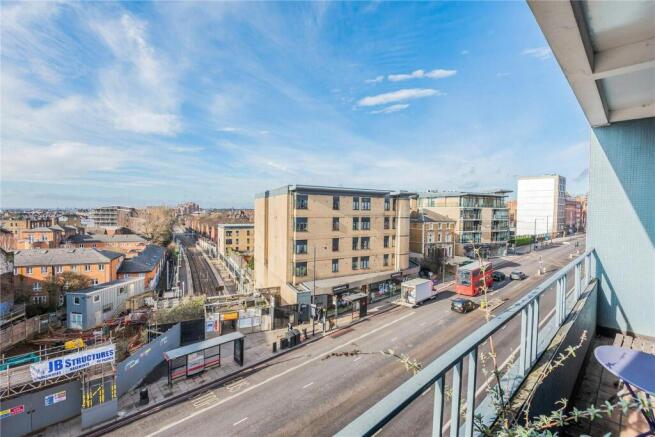
COMMERCIAL & RESIDENTIAL INVESTMENT, REFURBISHMENT & REDEVELOPMENT OPPORTUNITY IN PRIME, WELL CONNECTED, HAMPSTEAD.
Marketed by Dutch & Dutch (Commercial) Limited, Commercial

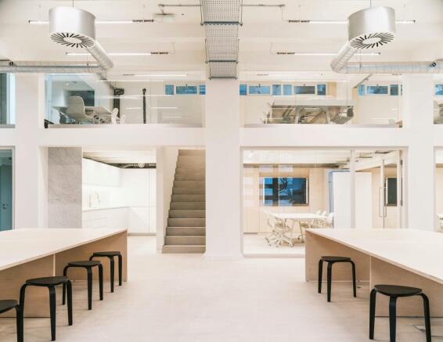
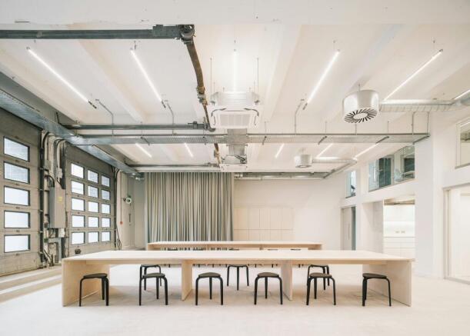
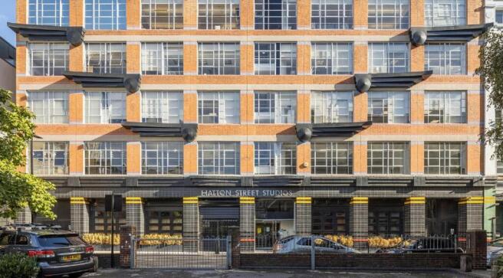
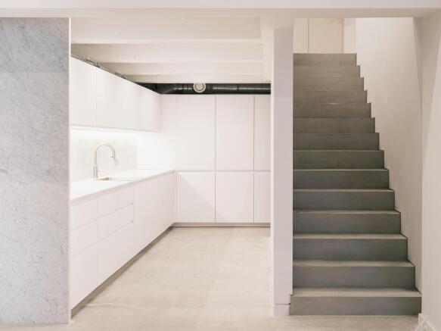
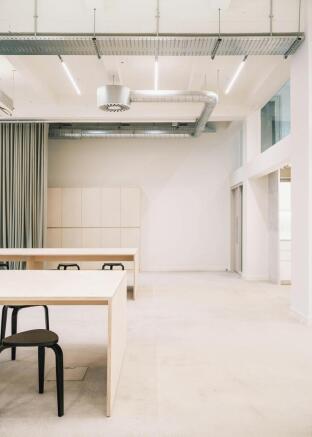
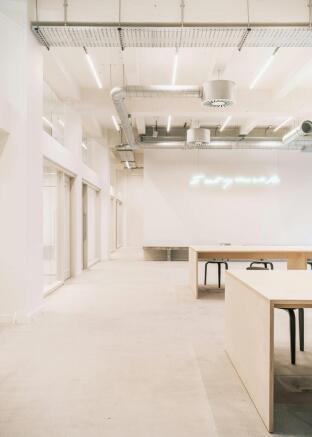
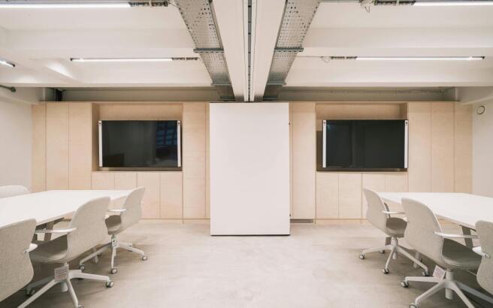
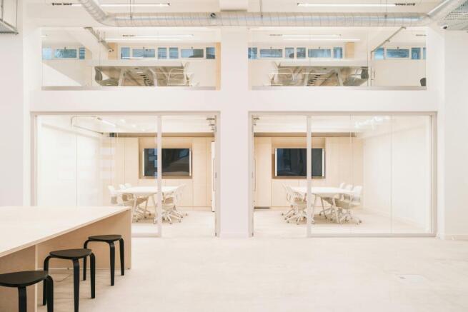
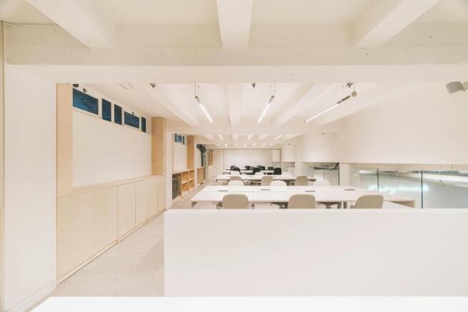
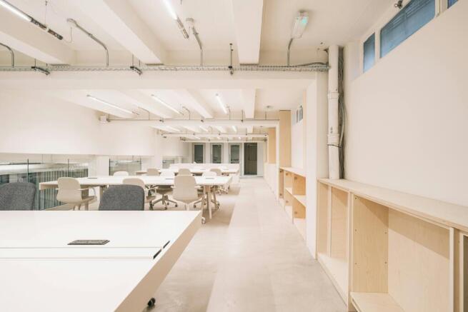

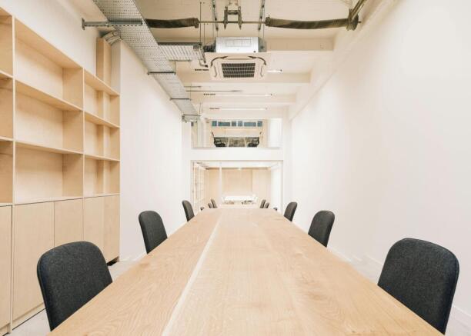
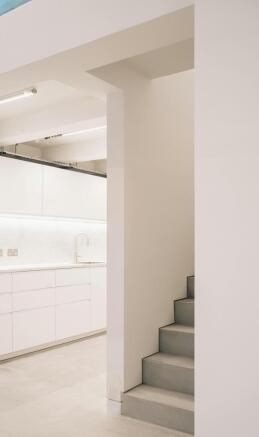
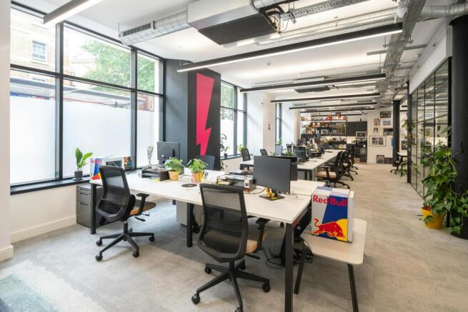
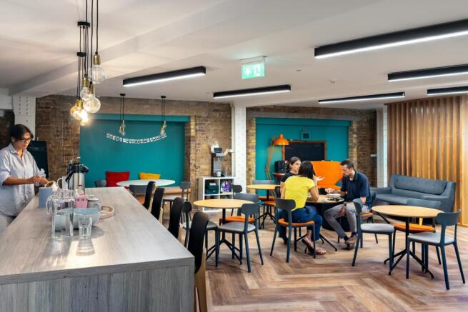
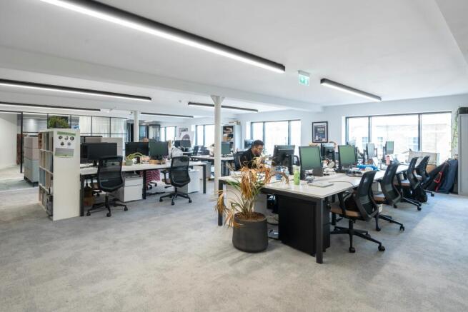
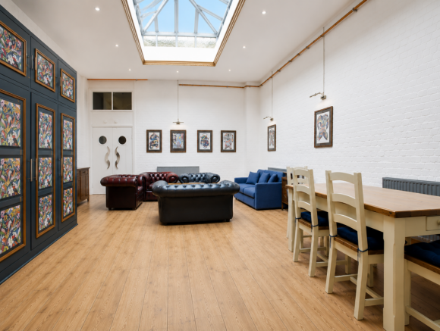
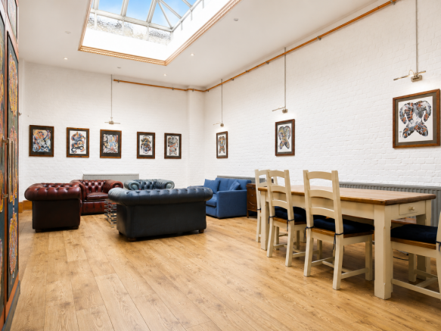
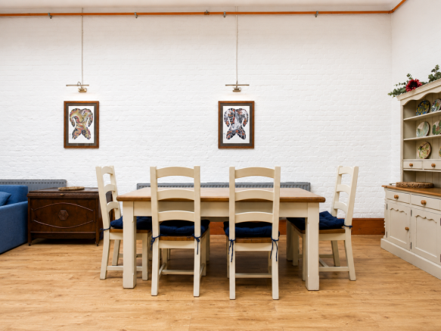
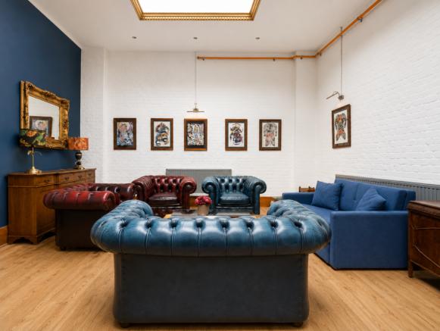
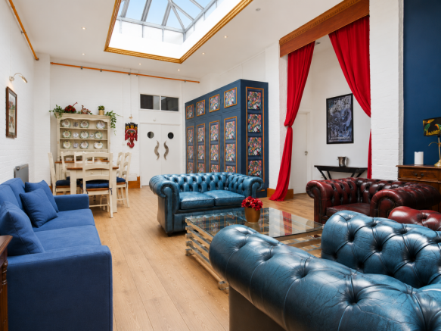
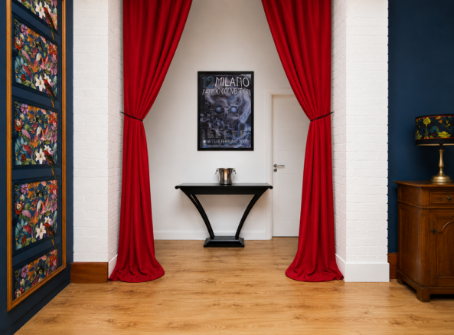
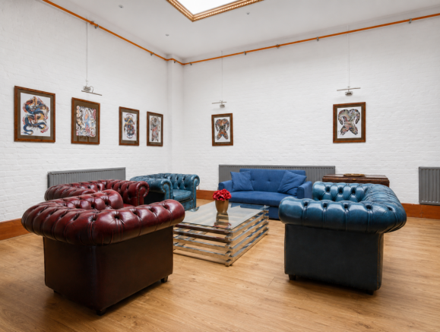
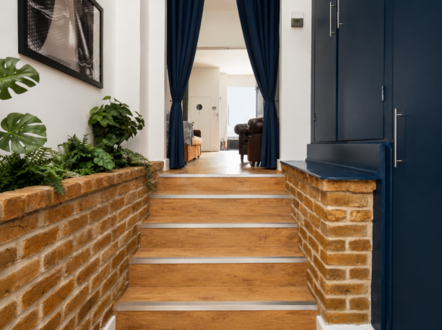
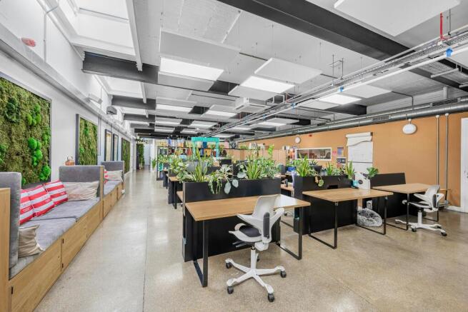
Creative office + studio space completed reimagined by Wendover in 2022 to a high specification + minimalist style
Marketed by The Pilcher London Partnership LL, London
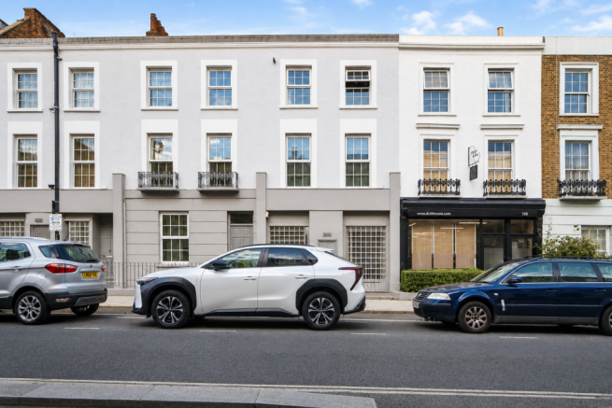
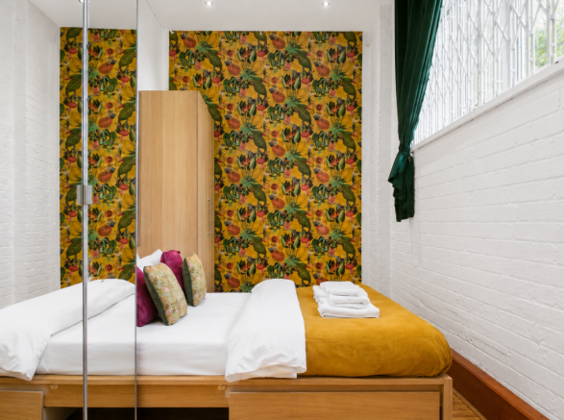
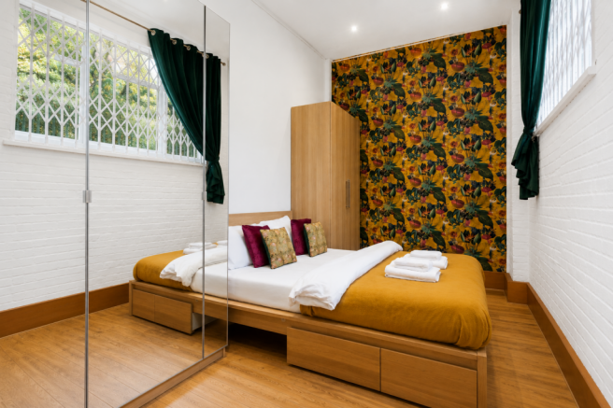
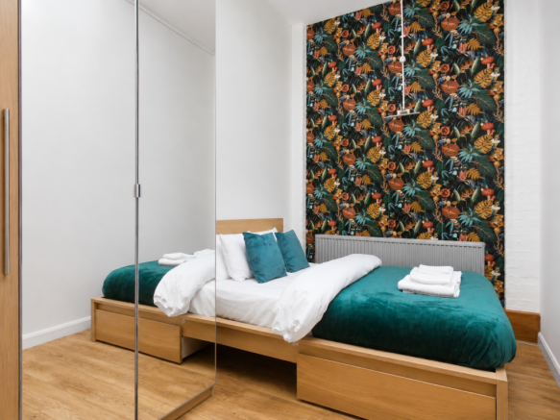
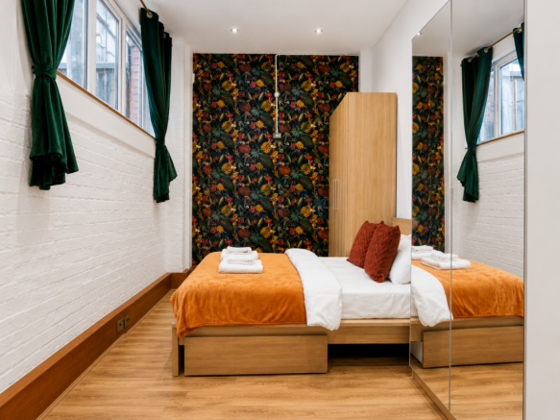
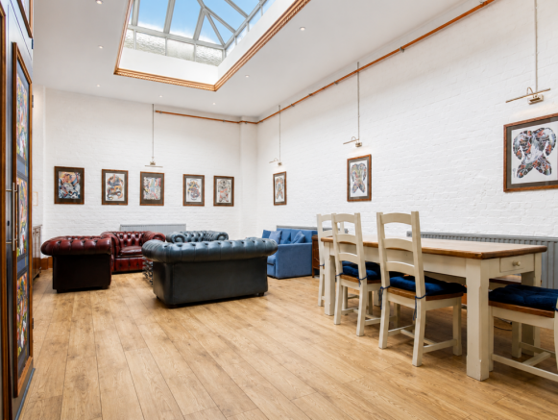
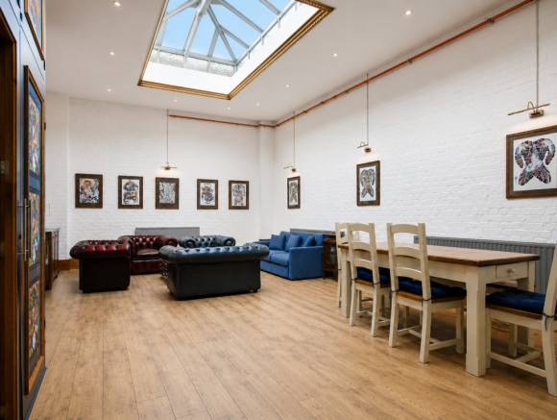

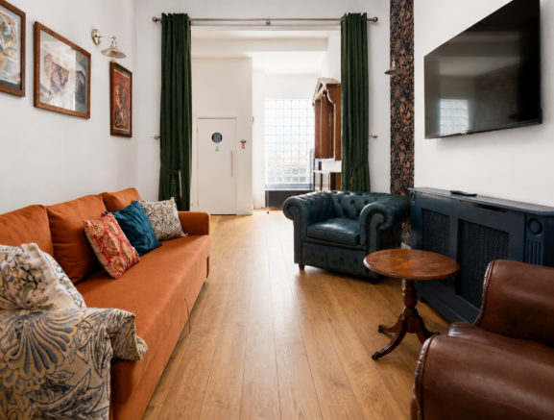
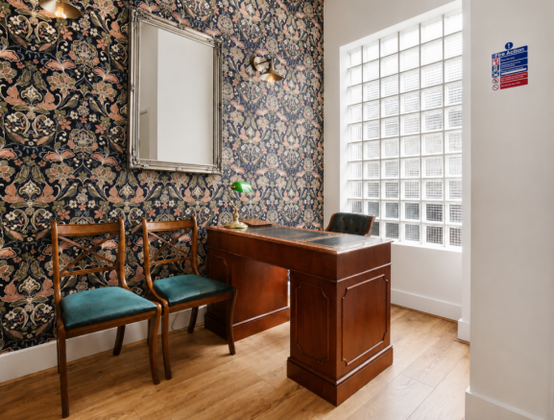

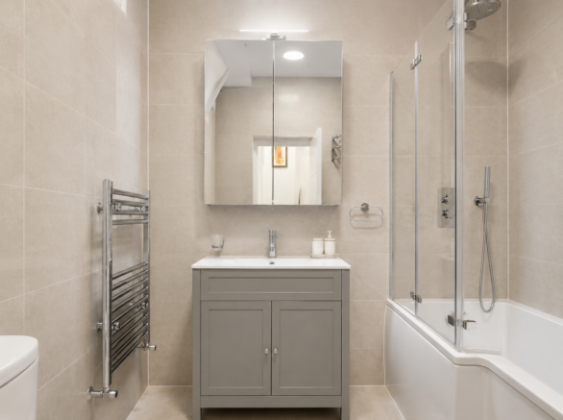
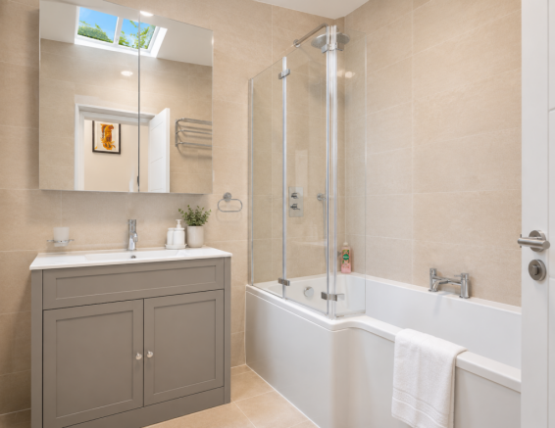
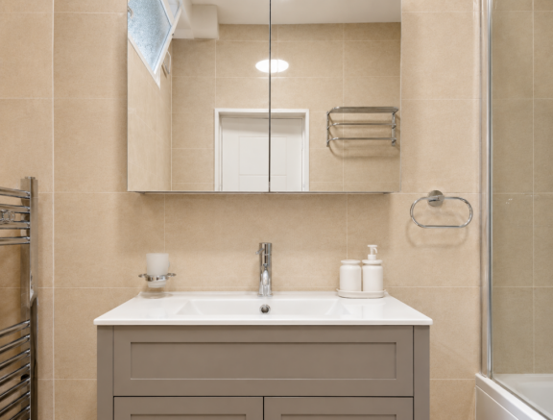
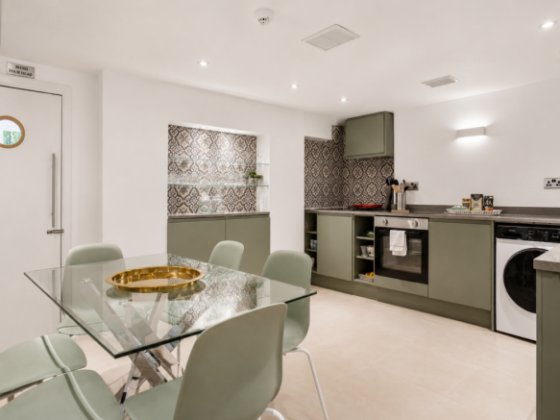
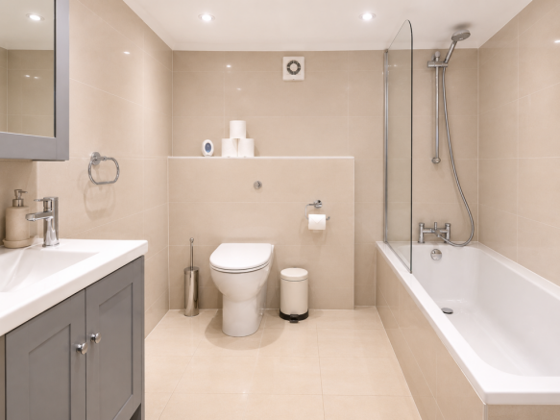
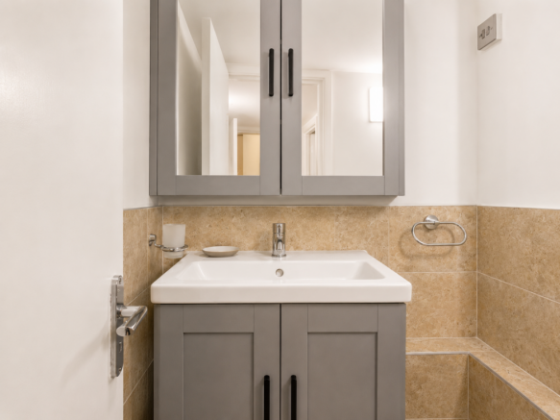
A Georgian freehold building under one title at 132–136 Royal College Street, Camden NW1. The property comprises six residential apartments and one ground floor office unit
The office unit (1,442 sq ft) is currently vacant. The current owner has had indicative plans drawn up for a mix
Marketed by Calibre Acquire LTD, London

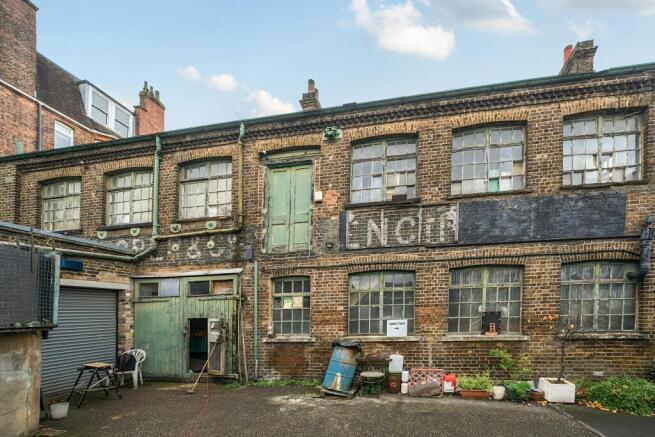
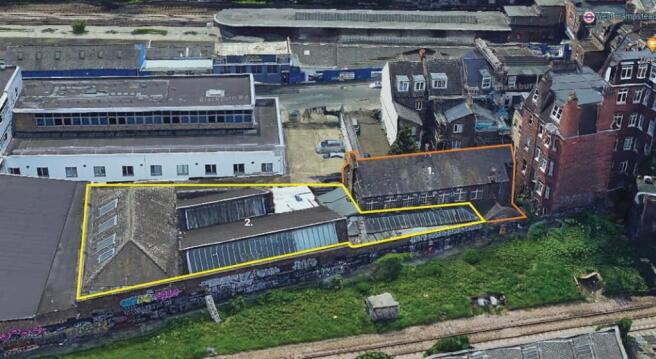
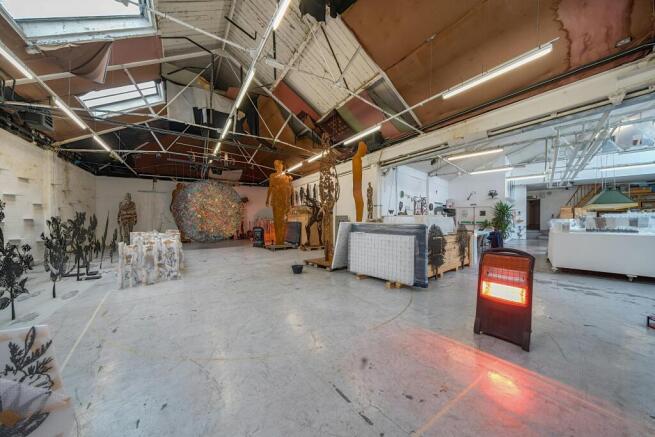
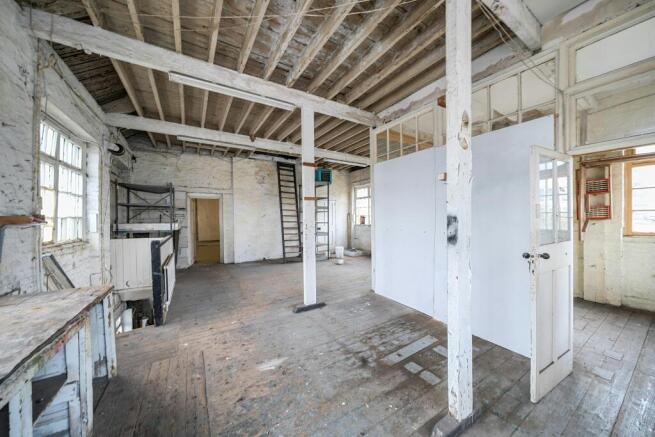
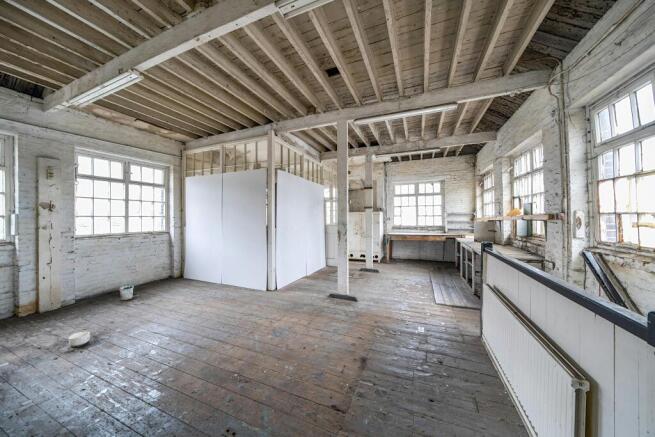
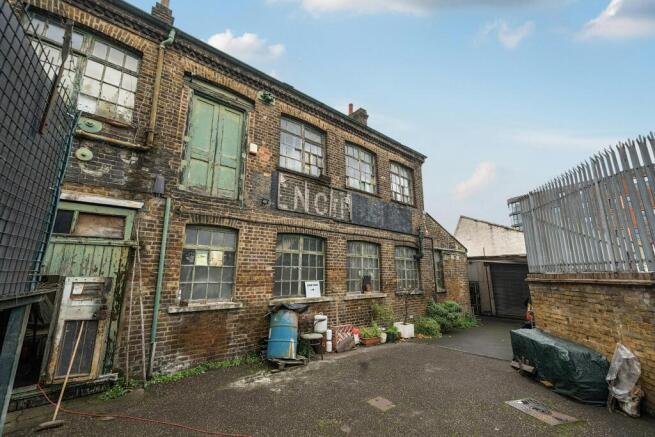
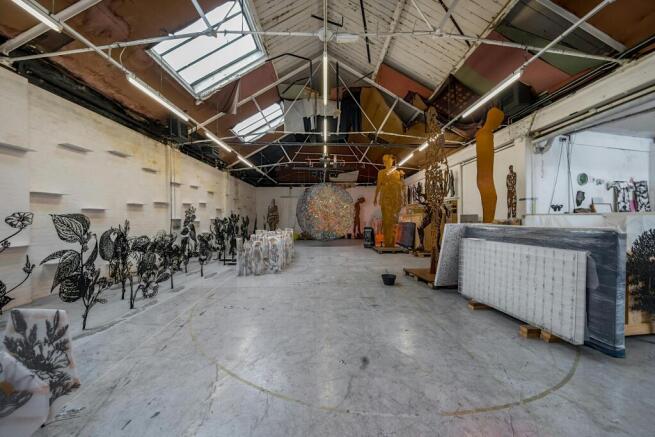
owner occupier or redevelopment opportunity in the heart of west hampstead
Marketed by The Pilcher London Partnership LL, London
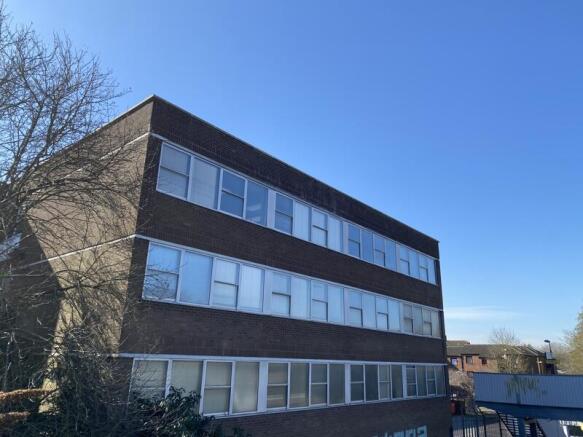
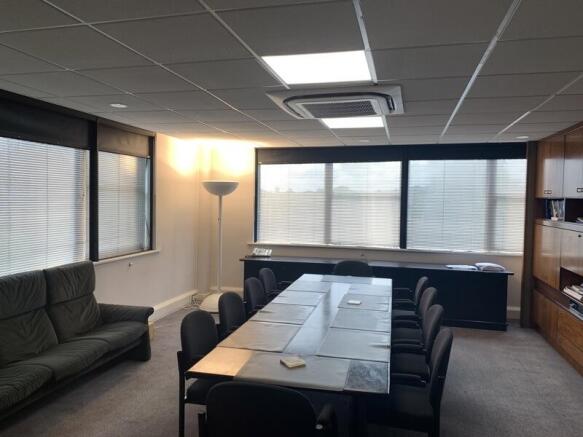
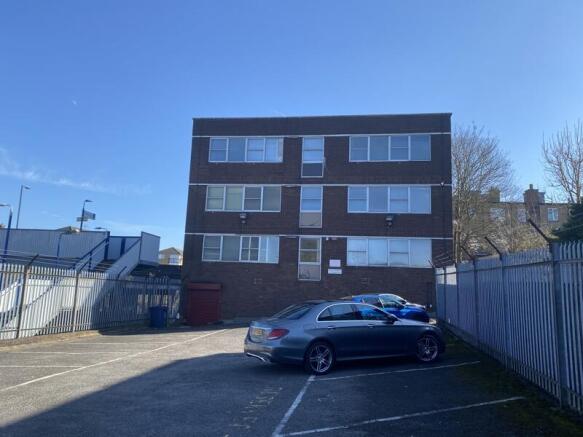
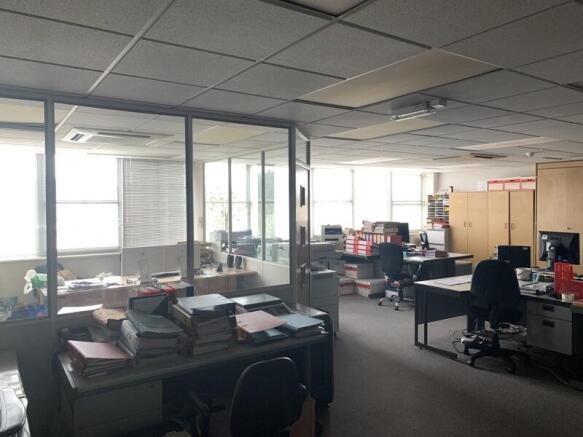
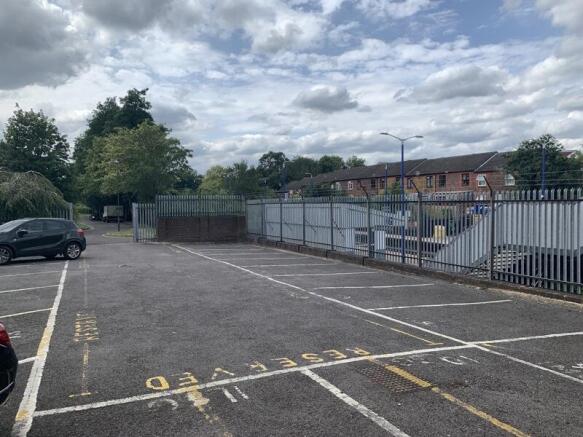

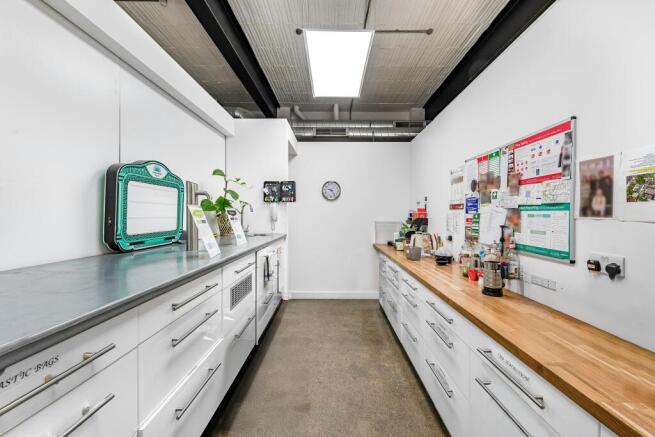
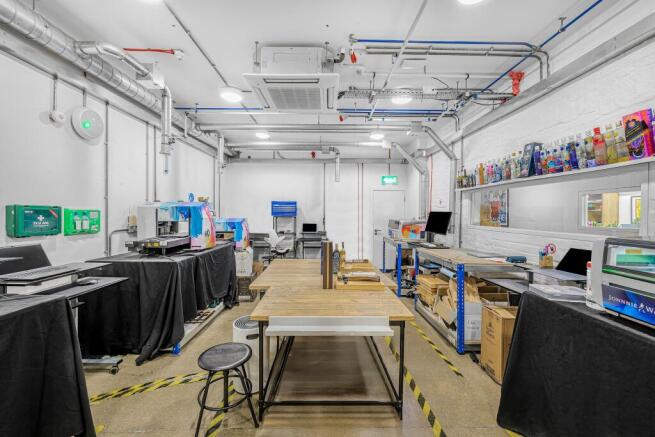
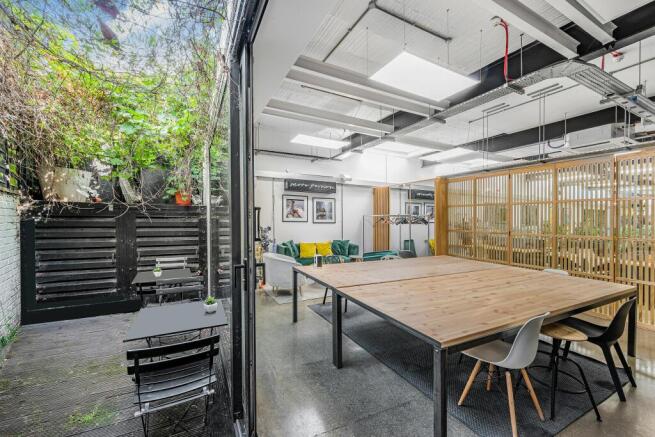
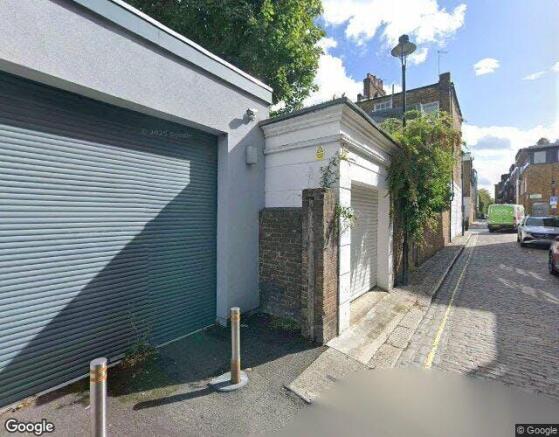
Camden Freehold Office
Marketed by Robert Irving Burns Limited , Robert Irving Burns

Designed by Sterling prize winner David Chipperfield architects, this minimalist elegant building situated within its own courtyard
Marketed by The Pilcher London Partnership LL, London

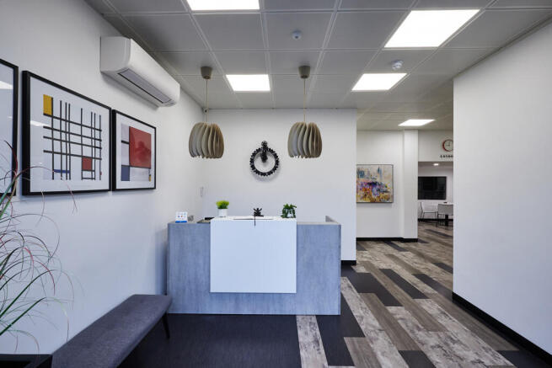
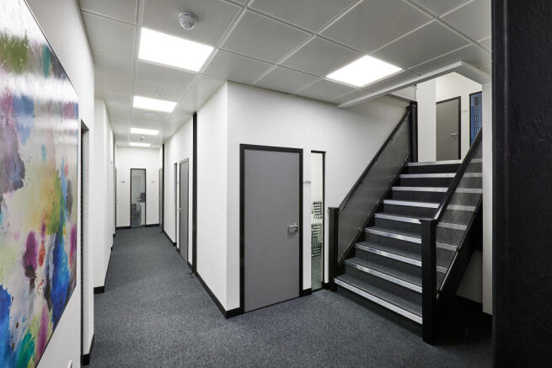
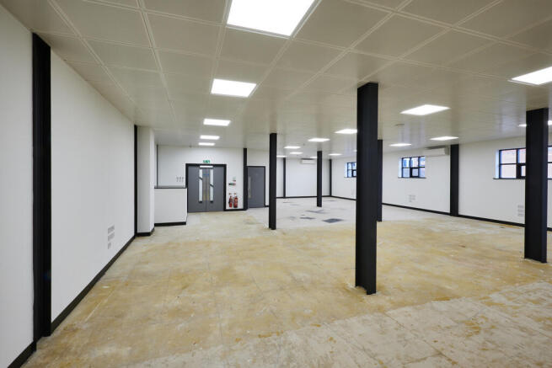
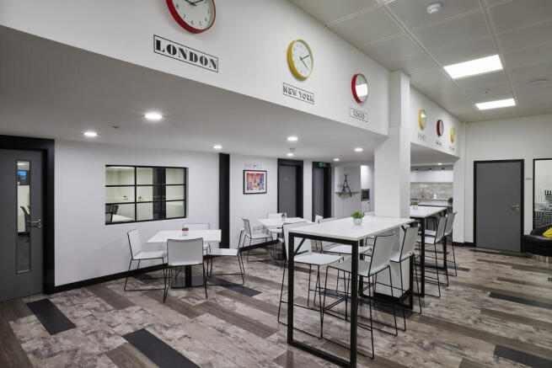
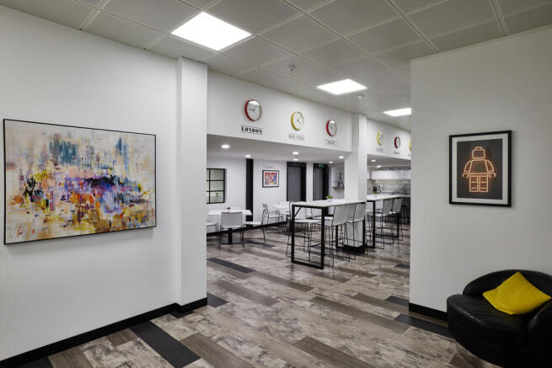
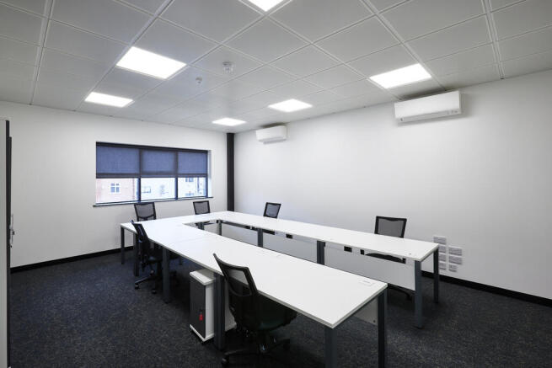
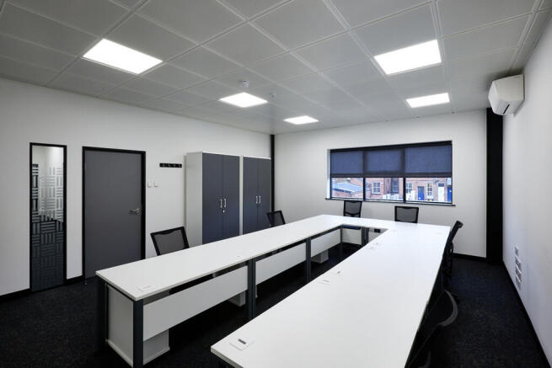
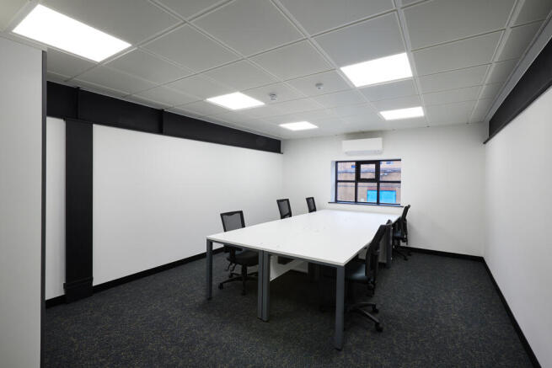
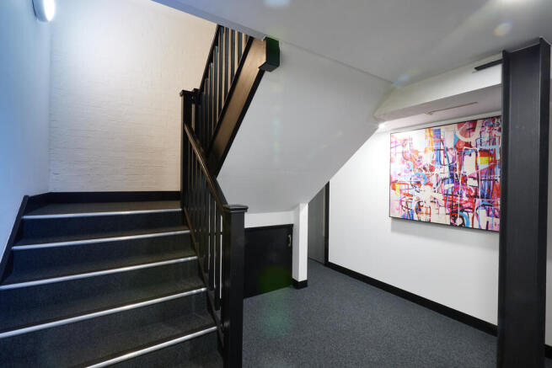
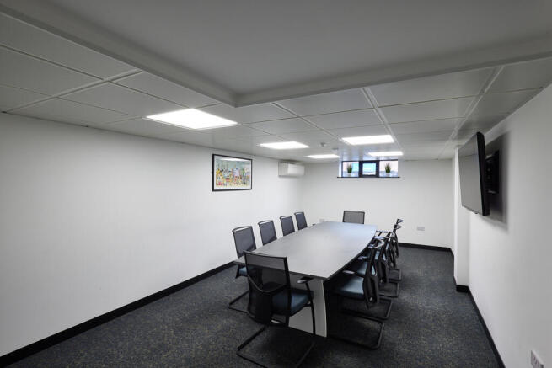
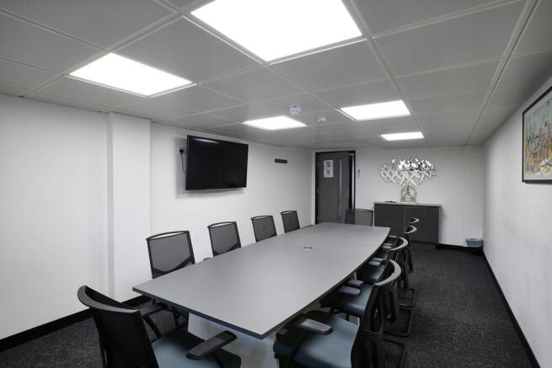
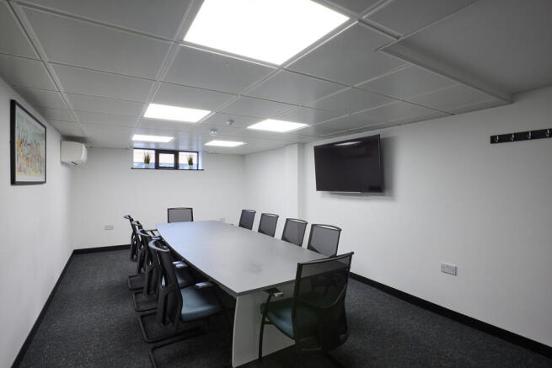
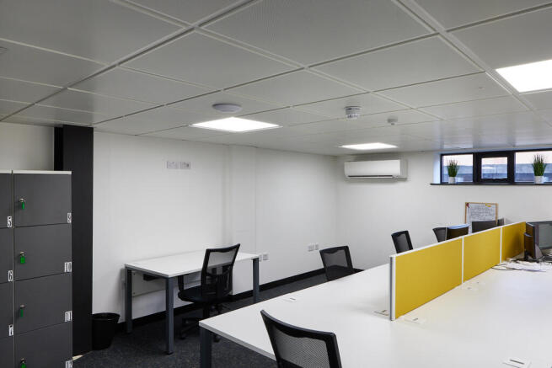
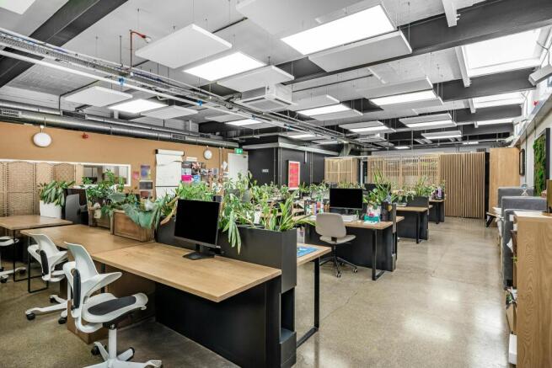
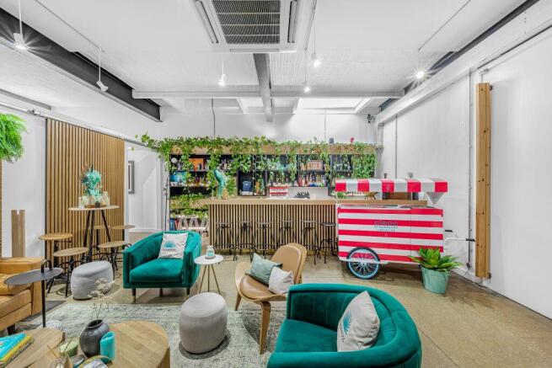
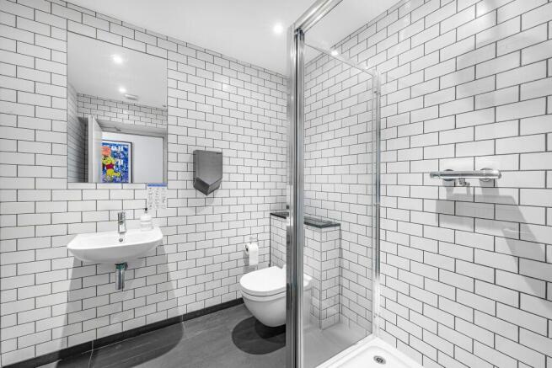
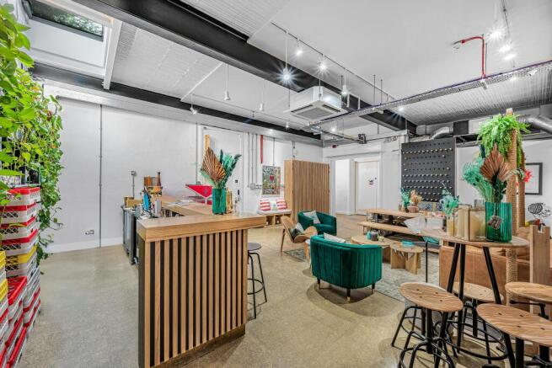
Havelock Hub is a newly created business centre, completed in 2021, following a comprehensive re-fit of a former gym. The property now provides 32 office suites, together with a large break-out/coffee shop area, meeting rooms, kitchens, showers, bike garage and toilets on every floor. Each office has air conditioning and is fully furnished, IT cabled and CCTV linked throughout.
The property is development potential for a tall building, subject to planning permission.
Marketed by Chamberlain Commercial (UK) Ltd, Middlesex
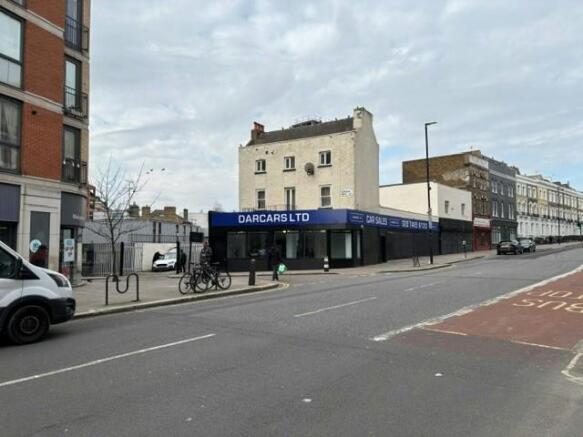
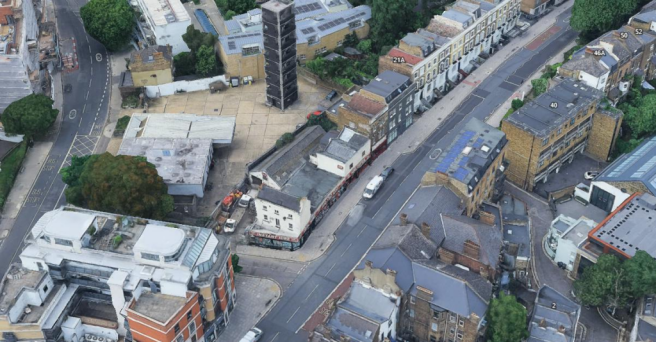
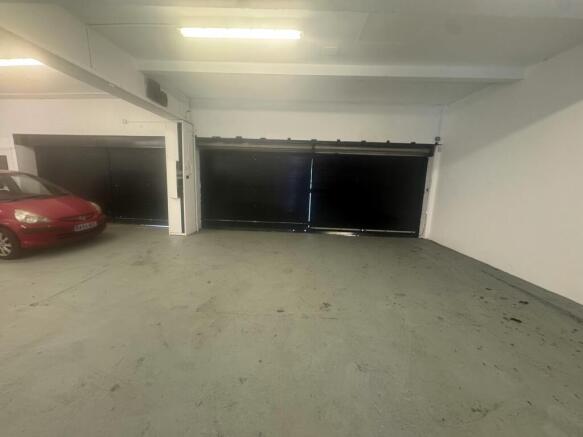
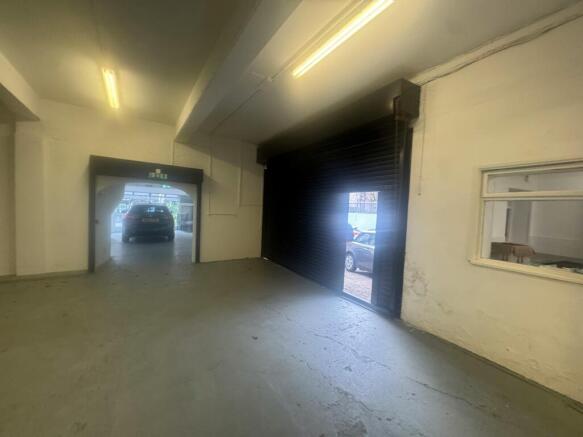
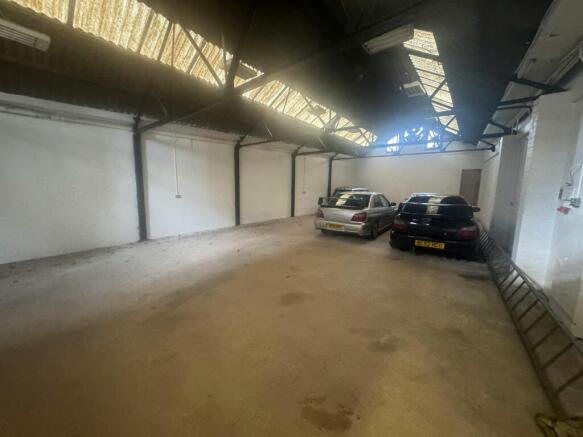
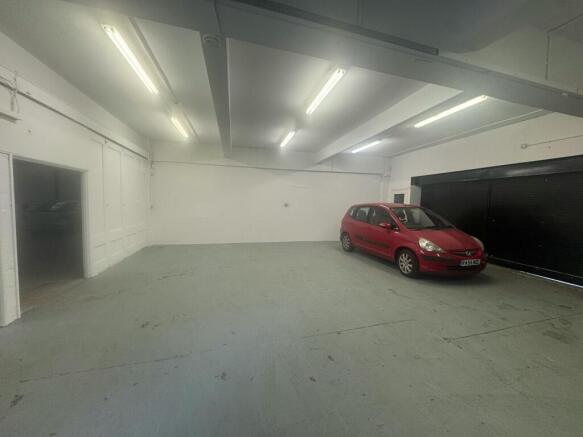
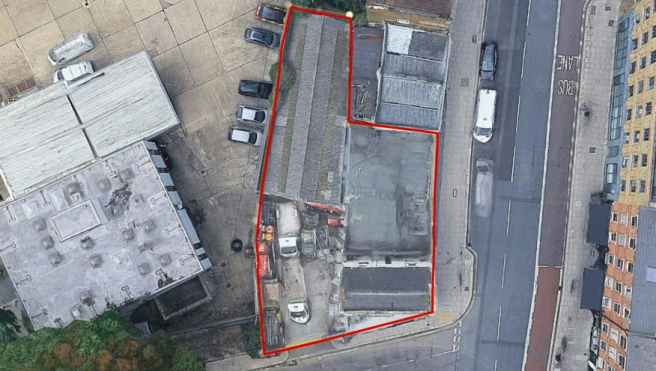
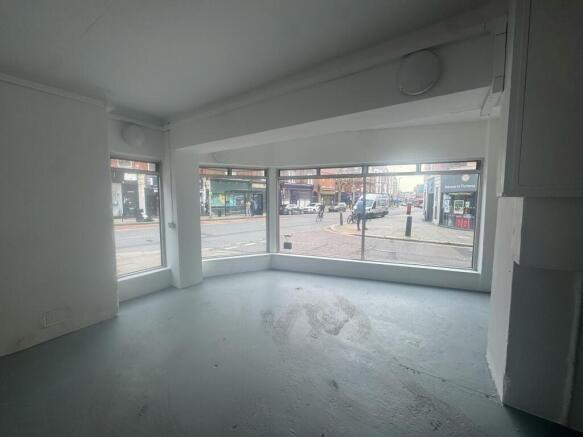
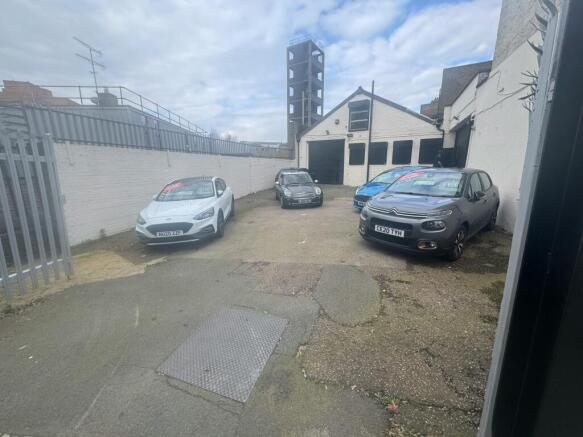
Warehouse/ Showroom & Residential Building
With Own Yard
Ideal For Development
Freehold For Sale / To Let
Marketed by Pemm Estates Ltd, London
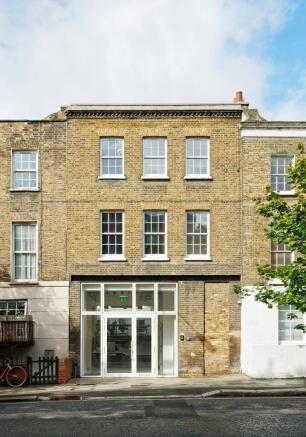
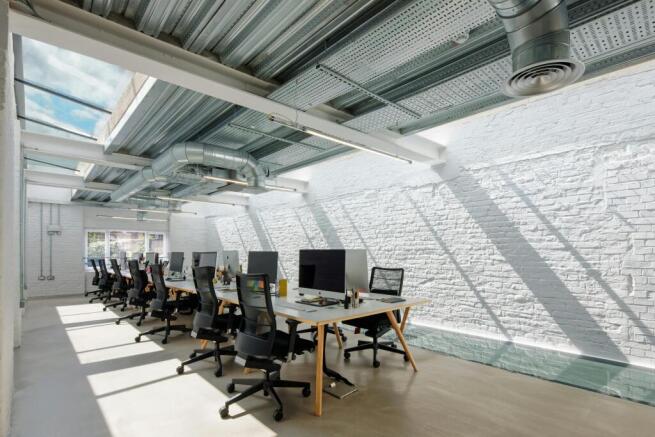
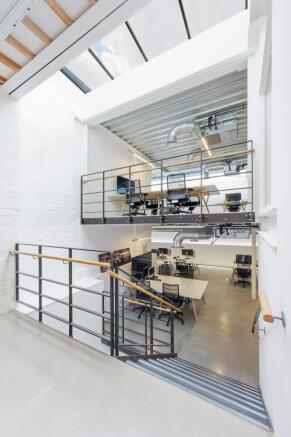
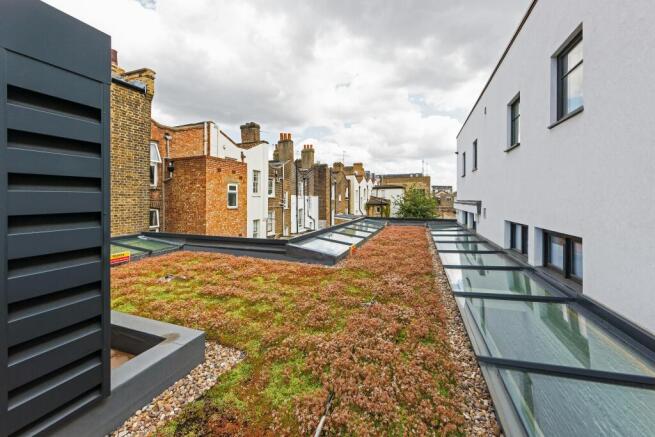
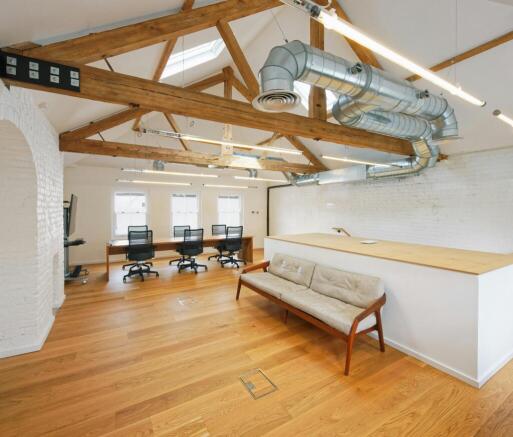
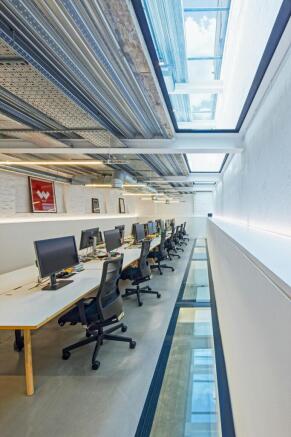
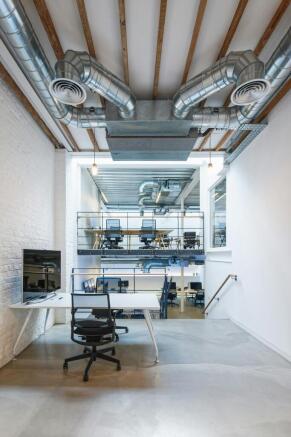
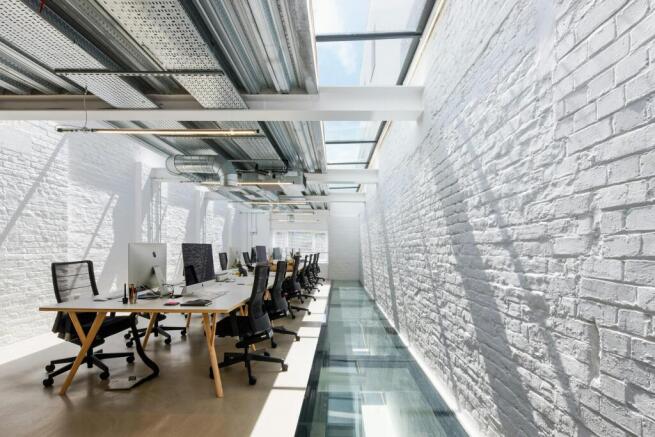
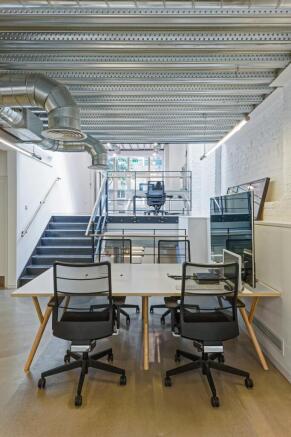
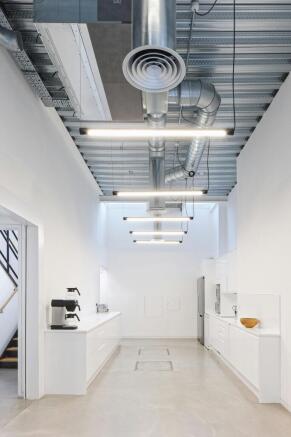
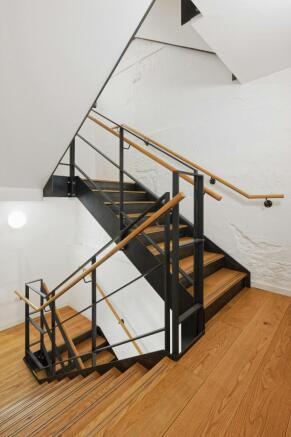
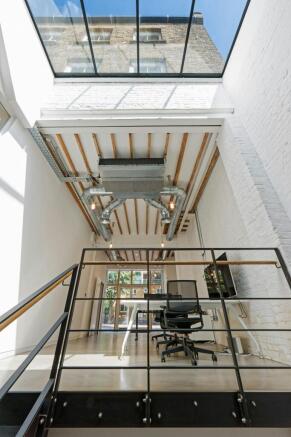
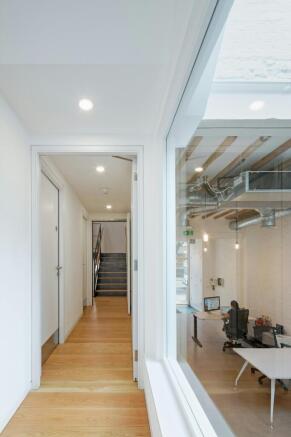
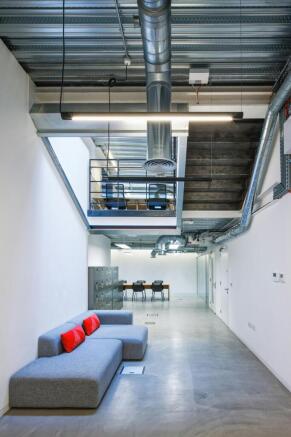
Fully refurbished self-contained building in the heart of Camden
Rare opportunity for owner occupiers / Investors or alternative users STPP
Marketed by Dutch & Dutch (Commercial) Limited, Commercial
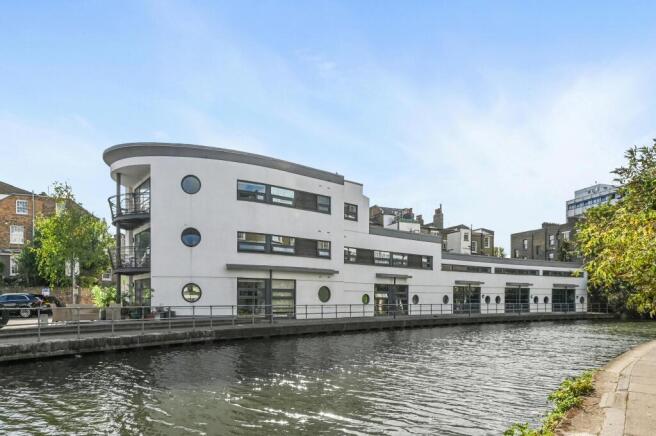
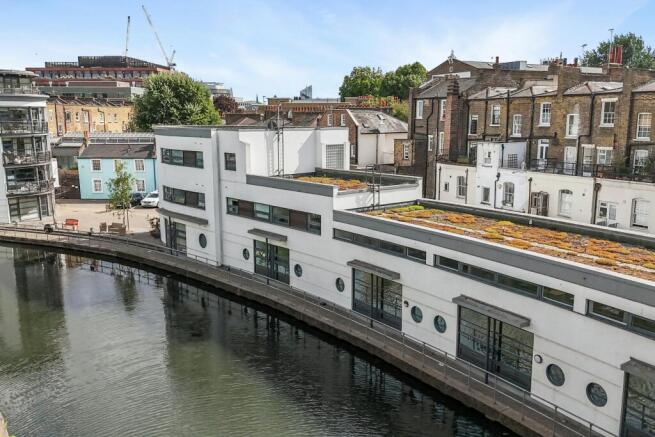
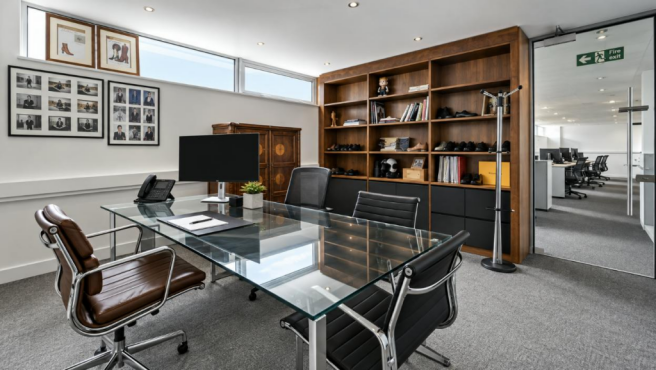
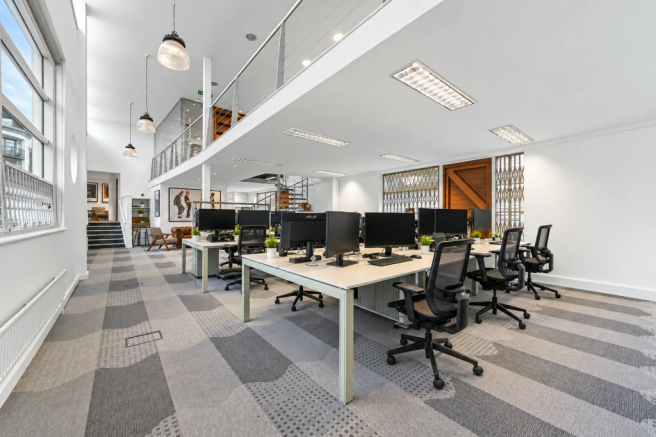
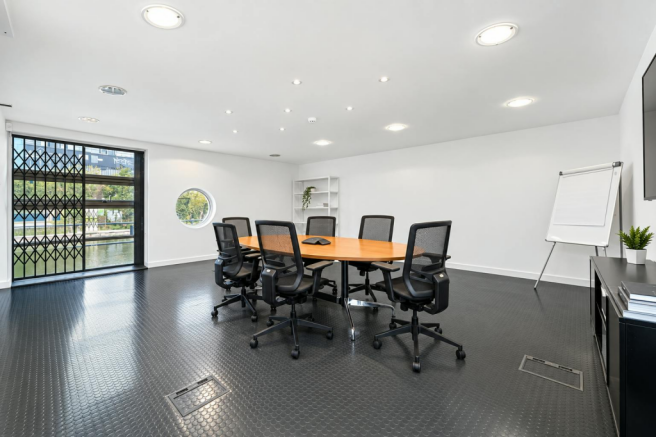
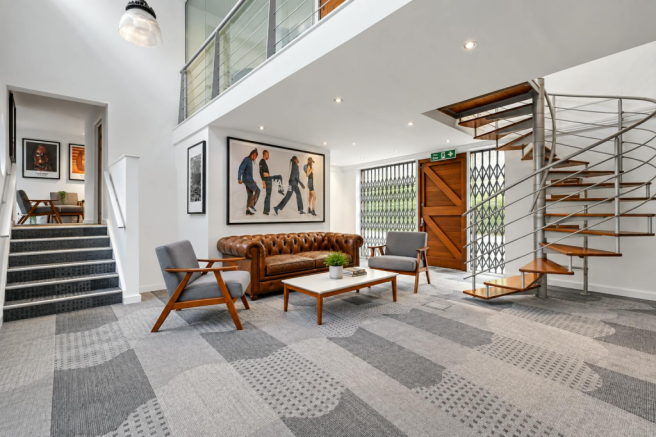
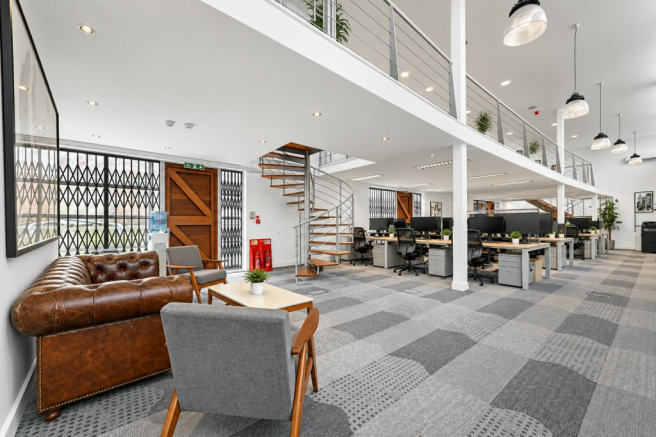
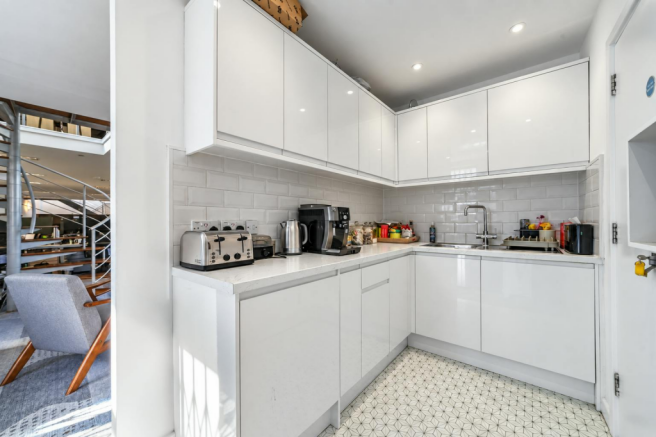
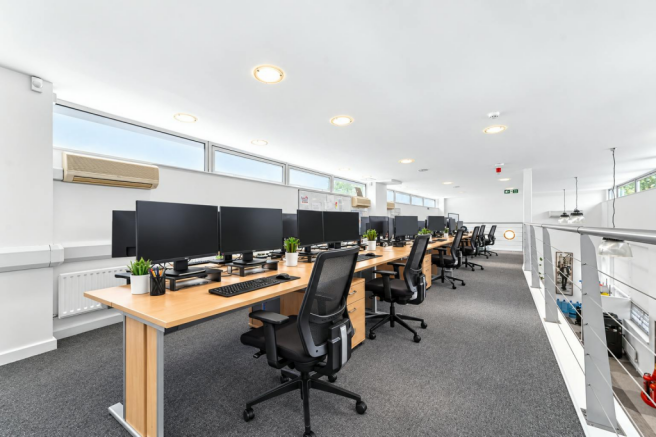
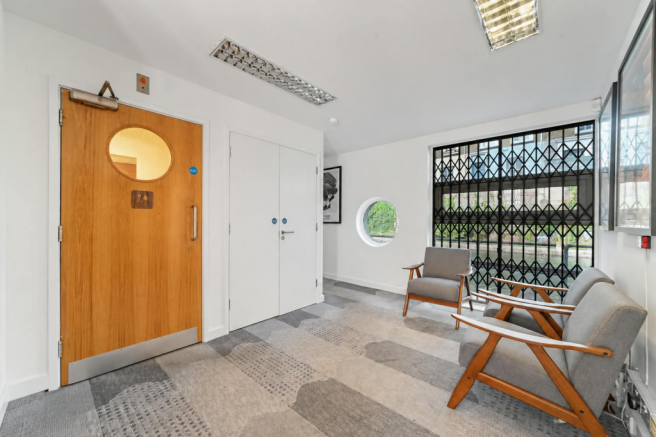
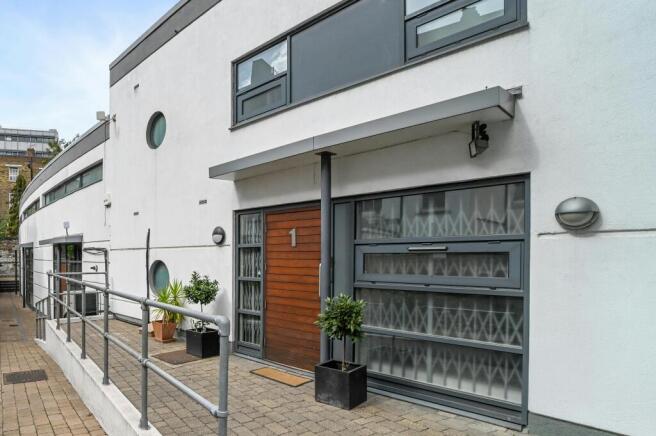
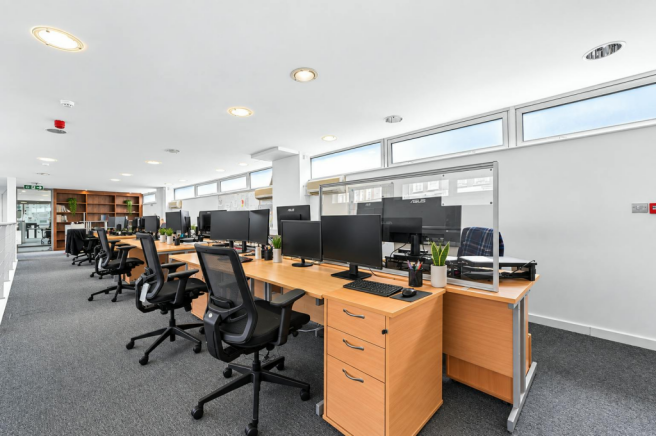
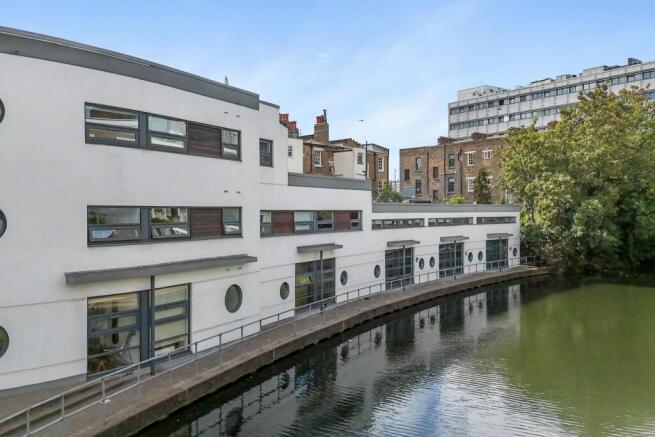
A self contained ground & mezzanine unit set along Regents Canal in one of Camden's most sought after developments
Marketed by The Pilcher London Partnership LL, London
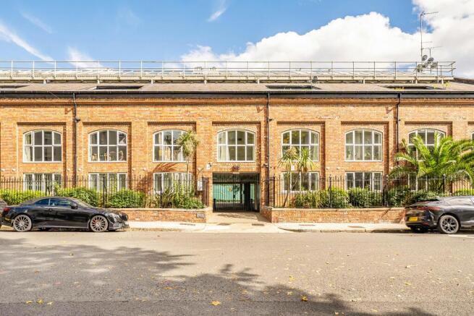
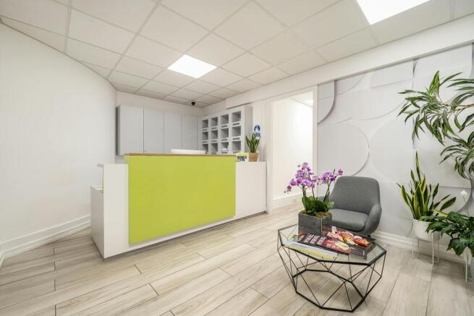
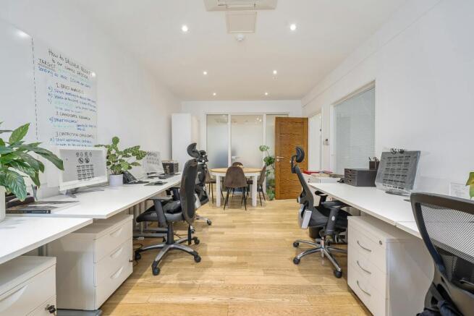
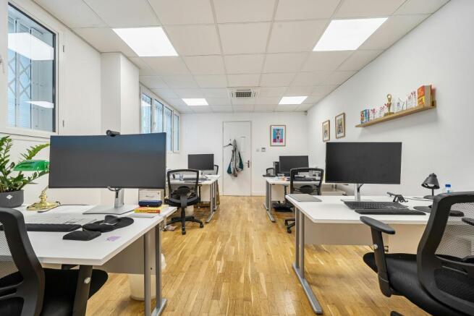
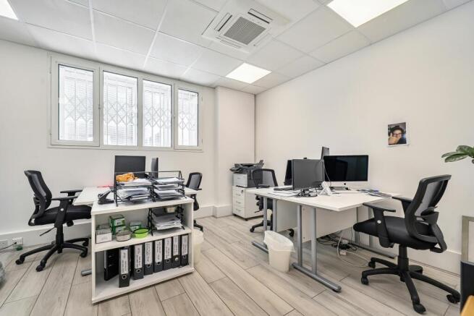
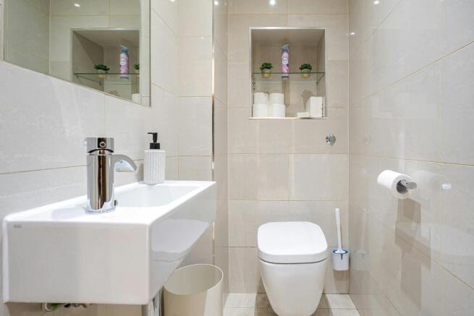
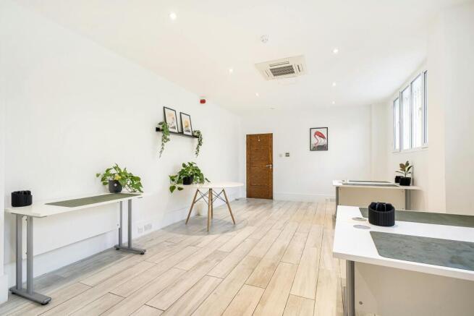
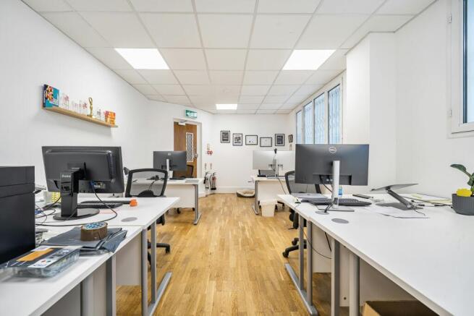
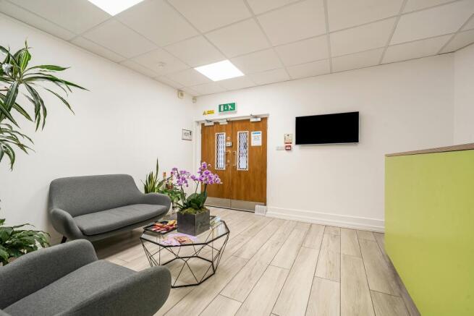
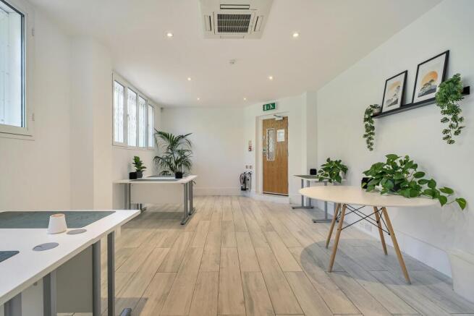
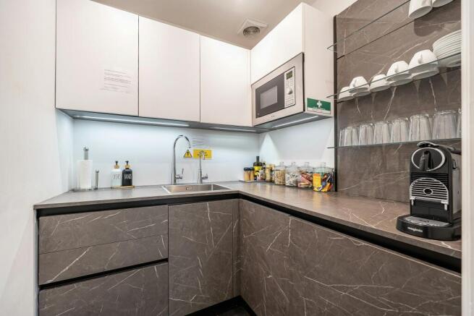
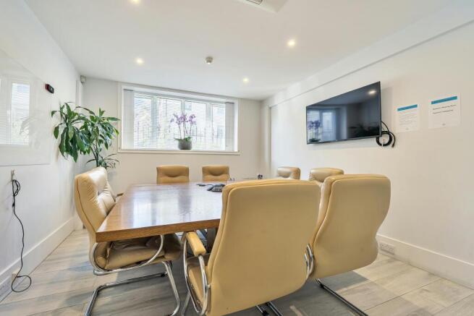
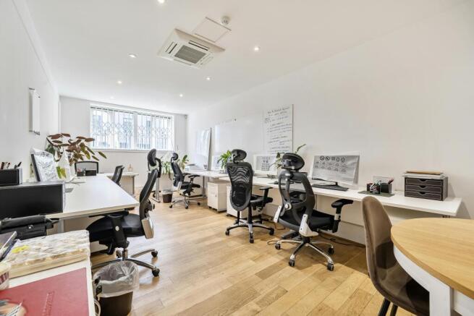
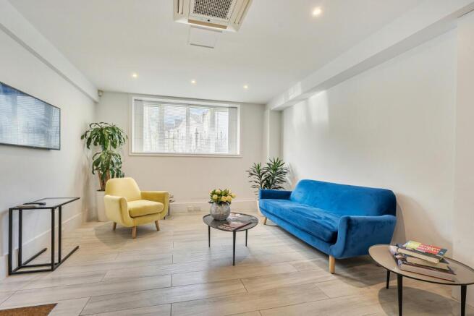
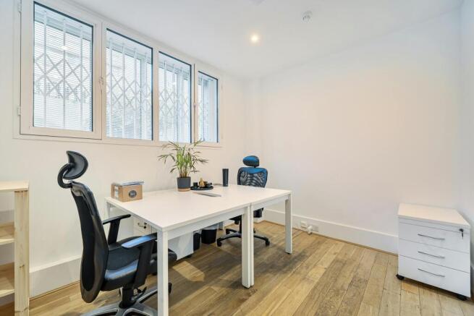
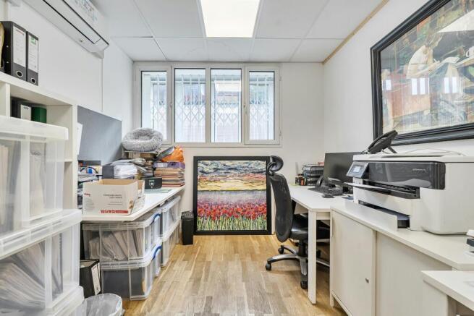
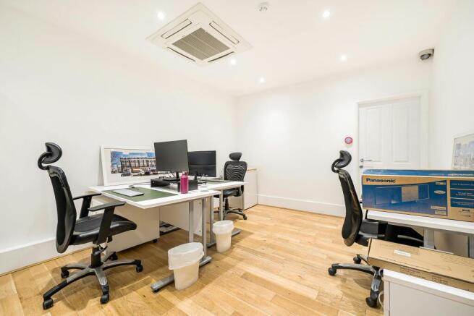
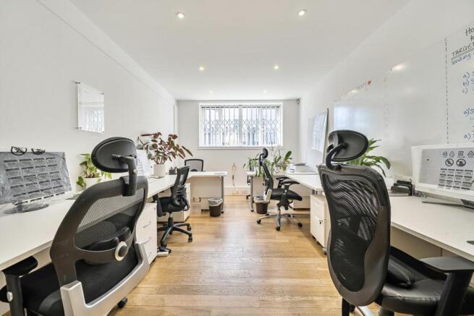
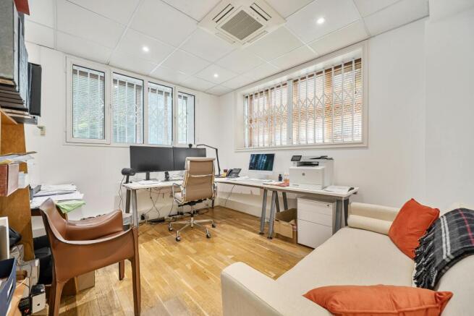
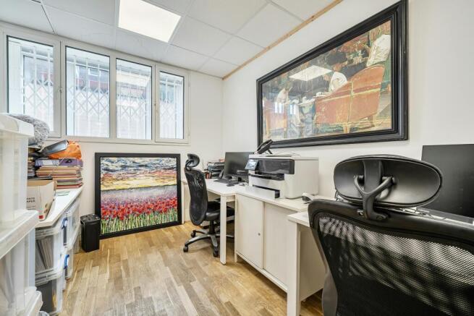
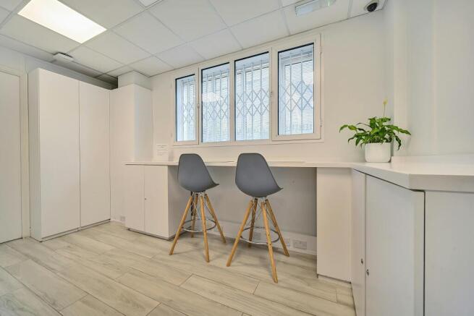
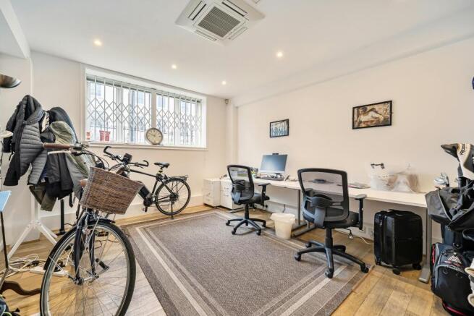
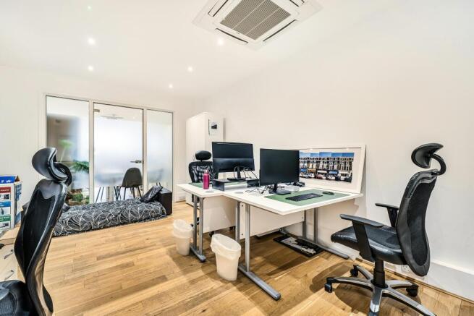
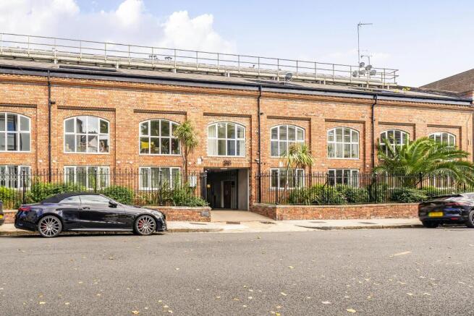
Ground Floor Office In The Heart Of Primrose Hill
Marketed by Stirling Ackroyd, Commercial

Investment/Owner occupier
Prominent Ground and Lower Ground Floor Offices
Investment for Sale
Marketed by Pemm Estates Ltd, London
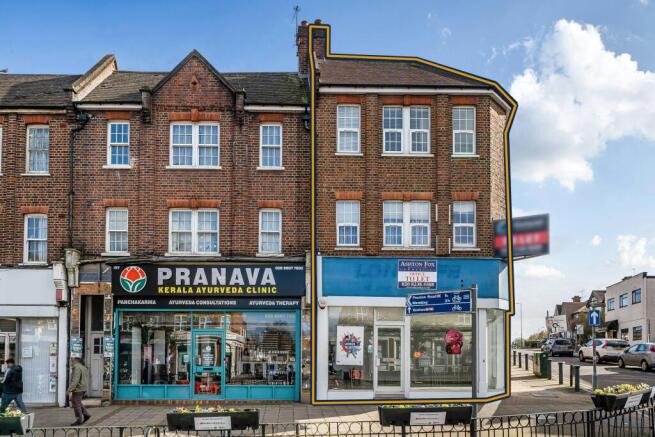
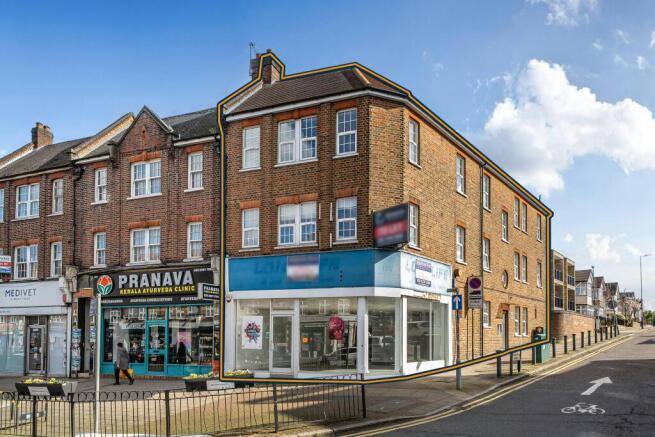
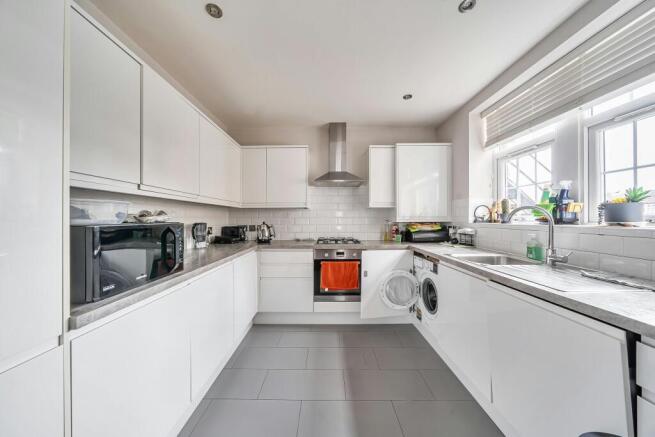
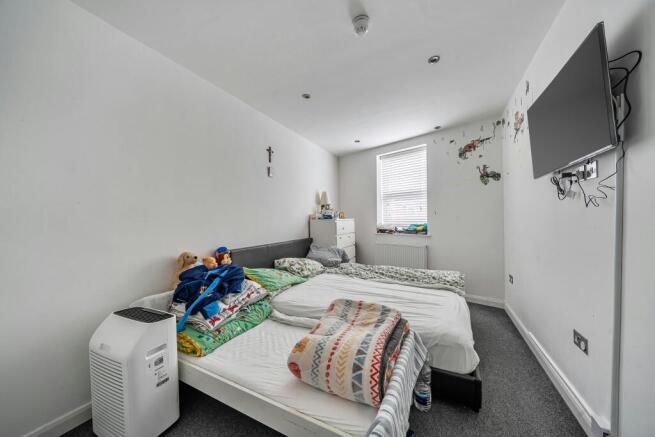
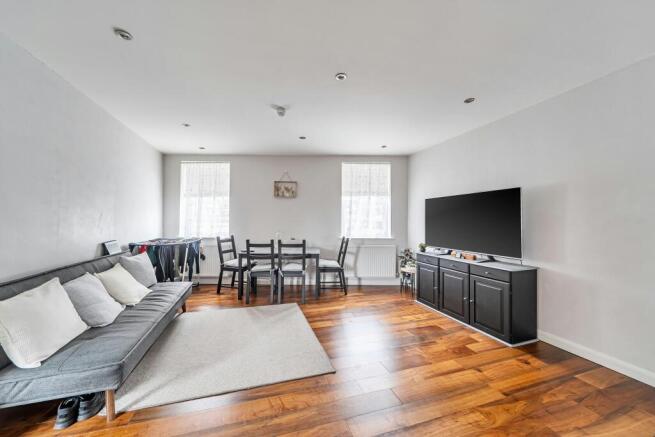
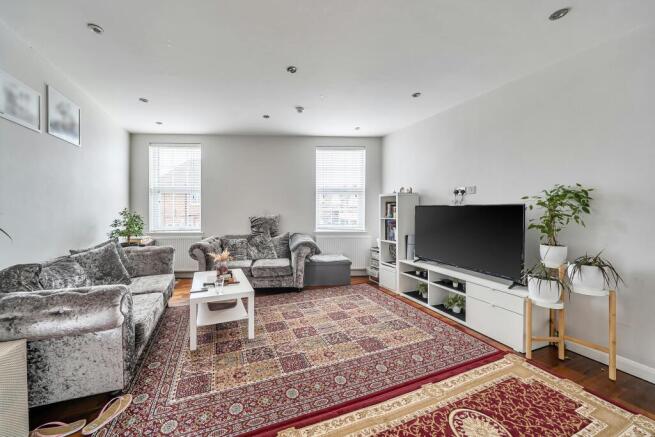
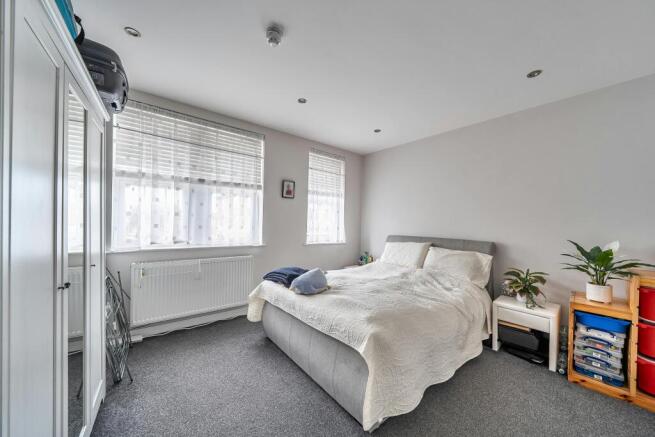
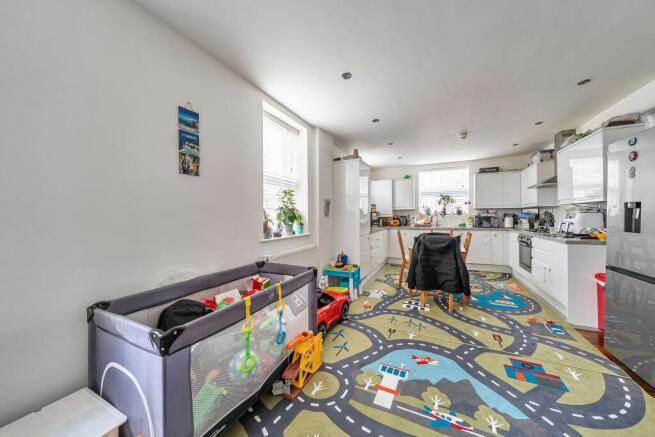
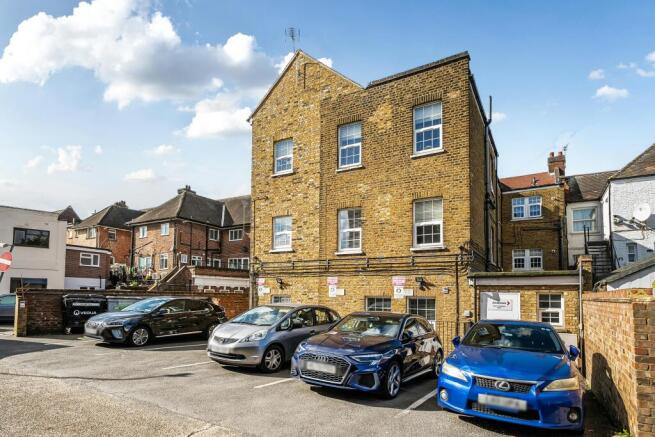
Rarely Available Mixed Use Freehold Investment Opportunity
Marketed by DCPC COMMERCIAL AGENCY LTD, Pinner

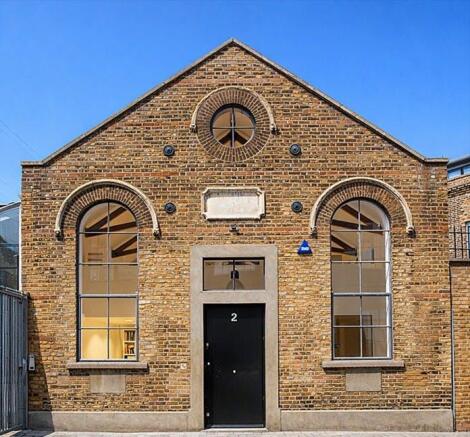
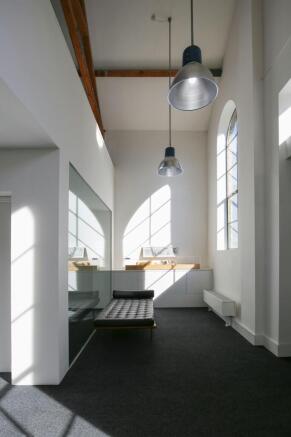
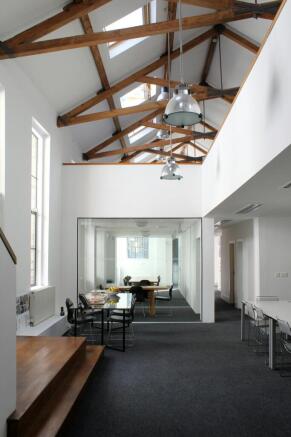
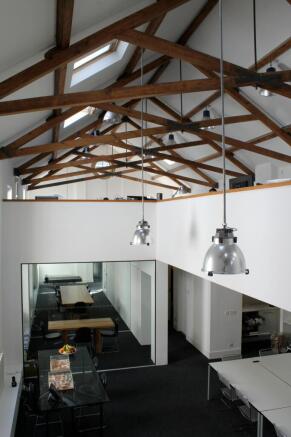
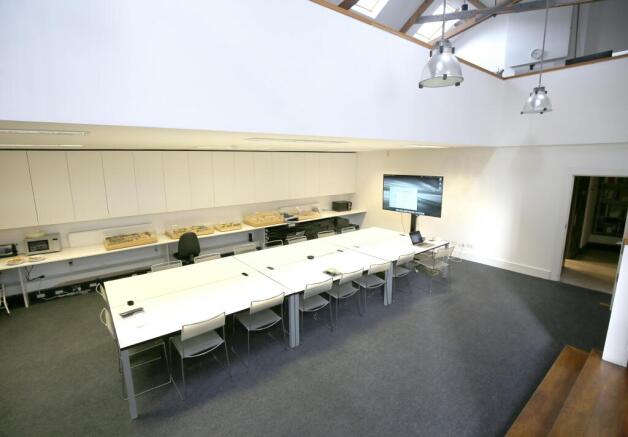
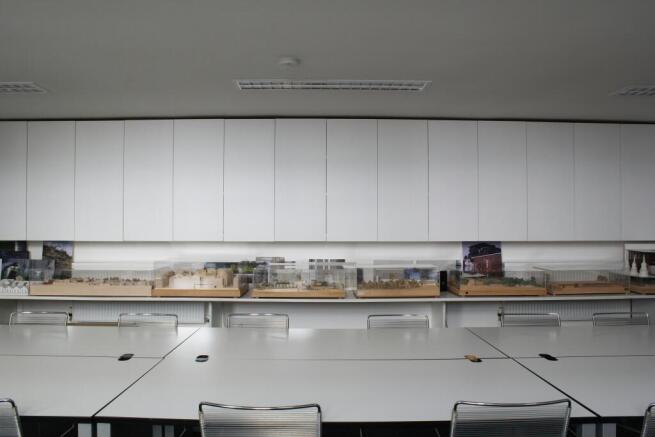
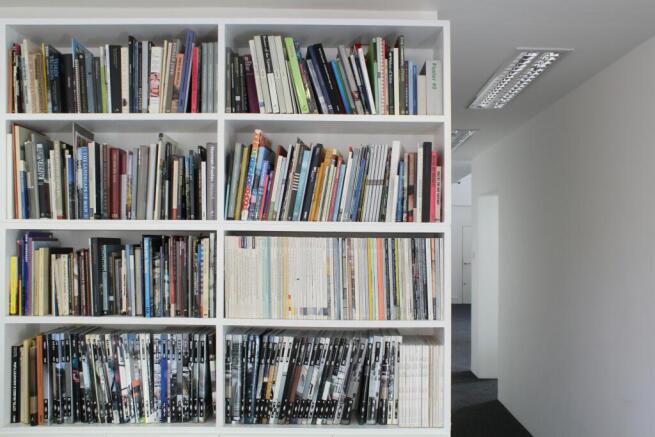
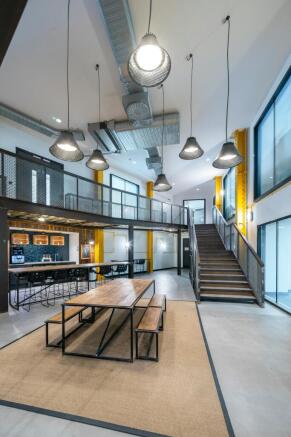
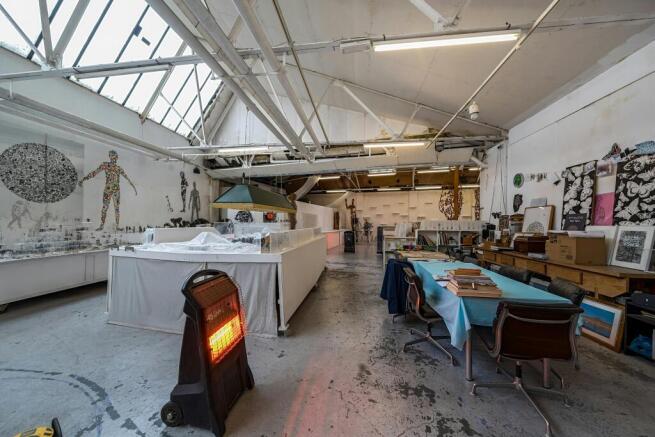
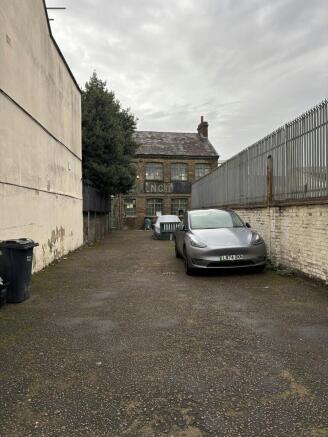
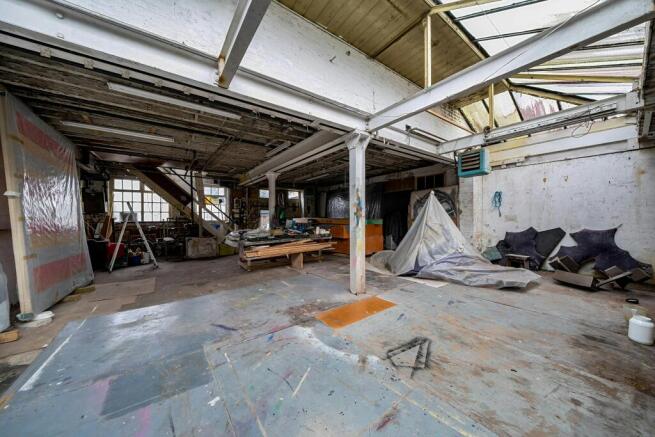
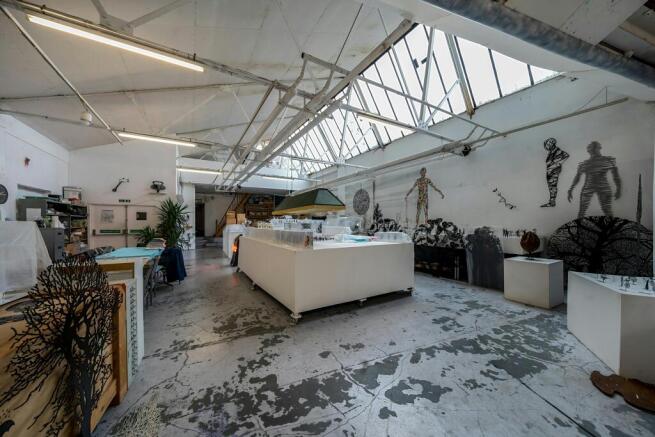
This self contained industrial chic style former warehouse building benefitting from volume, light + character throughout
Marketed by The Pilcher London Partnership LL, London
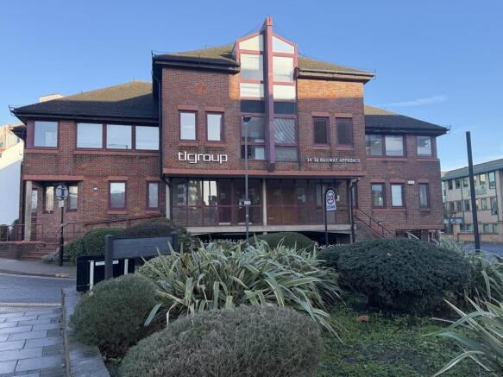
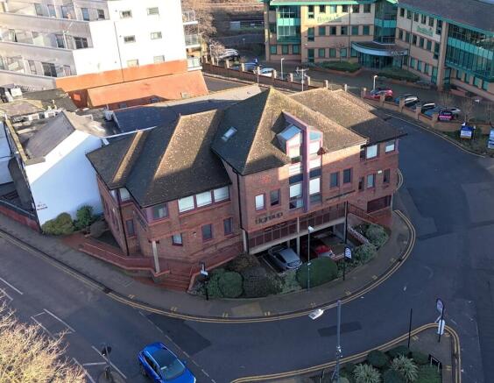
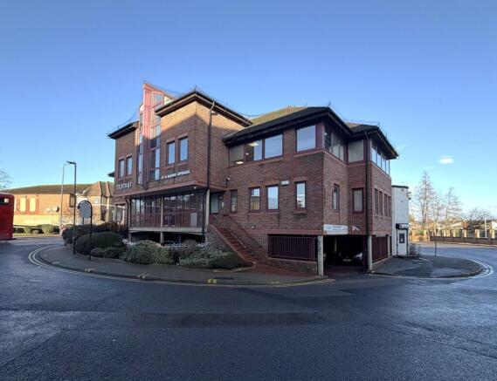
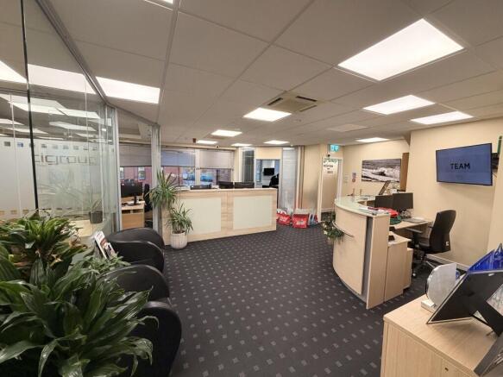
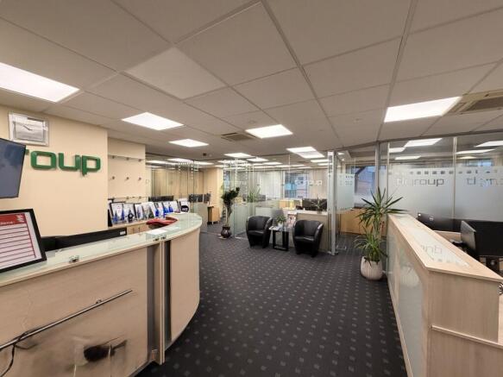
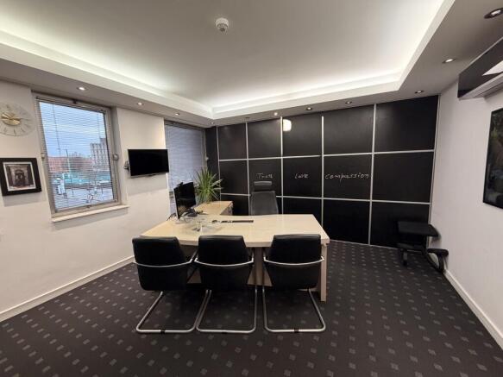
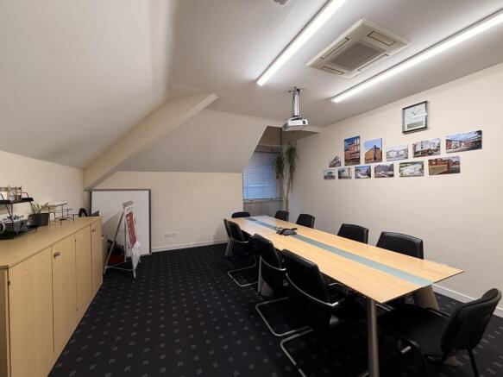
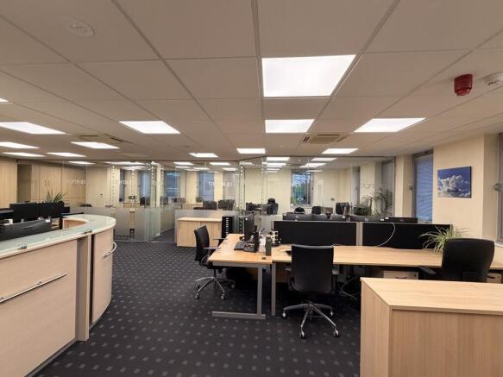
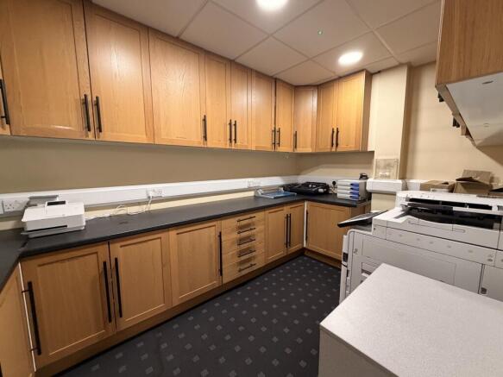
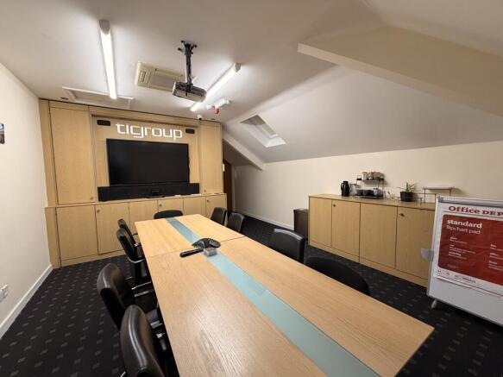
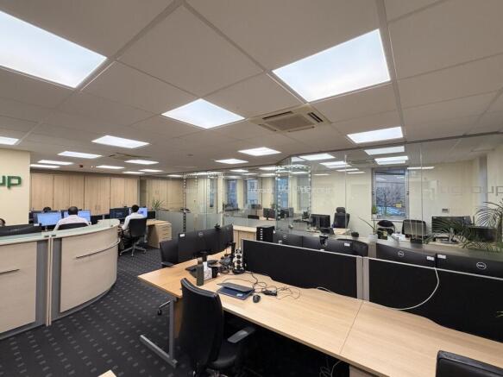
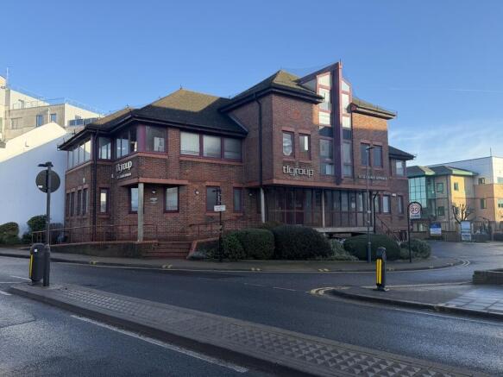
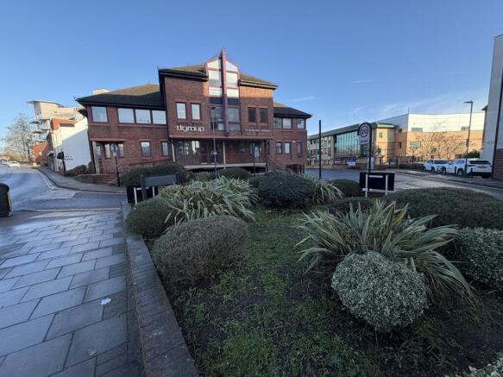
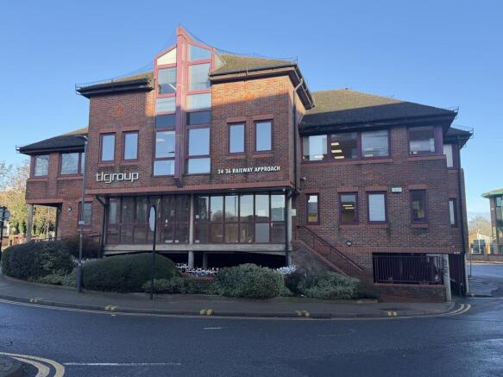
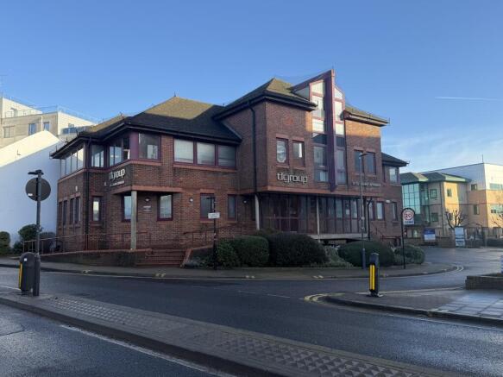
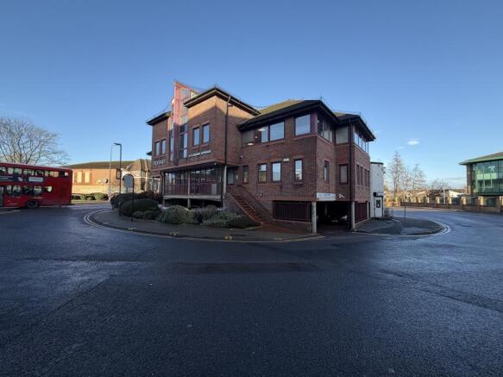
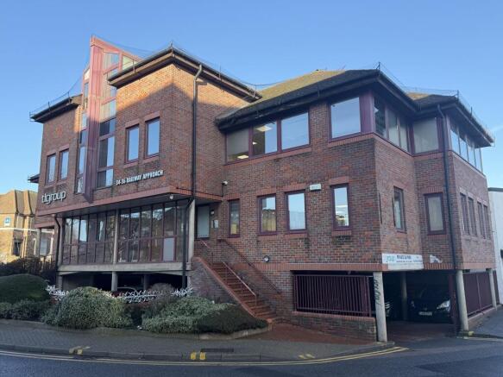
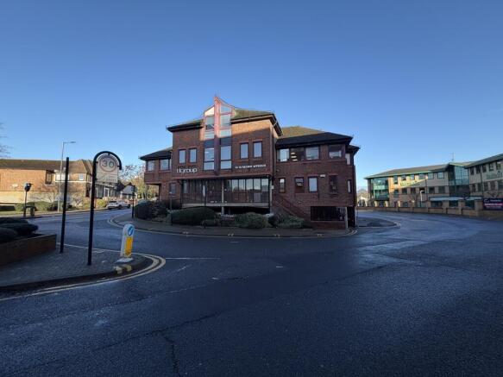
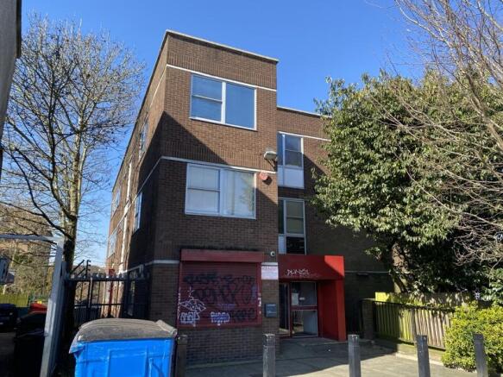
A detached brick built property consisting of a ground and two upper floors with a secure basement car park for7 cars. The offices are fully fitted to a high standard to include a range of air conditioned open plan work areas, executive glass offices, meeting rooms and break out areas.
Marketed by Chamberlain Commercial (UK) Ltd, Middlesex
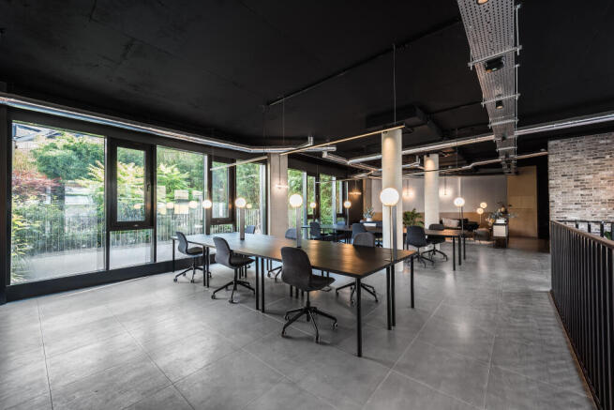
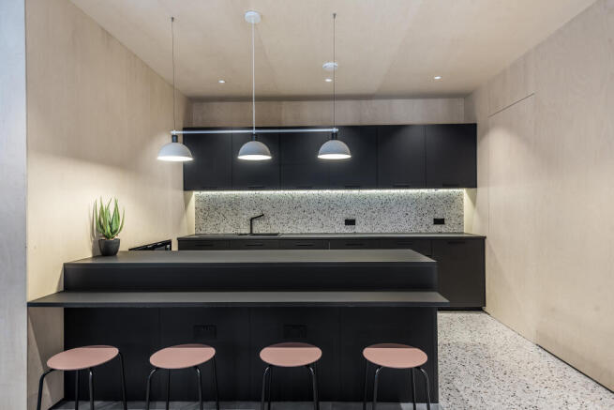
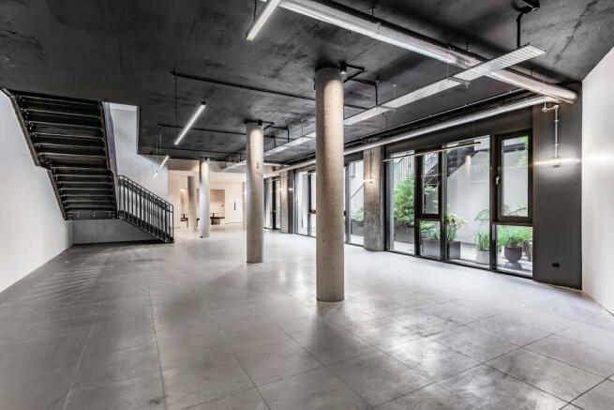
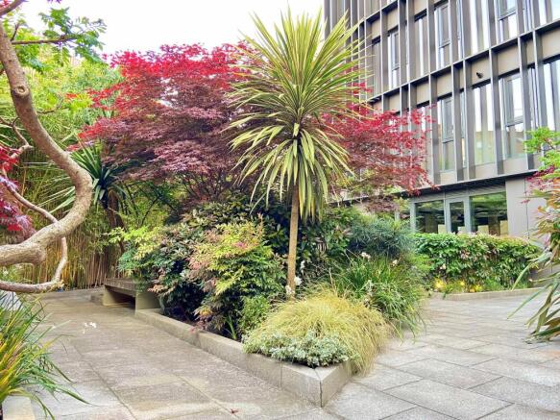
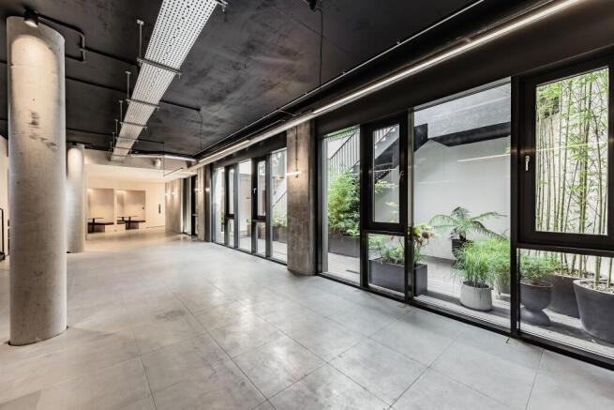
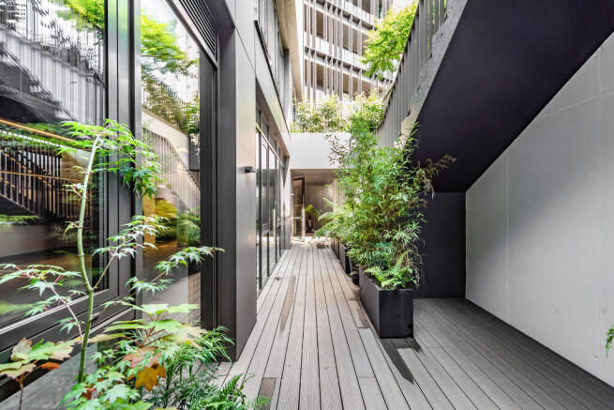
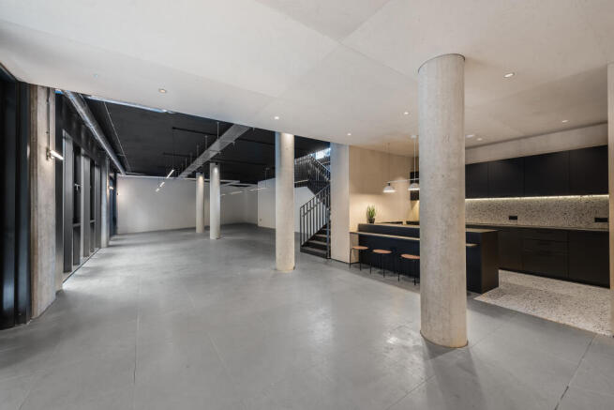
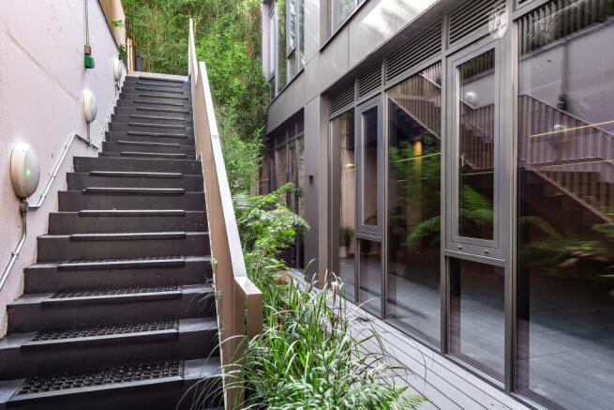
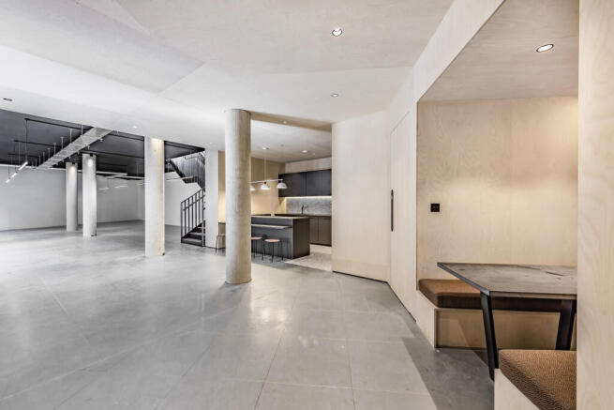
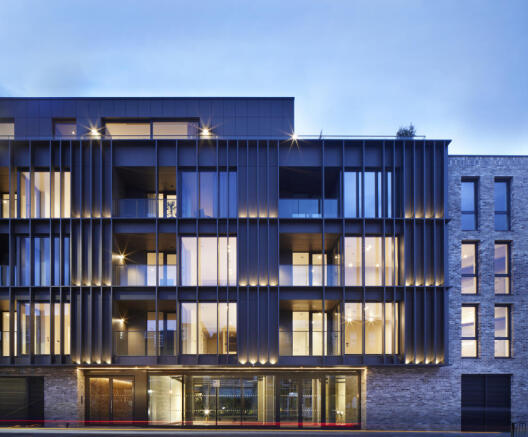
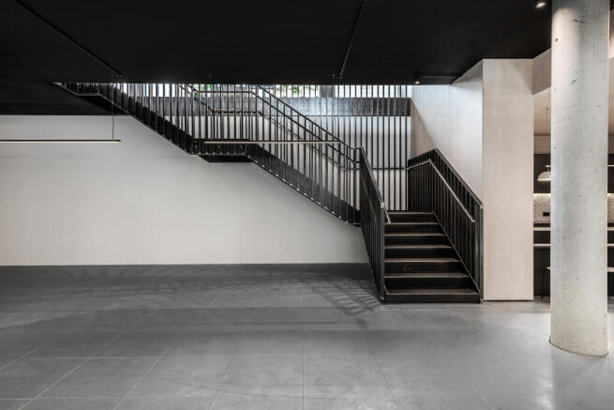
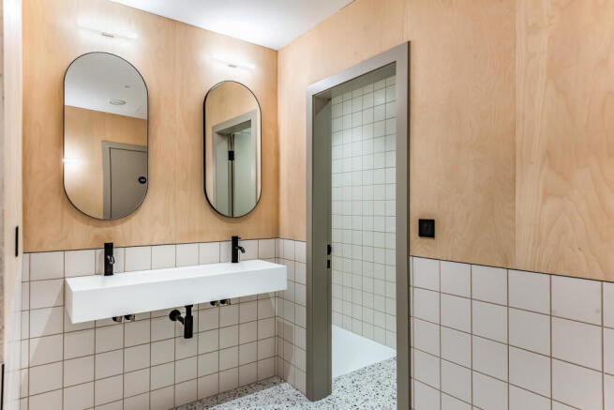
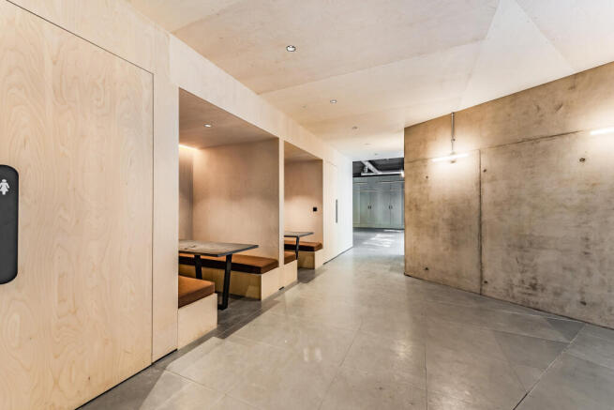
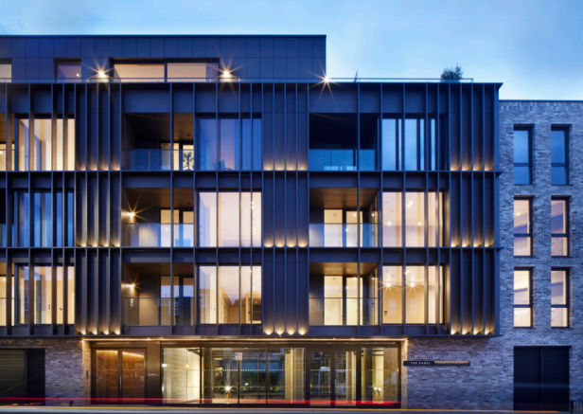
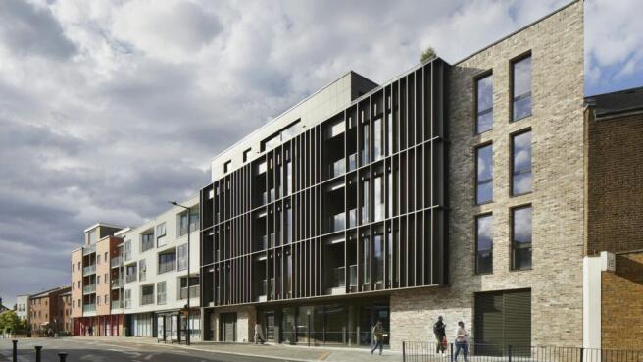
*Suitable for a variety of uses* Modern, self-contained ground & lower ground floors with excellent window frontage and a landscaped garden. Uses include a Gym, Retail, Offices, Yoga/Pilates Studio, Medical and more. Located on prominent position on Harrow Road. Available For Sale or For Lease
Marketed by Cummings Commercial, London

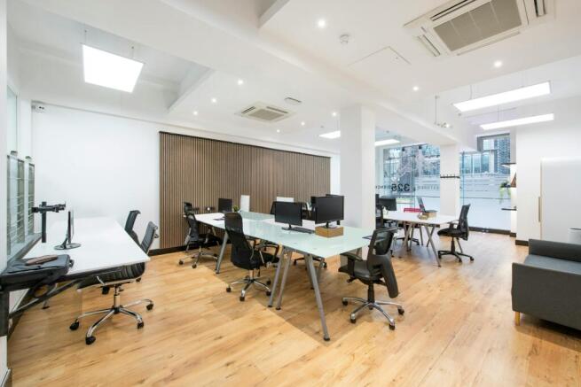
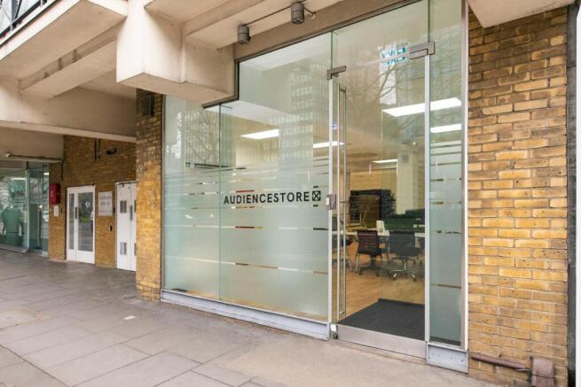
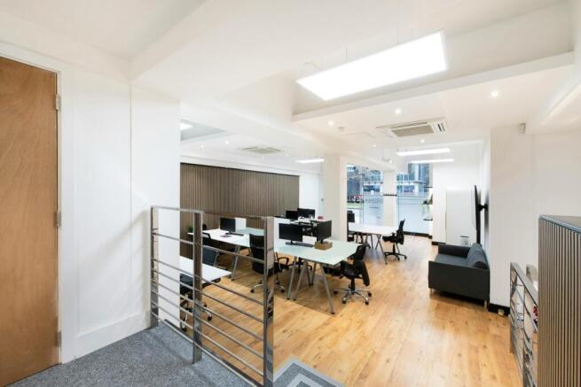
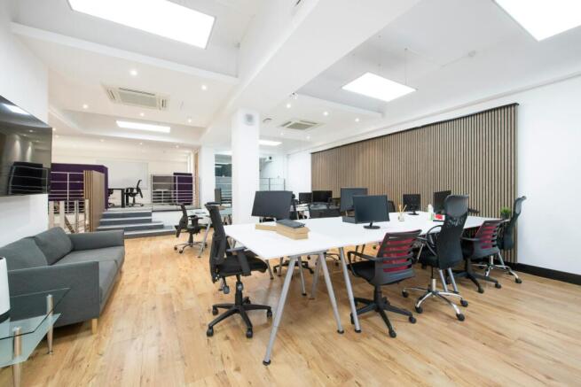
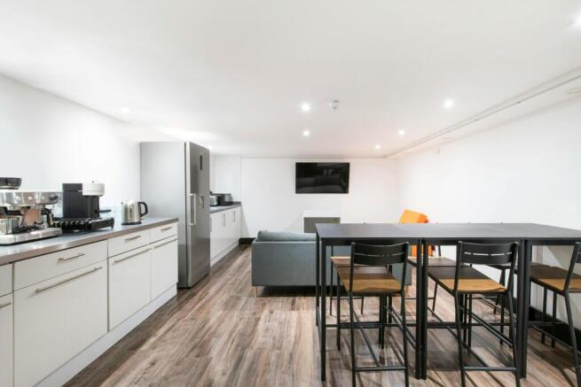
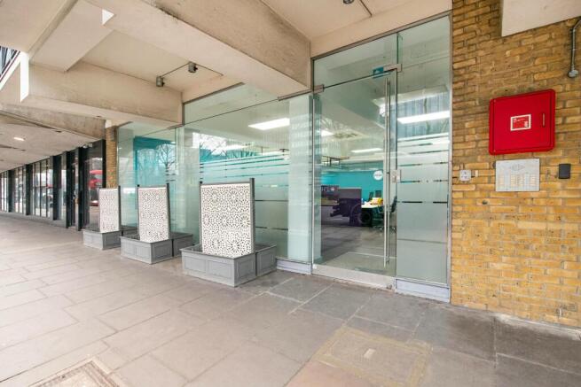
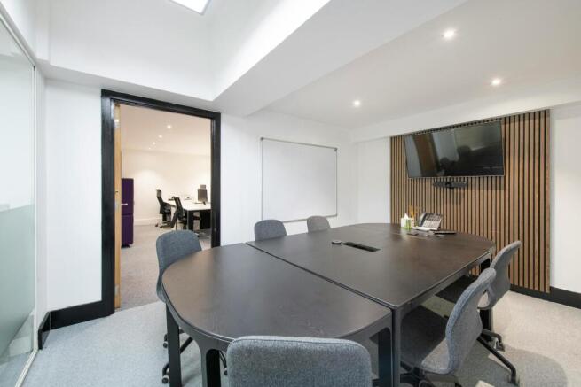
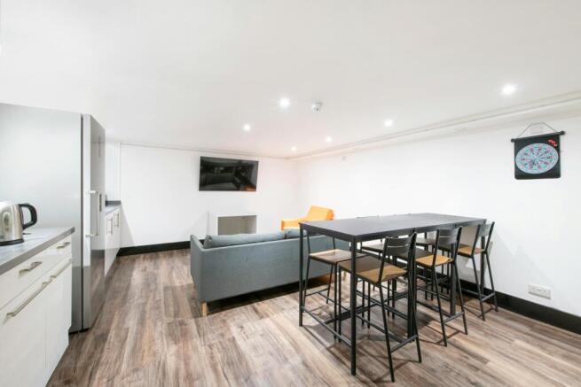
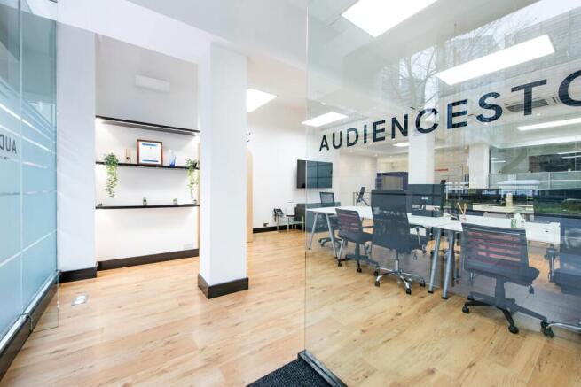
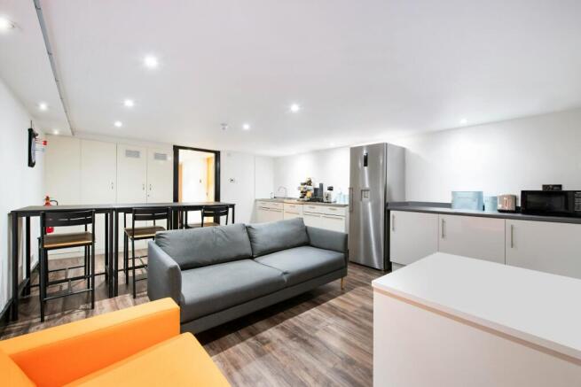
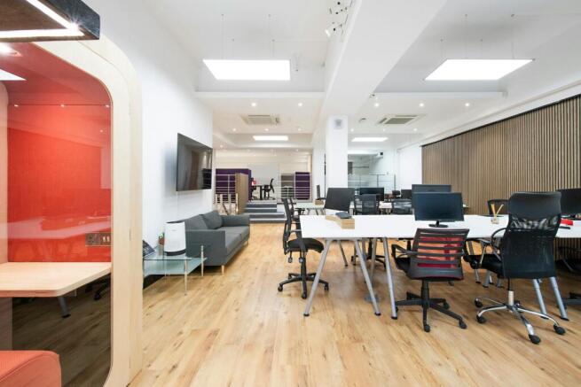
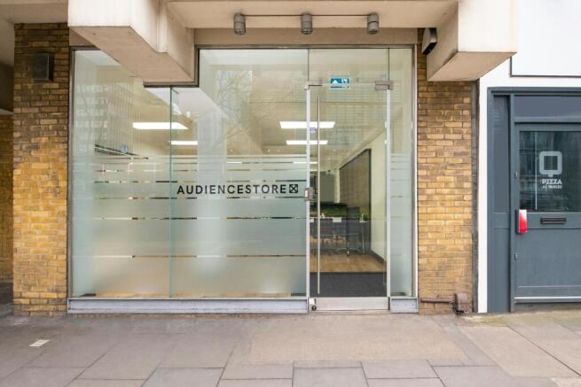
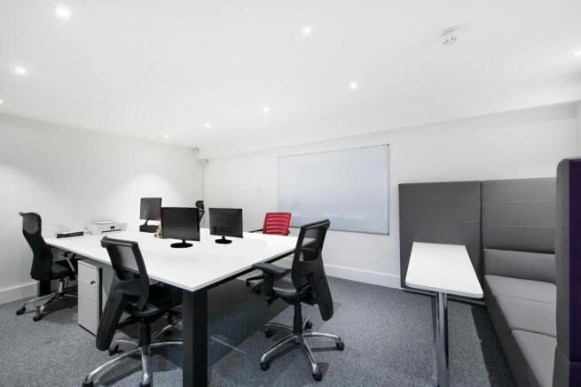
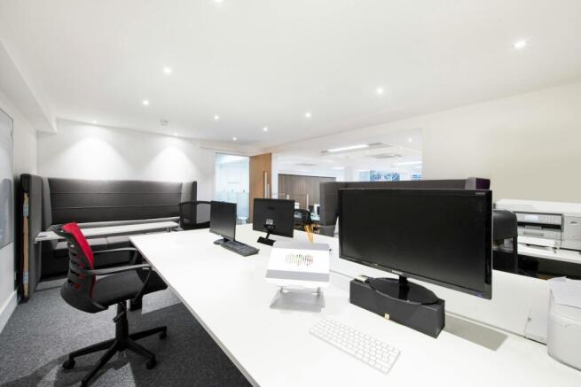
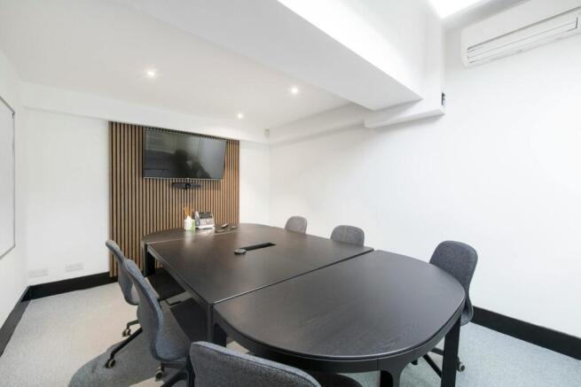
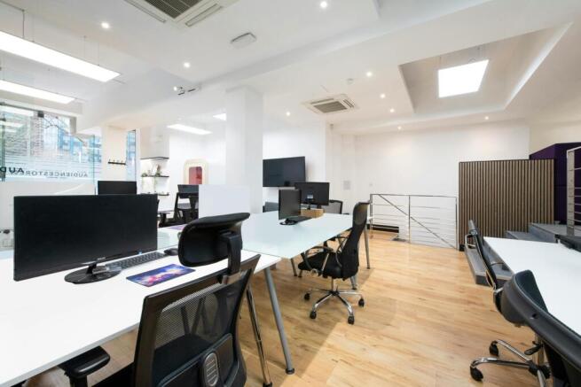
Unique purchasing opportunity - Self-contained storefront units - Units previously interconnected - High quality existing fit-out
Marketed by LDG, Commercial, London

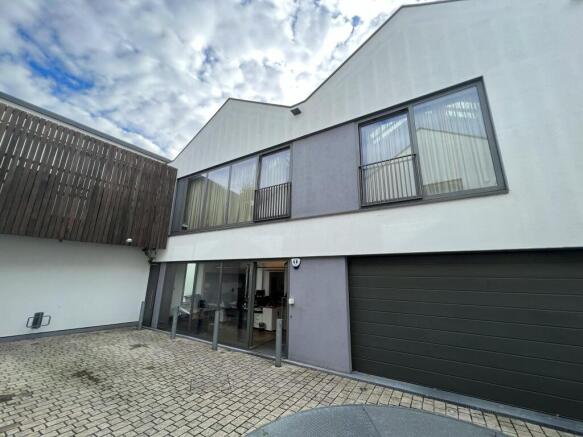
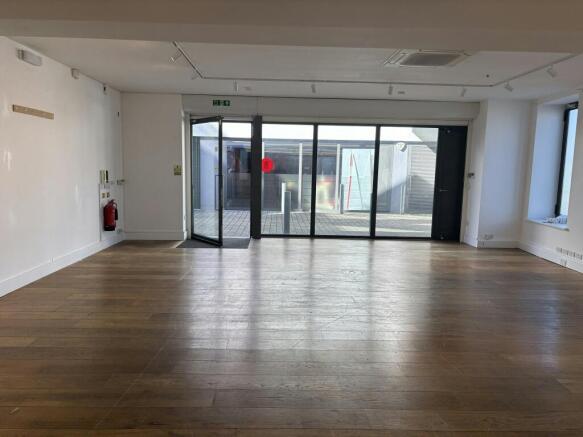
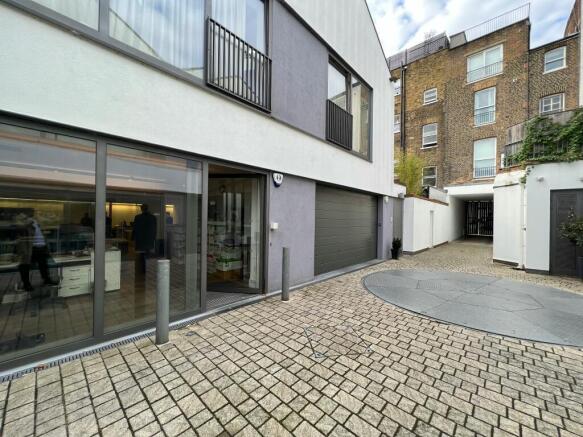
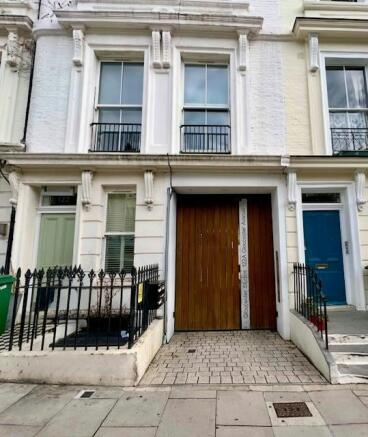
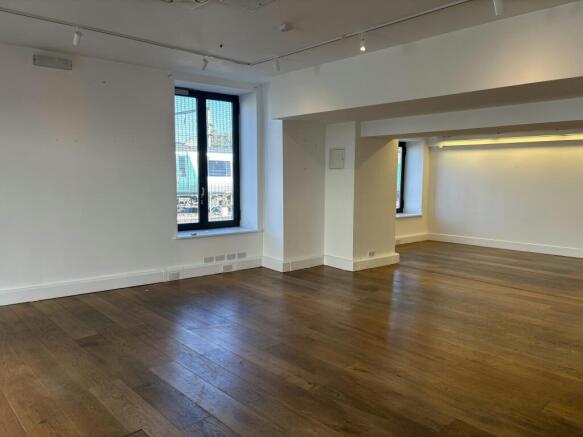
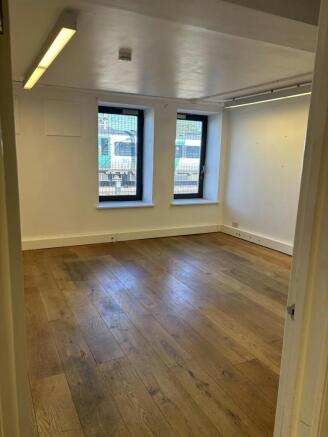
Superb stylish ground floor unit with car parking. Of interest to all types of creative businesses and wellbeing operators
Marketed by The Pilcher London Partnership LL, London
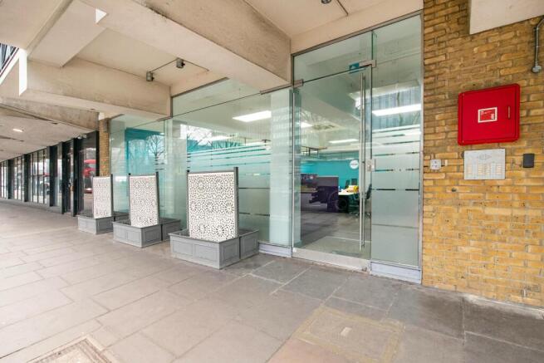
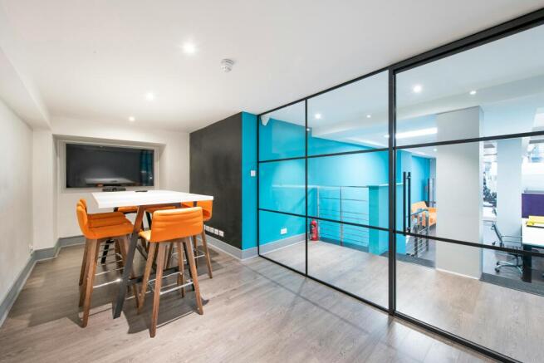
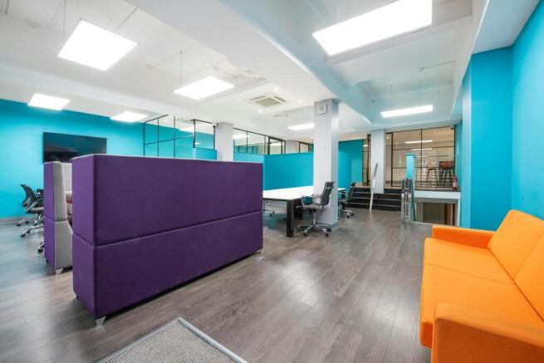
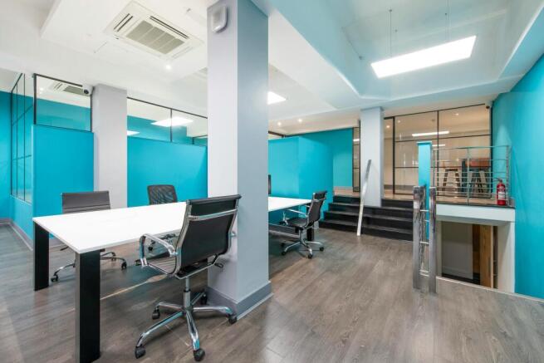
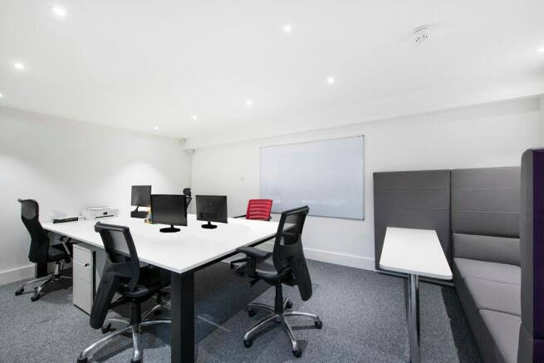
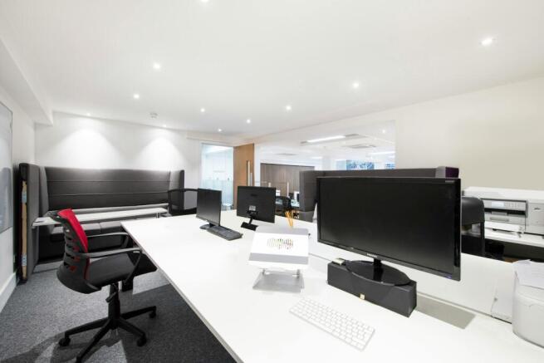
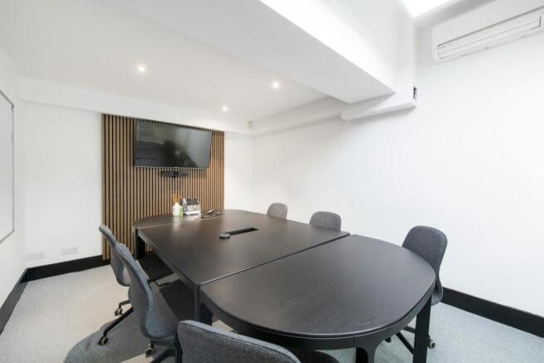
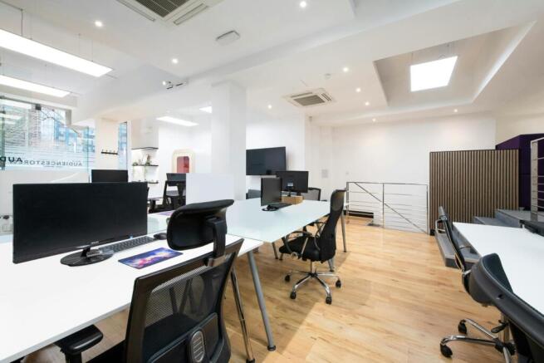
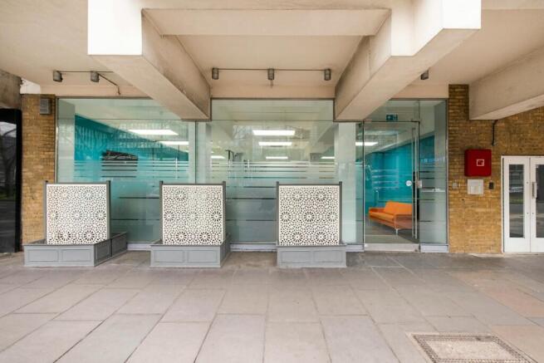
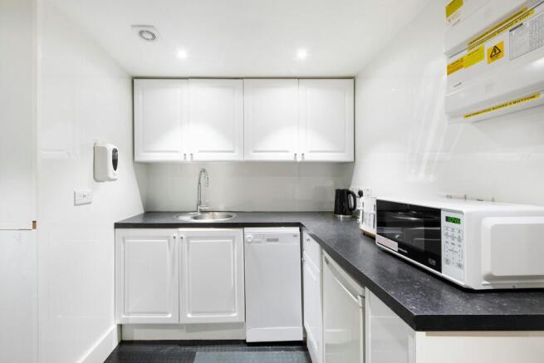
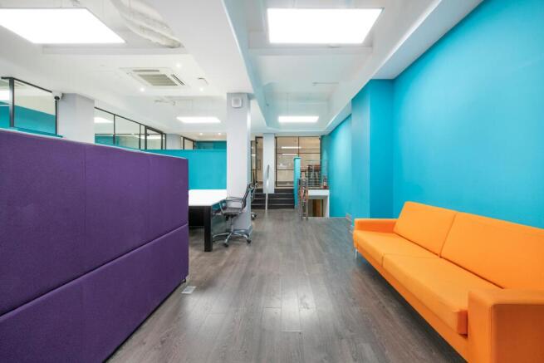
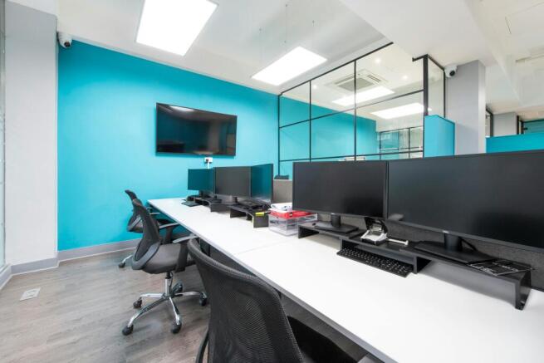
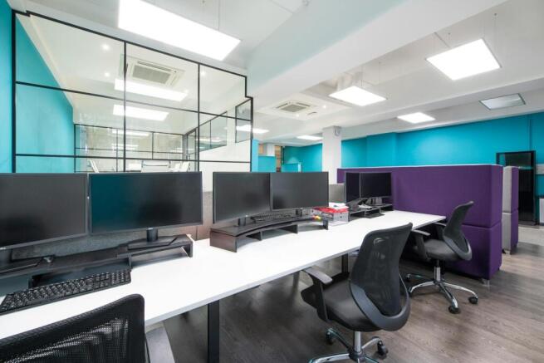
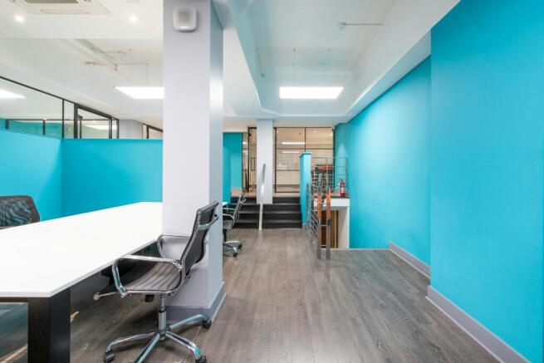
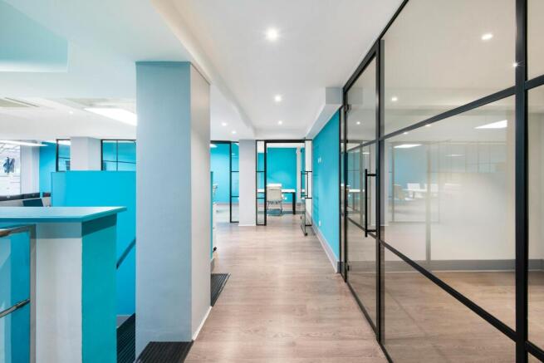
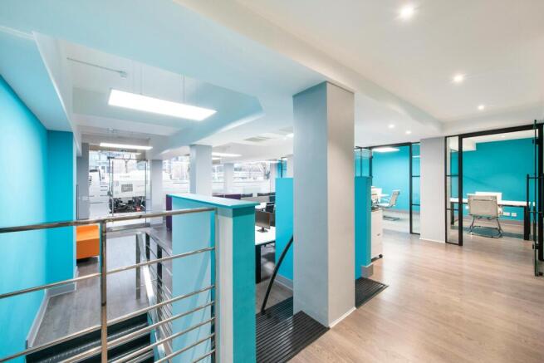
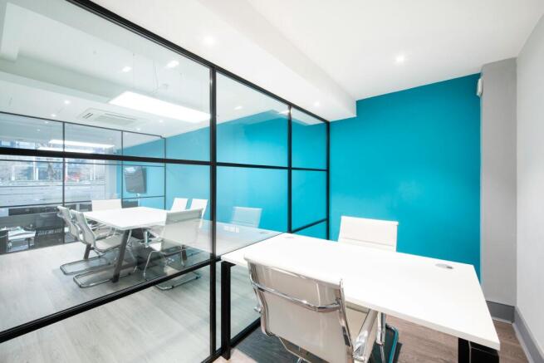
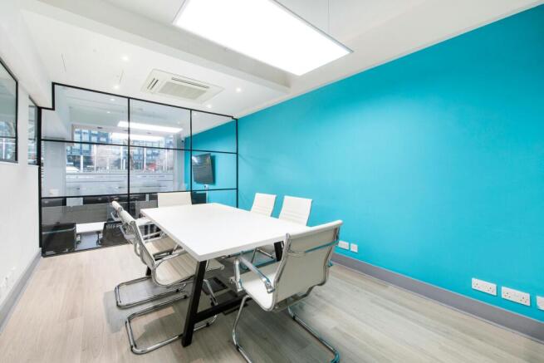
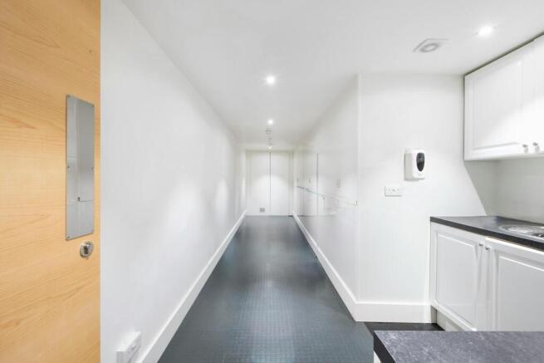
Unique purchasing opportunity - self-contained storefront unit - Units previously interconnected - High quality existing fit-out
Marketed by LDG, Commercial, London
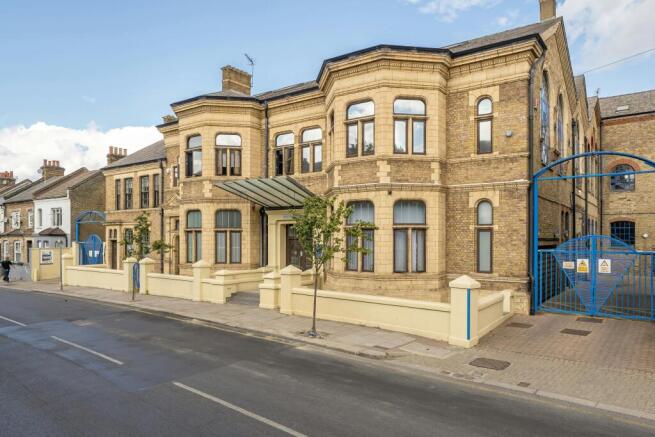
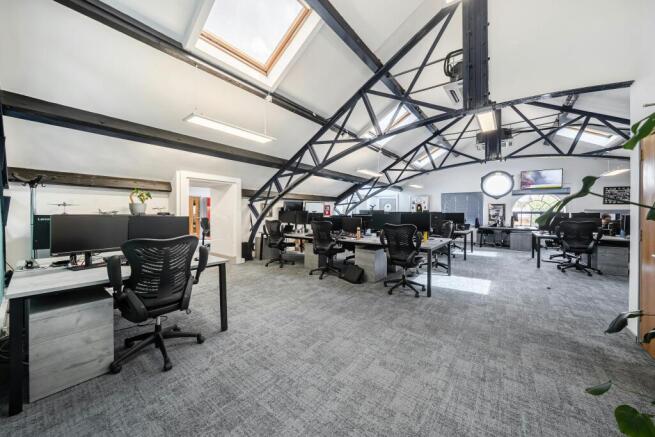
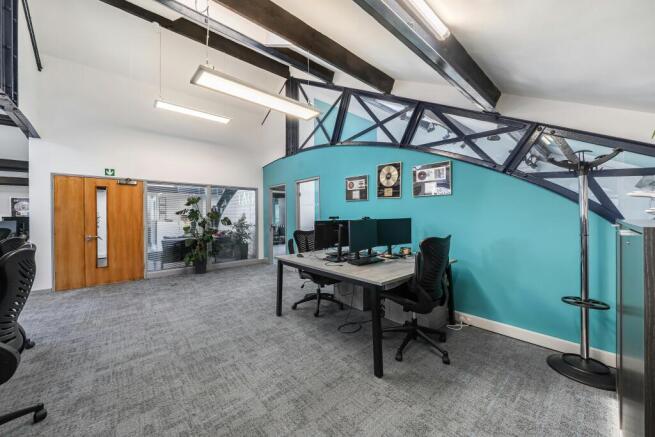
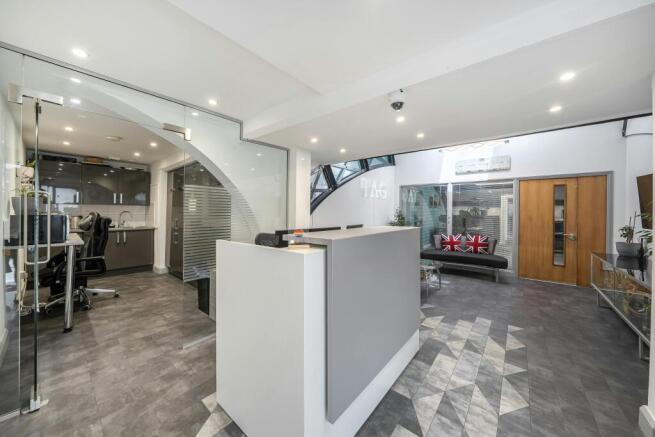
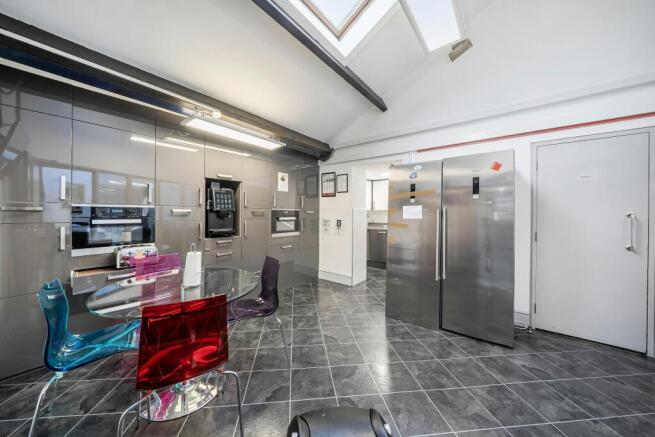
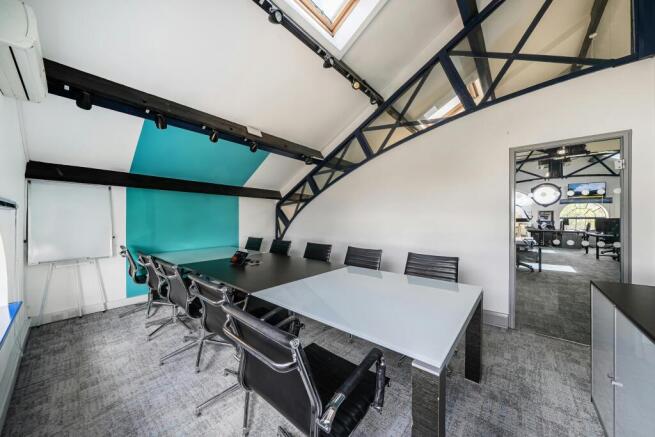
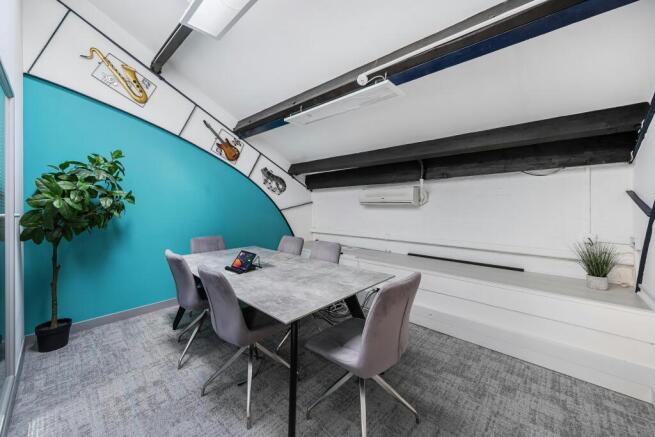
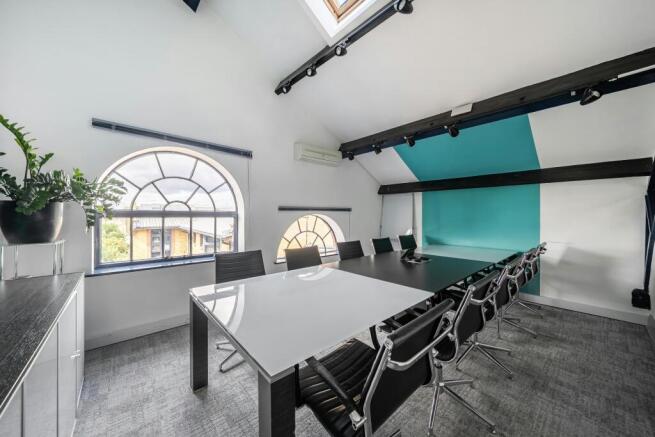
Two stunning interconnected offices in Queens Park with 7 parking spaces
To Let or For Sale
Marketed by Dutch & Dutch (Commercial) Limited, Commercial
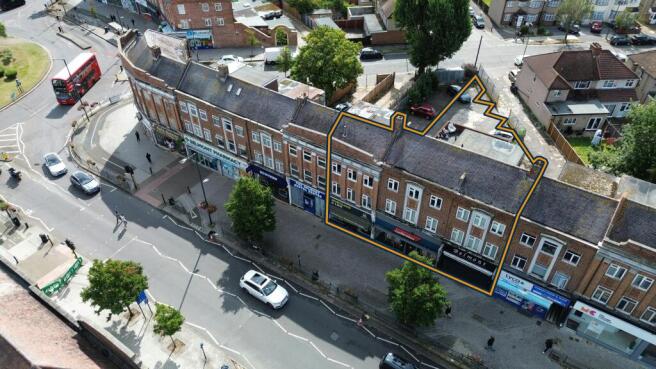
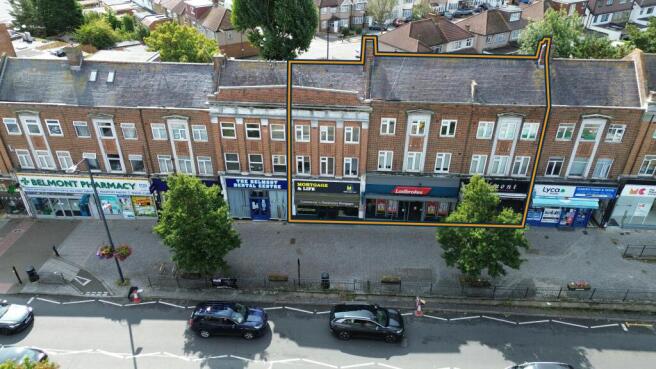
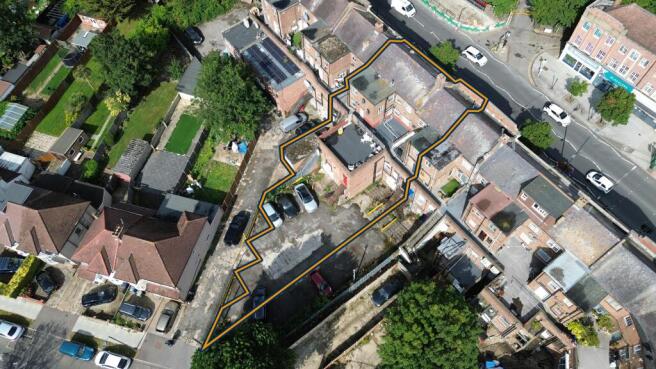
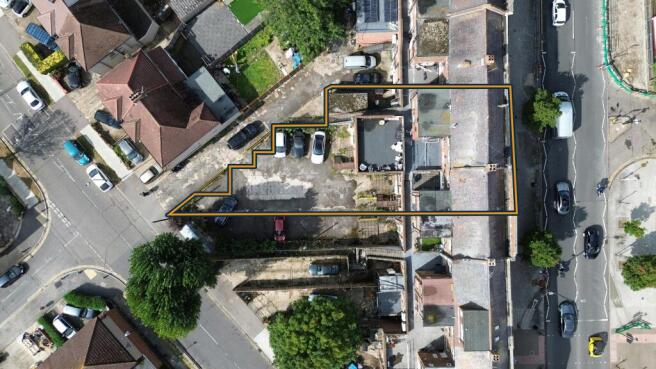
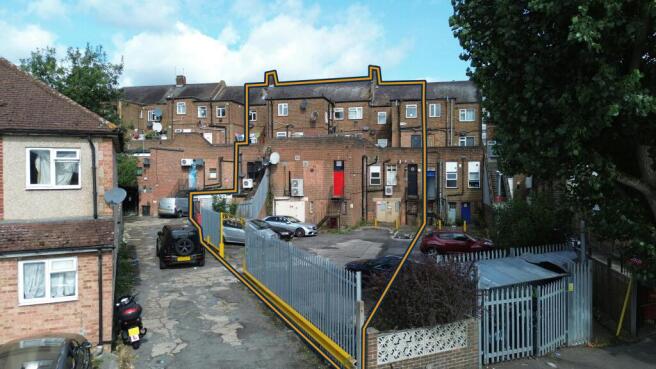
Freehold parade of shops & residential ground rent investments - For sale
Marketed by DCPC COMMERCIAL AGENCY LTD, Pinner