Commercial Properties For Sale in North West London
Paid partnerships can play a role in listing order










 1/10
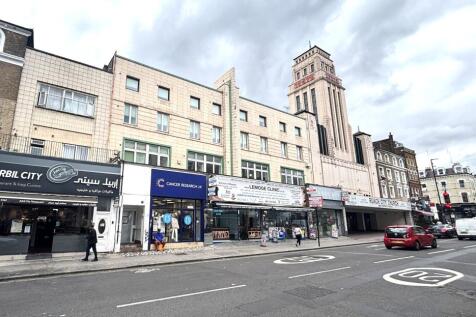
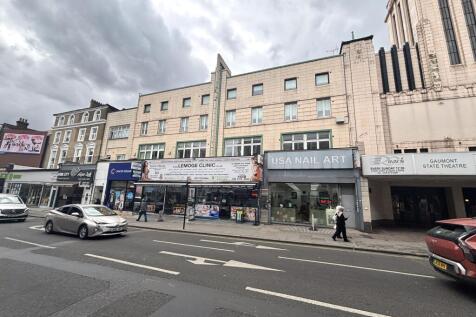
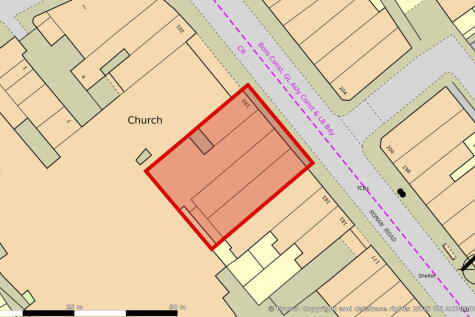
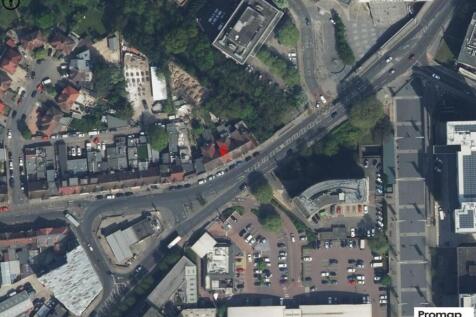
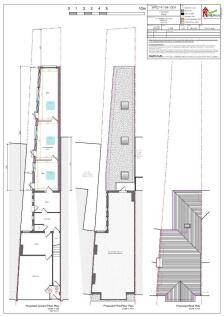
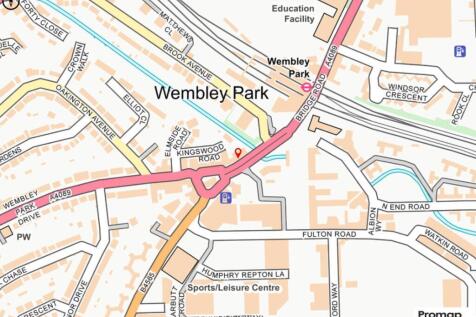
Occupying a prominent position on Kilburn High Road, Crown House presents an exciting opportunity to acquire a mixed use freehold building arranged across ground and three upper floors. The property comprises four retail units at ground floor level, with frontage onto Kilburn High Road, which have been sold off on long leasehold interests. The upper floors are currently configured as a House of Multiple Occupancy (HMO), having formerly comprised hostel accommodation. Significant works were undertaken to refurbish the existing accommodation, however, the property does not have consent for as use as an HMO. Parties are advised to undertake their own planning investigations. Kilburn is an established and well-connected location, benefiting from the area's extensive range of shops, restaurants and local amenities, together with excellent public transport connections into Central London and across North West London. There is demand for HMO accommodation within the borough. The residential accommodation is accessed at ground level from Kilburn High Road, as is configured to provide twenty HMO bedrooms with shared facilities. The property provides an opportunity for a purchaser to acquire a sizeable property on Kilburn High Road with potential to establish a residential/HMO investment, subject to planning permission (STPP).



 1/9


The property is laid out on ground floor level and arranged to provide a reception space, leading through to a large open plan office with 12 workstations. There is a further private office and a large meeting room. The unit has a generous staff break out room/kitchen, male and female WC's and a large dedicated storage space. Overall the unit measures 2,488 net Internal area. Also includes 4 car spaces.

 |1/5
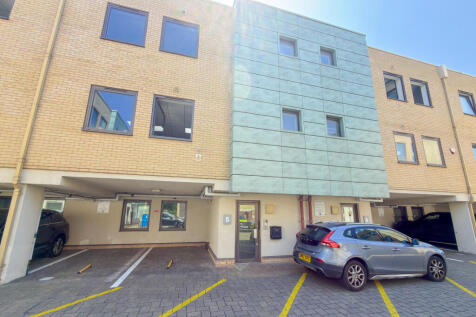
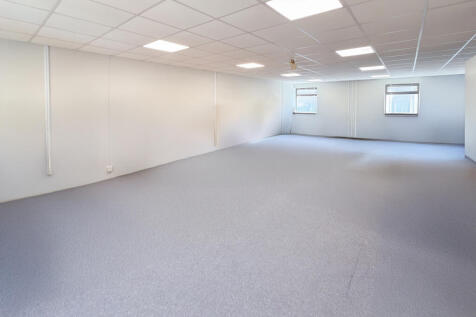
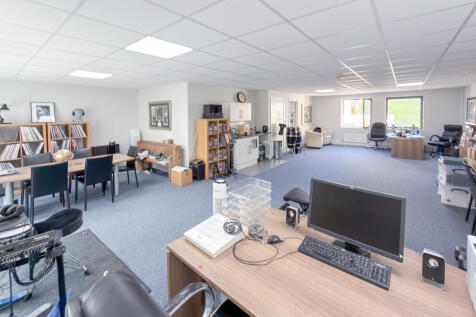
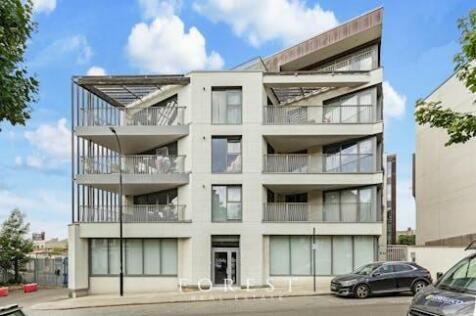
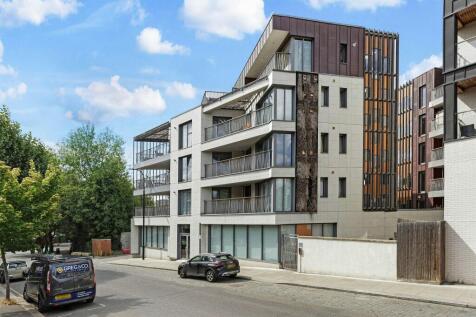
This self contained office building is arranged on G,1-2 floors and is laid out as open plan offices. There are w.c’s on each floor and kitchen areas on all floors, within the offices. There is good natural light, suspended ceilings, perimeter trunking. The building has 2 surface car spaces and 2 in the underground car parkSelf contained office building Gated development 4 car parking spaces Excellent natural light Kitchens Open plan floors 250 Year Lease No VAT



 1/9


Unit 10 Abbey Industrial Estate comprises a self contained industrial unit offering a versatile combination of workshop/warehouse and offices. The ground floor workshop has excellent natural light and an eaves height of 12ft. The first floor offices are basic and in need of improvement.


 1/6


Unit 10, Abbey Manufacturing Estate comprises a self-contained industrial unit offering a versatile combination of workshop/warehouse space with ancillary offices. The ground floor provides a large open-plan industrial area with good ceiling height, solid flooring, and excellent natural light via roof glazing, making it suitable for a wide range of light industrial, manufacturing, storage, trade uses. Motor uses would be acceptable. The first floor offers office and staff facilities, including partitioned office space and kitchenette amenities, providing practical accommodation for administrative functions alongside the operational area. The unit benefits from roller shutter access, a clear and functional layout, and flexible internal configuration. The height of the main area is 12' reducing to 9'6" under the office area.
 |1/6


INVESTMENT - Three storey property offering a self-contained ground floor retail unit with two self-contained flats above. The entire property has been refurbished recently to a high standard. There is a yard/garden at the rear of the property. The ground floor unit benefits from a recent rear extension providing additional useable space. It is arranged to provide a mostly open plan layout. There is rear pedestrian access. The flats have double glazing, electric heating and blinds. All appliances included. Flat 1 Living room/kitchen Bedroom En suite bathroom Flat 2 Living room/kitchen Bedroom En suite bathroom
|1/8


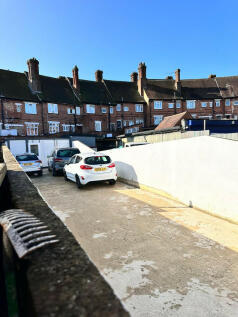
Mid-terrace house converted into four self-contained flats. The property is held freehold and produces £61,200 per annum. Off-street parking is available. The plot widens at the rear due to the property's position on the bend of Woodstock Avenue, which may present further development potential










 |1/7
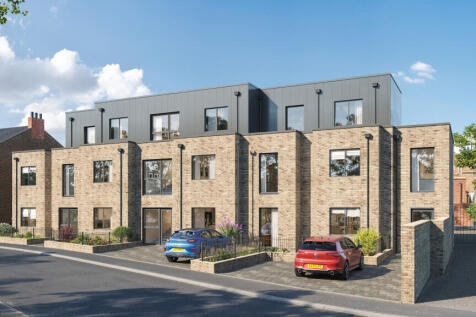
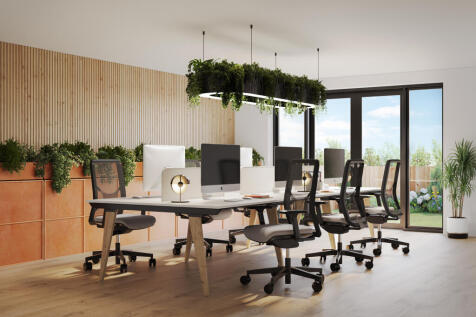
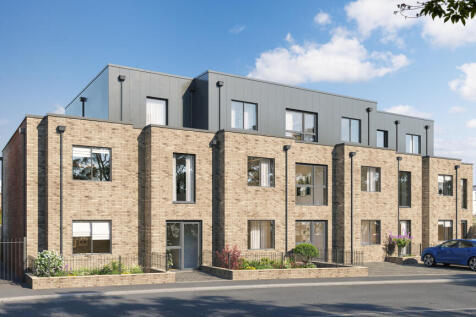
Core shell commercial unit in a modern mixed-use development on Fairholme Road, Harrow HA1. Prime town-centre location on a quiet cul-de-sac, close to transport and amenities. Flexible Class E space ideal for investors, owner-occupiers or a range of business uses.


 1/4


The property comprises a commercial premises arranged over ground and first floors, offering a practical combination of workshop, storage and office accommodation. The ground floor provides a workshop together with external storage, while the first floor comprises a kitchen, office and internal storage area, providing useful ancillary facilities. The sale includes a parcel of land to the rear of the adjacent property with access from London Road. The accommodation offers a flexible and versatile layout suitable for a variety of commercial and business uses. The property offers development potential, subject to any necessary planning permissions and consents.


 1/4


The property comprises a commercial premises arranged over ground and first floors, offering a practical combination of workshop, storage and office accommodation. The ground floor provides a workshop together with external storage, while the first floor comprises a kitchen, office and internal storage area, providing useful ancillary facilities. The accommodation offers a flexible and versatile layout suitable for a variety of commercial and business uses. The property offers development potential, subject to any necessary planning permissions and consents.
 1/14


Ground floor suite forming part of an office block having a good frontage to Westmoreland Road with the benefit of two front doors. In addition, there is a further access via the block communal entrance hall. The property has been used as a college and is arranged as offices, classrooms, halls and stores. A well presented suite featuring two front entrances, secured access door, air conditioning for heating and cooling, shutter and CCTV throughout. One dedicated parking space is included and there is street parking.