Land For Sale in North West, England
Paid partnerships can play a role in listing order
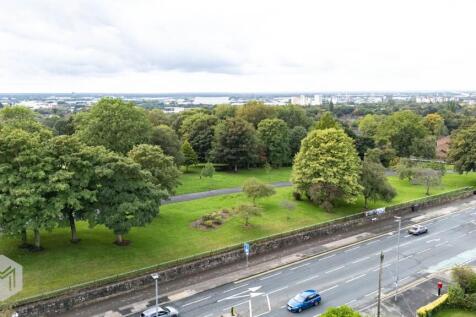

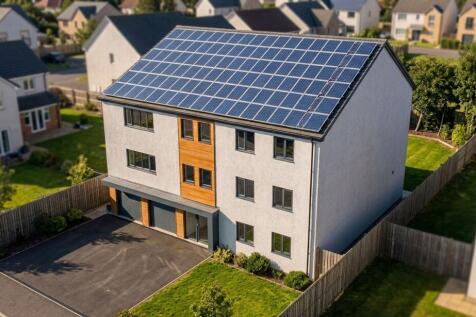
DEVELOPMENT OPPORTUNITY | LAND WITH LAPSED PLANNING A rare opportunity to acquire a substantial development site in a highly sought-after Salford location, with the benefit of previous outline planning consent for residential development.The site is located at 124 Eccles Old Road, Salford, M6 8QQ...

 1/1
1/1
Acting on behalf of Taylor Wimpey, Eckersley's are looking for expressions of interest from developers and end user in respect of the 2 hectare employment site allocation in the North Lancaster Strategic Site at Slyne Road in Lancaster. Further details will be made available to all boda fide enquiring parties in due course.

 |1/28
|1/28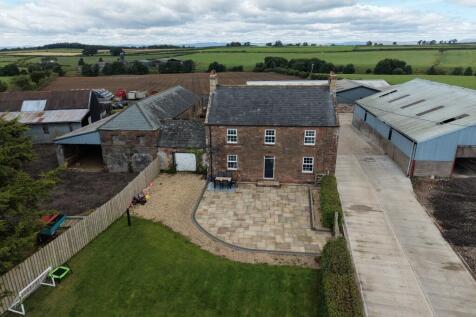
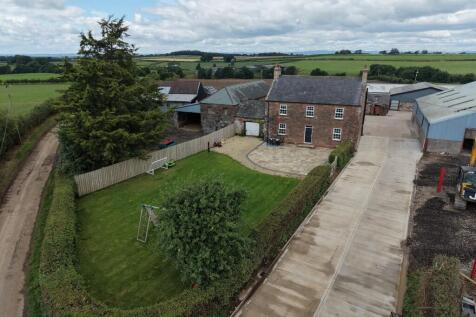
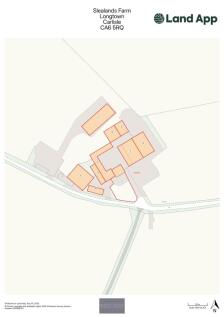
An exceptional mixed agricultural holding extending to approximately 175.41 Acres (70.99 Hectares), comprising an exceptionally refurbished farmhouse, an extensive range of livestock buildings, productive Grade 3 pastureland and the benefit of planning permission for a new agricultural building.

- Approximately 175.41 Acres (70.99 Hectares) of productive Grade 3 agricultural land available as a whole or in 2 lots
- Lot 1 - House, Steading and land extending to 64.66 acres
- Lot 2 - Improved grazing land extending to 110.74 acres
|1/27


An exceptional mixed agricultural holding extending to approximately 175.41 Acres (70.99 Hectares), comprising an exceptionally refurbished farmhouse, an extensive range of livestock buildings, productive Grade 3 pastureland and the benefit of planning permission for a new agricultural building.
- Approximately 175.41 Acres (70.99 Hectares) of productive Grade 3 agricultural land available as a whole or in 2 lots
- Lot 1 - House, Steading and land extending to 64.66 acres
- Lot 2 - Improved grazing land extending to 110.74 acres
1/3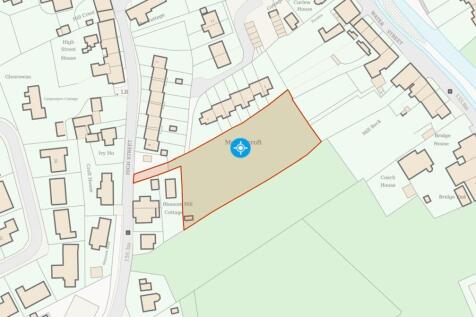


The parcel of land comprises a large grassed area and is c. 0.69 of an acre in size.

- Site area of c. 0.69 of an acre
- Potential small residential scheme or self-build plot, subject to the necessary consents
- May be suitable for a range of other uses such as; agricultural, storage, BNG, stabling, allotments


 1/22
1/22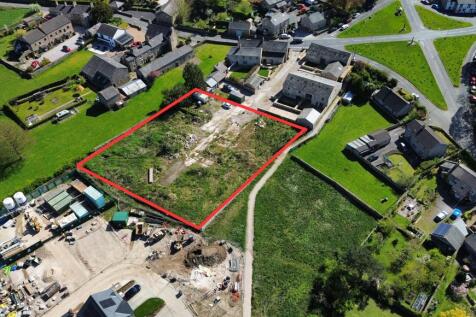
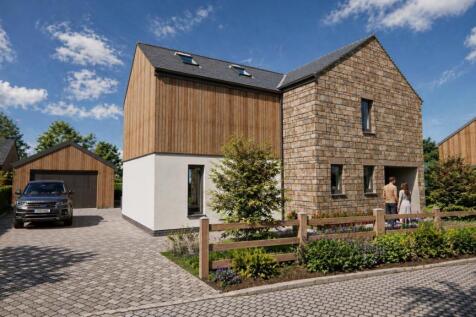

Residential Development Opportunity - Serviced Building site with full Planning Permission Submitted An excellent opportunity to acquire a fully serviced building site, now available with planning permission submitted for the construction of five separate residential dwellings. The site offers a well-prepared and straightforward development prospect, with all services already in place including B4RN internet to facilitate a smooth build process. Individual building plots are available from £160,000, providing flexibility for developers or self-build purchasers to acquire one or multiple plots depending on their requirements. The scheme allows for the development of high-quality residential properties, making it an attractive option for both small-scale developers and investors. Overall, this represents a rare opportunity to secure serviced plots with all design and planning submitted, offering strong potential for residential development and future value growth.
 |1/3
|1/3


Commercial development land of 0.85 acres offered for sale. -Foul, surface water and water connections available to the plot boundary - Planning permission implemented for B2 and B8 uses. For Sale - £750,000



 |1/17
|1/17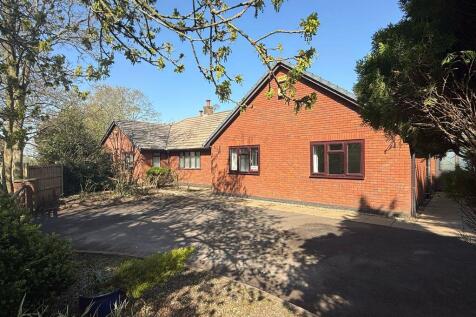


The property comprises a five-bedroom detached bungalow, two timber stable blocks and tack room, and land, in all extending to 2.8 hectares (7 acres) or thereabouts as shown edged red on the plan in these particulars for identification purposes only. The bungalow is a lovely sized family property of brick under slate construction and benefits from several grass paddocks to the rear, a beautiful formal garden curtilage and open aspect countryside view. The property benefits from a gated parking area to the front and attached garage to the side of the property. To the rear a private mature planted garden with hedge and fenced borders including a patio terrace, chicken pen and pond. The Property also has Two timber stable blocks Buildings comprising of five stables and tack room on a gated area of hard standing.



 1/9
1/9


We are pleased to bring to market this existing site which comprises of part commercial buildings and part hard standing yard space: - Consent has been granted via a pre-application report for the erection of a residential re-development. - Pre-application reference: 23/0449 - The site could potentially suit a development of houses, bungalow and/or flats (STPP) - See plans as a guide (only). - Access considered from both Stanmore Avenue and Hampshire Place. - All interested parties are welcome to make their own investigations into the development potential of the site. - All interest and enquiries are invited.
 1/3
1/3


FOR SALE Land and Woodland at Reagill Grange, Penrith, Cumbria, CA10 3ER TWO BLOCKS OF GOOD QUALITY AGRICULTURAL LAND & WOODLAND EXTENDING IN TOTAL TO APPROXIMATELY 33.14 HECTARES (81.89 ACRES) GUIDE PRICE: £665,000 (SIX HUNDRED AND SIXTY-FIVE THOUSAND POUNDS)
 |1/10
|1/10


An exciting and highly versatile residential, commercial and development opportunity, offering excellent potential for business owners, investors, lifestyle purchasers and small-scale developers. The property comprises a three-bedroom semi-detached dwelling with an enclosed garden, together with established commercial premises set within a substantial yard extending to approximately 0.88 acres. The site benefits from Outline Planning Permission for the development of up to four detached dwellings, presenting an attractive opportunity for future residential development. There may also be scope for further commercial redevelopment or alternative uses, subject to obtaining the necessary planning consents. Occupying a prominent roadside position with convenient access to the Longton Bypass, the property is well placed for both residential and commercial use and offers considerable flexibility for purchasers looking to combine occupation, investment and development potential. The land/yard is also available to purchase separately at offers over £460,000, providing an alternative opportunity for purchasers primarily interested in the commercial and development elements of the site.
 1/5
1/5


Finance is available from Charles Street Finance. The Property comprises a broadly triangular-shaped site, relatively flat and predominantly hard surfaced. It extends to approximately 0.13 hectares (0.32 acres) and benefits from excellent frontage onto Moor Lane. The site is located in the vibrant University Quarter of Preston, an area that has seen significant investment from both the University of Lancashire and the local council. It also enjoys good access to the surrounding city centre road network. Planning approval was granted on 12 April 2024 (ref: 06/2023/0091) for a part 19, part 5 storey building providing 120 apartments.







 1/3
1/3


Two former houses set in a generous plot of 0.925 acres, ripe for further development in the garden and full refurbishment of the existing dwellings, all Subject to Planning Permission. The dwellings have some scope for further extensions or sub-division into Apartments. The accommodation is extensive and circa 7,500 sq ft gross. Due to the nature of the existing building condition viewings are only accompanied and caution needed due to some loose floor boarding and internal deterioration of the internal fabric. The buildings could have potential for Commercial Use, also Subject to Planning Permission. Externally the plot includes a walled garden which tiers down to the stream. It is a pleasant environment where we believe a further two new build plots are possible, Subject to Planning Permission and in conjunction with the refurbishment of the existing building.



 1/3
1/3


Development Land – Manchester Road, Denton, Manchester An excellent opportunity to acquire a prominent development site extending to approximately 0.7 acres, situated within an established industrial and commercial location in Denton, Greater Manchester. The site comprises a predominantly cleared and level parcel of land, offering excellent potential for a range of industrial and commercial uses, subject to the necessary planning consents. Potential uses include industrial/warehouse development, trade counter units, workshops, secure yard space or Industrial Open Storage (IOS). The site occupies a highly visible roadside position and benefits from excellent access to the M60 motorway, providing strong connectivity to Manchester city centre, Stockport, Tameside and the wider North West. A key additional benefit is the site's existing billboard advertising revenue, providing an income stream alongside the future development potential of the land. Further information regarding the advertising arrangements is available upon request. The site could suit developers, investors or owner-occupiers looking to create a standalone commercial building, multi-unit industrial scheme or secure commercial yard. Key Features: - Approx. 0.7 acres - Cleared development site - Industrial/commercial development potential - Excellent M60 connectivity - Prominent roadside position - Existing billboard revenue - Established commercial location - Freehold - Various uses, subject to planni
 |
| |1/17
|1/17


An excellent opportunity to purchase a traditional Cumbrian farmhouse with a range of outbuildings and land extending up to 35.76 acres or thereby. Woodside House is surrounded by spectacular unspoiled countryside within the Lake District National Park. The property consists of Woodsid...
 |1/11
|1/11


Fitton Estates are delighted to offer for sale this unique opportunity to acquire two established residential investment properties together with approximately 11.5 acres of agricultural land, subject to confirmation with the title deeds. The holding is available either as a whole or in three separate lots. The residential element comprises the two semi-detached dwellings known as Moss View and Brookside, both of which are currently occupied and produce an established combined rental income of £1,452 per calendar month, comprising £726 pcm respectively. The sale is subject to and with the benefit of the existing tenancies, with the occupiers remaining unaffected. Since acquiring the property in 2001, the current vendors have regularised the planning position relating to Moss View, which now benefits from a Certificate of Lawfulness confirming unrestricted residential occupation. Brookside is occupied under a tenancy. Copies of the relevant planning documentation, Certificate of Lawfulness and tenancy agreements are available upon request. Lot 1 - Approximately 6.5 Acres of Agricultural Land Guide Price £100,000 Lot 1 comprises a parcel of agricultural land extending to approximately 6.5 acres, subject to confirmation with the title deeds. The land is situated beyond the adjoining residential development formerly known as Fine Janes Farm. Access is afforded by the benefit of a reserved right of way through the adjoining consented residential development,
 1/5
1/5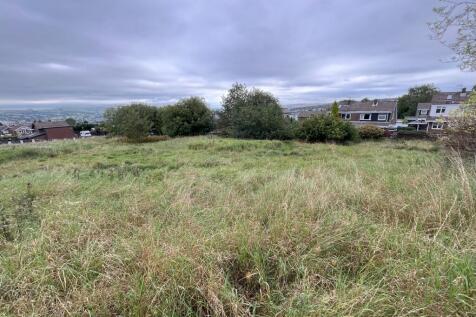


The site comprises three plots extending to 2.03 acres. The site has a slight slope from south to north. The site is located in a mature residential area and in close proximity to Nelson Town Centre. The site sits on the southeast edge of Nelson on Lowthwaite drive within a densely populated residential area, albeit close toa local golf course and a nature reserve. Nelson is well served by J13 of the M65 motorway which runs west to Burnley and north east to Colne. From the town centre the A56 runs south west to the M65 at Brierfield. The surrounding area is characterised by a mix of 1930's semi-detached housing with older terraced properties further to the north. There are pockets of 1980's and 1990's private residential development.
 1/9
1/9DEVELOPMENT OPPORTUNITY | LAND WITH LAPSED PLANNING A rare opportunity to acquire a substantial development site in a highly sought-after Salford location, with the benefit of previous outline planning consent for residential development.The site is located at 124 Eccles Old Road, Salford, M6 8QQ...
1/8


The property comprises the site of a former garden centre, to include a café building. The café building is positioned to the north-eastern corner of the site and is two-storey providing an entrance vestibule, toilet, large open plan room and ancillary room at lower ground floor, with a further large open plan room at upper ground floor. The property occupies a site of around 1.053 hectares (2.60 acres) and is reasonably level throughout with the exception of an elevated section to the rear (north). It is predominantly hard surfaced having been utilised as external display and storage in connection with the former garden centre use.
 1/2
1/2

The site comprises a broadly rectangular parcel of land extending to approximately 3.48 hectares ( 8.6 acres ) . Historically it formed part of the wider former Pontins holiday park which has in part been developed by Persimmon Homes. More recently, a section of the site has been utilised as a contractor site office facility and as a consequence parts of hardstanding remain on site together with tarmacadam access directly from Clifton Drive North. The site is generally level and enclosed in part by a circa 1-metre-high metal fence running along the frontage to Clifton Drive North. Overall, and subject to securing planning permission it is suitable for a variety of potential uses .
|1/5


Industrial development site of 4.80 acres with planning permission for an industrial warehouse or manufacturing unit of 74,508 sq ft. - 300Kva power (with potential for more) - Foul and surface water connections available to the plot boundary - Water connections available from Road Six - Planning permission for B2 and B8 uses. Price on application.
1/7


The Former Olive Mount Hospital in located on a significant site with three detached properties located on it as follows: The Manor House was built 1790 and 1793 for James Swan a local tea dealer and grocer. It comprises a Georgian style detached four storey dwelling of stone construction with multi-pitched slate roof which will require extensive refurbishment. Attendance House is a two storey detached premises which appears to be late Victorian of traditional brick construction with multi-pitch tiled roof, again in need of full refurbishment. Former Lodge is a single storey premises of stone construction incorporating gas cupboard and electric cupboard. Externally, the property is set in significant grounds. Access is directly from Mill Lane with the Manor House benefitting from car parking to the side and rear and a private road leads to the Attendance House and to Princes School at the eastern end of the site. From calculations taken from Edozo Maps we understand the site area to be 0.99 hectares (2.46 acres).
