Commercial Properties For Sale in North West, England, serviced office, business park, office
Paid partnerships can play a role in listing order








 1/22
1/22


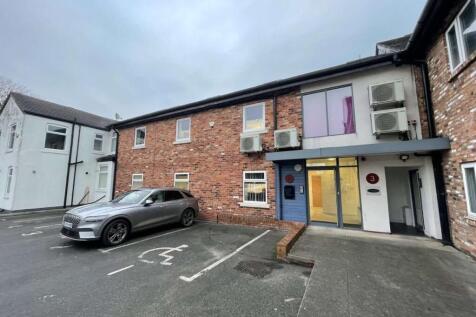
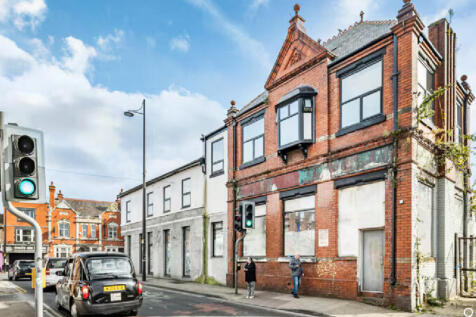
A well-presented two-storey office property situated in the heart of Blackpool on Church Street, a key arterial route within the towns central commercial district.

- Two storey offices on Church Street, Blackpool
- Bright and spacious offices
- Parking for up to 6 vehicles
1/15


The property is located on the east side of Buxton Road (A6), approx. 1 mile south of Stockport Town Centre. This is a busy arterial route which leads to Manchester City Centre approx. 7 miles to the north and Hazel Grove approx. 2 miles to the south. The immediate area comprises a mixture of residential and commercial properties, being adjacent to the Premier Inn Hotel and Aquinas College. The car park is accessed from the rear via Colonial Road. The property comprises a detached office building fronting the A6. The ground floor suite offers open plan office space with 16 desks, two smaller offices and a storage room. The entire second floor includes both stairs and lift access, open plan office space, meeting rooms, kitchen and WCs. It is fitted to a good standard including: Suspended ceilings incorporating fluorescent strip lighting Central heating Perimeter trunking Double glazing Intercom As measured on a net internal basis, the areas are as follows:- Part Ground Floor 1,153 sq ft Second Floor 3,150 sq ft
 1/7
1/7


5 Tiger Court comprises a detached two storey office building constructed in 2007. The building provides two floors of office accommodation with a full height glazed atrium to the entrance lobby. The design of the building incorporates a pitched profile steel clad roof and a balcony to the front elevation at first floor level. The internal office accommodation is largely open plan and is provided on ground and first floor levels. The specification includes: - Full access raised floors - LG3 compliant lighting units - Gas fired central heating - Male and Female WC's - Disabled WC's - Passenger lift - Kitchen/break out area is located on the ground floor. Externally, the building is set in grassed and landscaped surrounds with surfaced car park to the rear.
 1/16
1/16


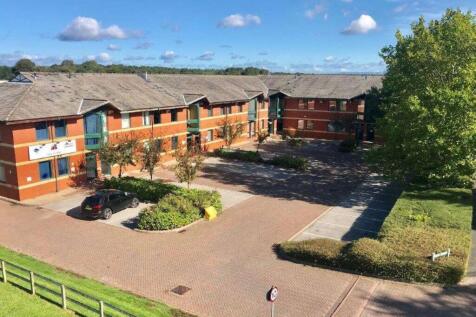
Albert Edward House comprises a range of office accommodation arranged across multiple buildings and over several floors, providing modern and adaptable workspace. The buildings have recently benefited from new roofs, and the car park was resurfaced and re-lined in October 2025. The general specification includes suspended ceilings, LED lighting, Air conditioning, Perimeter trunking, an attractive landscaped environment and excellent on-site parking allocation with an approximate ratio of 1 space per 200 sq ft.

OFFICE TO LET: MANCHESTER: Fantastic location within a building of character in Manchester City Centre's 'Chinatown' district, situated amongst numerous restaurants, offices and other businesses, close to St Peter's Square tram stop and just a short walk to Piccadilly Train Station, this site wou...

 |1/9
|1/9


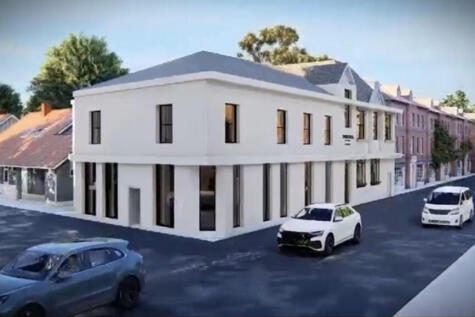
This newly constructed showroom spans three levels (see accommodation schedule for detailed area breakdown) and is available either as a custom-finished space tailored to the occupier's requirements or in a shell finish for complete flexibility. The property features a predominantly glazed façade with floor-to-ceiling windows, providing exceptional natural light and a contemporary aesthetic. A spacious ground-floor atrium creates an impressive entrance, offering a bold first impression. The lower ground floor is accessible via four electrically operated roller shutter doors, which can be converted to glazed entrances if preferred. Internally, the space features a solid concrete floor and a completely open-plan layout, allowing for full customisation to meet specific business needs. Further details on the building's specification are available upon request.
 1/11
1/11


Description: Adlington House was constructed in 2019 to a very high specification including: 3 storey HQ style building Ground floor reception Variety of open plan and partitioned office accommodation Toilet and kitchen facilities on each floor Raised access floors LED lighting Air conditioning 15 person passenger lift 12 EV car charging points Very generous onsite parking - 130 parking spaces (Ratio 1:117 sqft) Self contained site The ground floor is partly fitted out with a commercial kitchen and dinning area that could potentially be removed and reinstated to office space if required. Location: Adlington House is located on an established business park accessed via Alexandria Way which lies to the north of Congleton Retail Park on the edge of Congleton town centre. The location benefits from a broad range of amenities to include M&S Foodhall, Tesco, Costa Coffee and McDonalds to the south with Aldi, KFC and Starbucks to the north.


 1/4
1/4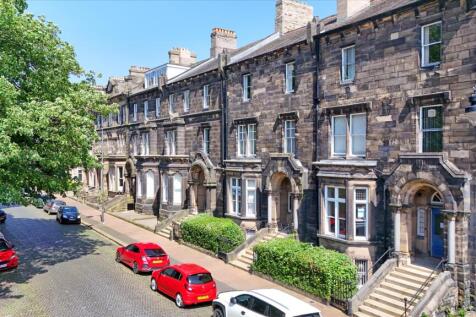
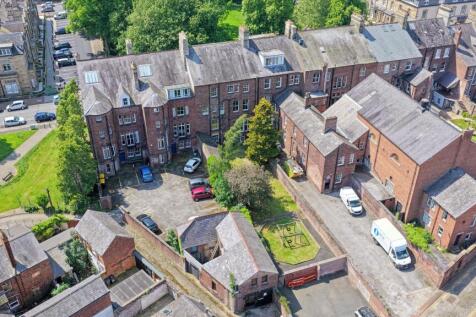
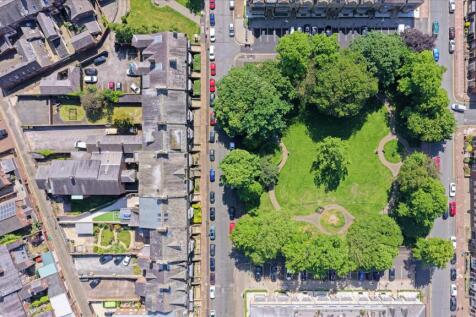
Development Opportunity for Sale A rare opportunity to acquire a unique development prospect situated within the sought-after Portland Square in Carlisle. The opportunity comprises three Grade II listed properties of considerable architectural merit, currently configured to provide...
 1/9
1/9


Unit 10 Mandarin Point comprises a purpose built, detached office building constructed in the early 2000s, refurbished in 2020 and benefits from 20 car parking spaces. This building is of steel frame construction with brick elevations beneath a pitched tiled roof and incorporates double glazed, metal framed windows and doors. The property presents a modern and professional image suitable for a wide range of businesses. The accommodation has been refurbished in recent years to meet modern standards and now provides open plan office space across both floors, complemented by a number of cellular offices, meeting rooms and conference rooms. Furthermore, the office specification includes raised access floors, suspended ceilings with LED lighting, air conditioning, gas fired central heating and carpeted floors. The ground floor is accessed via a dedicated entrance leading to a reception area. Beyond this is a large open plan office space, a large kitchen, two conference rooms and a couple of cellular office spaces. The first floor offers further open plan workspace, several cellular office spaces, a store room and another set of male and female toilets.



 |1/7
|1/7


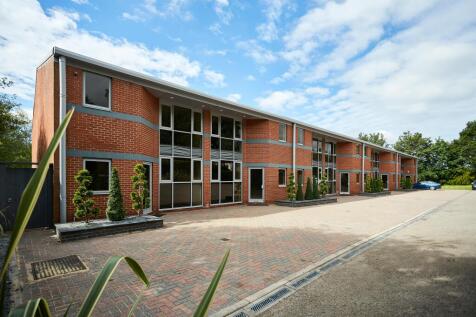
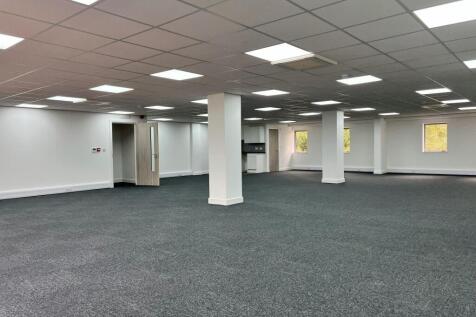
This newly constructed showroom spans three levels (see accommodation schedule for detailed area breakdown) and is available either as a custom-finished space tailored to the occupier's requirements or in a shell finish for complete flexibility. The property is available to lease as a whole or on a floor by floor basis. Further details on request. The ground and first floors are fully self contained with DDA access and passenger lift to both floors. The areas benefit from dedidcated reception area and large car parking / yard areas. The property features a predominantly glazed façade with floor-to-ceiling windows, providing exceptional natural light and a contemporary aesthetic. A spacious ground-floor atrium creates an impressive entrance, offering a bold first impression. Further details on the building's specification are available upon request.

 1/5
1/5


Brighton House at Trident Business Park offers 6,791 sq ft of newly refurbished office accommodation, providing modern and flexible two-storey open-plan office space. Excellent location with close proximity to the motorway network and a short drive from the shopping centre and Birchwood railway station.
1/13


The property forms part of The Green Building within Macintosh Village and is prominently located fronting River Street which provides access to Oxford Street/Oxford Road and Whitworth Street West. Oxford Road Station is within a 5 minute walk and 10 minutes to St Peter's Square interchange which provides direct access via the Metrolink to both Piccadilly and Victoria Stations. The property comprises a self-contained two storey nursery premises with a dedicated external terrace at ground and first floors. The property is accessed via a secure gated entrance on River Street. First floor access is provided either by way of an internal staircase or DDA lift. The property is currently split into several classrooms and associated accommodation including staff room and kitchen but could be made open plan. The property would be suitable for alternative uses including offices, F&B or health uses (subject to planning permission and landlord consent). TERMS The property is held long leasehold for a term of 999 years from 24th June 2002 at an annual peppercorn rent. Alternatively, a new occupational lease would be considered for the property. PROPOSAL Price/Rent on application.
1/5


Eccleston House is a purpose built detached two storey office building and provides modern office accommodation. The property has a dedicated ground floor access and entrance lobby. The property has been owner occupied for a number of years, but there is the intention to undertake a refurbishment programme and it can provide a mix of private offices and open plan working areas - subject to the interested parties requirements. It should be noted that the property has been occupied by different businesses at ground and first floor level and amenities including wc facilities and ancillary accommodation are provided at both levels. The property is well located and provides good functional office accommodation and a great opportunity for a Business seeking a professional environment with flexibility. It should be noted that the property has the use of 15 dedicated car parking spaces. KEY FEATURES High quality office On site car parking 10 minutes to Chester city centre Superfast fibre broadband Prime location with easy access to A55 and A483 Flexible terms Air conditioned Low energy LED lighting Bell Meadow is home to a number of successful businesses


 1/7
1/7


The property comprises a purpose built self-contained two storey nursery premises with a dedicated external terrace at first floor. Ground floor is accessed via a secure gate on River Street. First floor access is provided either by way of an internal staircase or DDA lift. The property is currently split into several classrooms and associated accommodation including staff room and catering facilities. The property would be suitable for alternative uses including offices, F&B or health uses (subject to planning permission).
 1/8
1/8
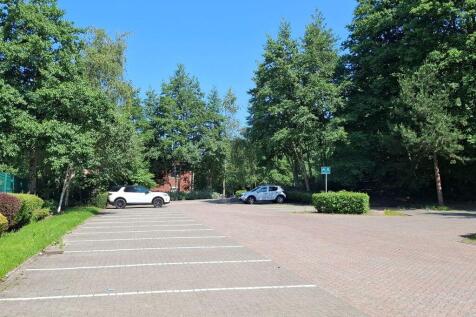
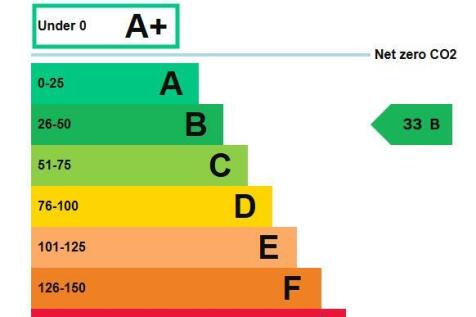
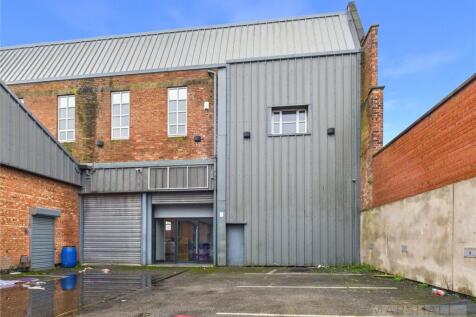
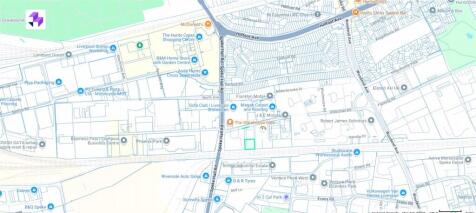
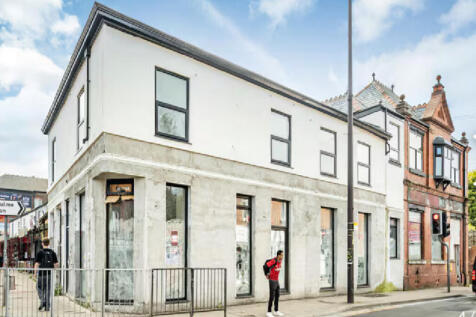
A modern three storey office building with parking for approximately 30 cars. It includes perimeter trunking, recessed lighting, full access raised floors and air conditioning. Each floor currently offers a mixture of open plan and private offices and meeting rooms with ladies and gent's toilet facilities to each floor. There is a kitchen to the first and second floor. Upper floors are accessed via stairwell or passenger lift. The building is available as a whole or, alternatively, on a floor by floor basis, with shared facilities, whereupon car parking will be allocated.




 |1/13
|1/13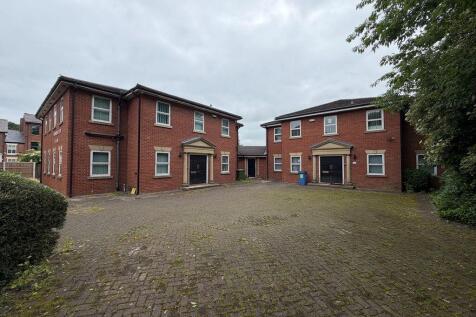
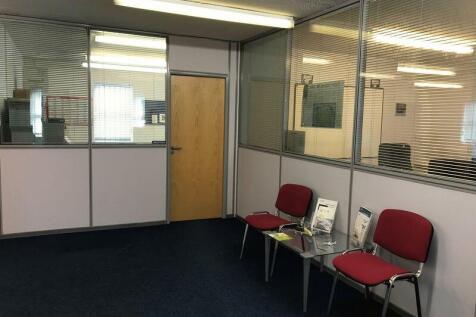
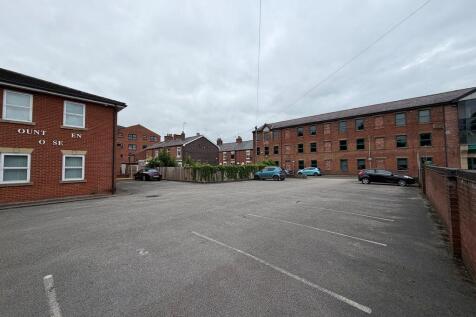
A substantial detached two-storey office building in a prominent commercial position close to Congleton town centre, offering 533 sq m (5,737 sq ft) of flexible accommodation suitable for owner-occupiers, investors and a wide range of commercial operators (Use Class E), subject to consents.Constr...
1/14


For sale by Online Auction - A Superb Opportunity To Purchase A Substantial Grade II Listed Office Building In Chester City Centre, Having Been Constructed In The Mid 18th Century And Subsequenty Extended To The Rear Circa 1975. The Accommodation Is Predominantly Open Plan Although Some ...