Commercial Properties For Sale in North West, England, serviced office, business park, office
Paid partnerships can play a role in listing order



 1/16
1/16


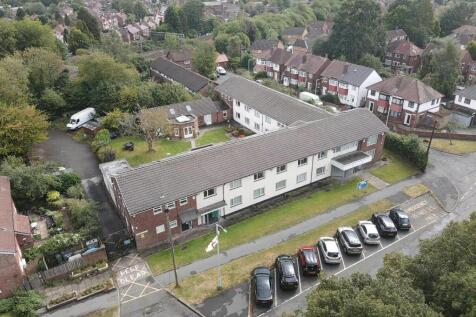
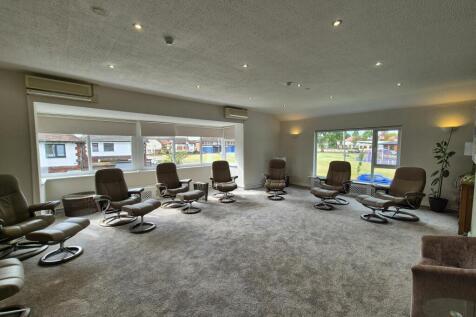
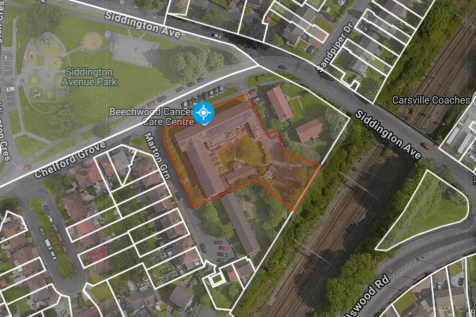
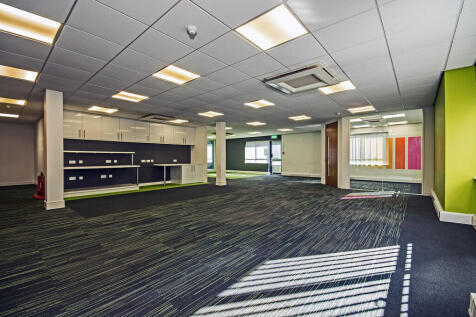
Albert Edward House comprises a range of office accommodation arranged across multiple buildings and over several floors, providing modern and adaptable workspace. The buildings have recently benefited from new roofs, and the car park was resurfaced and re-lined in October 2025. The general specification includes suspended ceilings, LED lighting, Air conditioning, Perimeter trunking, an attractive landscaped environment and excellent on-site parking allocation with an approximate ratio of 1 space per 200 sq ft.
 1/5
1/5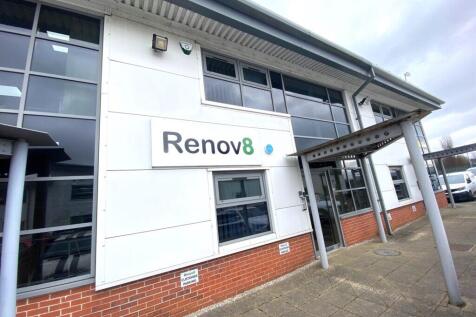
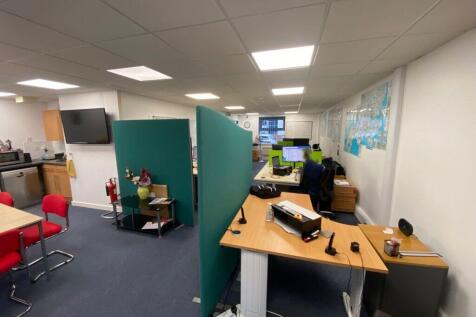
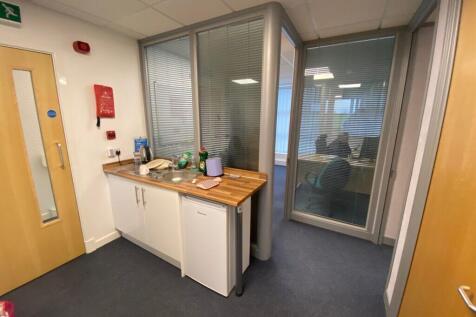
Two-storey modern high quality office. Net floor area 1,450 Sq. Ft. Strategic position for serving Lancashire region. Adjacent Junction 6 M65 motorway. Available Spring 2026.

- Two-storey modern high quality office.
- Net floor area 1,450 Sq. Ft.
- Strategic position for serving Lancashire region.



 |1/11
|1/11


The premises is a large detached Victorian property, providing multi let refurbished office accommodation, situated over three upper floors plus a large meeting room at lower ground floor. There are 21 fully refurbished office rooms within the building. The building is fully let
 1/3
1/3


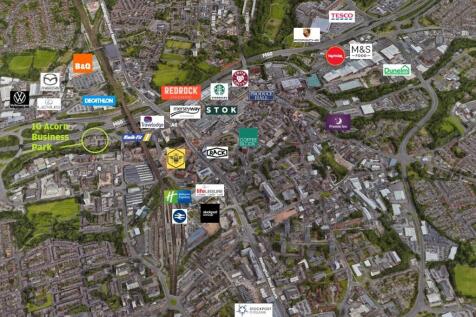
Excellent office investment opportunity, business not affected. High specification air-conditioned modern offices. Architecturally designed, Calder Court has been built to offer the most superior office accommodation available. The unit is set in landscaped gardens and the court benefits from being set in an excellent location offering all the facilities for today's modern businesses. Architecturally designed, Calder Court has been built to offer the most superior office accommodation available.






 |1/9
|1/9


Abito is a nine storey mixed use property offering office, retail and residential accommodation. The available commercial space currently provides self-contained first floor office accommodation and offers open plan, contemporary workspace that includes a large meeting room, a kitchen area, WCs and further meeting room. This first floor suite benefits from unique views through the floor to ceiling windows and could be easily adapted to suite a wide range of occupiers. The property benefits from two ground floor entrances, one fronting Greengate and the other on Bankside Boulevard. There is also plenty of car parking in the vicinity and the unit has full disabled access via a new disabled lift access.





 1/8
1/8


Superior two-storey high spec offices. Freehold available with sale and lease back of part. Net floor area 5,290 Sq. Ft. (491 Sq. M.) Excellent parking provision for seventeen vehicles. Superb access to J6 M65 and onto the motorway network.


 1/4
1/4


A freehold town centre investment in the heart of the desirable market town of Kendal. The tenant has advised that they are willing to enter a new 10 year lease with a 5 year break option, at the current passing rental. Current passing rent £57,000 per annum, exclusive
 |1/22
|1/22


We are delighted to bring to the open market this impressive and imposing commercial building that: - Offers extensive commercial space that could be used for a variety of purposes, subject to planning consent. - Set over the Ground, First and Second floors, with a small Basement for additional storage options. - Multiple open plan workspace areas. - Modern circulation core incorporating a lift plus two additional Stairwells. - Total Gross Area: 7,170 sq. ft. Plus, circulation areas and Ladies & Gents WC's. - Grade II Listed Building - The building has undergone an extensive schedule of works by the owner, both internally and externally. - The building is ready for a purchaser to commence an internal schedule of works for their required fit out. - The purchasers fit out will include heating, lighting, installation of a Kitchen etc. - Extensive rear land, with potential for conversion into a car park (work required by the purchaser).
1/8


High quality fully fitted two-storey office premises, 4,630 sq. ft. Self-contained and secure car park providing approximately 35 spaces. Excellent location within a few minutes' drive of Junction 8 of the M61 motorway linking to the national motorway network.
1/3


Self-contained, ground floor commercial unit located just off Deansgate Asking Price £625000 Jordan Street presents a rare opportunity to acquire a self-contained ground floor Class E commercial unit located just off Deansgate. The property extends to approximately 2,242 sq ft a...
 |1/19
|1/19


27 & 29 Hoghton Street comprise a detached office building occupying a prominent roadside position within Southport's established professional district. The property extends to approximately 4,200 sq ft Net Internal Area (390 sq m) together with approximately 5,359 sq ft Gross Internal Area (497.9 sq m) and has undergone an extensive programme of refurbishment to provide high quality office accommodation finished to an excellent standard throughout. The resulting accommodation provides an environment well suited to businesses seeking a self-contained headquarters building. The building presents particularly well externally with attractive brick elevations, replacement anthracite UPVC double glazed windows and a glazed reception entrance, providing a strong corporate presence from one of Southport's principal commercial thoroughfares. The prominent frontage offers excellent visibility and an opportunity for occupiers to benefit from high-profile corporate branding. Internally, the accommodation is arranged around an impressive reception incorporating automatic sliding entrance doors and a feature staircase, creating a welcoming and professional arrival point for visitors and staff. The accommodation has been carefully configured to provide an excellent balance of open plan workspace, executive offices, meeting rooms, interview rooms and training facilities, together with ancillary accommodation, creating a flexible working environment capable of accommodating a wide...








 |1/9
|1/9


FOR SALE BY AUCTION 26 AUGUST AT A GUIDE PRICE OF £595,000. Please contact us for details on how to bid or Town & Country Property Auctions can be contacted on and at freehold office building with secure under croft car parking. Suitable for continued office use or potential redevelopment. Prime city centre location.


 |1/13
|1/13


A substantial Grade II listed city centre office building originally constructed around the mid 18th century and subsequently extended to the rear c. 1975. The accommodation is predominantly open plan although some internal nonstructural partitioning has been installed to create private rooms. The freehold interest is offered for sale by way of auction. Title number CH181050. Guide price of £595,000 + VAT The property has a basement car park for c 4-5 vehicles. The property has a Rateable Value of £78,500 Rates payable approximately £38,000. The property has an EPC rating of C-69.
