Commercial Properties For Sale in Nottinghamshire
Paid partnerships can play a role in listing order
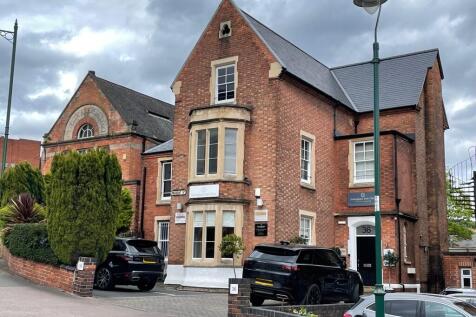
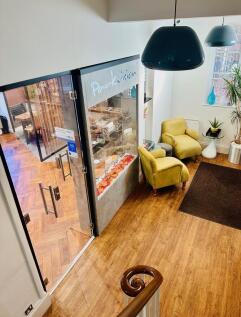
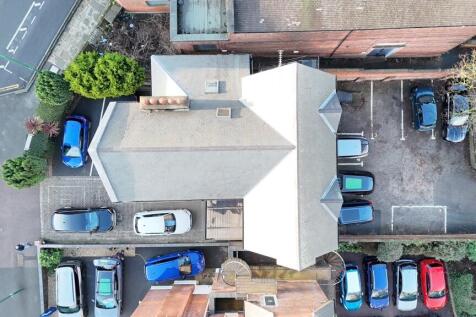
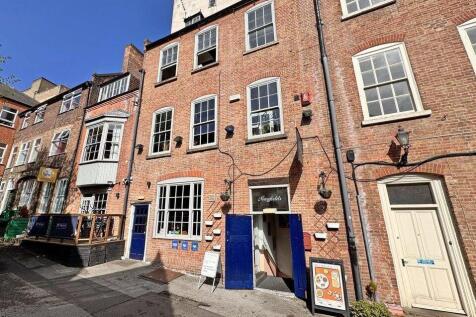
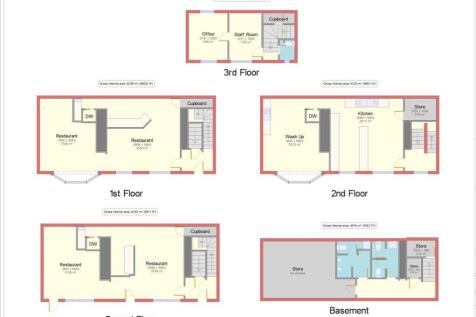
The property dates back to the late 1800's, built of traditional materials and represents a stunning and well maintained building from its era. Many of the original characteristics still feature within the property such as ornate plasterwork, high-ceilings, sash windows, fire-places and exposed wooden floors. The accommodation is cellular in layout providing a series of rooms of varying sizes from a lower-basement level through to a third upper floor accessed via a central staircase with attractive lighting and cosmetic finishes throughout to reflect a professional environment. The core space is serviced by a ground floor staffed reception area, WCs, kitchenette and shower room. The property benefits from visitor parking to the front for 3-4 cars and a walled staff car park to the rear (accessed from College Street) which holds 10 spaces.



 1/3
1/3


5 Fully secured private parking spaces for sale, located on the top floor of the NCP Stoney Street Car Park.

- Available by auciton via Auction Estates on 21st August 2026
- Fully Secured Private Parking
- 5 Spaces For Sale
 |1/4
|1/4


RB Gates are pleased to present this fantastic opportunity to purchase this magnificent three-storey investment property comprising of one elongated ground floor retail unit with four flats above on floors one and two. The residential accommodation is accessed from the side and rear of the ...

- Investment Property
- Ideal Freehold Investment
- Call us now for further information regarding ROI
1/7


Prominent Modern Roadside Retail Unit

- Prominent, modern roadside retail unit extending to 3,015 sq. ft. (280.20 sq m).
- Very busy arterial route out of Nottingham (A610), which links the City to the J26 of the M1.
- Nottingham is one of the UK's largest cities and is consistently in the top ten centres ranked nationally by size of shopping catchment.
1/12


Freehold 3-bedroom detached bungalow with established 5-star licensed cattery. Seven purpose-built suites licensed for 18 cats, attractive gardens, ample parking and integral garage. Profitable lifestyle business with strong repeat trade and forward bookings. Offers around £345,000.





 1/16
1/16


Freehold 2-bedroom detached bungalow with established 5-star licensed cattery. Purpose-built facility with 13 runs and capacity for up to 30 cats, ample off-road parking, enclosed gardens and an established local client base.






 |1/7
|1/7


The property comprises of a 6 bedroom flat split over four floors. The entrance to the flat is accessed via a side pedestrian walkway that leads from Mansfield Road to North Sherwood Street. The ground floor consists of a bedroom with an ensuite along with the entrance hallway. At first floor level there is a further two bedrooms both having the benefit of an ensuite, along with the shared kitchen for the flat. The second floor has the remaining 3 bedrooms that all have the benefit of an en suite. Finally, the third floor consists of a living/tv room. The floor area for each bedroom and floorplans can be provided by the agents upon request. Externally, there is a small garden patio area at the entrance to the flat which is secured by a brick wall and is used as an outside seating area and for bike storage.









 1/6
1/6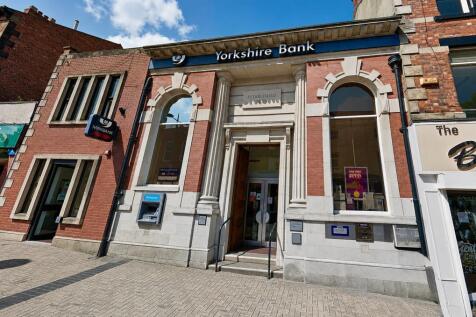
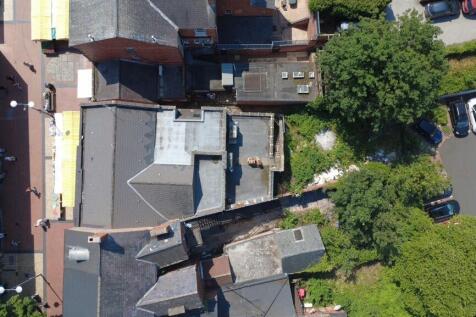
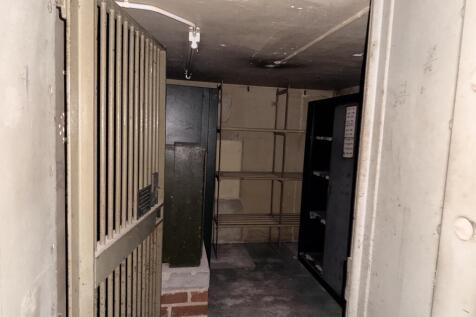
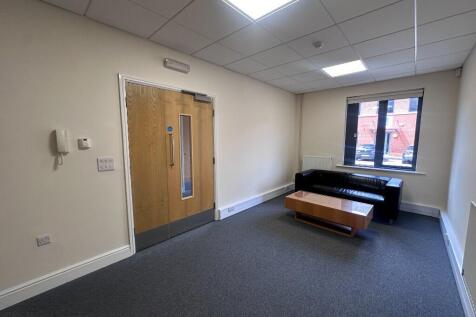
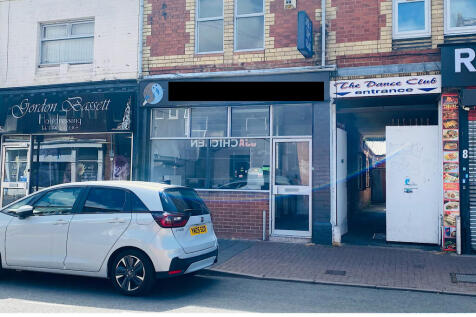
The property comprises a two-storey commercial building formerly occupied as a bank, situated on the retail parade of Bridge Street. The ground floor provides open-plan accommodation together with storage areas, whilst the first floor is understood to have been used for office purposes. Accessed from the ground floor there is a basement, incorporating the former bank vault, which remains in situ, together with additional storage accommodation. Access is available from the front of the property, with a side alleyway leading to the rear yard area and external secured stair access to the first floor.







 1/12
1/12


The property is strategically located on Carter Gate, a busy pedestrianised pitch. The property was previously used as a night club and is arranged over ground and first floor. At ground floor level, there are two bars with supplementary seating, a commercial kitchen, and WCs. The first floor comprises of office space and a kitchenette. There is also a substantial mezzanine towards the rear of the property which homes a third bar


 1/13
1/13


The property dates back to the 1970s and comprises a two storey office building with kitchen & W.C. There is a separate open plan workshop/storage unit. The workshop has an internal working height of 2.1m (6 ft 10’’) at its lowest point and 2.3m (7 ft 6’’) at its highest. The pr...



